
Views - Primary on Main
Address
27 W Fern, Lake Harmony, PA
Price
$ 399,900
Property Attributes
- MLS#PACC2007966
- TypeSingle Family
- Listing Status ACTIVE
- CountyCARBON
- CityLake Harmony
- AreaKidder Twp
- NeighborhoodLake Harmony
- Zip18624
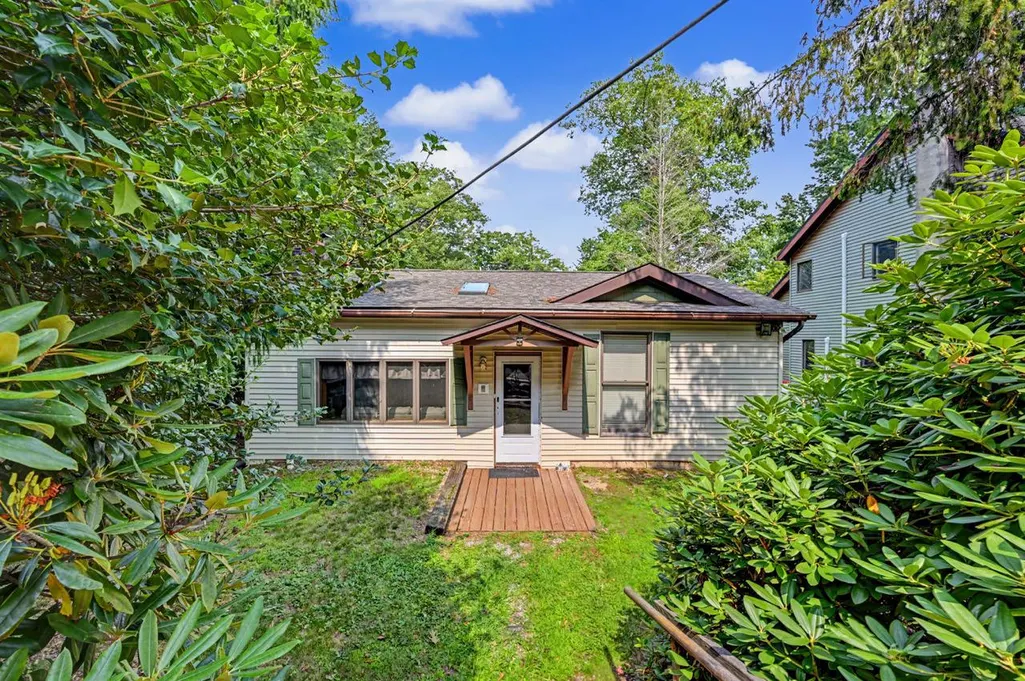
- StyleRanch/Rambler,Cottage
- Year Built1953
- Taxes$ 3321
- Price$ 399,900
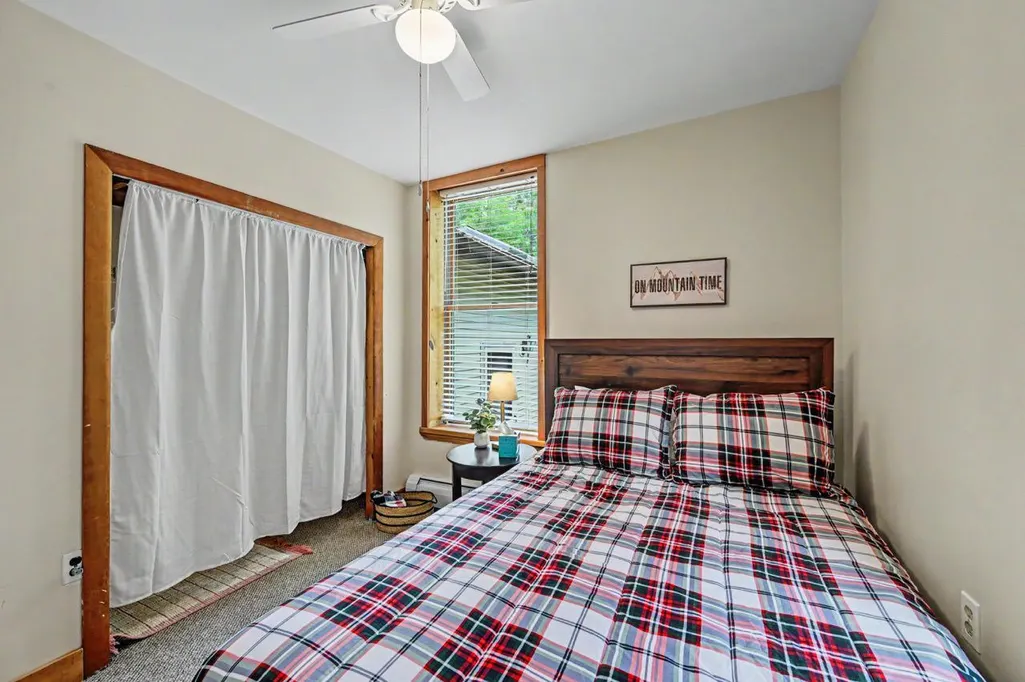
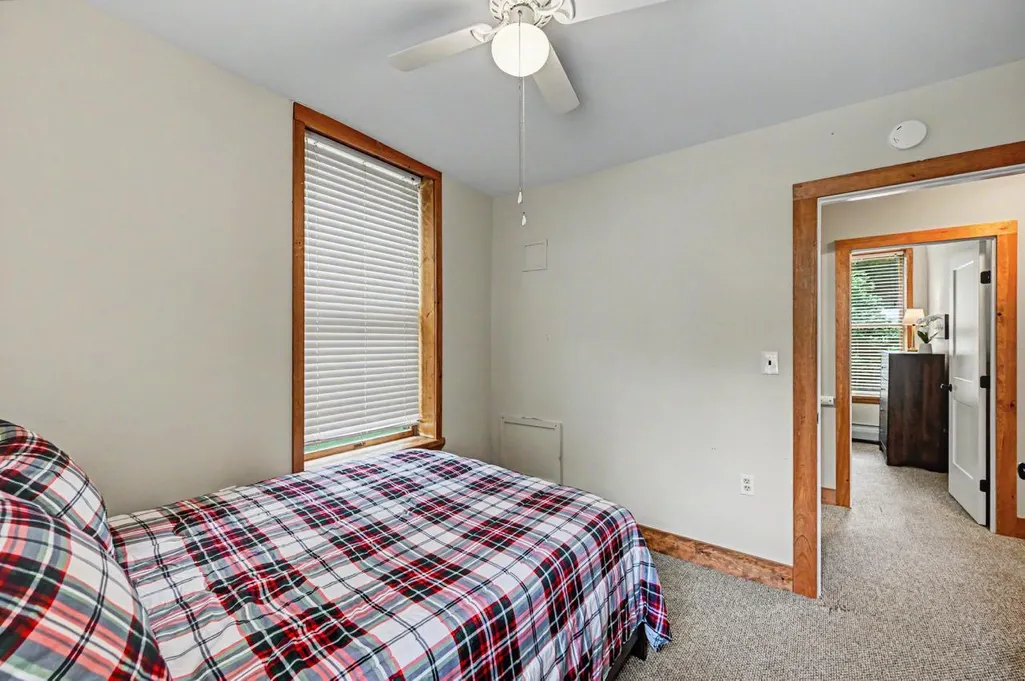
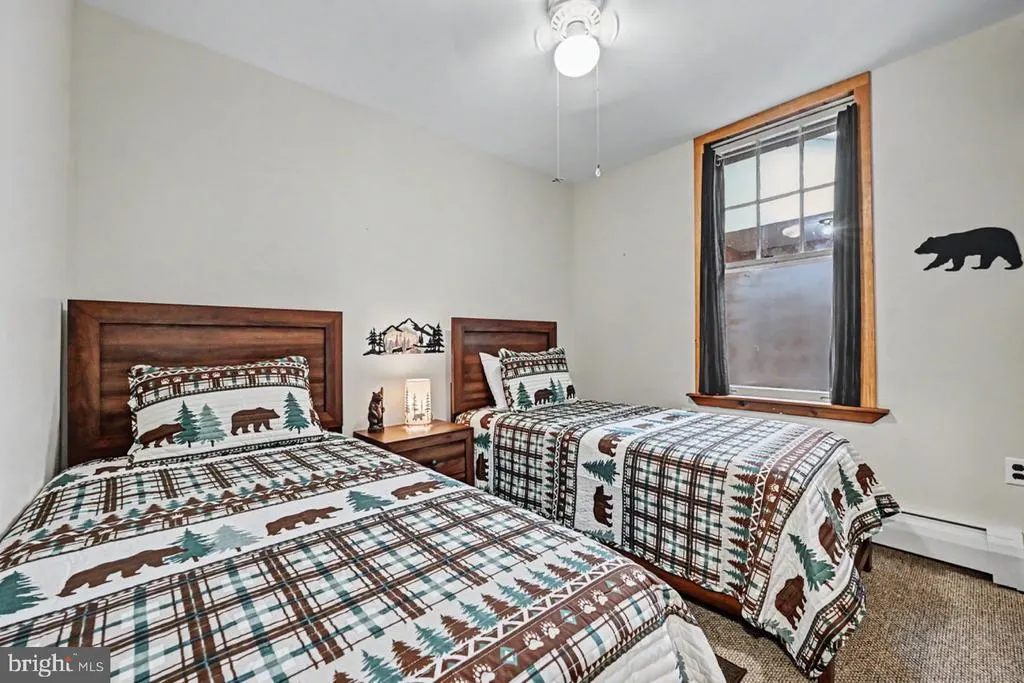
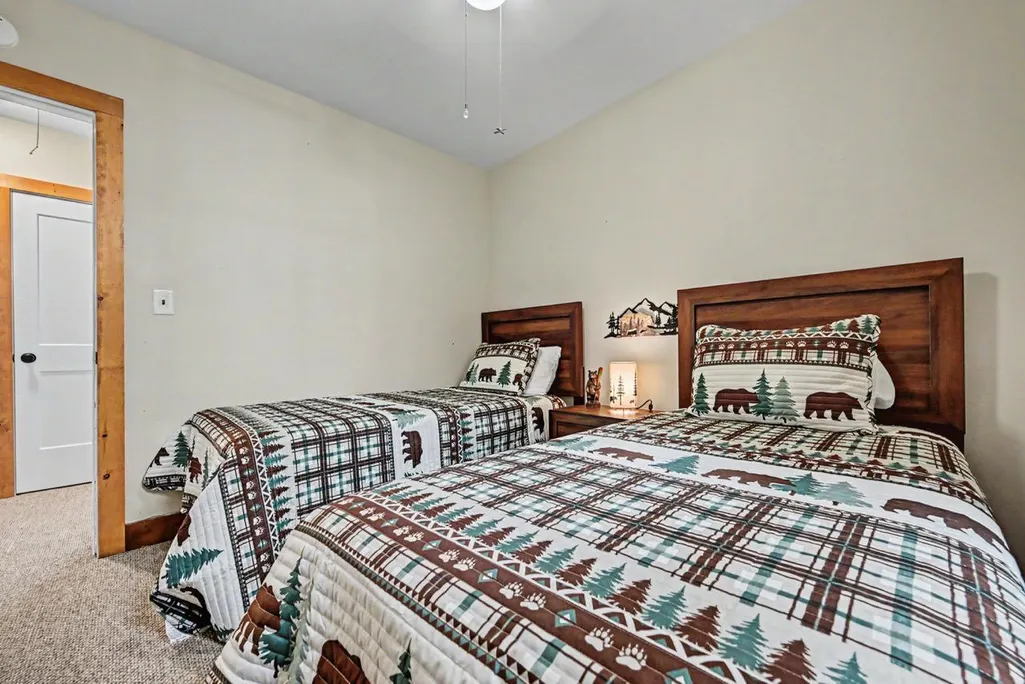
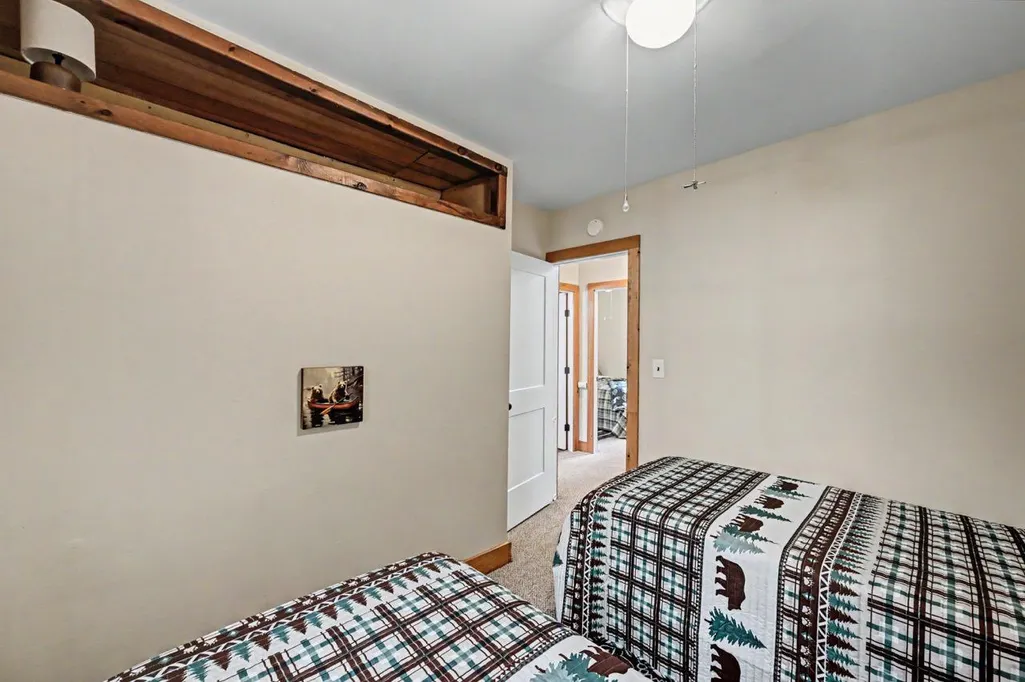
- Bedrooms3
- Full Bathrooms1
- Half Bathrooms0
- Sqr Footage1606
- Lot Size0.25 Acres
Data Source:
Bright MLS
Property Description
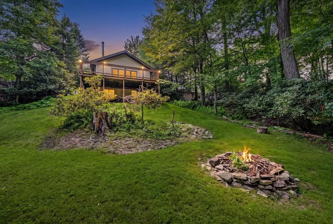
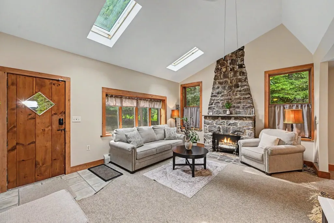
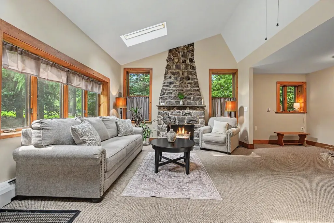
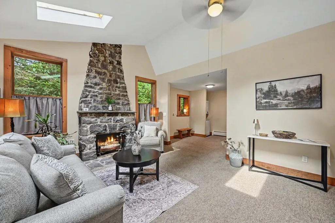
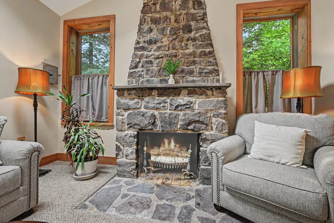
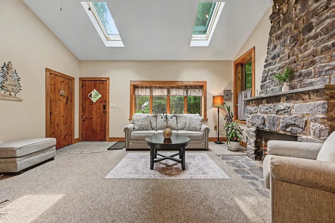
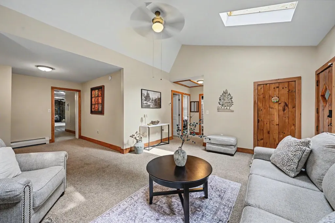
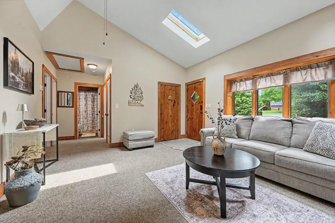
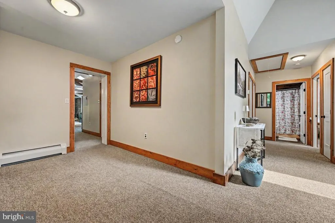
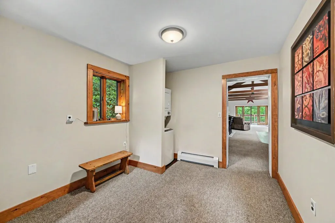
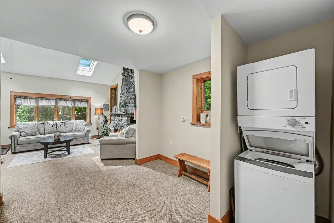
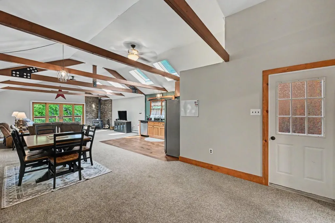
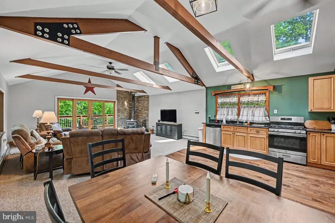
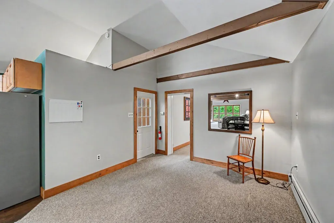
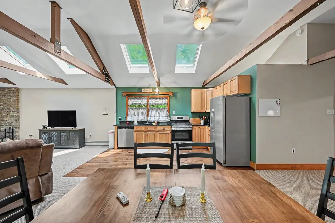
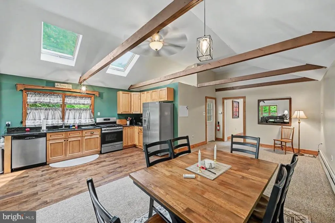
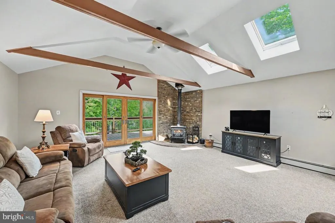
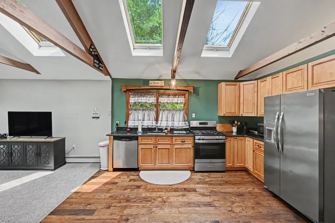
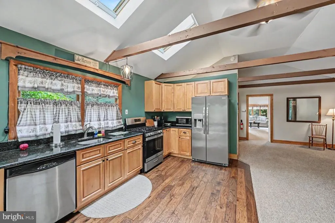
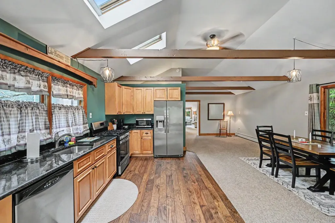
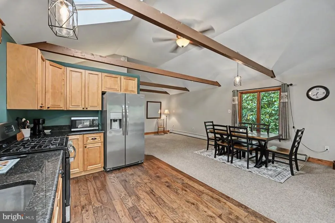
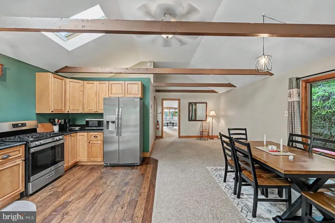
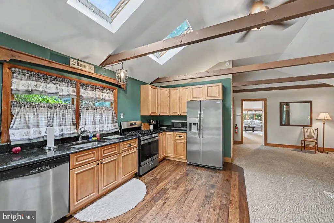
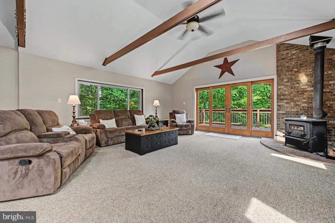
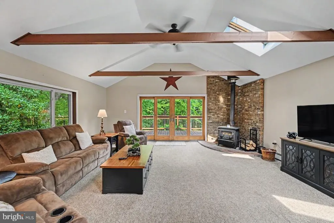
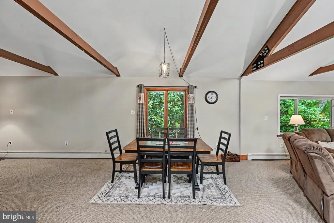
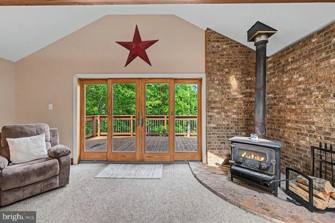
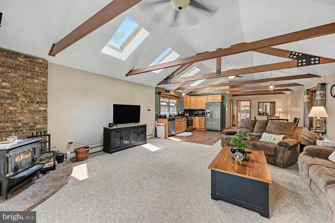
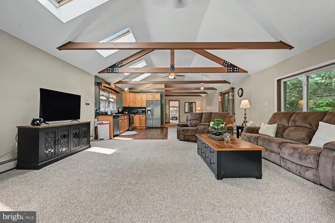
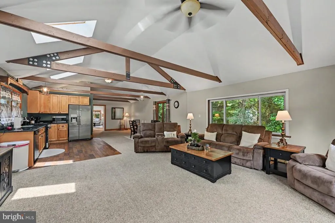
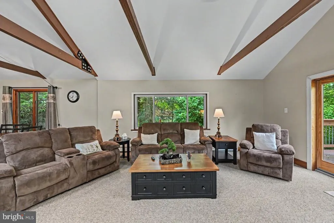
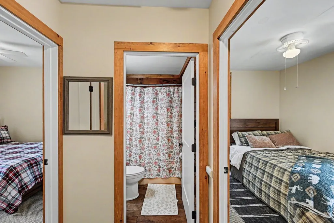
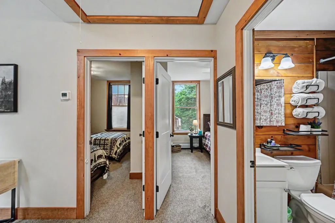
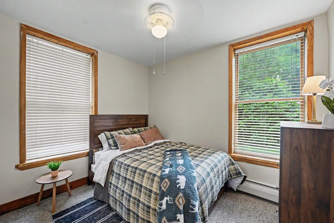
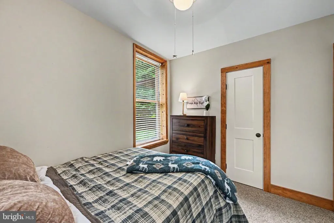
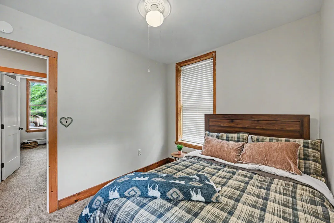
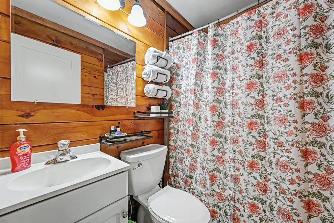
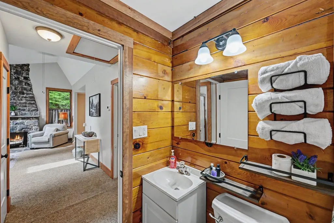
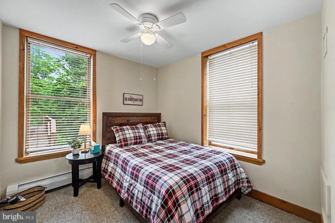
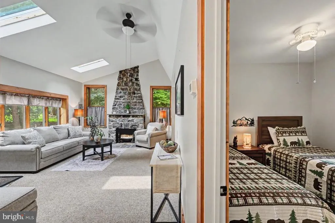
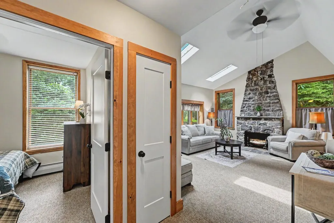
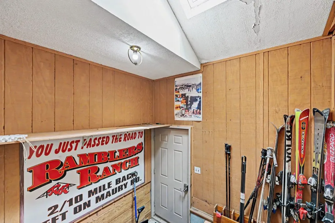
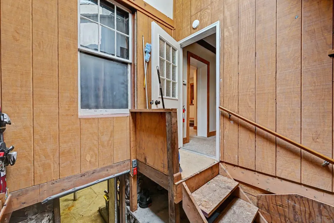
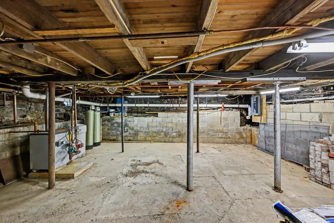
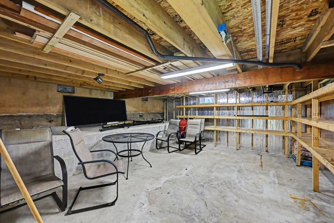
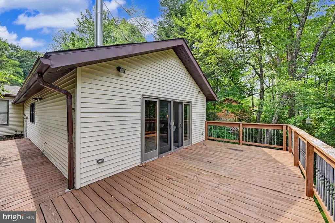
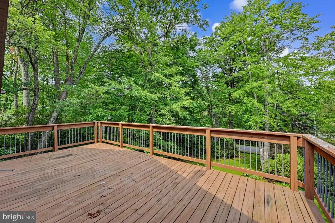
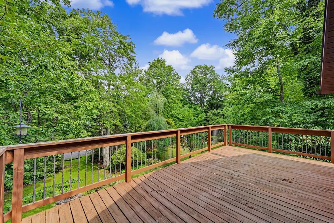
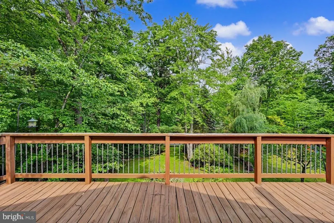
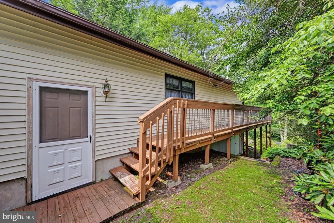
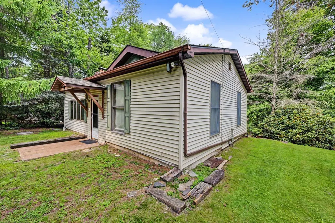
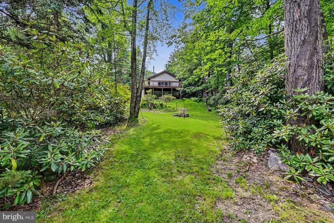
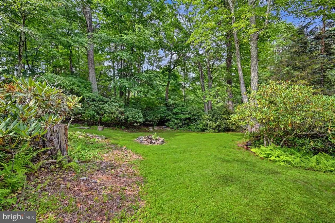
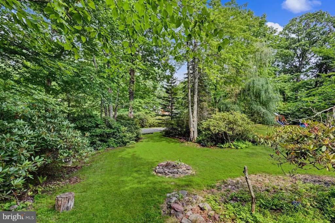
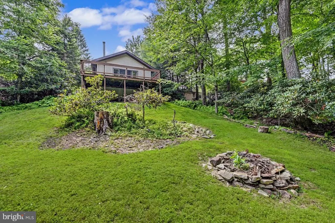
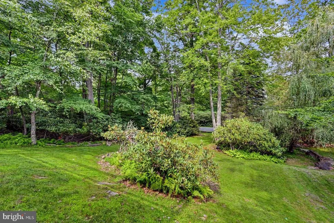
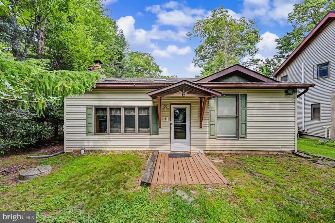
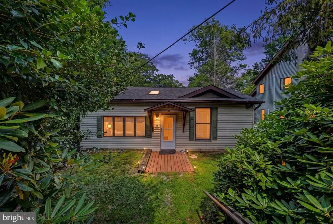
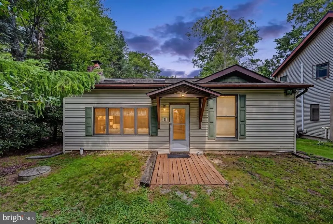
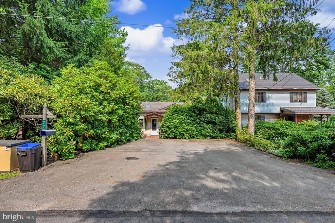
Nestled on a quiet side street in the heart of Lake Harmony, this ''cute as a button'' cottage has it all...charm, character, and modern updates. Completely remodeled and offering over 1,600 square feet, don't let the view from the street fool you--this home is surprisingly spacious inside! The open floor plan is highlighted by beautiful beamed cathedral ceilings, creating a warm and inviting gathering space. The renovated kitchen flows effortlessly into the living area, making entertaining family and friends a breeze. With two large, open living spaces, there's plenty of room for everyone to spread out and relax. Three generously sized bedrooms provide comfortable accommodations, while the adorable rustic-style bathroom adds just the right touch of Pocono charm. Step outside onto the massive rear deck overlooking a large, private backyard, perfect for grilling, entertaining, or simply enjoying the peaceful setting. An unfinished basement offers abundant storage for all of your outdoor gear, skis, kayaks, and recreational toys. Best of all, there's no HOA to worry about! Whether you're looking for the perfect weekend getaway, a full-time residence, or an investment property, this home checks all the boxes. Leave the car behind and walk to Lake Harmony's favorite restaurants, bars, and entertainment, or be on the slopes at Big Boulder in just 3 minutes. With year-round recreation right at your doorstep and an unbeatable location in the heart of Lake Harmony, this sweet little gem is ready to welcome its next owner.
| Elementary School | Middle School | High School |
|---|---|---|
| Penn-Kidder Campus Elementary School | Penn-Kidder Campus Middle School | Jim Thorpe Area Shs High School |
| Price History | |
|---|---|
| 7/29/2026 | Listed $399,900 |
General Features
| Living Area | 1606 |
|---|---|
| Sewer | Public Sewer |
| Heating | Baseboard - Hot Water |
| Cooling | Ceiling Fan(s),Window Unit(s) |
| Utilities | Above Ground,Cable TV,Electric Available,Phone Available,Sewer Available |
| Possession | Settlement |
| Roof | Shingle |
| Appliances | Dishwasher,Dryer,Oven/Range - Gas,Refrigerator,Stainless Steel Appliances,Washer,Washer/Dryer Stacked,Water Heater |
| Zoning | RESIDENTIAL |
| Architectural Style | Ranch/Rambler,Cottage |
| Construction Materials | Vinyl Siding |
| School District | JIM THORPE AREA |
| Exclusions | Seller to provide a list of excluded items |
| Year Built | 1953 |
| Electric | Circuit Breakers |
| View | Garden/Lawn |
| Levels | 1 |
| Tax Year | 2026 |
| Ownership | Fee Simple |
| Cool Fuel | None |
| Accessibility | 2+ Access Exits |
| County | CARBON |
| New Construction | No |
| Property Type | Residential |
| HOA | No |
| Subdivision Name | LAKE HARMONY |
| Garage Y/N | No |
| Water Access Y/N | No |
| Other Structures | Above Grade,Below Grade |
| Total Rooms | 6 |
| Full Baths | 1 |
| Status | ACTIVE |
| Directions | GPS Friendly - From Route 903 take Lake Harmony Road,Right on North Lake Rd,Right onto Harmony,right onto Fern,home will be on the left. |
| City | LAKE HARMONY |
| Disclosures | None |
| Senior Community Y/N | No |
| MLS Area | Kidder Twp (13408) |
| Lot Size Units | Square Feet |
| Lot Size Square Feet | 10890.00 |
| Tax Assessed Value | 45950.0 |
| Tax Annual Amount | 3321.73 |
| Property Condition | Excellent |
| Structure Type | Detached |
| Condo/Coop Association fee Y/N | No |
| Bathrooms Full Main Level | 1 |
| Bathrooms Count Main Level | 1.00 |
| Above Grade Unfin SQFT | 1097 |
| Price Per Sq Ft Total AG | 249.0 |
| Acceptable Financing | Cash,Conventional |
| Lease Considered Y/N | No |
| Vacation Rental Y/N | No |
| Virtual Tour | https://virtualtours.stevenwallacemedia.com/s/idx/331644 |
| Total SQFT | 2703 |
| Standard Status | Active |
| Year Built Source | Estimated |
| Association Recreation Fee | No |
Interior Features
| Interior Amenities | Carpet,Ceiling Fan(s),Combination Dining/Living,Combination Kitchen/Dining,Combination Kitchen/Living,Entry Level Bedroom,Exposed Beams,Family Room Off Kitchen,Floor Plan - Open,Skylight(s),Stove - W |
|---|---|
| Heating Fuel | Propane - Leased |
| Basement | Outside Entrance,Partial,Unfinished |
| Flooring | Carpet,Luxury Vinyl Plank |
| Total Fireplaces | 2 |
| Fireplace Features | Free Standing,Non-Functioning,Stone,Wood |
| Hot Water | Electric |
| Basement (Y/N) | Yes |
| Heating Y/N | Yes |
| Window Features | Bay/Bow,Double Hung,Double Pane |
| Fireplace Y/N | Yes |
| Above Grade Finished Area | 1606 |
| Central Air Y/N | No |
| Total Bedrooms | 3 |
| Main Level Bedrooms | 3 |
| Below Grade Finished Area Unit Type | Square Feet |
| LivingAreaSource | Estimated |
| Laundry Type | Main Floor |
| Below Grade Unfin Area Units | Square Feet |
| Below Grade Unfin SQFT Source | Estimated |
| Below Grade Finished Area Source | Estimated |
| Above Grade Unfin Area Units | Square Feet |
| Above Grade Unfin SQFT Source | Estimated |
| Above Grade Finished Area Source | Estimated |
| Above Grade Finished Area Unit Type | Square Feet |
| Total Baths | 1 |
Exterior Features
| Exterior Amenities | Gutter System |
|---|---|
| Pool | No Pool |
| Parking Features | Asphalt Driveway |
| Lot Features | Cleared,Interior,Partly Wooded,Private,Rear Yard,Sloping |
| Water Source | Well |
| Inclusions | Furnisings |
| Total Parking Spaces | 4 |
| Type of Parking | Driveway,Off Street |
| Foundation Details | Block,Stone |
| Water View Y/N | No |
| Lot Dimensions | 49x210 |
| Lot Size Acres | 0.25 |
| Road Surface Type | Black Top |
| Lot Size Source | Estimated |
| Waterfront Y/N | No |
| Road Responsibility | City/County |
| Navigable Water Y/N | No |
| Water Oriented Y/N | No |
| LotDimensionsSource | Estimated |
Amenities
- Foreclosure
- Views
- Short Sale
- New Construction
- Adult 55+
- Lease To Own
- No HOA Fees
- Furnished
- Primary On Main
- Air Conditioning
- Seller Finance
- Green
- Fixer Upper
- Horse
- Golf
- Fireplace
- Deck
- Garage
- Basement
- Pool
Property vs Single Family Average in 18624
Price
Taxes
Year Built
Visits
 © BRIGHT, All Rights Reserved
