
Price Reduction - Views
Address
125 Colorado Road, Munson, PA
Price
$ 294,500
Property Attributes
- MLS#PACD2044864
- TypeSingle Family
- Listing Status ACTIVE
- CountyCLEARFIELD
- CityMunson
- AreaMorris Twp
- Zip16860
- StyleArt Deco
- Year Built1901
- Taxes$ 2170
- Price$ 294,500
- Bedrooms3
- Full Bathrooms2
- Half Bathrooms1
- Sqr Footage2694
- Lot Size0.8 Acres
Data Source:
Bright MLS
Property Description
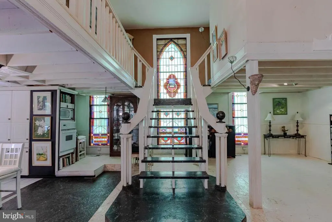
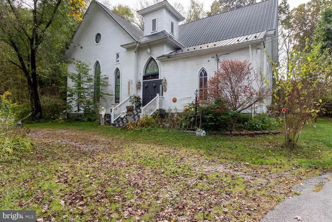
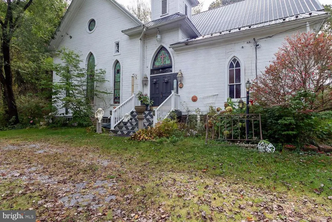
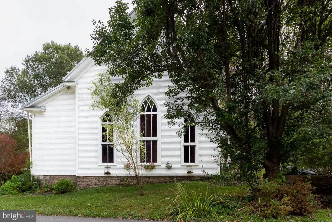
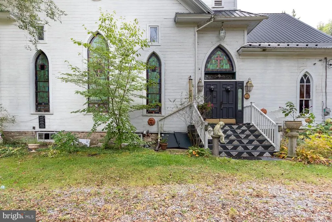
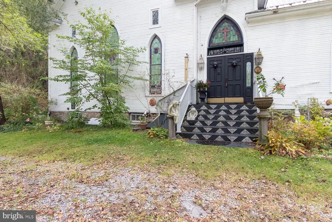
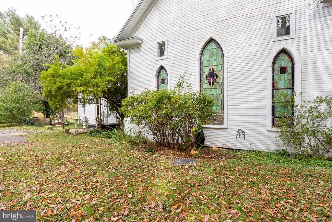
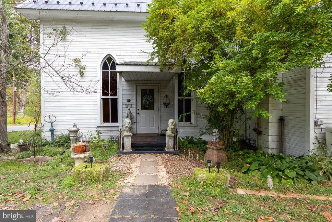
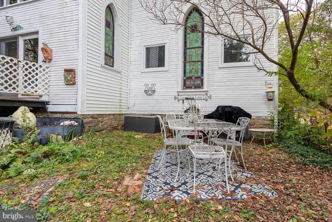
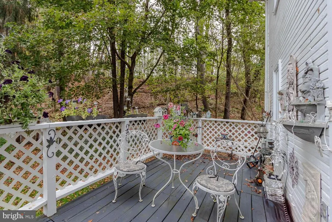
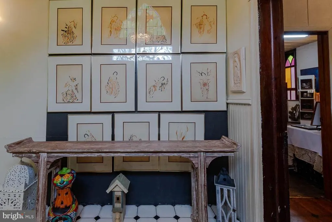
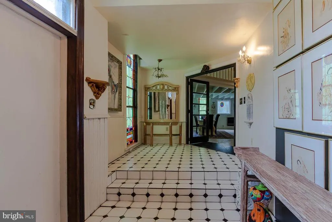
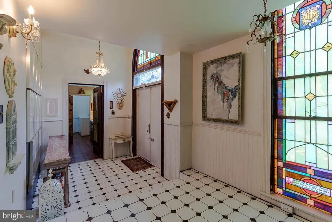
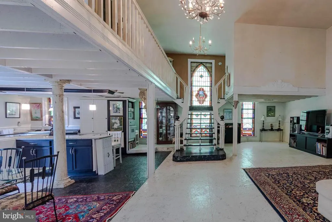
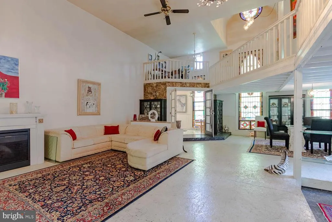
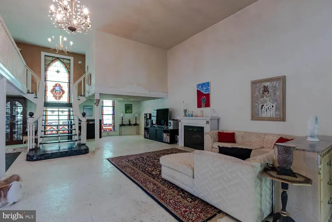
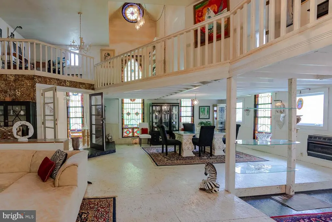
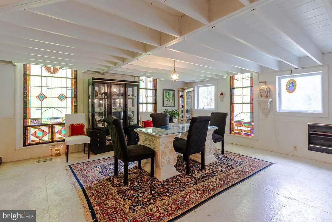
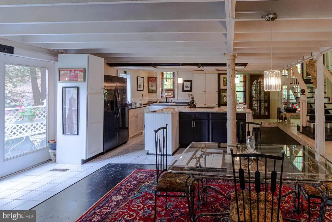
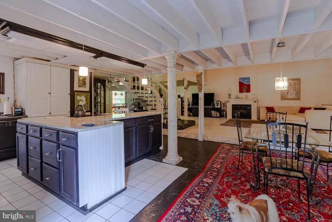
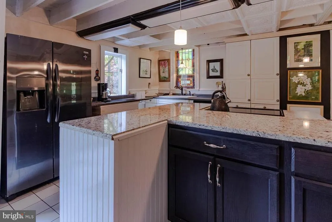
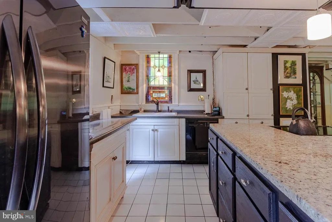
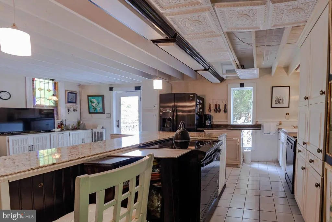
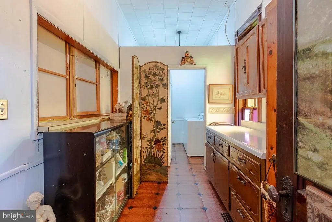
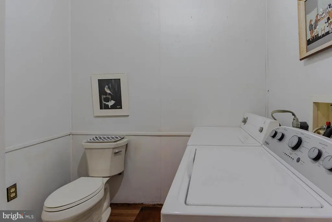
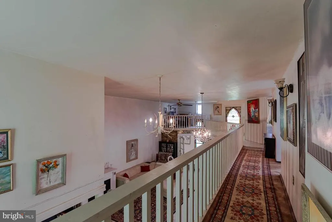
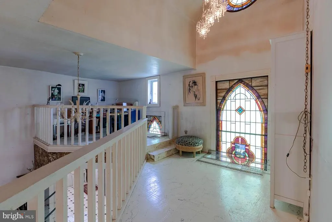
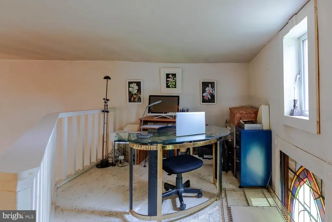
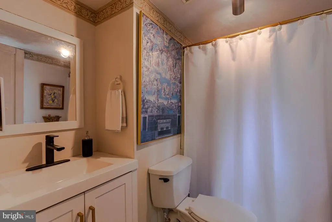
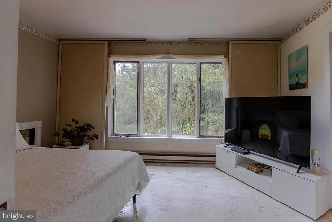
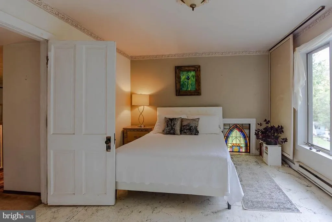
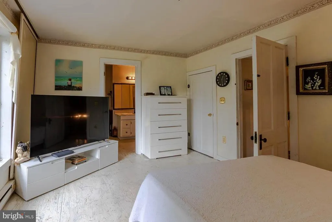
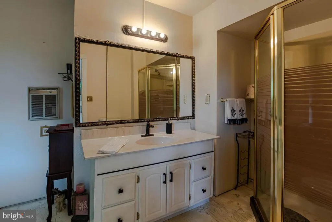
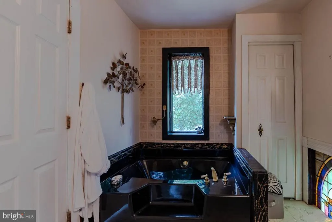
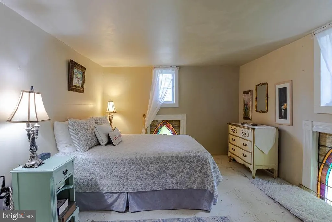
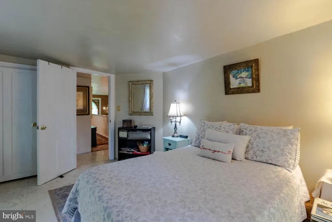
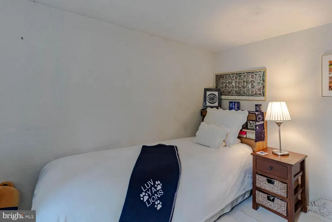
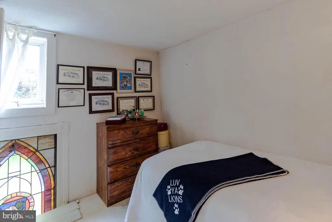
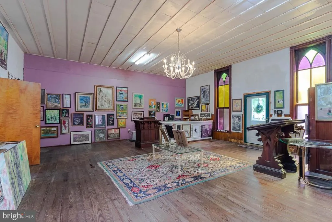
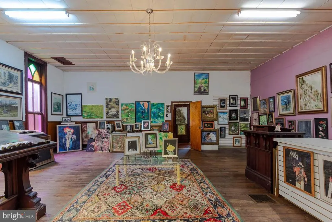
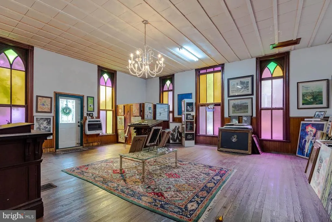
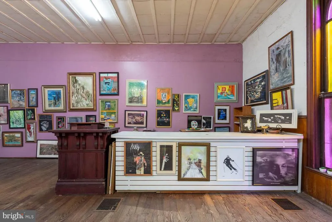
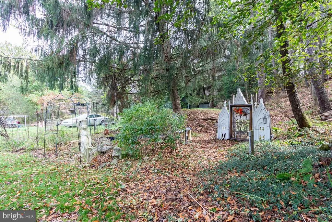
Welcome to the former home and studio of local artist Ben Saggese. This historic 1901 church, located just outside Philipsburg, has been thoughtfully reimagined into a one-of-a-kind residence and creative space that blends history, artistry, and functionality. With 3 bedrooms, 3 bathrooms, and a stunning open layout, this home is truly unlike anything else in the area. Step through the original church doors into a light-filled main level where soaring ceilings and vibrant stained glass windows create a dramatic yet inviting atmosphere. The open floor plan connects the kitchen, dining, and living areas seamlessly while the original character of the building shines throughout. At the heart of the home is a 27 x 25 foot artists studio with 20 foot ceilings, offering endless possibilities whether as a studio, gallery, or flexible business space. Upstairs, three bedrooms, two full baths, and an office overlook the first floor, creating a perfect balance of privacy and openness. Situated on .78 acres across four lots, the property provides both space and privacy. With easy access to I-80, Penn State University just 35 minutes away, and Black Moshannon State Park only 8 miles, the location combines convenience with country living. This rare opportunity to own a historic Philipsburg-area church turned home offers character, light, and creative spirit throughout. It is a property that must be seen to be fully appreciated.
| Price History | |
|---|---|
| 10/3/2025 | Listed $319,000 |
| 4/4/2026 | 7$299,000 |
| 7/29/2026 | 2$294,500 |
General Features
| Living Area | 2694 |
|---|---|
| Sewer | On Site Septic |
| Heating | Forced Air,Wall Unit |
| Cooling | None |
| Possession | 0-30 Days CD,31-60 Days CD |
| Roof | Metal |
| Zoning | RESIDENTIAL |
| Architectural Style | Art Deco |
| Construction Materials | Stick Built |
| School District | WEST BRANCH AREA |
| Year Built | 1901 |
| Electric | 100 Amp Service |
| View | Garden/Lawn,Street,Trees/Woods |
| Levels | 1.5 |
| Tax Year | 2025 |
| Ownership | Fee Simple |
| Cool Fuel | None |
| Accessibility | None |
| County | CLEARFIELD |
| New Construction | No |
| Property Type | Residential |
| HOA | No |
| Subdivision Name | NONE AVAILABLE |
| Garage Y/N | No |
| Water Access Y/N | No |
| Other Structures | Above Grade |
| Full Baths | 2 |
| Status | ACTIVE |
| Directions | GPS - 125 COLORADO RD,MUNSON PA |
| City | MUNSON |
| Senior Community Y/N | No |
| MLS Area | Morris Twp (158124) |
| Lot Size Units | Square Feet |
| Lot Size Square Feet | 34848.00 |
| Tax Assessed Value | 28600.0 |
| Tax Annual Amount | 2170.74 |
| Structure Type | Detached |
| Condo/Coop Association fee Y/N | No |
| Bathrooms Count Main Level | 1.00 |
| Price Per Sq Ft Total AG | 109.32 |
| Acceptable Financing | Cash,Conventional |
| Additional Parcels Y/N | Yes |
| Historic Y/N | No |
| Vacation Rental Y/N | No |
| Total SQFT | 2694 |
| Standard Status | Active |
| Year Built Source | Estimated |
| Association Recreation Fee | No |
Interior Features
| Interior Amenities | Floor Plan - Open,Stain/Lead Glass |
|---|---|
| Heating Fuel | Oil,Propane - Leased |
| Basement | Full,Unfinished |
| Flooring | Carpet,Vinyl,Wood |
| Total Fireplaces | 1 |
| Fireplace Features | Electric |
| Hot Water | Electric |
| Basement (Y/N) | Yes |
| Heating Y/N | Yes |
| Fireplace Y/N | Yes |
| Above Grade Finished Area | 2694 |
| Half Baths | 1 |
| Central Air Y/N | No |
| Total Bedrooms | 3 |
| Room Type | Living Room,Dining Room,Bedroom 2,Bedroom 3,Kitchen,Foyer,Great Room,Bathroom 1,Bathroom 2,Primary Bathroom |
| LivingAreaSource | Estimated |
| Laundry Type | Main Floor |
| Bedrooms Count All Upper Levels | 3 |
| Bedrooms Count Upper Level 1 | 3 |
| Bathrooms Half Main Level | 1 |
| Bathrooms Full Upper Level 1 | 2 |
| Bathrooms Full All Upper Levels | 2 |
| Bathrooms Count Upper Level 1 | 2.00 |
| Bathrooms Count All Upper Levels | 2 |
| Above Grade Finished Area Source | Estimated |
| Above Grade Finished Area Unit Type | Square Feet |
| Total Baths | 3 |
Exterior Features
| Pool | No Pool |
|---|---|
| Parking Features | Asphalt Driveway |
| Lot Features | Additional Lot(s) |
| Water Source | Public |
| Type of Parking | Driveway,Off Street |
| Foundation Details | Stone |
| Water View Y/N | No |
| Lot Size Acres | 0.80 |
| Road Surface Type | Paved |
| Lot Size Source | Estimated |
| Waterfront Y/N | No |
| Road Responsibility | Boro/Township |
| Navigable Water Y/N | No |
| Water Oriented Y/N | No |
Room Details
| Room | Dimensions | Level | Flooring | Details |
|---|---|---|---|---|
| Bathroom 1 | Main | |||
| Bathroom 2 | Upper 1 | |||
| Bedroom 2 | Upper 1 | |||
| Bedroom 3 | Upper 1 | |||
| Dining Room | Main | |||
| Foyer | Main | |||
| Great Room | Main | |||
| Kitchen | Main | Island | ||
| Living Room | Main | Fireplace - Gas,Ceiling Fan(s) | ||
| Primary Bathroom | Upper 1 | |||
| Primary Bathroom | Upper 1 |
Amenities
- Foreclosure
- Views
- Short Sale
- New Construction
- Adult 55+
- Lease To Own
- No HOA Fees
- Furnished
- Primary On Main
- Air Conditioning
- Seller Finance
- Green
- Fixer Upper
- Horse
- Golf
- Fireplace
- Deck
- Garage
- Basement
- Pool
Property vs Single Family Average in 16860
Price
Taxes
Year Built
Visits
 © BRIGHT, All Rights Reserved
