
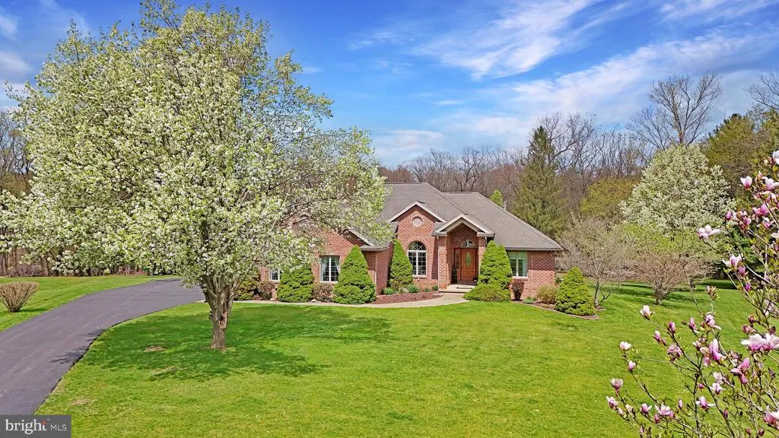
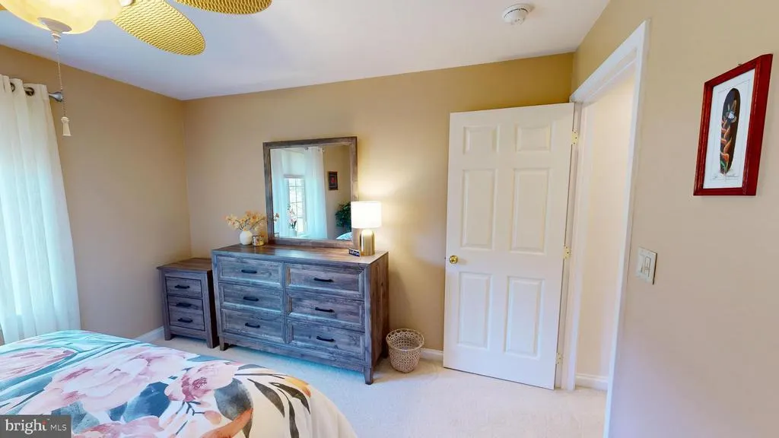
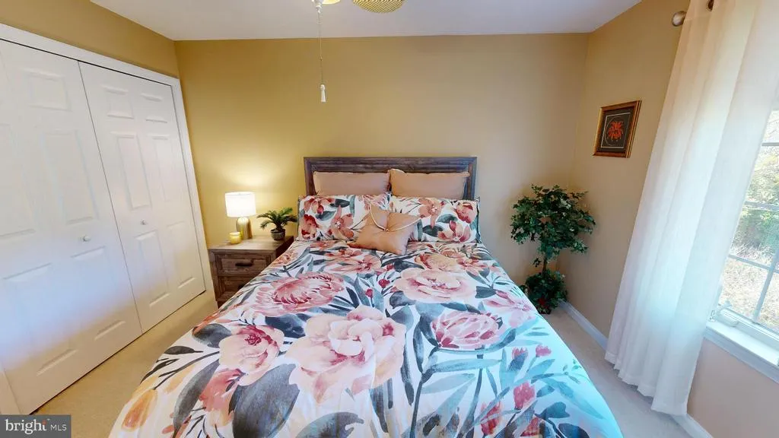
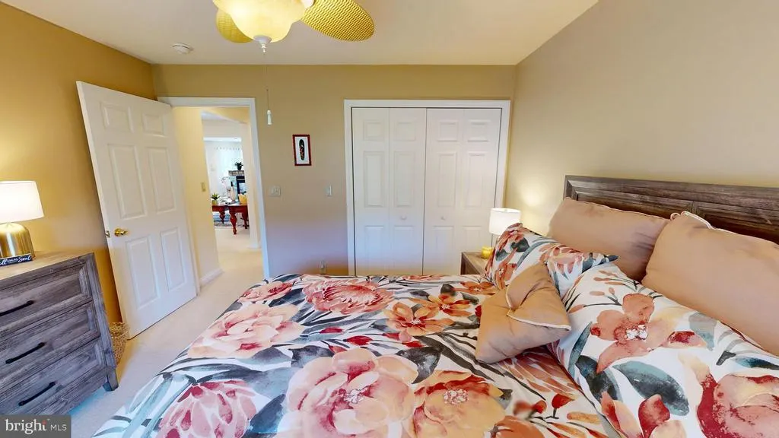
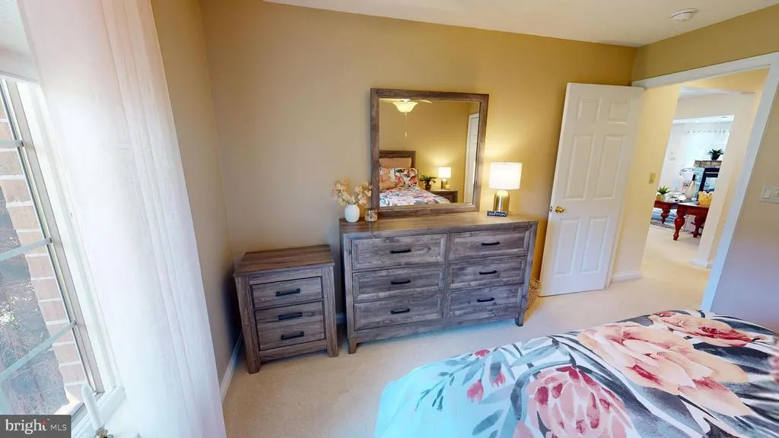
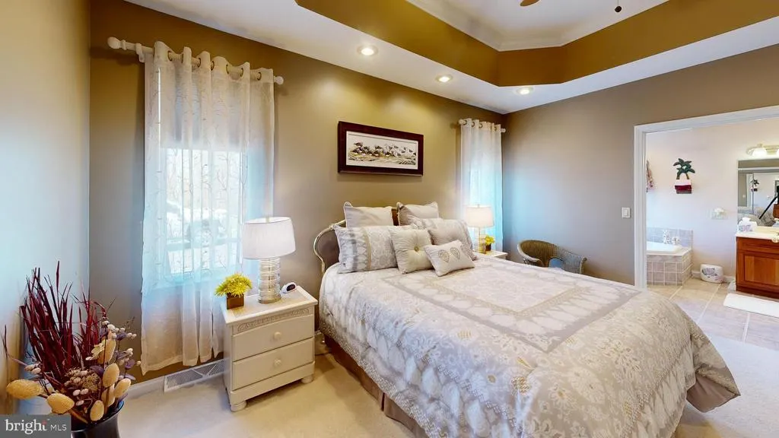
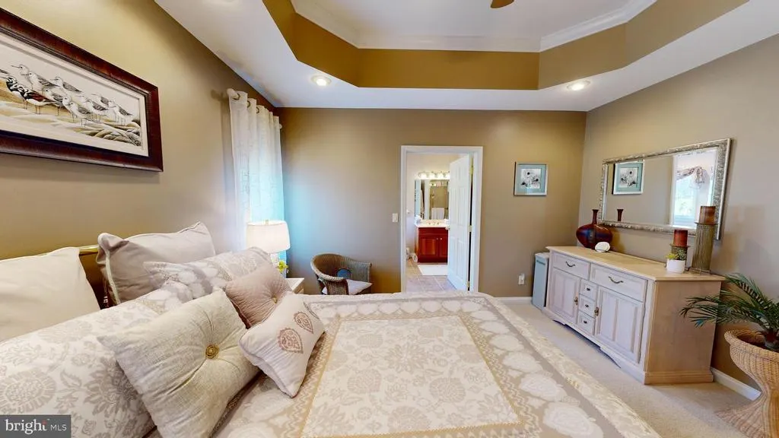
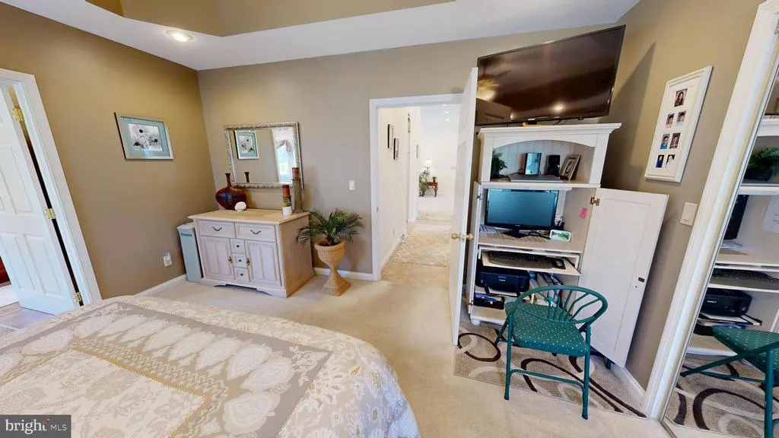
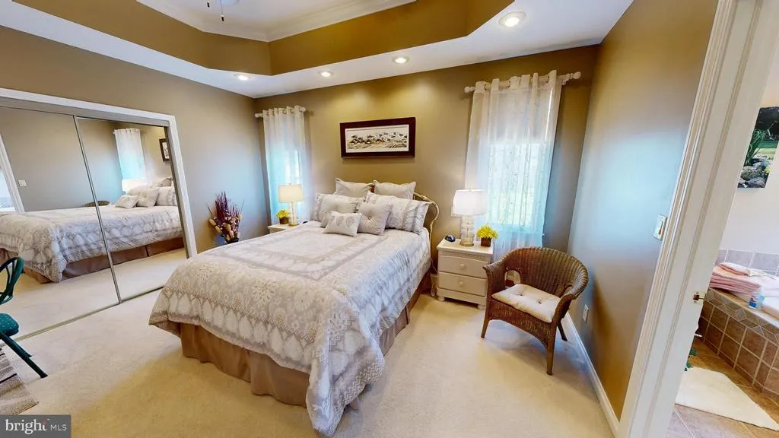
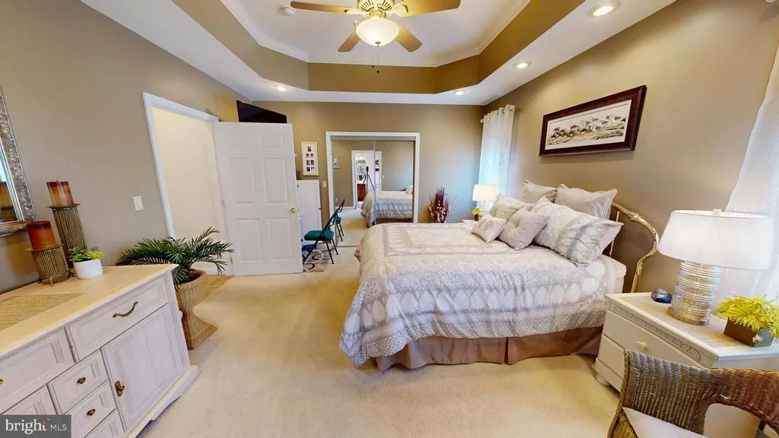
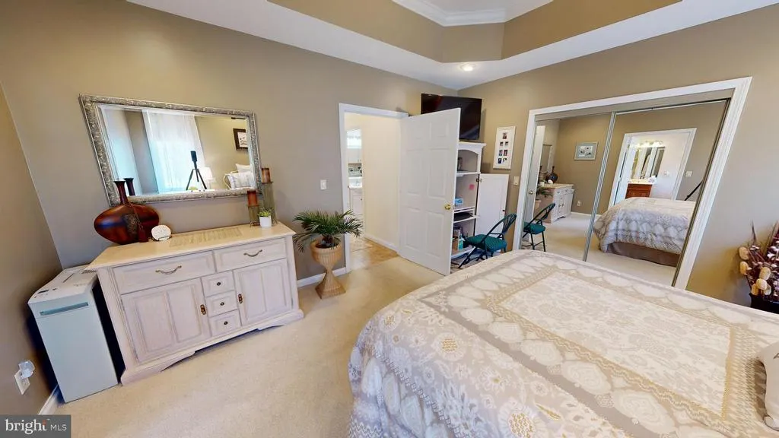
Price Reduction - Waterfront - Primary on Main
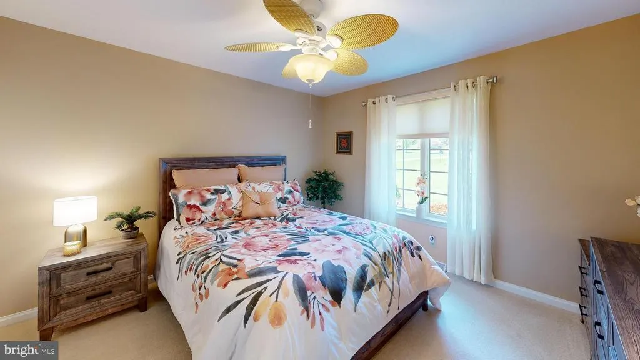
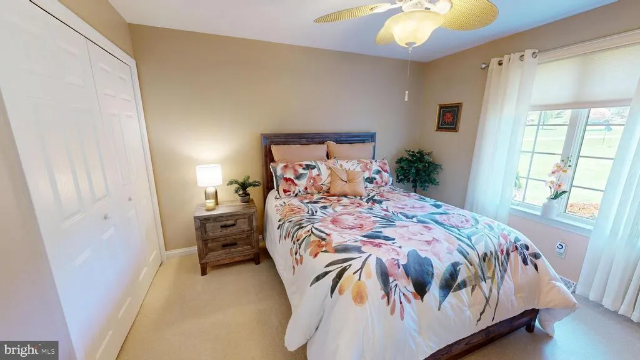
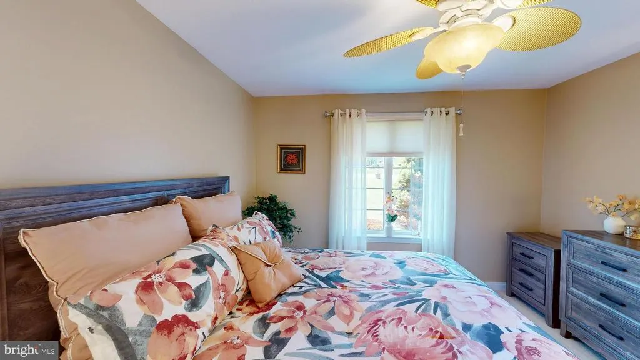
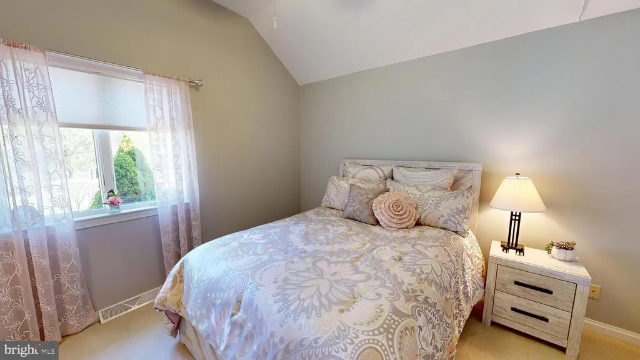
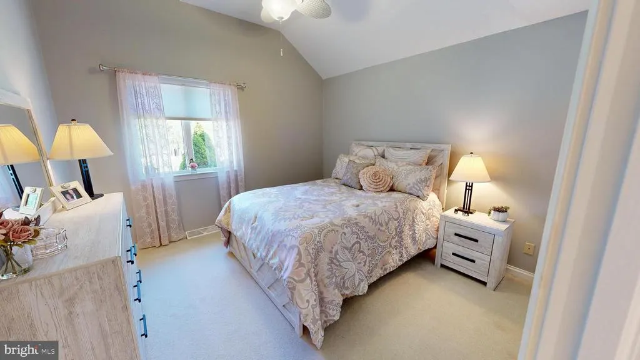
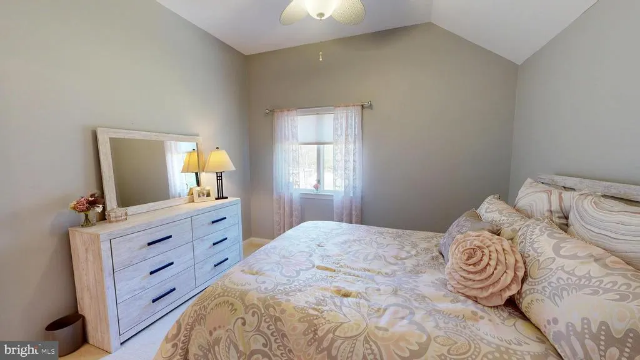
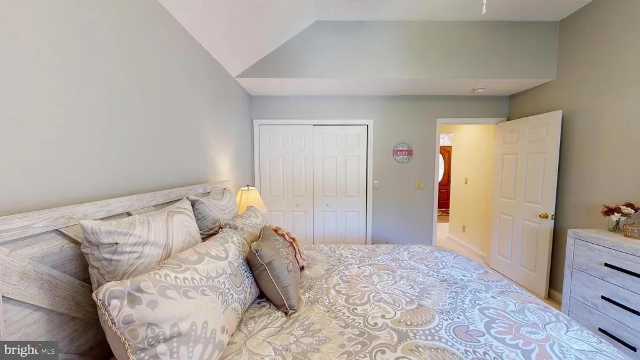
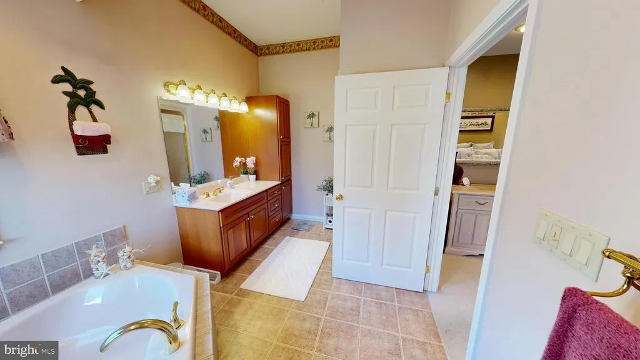
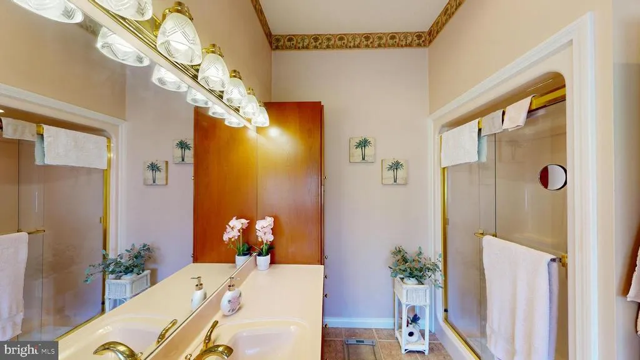
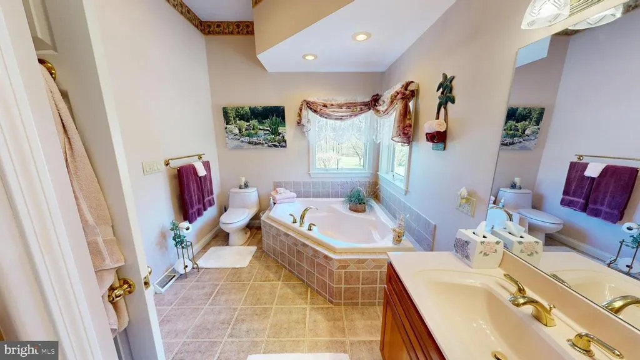
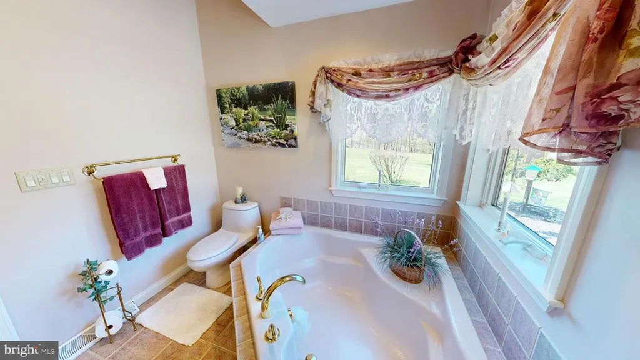
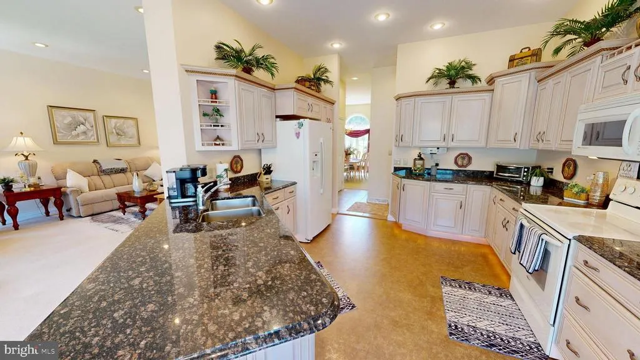
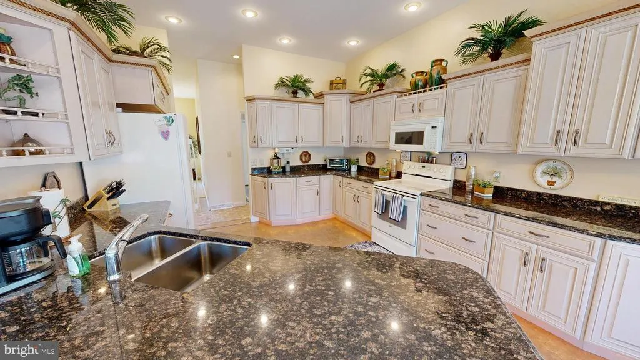
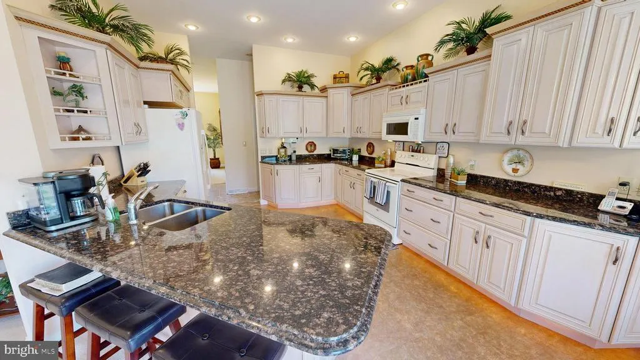
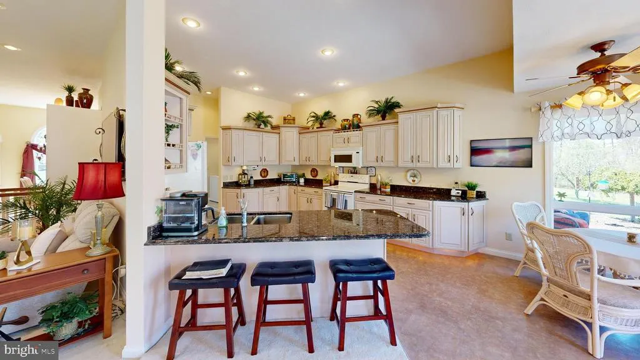
Address
3 Rocky Bend Road, Clearfield, PA
Price
$ 625,000
Property Attributes
- MLS#PACD2045222
- TypeSingle Family
- Listing Status ACTIVE
- CountyCLEARFIELD
- CityClearfield
- AreaLawrence Twp
- Zip16830
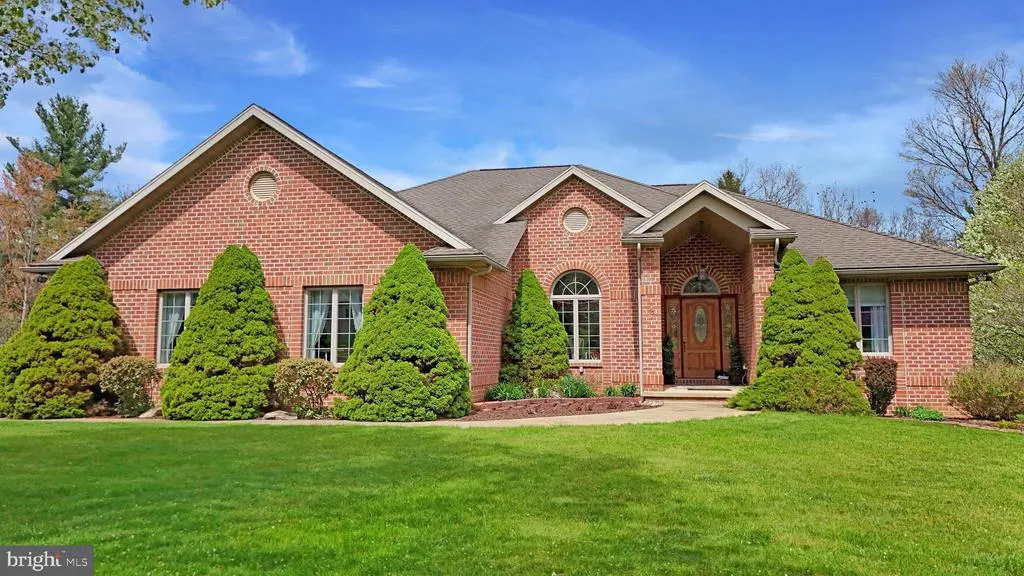
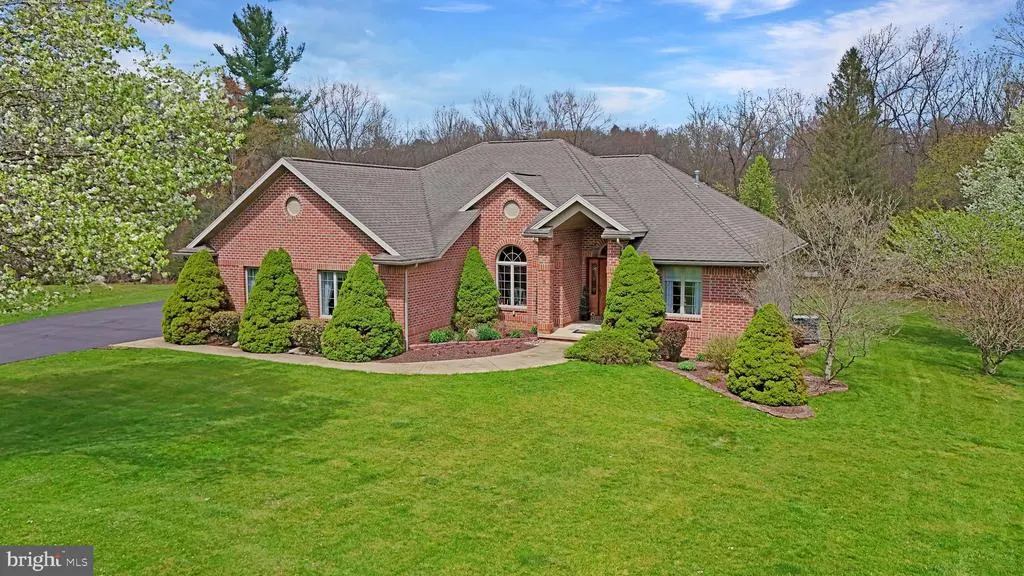
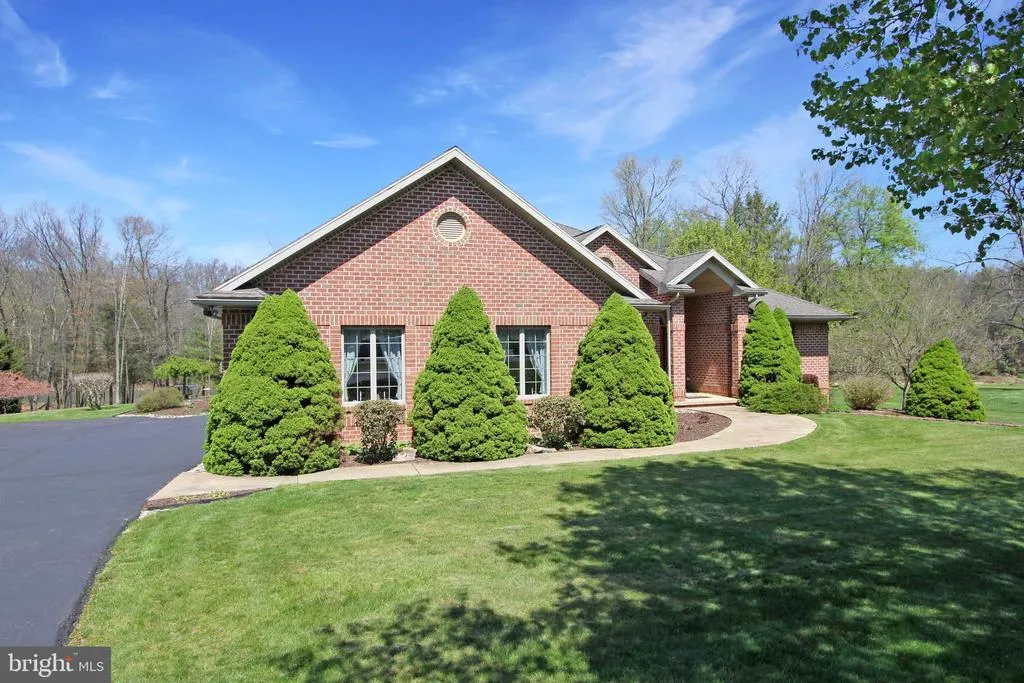
- StyleRanch/Rambler
- Year Built2004
- Taxes$ 6480
- Price$ 625,000
- Bedrooms3
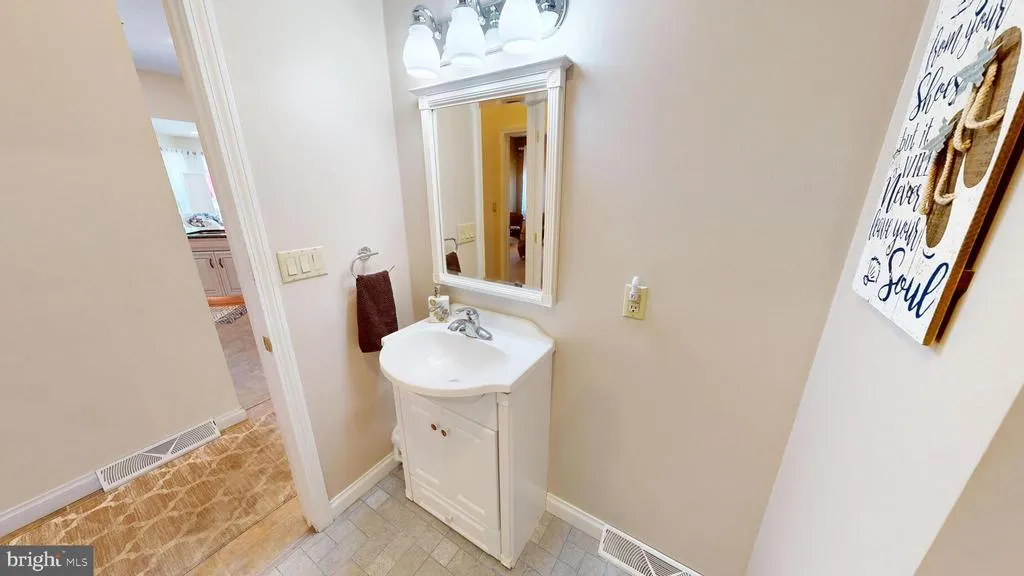
- Full Bathrooms3
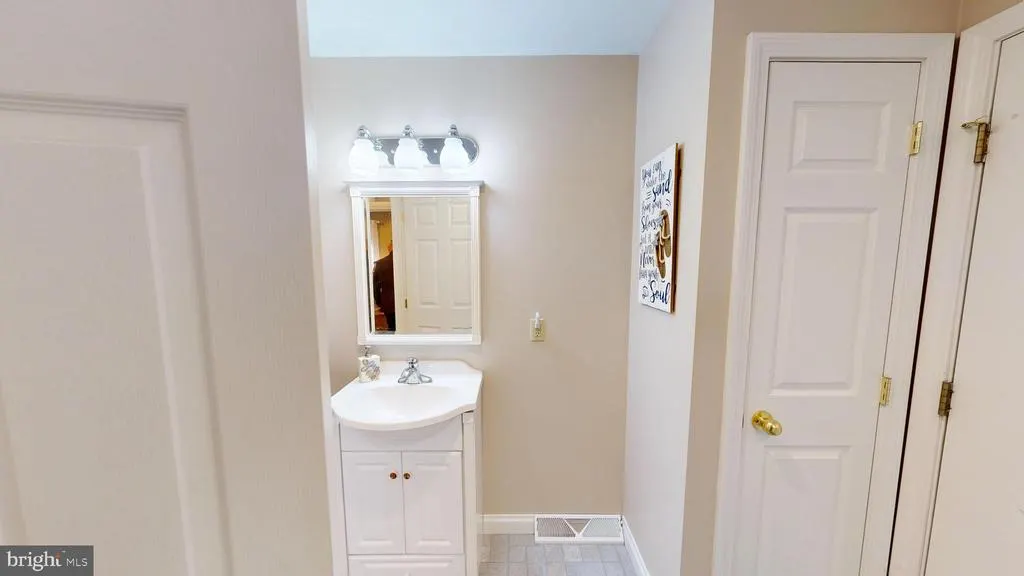
- Half Bathrooms1
- Sqr Footage3200
- Lot Size3.17 Acres
Data Source:
Bright MLS
Property Description
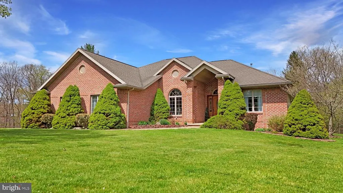
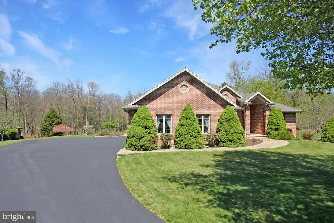
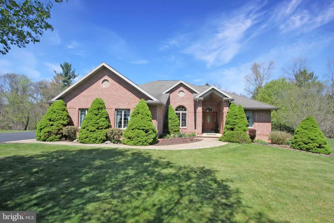
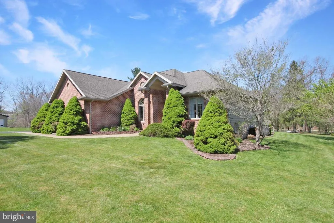
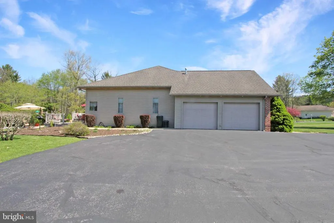
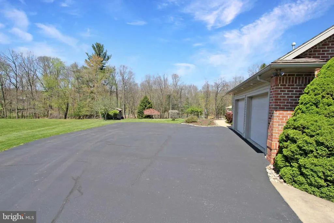
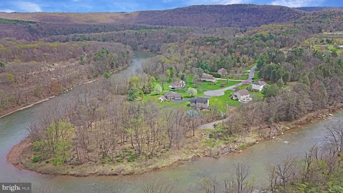
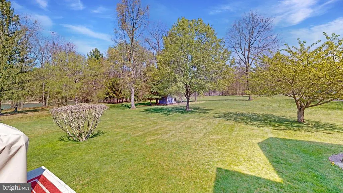
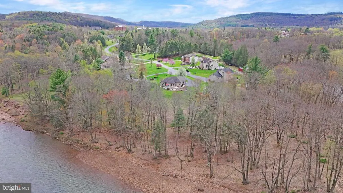
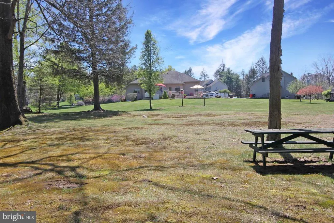
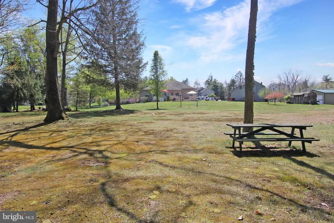
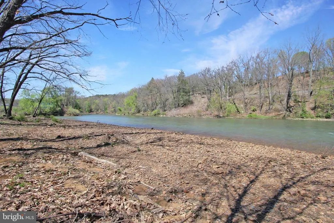
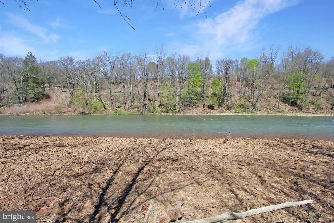
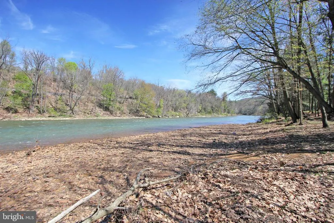
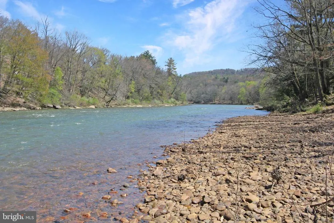
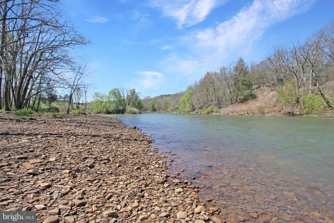
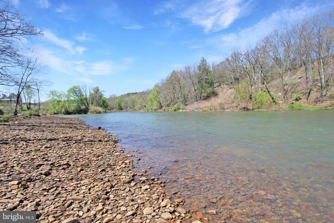
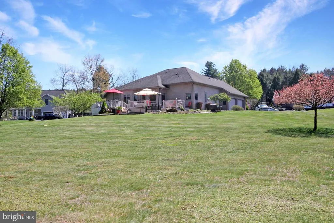
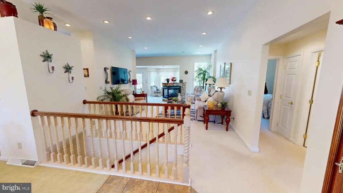
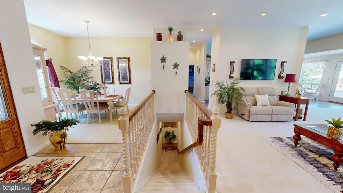
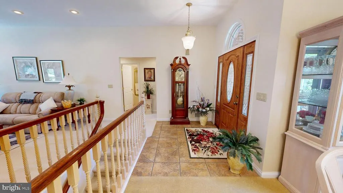
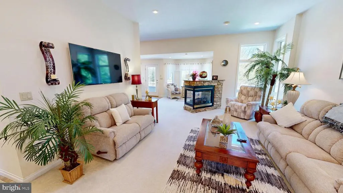
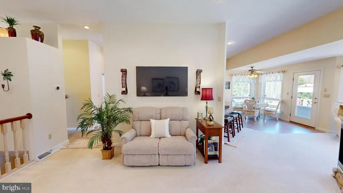
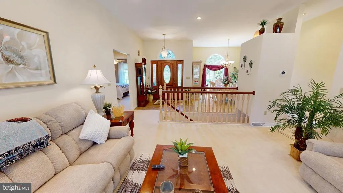
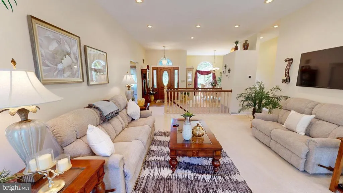
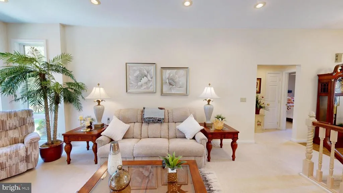
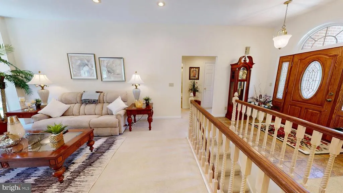
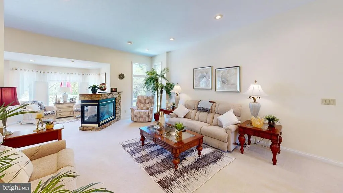
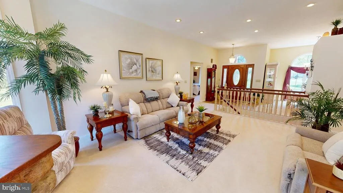
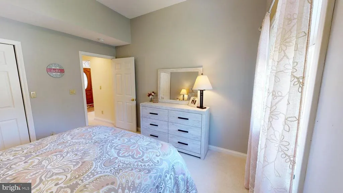
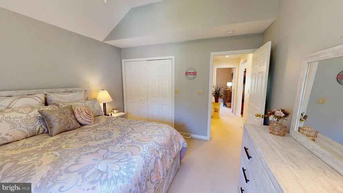
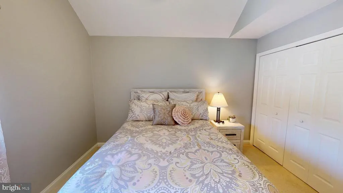
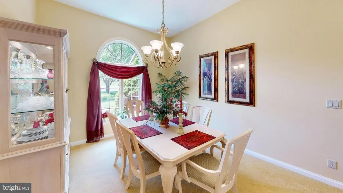
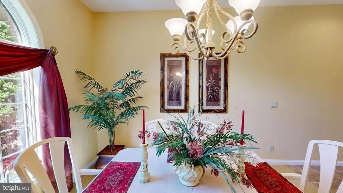
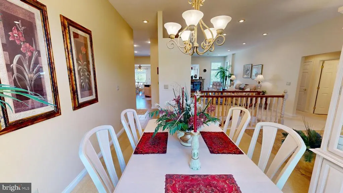
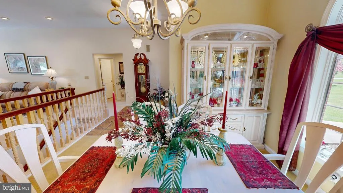
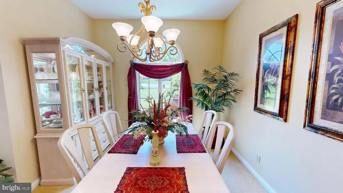
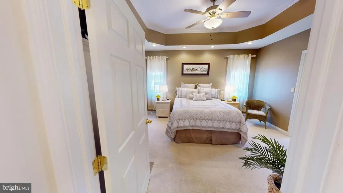
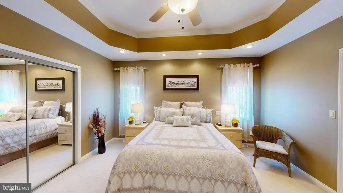
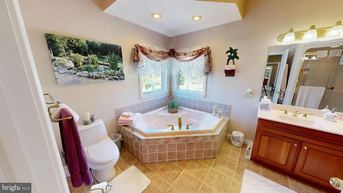
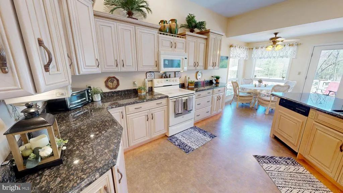
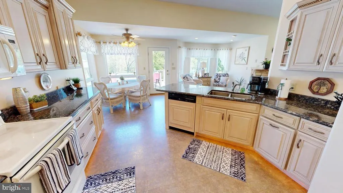
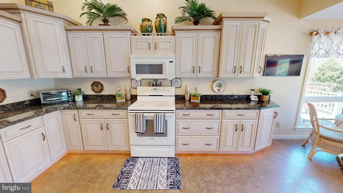
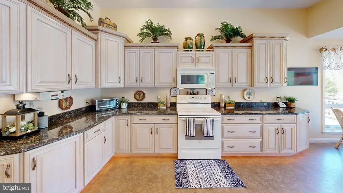
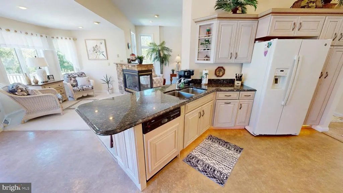
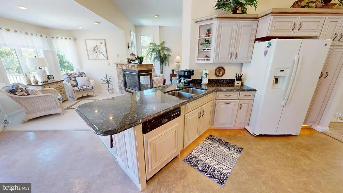
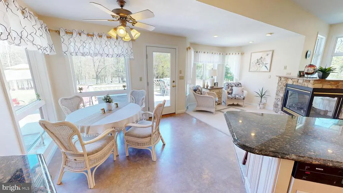
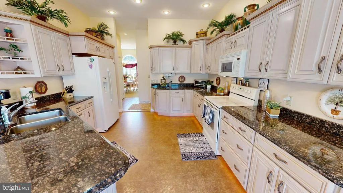
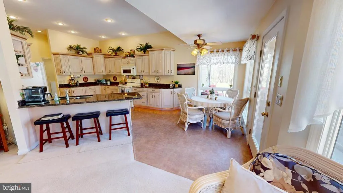
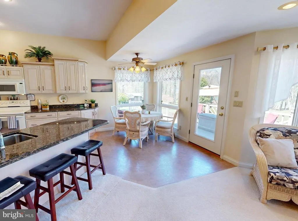
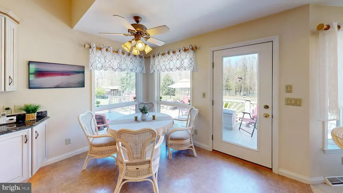
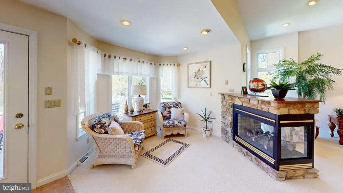
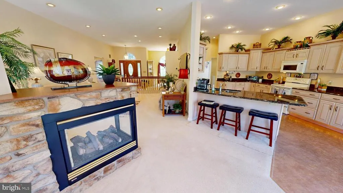
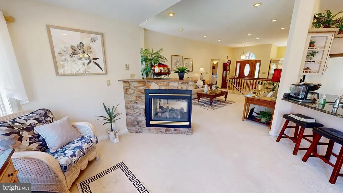
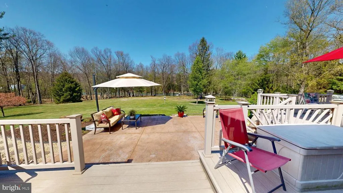
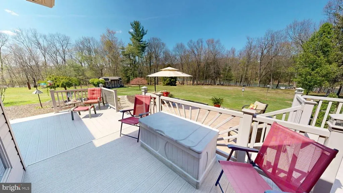
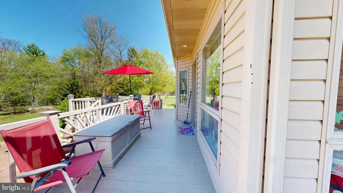
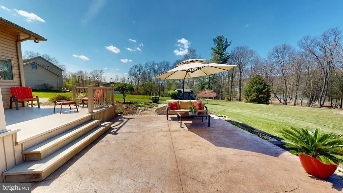
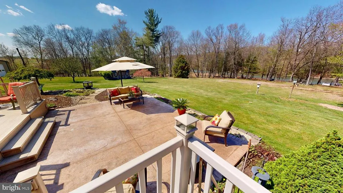
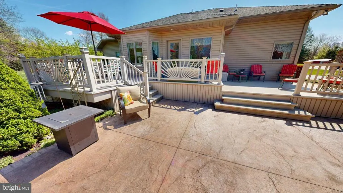
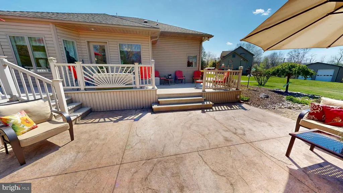
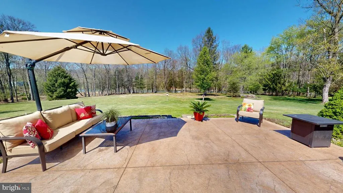
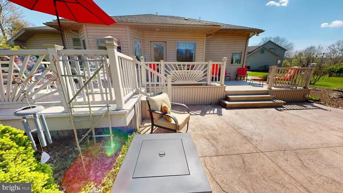
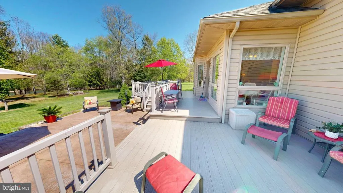
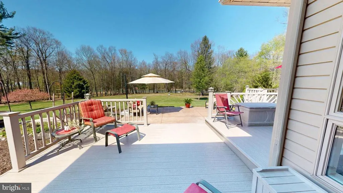
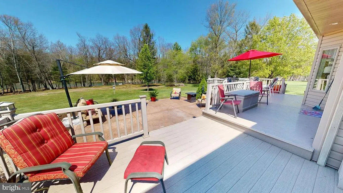
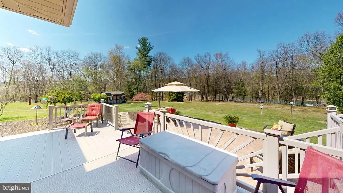
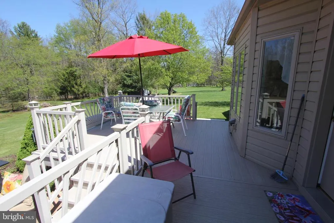
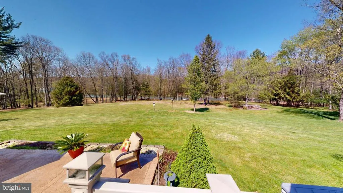
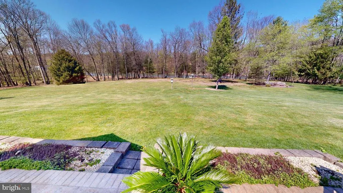
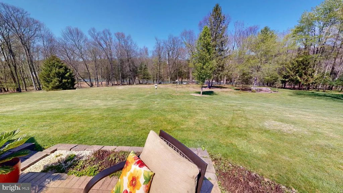
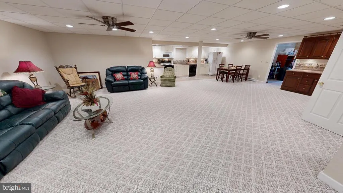
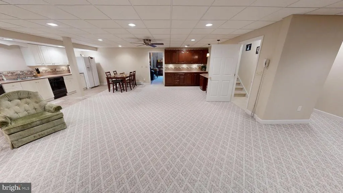
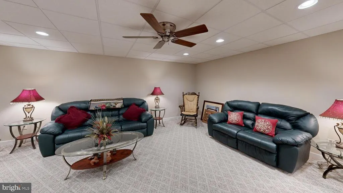
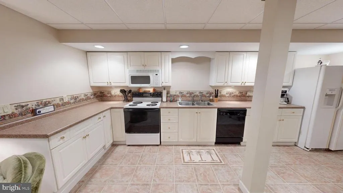
Back on Market- No Fault of Seller! Stunning 3 bedroom ranch with 3.5 well-appointed bathrooms. This home is designed for both everyday living and entertaining. Situated on 3.17 acres with 600 feet of water frontage on the West Branch Susquehanna River. Built by a top-tier builder known for exceptional craftsmanship and superior quality. Impeccably clean and meticulously maintained, every detail reflects pride of ownership. An extraordinary opportunity to own a refined home in a truly remarkable location. Furnishings may be included, offering a turnkey option for the next owner.
| Price History | |
|---|---|
| 4/30/2026 | Listed $689,000 |
| 6/29/2026 | 6$649,000 |
| 8/7/2026 | 4$625,000 |
General Features
| Living Area | 3200 |
|---|---|
| Sewer | Public Sewer |
| Heating | Forced Air |
| Cooling | Central A/C,Ceiling Fan(s) |
| Possession | Settlement |
| Zoning | RESIDENTIAL |
| Garage Spaces | 2.00 |
| Architectural Style | Ranch/Rambler |
| Construction Materials | Stick Built |
| School District | CLEARFIELD AREA |
| Year Built | 2004 |
| View | River |
| Levels | 1 |
| Tax Year | 2025 |
| Ownership | Fee Simple |
| Cool Fuel | Natural Gas |
| Accessibility | None |
| County | CLEARFIELD |
| New Construction | No |
| Property Type | Residential |
| HOA | No |
| Subdivision Name | NONE AVAILABLE |
| Garage Y/N | Yes |
| Water Access Y/N | Yes |
| Other Structures | Above Grade,Below Grade |
| Full Baths | 3 |
| Status | ACTIVE |
| Directions | Travel US-322 turn onto Charles Rd. Turn Left onto Rocky Bend Rd. House will be on the Right of the cul-de-sac. Look for Nelson Realty sign. |
| City | CLEARFIELD |
| Senior Community Y/N | No |
| MLS Area | Lawrence Twp (158123) |
| Lot Size Units | Square Feet |
| Lot Size Square Feet | 138259.00 |
| Tax Assessed Value | 82550.0 |
| Tax Annual Amount | 6480.0 |
| Structure Type | Detached |
| Condo/Coop Association fee Y/N | No |
| Bathrooms Full Main Level | 2 |
| Bathrooms Count Main Level | 3.00 |
| Price Per Sq Ft Total AG | 320.51 |
| Vacation Rental Y/N | No |
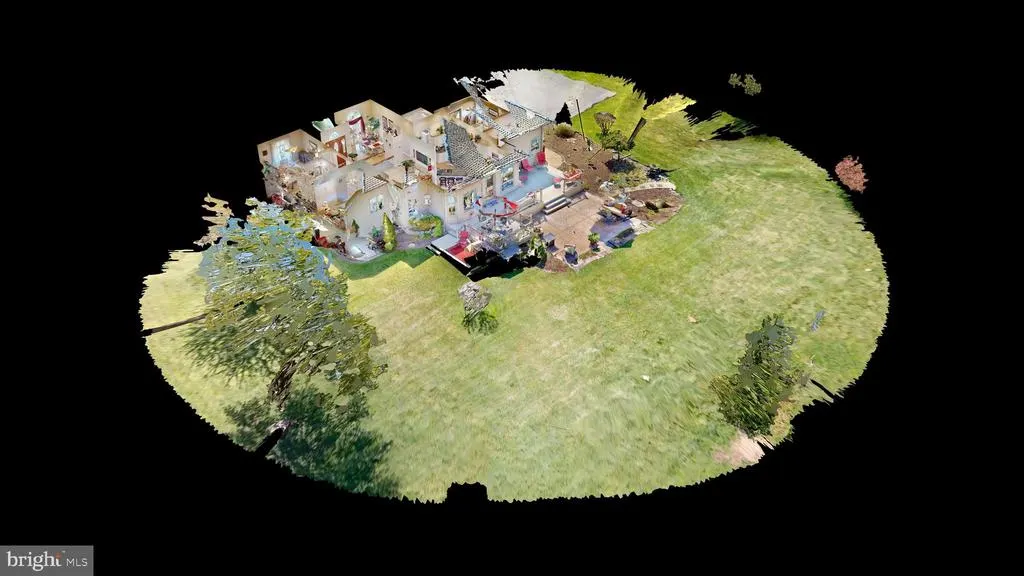
| Virtual Tour | https://my.matterport.com/show/?m=qW3dRNmCbZh&mls=1 |
| Total SQFT | 3825 |
| Standard Status | Active |
| Year Built Source | Estimated |
Interior Features
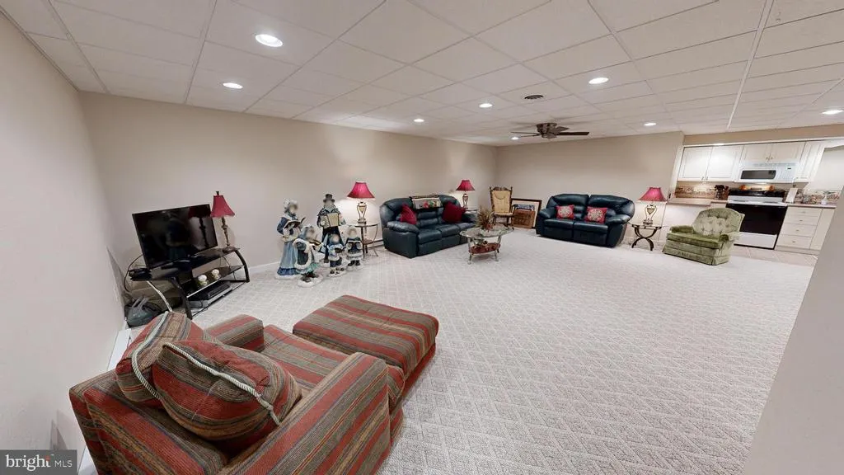
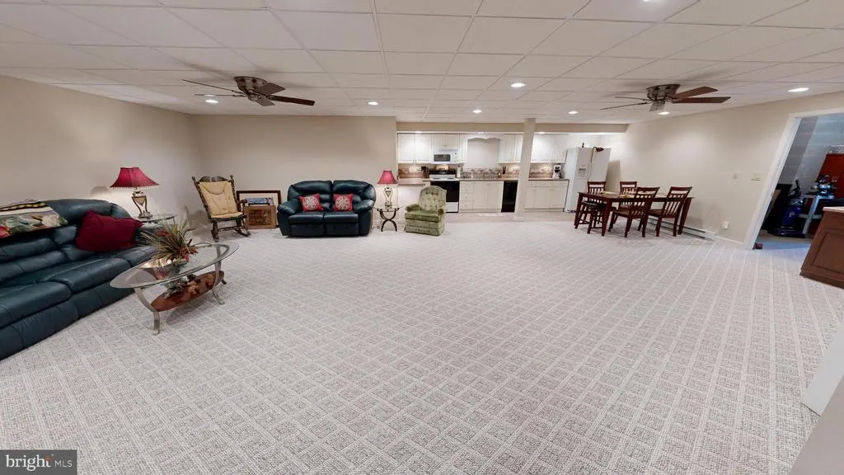
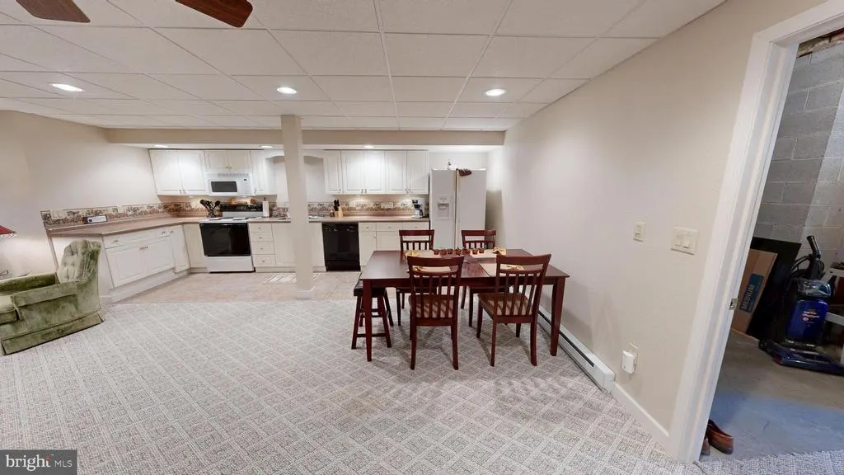
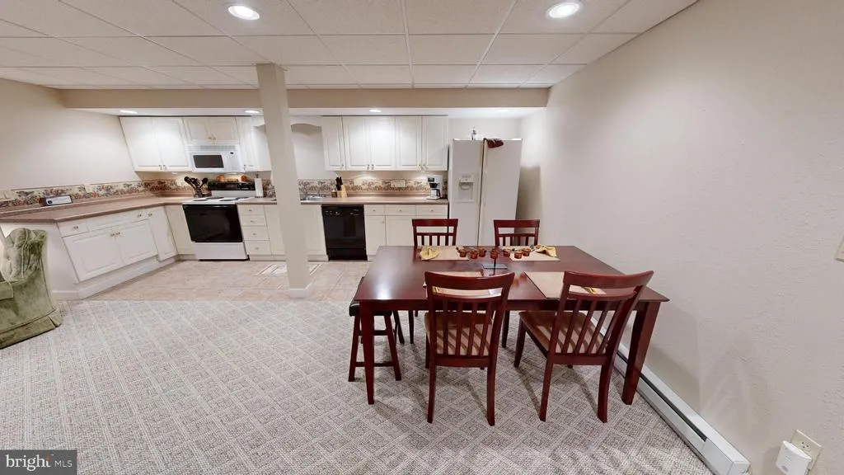
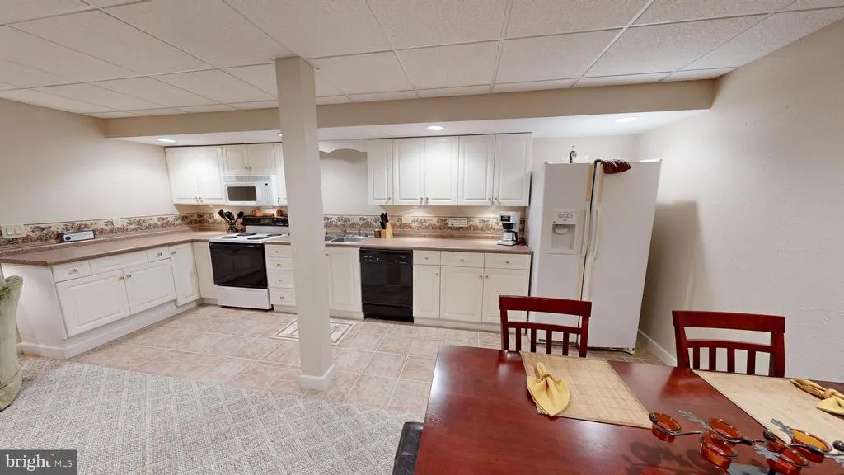
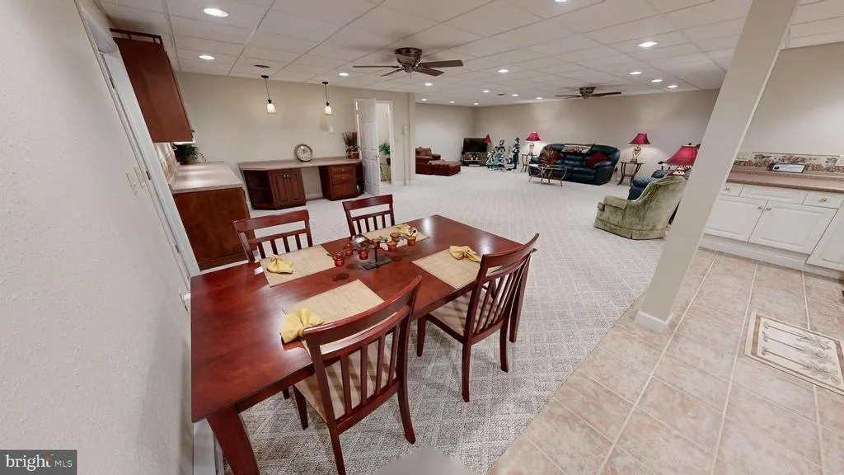
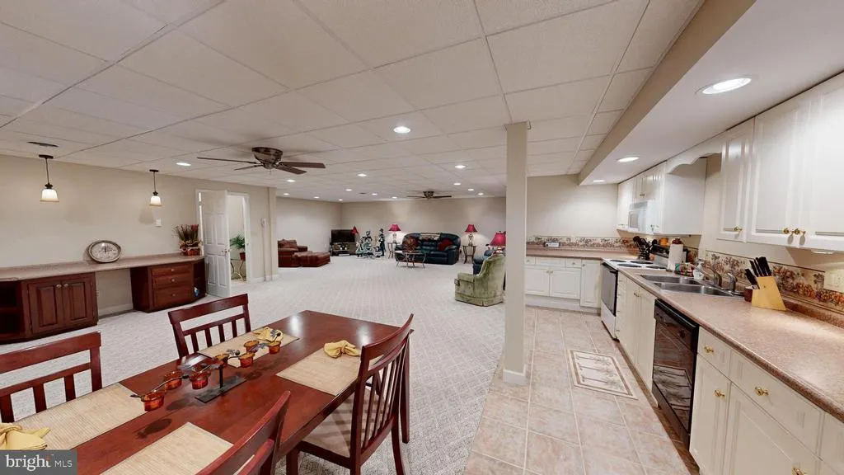
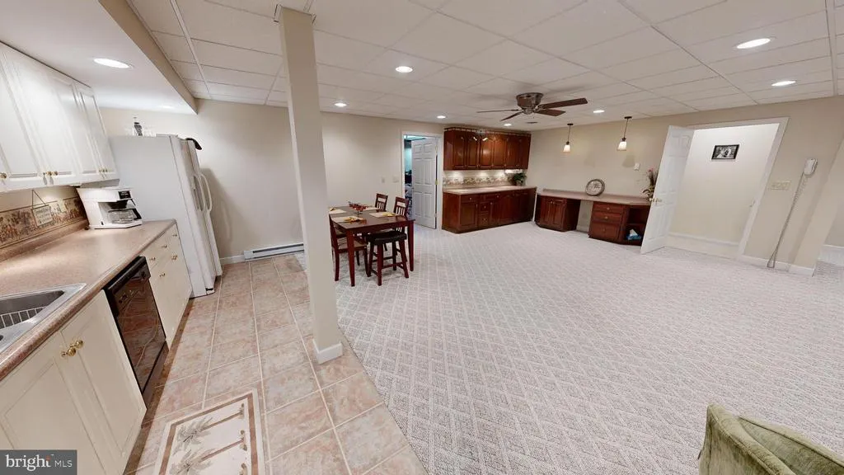
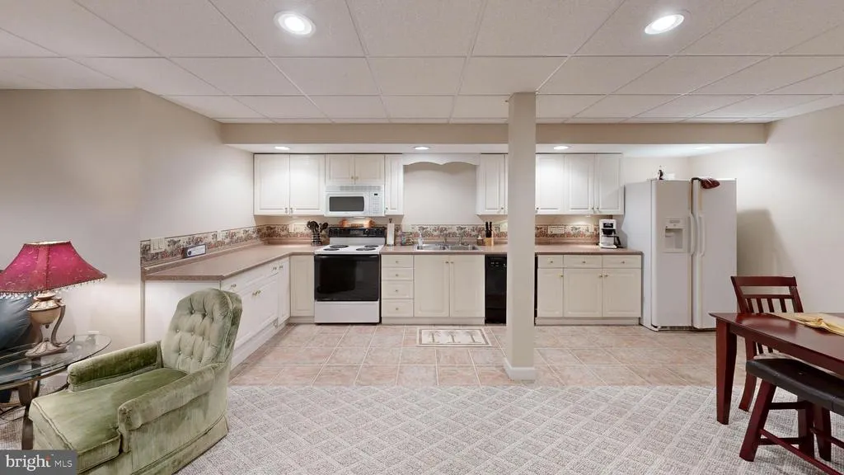
| Interior Amenities | 2nd Kitchen,Carpet,Ceiling Fan(s),Entry Level Bedroom,Floor Plan - Open,Recessed Lighting,Walk-in Closet(s) |
|---|---|
| Heating Fuel | Natural Gas |
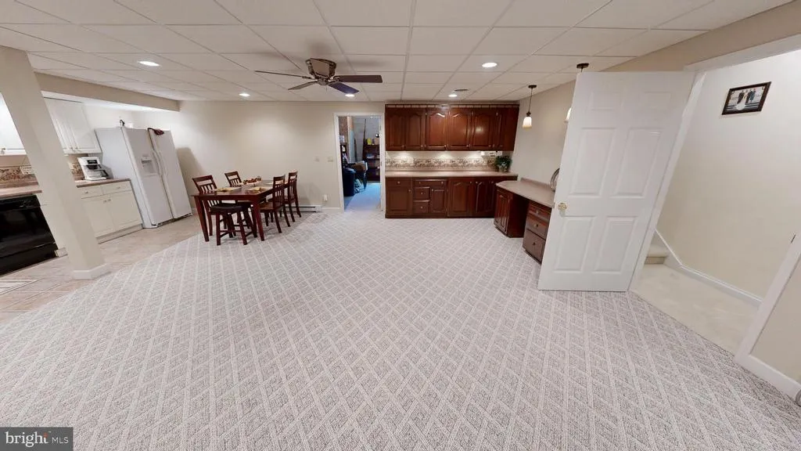
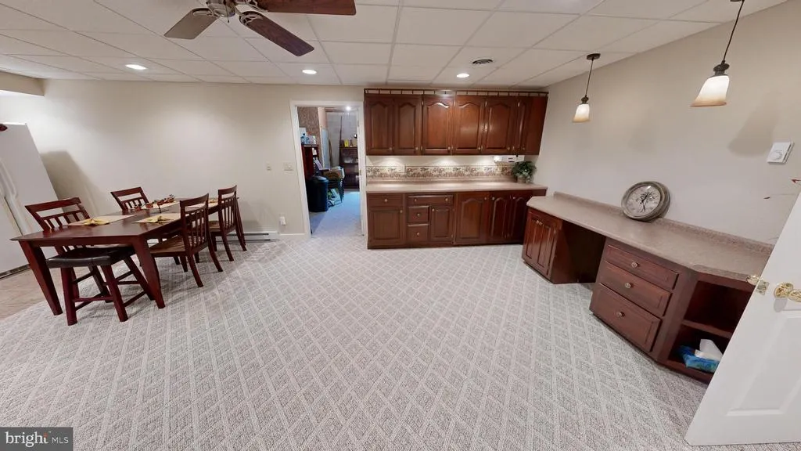
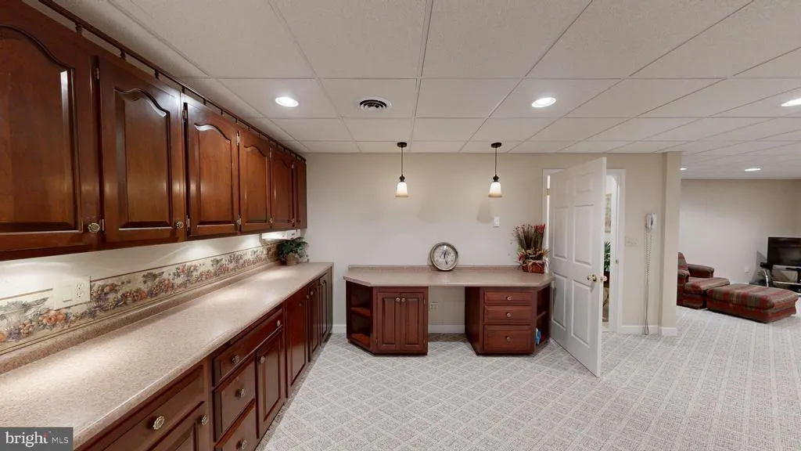
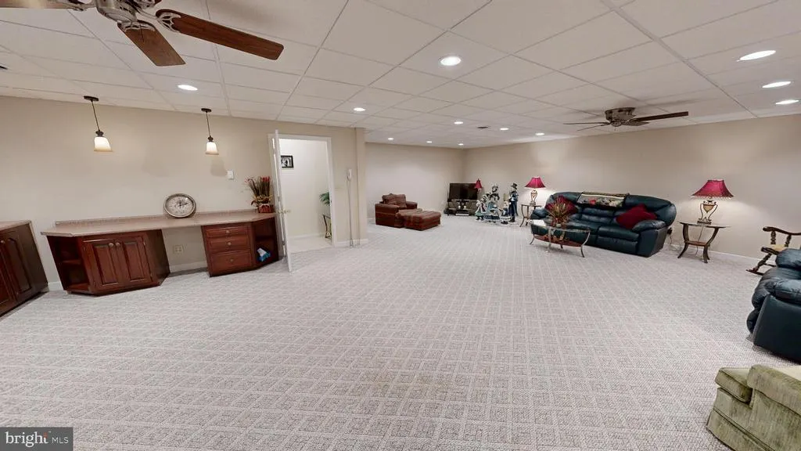
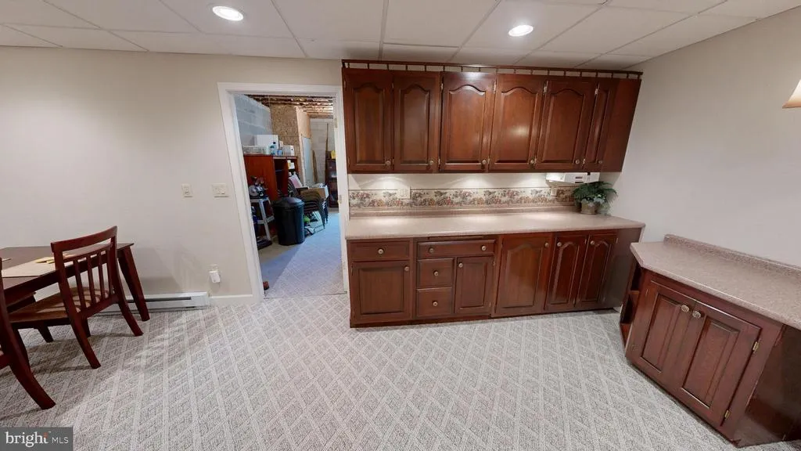
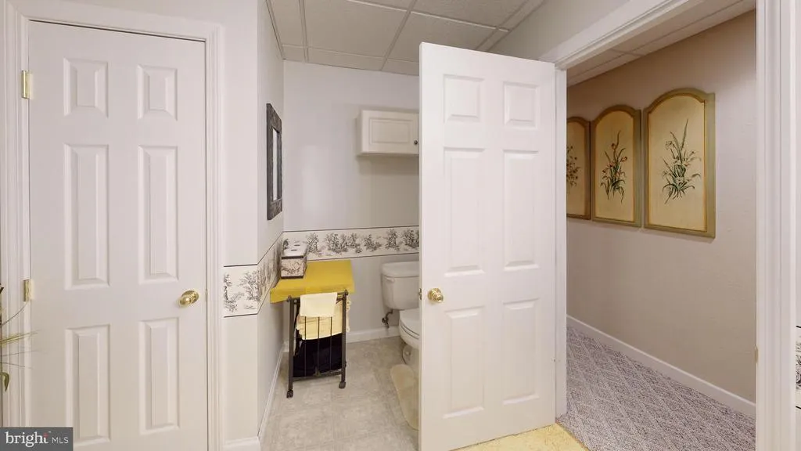
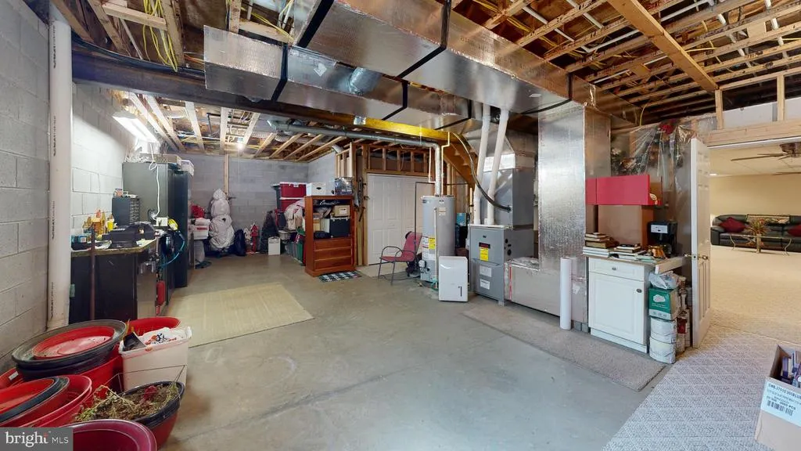
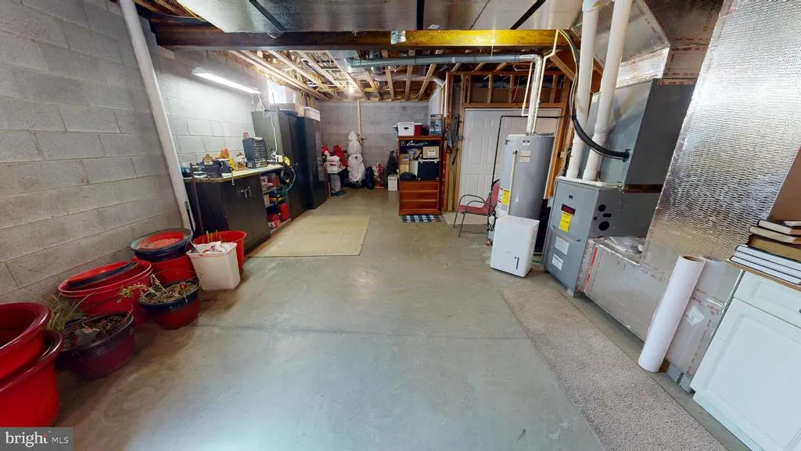
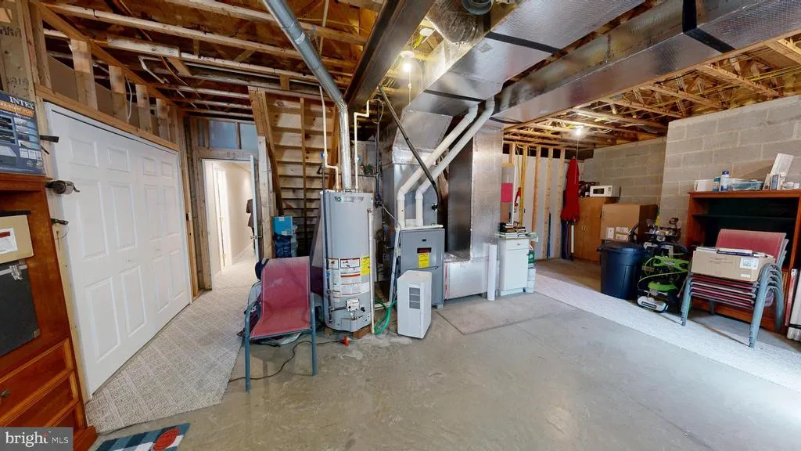
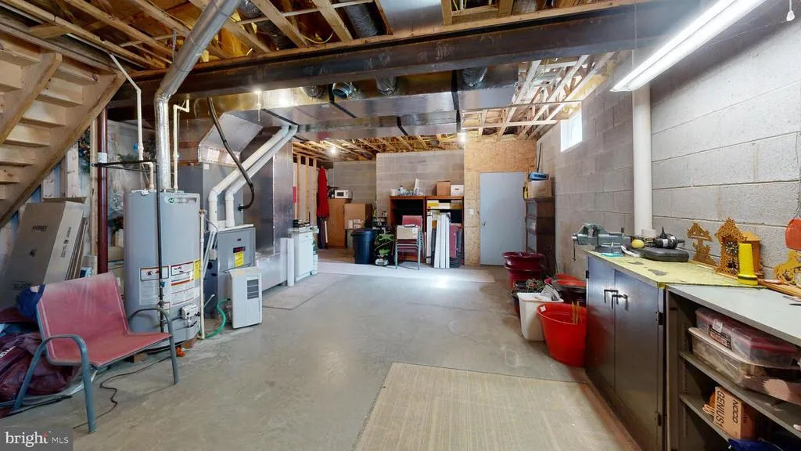
| Basement | Heated,Improved,Outside Entrance,Partially Finished,Windows,Workshop |
| Total Fireplaces | 1 |
| Hot Water | Natural Gas |
| Basement (Y/N) | Yes |
| Heating Y/N | Yes |
| Fireplace Y/N | Yes |
| Above Grade Finished Area | 1950 |
| Half Baths | 1 |
| Central Air Y/N | Yes |
| Total Bedrooms | 3 |
| Below Grade Finished Area | 1250 |
| Room Type | Living Room,Dining Room,Primary Bedroom,Bedroom 2,Kitchen,Family Room,Foyer,Breakfast Room,Bedroom 1,Laundry,Other,Bathroom 1,Bathroom 2,Primary Bathroom |
| Main Level Bedrooms | 3 |
| Below Grade Finished Area Unit Type | Square Feet |
| LivingAreaSource | Estimated |
| Below Grade Unfin Area Units | Square Feet |
| Below Grade Unfin SQFT | 625 |
| Below Grade Unfin SQFT Source | Estimated |
| Below Grade Finished Area Source | Estimated |
| Bathrooms Half Main Level | 1 |
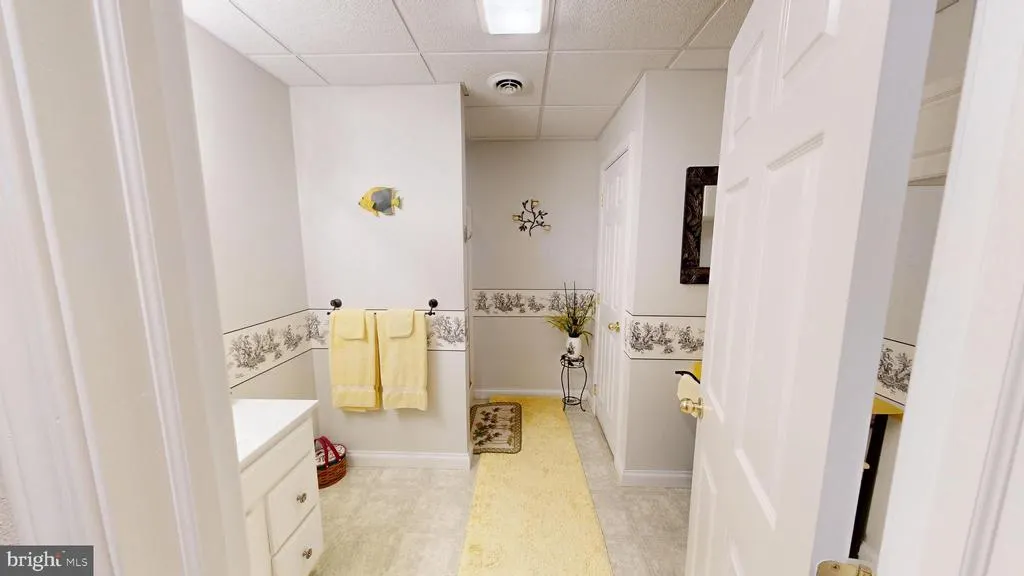
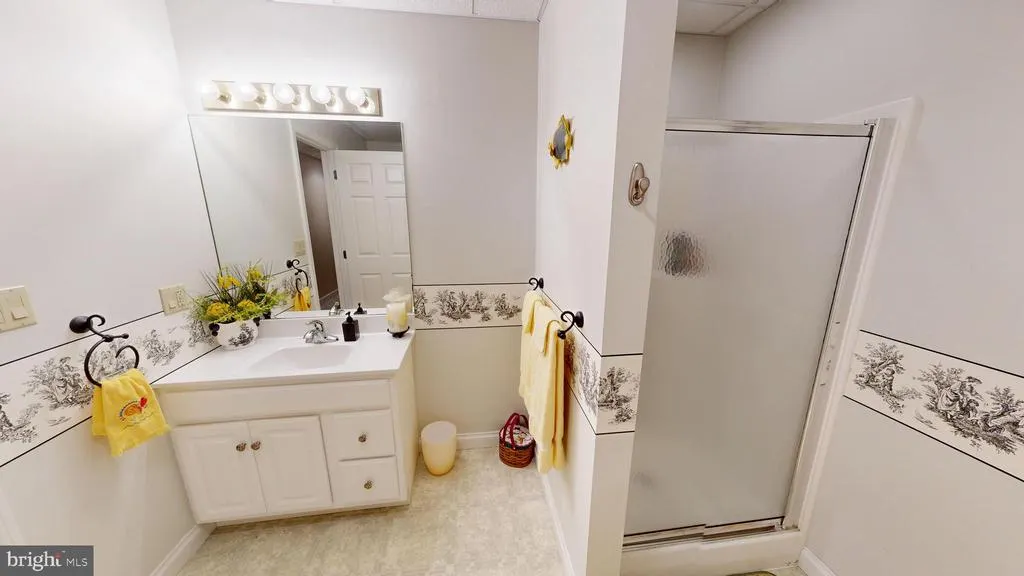
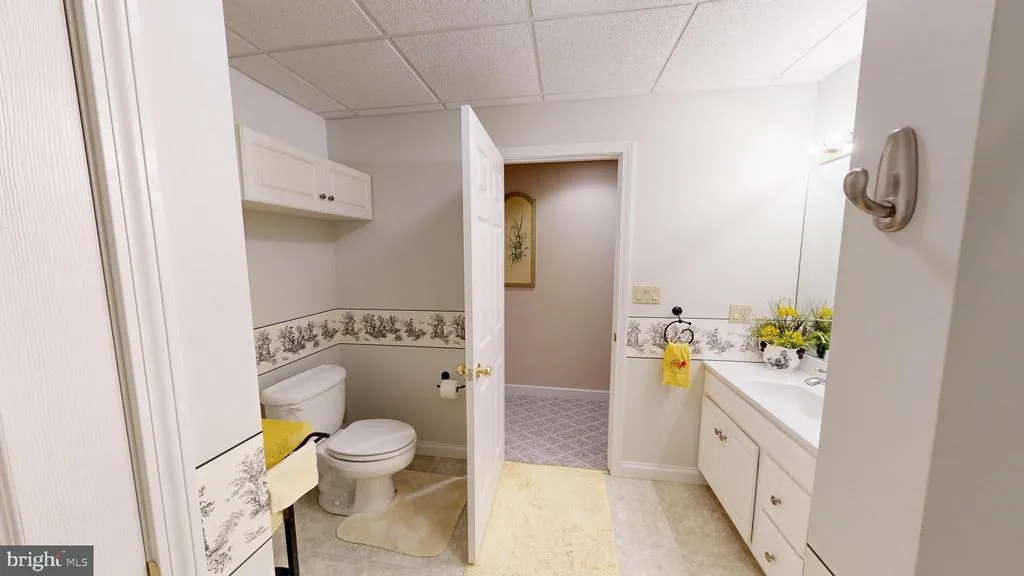
| Bathrooms Full Lower Level 1 | 1 |
| Bathrooms Full All Lower Levels | 1 |
| Bathrooms Count Lower Level 1 | 1.00 |
| Bathrooms Count All Lower Levels | 1 |
| Above Grade Unfin Area Units | Square Feet |
| Above Grade Unfin SQFT Source | Estimated |
| Above Grade Finished Area Source | Estimated |
| Above Grade Finished Area Unit Type | Square Feet |
| Total Baths | 4 |
Exterior Features
| Pool | No Pool |
|---|---|
| Water Source | Public |
| Total Parking Spaces | 2 |
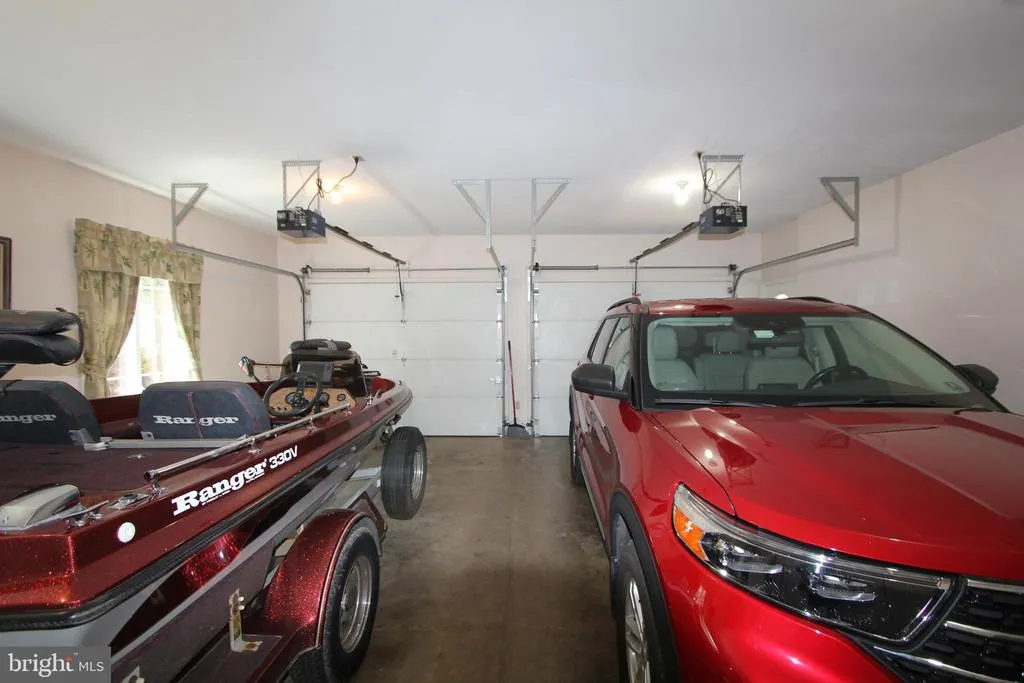
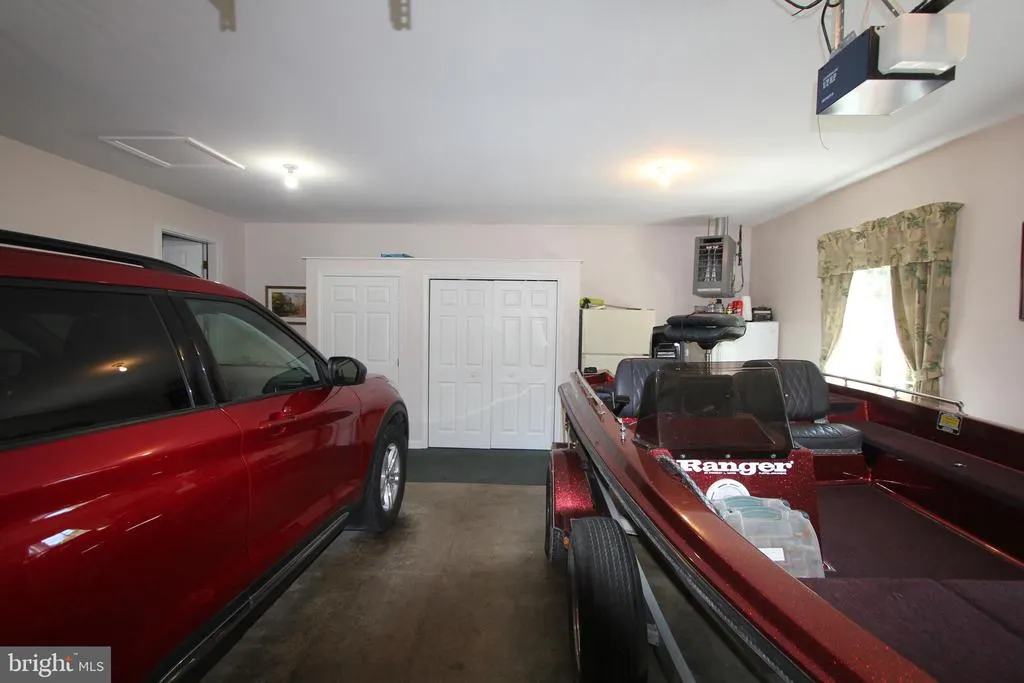
| Garage Features | Garage - Rear Entry,Garage Door Opener,Inside Access,Oversized |
| Type of Parking | Attached Garage,Driveway |
| Foundation Details | Block |
| Water View Y/N | Yes |
| Lot Dimensions | 0.00 x 0.00 |
| Lot Size Acres | 3.17 |
| Water Body Type | River |
| Lot Size Source | Assessor |
| Waterfront Y/N | Yes |
| Navigable Water Y/N | Yes |
| Water Oriented Y/N | Yes |
| # of Attached Garage Spaces | 2 |
| LotDimensionsSource | Assessor |
Room Details
| Room | Dimensions | Level | Flooring | Details |
|---|---|---|---|---|
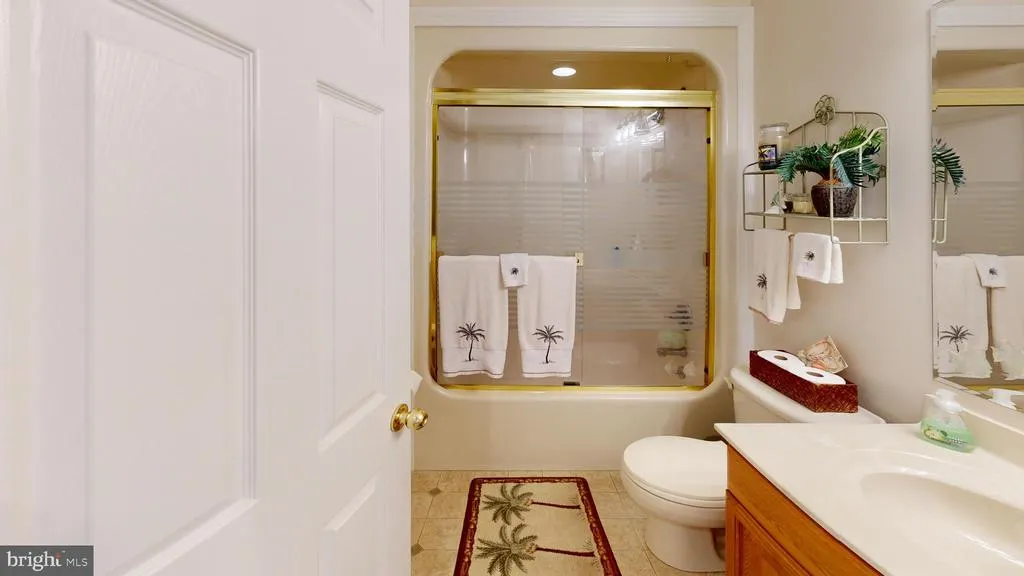
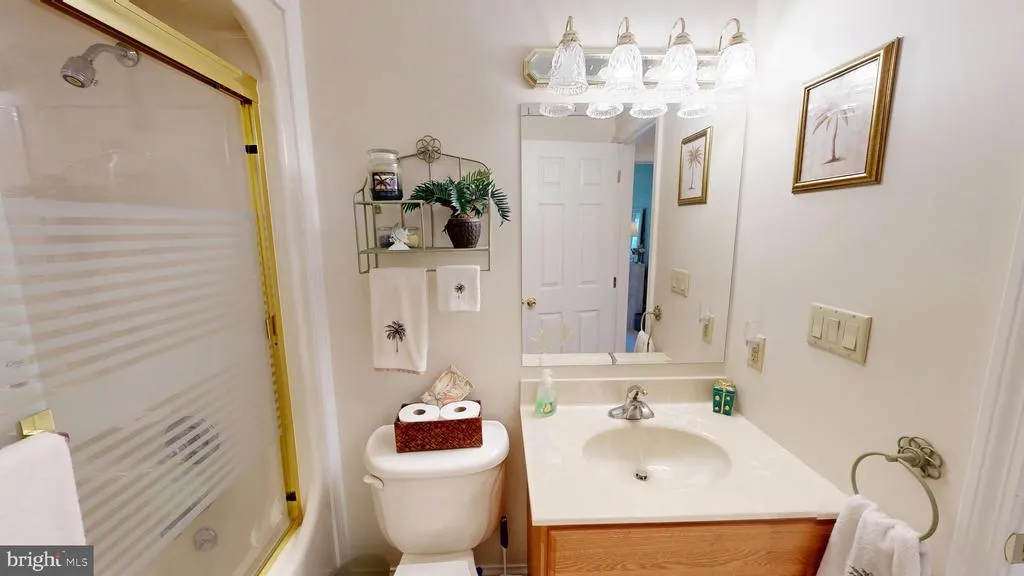
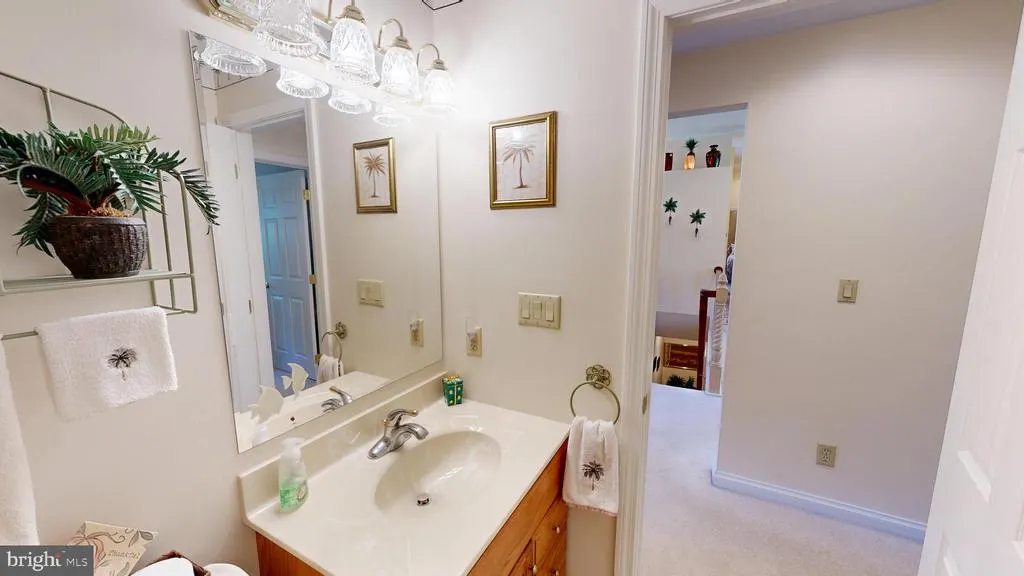
| Bathroom 1 | Main | Bathroom - Tub Shower | ||
| Bathroom 2 | Lower 1 | Bathroom - Stall Shower | ||
| Bedroom 1 | Main | |||
| Bedroom 2 | Main | |||
| Breakfast Room | Main | |||
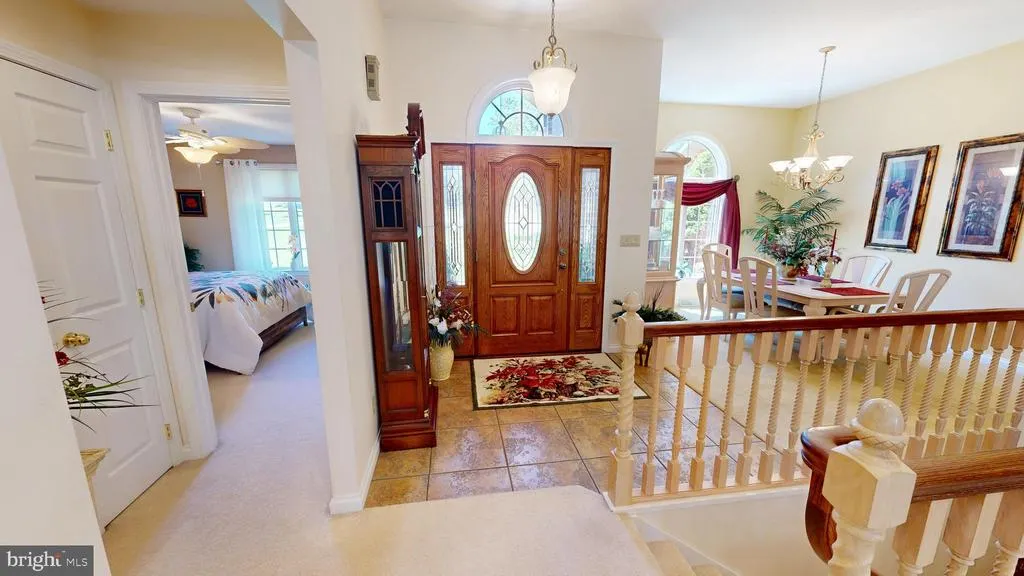
| Dining Room | Main | |||
| Family Room | Lower 1 | |||
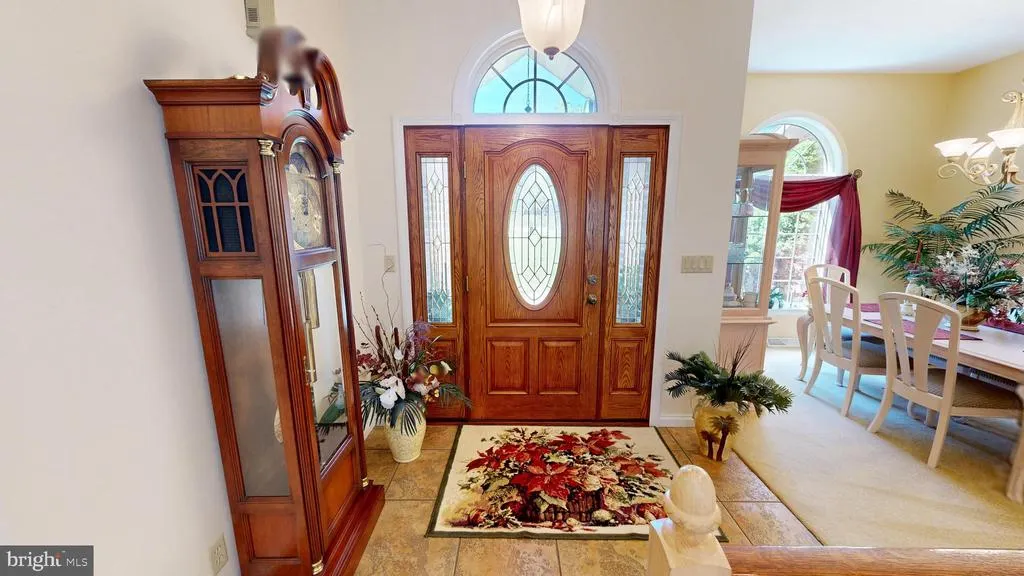
| Foyer | Main | Flooring - Ceramic Tile | ||
| Kitchen | Lower 1 | |||
| Kitchen | Main | |||
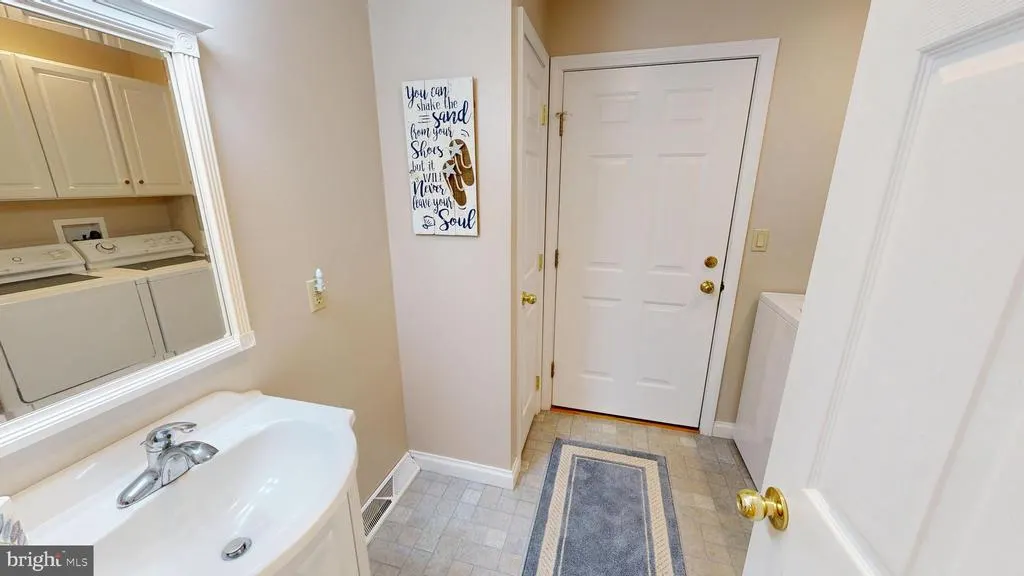
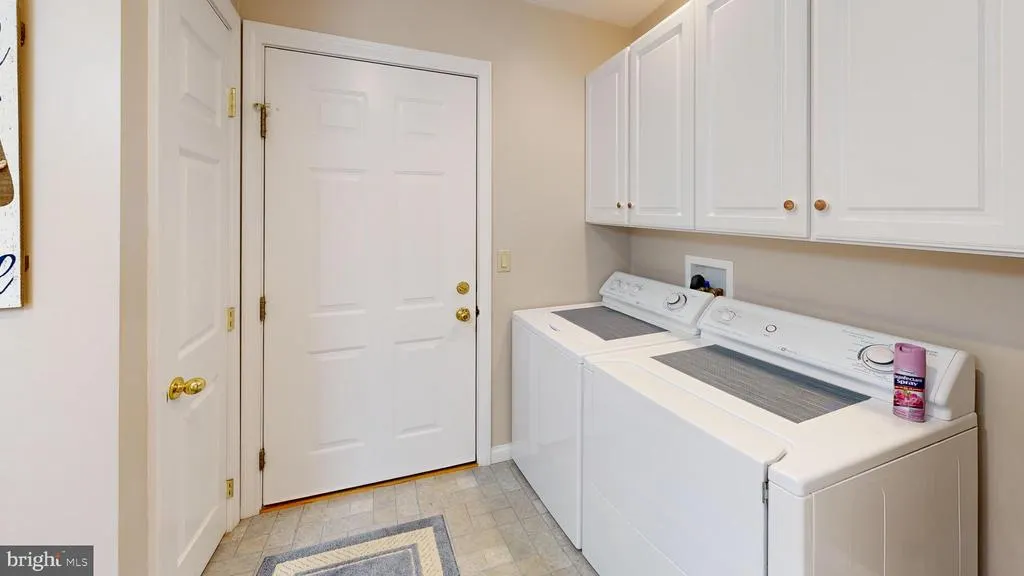
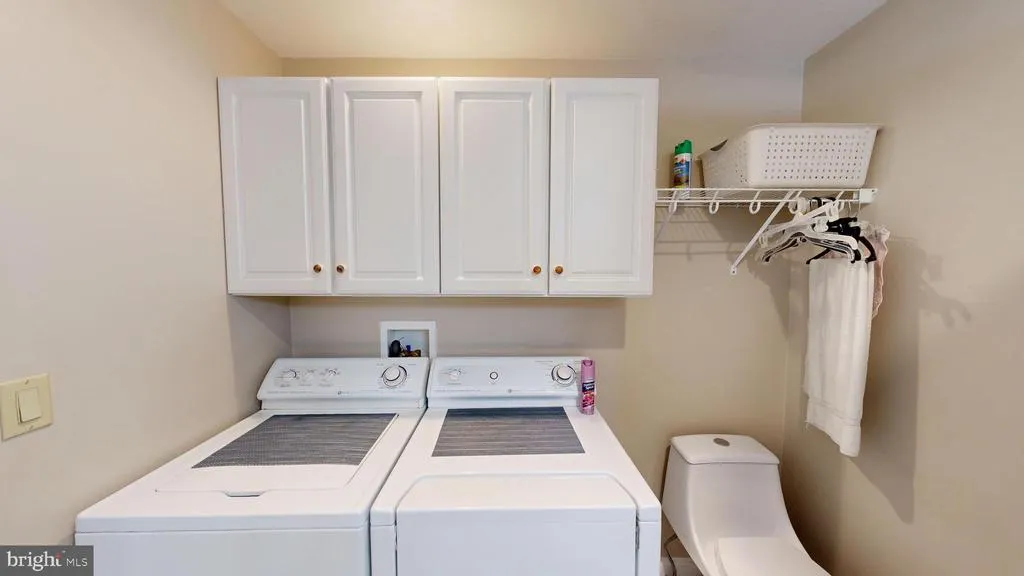
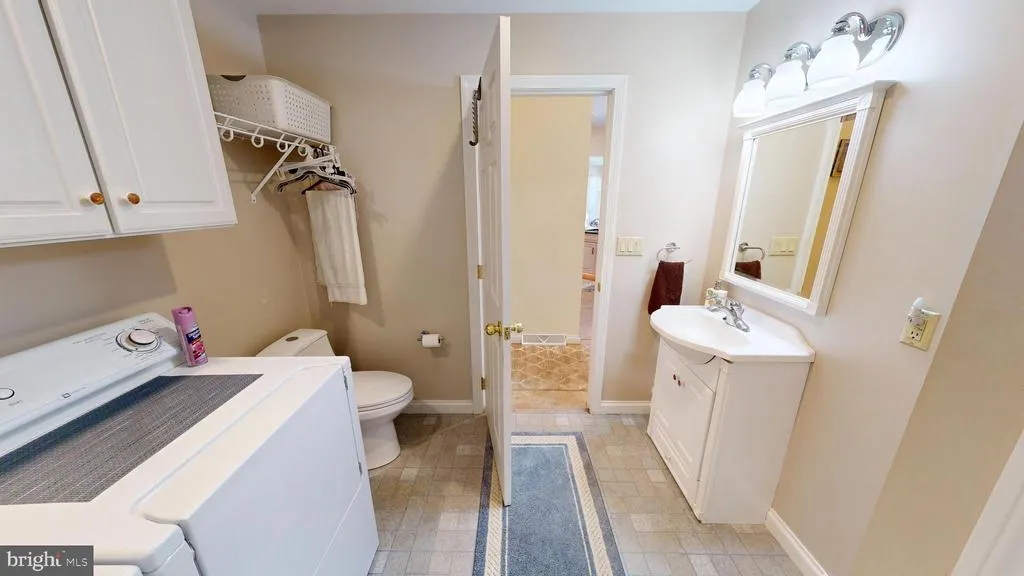
| Laundry | Main | |||
| Living Room | Main | Fireplace - Gas | ||
| Other | Lower 1 | |||
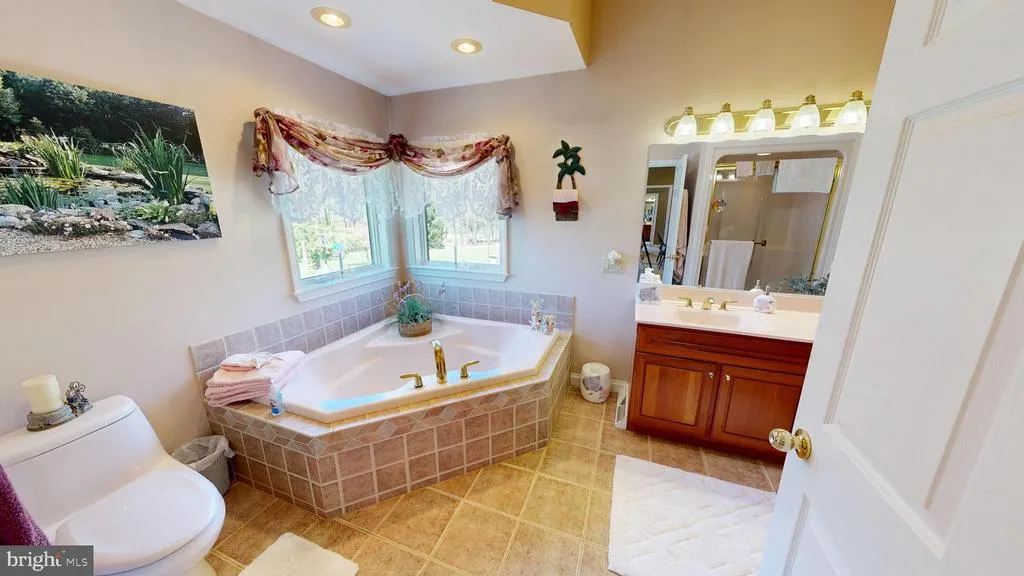
| Primary Bathroom | Main | Bathroom - Stall Shower,Bathroom - Jetted Tub | ||
| Primary Bedroom | Main | Walk-In Closet(s) |
Amenities
- Foreclosure
- Views
- Short Sale
- New Construction
- Adult 55+
- Lease To Own
- No HOA Fees
- Furnished
- Primary On Main
- Air Conditioning
- Seller Finance
- Green
- Fixer Upper
- Horse
- Golf
- Fireplace
- Deck
- Garage
- Basement
- Pool
Property vs Single Family Average in 16830
Price
Taxes
Year Built
Visits
 © BRIGHT, All Rights Reserved
