
Price Reduction - Views - Golf Course
Address
313 Long John Silver, Du Bois, PA
Price
$ 239,900
Property Attributes
- MLS#PACD2045298
- TypeSingle Family
- Listing Status ACTIVE
- CountyCLEARFIELD
- CityDu Bois
- AreaSandy Twp
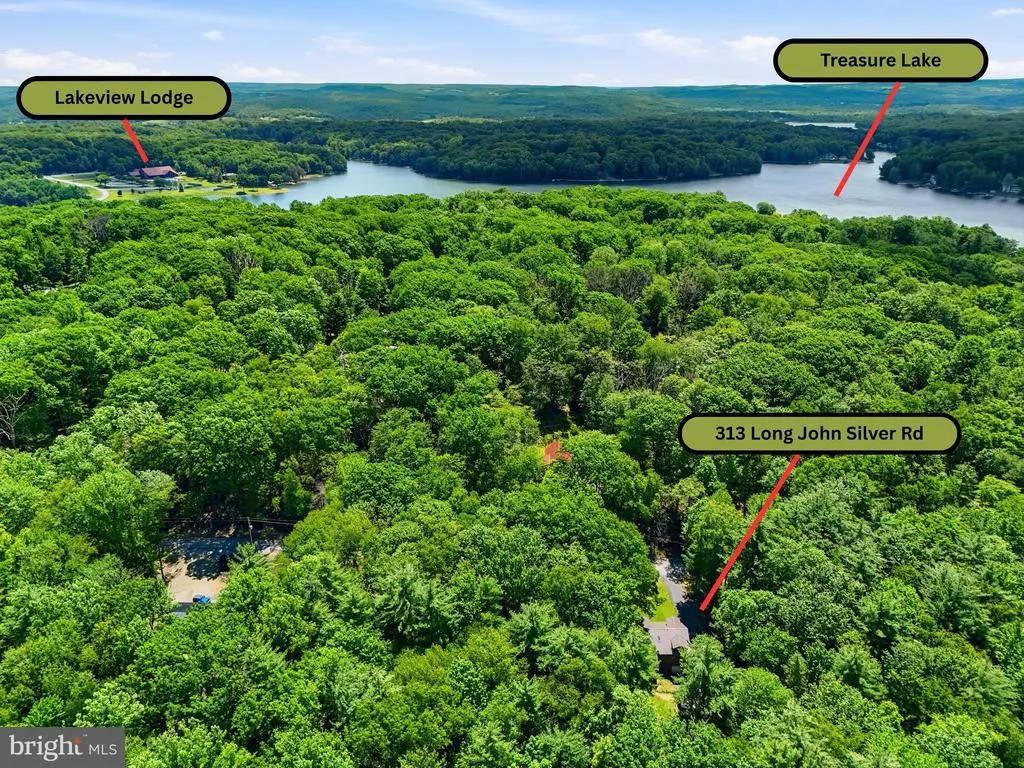
- NeighborhoodTreasure Lake
- Zip15801
- StyleCape Cod
- Year Built1995
- Taxes$ 2193
- Price$ 239,900
- Bedrooms4
- Full Bathrooms2
- Half Bathrooms0
- Sqr Footage1800
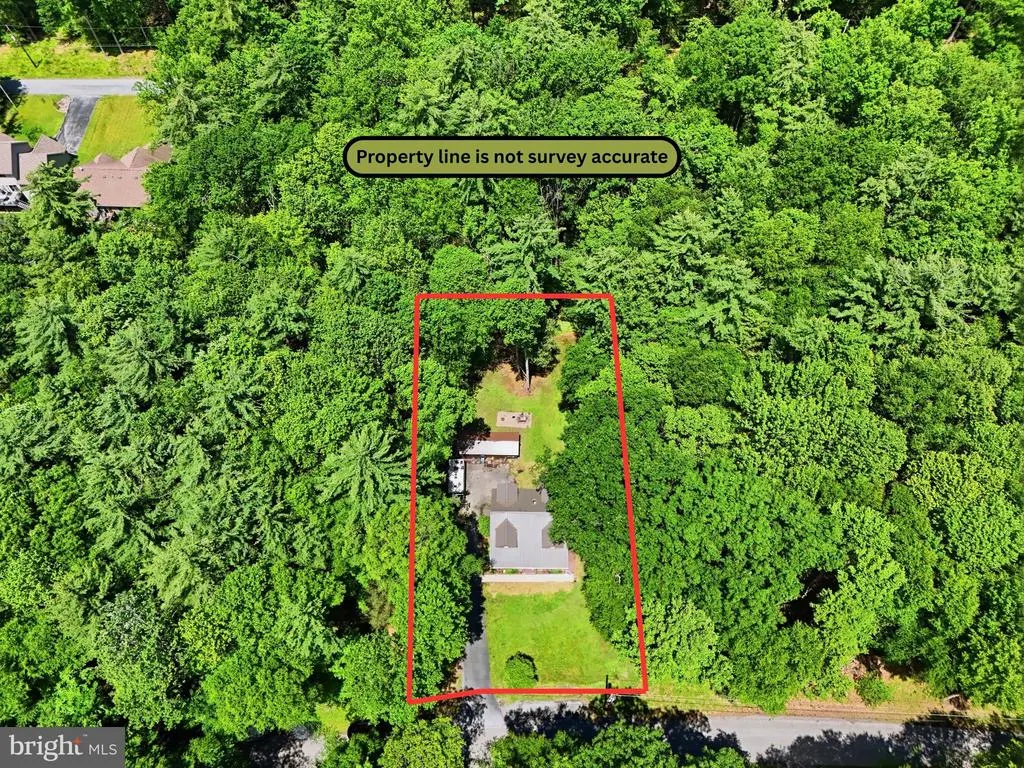
- Lot Size0.26 Acres
Data Source:
Bright MLS
Property Description
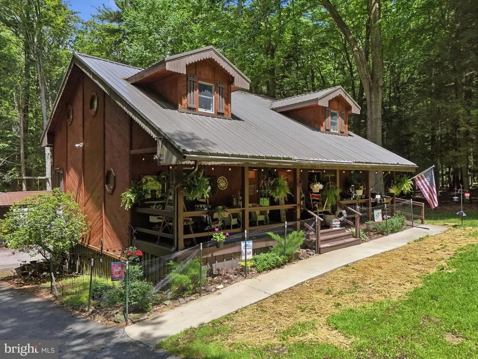
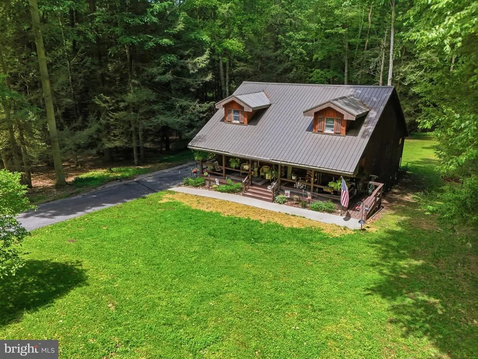
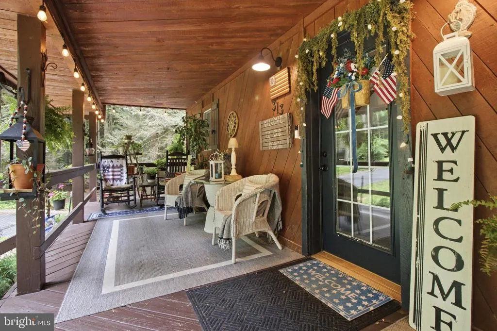
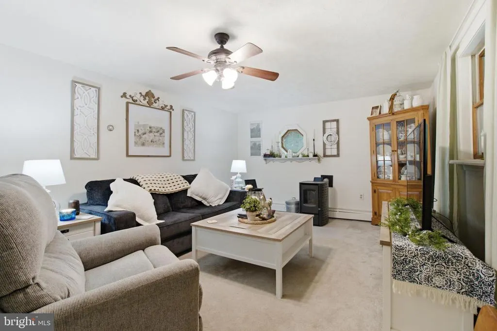
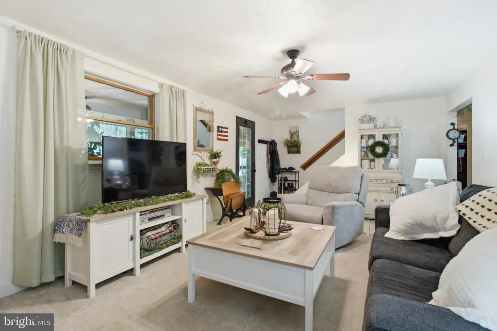
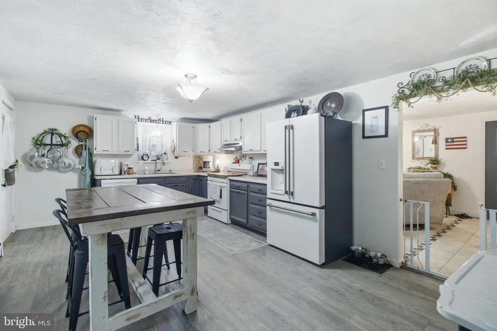
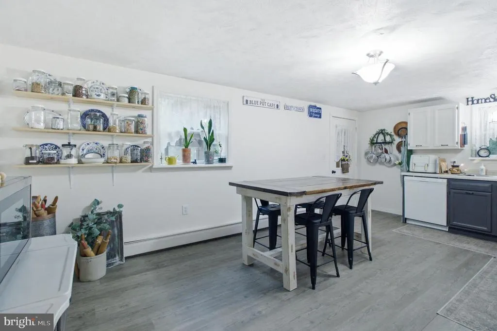
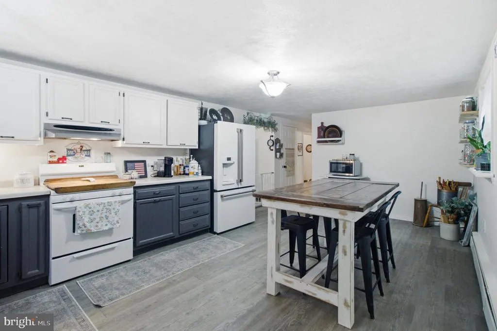
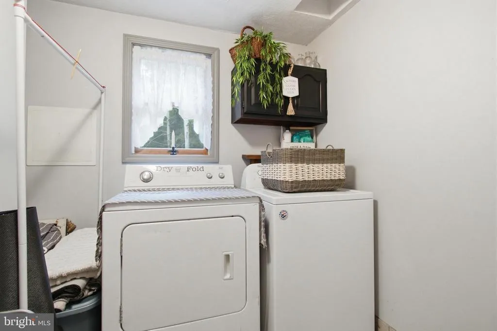
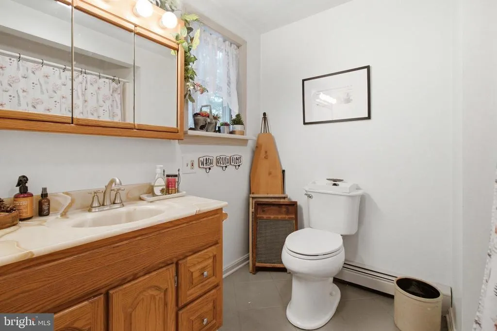
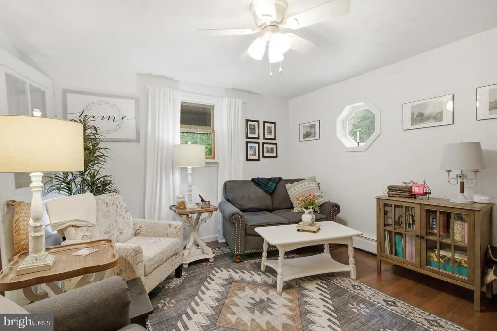
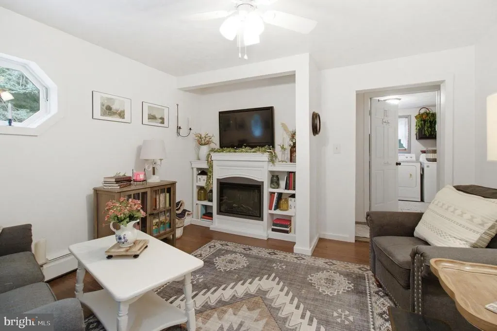
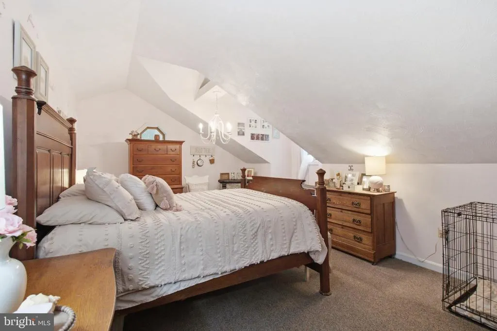
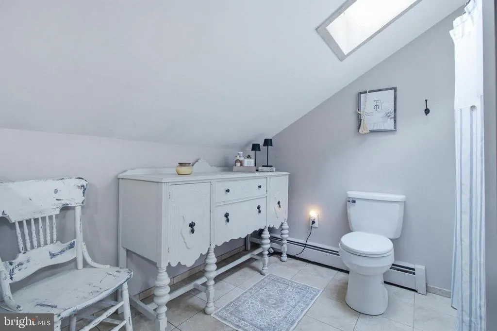
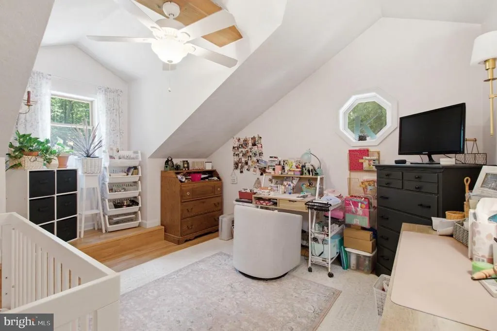
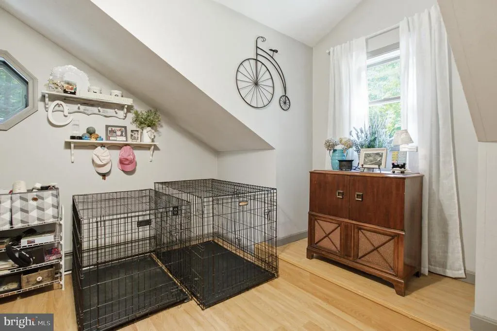
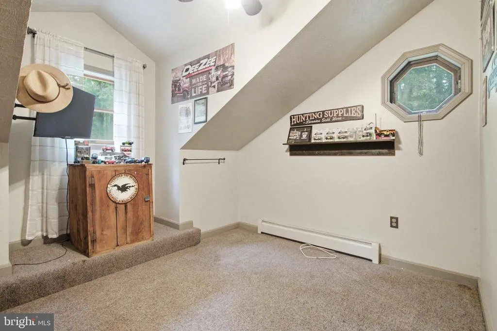
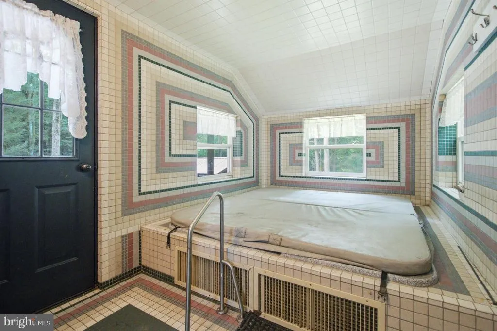
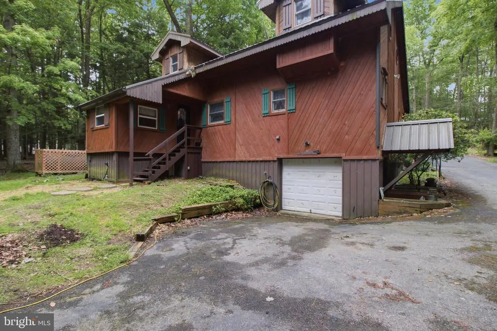
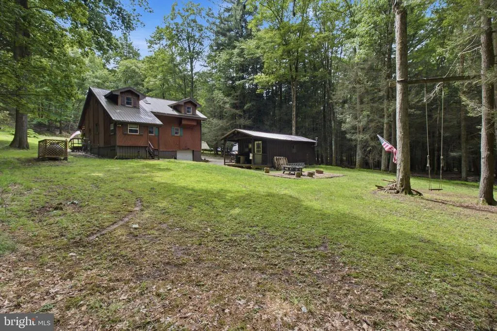
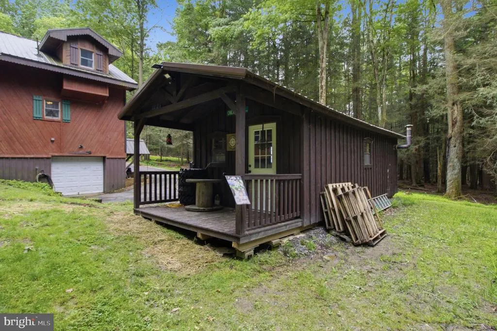
Warm, welcoming, and full of character, this charming 4-bedroom, 2-bath Cape Cod is tucked away on a private wooded lot in the desirable Treasure Lake community, offering the perfect balance of comfort and seclusion. Surrounded by mature trees and frequent wildlife sightings, the home features a spacious kitchen with plenty of room to gather, a versatile bonus room on the main level ideal for a home office, playroom, or second living area, and a dedicated hot tub room designed for year-round relaxation. With four generously sized bedrooms, cozy living spaces enhanced by a pellet stove in the living room, an additional pellet stove in the walk-out basement for added warmth and efficiency, and convenient basement garage access, this home is as functional as it is inviting. Whether you're looking for a full-time residence or a weekend retreat, you'll appreciate the peaceful setting just moments from the lake. As a resident of Treasure Lake, you'll enjoy access to a gated, resort-style community offering three lakes with beaches, boating, fishing, and marina slips, two championship golf courses, swimming pools, hiking trails, tennis courts, dining, and countless recreational opportunities throughout the year. Showings start with OPEN HOUSE Sunday 6/28 from 11:00am-12:00pm.
| Price History | |
|---|---|
| 6/26/2026 | Listed $245,000 |
| 8/3/2026 | 3$239,900 |
General Features
| Living Area | 1800 |
|---|---|
| Sewer | Public Sewer |
| Heating | Pellet Stove,Baseboard - Hot Water |
| Cooling | None |
| Possession | Negotiable |
| Appliances | Dishwasher,Dryer,Oven/Range - Gas,Washer |
| Zoning | RESIDENTIAL |
| HOA Fee | 1450.00 |
| Garage Spaces | 1.00 |
| Architectural Style | Cape Cod |
| Construction Materials | Wood Siding,Block |
| School District | DUBOIS AREA |
| Exclusions | Refrigerator |
| Year Built | 1995 |
| View | Trees/Woods |
| Levels | 1.5 |
| Tax Year | 2025 |
| Ownership | Fee Simple |
| Cool Fuel | None |
| Accessibility | None |
| Assoc Fee Paid Per | Annually |
| County | CLEARFIELD |
| New Construction | No |
| Property Type | Residential |
| Association Amenities | Pool - Outdoor,Picnic Area,Marina/Marina Club,Lake,Golf Course,Gated Community,Convenience Store,Boat Dock/Slip,Boat Ramp,Bike Trail |
| HOA | Yes |
| Subdivision Name | TREASURE LAKE |
| Garage Y/N | Yes |
| Water Access Y/N | No |
| Other Structures | Above Grade,Below Grade |
| Full Baths | 2 |
| Status | ACTIVE |
| Directions | From I-80,take Exit 101 toward DuBois/US-255. Follow US-255 North for approximately 5 miles,then turn left onto Treasure Lake Road and continue through the main gate. Follow Treasure Lake Road,turn o |
| City | DU BOIS |
| Disclosures | Prop Disclosure,Subject to Condo/HOA Docs |
| Association Name | TREASURE LAKE |
| Senior Community Y/N | No |
| MLS Area | Sandy Twp (158128) |
| Lot Size Units | Square Feet |
| Lot Size Square Feet | 11325.00 |
| Tax Assessed Value | 31200.0 |
| Tax Annual Amount | 2193.0 |
| Property Condition | Very Good |
| Structure Type | Detached |
| Condo/Coop Association fee Y/N | No |
| Bathrooms Full Main Level | 1 |
| Bathrooms Count Main Level | 1.00 |
| Price Per Sq Ft Total AG | 133.28 |
| Acceptable Financing | Cash,Conventional,Negotiable |
| Vacation Rental Y/N | No |
| Total SQFT | 1800 |
| Standard Status | Active |
| Year Built Source | Estimated |
Interior Features
| Heating Fuel | Propane - Owned |
|---|---|
| Basement | Partially Finished,Garage Access |
| Hot Water | Electric |
| Basement (Y/N) | Yes |
| Heating Y/N | Yes |
| Fireplace Y/N | No |
| Above Grade Finished Area | 1800 |
| Central Air Y/N | No |
| Total Bedrooms | 4 |
| Below Grade Finished Area Unit Type | Square Feet |
| LivingAreaSource | Estimated |
| Below Grade Unfin Area Units | Square Feet |
| Below Grade Unfin SQFT Source | Assessor |
| Below Grade Finished Area Source | Assessor |
| Bedrooms Count All Upper Levels | 4 |
| Bedrooms Count Upper Level 1 | 4 |
| Bathrooms Full Upper Level 1 | 1 |
| Bathrooms Full All Upper Levels | 1 |
| Bathrooms Count Upper Level 1 | 1.00 |
| Bathrooms Count All Upper Levels | 1 |
| Above Grade Finished Area Source | Estimated |
| Above Grade Finished Area Unit Type | Square Feet |
| Total Baths | 2 |
Exterior Features
| Pool | No Pool |
|---|---|
| Parking Features | Paved Driveway |
| Water Source | Public |
| Inclusions | Dishwasher; Range/Oven; Washer; Dryer; Hot Tub; Shed; 2 Pellet Stoves |
| Total Parking Spaces | 1 |
| Garage Features | Basement Garage |
| Type of Parking | Attached Garage |
| Foundation Details | Block |
| Water View Y/N | No |
| Lot Dimensions | 0.00 x 0.00 |
| Lot Size Acres | 0.26 |
| Lot Size Source | Assessor |
| Waterfront Y/N | No |
| Navigable Water Y/N | No |
| Water Oriented Y/N | No |
| # of Attached Garage Spaces | 1 |
| LotDimensionsSource | Assessor |
Amenities
- Foreclosure
- Views
- Short Sale
- New Construction
- Adult 55+
- Lease To Own
- No HOA Fees
- Furnished
- Primary On Main
- Air Conditioning
- Seller Finance
- Green
- Fixer Upper
- Horse
- Golf
- Fireplace
- Deck
- Garage
- Basement
- Pool
Property vs Single Family Average in 15801
Price
Taxes
Year Built
Visits
 © BRIGHT, All Rights Reserved
