
Views - Primary on Main
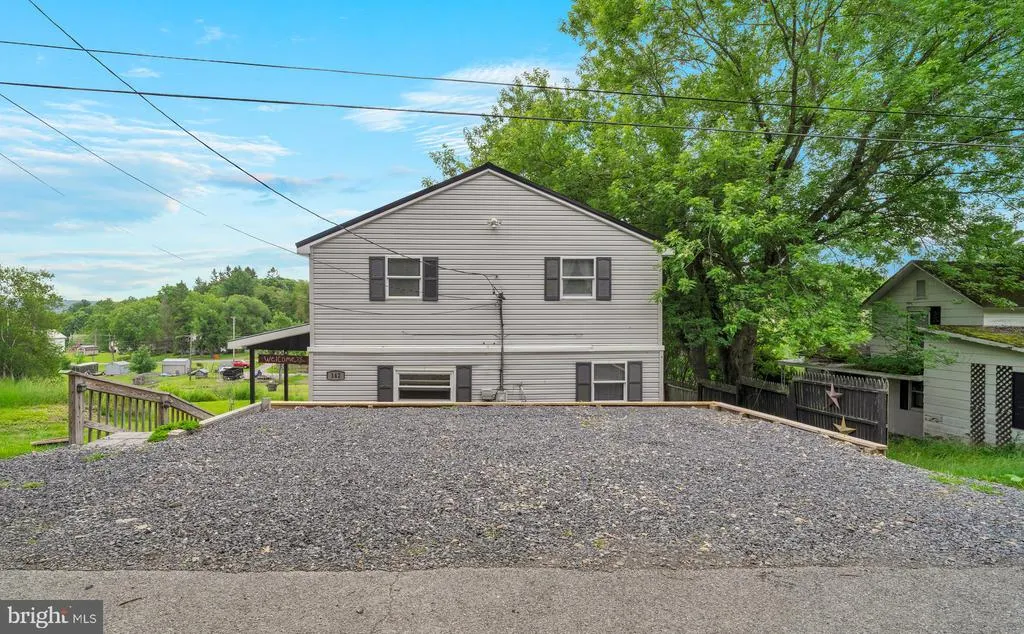
Address
142 Hillcrest Street, Winburne, PA
Price
$ 144,900
Property Attributes
- MLS#PACD2045376
- TypeSingle Family
- Listing Status ACTIVE
- CountyCLEARFIELD
- CityWinburne
- AreaCooper Twp
- Zip16879
- StyleTraditional
- Year Built1970
- Taxes$ 950
- Price$ 144,900
- Bedrooms3
- Full Bathrooms1
- Half Bathrooms0
- Sqr Footage1305
- Lot Size0.23 Acres
Data Source:
Bright MLS
Property Description
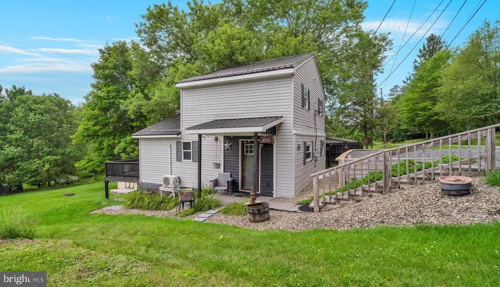
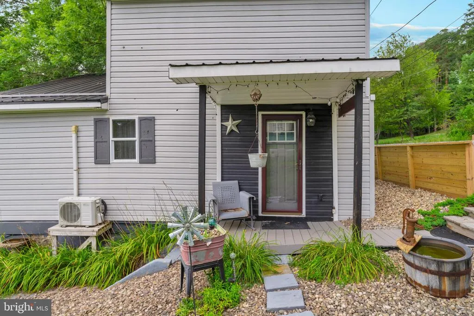
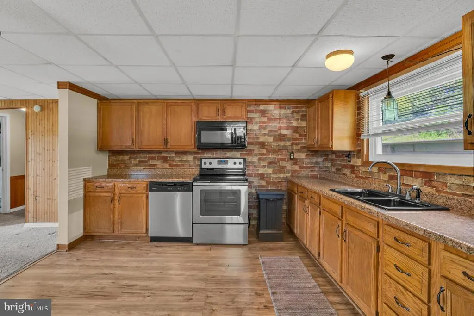
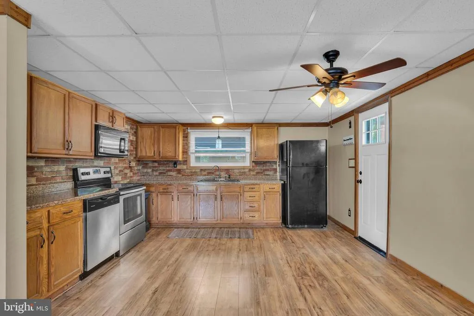
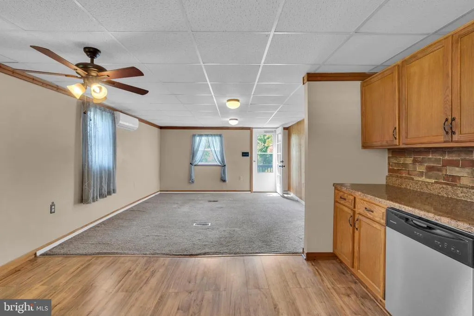
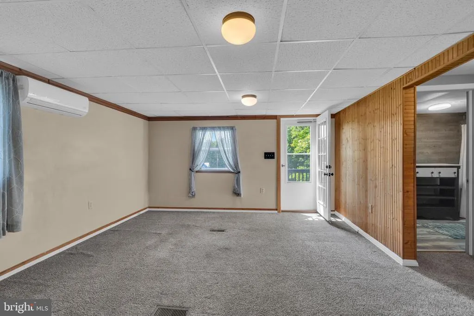
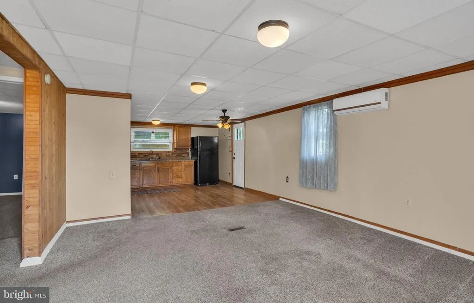
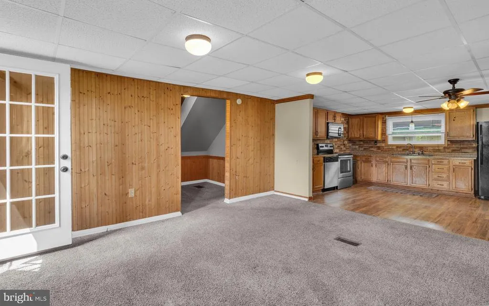
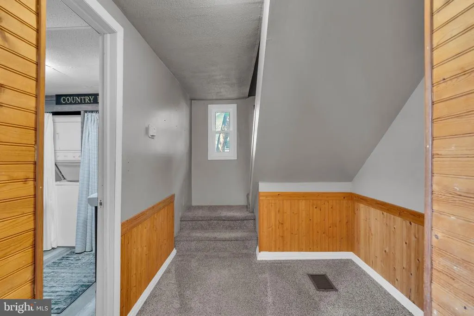
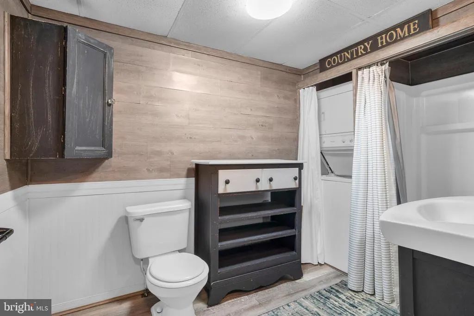
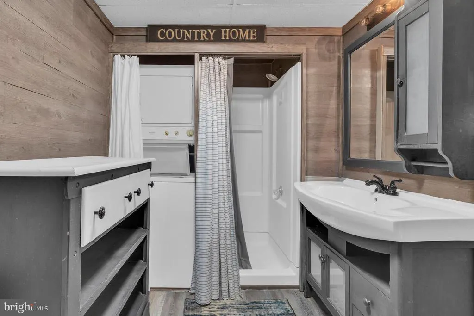
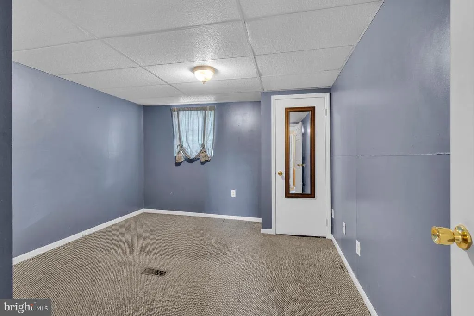
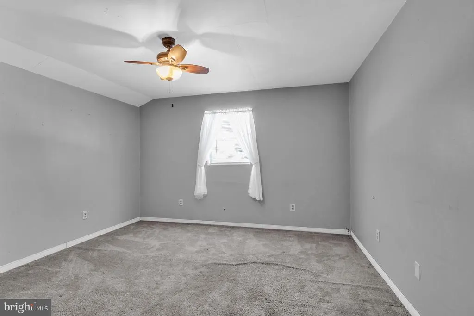
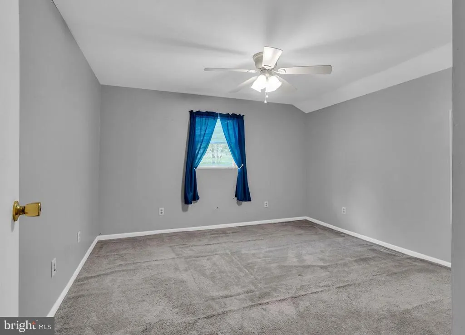
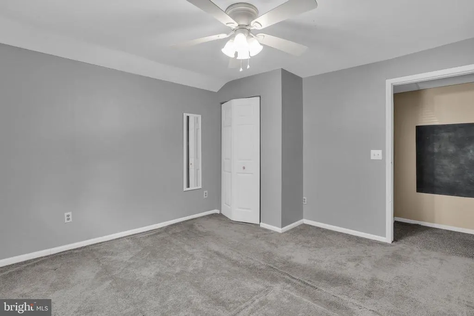
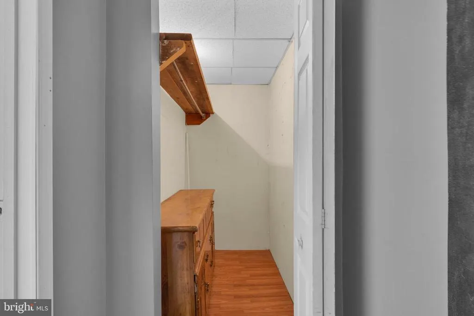
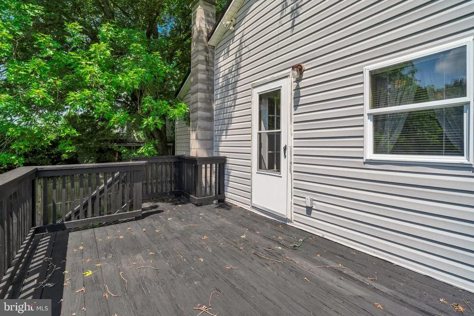
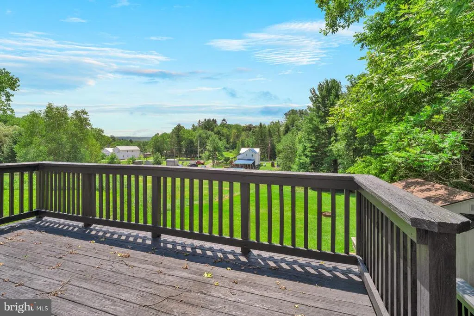
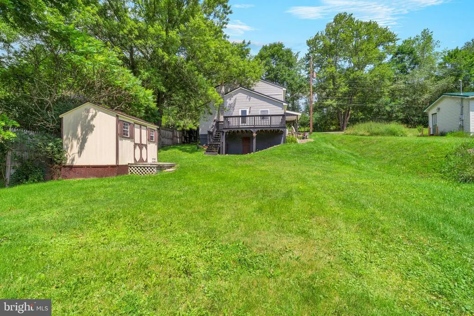
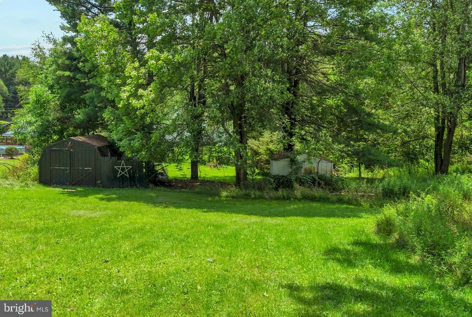
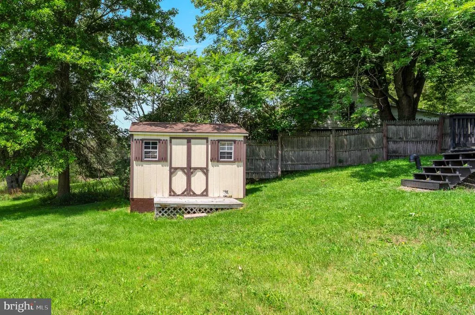
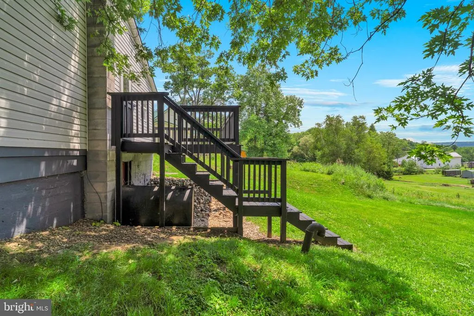
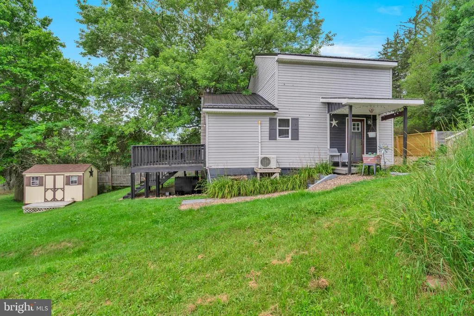
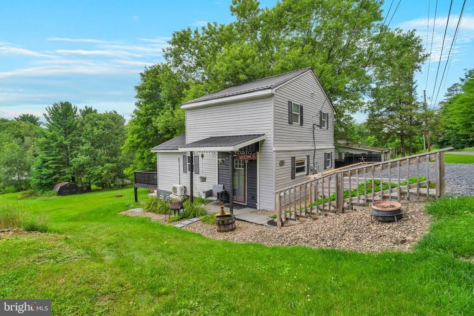
MAJOR REPAIRS COMPLETED - This cozy 3 bedroom, 1 bath house has many updates! Open concept kitchen/living room. First floor bathroom/laundry and first floor bedroom make this a great 1 level living home if needed. 2 large bedrooms upstairs and a large closet that could be made into a 1/2 bath. Off of the living room is the door for the back deck overlooking the large back yard and a mountain view! New retaining wall and parking . 2 new mini split systems for additional heating and cooling, one on each floor! 2 large sheds included! This home is ready for all financing types!
| Price History | |
|---|---|
| 7/27/2026 | Listed $144,900 |
General Features
| Living Area | 1305 |
|---|---|
| Sewer | Public Sewer |
| Heating | Other,Forced Air |
| Cooling | Ductless/Mini-Split |
| Possession | Settlement |
| Roof | Metal |
| Zoning | NONE |
| Patio/Porch Features | Deck(s) |
| Architectural Style | Traditional |
| Construction Materials | Vinyl Siding |
| School District | WEST BRANCH AREA |
| Year Built | 1970 |
| Levels | 2 |
| Tax Year | 2025 |
| Ownership | Fee Simple |
| Cool Fuel | Electric |
| Accessibility | None |
| County | CLEARFIELD |
| New Construction | No |
| Property Type | Residential |
| HOA | No |
| Subdivision Name | NONE AVAILABLE |
| Garage Y/N | No |
| Water Access Y/N | No |
| Other Structures | Above Grade,Below Grade |
| Full Baths | 1 |
| Status | ACTIVE |
| Directions | From Kylertown,turn down into Winburne - Follow until you see the fire hall. Turn Right at sharp elbow,then Right again onto Trolley Street. Left onto Hillcrest. House on Left. |
| City | WINBURNE |
| Senior Community Y/N | No |
| MLS Area | Cooper Twp (158110) |
| Lot Size Units | Square Feet |
| Lot Size Square Feet | 10018.00 |
| Tax Assessed Value | 6575.0 |
| Tax Annual Amount | 950.0 |
| Structure Type | Detached |
| Condo/Coop Association fee Y/N | No |
| Bathrooms Full Main Level | 1 |
| Bathrooms Count Main Level | 1.00 |
| Price Per Sq Ft Total AG | 111.03 |
| Lease Considered Y/N | No |
| Vacation Rental Y/N | No |
| Total SQFT | 2088 |
| Standard Status | Active |
| Year Built Source | Estimated |
Interior Features
| Interior Amenities | Kitchen - Eat-In |
|---|---|
| Heating Fuel | Oil,Electric |
| Basement | Unfinished,Full |
| Hot Water | Electric |
| Basement (Y/N) | Yes |
| Heating Y/N | Yes |
| Fireplace Y/N | No |
| Above Grade Finished Area | 1305 |
| Central Air Y/N | No |
| Total Bedrooms | 3 |
| Room Type | Living Room,Primary Bedroom,Kitchen,Other,Office,Additional Bedroom |
| Main Level Bedrooms | 1 |
| Below Grade Finished Area Unit Type | Square Feet |
| LivingAreaSource | Estimated |
| Laundry Type | Main Floor |
| Below Grade Unfin Area Units | Square Feet |
| Below Grade Unfin SQFT | 783 |
| Below Grade Unfin SQFT Source | Estimated |
| Below Grade Finished Area Source | Estimated |
| Bedrooms Count All Upper Levels | 2 |
| Bedrooms Count Upper Level 1 | 2 |
| Above Grade Unfin Area Units | Square Feet |
| Above Grade Unfin SQFT Source | Estimated |
| Above Grade Finished Area Source | Estimated |
| Above Grade Finished Area Unit Type | Square Feet |
| Total Baths | 1 |
Exterior Features
| Pool | No Pool |
|---|---|
| Water Source | Public |
| Inclusions | Stainless kitchen appliances and washer/dryer combo |
| Type of Parking | Driveway |
| Foundation Details | Stone |
| Water View Y/N | No |
| Lot Dimensions | 0.00 x 0.00 |
| Lot Size Acres | 0.23 |
| Lot Size Source | Estimated |
| Waterfront Y/N | No |
| Land Assessed Value | 550.00 |
| Navigable Water Y/N | No |
| Water Oriented Y/N | No |
| LotDimensionsSource | Estimated |
Room Details
| Room | Dimensions | Level | Flooring | Details |
|---|---|---|---|---|
| Additional Bedroom | 12'5x13'2 | Upper 1 | 12'5x13'2 | |
| Additional Bedroom | 12'8x13'3 | Upper 1 | 12'8x13'3 | |
| Kitchen | 13'8x12'4 | Main | 13'8x12'4 | |
| Living Room | 14'4x13'1 | Main | 14'4x13'1 | |
| Office | 6'10x7'7 | Main | 6'10x7'7 | |
| Other | 6'2x8'3 | Main | 6'2x8'3 | |
| Primary Bedroom | 13'3x11'2 | Main | 13'3x11'2 |
Amenities
- Foreclosure
- Views
- Short Sale
- New Construction
- Adult 55+
- Lease To Own
- No HOA Fees
- Furnished
- Primary On Main
- Air Conditioning
- Seller Finance
- Green
- Fixer Upper
- Horse
- Golf
- Fireplace
- Deck
- Garage
- Basement
- Pool
Property vs Single Family Average in 16879
Price
Taxes
Year Built
Visits
 © BRIGHT, All Rights Reserved
