
Views - Primary on Main
Address
674 Red Schoolhouse Road, Osceola Mills, PA
Price
$ 174,900
Property Attributes
- MLS#PACD2045442
- TypeSingle Family
- Listing Status ACTIVE
- CountyCLEARFIELD
- CityOsceola Mills
- AreaDecatur Twp
- Zip16666
- StyleCape Cod
- Year Built1950
- Taxes$ 961
- Price$ 174,900
- Bedrooms3
- Full Bathrooms1
- Half Bathrooms0
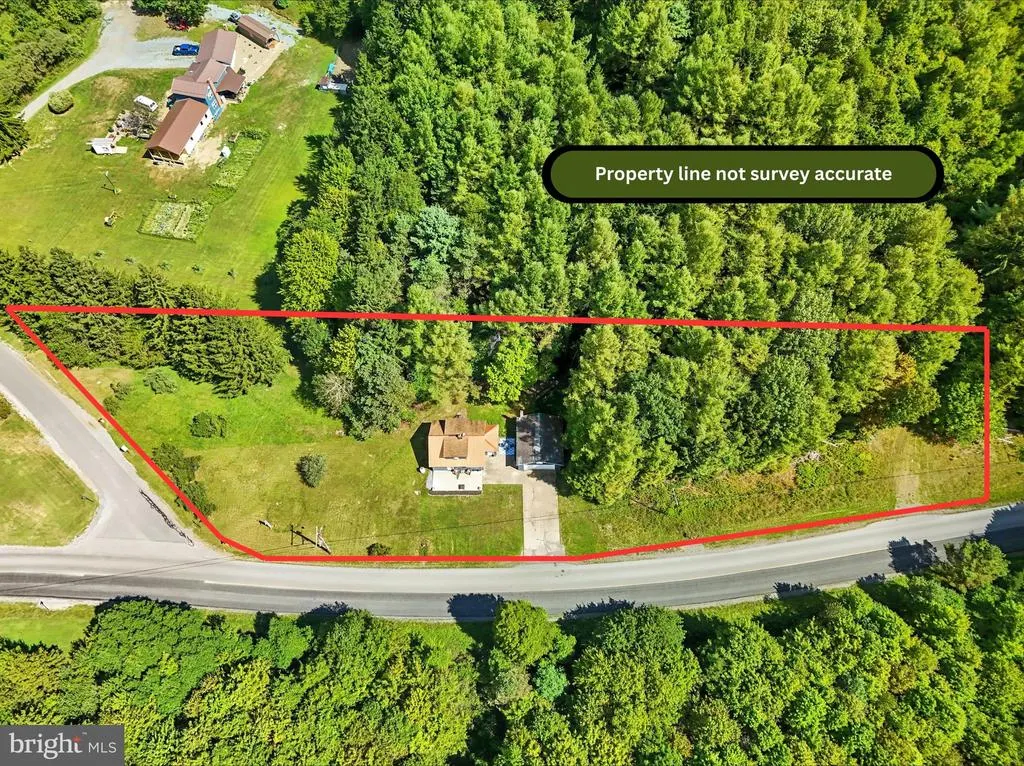
- Lot Size0.64 Acres
Data Source:
Bright MLS
Property Description
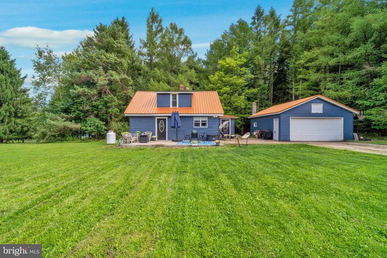
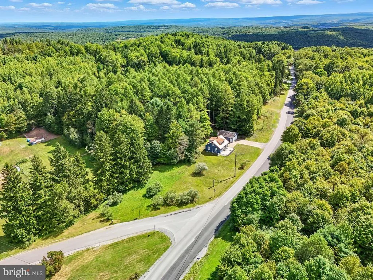
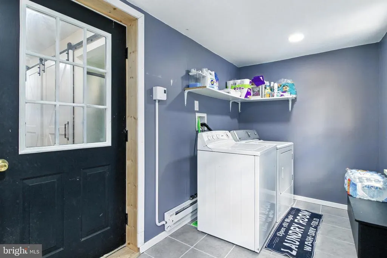
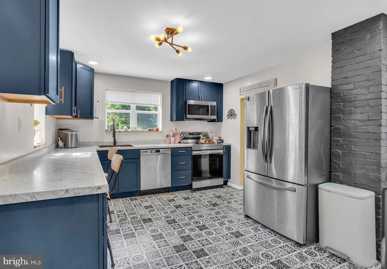
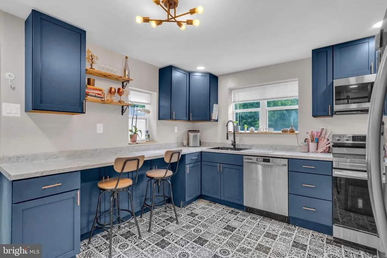
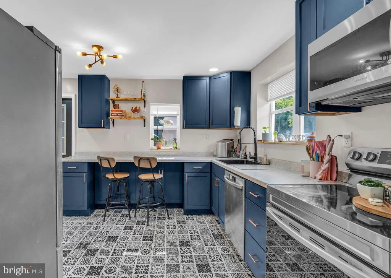
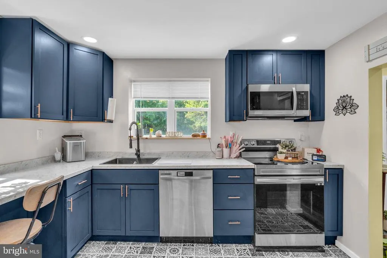
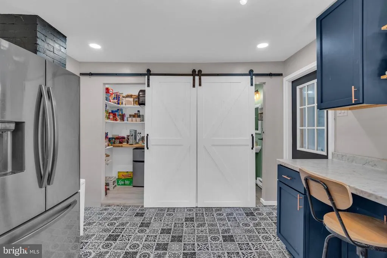
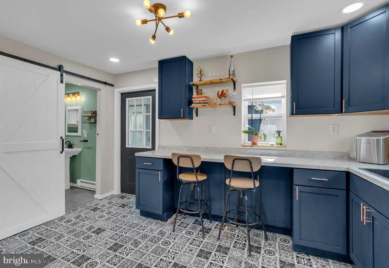
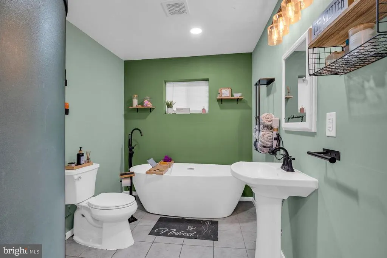
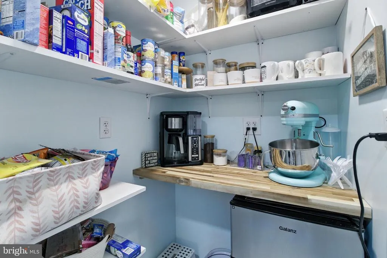
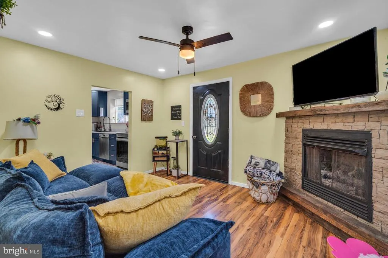
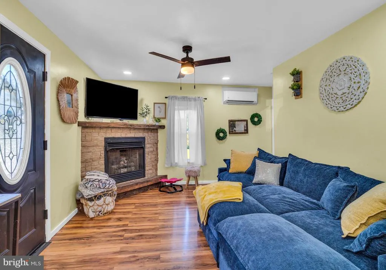
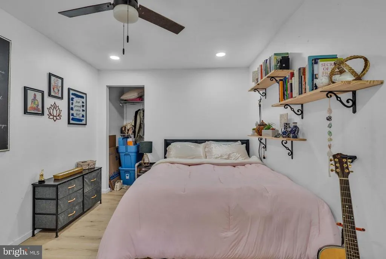
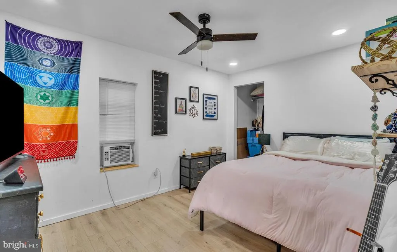
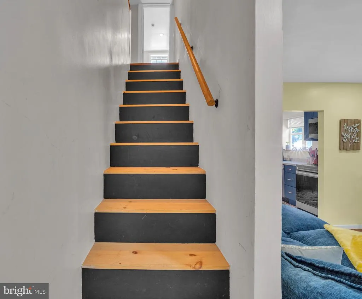
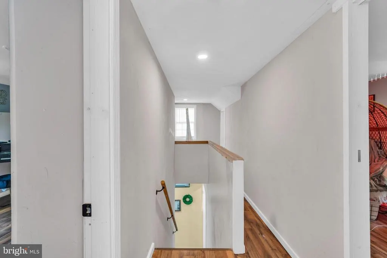
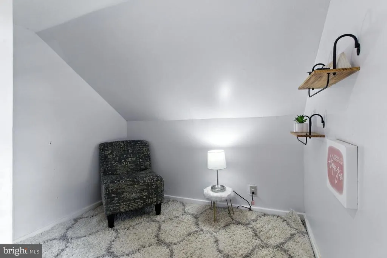
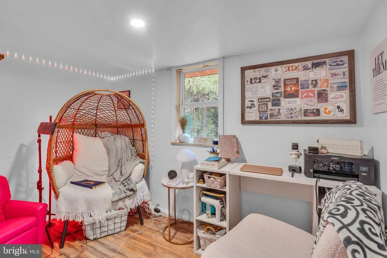
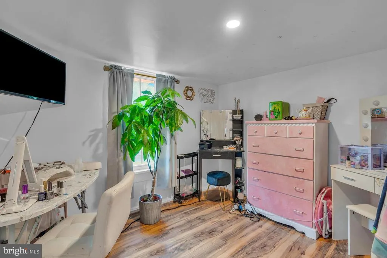
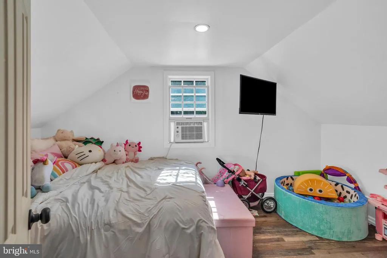
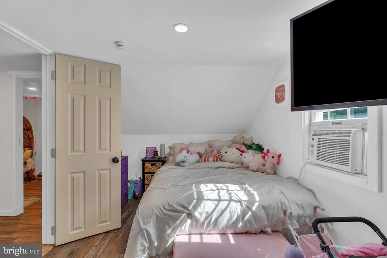
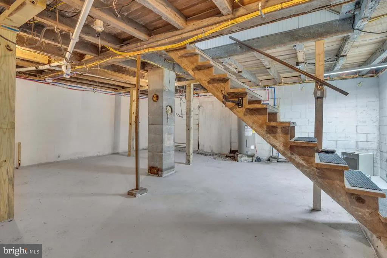
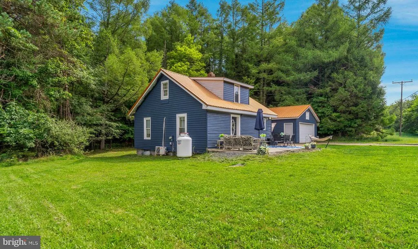
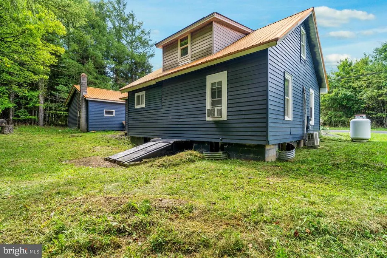
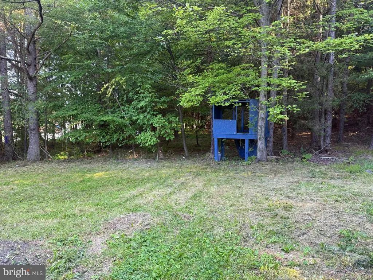
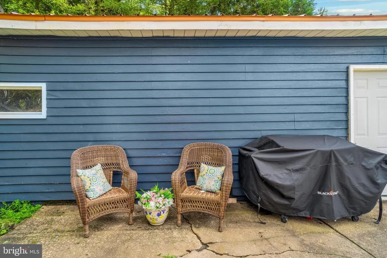
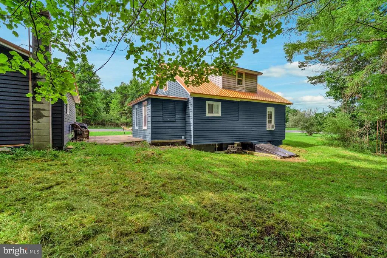
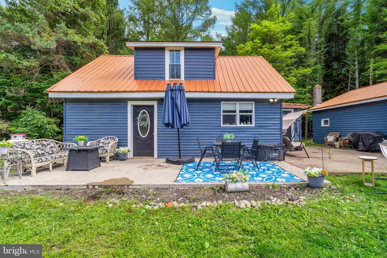
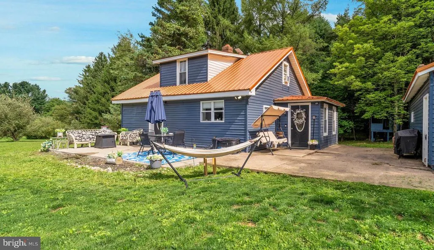
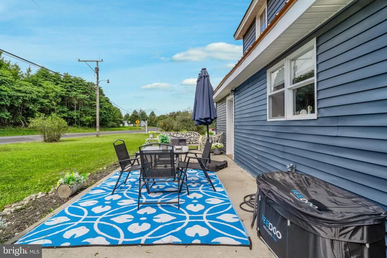
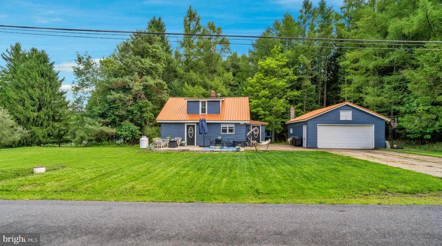
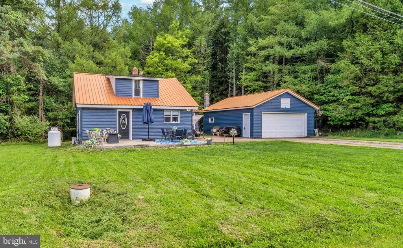
This beautifully updated 34 bedroom, 1-bath home has many modern comforts and country charm on a peaceful, private lot. Thoughtfully redesigned from top to bottom, it features a welcoming first-floor entry through a spacious laundry/mudroom that leads into a stunning kitchen with stainless steel appliances, a walk-in pantry, and plenty of counter space for cooking and entertaining. The large, spa-like bathroom offers both a stand-up shower and a luxurious soaking tub. The cozy living room features a propane fireplace and a mini-split system for efficient heating and cooling year round. A convenient first-floor bedroom adds flexibility for guests, a home office, or single-level living. Upstairs you'll find two to three additional bedrooms, one currently used as a walk-in closet, along with a charming reading nook tucked away for quiet moments. Step outside to enjoy the generous patio spaceideal for entertaining or simply taking in the peaceful rural surroundings. A large two-car garage offers additional storage and workspace. Major upgrades have already been completed, including all new 200 amp electrical, plumbing and roofs. A full basement provides potential for additional living space. Don't miss the chance to own this move-in ready, character-filled home in a tranquil setting!
| Price History | |
|---|---|
| 8/20/2026 | Listed $174,900 |
General Features
| Sewer | Private Sewer |
|---|---|
| Heating | Baseboard - Electric,Wall Unit |
| Cooling | Ductless/Mini-Split |
| Possession | Settlement |
| Roof | Shingle,Metal |
| Appliances | Oven/Range - Electric,Refrigerator,Dishwasher,Microwave |
| Zoning | NONE |
| Garage Spaces | 2.00 |
| Architectural Style | Cape Cod |
| Construction Materials | Vinyl Siding |
| School District | PHILIPSBURG-OSCEOLA AREA |
| Year Built | 1950 |
| View | Trees/Woods |
| Levels | 2 |
| Tax Year | 2024 |
| Ownership | Fee Simple |
| Cool Fuel | Electric |
| Accessibility | 2+ Access Exits |
| County | CLEARFIELD |
| New Construction | No |
| Property Type | Residential |
| HOA | No |
| Subdivision Name | NONE AVAILABLE |
| Garage Y/N | Yes |
| Water Access Y/N | No |
| Other Structures | Above Grade,Below Grade |
| Total Rooms | 8 |
| Full Baths | 1 |
| Status | ACTIVE |
| Directions | From Osceola,toward Houtzdale turn up Coal Run Road toward Ashland. Go straight through the Ashland light. house on Right on the corner of Mease Rd and Red Schoolhouse |
| City | OSCEOLA MILLS |
| Senior Community Y/N | No |
| MLS Area | Decatur Twp (158112) |
| Lot Size Units | Square Feet |
| Lot Size Square Feet | 28052.00 |
| Tax Assessed Value | 6225.0 |
| Tax Annual Amount | 961.0 |
| Home Warranty Y/N | No |
| Structure Type | Detached |
| Condo/Coop Association fee Y/N | No |
| Bathrooms Full Main Level | 1 |
| Bathrooms Count Main Level | 1.00 |
| Acceptable Financing | Cash,Conventional |
| Vacation Rental Y/N | No |
| Location Type | Rural |
| Standard Status | Active |
| Year Built Source | Estimated |
Interior Features
| Interior Amenities | Bathroom - Soaking Tub |
|---|---|
| Heating Fuel | Electric,Propane - Leased |
| Basement | Full,Unfinished |
| Hot Water | Electric |
| Basement (Y/N) | Yes |
| Heating Y/N | Yes |
| Window Features | Insulated |
| Fireplace Y/N | No |
| Central Air Y/N | No |
| Total Bedrooms | 3 |
| Main Level Bedrooms | 1 |
| Below Grade Finished Area Unit Type | Square Feet |
| LivingAreaSource | Estimated |
| Laundry Type | Main Floor |
| Below Grade Unfin Area Units | Square Feet |
| Below Grade Unfin SQFT Source | Estimated |
| Below Grade Finished Area Source | Estimated |
| Bedrooms Count All Upper Levels | 2 |
| Bedrooms Count Upper Level 1 | 2 |
| Above Grade Finished Area Source | Estimated |
| Above Grade Finished Area Unit Type | Square Feet |
| Total Baths | 1 |
Exterior Features
| Pool | No Pool |
|---|---|
| Water Source | Public |
| Inclusions | Appliances |
| Total Parking Spaces | 2 |
| Garage Features | Garage - Front Entry |
| Type of Parking | Driveway,Detached Garage |
| Foundation Details | Block |
| Water View Y/N | No |
| Lot Dimensions | 0.00 x 0.00 |
| Lot Size Acres | 0.64 |
| Lot Size Source | Estimated |
| Waterfront Y/N | No |
| Land Assessed Value | 975.00 |
| Navigable Water Y/N | No |
| Water Oriented Y/N | No |
| # of Detached Garage Spaces | 2 |
| LotDimensionsSource | Estimated |
Amenities
- Foreclosure
- Views
- Short Sale
- New Construction
- Adult 55+
- Lease To Own
- No HOA Fees
- Furnished
- Primary On Main
- Air Conditioning
- Seller Finance
- Green
- Fixer Upper
- Horse
- Golf
- Fireplace
- Deck
- Garage
- Basement
- Pool
Property vs Single Family Average in 16666
Price
Taxes
Year Built
 © BRIGHT, All Rights Reserved
