
Price Reduction - Views
Address
1296 Sunnyside Hollow Road, Port Matilda, PA
Price
$ 699,000
Property Attributes
- MLS#PACE2510550
- TypeSingle Family
- Listing Status ACTIVE
- CountyCENTRE
- CityPort Matilda
- AreaWorth Twp
- Zip16870
- StyleTraditional
- Year Built1999
- Taxes$ 4354
- Price$ 699,000
- Bedrooms3
- Full Bathrooms2
- Half Bathrooms1
- Sqr Footage1895
- Lot Size40 Acres
Data Source:
Bright MLS
Property Description
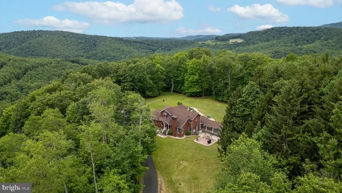
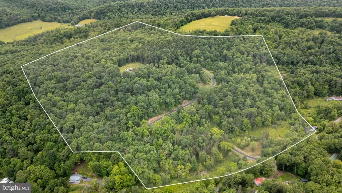
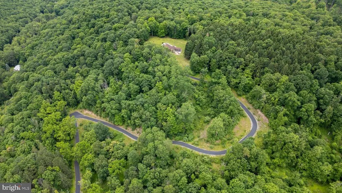
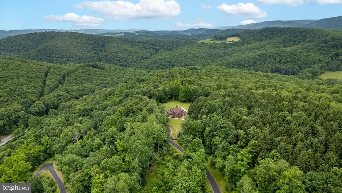
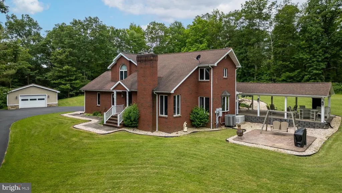
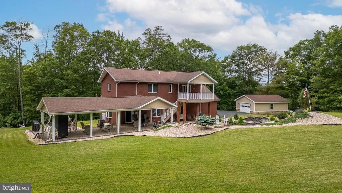
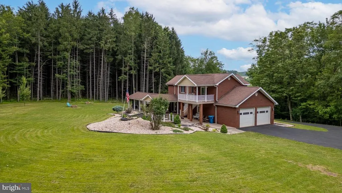
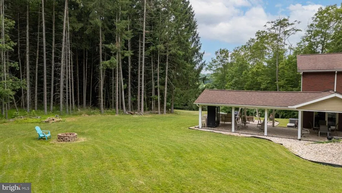
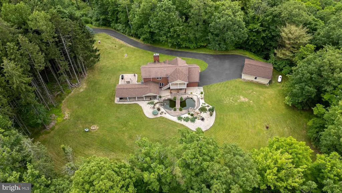
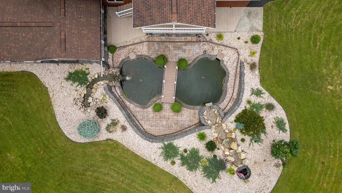
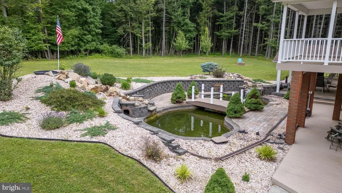
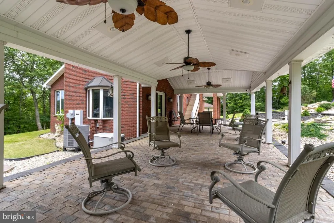
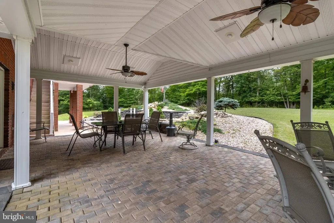
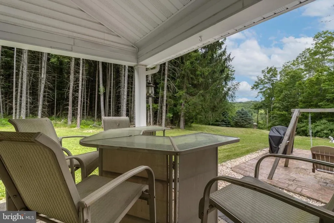
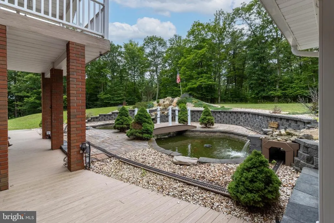
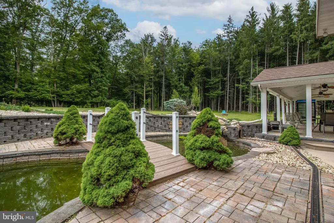
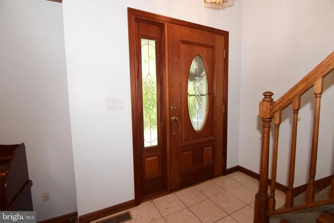
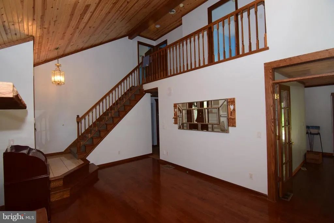
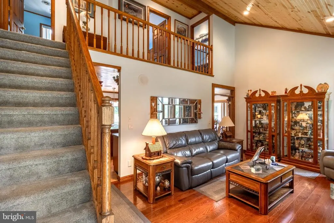
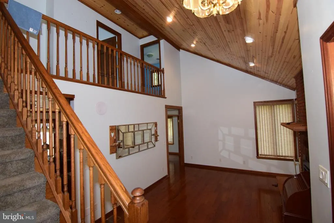
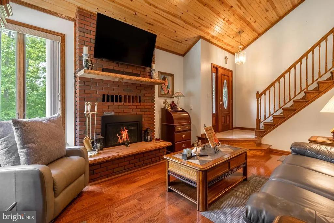
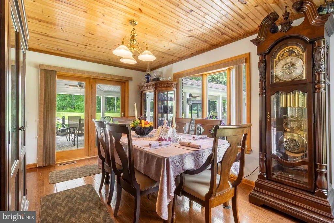
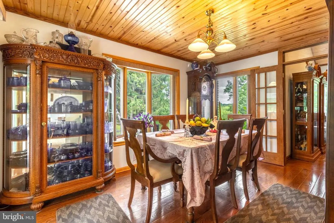
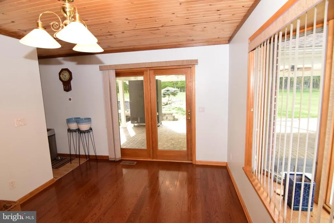
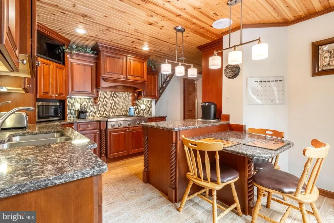
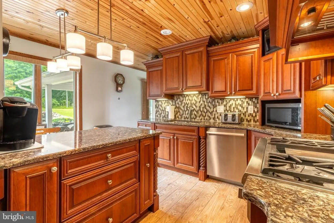
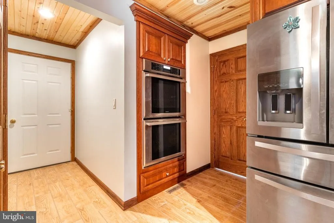
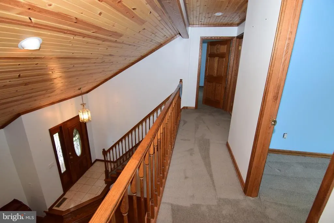
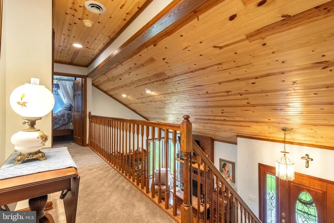
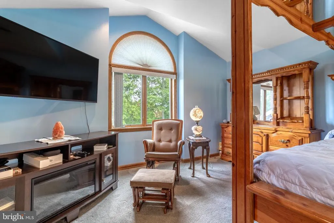
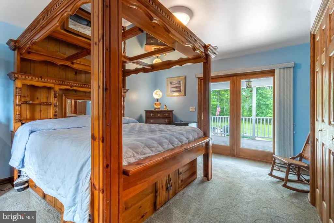
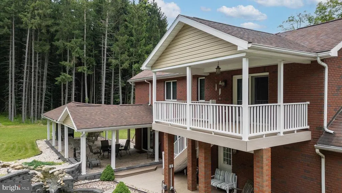
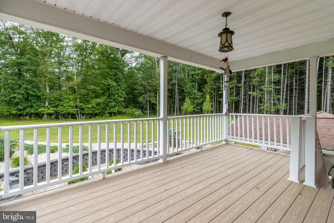
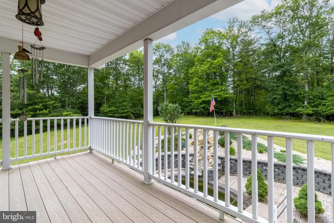
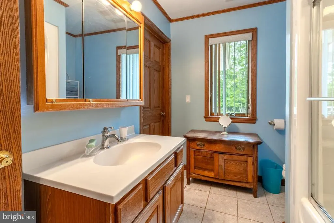
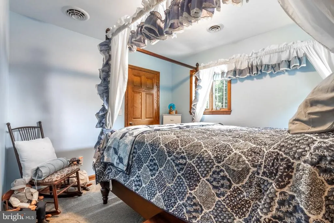
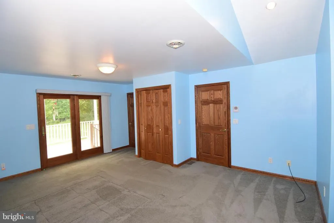
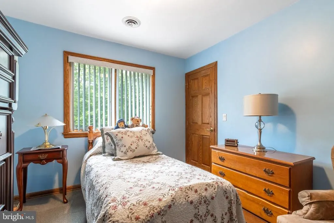
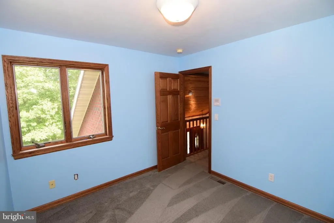
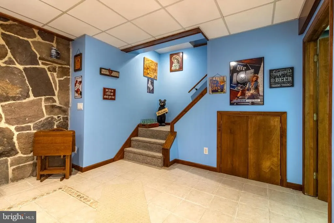
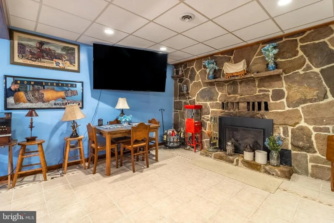
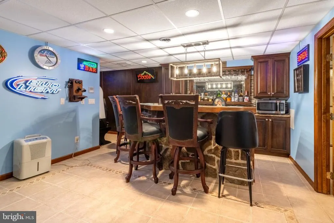
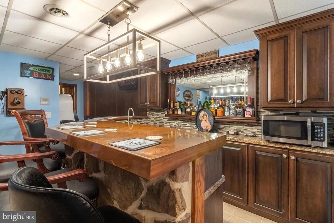
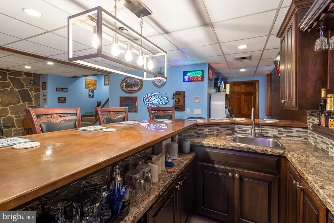
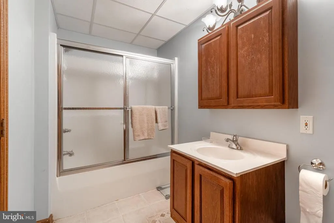
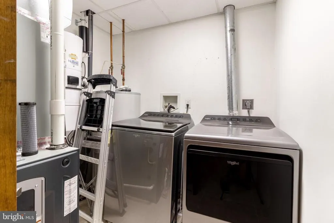
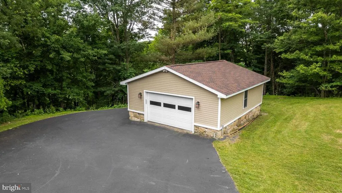
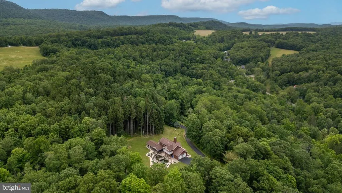
Take a journey to a secret tucked away at the top of the mountain! A paved private driveway takes you 1/3 mile through a nature hideaway of wildlife and PA's woods to a 2-story brick home awaiting you at the top. Nice flat lot & yard located almost in the middle of your own 40-acre parcel gives you permanent rights to seclusion, views, tranquility, but with all the city amenities. Unwind in the back yard landscaped with waterfalls, 2 ponds with goldfish & Koi and a bridge over the pond for feeding the fish. A covered patio with an adjoining 16 x 40 covered pavilion invites you to outdoor relaxation and entertainment at their best. Lights, ceiling fans, sounds of waterfalls and nature's choir create a state of peace. The interior of the home was completely remodeled in 2013-14. Ceilings in 1st floor are hickory tongue-n-groove for a "Switzerland" feel. Gourmet kitchen with Thermador gas range/griddle and hood for food prep, double wall ovens, cherry cabinetry with custom woodwork, soft close, granite countertops and a granite sit-down breakfast nook. The living room/great room has a 17' angled ceiling with brick fireplace. Upstairs the 14 x 18 owner's suite has Dutch doors out to a large balcony overlooking the back yard and with steps to the patio. There are two additional bedrooms and a full bath on that floor. The lower level is a hidden gem with a full-fledged "Saloon" of your own! A wet bar with copper bar top, bar stools, large mirror lights and ready to "order up" and a large, finished area with another beautiful fireplace. There is also a room for cool storage, a full bath, and a laundry room. There is an oversized 2-car attached garage with 2 storage areas plus a detached 24' x 26' garage that is drywalled, painted, and versatile. You will just need to see this one to appreciate the beautiful setting!
| Price History | |
|---|---|
| 6/12/2024 | Listed $999,900 |
| 12/12/2024 | 11$899,900 |
| 5/21/2025 | 6$849,900 |
| 8/18/2025 | 6$799,999 |
| 11/7/2025 | 4$774,999 |
| 12/9/2025 | 4$749,900 |
| 8/5/2026 | 7$699,000 |
General Features
| Living Area | 1895 |
|---|---|
| Sewer | On Site Septic |
| Heating | Forced Air |
| Cooling | Central A/C |
| Possession | Negotiable |
| Roof | Shingle |
| Appliances | Central Vacuum,Microwave,Oven - Double,Oven - Wall,Range Hood,Refrigerator,Dishwasher |
| Zoning | R |
| Garage Spaces | 4.00 |
| Architectural Style | Traditional |
| Security Features | Exterior Cameras |
| Construction Materials | Brick |
| School District | BALD EAGLE AREA |
| Exclusions | All personal items. Washer / dryer - available to purchase |
| Year Built | 1999 |
| View | Mountain,Trees/Woods |
| Levels | 2 |
| Tax Year | 2025 |
| Ownership | Fee Simple |
| Cool Fuel | Electric |
| Accessibility | 2+ Access Exits |
| County | CENTRE |
| New Construction | No |
| Property Type | Residential |
| HOA | No |
| Subdivision Name | NONE AVAILABLE |
| Garage Y/N | Yes |
| Water Access Y/N | No |
| Other Structures | Above Grade,Below Grade |
| Full Baths | 2 |
| Status | ACTIVE |
| Directions | Take US-322 W which becomes I-99 S/US-322 W. Take exit 68 toward Waddle. Continue straight onto N Atherton St/Twenty-Eighth Division Hwy (Skytop.) Turn left on 220-S,then right on Sunnyside Hollow R |
| City | PORT MATILDA |
| Senior Community Y/N | No |
| MLS Area | Worth Twp (16410) |
| Lot Size Units | Square Feet |
| Lot Size Square Feet | 1742400.00 |
| Tax Assessed Value | 60215.0 |
| Tax Annual Amount | 4354.0 |
| Home Warranty Y/N | No |
| Structure Type | Detached |
| Condo/Coop Association fee Y/N | No |
| Bathrooms Count Main Level | 1.00 |
| Price Per Sq Ft Total AG | 459.87 |
| Acceptable Financing | Cash,Conventional |
| Vacation Rental Y/N | No |
| Total SQFT | 1895 |
| Location Type | Mountain |
| Standard Status | Active |
| Year Built Source | Assessor |
Interior Features
| Interior Amenities | Bar,Breakfast Area,Carpet,Central Vacuum,Dining Area,Formal/Separate Dining Room,Kitchen - Galley,Wood Floors,Bathroom - Tub Shower,Wine Storage |
|---|---|
| Heating Fuel | Electric,Propane - Leased,Propane - Owned |
| Basement | Full,Partially Finished |
| Flooring | Carpet,Ceramic Tile,Hardwood |
| Total Fireplaces | 2 |
| Fireplace Features | Wood |
| Hot Water | Electric |
| Basement (Y/N) | Yes |
| Heating Y/N | Yes |
| Fireplace Y/N | Yes |
| Above Grade Finished Area | 1520 |
| Half Baths | 1 |
| Central Air Y/N | Yes |
| Total Bedrooms | 3 |
| Below Grade Finished Area | 375 |
| Room Type | Living Room,Dining Room,Primary Bedroom,Kitchen,Family Room,Foyer,Breakfast Room,Laundry,Other,Full Bath,Half Bath,Additional Bedroom |
| Below Grade Finished Area Unit Type | Square Feet |
| LivingAreaSource | Assessor |
| Laundry Type | Basement |
| Below Grade Unfin Area Units | Square Feet |
| Below Grade Unfin SQFT Source | Assessor |
| Below Grade Finished Area Source | Assessor |
| Bedrooms Count All Upper Levels | 3 |
| Bedrooms Count Upper Level 1 | 3 |
| Bathrooms Half Main Level | 1 |
| Bathrooms Full Upper Level 1 | 1 |
| Bathrooms Full Lower Level 1 | 1 |
| Bathrooms Full All Upper Levels | 1 |
| Bathrooms Full All Lower Levels | 1 |
| Bathrooms Count Upper Level 1 | 1.00 |
| Bathrooms Count Lower Level 1 | 1.00 |
| Bathrooms Count All Upper Levels | 1 |
| Bathrooms Count All Lower Levels | 1 |
| Above Grade Unfin Area Units | Square Feet |
| Above Grade Unfin SQFT Source | Estimated |
| Above Grade Finished Area Source | Assessor |
| Above Grade Finished Area Unit Type | Square Feet |
| Total Baths | 3 |
Exterior Features
| Exterior Amenities | Water Falls |
|---|---|
| Pool | No Pool |
| Parking Features | Paved Driveway |
| Lot Features | Landlocked,Mountainous,Partly Wooded,Not In Development,Private,Rear Yard,Rural,Secluded,Trees/Wooded,Year Round Access |
| Water Source | Well |
| Inclusions | All kitchen appliances,TV in kitchen,Bar & refrigerator in pavilion,4 bar stools,Refrigerator in LL,fish in pond,security cameras,chairs in kitchen |
| Total Parking Spaces | 14 |
| Garage Features | Inside Access |
| Type of Parking | Attached Garage,Detached Garage,Driveway |
| Foundation Details | Block |
| Water View Y/N | No |
| Lot Dimensions | 0.00 x 0.00 |
| Lot Size Acres | 40.00 |
| Road Surface Type | Paved |
| Lot Size Source | Assessor |
| Waterfront Y/N | No |
| Road Responsibility | Boro/Township |
| Land Assessed Value | 6890.00 |
| Navigable Water Y/N | No |
| Water Oriented Y/N | No |
| # of Attached Garage Spaces | 2 |
| # of Detached Garage Spaces | 2 |
| LotDimensionsSource | Assessor |
Room Details
| Room | Dimensions | Level | Flooring | Details |
|---|---|---|---|---|
| Additional Bedroom | Upper 1 | Flooring - Carpet | ||
| Additional Bedroom | Upper 1 | Flooring - Carpet | ||
| Breakfast Room | Main | Flooring - Ceramic Tile | ||
| Dining Room | Main | Flooring - HardWood | ||
| Family Room | Lower 1 | Flooring - Ceramic Tile | ||
| Foyer | Main | |||
| Full Bath | Upper 1 | |||
| Full Bath | Lower 1 | Flooring - Ceramic Tile | ||
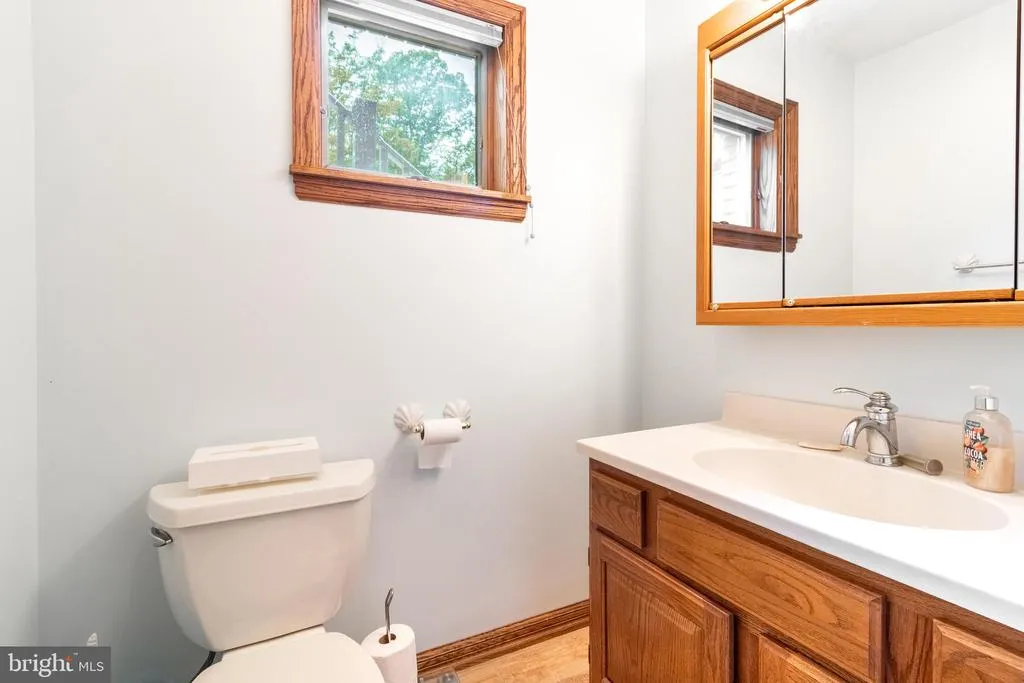
| Half Bath | Main | Flooring - Ceramic Tile | ||
| Kitchen | Main | Flooring - Ceramic Tile | ||
| Laundry | Lower 1 | Flooring - Ceramic Tile | ||
| Living Room | Main | Flooring - HardWood | ||
| Other | Lower 1 | Wet Bar | ||
| Other | Main | Pantry | ||
| Primary Bedroom | Upper 1 | Flooring - Carpet |
Amenities
- Foreclosure
- Views
- Short Sale
- New Construction
- Adult 55+
- Lease To Own
- No HOA Fees
- Furnished
- Primary On Main
- Air Conditioning
- Seller Finance
- Green
- Fixer Upper
- Horse
- Golf
- Fireplace
- Deck
- Garage
- Basement
- Pool
Property vs Single Family Average in 16870
Price
Taxes
Year Built
Visits
 © BRIGHT, All Rights Reserved
