
Price Reduction - Views
Address
109 Sandy Lane, Bellefonte, PA
Price
$ 379,500
Property Attributes
- MLS#PACE2514774
- TypeSingle Family
- Listing Status ACTIVE
- CountyCENTRE
- CityBellefonte
- AreaMarion Twp
- Zip16823
- StyleTraditional
- Year Built1974
- Taxes$ 4944
- Price$ 379,500
- Bedrooms4
- Full Bathrooms1
- Half Bathrooms1
- Sqr Footage2442
- Lot Size4 Acres
Data Source:
Bright MLS
Property Description
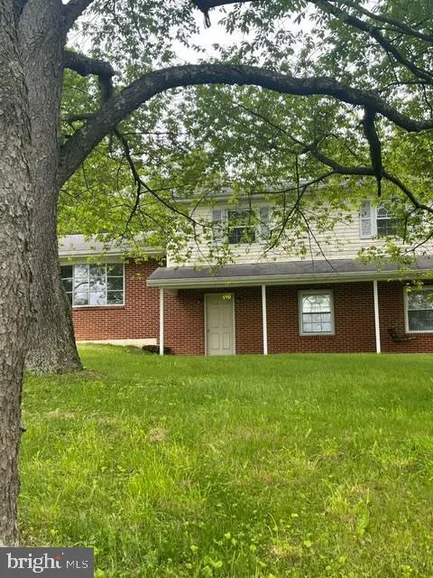
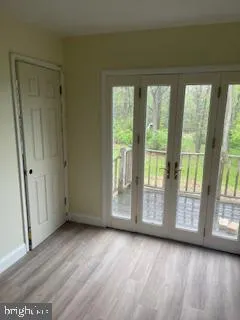
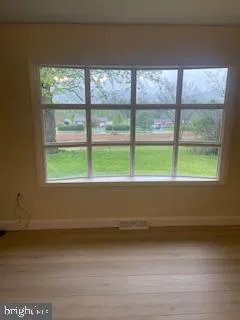
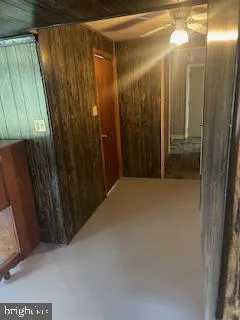
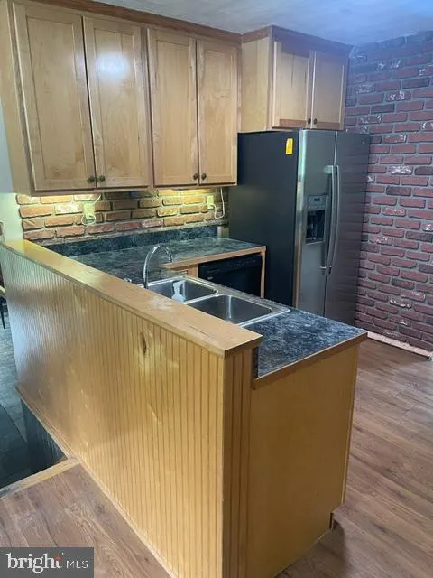
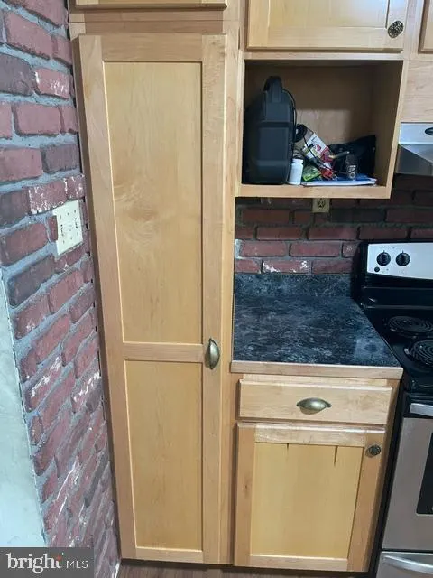
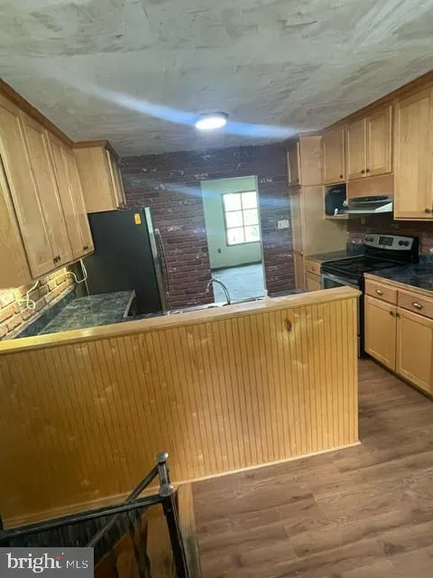
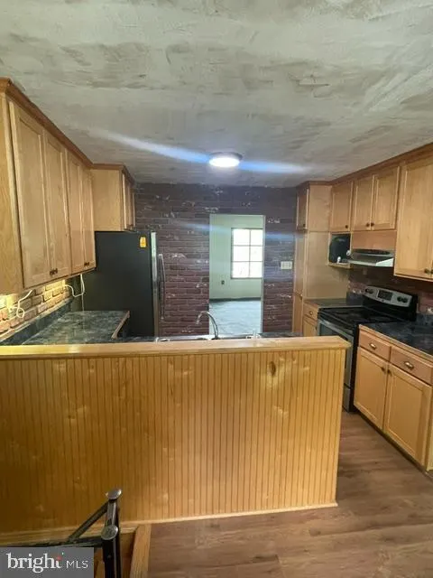
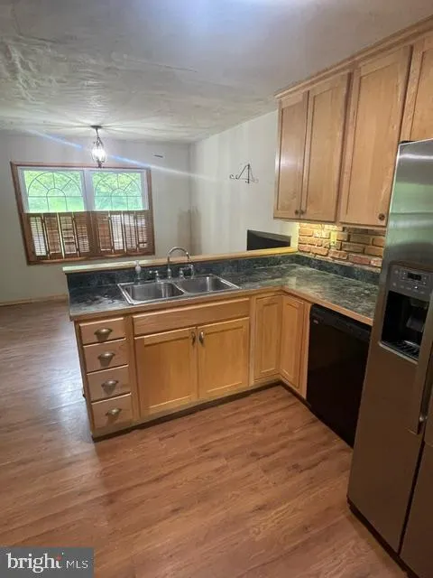
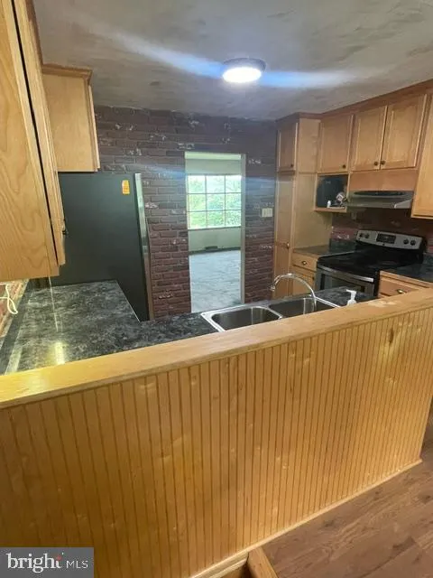
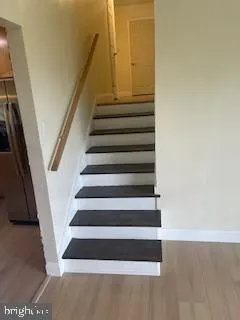
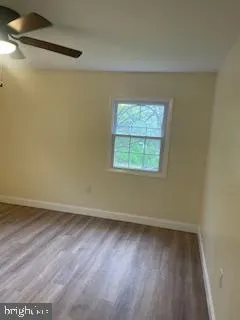
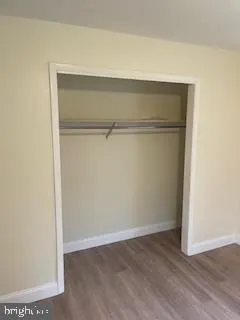
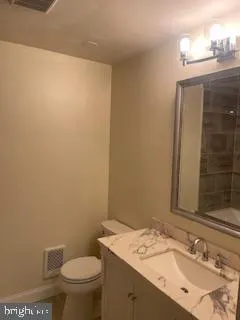
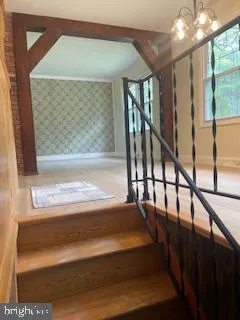
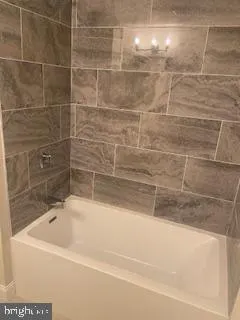
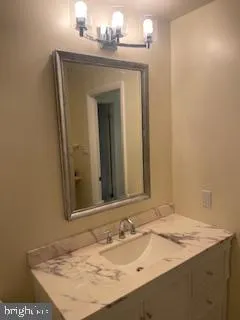
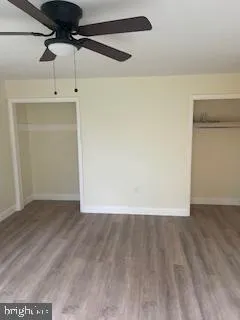
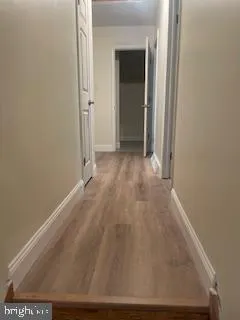
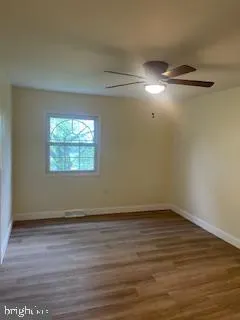
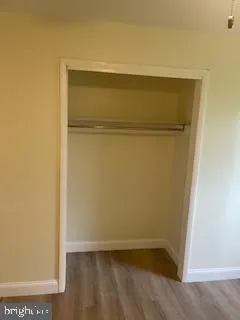
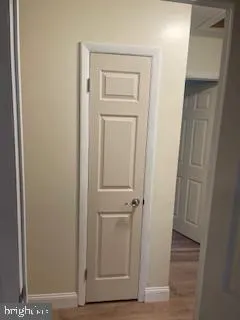
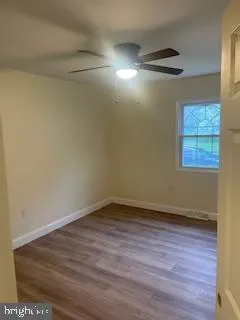
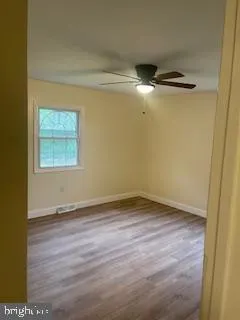
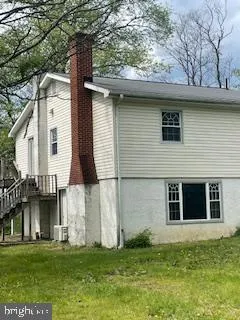
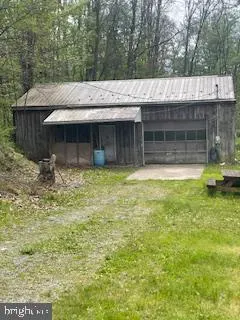
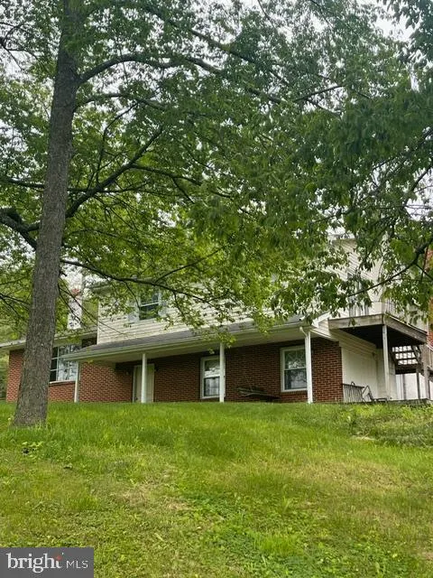
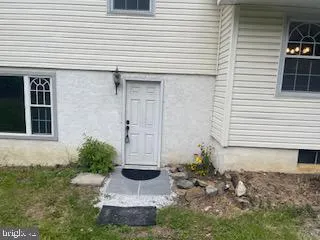
This 4 bedroom and 1 1/2 baths (2nd bath could be put in owners bedroom- already plumbed) home is nested on 4 acres of land with additional parcel of 3 acres also available for purchase! This home new has updates including flooring, new paint, updated full bathroom and much much more. Seller is highly motivated. Garage was used for inspections and includes lift. The Additional parcel of 3 Acres the Well sits on is also available for purchase. don't miss the potential this home has to offer.
| Elementary School | Middle School | High School |
|---|---|---|
| Marion-Walker Elementary School | Bellefonte Area Middle School | Bellefonte Area High School |
| Price History | |
|---|---|
| 5/16/2025 | Listed $825,000 |
| 6/10/2025 | 8$765,000 |
| 6/26/2025 | 29$550,000 |
| 7/8/2025 | 10$499,000 |
| 8/16/2025 | 21$399,000 |
| 8/20/2026 | 5$379,500 |
General Features
| Living Area | 2442 |
|---|---|
| Sewer | Private Septic Tank |
| Heating | 90% Forced Air |
| Cooling | Multi Units |
| Possession | Settlement |
| Roof | Asbestos Shingle |
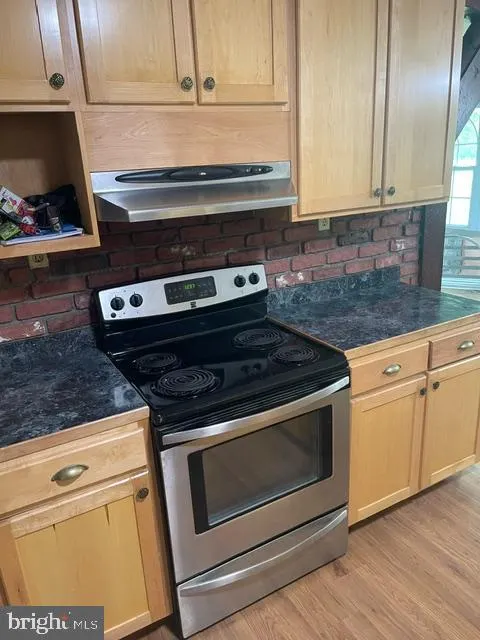
| Appliances | Oven/Range - Electric |
| Zoning | R |
| Garage Spaces | 2.00 |
| Patio/Porch Features | Balcony,Porch(es),Deck(s) |
| Architectural Style | Traditional |
| Construction Materials | Brick,Vinyl Siding |
| School District | BELLEFONTE AREA |
| Year Built | 1974 |
| Electric | Circuit Breakers |
| View | Trees/Woods,Mountain |
| Levels | 2.5 |
| Tax Year | 2024 |
| Ownership | Fee Simple |
| Cool Fuel | Electric |
| Accessibility | None |
| County | CENTRE |
| New Construction | No |
| Property Type | Residential |
| HOA | No |
| Subdivision Name | NONE AVAILABLE |
| Garage Y/N | Yes |
| Water Access Y/N | No |
| Other Structures | Above Grade,Below Grade |
| Total Rooms | 14 |
| Full Baths | 1 |
| Status | ACTIVE |
| Directions | Take Nittany Valley Drive to Hubler Ridge Road. Stay on Hublers Ridge Road for 1.4 Miles. Turn Left onto Sandy Lane. |
| City | BELLEFONTE |
| Senior Community Y/N | No |
| MLS Area | Marion Twp (16409) |
| Lot Size Units | Square Feet |
| Lot Size Square Feet | 174240.00 |
| Tax Assessed Value | 64115.0 |
| Tax Annual Amount | 4944.0 |
| Home Warranty Y/N | No |
| Structure Type | Detached |
| Condo/Coop Association fee Y/N | No |
| Bathrooms Count Main Level | 0.00 |
| Price Per Sq Ft Total AG | 155.41 |
| Acceptable Financing | Cash,Conventional |
| Additional Parcels Y/N | Yes |
| Vacation Rental Y/N | No |
| Total SQFT | 2442 |
| Standard Status | Active |
| Year Built Source | Assessor |
Interior Features
| Heating Fuel | Electric,Oil |
|---|---|
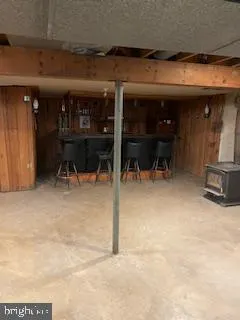
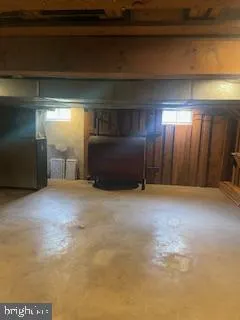
| Basement | Full |
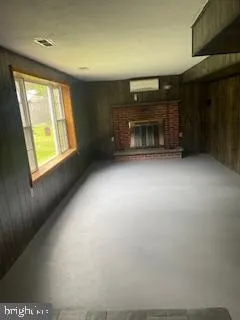
| Total Fireplaces | 1 |
| Fireplace Features | Brick,Wood |
| Hot Water | Electric |
| Basement (Y/N) | Yes |
| Heating Y/N | Yes |
| Fireplace Y/N | Yes |
| Above Grade Finished Area | 2442 |
| Half Baths | 1 |
| Central Air Y/N | No |
| Total Bedrooms | 4 |
| Room Type | Living Room,Dining Room,Primary Bedroom,Bedroom 2,Bedroom 3,Kitchen,Family Room,Basement,Foyer,Breakfast Room,Bedroom 1,Utility Room,Full Bath |
| Below Grade Finished Area Unit Type | Square Feet |
| LivingAreaSource | Assessor |
| Laundry Type | Basement |
| Below Grade Unfin Area Units | Square Feet |
| Below Grade Unfin SQFT Source | Assessor |
| Below Grade Finished Area Source | Assessor |
| Bedrooms Count All Upper Levels | 4 |
| Bedrooms Count Upper Level 1 | 4 |
| Bathrooms Half Upper Level 1 | 1 |
| Bathrooms Half All Upper Levels | 1 |
| Bathrooms Full Upper Level 1 | 1 |
| Bathrooms Full All Upper Levels | 1 |
| Bathrooms Count Upper Level 1 | 2.00 |
| Bathrooms Count Lower Level 1 | 0.00 |
| Bathrooms Count All Upper Levels | 2 |
| Above Grade Finished Area Source | Assessor |
| Above Grade Finished Area Unit Type | Square Feet |
| Total Baths | 2 |
Exterior Features
| Pool | No Pool |
|---|---|
| Parking Features | Crushed Stone |
| Lot Features | Additional Lot(s),Backs to Trees,Partly Wooded,Year Round Access |
| Water Source | Private |
| Total Parking Spaces | 2 |
| Garage Features | Oversized |
| Type of Parking | Detached Garage,Driveway |
| Foundation Details | Block |
| Water View Y/N | No |
| Lot Size Acres | 4.00 |
| Road Surface Type | Paved |
| Lot Size Source | Estimated |
| Waterfront Y/N | No |
| Land Assessed Value | 13210.00 |
| Navigable Water Y/N | No |
| Water Oriented Y/N | No |
| # of Detached Garage Spaces | 2 |
Room Details
| Room | Dimensions | Level | Flooring | Details |
|---|---|---|---|---|
| Basement | Lower 1 | |||
| Bedroom 1 | Upper 1 | |||
| Bedroom 2 | Upper 1 | |||
| Bedroom 3 | Upper 1 | |||
| Breakfast Room | Main | |||
| Dining Room | Main | |||
| Family Room | Main | |||
| Foyer | Main | |||
| Full Bath | Upper 1 | |||
| Kitchen | Main | |||
| Living Room | Main | |||
| Primary Bedroom | Upper 1 | |||
| Utility Room | Lower 1 |
Amenities
- Foreclosure
- Views
- Short Sale
- New Construction
- Adult 55+
- Lease To Own
- No HOA Fees
- Furnished
- Primary On Main
- Air Conditioning
- Seller Finance
- Green
- Fixer Upper
- Horse
- Golf
- Fireplace
- Deck
- Garage
- Basement
- Pool
Property vs Single Family Average in 16823
Price
Taxes
Year Built
Visits
 © BRIGHT, All Rights Reserved
