
Primary on Main
Address
230 W Aaron Square, Aaronsburg, PA
Price
$ 429,000
Property Attributes
- MLS#PACE2517962
- TypeSingle Family
- Listing Status ACTIVE
- CountyCENTRE
- CityAaronsburg
- AreaHaines Twp
- NeighborhoodAaronsburg
- Zip16820
- StyleFarmhouse/National Folk,Log Home
- Year Built1804
- Taxes$ 5853
- Price$ 429,000
- Bedrooms3
- Full Bathrooms2
- Half Bathrooms1
- Sqr Footage3360
- Lot Size0.28 Acres
Data Source:
Bright MLS
Property Description
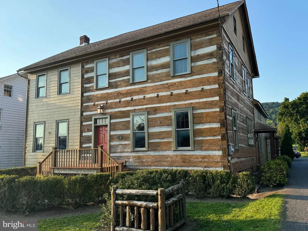
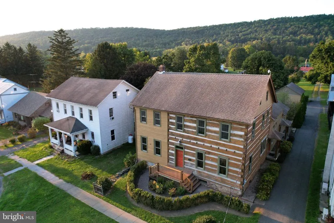
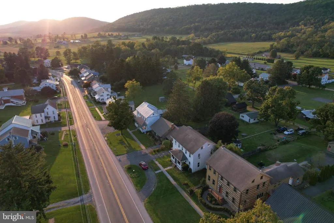
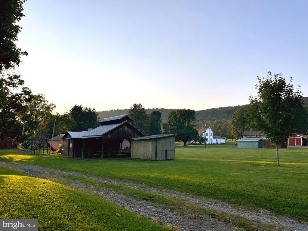
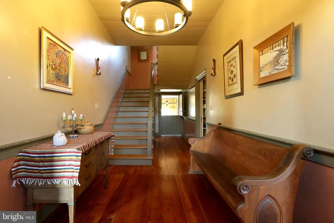
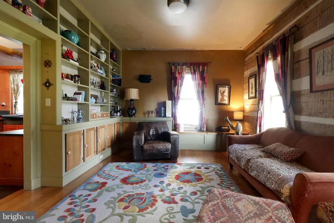
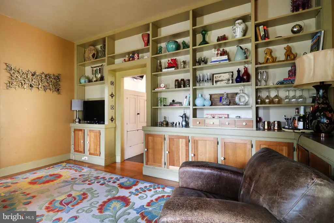
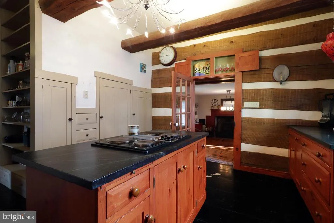
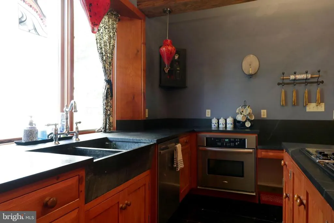
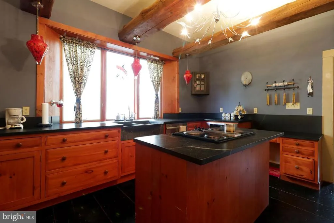
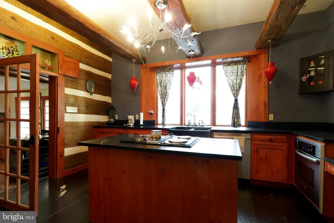
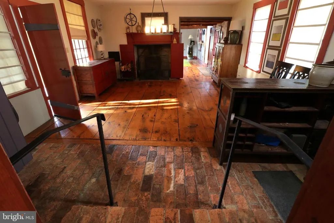
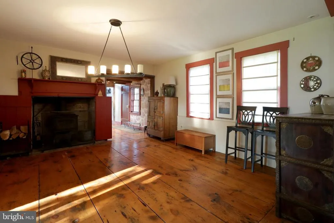
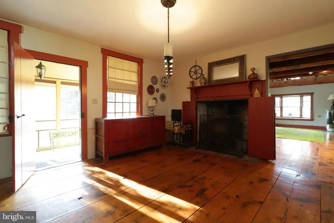
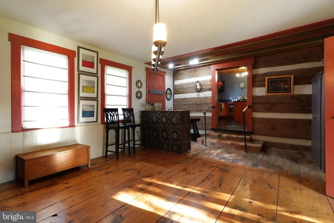
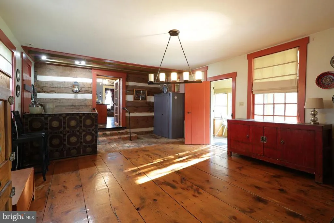
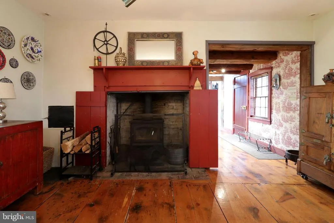
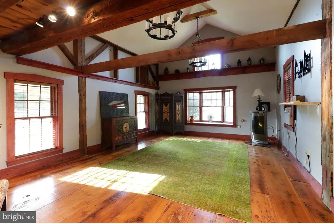
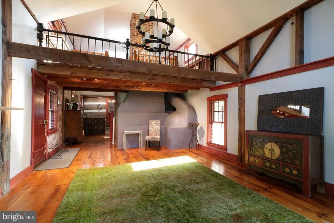
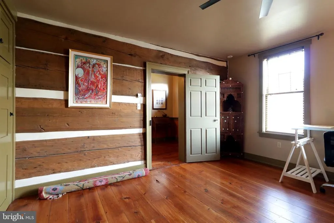
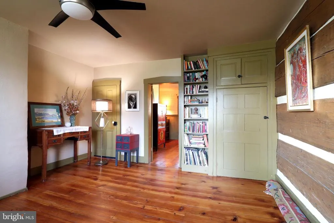
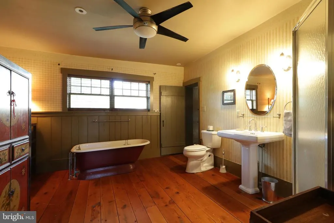
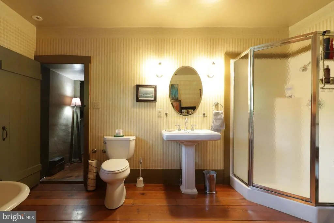
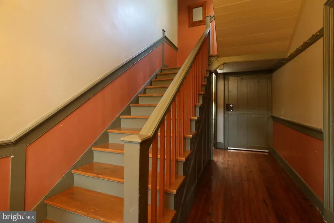
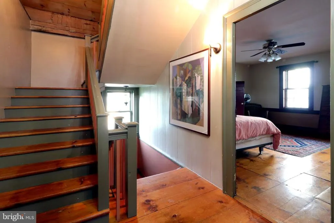
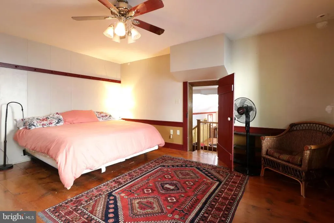
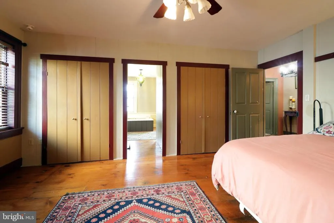
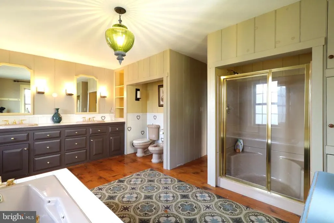
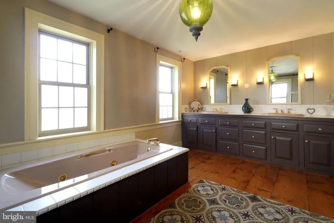
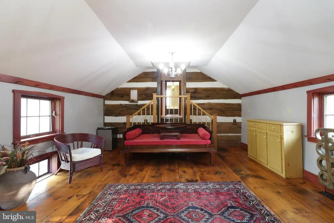
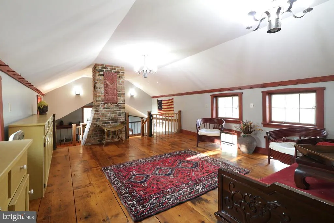
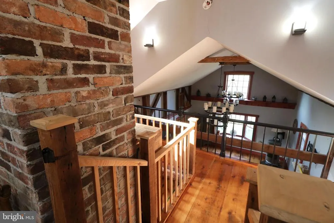
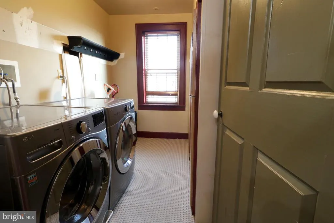
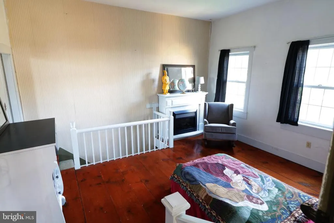
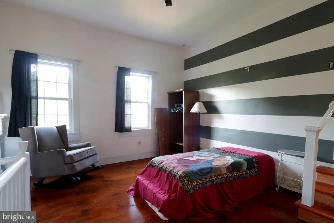
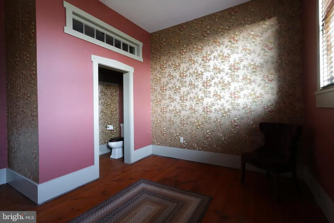
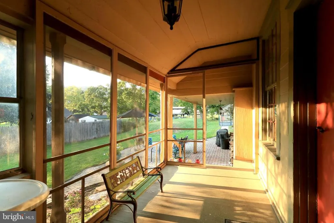
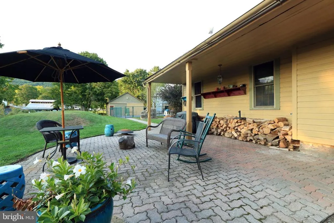
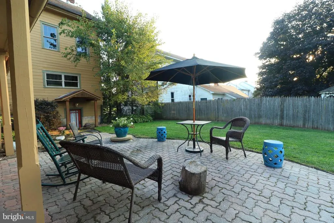
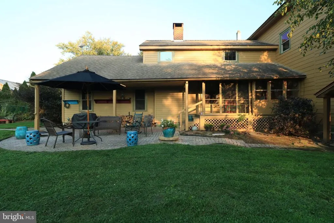
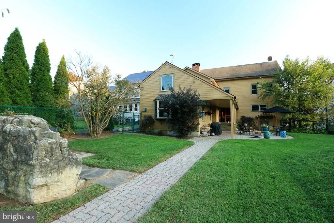
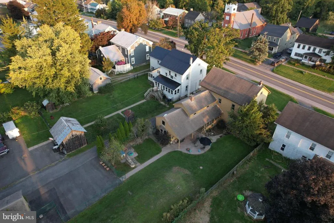
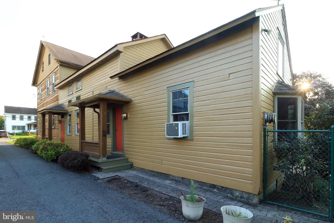
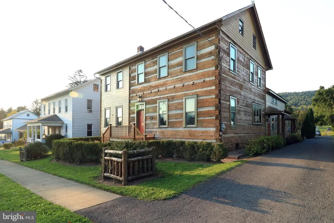
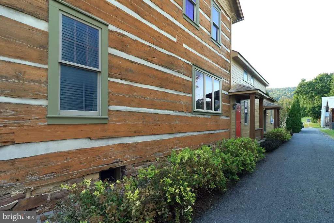
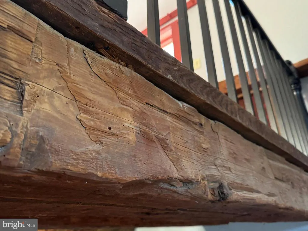
This circa 1804 Chestnut Log farmhouse is a remarkable blend of historic character and modern comfort, located on a charming 0.28-acre corner lot in the quaint village of Aaronsburg. Rich in history and craftsmanship, the home showcases exposed chestnut log walls, random-width pine plank floors, solid wood ceiling beams, high ceilings, and timeless exposed brick, creating a warm and inviting atmosphere throughout. An elegant foyer opens to a bright living room featuring custom built-ins and a cozy window bench, while the stunning kitchen is a true centerpiece with Vermont soapstone countertops and sink, solid wood cabinetry, a center island, pantry, and top-of-the-line stainless appliances. Just beyond, the charming dining room highlights the original fireplace and exposed brick flooring, with direct access to a peaceful screened-in porch overlooking the scenic backyard. The impressive two-story Great Room is filled with natural light and features vaulted ceilings, exposed beams, and large windows that create an airy gathering space. The main level also offers a bedroom with a private full bath, ideal for guests or convenient one-level living. Upstairs, the luxurious owners suite provides a relaxing retreat with wide plank wood floors and a spa-inspired bathroom featuring a dual vanity, walk-in shower, and jetted soaking tub. A loft overlooking the Great Room creates a perfect reading nook, while the second floor also includes an additional bedroom with a half bath, a home office, and second-floor laundry. Outside, enjoy mature landscaping, a fenced backyard, and a paver patio, ideal for relaxing or entertaining. Additional features include a heated oversized detached garage, walk-up attic, unfinished walkout basement, and rear alley access. Located near the local park and within easy driving distance of Boalsburg and Lewisburg, this beautifully preserved home offers a rare opportunity to own a piece of history while enjoying modern living.
| Price History | |
|---|---|
| 3/11/2026 | Listed $449,000 |
| 4/7/2026 | 5$429,000 |
General Features
| Living Area | 3360 |
|---|---|
| Sewer | Private Septic Tank |
| Heating | 90% Forced Air |
| Cooling | Central A/C |
| Possession | Settlement |
| Zoning | RESIDENTIAL |
| Garage Spaces | 2.00 |
| Architectural Style | Farmhouse/National Folk,Log Home |
| Construction Materials | Wood Siding,Stick Built |
| School District | PENNS VALLEY AREA |
| Exclusions | Refrigerator and chest freezer in basement. Sellers would consider selling the washer & dryer |
| Year Built | 1804 |
| Levels | 2 |
| Tax Year | 2025 |
| Ownership | Fee Simple |
| Cool Fuel | Electric |
| Accessibility | None |
| County | CENTRE |
| New Construction | No |
| Property Type | Residential |
| HOA | No |
| Subdivision Name | AARONSBURG |
| Garage Y/N | Yes |
| Water Access Y/N | No |
| Other Structures | Above Grade |
| Total Rooms | 12 |
| Full Baths | 2 |
| Status | ACTIVE |
| Directions | From Centre Hall/Rt 144,go East on PA-45 E/Earlystown Rd/Penns Valley Pike for 7 miles,the turn left onto Walnut Alley. Driveway and garage are behind house |
| City | AARONSBURG |
| Senior Community Y/N | No |
| MLS Area | Haines Twp (16423) |
| Lot Size Units | Square Feet |
| Lot Size Square Feet | 12197.00 |
| Tax Assessed Value | 91795.0 |
| Tax Annual Amount | 5853.0 |
| Property Condition | Excellent |
| Structure Type | Detached |
| Condo/Coop Association fee Y/N | No |
| Bathrooms Full Main Level | 1 |
| Bathrooms Count Main Level | 1.00 |
| Price Per Sq Ft Total AG | 127.68 |
| Vacation Rental Y/N | No |
| Total SQFT | 3360 |
| Standard Status | Active |
| Year Built Source | Estimated |
Interior Features
| Heating Fuel | Oil |
|---|---|
| Basement | Walkout Stairs,Unfinished,Interior Access |
| Hot Water | Electric |
| Basement (Y/N) | Yes |
| Heating Y/N | Yes |
| Above Grade Finished Area | 3360 |
| Half Baths | 1 |
| Central Air Y/N | Yes |
| Total Bedrooms | 3 |
| Room Type | Dining Room,Bedroom 2,Kitchen,Den,Bedroom 1,Great Room,Laundry,Office,Bathroom 1,Half Bath |
| Main Level Bedrooms | 1 |
| LivingAreaSource | Estimated |
| Bedrooms Count All Upper Levels | 2 |
| Bedrooms Count Upper Level 1 | 2 |
| Bathrooms Half Upper Level 1 | 1 |
| Bathrooms Half All Upper Levels | 1 |
| Bathrooms Full Upper Level 1 | 1 |
| Bathrooms Full All Upper Levels | 1 |
| Bathrooms Count Upper Level 1 | 2.00 |
| Bathrooms Count All Upper Levels | 2 |
| Above Grade Finished Area Source | Estimated |
| Above Grade Finished Area Unit Type | Square Feet |
| Total Baths | 3 |
Exterior Features
| Pool | No Pool |
|---|---|
| Water Source | Public |
| Inclusions | Kitchen appliances |
| Total Parking Spaces | 2 |
| Garage Features | Additional Storage Area,Garage - Front Entry |
| Type of Parking | Detached Garage,Driveway |
| Foundation Details | Stone |
| Water View Y/N | No |
| Lot Size Acres | 0.28 |
| Lot Size Source | Estimated |
| Waterfront Y/N | No |
| Navigable Water Y/N | No |
| Water Oriented Y/N | No |
| # of Detached Garage Spaces | 2 |
Room Details
| Room | Dimensions | Level | Flooring | Details |
|---|---|---|---|---|
| Bathroom 1 | Upper 1 | |||
| Bathroom 1 | Main | |||
| Bedroom 1 | Main | |||
| Bedroom 1 | Upper 1 | |||
| Bedroom 2 | Upper 1 | |||
| Den | Main | |||
| Dining Room | Main | |||
| Great Room | Main | |||
| Half Bath | Upper 1 | |||
| Kitchen | Main | |||
| Laundry | Upper 1 | |||
| Office | Upper 1 |
Amenities
- Foreclosure
- Views
- Short Sale
- New Construction
- Adult 55+
- Lease To Own
- No HOA Fees
- Furnished
- Primary On Main
- Air Conditioning
- Seller Finance
- Green
- Fixer Upper
- Horse
- Golf
- Fireplace
- Deck
- Garage
- Basement
- Pool
Property vs Single Family Average in 16820
Price
Taxes
Year Built
Visits
 © BRIGHT, All Rights Reserved
