
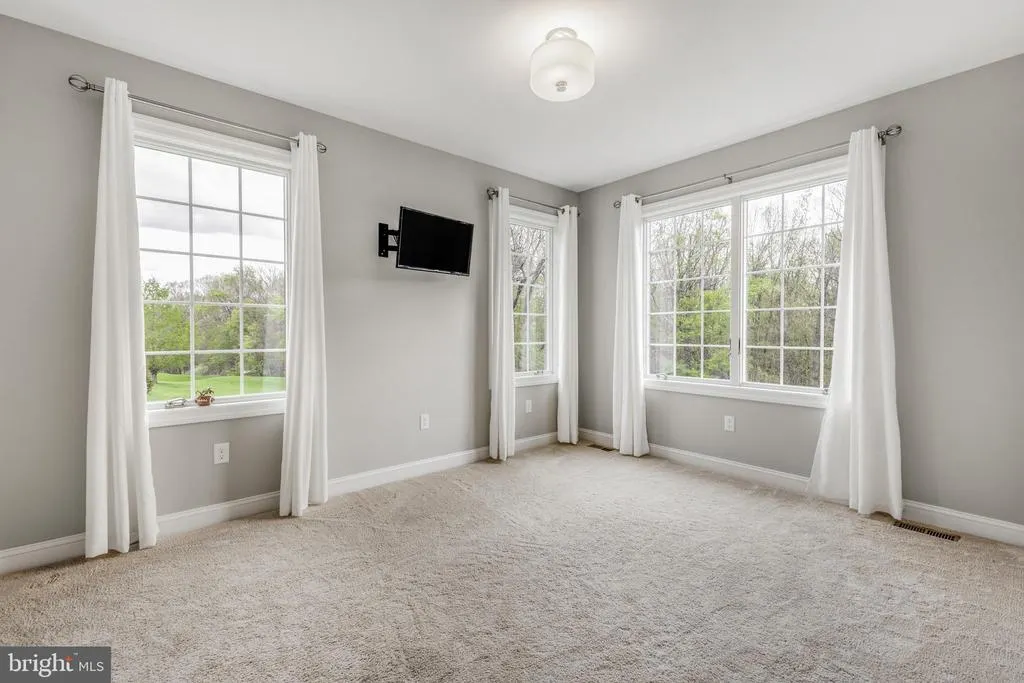
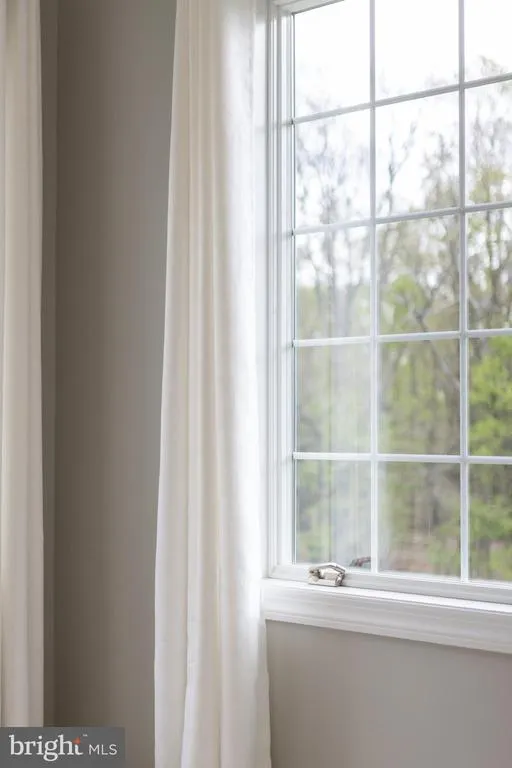
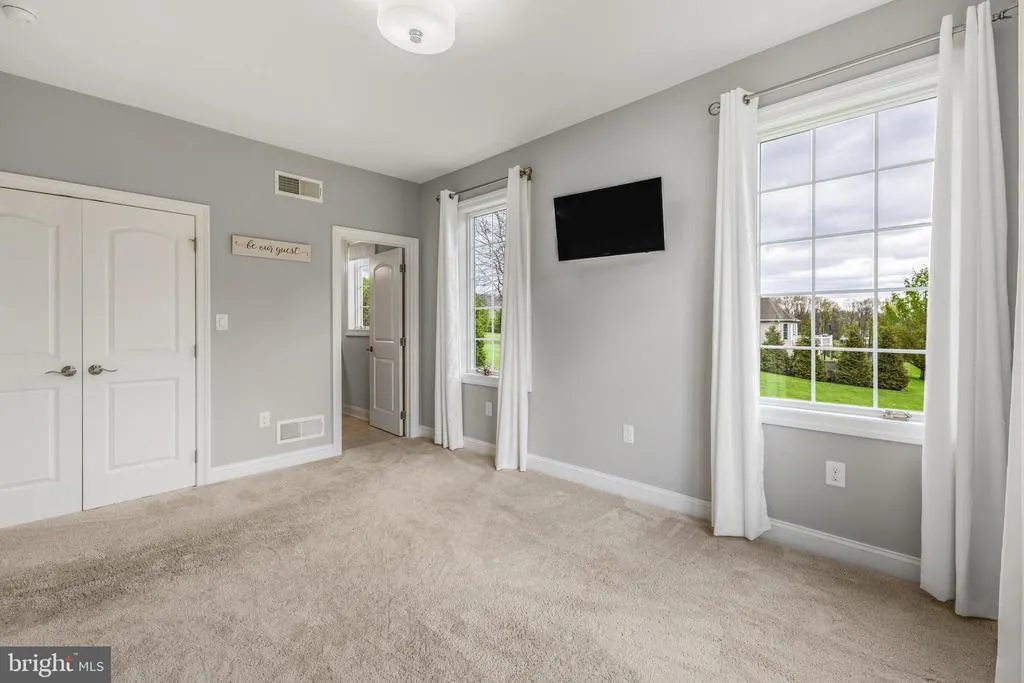
Views - Primary on Main
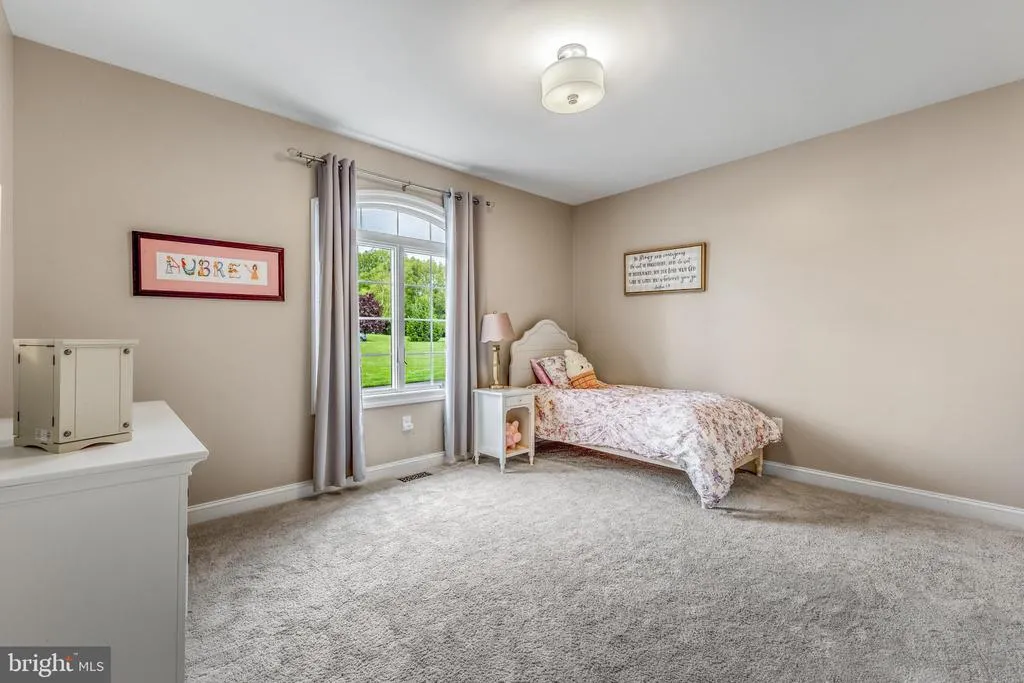
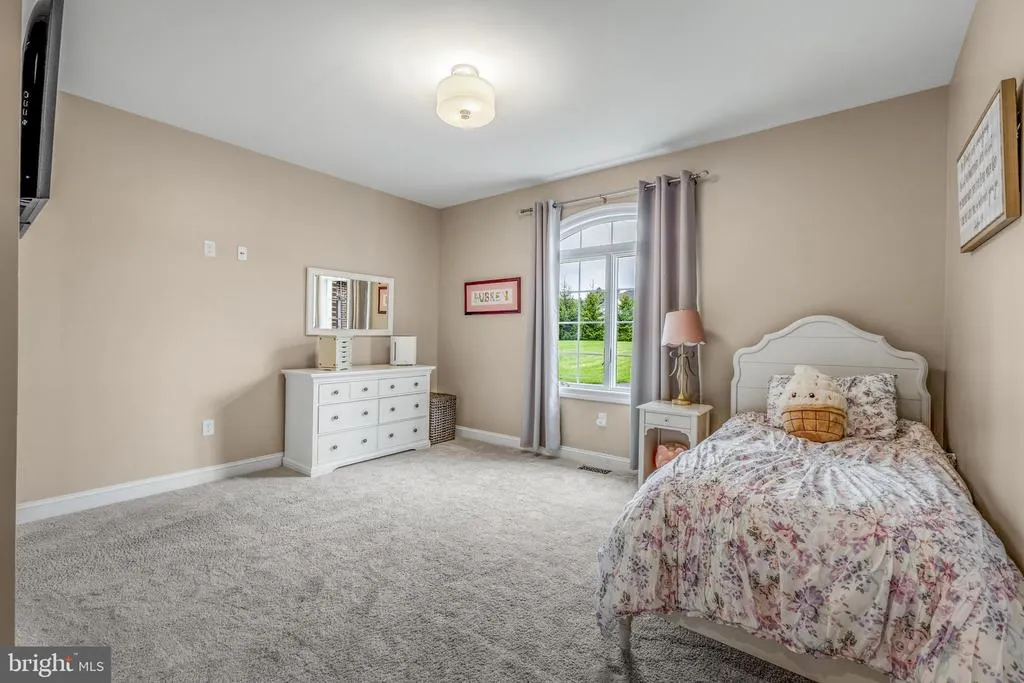
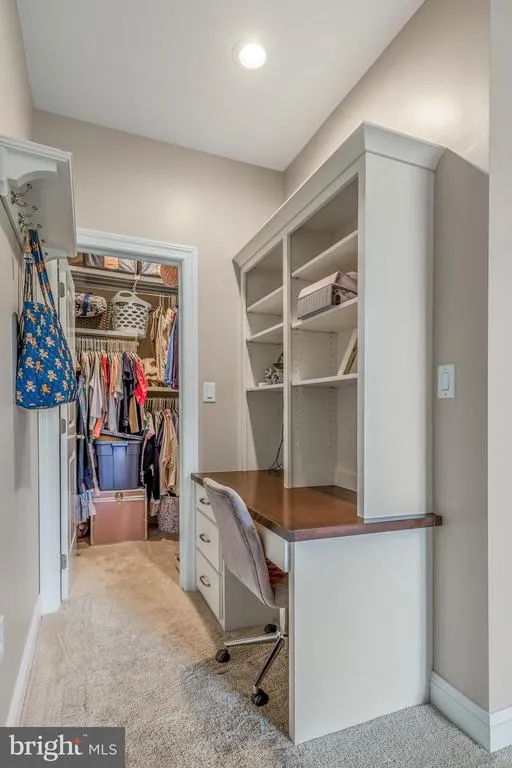
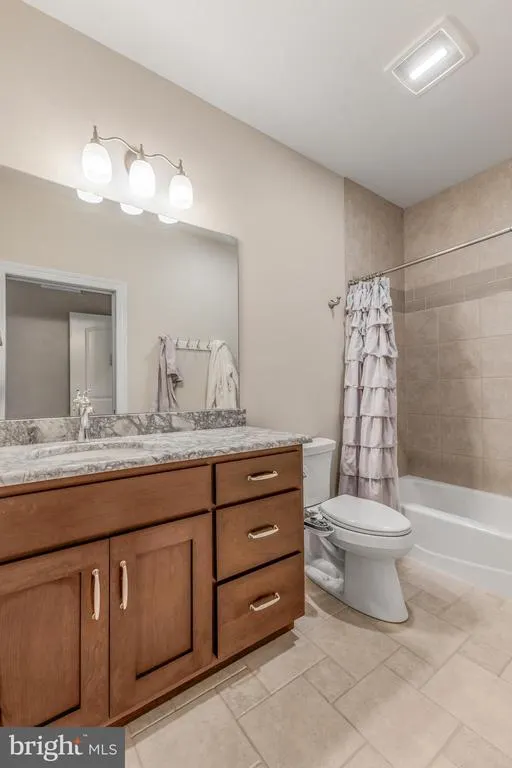

Address
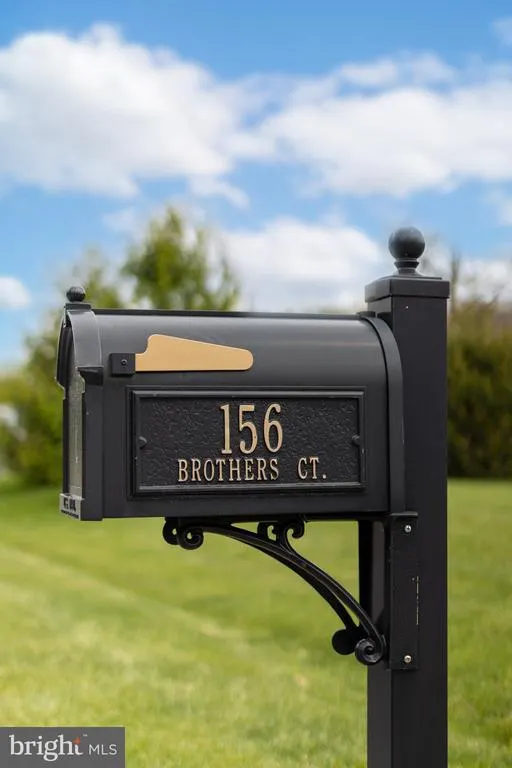
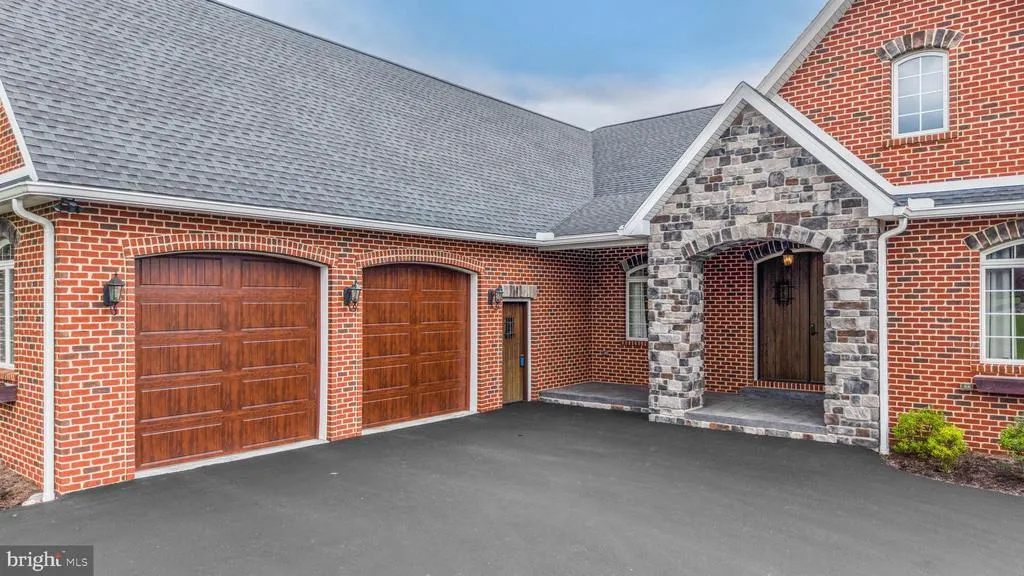
156 Brothers Court, Port Matilda, PA
Price
$ 1,699,000
Property Attributes
- MLS#PACE2518716
- TypeSingle Family
- Listing Status ACTIVE
- CountyCENTRE
- CityPort Matilda
- AreaPatton Twp
- NeighborhoodAmbleside
- Zip16870
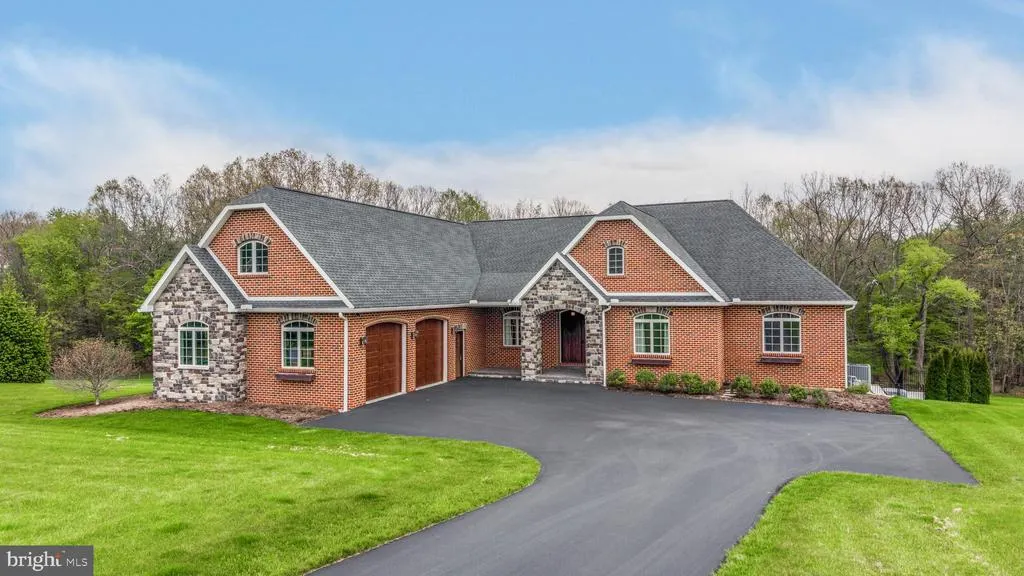
- StyleRanch/Rambler
- Year Built2018
- Taxes$ 15270
- Price$ 1,699,000
- Bedrooms4
- Full Bathrooms6
- Half Bathrooms0
- Sqr Footage6038
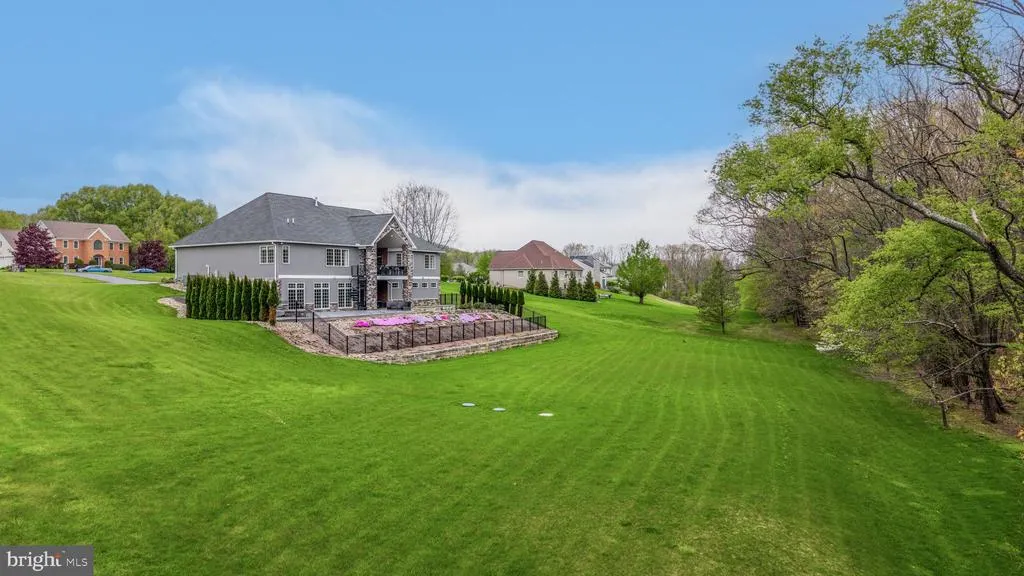
- Lot Size2.14 Acres
Data Source:
Bright MLS
Property Description
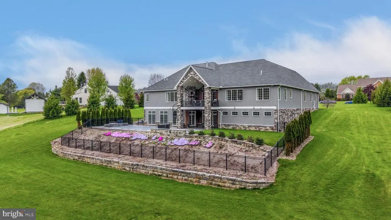
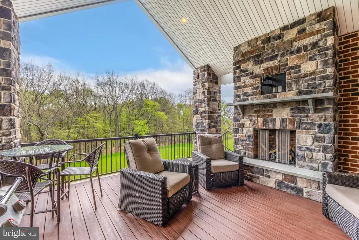
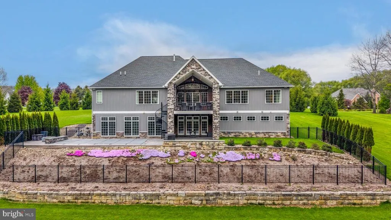
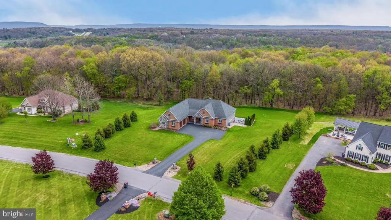
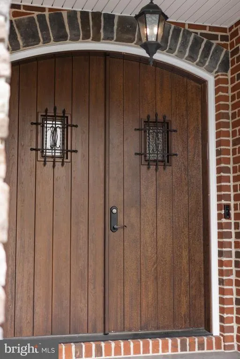
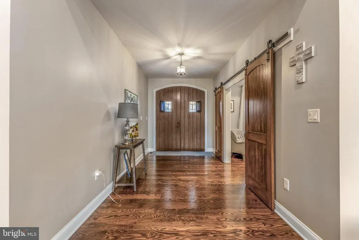
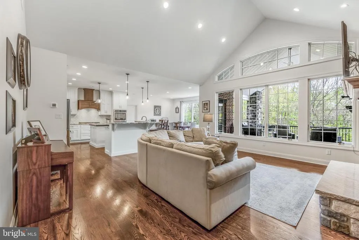
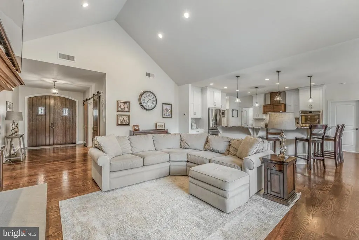
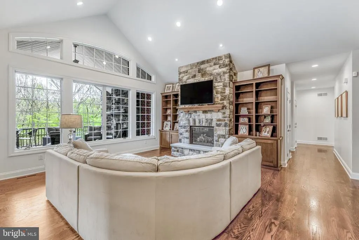
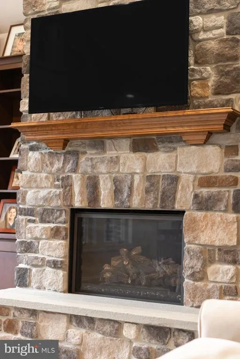
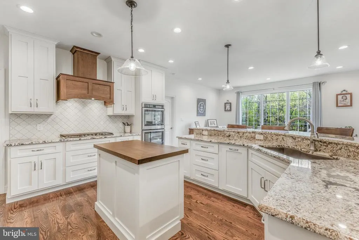
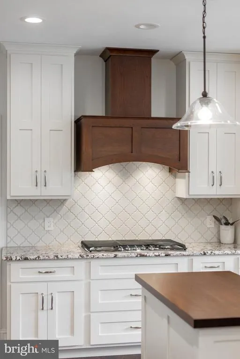
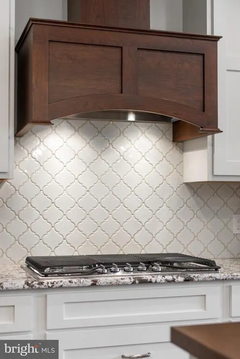
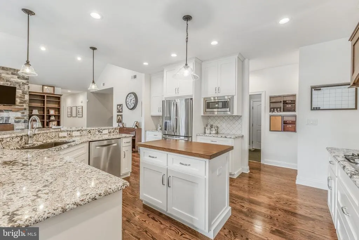
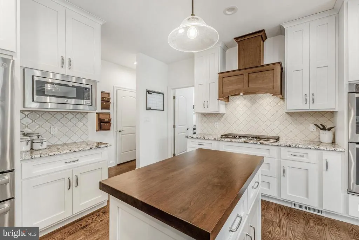
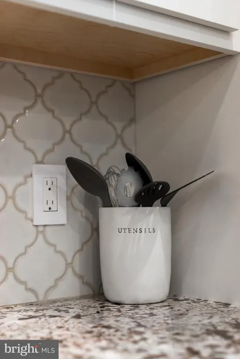
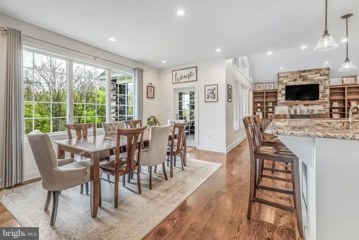
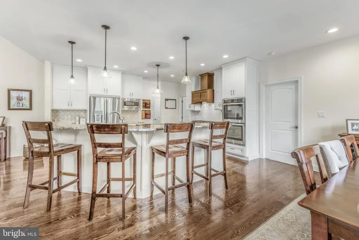
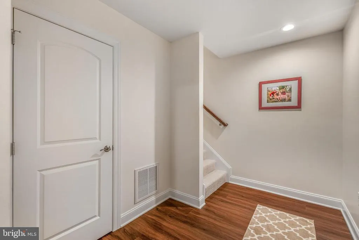
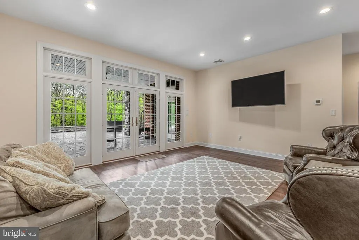
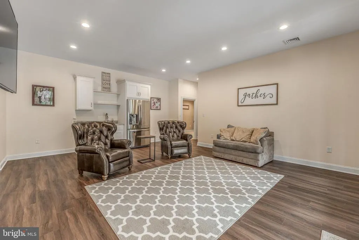
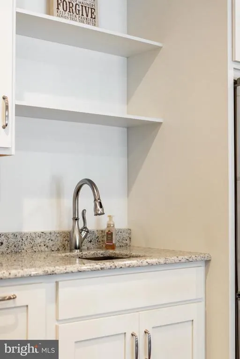
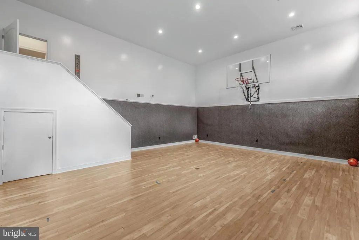
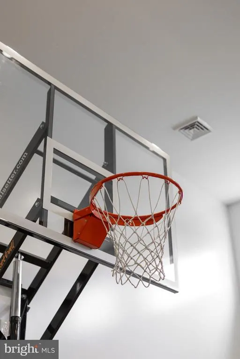
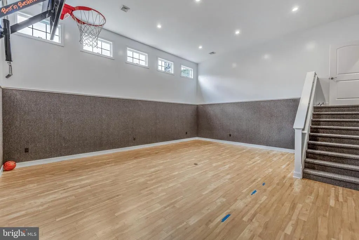
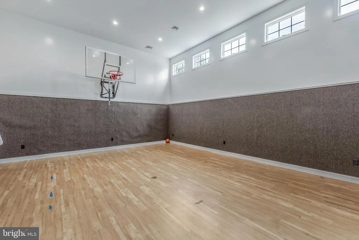
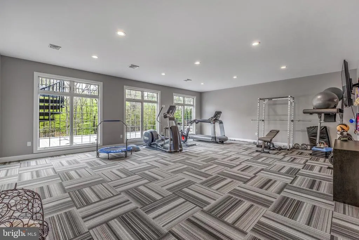
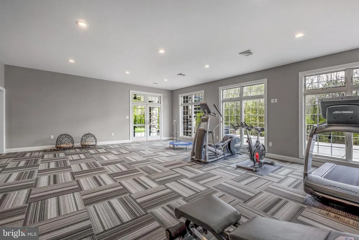
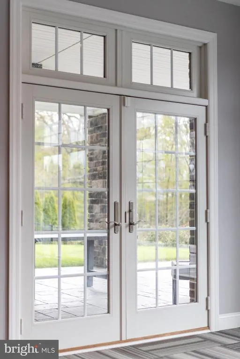
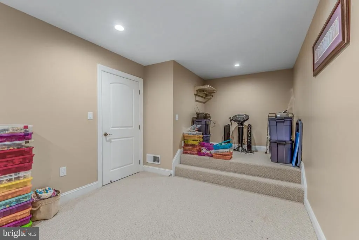
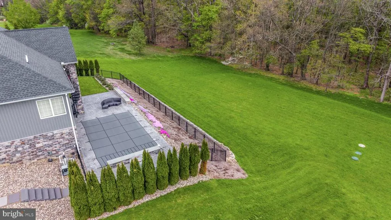
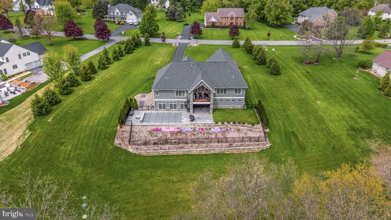
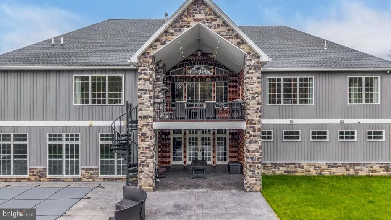
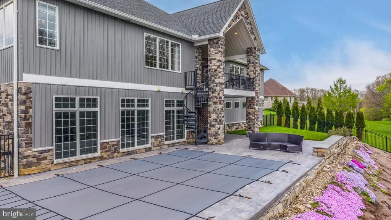
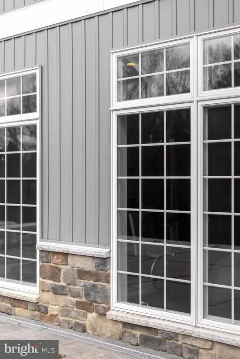
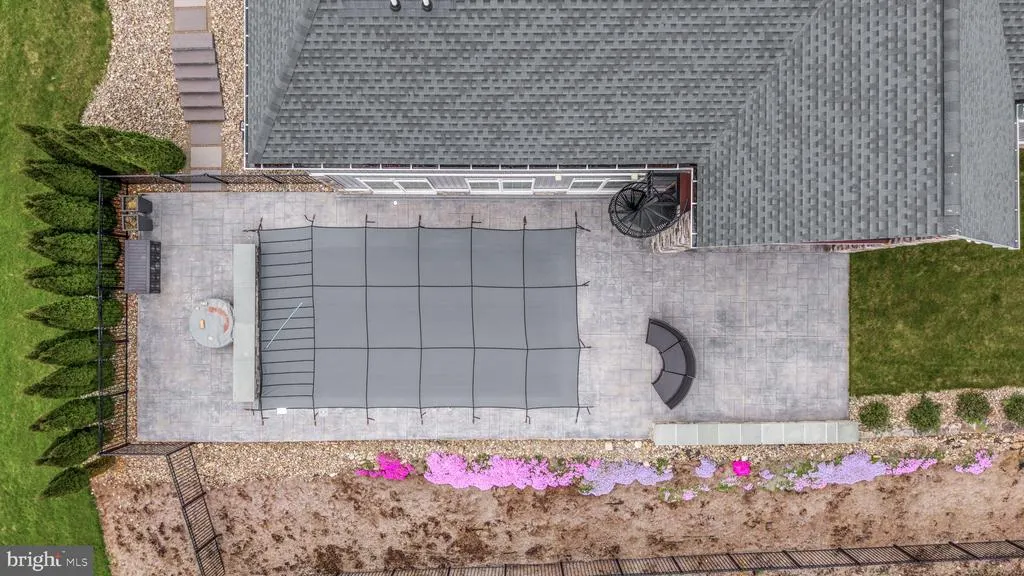
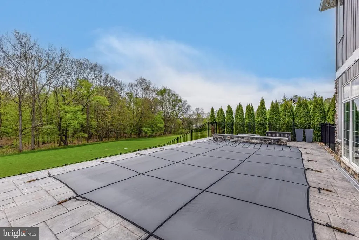
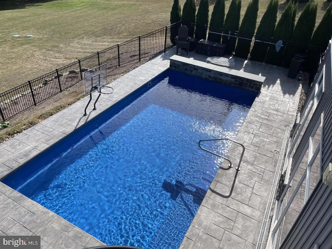
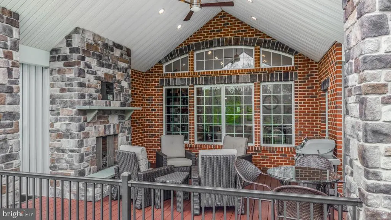
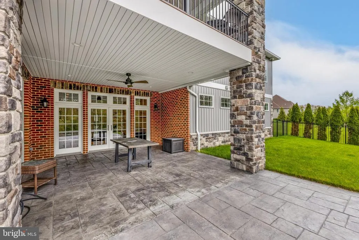
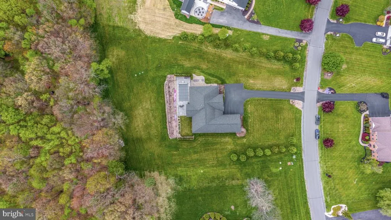
An extraordinary and rare offering in the prestigious Ambleside development, this custom residence is set on one of the communitys most private and coveted homesites. Showcasing impeccable craftsmanship, curated materials, and sophisticated design, this home represents a seamless blend of elegance and modern comfort. Designed for effortless main-level living, the home features a flowing open-concept layout that is both refined and invitingideal for intimate gatherings or grand-scale entertaining. The chefs kitchen serves as a stunning focal point, marrying form and function with exquisite finishes and thoughtful detail. Throughout the home, timeless design elements and a cohesive aesthetic create an atmosphere of quiet luxury. The walk-out lower level is a destination unto itself, offering an exceptional collection of lifestyle amenities. A full indoor basketball court provides a rare and dynamic space for recreation, fitness, or creative pursuits. The adjoining exercise studio, framed by floor-to-ceiling windows and elegant French doors, offers a tranquil setting with picturesque views of the surrounding landscape and pool. Additional spaces include a beautifully appointed family lounge with a well-equipped kitchenette and seamless access to the outdoor living areas. A dedicated studio with an entertainment stage adds a distinctive and imaginative elementperfect for performances, artistic expression, or bespoke use. Outdoors, a private resort-style setting awaits. The saltwater pool, enhanced by a serene water feature, is surrounded by lush greenery, offering both beauty and seclusion. The expansive, level grounds provide ample space for recreation, entertaining, or simply enjoying the peaceful surroundings. This is a home where every detail has been considered, and every luxury thoughtfully integrated offering a lifestyle of comfort, privacy, and distinction. Welcome to 156 Brothers Court!
| Price History | |
|---|---|
| 5/4/2026 | Listed $1,750,000 |
| 6/23/2026 | 3$1,699,000 |
General Features
| Living Area | 6038 |
|---|---|
| Sewer | Septic Exists |
| Heating | Heat Pump(s) |
| Cooling | Central A/C |
| Possession | Other |
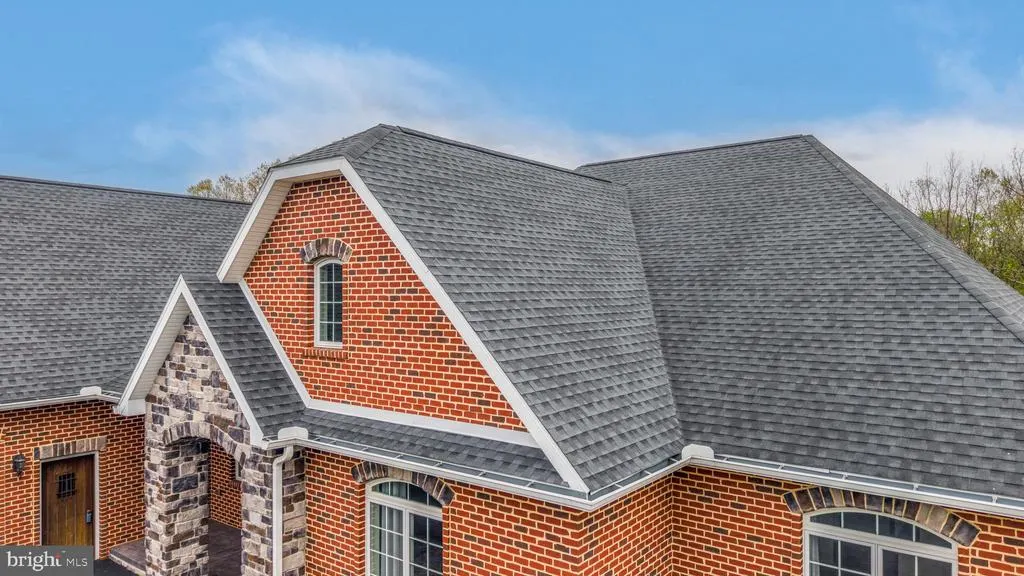
| Roof | Shingle |
| Zoning | R |
| Garage Spaces | 2.00 |
| Patio/Porch Features | Patio(s),Terrace |
| Architectural Style | Ranch/Rambler |
| Construction Materials | Stick Built |
| School District | STATE COLLEGE AREA |
| Exclusions | Washer,Dryer |
| Year Built | 2018 |
| Electric | 200+ Amp Service |
| Levels | 2.5 |
| Tax Year | 2025 |
| Ownership | Fee Simple |
| Cool Fuel | Electric |
| Accessibility | None |
| County | CENTRE |
| New Construction | No |
| Property Type | Residential |
| HOA | No |
| Subdivision Name | AMBLESIDE |
| Garage Y/N | Yes |
| Water Access Y/N | No |
| Other Structures | Above Grade,Below Grade |
| Full Baths | 6 |
| Status | ACTIVE |
| Directions | From Route 322,take North Atherton towards Waddle Road. Left on Skytop Lane,then left onto Brothers Court. The home is on the left. |
| City | PORT MATILDA |
| Senior Community Y/N | No |
| MLS Area | Patton Twp (16418) |
| Lot Size Units | Square Feet |
| Lot Size Square Feet | 93218.00 |
| Tax Assessed Value | 212980.0 |
| Tax Annual Amount | 15270.0 |
| Home Warranty Y/N | No |
| Structure Type | Detached |
| Condo/Coop Association fee Y/N | No |
| Bathrooms Full Main Level | 5 |
| Bathrooms Count Main Level | 5.00 |
| Price Per Sq Ft Total AG | 420.75 |
| Lease Considered Y/N | No |
| Vacation Rental Y/N | No |
| Total SQFT | 7038 |
| Standard Status | Active |
| Year Built Source | Assessor |
Interior Features
| Heating Fuel | Natural Gas |
|---|---|
| Basement | Other,Fully Finished |
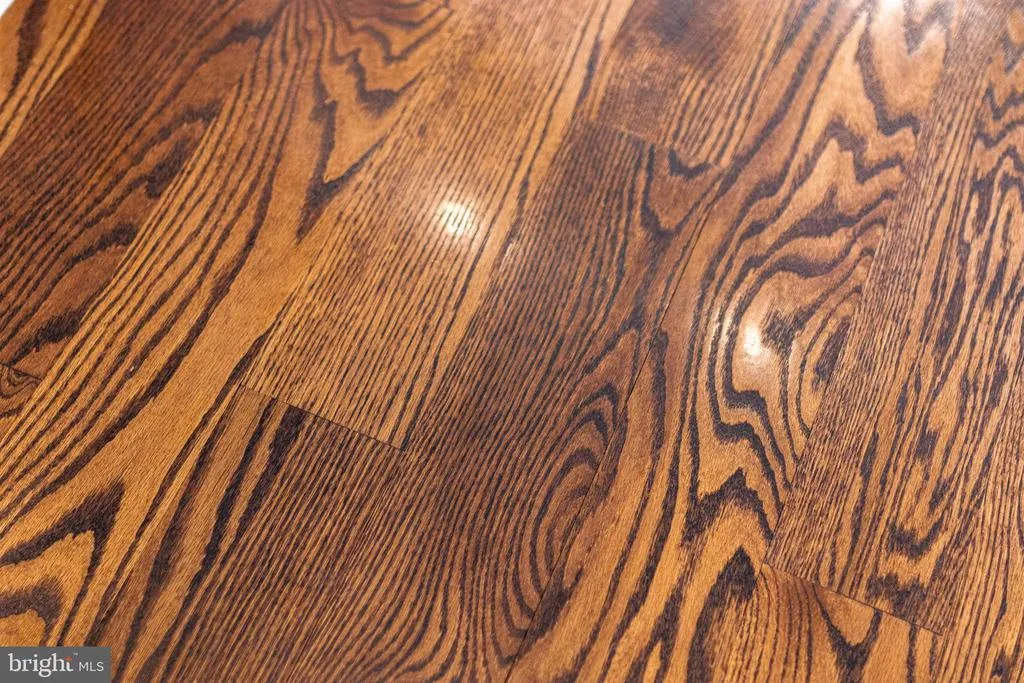
| Flooring | Ceramic Tile,Hardwood |
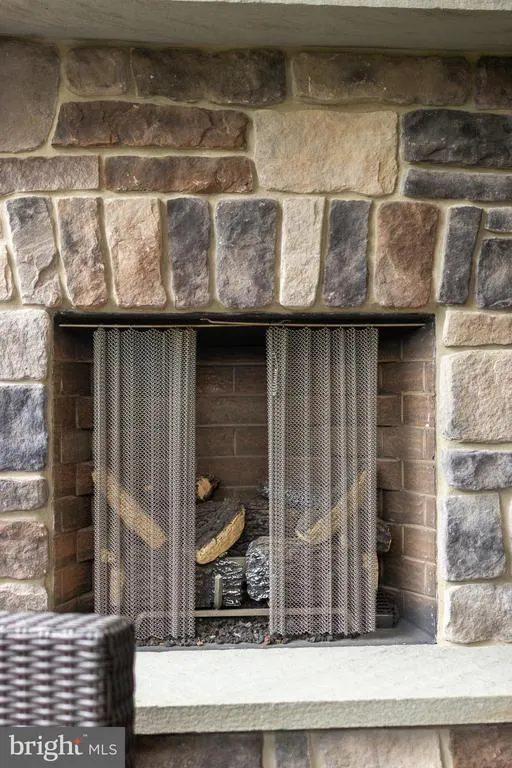
| Total Fireplaces | 2 |
| Hot Water | Natural Gas |
| Basement (Y/N) | Yes |
| Heating Y/N | Yes |
| Fireplace Y/N | Yes |
| Above Grade Finished Area | 4038 |
| Central Air Y/N | Yes |
| Total Bedrooms | 4 |
| Below Grade Finished Area | 2000 |
| Room Type | Dining Room,Primary Bedroom,Bedroom 2,Bedroom 3,Bedroom 4,Kitchen,Family Room,Foyer,Exercise Room,Great Room,Laundry,Mud Room,Other,Office,Storage Room,Bathroom 2,Bathroom 3,Bonus Room,Hobby Room,Pri |
| Main Level Bedrooms | 4 |
| Below Grade Finished Area Unit Type | Square Feet |
| LivingAreaSource | Estimated |
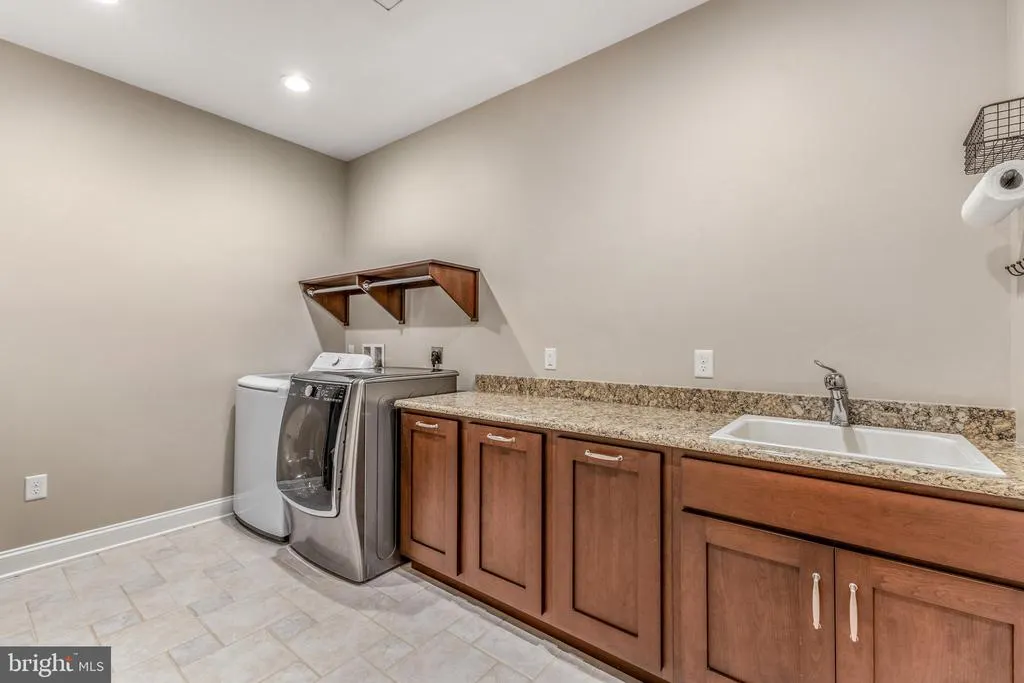
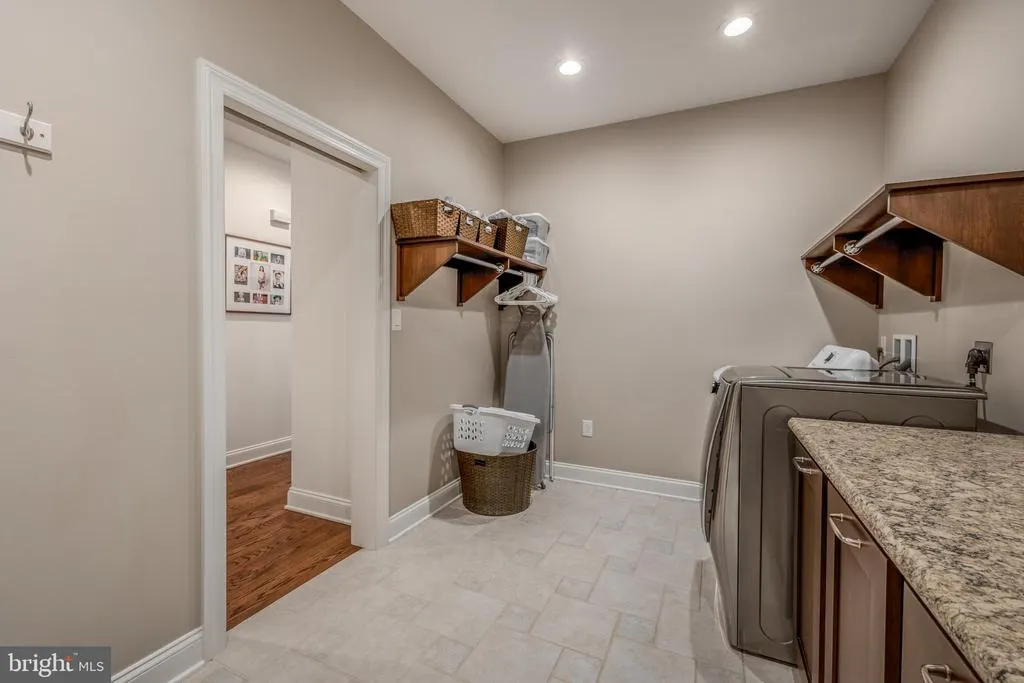
| Laundry Type | Main Floor |
| Below Grade Unfin Area Units | Square Feet |
| Below Grade Unfin SQFT | 1000 |
| Below Grade Unfin SQFT Source | Estimated |
| Below Grade Finished Area Source | Estimated |
| Bathrooms Full Lower Level 1 | 1 |
| Bathrooms Full All Lower Levels | 1 |
| Bathrooms Count Lower Level 1 | 1.00 |
| Bathrooms Count All Lower Levels | 1 |
| Above Grade Finished Area Source | Estimated |
| Above Grade Finished Area Unit Type | Square Feet |
| Total Baths | 6 |
Exterior Features
| Pool | Yes - Personal |
|---|---|
| Parking Features | Paved Driveway |
| Lot Features | Landscaping,Year Round Access |
| Water Source | Public |
| Inclusions | Fridge |
| Total Parking Spaces | 8 |
| Garage Features | Garage - Side Entry |
| Type of Parking | Attached Garage,Driveway |
| Foundation Details | Block |
| Water View Y/N | No |
| Lot Dimensions | 0.00 x 0.00 |
| Lot Size Acres | 2.14 |
| Road Surface Type | Paved |
| Lot Size Source | Assessor |
| Waterfront Y/N | No |
| Land Assessed Value | 24515.00 |
| Navigable Water Y/N | No |
| Water Oriented Y/N | No |
| # of Attached Garage Spaces | 2 |
| LotDimensionsSource | Assessor |
Room Details
| Room | Dimensions | Level | Flooring | Details |
|---|---|---|---|---|
| Bathroom 2 | Main | |||
| Bathroom 3 | Main | |||
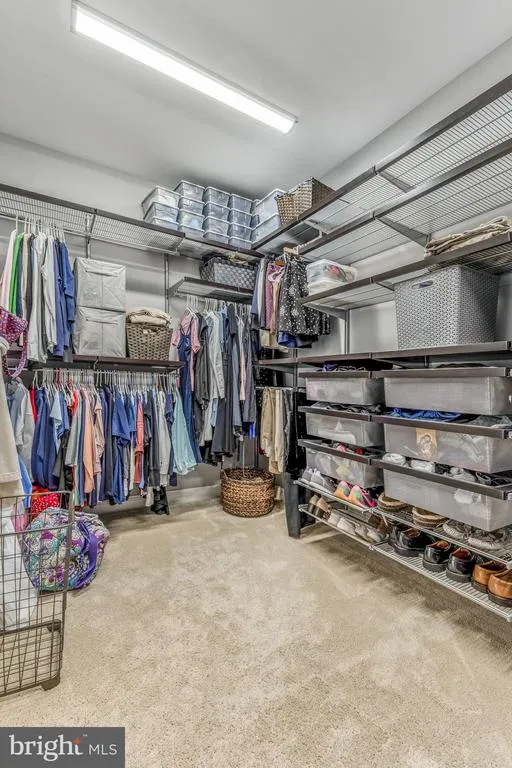
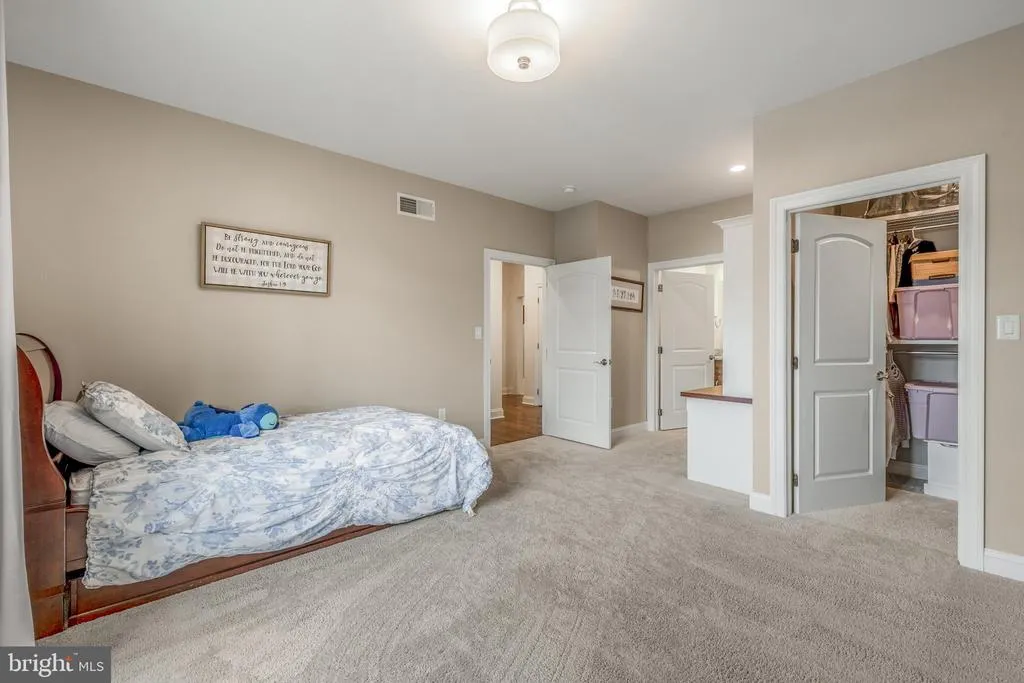
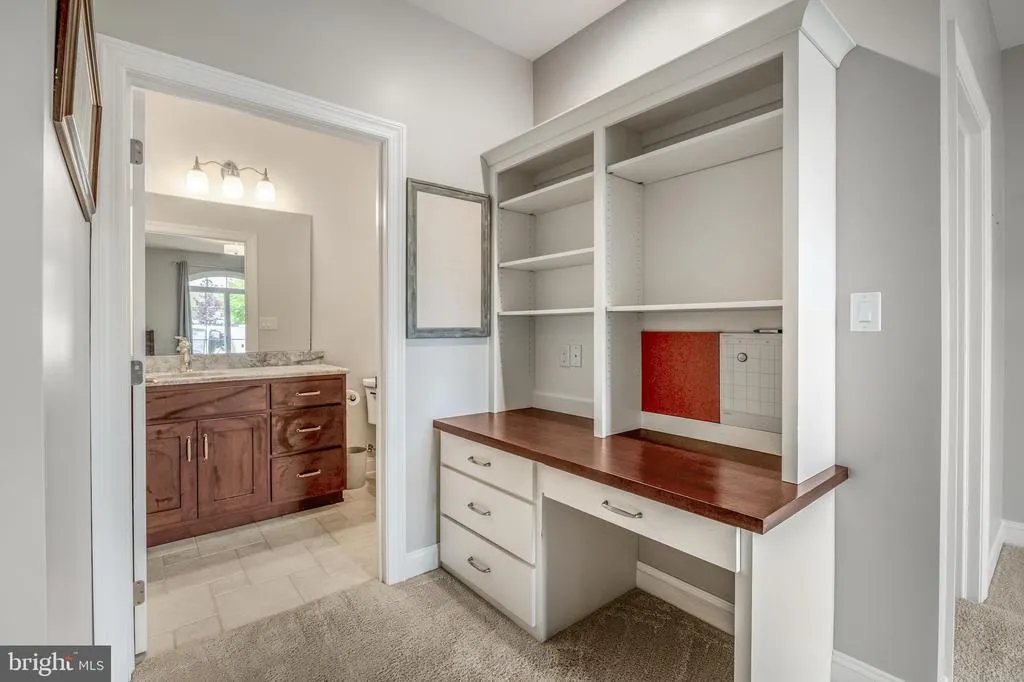
| Bedroom 2 | Main | Attached Bathroom,Built-Ins,Walk-In Closet(s) | ||
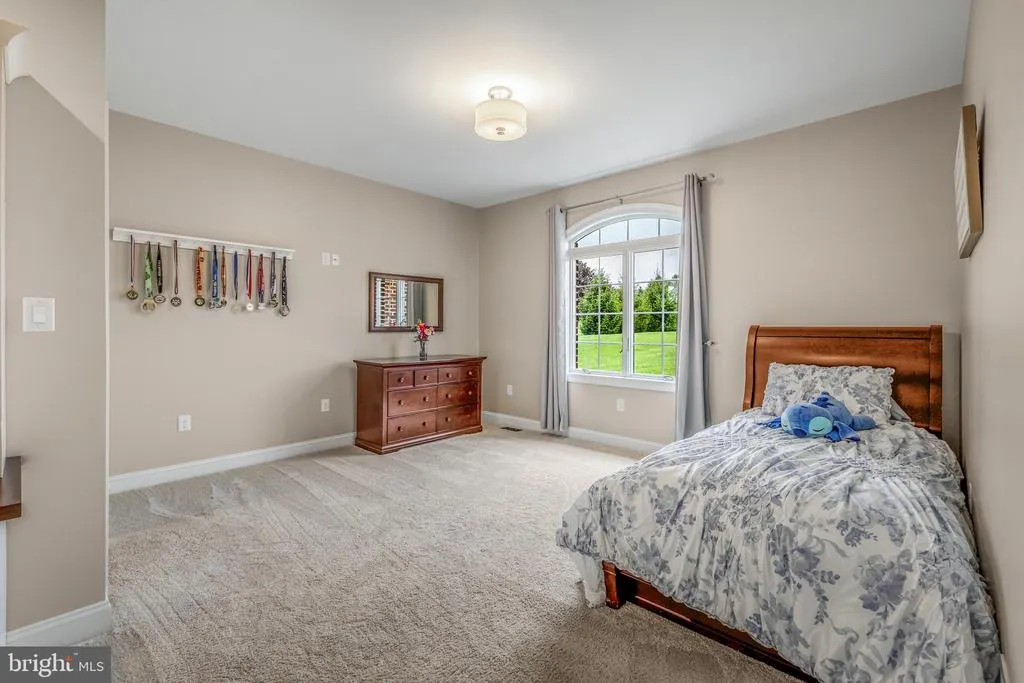
| Bedroom 3 | Main | Attached Bathroom | ||
| Bedroom 4 | Main | Attached Bathroom,Built-Ins,Walk-In Closet(s) | ||
| Bonus Room | Upper 1 | |||
| Dining Room | Main | Flooring - HardWood | ||
| Exercise Room | Lower 1 | Flooring - Heavy Duty,Lighting - LED | ||
| Family Room | Lower 1 | Built-Ins,Flooring - Luxury Vinyl Plank,Lighting - LED | ||
| Foyer | Main | |||
| Full Bath | Main | |||
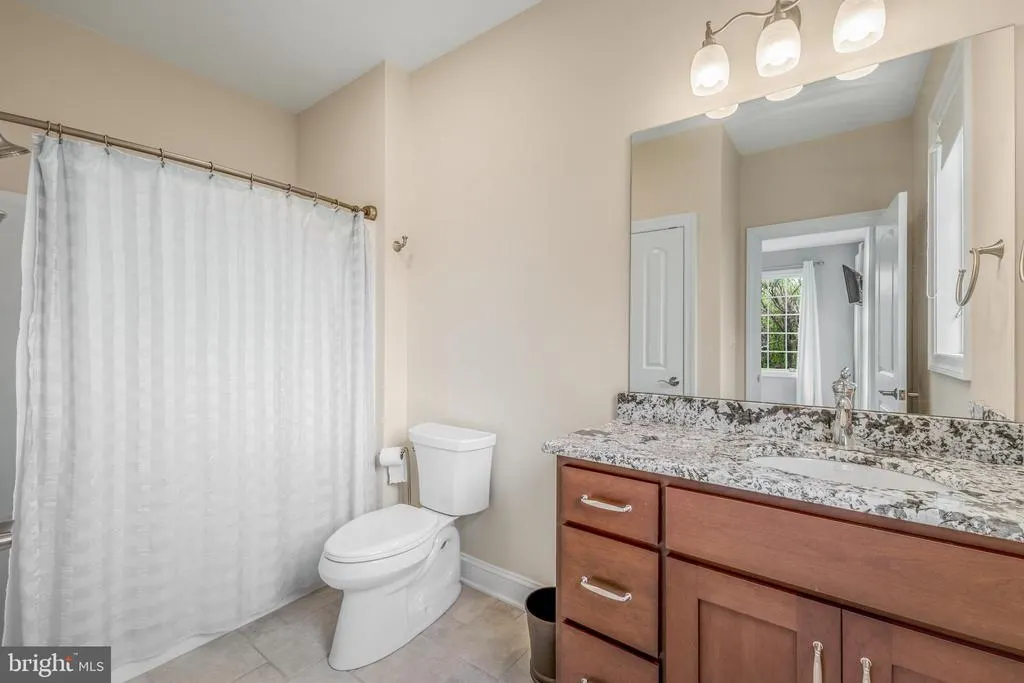
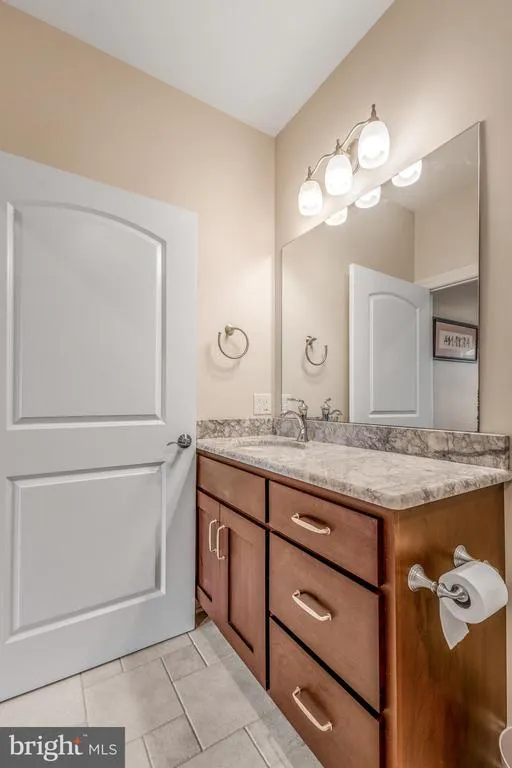
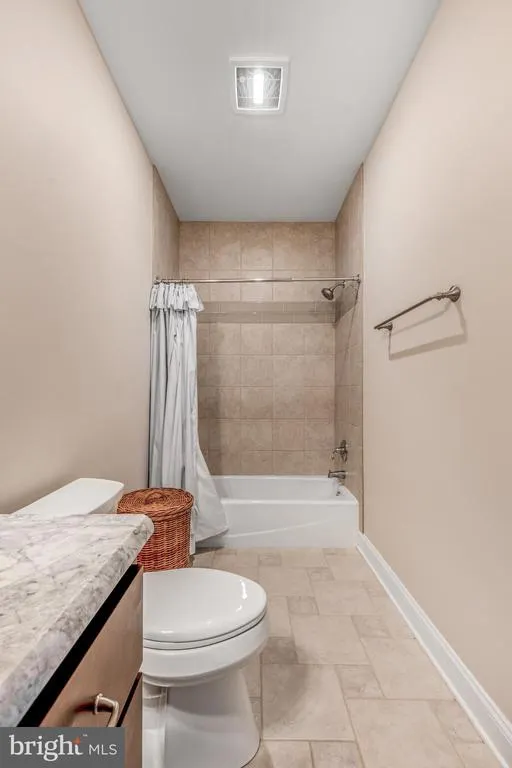
| Full Bath | Lower 1 | Bathroom - Tub Shower,Countertop(s) - Granite,Flooring - Ceramic Tile | ||
| Great Room | Main | Built-Ins,Cathedral/Vaulted Ceiling,Fireplace - Gas,Flooring - HardWood,Lighting - LED | ||
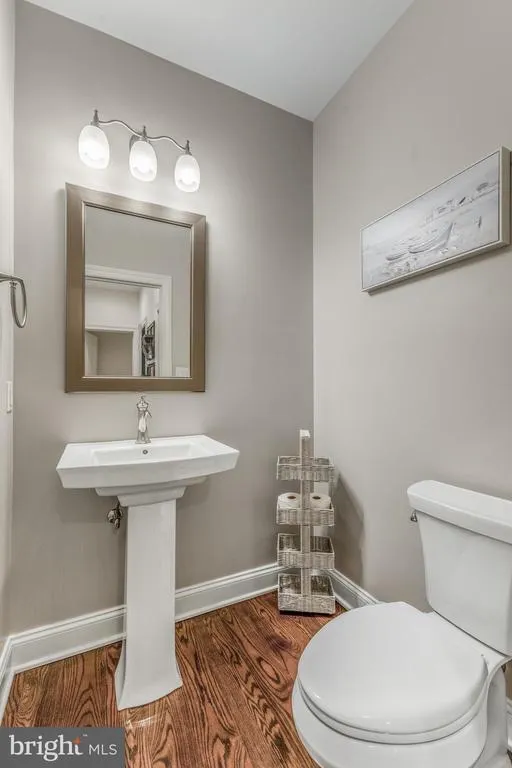
| Half Bath | Main | Countertop(s) - Granite | ||
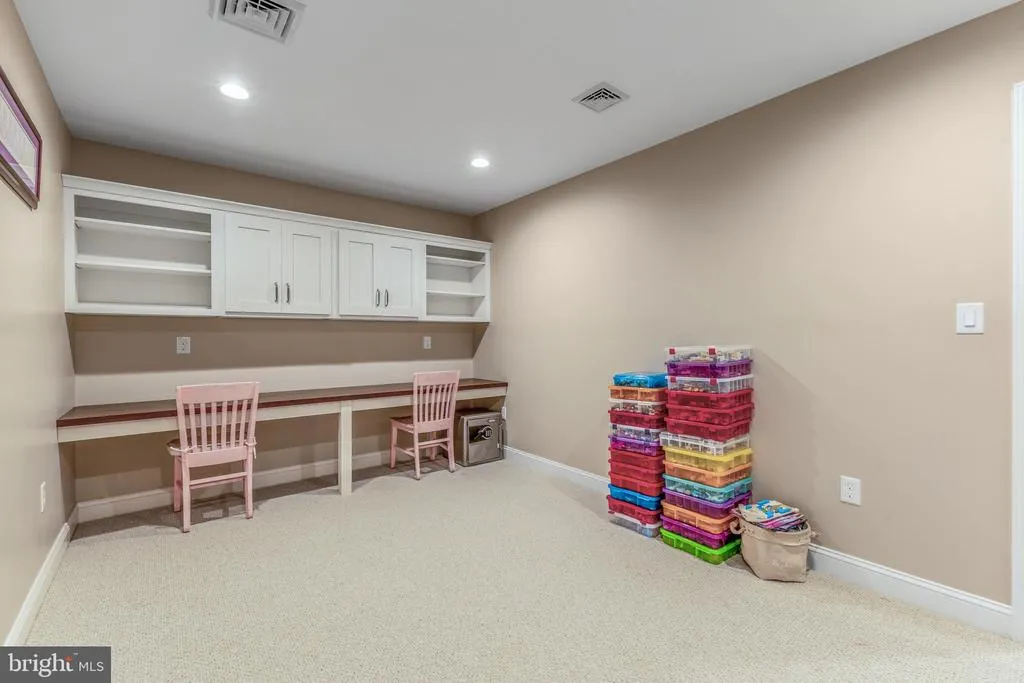
| Hobby Room | Lower 1 | Built-Ins,Lighting - LED | ||
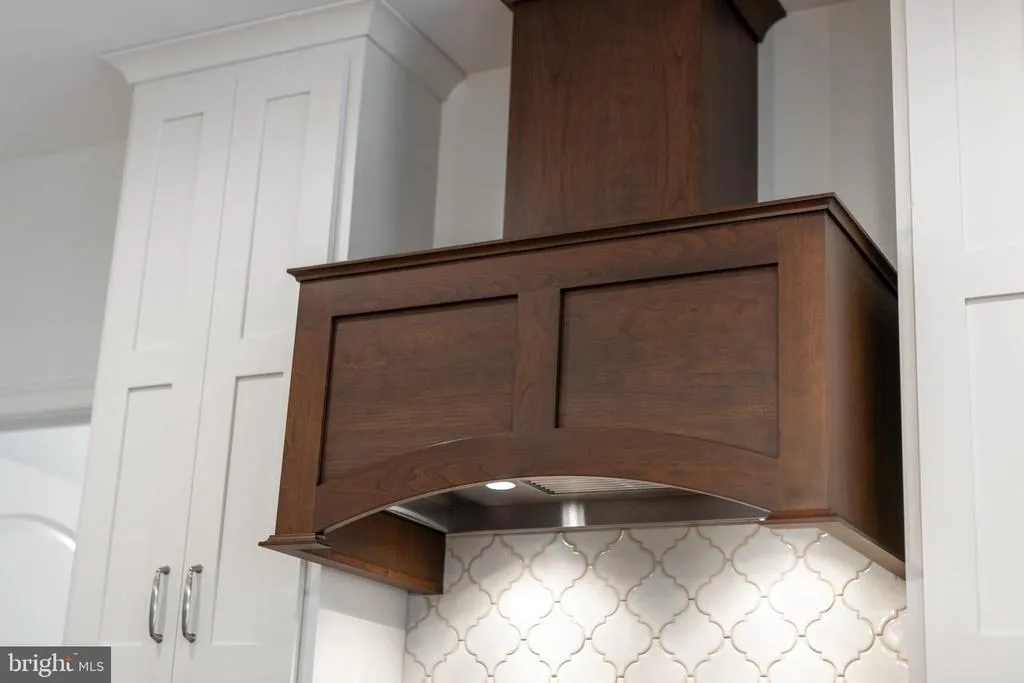
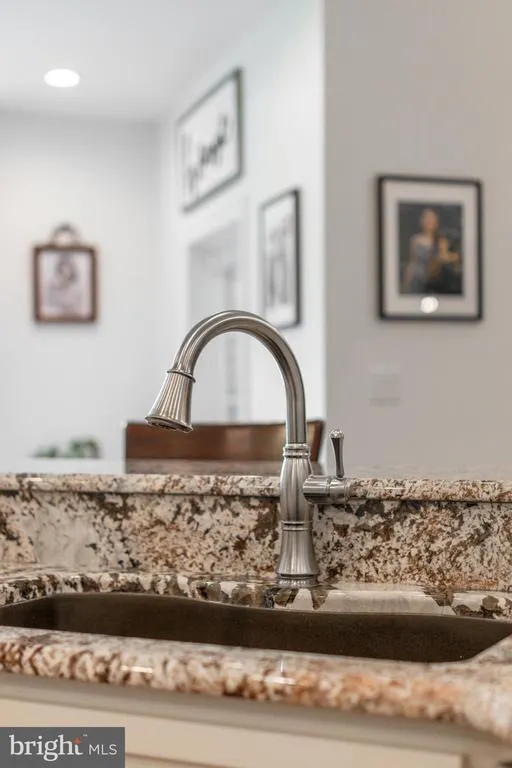
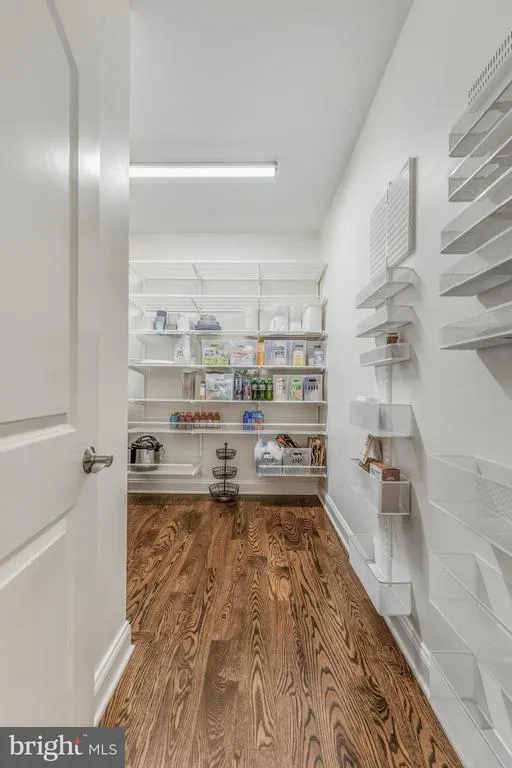
| Kitchen | Main | Built-Ins,Countertop(s) - Granite,Flooring - HardWood,Kitchen - Gas Cooking,Lighting - Ceiling,Lighting - LED,Lighting - Pendants,Pantry | ||
| Laundry | Main | |||
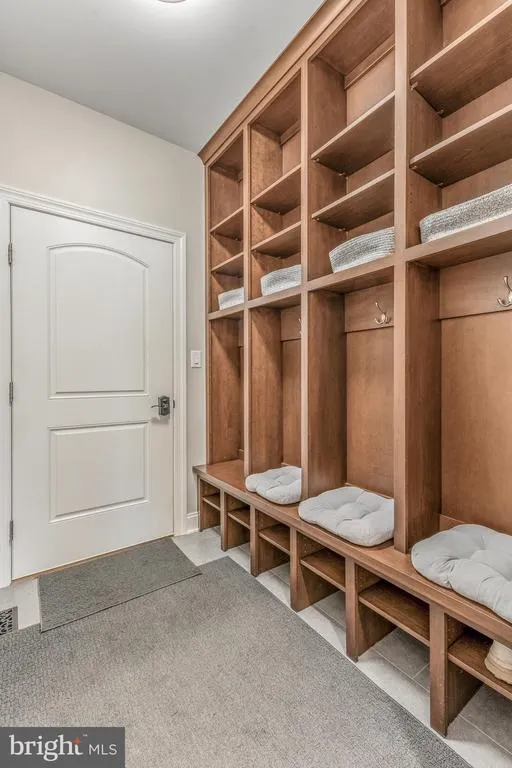
| Mud Room | Main | Built-Ins,Flooring - Ceramic Tile | ||
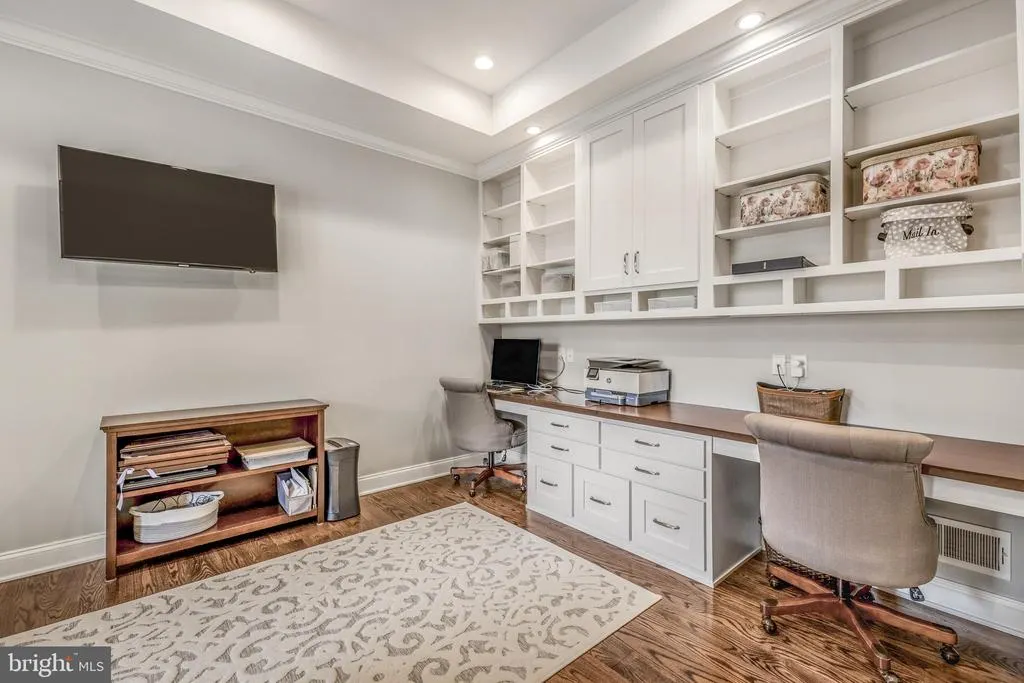
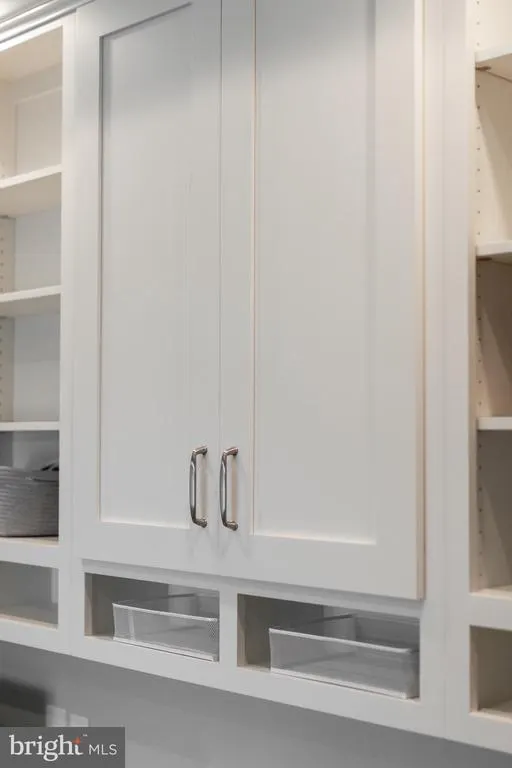
| Office | Main | Built-Ins,Cathedral/Vaulted Ceiling,Flooring - HardWood | ||
| Other | Lower 1 | Flooring - HardWood,Lighting - LED | ||
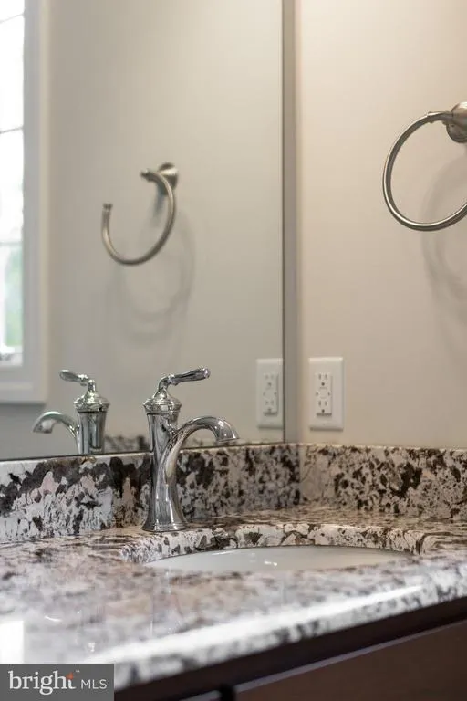
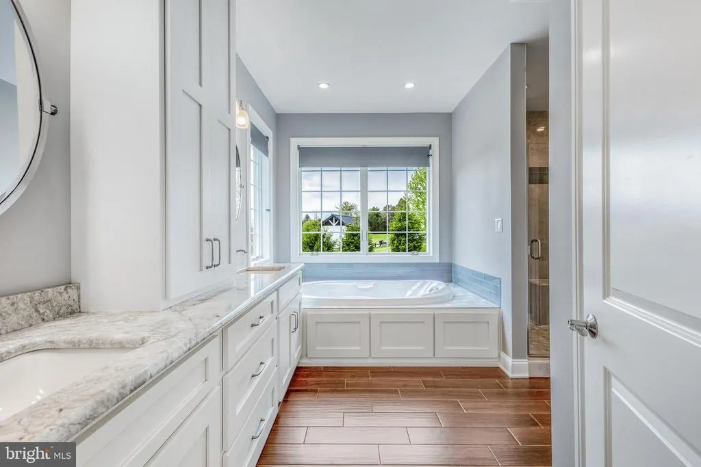
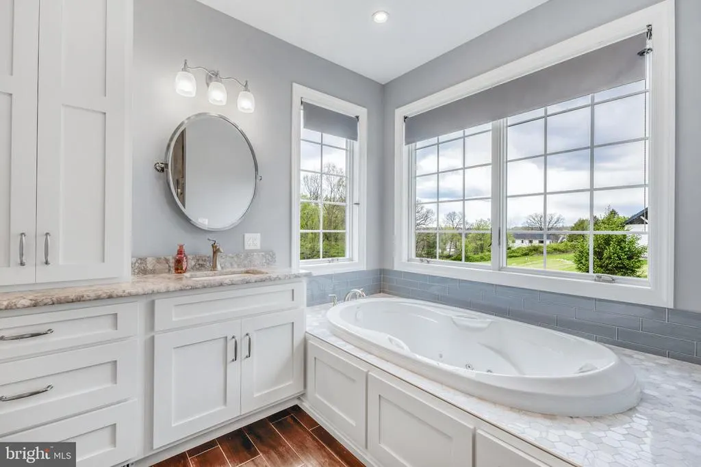
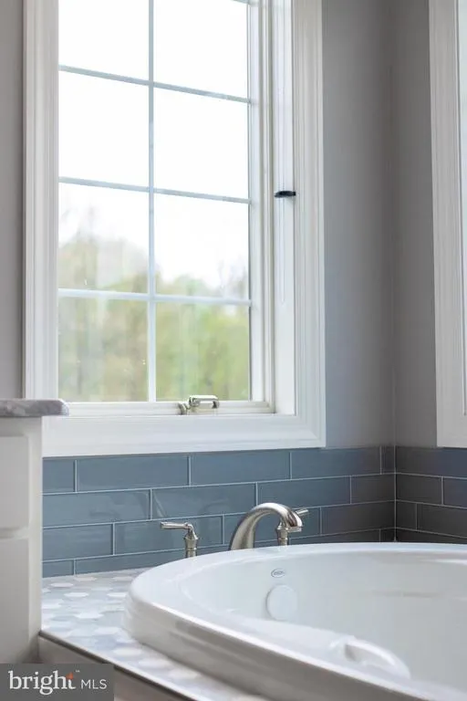
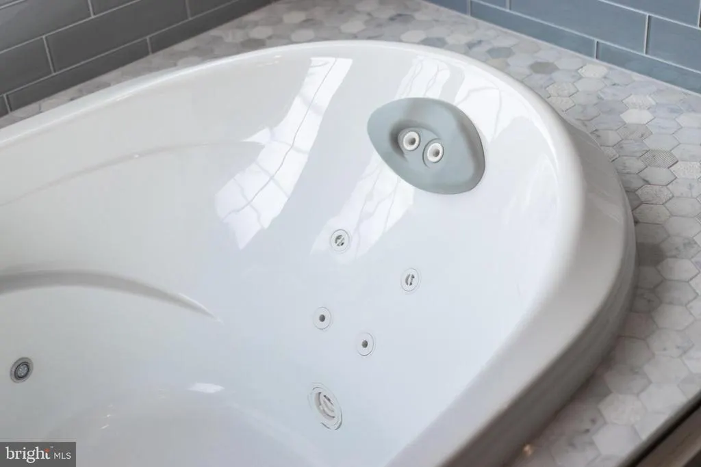
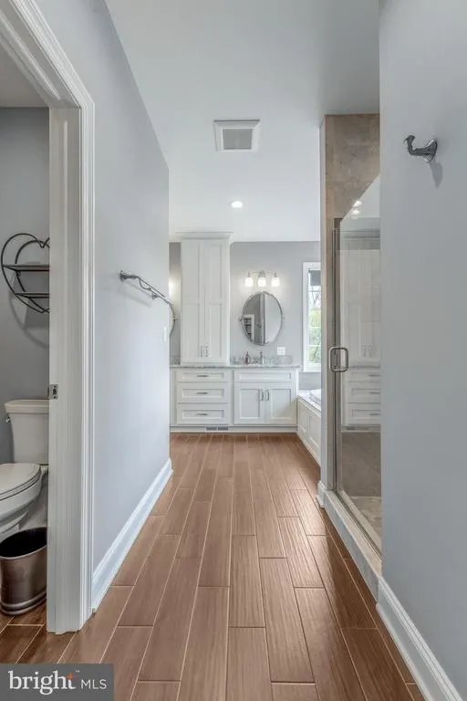
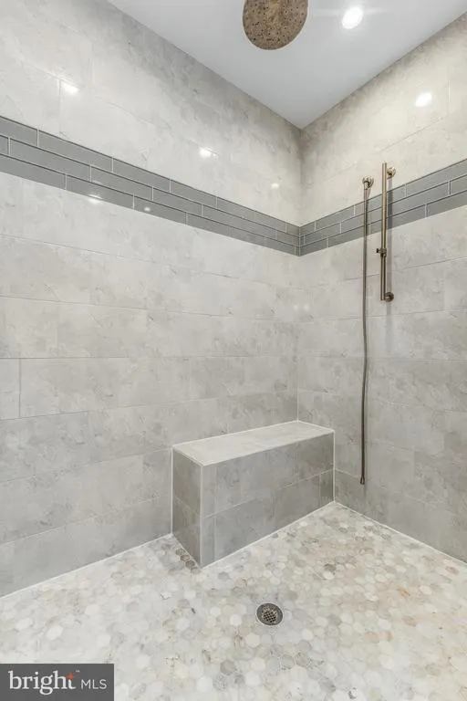
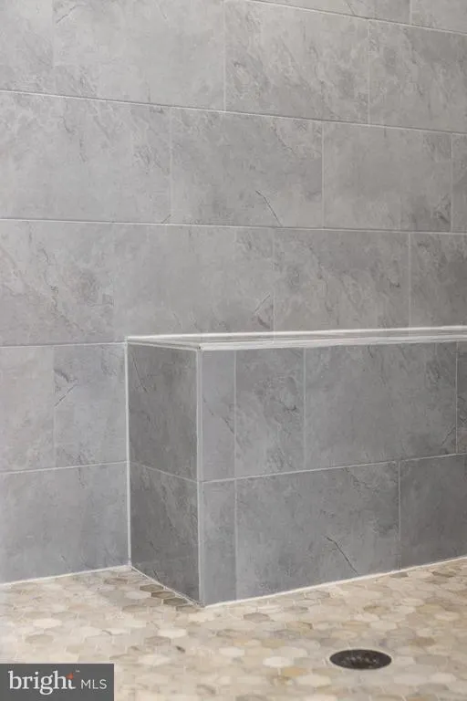
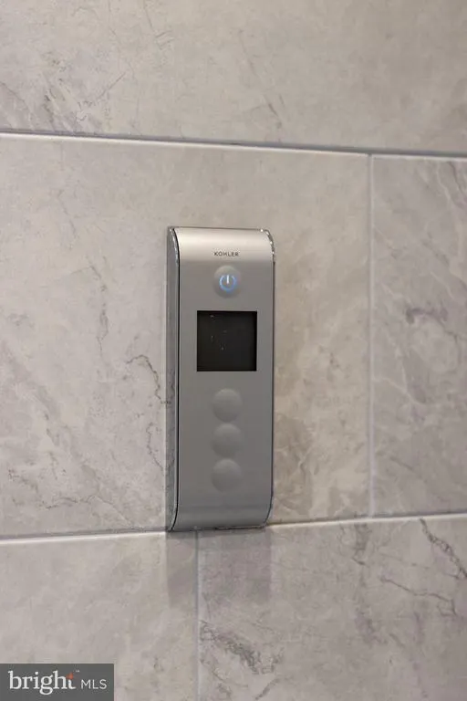
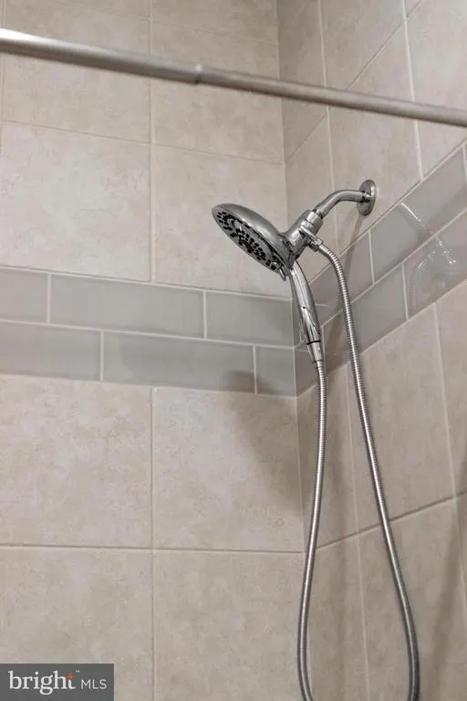
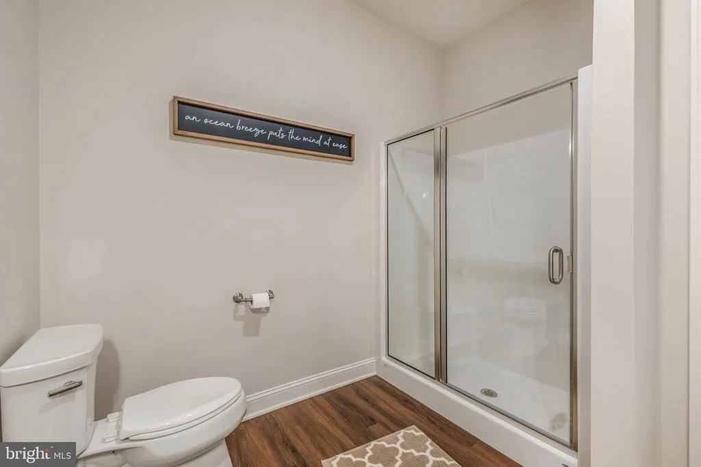
| Primary Bathroom | Main | Bathroom - Jetted Tub,Bathroom - Walk-In Shower,Countertop(s) - Granite,Double Sink,Countertop(s) - Ceramic,Flooring - Heated,Walk-In Closet(s) | ||
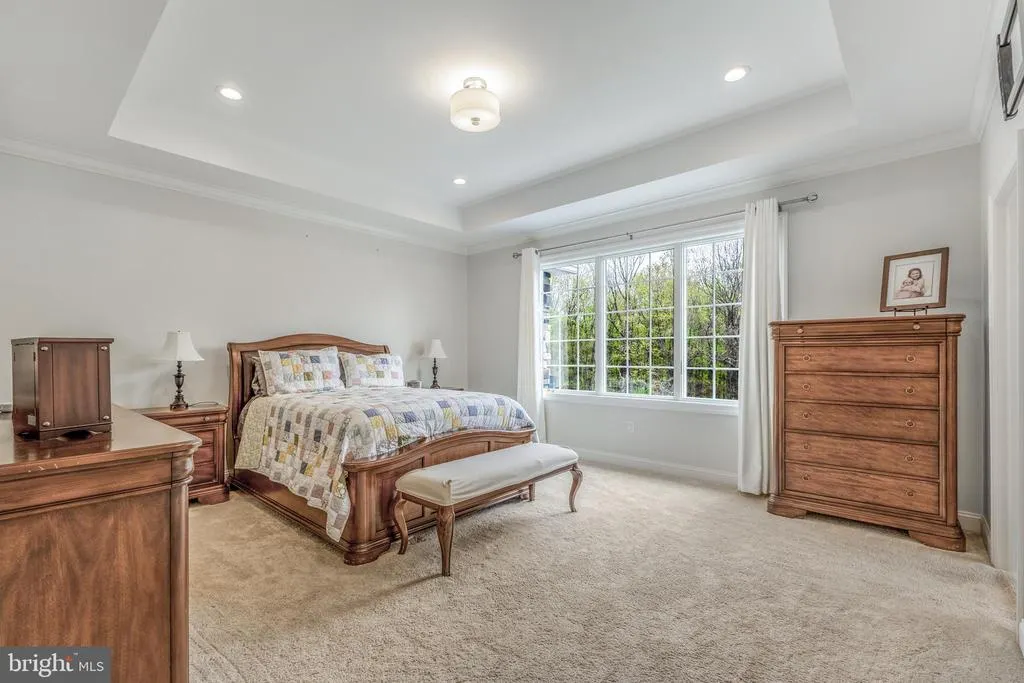
| Primary Bedroom | Main | |||
| Storage Room | Main | Built-Ins,Pantry |
Amenities
- Foreclosure
- Views
- Short Sale
- New Construction
- Adult 55+
- Lease To Own
- No HOA Fees
- Furnished
- Primary On Main
- Air Conditioning
- Seller Finance
- Green
- Fixer Upper
- Horse
- Golf
- Fireplace
- Deck
- Garage
- Basement
- Pool
Property vs Single Family Average in 16870
Price
Taxes
Year Built
Visits
 © BRIGHT, All Rights Reserved
