
Price Reduction - Primary on Main
Address
1214 Fox Meadow Circle, Bellefonte, PA
Price
$ 619,900
Property Attributes
- MLS#PACE2519282
- TypeSingle Family
- Listing Status ACTIVE
- CountyCENTRE
- CityBellefonte
- AreaBellefonte Boro
- NeighborhoodParkview Heights Estates
- Zip16823
- Style
- Year Built2024
- Taxes$ 7817
- Price$ 619,900
- Bedrooms4
- Full Bathrooms3
- Half Bathrooms0
- Sqr Footage2976
- Lot Size0.4 Acres
Data Source:
Bright MLS
Property Description
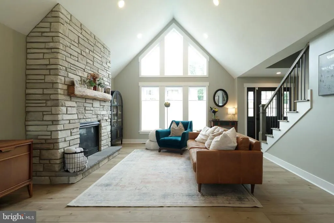
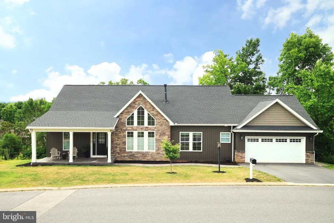
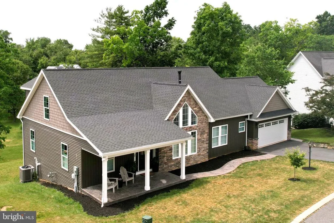
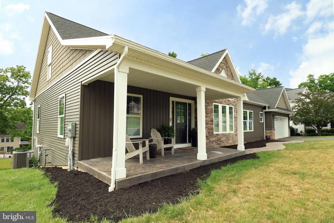
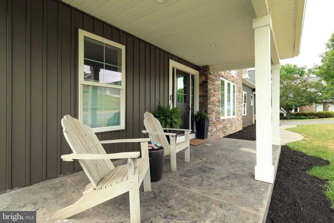
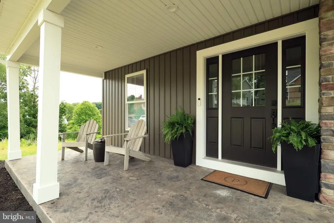
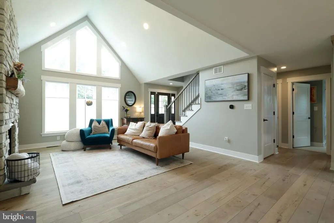

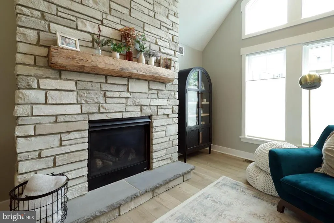
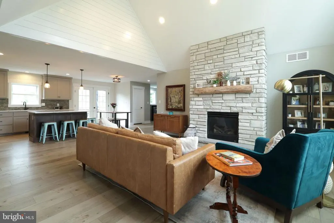
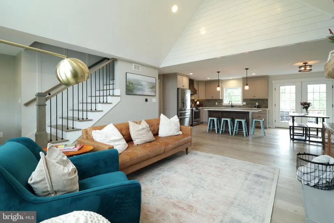
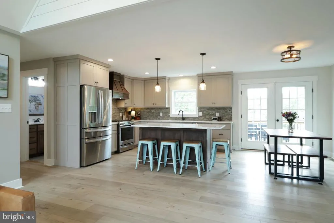
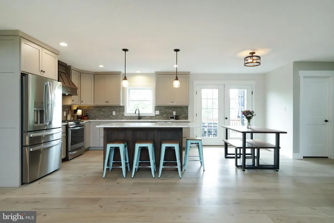
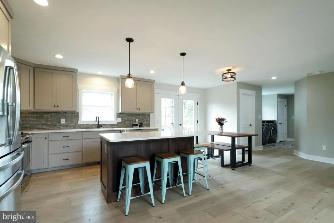
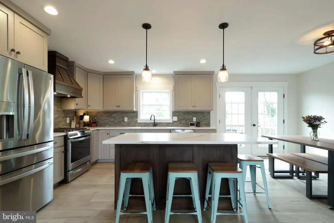
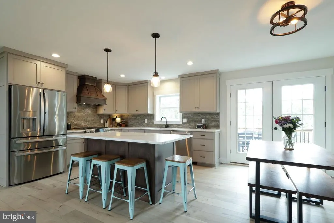
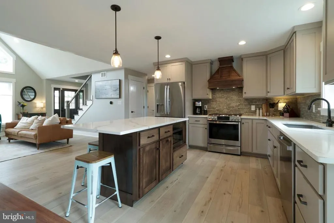
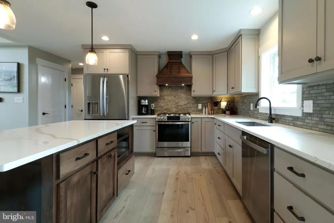
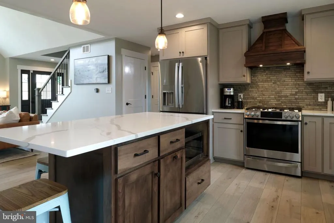
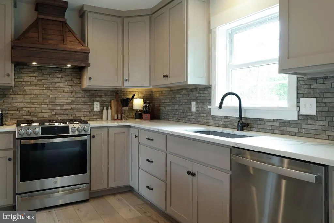
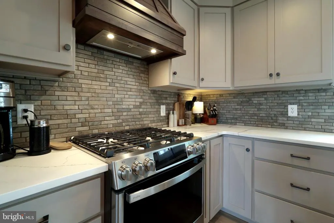
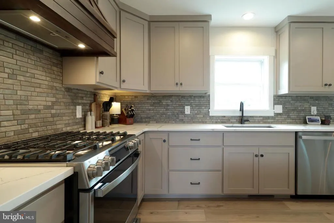
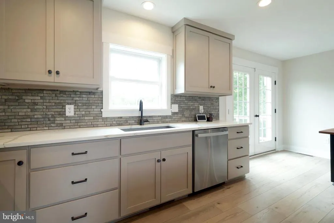
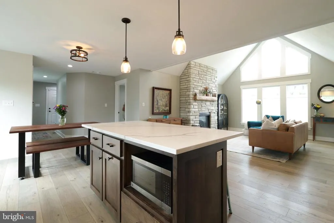
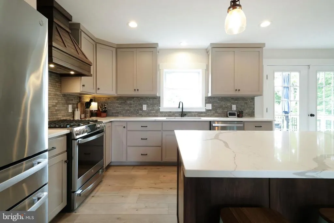
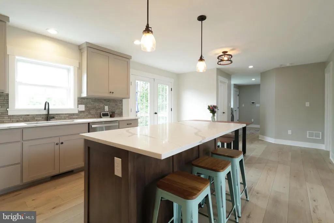
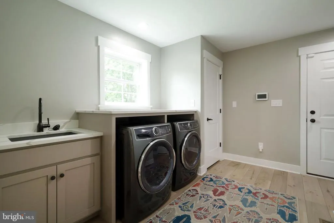
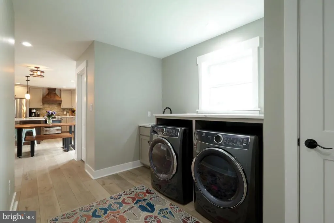
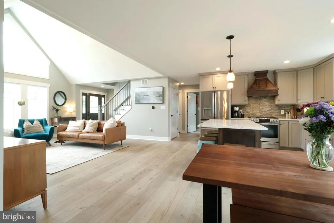
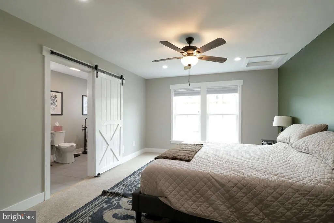
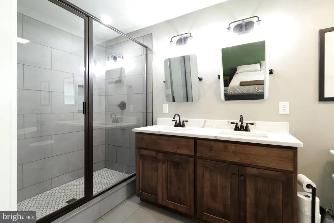
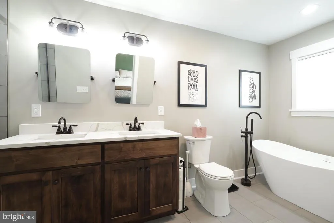
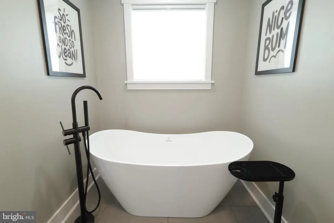
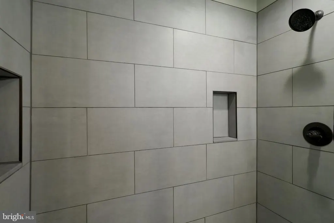
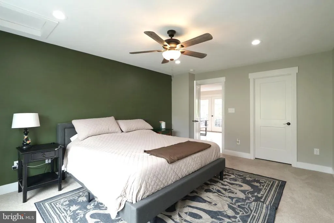
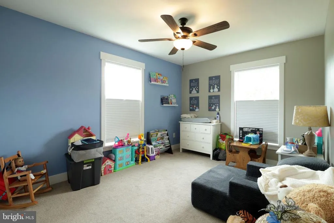
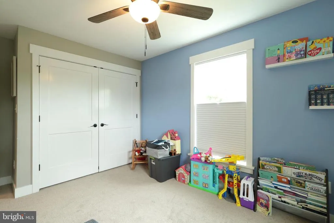
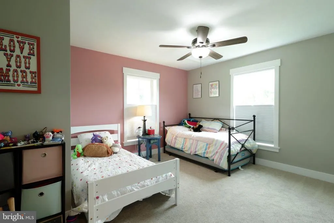
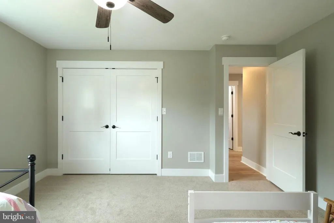
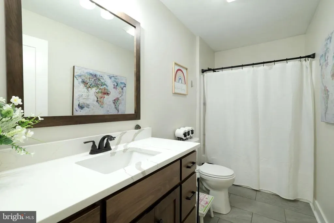
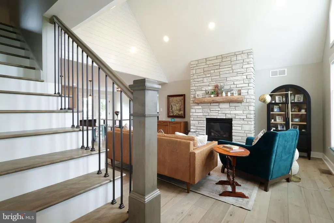
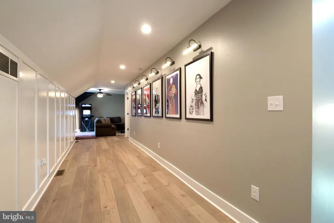
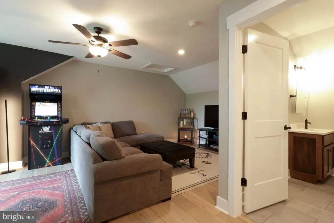
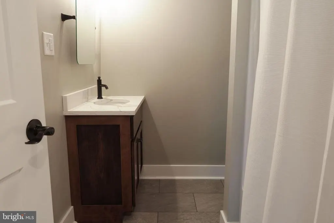
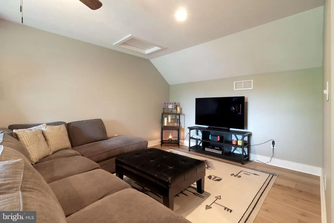
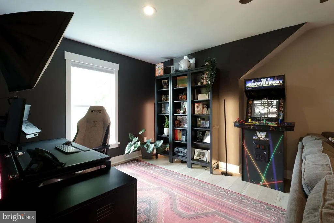
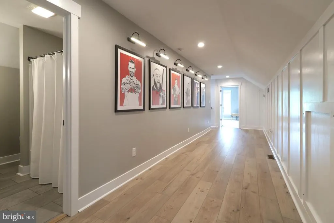
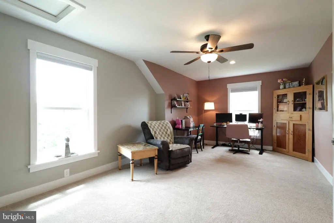
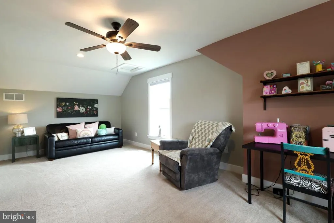
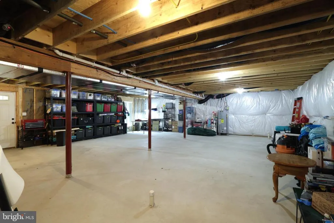
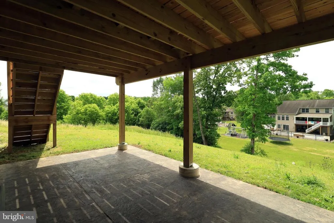
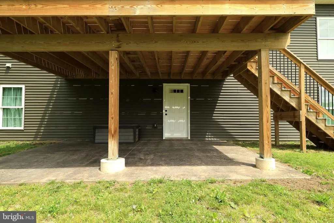
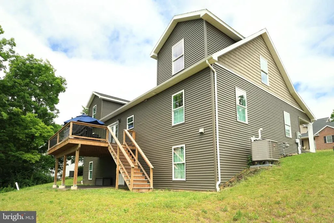
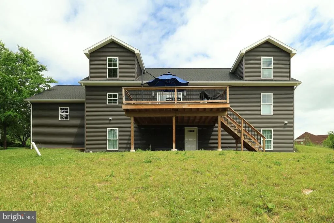
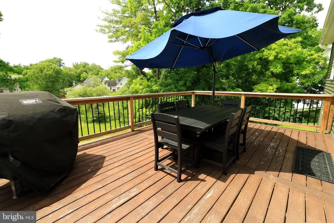
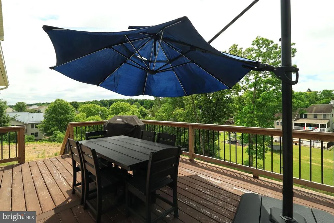
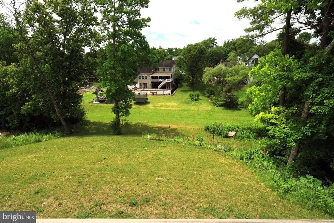
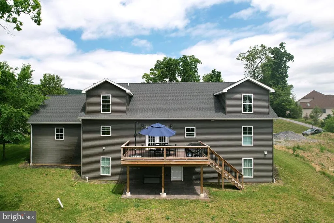
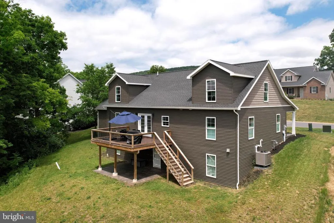
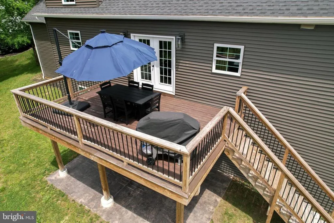
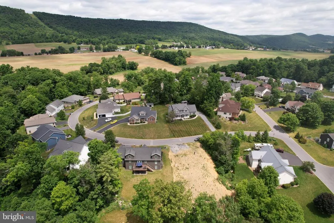
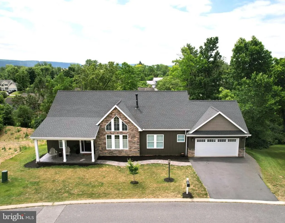
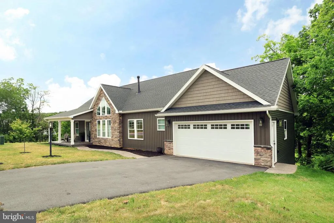
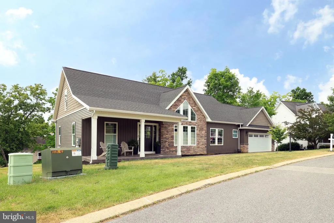
OPEN HOUSE: Sunday, August 23, 2026 1:00 PM - 2:30 PM | Imagine coming home to a house that still feels brand new because it practically is. Built in 2024 and meticulously maintained, this Parkview Heights Estates gem offers the combination of modern construction and true main-level living, all within minutes of downtown Bellefonte. Step inside and cathedral ceilings pull your eye upward as sunlight pours through oversized windows, washing over a stone gas fireplace that instantly makes the open-concept living space feel like home. The kitchen was made for both quiet mornings and full-house gatherings, with custom cabinetry, quartz counters, stainless appliances, a walk-in pantry, and an island big enough to hold every dish at your next gathering. The main-level primary suite is a genuine retreat: a walk-in closet, dual vanity, tiled shower, and soaking tub the perfect spot to unwind after a long day. Two more bedrooms, a second full bath, and a mudroom/laundry round out the main level. Head upstairs and discover even more room to spread out: a fourth bedroom and a spacious bonus living area ready to become whatever you need next a home office, a media room, or a private guest retreat. Outside, enjoy the back deck. And below, a walkout lower level with rough-in plumbing is a solid head start on whatever you want to add extra living space, a home gym, storage that actually fits. Conveniently located just minutes from downtown Bellefonte, schools, and I-99, this turn key home blends modern living with the charm of a peaceful neighborhood setting.
| High School |
|---|
| Bellefonte Area High School |
| Price History | |
|---|---|
| 6/11/2026 | Listed $639,900 |
| 7/6/2026 | 1$634,900 |
| 7/13/2026 | 1$629,900 |
| 7/28/2026 | 2$619,900 |
General Features
| Living Area | 2976 |
|---|---|
| Sewer | Public Sewer |
| Heating | Forced Air,Heat Pump(s) |
| Cooling | Central A/C |
| Possession | Settlement |
| Roof | Shingle |
| Zoning | R |
| HOA Fee | 75.00 |
| Garage Spaces | 2.00 |
| Architectural Style | Other |
| Construction Materials | Brick Front,Vinyl Siding |
| School District | BELLEFONTE AREA |
| Exclusions | Washer/Dryer |
| Year Built | 2024 |
| Levels | 2 |
| Tax Year | 2025 |
| Ownership | Fee Simple |
| Cool Fuel | Electric |
| Accessibility | None |
| Assoc Fee Paid Per | Annually |
| County | CENTRE |
| New Construction | No |
| Property Type | Residential |
| HOA | Yes |
| Subdivision Name | PARKVIEW HEIGHTS ESTATES |
| Garage Y/N | Yes |
| Water Access Y/N | No |
| Other Structures | Above Grade,Below Grade |
| Full Baths | 3 |
| Status | ACTIVE |
| Directions | Via I-99,take Exit 83 to merge onto PA-550 S/Zion Road,right onto S Parkview Blvd,light right onto Summit Dr,left onto Robin Road,left onto Fox Meadow Circle,home will be on the left. |
| City | BELLEFONTE |
| Senior Community Y/N | No |
| MLS Area | Bellefonte Boro (16432) |
| Lot Size Units | Square Feet |
| Lot Size Square Feet | 17424.00 |
| Tax Assessed Value | 94210.0 |
| Tax Annual Amount | 7817.0 |
| Property Condition | Excellent |
| Structure Type | Detached |
| Condo/Coop Association fee Y/N | No |
| Bathrooms Full Main Level | 2 |
| Bathrooms Count Main Level | 2.00 |
| Price Per Sq Ft Total AG | 208.3 |
| Vacation Rental Y/N | No |
| Total SQFT | 2976 |
| Standard Status | Active |
| Year Built Source | Assessor |
Interior Features
| Interior Amenities | Bathroom - Soaking Tub,Floor Plan - Open,Walk-in Closet(s),Kitchen - Island,Pantry |
|---|---|
| Heating Fuel | Natural Gas |
| Basement | Unfinished,Walkout Level,Windows,Rough Bath Plumb |
| Total Fireplaces | 1 |
| Fireplace Features | Stone,Gas/Propane |
| Hot Water | Electric |
| Basement (Y/N) | Yes |
| Heating Y/N | Yes |
| Fireplace Y/N | Yes |
| Above Grade Finished Area | 2976 |
| Central Air Y/N | Yes |
| Total Bedrooms | 4 |
| Room Type | Living Room,Primary Bedroom,Bedroom 2,Bedroom 3,Bedroom 4,Kitchen,Family Room,Primary Bathroom,Full Bath |
| Main Level Bedrooms | 3 |
| Below Grade Finished Area Unit Type | Square Feet |
| LivingAreaSource | Estimated |
| Below Grade Unfin Area Units | Square Feet |
| Below Grade Finished Area Source | Assessor |
| Bedrooms Count All Upper Levels | 1 |
| Bedrooms Count Upper Level 1 | 1 |
| Bathrooms Full Upper Level 1 | 1 |
| Bathrooms Full All Upper Levels | 1 |
| Bathrooms Count Upper Level 1 | 1.00 |
| Bathrooms Count All Upper Levels | 1 |
| Above Grade Finished Area Source | Estimated |
| Above Grade Finished Area Unit Type | Square Feet |
| Total Baths | 3 |
Exterior Features
| Pool | No Pool |
|---|---|
| Parking Features | Asphalt Driveway |
| Water Source | Public |
| Inclusions | Kitchen Appliances |
| Total Parking Spaces | 2 |
| Garage Features | Garage - Front Entry,Inside Access |
| Type of Parking | Attached Garage,Driveway |
| Foundation Details | Concrete Perimeter |
| Water View Y/N | No |
| Lot Size Acres | 0.40 |
| Lot Size Source | Estimated |
| Waterfront Y/N | No |
| Land Assessed Value | 11935.00 |
| Navigable Water Y/N | No |
| Water Oriented Y/N | No |
| # of Attached Garage Spaces | 2 |
Room Details
| Room | Dimensions | Level | Flooring | Details |
|---|---|---|---|---|
| Bedroom 2 | Main | |||
| Bedroom 3 | Main | |||
| Bedroom 4 | Upper 1 | |||
| Family Room | Upper 1 | |||
| Full Bath | Main | |||
| Full Bath | Upper 1 | |||
| Kitchen | Main | |||
| Living Room | Main | |||
| Primary Bathroom | Main | |||
| Primary Bedroom | Main |
Amenities
- Foreclosure
- Views
- Short Sale
- New Construction
- Adult 55+
- Lease To Own
- No HOA Fees
- Furnished
- Primary On Main
- Air Conditioning
- Seller Finance
- Green
- Fixer Upper
- Horse
- Golf
- Fireplace
- Deck
- Garage
- Basement
- Pool
Property vs Single Family Average in 16823
Price
Taxes
Year Built
Visits
 © BRIGHT, All Rights Reserved
