
Price Reduction - New Construction
Address
374 Old Ivy Drive # Lot 74 Model, Bellefonte, PA
Price
$ 559,990
Property Attributes
- MLS#PACE2519396
- TypeSingle Family
- Listing Status PENDING
- CountyCENTRE
- CityBellefonte
- AreaSpring Twp
- NeighborhoodLogan Greene
- Zip16823
- StyleTraditional
- Year Built2022
- Taxes$ 6246
- Price$ 559,990
- Bedrooms4
- Full Bathrooms2
- Half Bathrooms1
- Sqr Footage2600
- Lot Size0.27 Acres
Data Source:
Bright MLS
Property Description
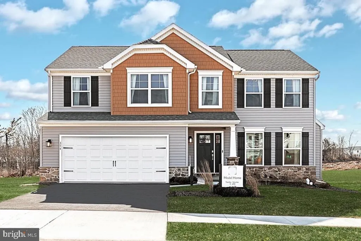
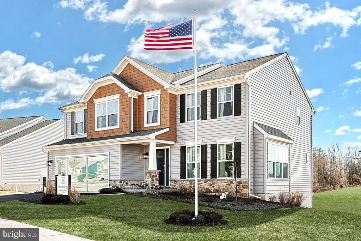
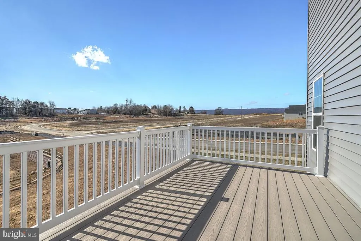
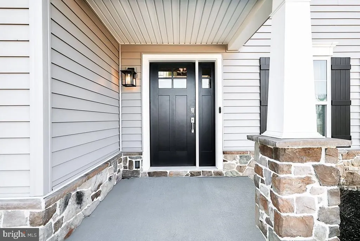
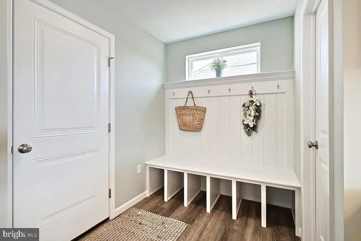
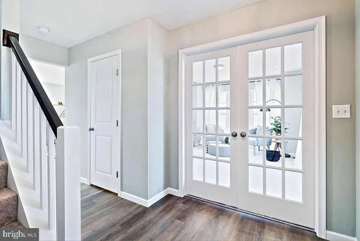
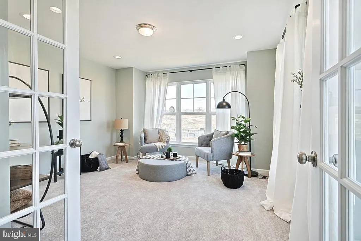
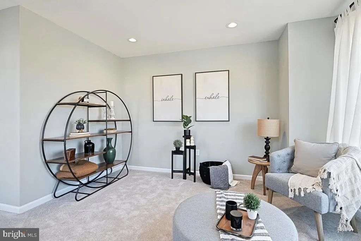
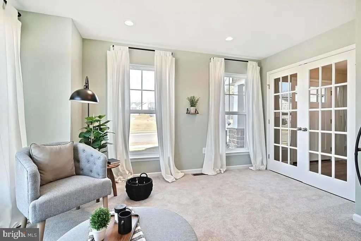
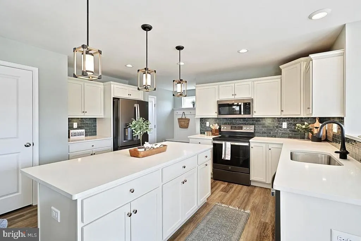
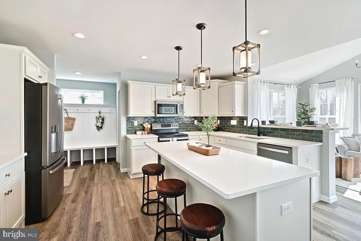
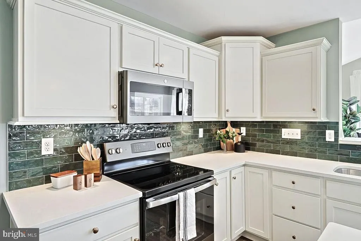
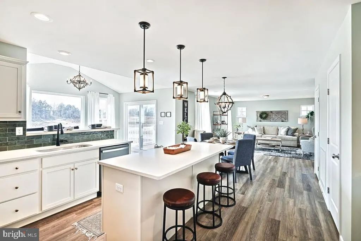
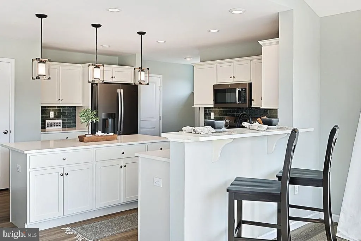
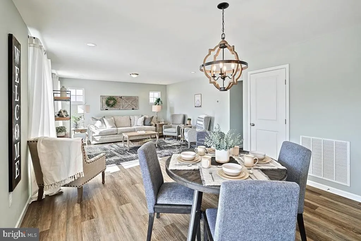
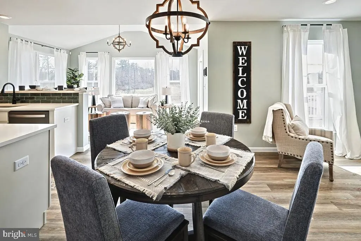
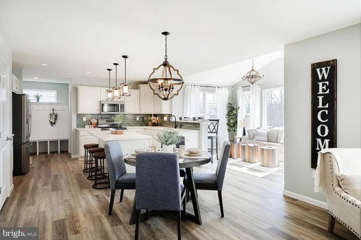
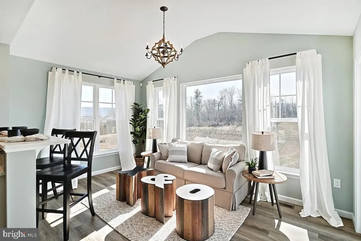
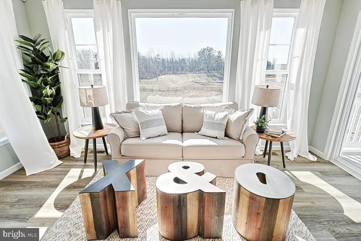
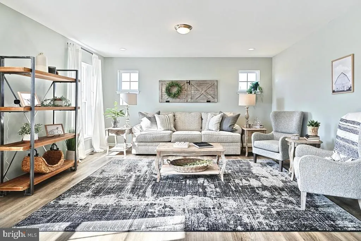
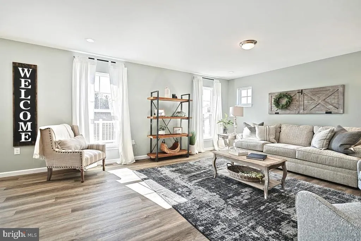
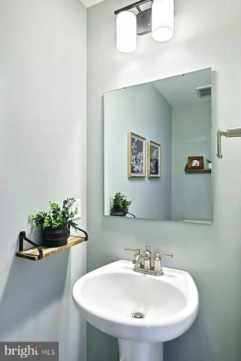
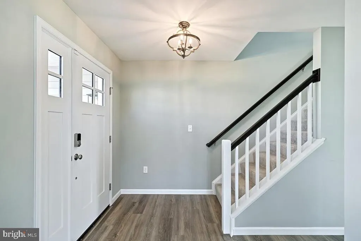
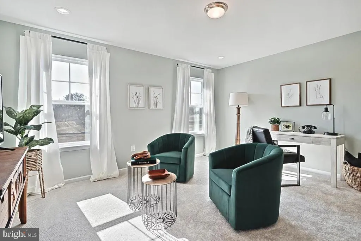
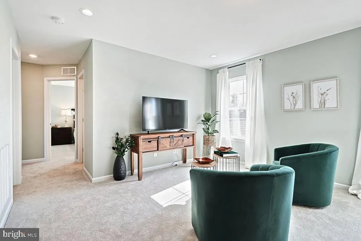
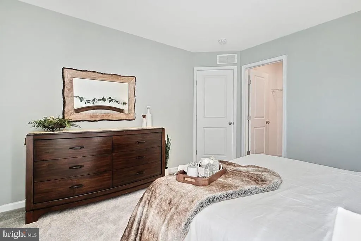
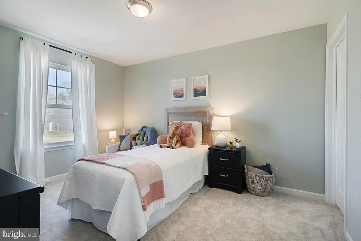
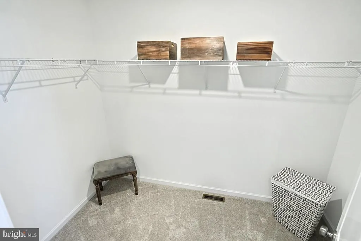
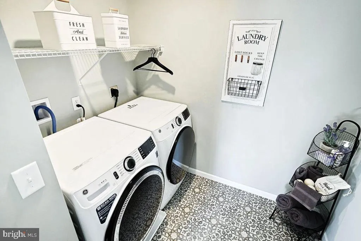
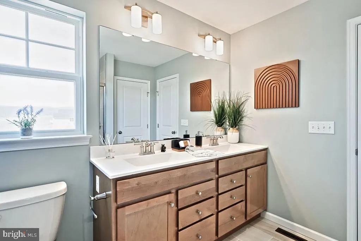
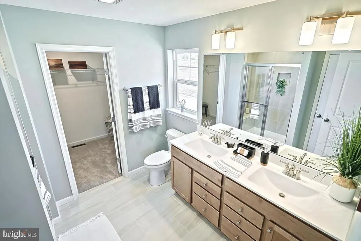
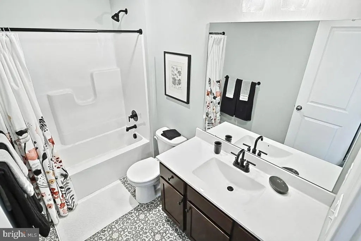
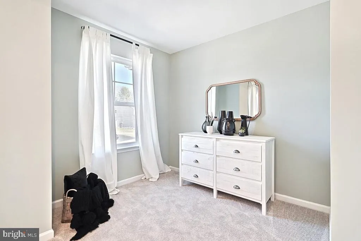
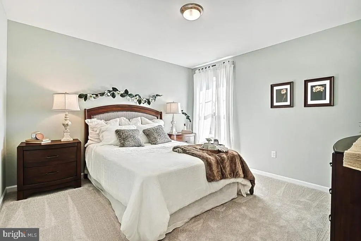
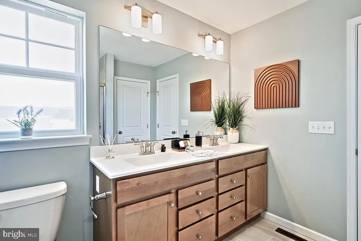
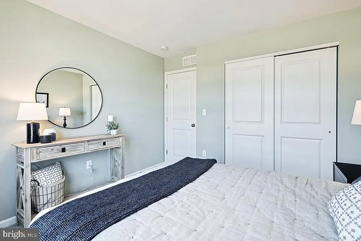
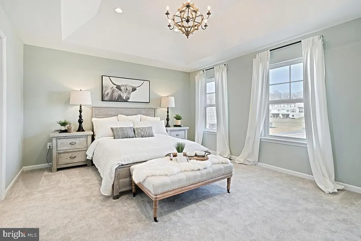
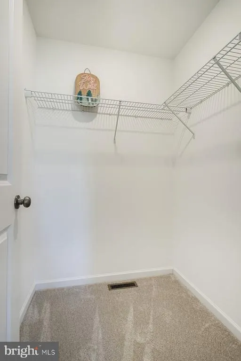
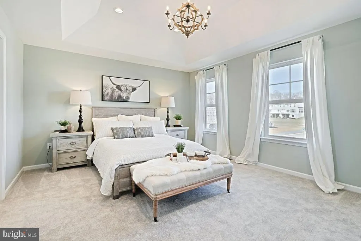
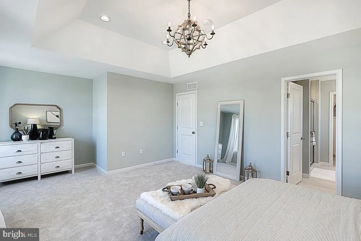
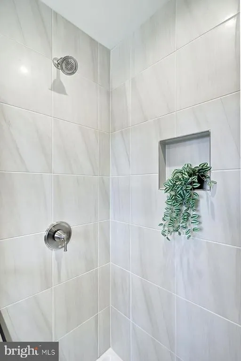
Move-in ready Blue Ridge model home at Logan Greene, available now. This Quick Move-In Home is eligible for the Summer Savings Incentive, offering $10,000 Flex Cash that may be applied toward closing costs or a rate buy-down. Restrictions apply; contact agent for details. Offer expires 8/31/26. This Blue Ridge features a thoughtfully designed open layout with 4 bedrooms, 2.5 baths, and a second-floor loft that adds flexible living space. The main level includes a light-filled morning room addition that opens to the kitchen and breakfast area, along with a well-appointed kitchen featuring granite countertops, stainless undermount sink, island with pendant lighting, and recessed lighting throughout. An enclosed study with a triple-window bay provides a private workspace, while the custom mudroom bench with v-groove paneling and transom window adds everyday convenience. Upstairs, the primary suite offers a tray ceiling, recessed lighting, double-bowl vanity, and a 60-inch tile shower with seat, mosaic niche, and sliding glass door. Three additional bedrooms, a full bath, and second-floor laundry complete the upper level. The walkout daylight basement includes 9-foot foundation walls, a 3-piece rough-in, and more than 1,000 square feet of future potential. Outdoor living is enhanced by a 14' x 10' Azek composite deck. Additional highlights include stone-to-sill front elevation, 3-tone interior paint, and an upgraded included appliance package. Photos may be digitally enhanced.
| Price History | |
|---|---|
| 6/15/2026 | Listed $619,990 |
| 6/22/2026 | 4$599,990 |
| 7/7/2026 | 4$579,990 |
| 7/28/2026 | 4$559,990 |
General Features
| Living Area | 2600 |
|---|---|
| Sewer | Public Sewer |
| Heating | Central,Forced Air,Programmable Thermostat |
| Cooling | Central A/C |
| Possession | Settlement |
| Roof | Architectural Shingle,Asphalt,Fiberglass |
| Appliances | Microwave,Dishwasher,Disposal,Energy Efficient Appliances,Oven/Range - Gas |
| Zoning | R |
| HOA Fee | 35.00 |
| Garage Spaces | 2.00 |
| Association Fee Includes | Common Area Maintenance |
| Patio/Porch Features | Deck(s) |
| Architectural Style | Traditional |
| Construction Materials | Batts Insulation,Blown-In Insulation,Concrete,Stick Built,Vinyl Siding,Rough-In Plumbing,Frame,Glass |
| School District | BELLEFONTE AREA |
| Year Built | 2022 |
| Electric | 200+ Amp Service,Circuit Breakers |
| Levels | 2 |
| Unit Number | LOT 74 MODEL |
| Tax Year | 2025 |
| Ownership | Fee Simple |
| Cool Fuel | Electric |
| Accessibility | None |
| Assoc Fee Paid Per | Monthly |
| County | CENTRE |
| New Construction | Yes |
| Property Type | Residential |
| HOA | Yes |
| Subdivision Name | LOGAN GREENE |
| Garage Y/N | Yes |
| Water Access Y/N | No |
| Other Structures | Above Grade,Below Grade |
| Full Baths | 2 |
| Status | PENDING |
| Directions | Starting on Benner Pike PA-150 heading North to Bellefonte,turn right onto E Rolling Ridge Drive. Follow for 0.7 miles and turn left onto Old Ivy Drive. Follow for 0.2 miles and turn left onto Isab |
| City | BELLEFONTE |
| Senior Community Y/N | No |
| MLS Area | Spring Twp (16413) |
| Lot Size Units | Square Feet |
| Lot Size Square Feet | 11761.00 |
| Tax Assessed Value | 90470.0 |
| Tax Annual Amount | 6246.0 |
| Home Warranty Y/N | Yes |
| Property Condition | Excellent |
| Structure Type | Detached |
| Condo/Coop Association fee Y/N | No |
| Bathrooms Count Main Level | 1.00 |
| Price Per Sq Ft Total AG | 215.38 |
| Acceptable Financing | FHA,Conventional,Cash,VA,USDA |
| Construction Completed Y/N | No |
| Vacation Rental Y/N | No |
| Total SQFT | 3691 |
| Builder Name | Berks Homes |
| Standard Status | Pending |
| Year Built Source | Estimated |
Interior Features
| Interior Amenities | Carpet,Combination Dining/Living,Combination Kitchen/Dining,Combination Kitchen/Living,Family Room Off Kitchen,Floor Plan - Open,Kitchen - Island,Pantry,Bathroom - Stall Shower,Bathroom - Tub Shower, |
|---|---|
| Heating Fuel | Natural Gas |
| Basement | Poured Concrete,Interior Access |
| Flooring | Carpet,Vinyl,Other |
| Hot Water | Electric |
| Basement (Y/N) | Yes |
| Heating Y/N | Yes |
| Window Features | Double Pane,Energy Efficient,Insulated,Low-E,Screens,Vinyl Clad |
| Fireplace Y/N | No |
| Above Grade Finished Area | 2600 |
| Half Baths | 1 |
| Central Air Y/N | Yes |
| Total Bedrooms | 4 |
| Below Grade Finished Area Unit Type | Square Feet |
| LivingAreaSource | Estimated |
| Laundry Type | Hookup |
| Below Grade Unfin Area Units | Square Feet |
| Below Grade Unfin SQFT | 1091 |
| Below Grade Unfin SQFT Source | Estimated |
| Below Grade Finished Area Source | Assessor |
| Bedrooms Count All Upper Levels | 4 |
| Bedrooms Count Upper Level 1 | 4 |
| Bathrooms Half Main Level | 1 |
| Bathrooms Full Upper Level 1 | 2 |
| Bathrooms Full All Upper Levels | 2 |
| Bathrooms Count Upper Level 1 | 2.00 |
| Bathrooms Count All Upper Levels | 2 |
| Above Grade Finished Area Source | Estimated |
| Above Grade Finished Area Unit Type | Square Feet |
| Total Baths | 3 |
Exterior Features
| Exterior Amenities | Exterior Lighting |
|---|---|
| Pool | No Pool |
| Water Source | Public |
| Inclusions | Oven/Range,Dishwasher,Microwave & Disposal,Washer & Dryer,Refrigerator & window treatments |
| Total Parking Spaces | 4 |
| Garage Features | Garage - Front Entry,Inside Access,Built In |
| Type of Parking | Attached Garage,Driveway |
| Foundation Details | Concrete Perimeter,Passive Radon Mitigation |
| Water View Y/N | No |
| Lot Dimensions | 0.00 x 0.00 |
| Lot Size Acres | 0.27 |
| Lot Size Source | Assessor |
| Waterfront Y/N | No |
| Door Features | Insulated |
| Builder Model | Blue Ridge |
| Land Assessed Value | 15740.00 |
| Navigable Water Y/N | No |
| Water Oriented Y/N | No |
| # of Attached Garage Spaces | 2 |
| LotDimensionsSource | Assessor |
Amenities
- Foreclosure
- Views
- Short Sale
- New Construction
- Adult 55+
- Lease To Own
- No HOA Fees
- Furnished
- Primary On Main
- Air Conditioning
- Seller Finance
- Green
- Fixer Upper
- Horse
- Golf
- Fireplace
- Deck
- Garage
- Basement
- Pool
Property vs Single Family Average in 16823
Price
Taxes
Year Built
Visits
 © BRIGHT, All Rights Reserved
