
Price Reduction - Views
Address
17 Coventry Lane, State College, PA
Price
$ 579,000
Property Attributes
- MLS#PACE2519448
- TypeSingle Family
- Listing Status ACTIVE
- CountyCENTRE
- CityState College
- AreaPatton Twp
- NeighborhoodToftrees
- Zip16803
- StyleContemporary
- Year Built1977
- Taxes$ 7210
- Price$ 579,000
- Bedrooms3
- Full Bathrooms2
- Half Bathrooms1
- Sqr Footage2500
- Lot Size0.45 Acres
Data Source:
Bright MLS
Property Description
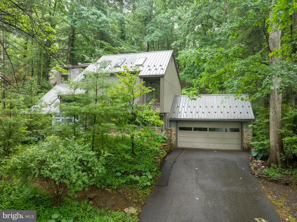
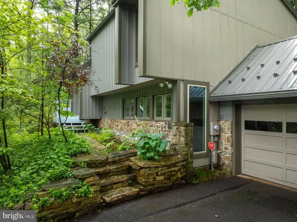
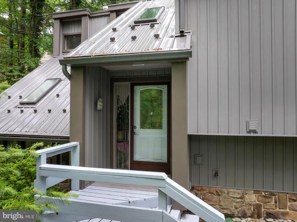
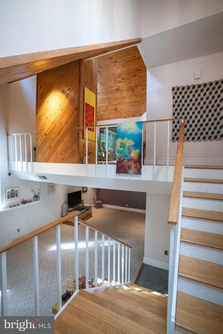
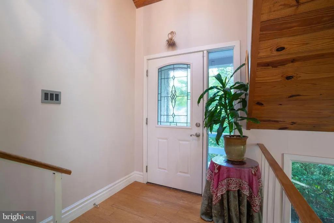
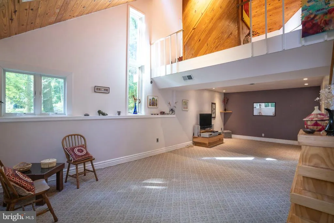
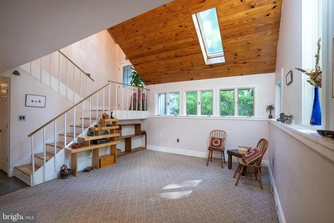
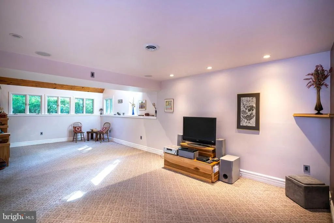
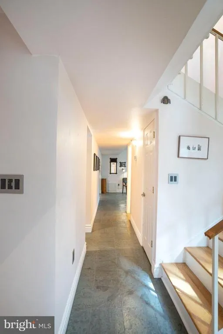
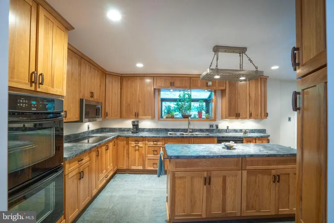
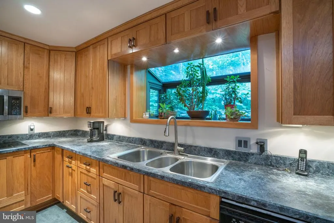
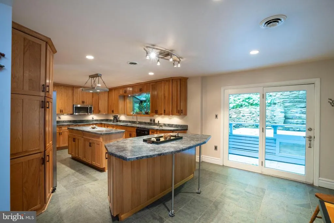
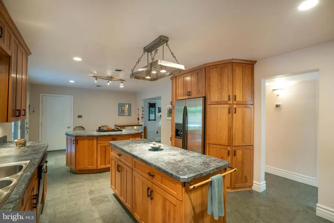
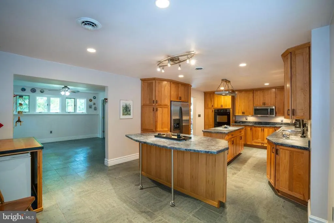
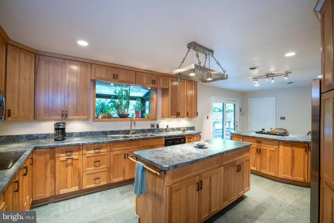
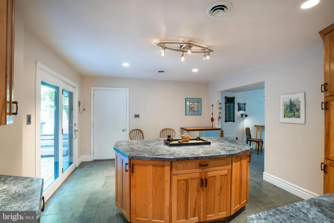
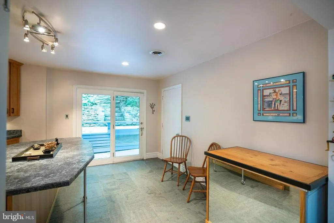
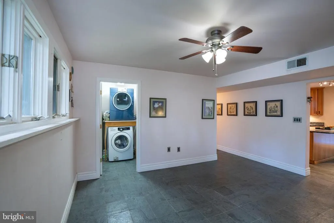
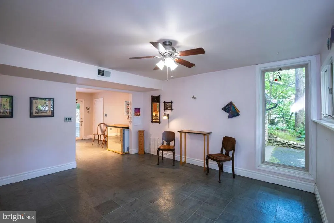
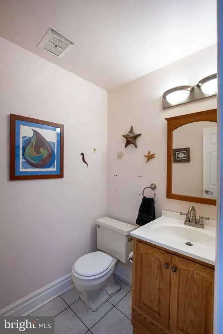
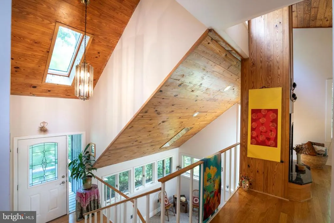
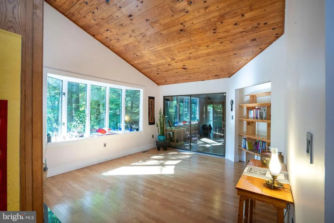
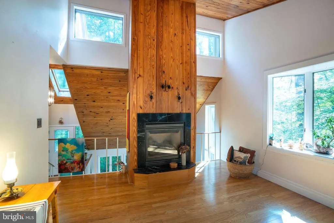
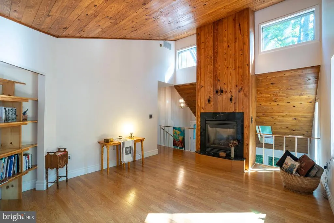
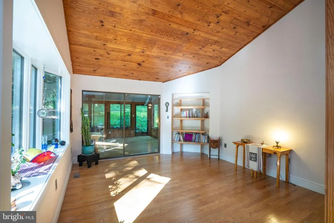
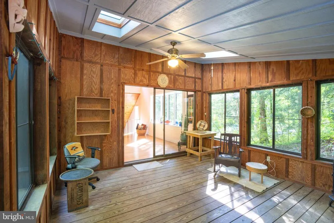
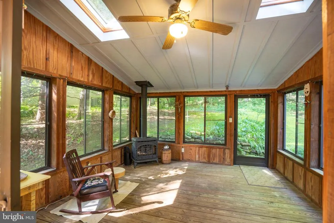
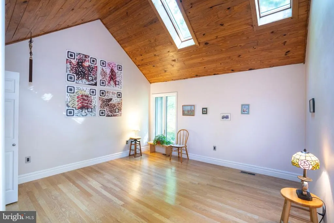
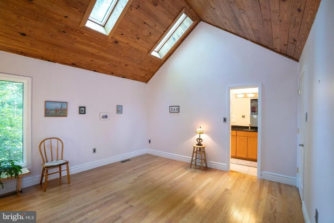
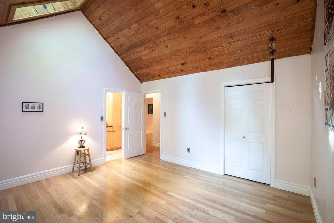
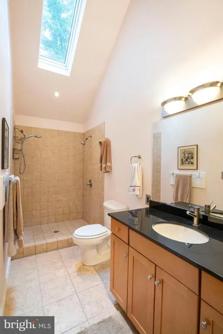
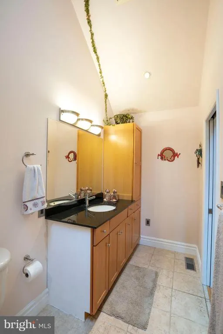
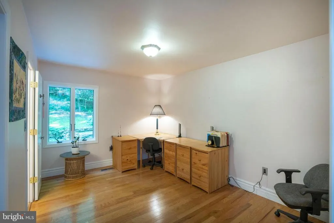
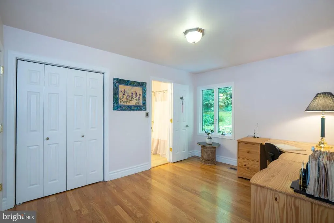
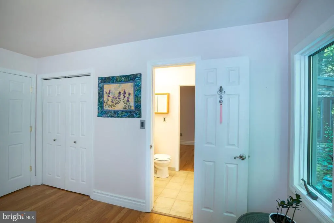
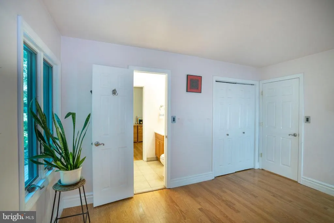
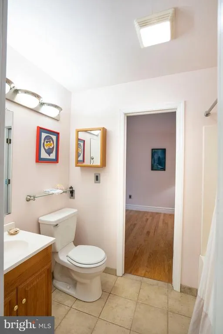
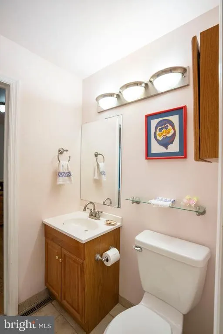
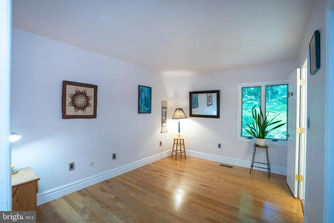
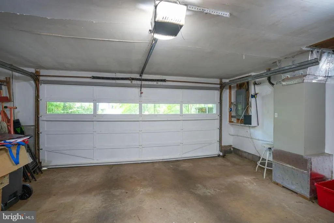
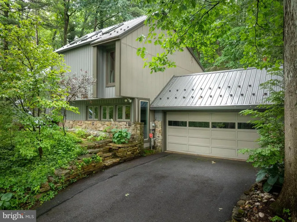
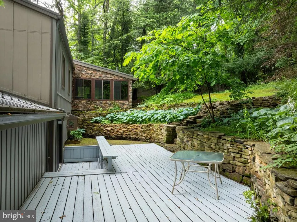
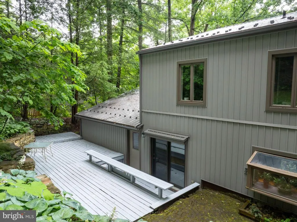
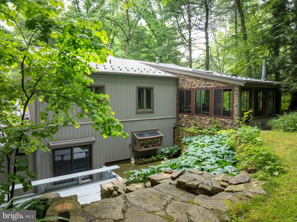
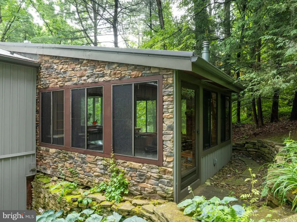
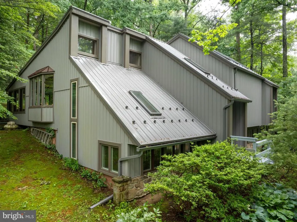
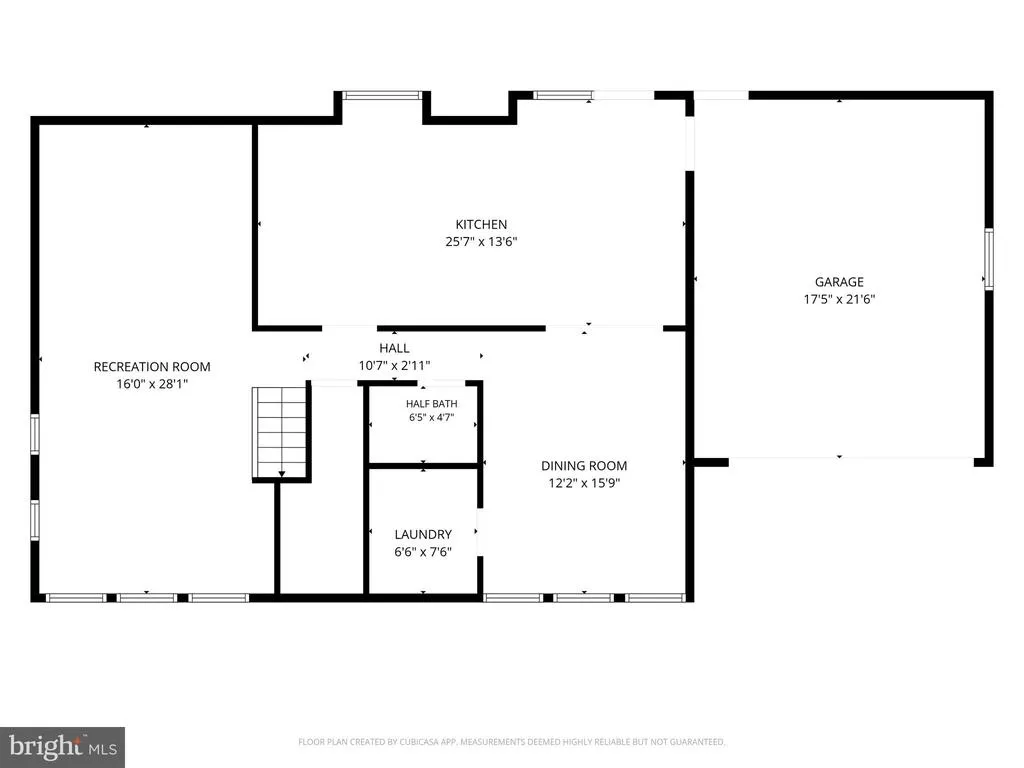
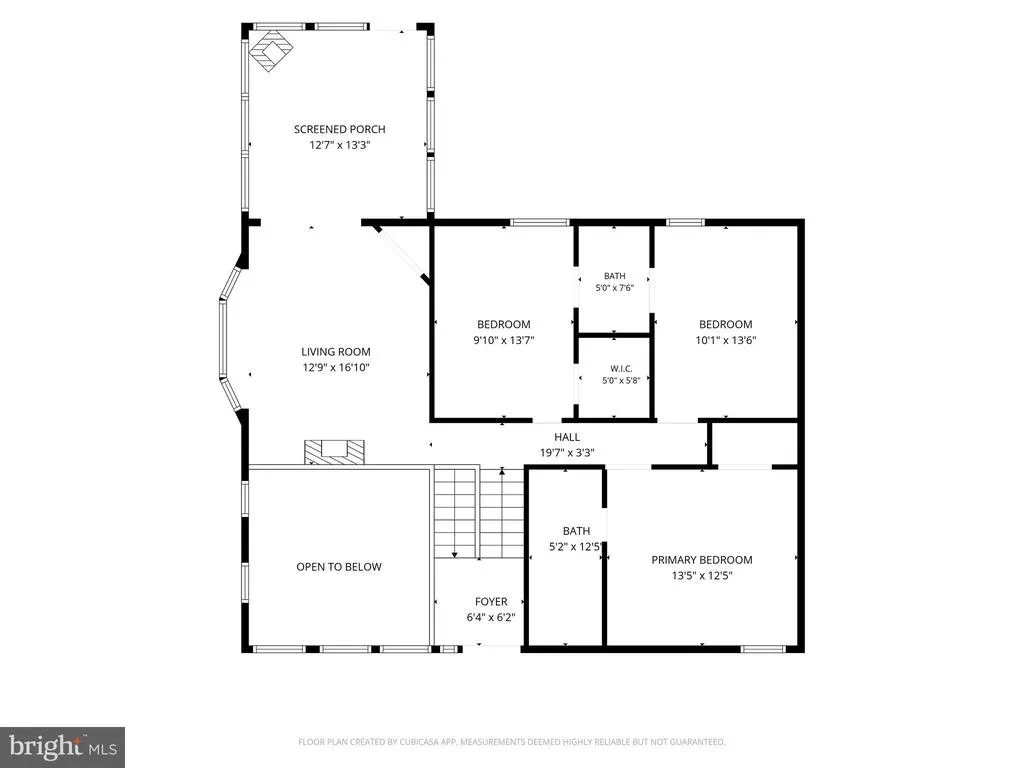
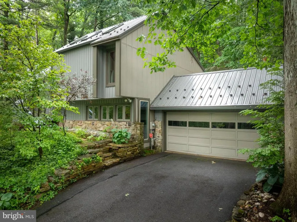
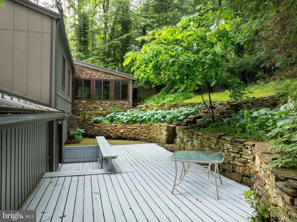
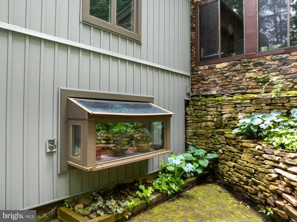
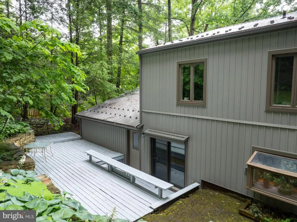
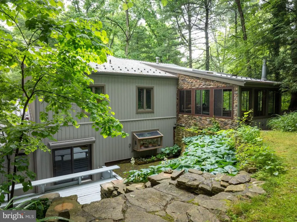
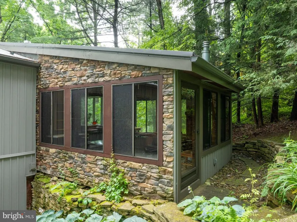
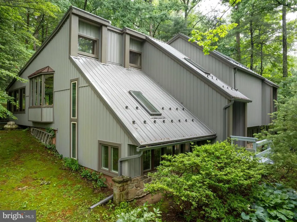
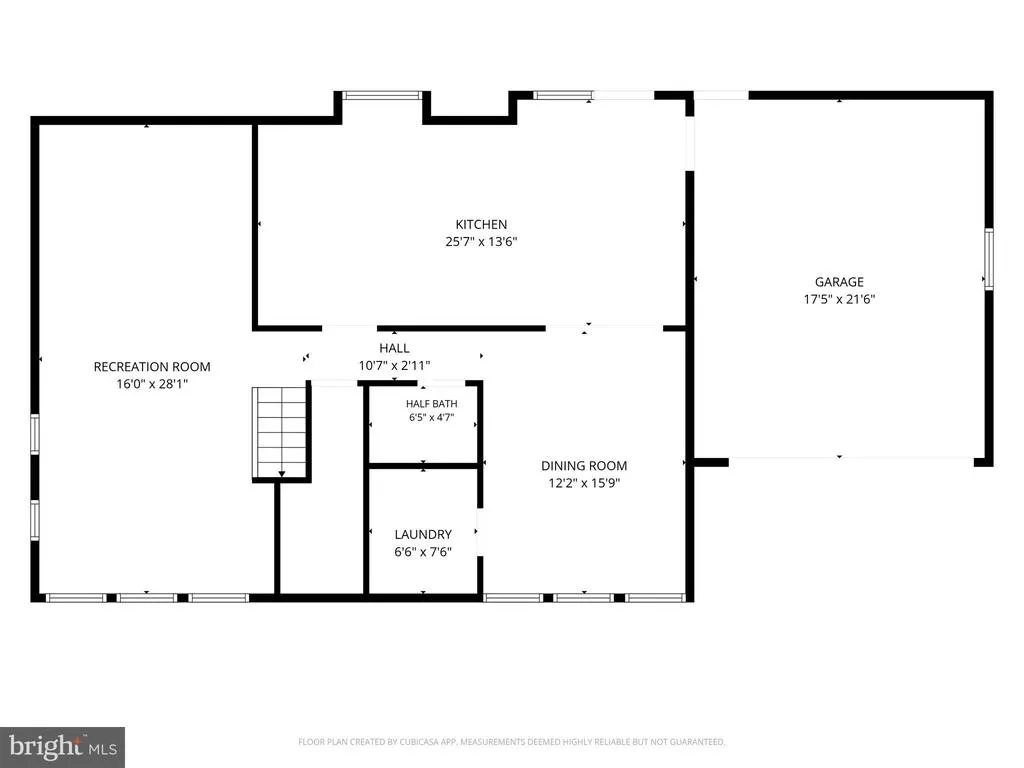
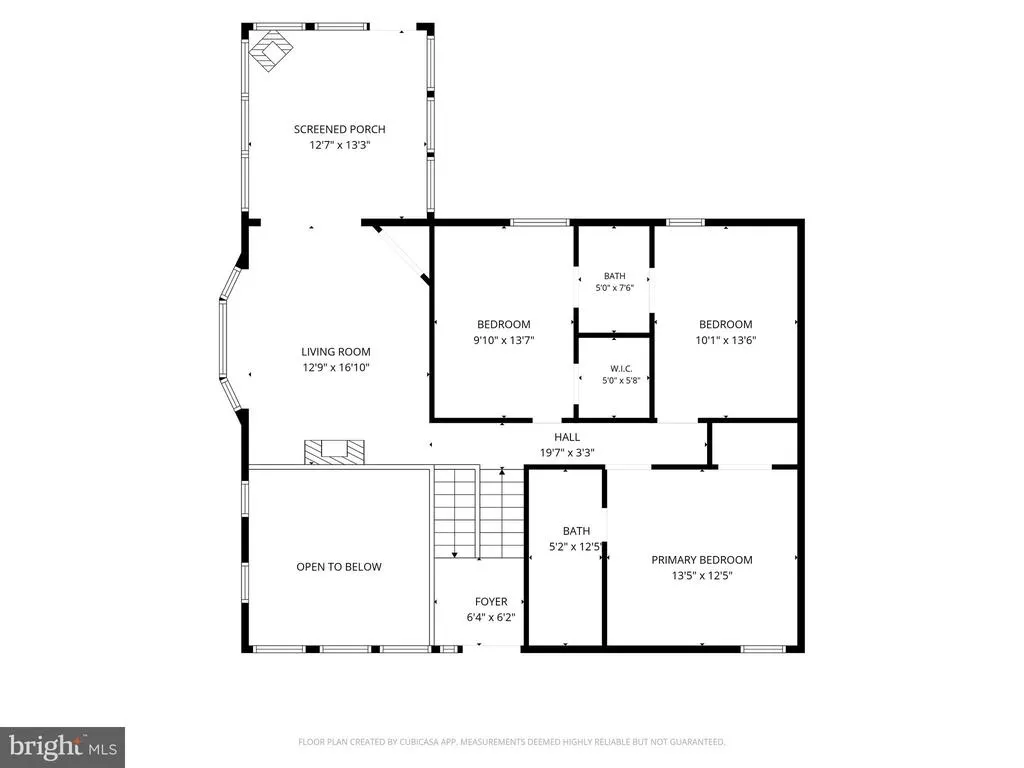
Tucked away, yet close to everything at 17 Coventry Lane! Welcome to this architecturally stunning contemporary home with mountain modern flair, with 3 beds, 2.5 baths and 2,500 sqft. Bask in awe at the soaring cathedral ceilings, walls of windows and thoughtfully placed skylights for maximum sunlight and nature viewing. The expansive kitchen features recessed lighting, triple sink, wall oven, SS appliances, and two islands for prep space. Enjoy bar seating off the kitchen and an additional dining room for gatherings. A large living room and half bath complete the main floor. Thoughtful storage throughout the home includes two separate attic spaces and a large understair closet. You'll love the primary bedroom with a dramatic, wood-clad vaulted ceiling, two extended skylights, walk-in closet and beautiful ensuite bath with tiled shower and skylight. Two additional bedrooms with hardwood floors share a Jack and Jill bath upstairs. Entertain or relax in the cozy sunroom/living room with gas fireplace or the enclosed 3-season porch overlooking the backyard. The back deck, a private setting surrounded by woods and terraced stone walls, is the perfect spot to unwind, gather with friends or simply take in the nature around you! Other notable highlights: newer metal roof (2019), new siding and insulation, central air, 2-car attached garage, and beautiful masonry. This home is truly unique and the setting provides a feeling of peace and seclusion, while being just minutes away from State College venues, downtown and Penn State. Schedule your showing today!
| Price History | |
|---|---|
| 6/23/2026 | Listed $599,000 |
| 7/30/2026 | 4$579,000 |
General Features
| Living Area | 2500 |
|---|---|
| Sewer | Public Sewer |
| Heating | Forced Air |
| Cooling | Central A/C,Ceiling Fan(s) |
| Possession | Settlement |
| Roof | Metal |
| Zoning | R |
| HOA Fee | 60.00 |
| Garage Spaces | 2.00 |
| Association Fee Includes | Common Area Maintenance |
| Patio/Porch Features | Deck(s),Enclosed,Porch(es) |
| Architectural Style | Contemporary,Other |
| Construction Materials | Vinyl Siding,Stone |
| School District | STATE COLLEGE AREA |
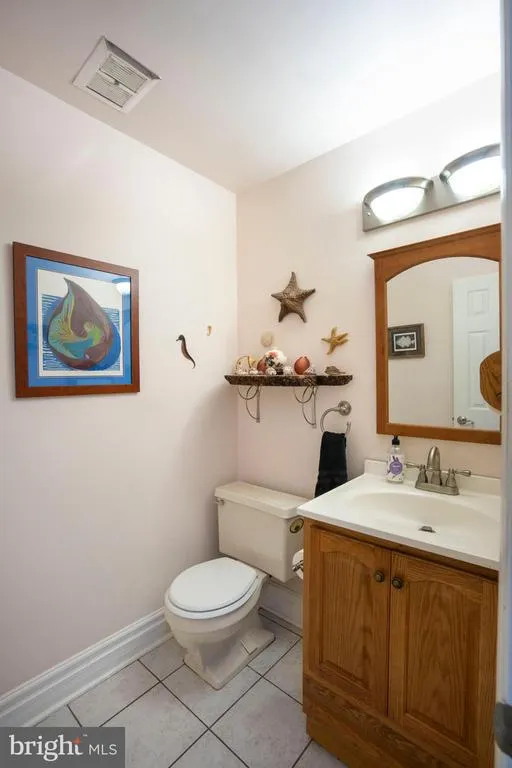
| Exclusions | Mounted cabinets in garage,Tree slice shelf in half bath |
| Year Built | 1977 |
| View | Trees/Woods |
| Levels | 2 |
| Tax Year | 2025 |
| Ownership | Fee Simple |
| Cool Fuel | Electric |
| Accessibility | None |
| Assoc Fee Paid Per | Annually |
| County | CENTRE |
| New Construction | No |
| Property Type | Residential |
| HOA | Yes |
| Subdivision Name | TOFTREES |
| Garage Y/N | Yes |
| Water Access Y/N | No |
| Other Structures | Above Grade,Below Grade |
| Full Baths | 2 |
| Status | ACTIVE |
| Directions | Toftrees exit. Right onto Toftrees Ave. Left onto Cricklewood Ave. Right onto Woodledge,then left onto Coventry Lane. Home on right. |
| City | STATE COLLEGE |
| Senior Community Y/N | No |
| MLS Area | Patton Twp (16418) |
| Lot Size Units | Square Feet |
| Lot Size Square Feet | 19602.00 |
| Tax Assessed Value | 98910.0 |
| Tax Annual Amount | 7210.51 |
| Structure Type | Detached |
| Condo/Coop Association fee Y/N | No |
| Bathrooms Count Main Level | 1.00 |
| Price Per Sq Ft Total AG | 231.6 |
| Vacation Rental Y/N | No |
| Total SQFT | 2500 |
| Standard Status | Active |
| Year Built Source | Assessor |
Interior Features
| Interior Amenities | Bathroom - Walk-In Shower,Carpet,Ceiling Fan(s),Dining Area,Kitchen - Gourmet,Primary Bath(s),Recessed Lighting,Skylight(s),Wood Floors |
|---|---|
| Heating Fuel | Electric,Propane - Owned |
| Flooring | Carpet,Wood,Tile/Brick |
| Total Fireplaces | 2 |
| Fireplace Features | Gas/Propane |
| Hot Water | Electric |
| Basement (Y/N) | No |
| Heating Y/N | Yes |
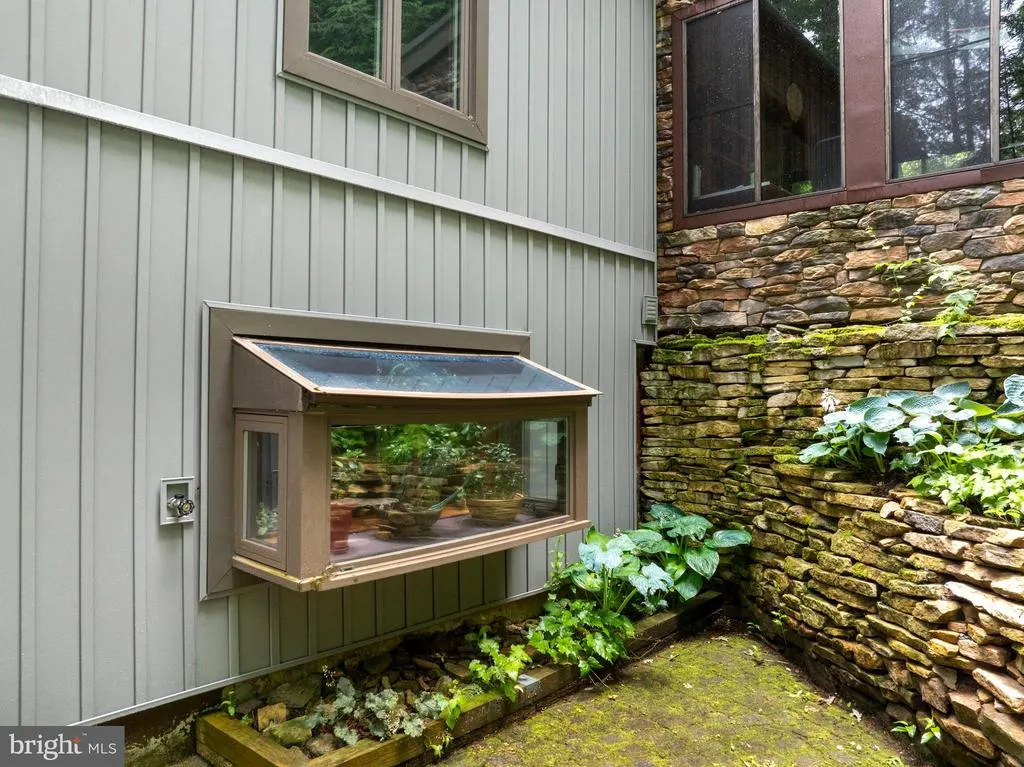
| Window Features | Bay/Bow |
| Fireplace Y/N | Yes |
| Above Grade Finished Area | 2500 |
| Half Baths | 1 |
| Central Air Y/N | Yes |
| Total Bedrooms | 3 |
| Entry Level | 1 |
| Room Type | Living Room,Dining Room,Primary Bedroom,Bedroom 2,Bedroom 3,Kitchen,Sun/Florida Room,Primary Bathroom,Full Bath,Half Bath |
| Below Grade Finished Area Unit Type | Square Feet |
| LivingAreaSource | Assessor |
| Laundry Type | Main Floor |
| Below Grade Unfin Area Units | Square Feet |
| Below Grade Unfin SQFT Source | Assessor |
| Below Grade Finished Area Source | Assessor |
| Bedrooms Count All Upper Levels | 3 |
| Bedrooms Count Upper Level 1 | 3 |
| Bathrooms Half Main Level | 1 |
| Bathrooms Full Upper Level 1 | 2 |
| Bathrooms Full All Upper Levels | 2 |
| Bathrooms Count Upper Level 1 | 2.00 |
| Bathrooms Count All Upper Levels | 2 |
| Above Grade Finished Area Source | Assessor |
| Above Grade Finished Area Unit Type | Square Feet |
| Total Baths | 3 |
Exterior Features
| Pool | No Pool |
|---|---|
| Parking Features | Paved Driveway |
| Lot Features | Cul-de-sac,Backs to Trees,Trees/Wooded |
| Water Source | Public |
| Inclusions | Kitchen appliances,washer,dryer |
| Total Parking Spaces | 5 |
| Garage Features | Garage - Front Entry,Inside Access,Oversized |
| Type of Parking | Attached Garage,Driveway |
| Foundation Details | Block |
| Water View Y/N | No |
| Lot Dimensions | 0.00 x 0.00 |
| Lot Size Acres | 0.45 |
| Road Surface Type | Paved |
| Lot Size Source | Assessor |
| Waterfront Y/N | No |
| Door Features | Sliding Glass |
| Road Responsibility | Boro/Township |
| Land Assessed Value | 16180.00 |
| Navigable Water Y/N | No |
| Water Oriented Y/N | No |
| # of Attached Garage Spaces | 2 |
| LotDimensionsSource | Assessor |
Room Details
| Room | Dimensions | Level | Flooring | Details |
|---|---|---|---|---|
| Bedroom 2 | Upper 1 | Flooring - HardWood | ||
| Bedroom 3 | Upper 1 | Flooring - HardWood | ||
| Dining Room | Main | Flooring - Tile/Brick | ||
| Full Bath | Upper 1 | Flooring - Tile/Brick,Jack and Jill Bathroom | ||
| Half Bath | Main | Flooring - Tile/Brick | ||
| Kitchen | Main | Flooring - Carpet,Cathedral/Vaulted Ceiling,Skylight(s) | ||
| Living Room | Upper 1 | Fireplace - Other,Flooring - HardWood | ||
| Primary Bathroom | Upper 1 | Flooring - Tile/Brick,Skylight(s) | ||
| Primary Bedroom | Upper 1 | Flooring - HardWood,Cathedral/Vaulted Ceiling,Skylight(s) | ||
| Sun/Florida Room | Upper 1 | Fireplace - Other |
Amenities
- Foreclosure
- Views
- Short Sale
- New Construction
- Adult 55+
- Lease To Own
- No HOA Fees
- Furnished
- Primary On Main
- Air Conditioning
- Seller Finance
- Green
- Fixer Upper
- Horse
- Golf
- Fireplace
- Deck
- Garage
- Basement
- Pool
Property vs Single Family Average in 16803
Price
Taxes
Year Built
Visits
 © BRIGHT, All Rights Reserved
