
Eco Friendly
Address
149 Cooper Street, Spring Mills, PA
Price
$ 399,000
Property Attributes
- MLS#PACE2519508
- TypeSingle Family
- Listing Status PENDING
- CountyCENTRE
- CitySpring Mills
- AreaGregg Twp
- Zip16875
- StyleTraditional
- Year Built1944
- Taxes$ 1448
- Price$ 399,000
- Bedrooms4
- Full Bathrooms2
- Half Bathrooms1
- Sqr Footage1782
- Lot Size5.68 Acres
Data Source:
Bright MLS
Property Description
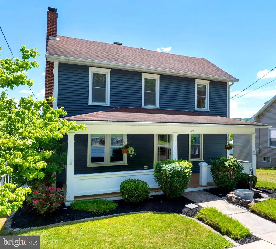
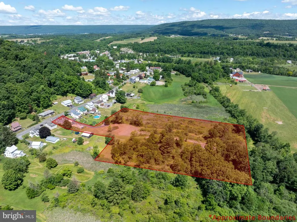
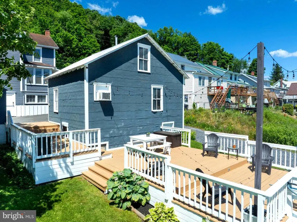
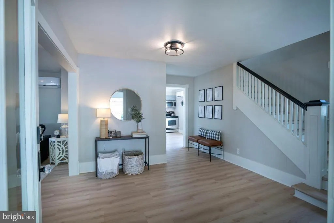
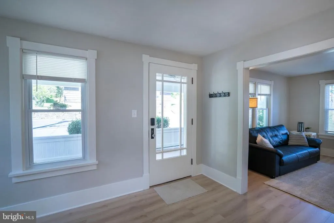
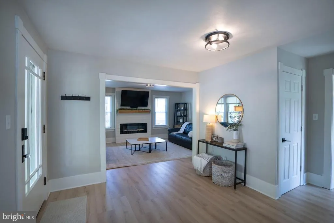
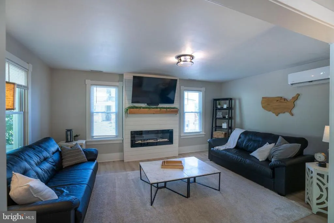
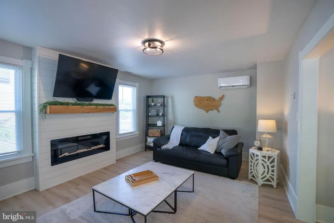
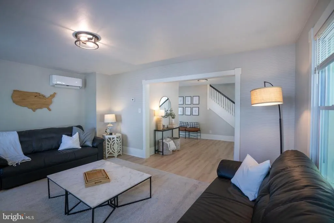
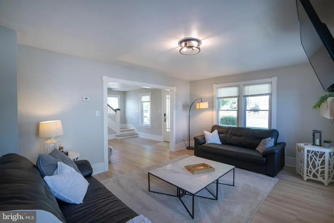
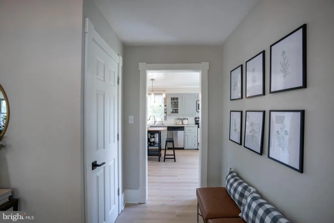
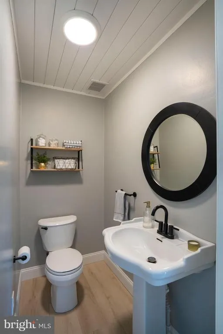
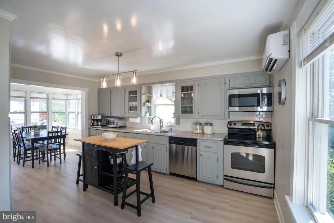
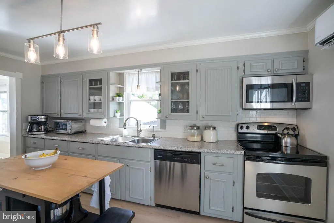
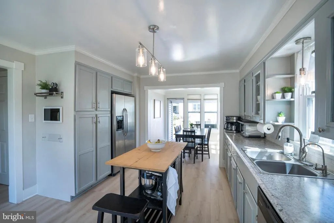
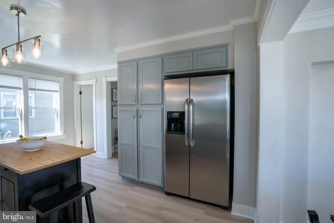
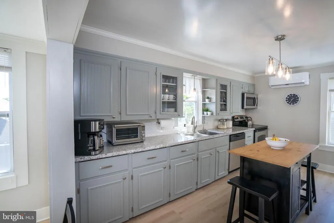
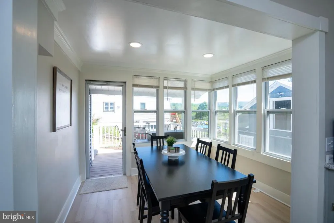
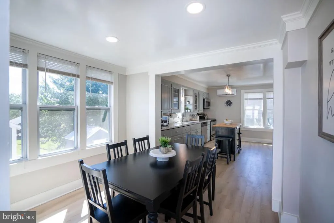
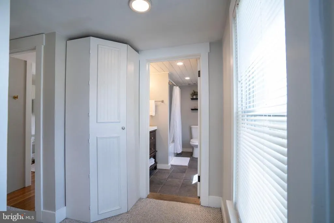
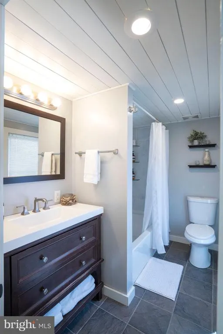
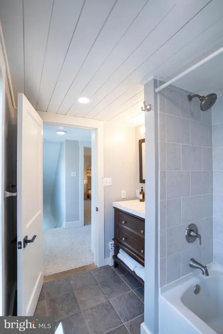
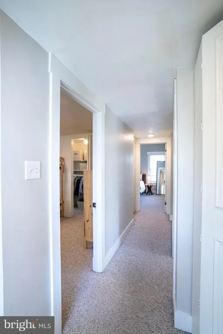
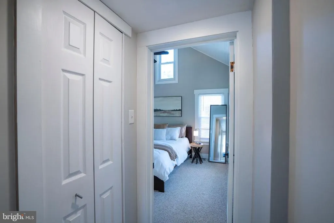
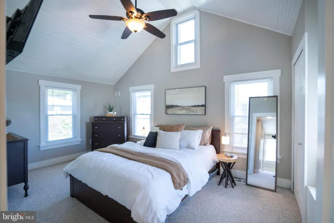
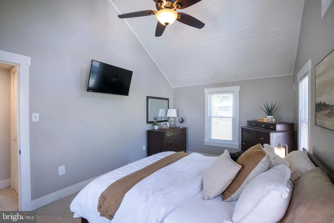
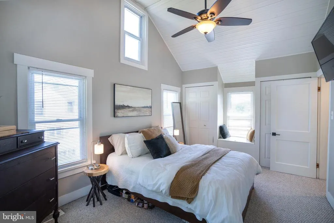
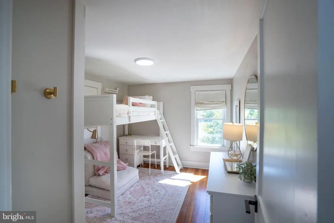
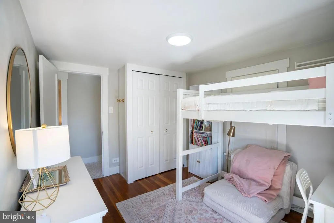
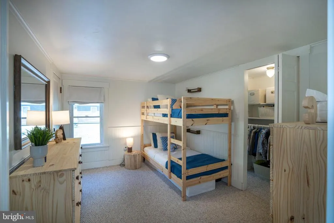
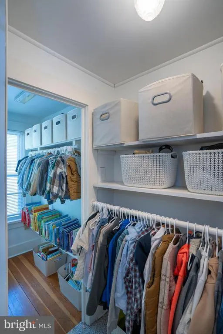
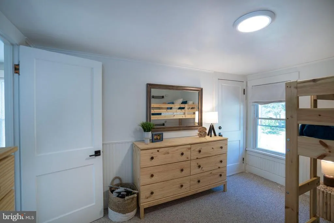
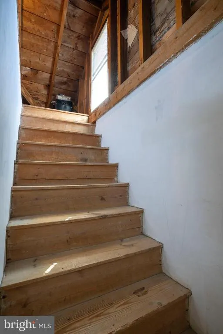
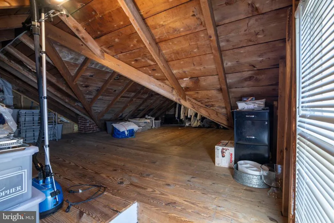
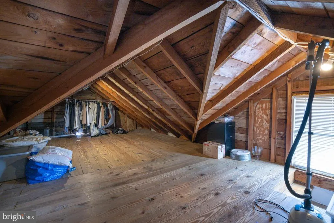
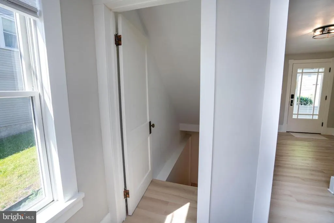
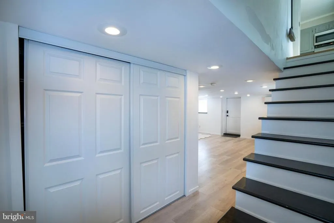
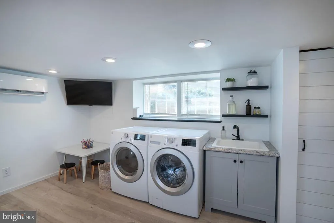
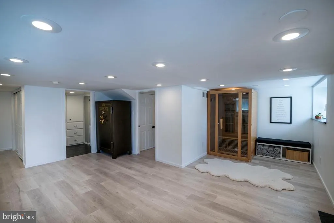
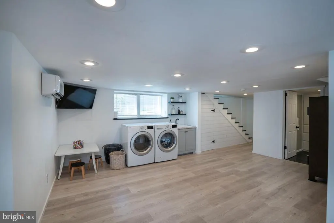
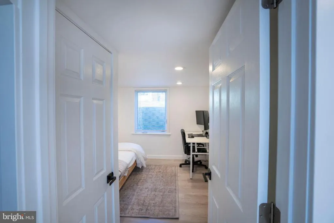
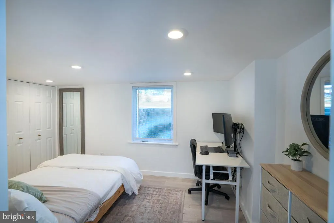

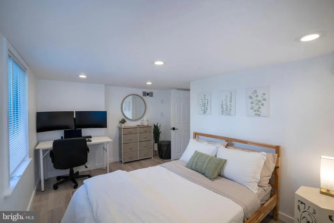
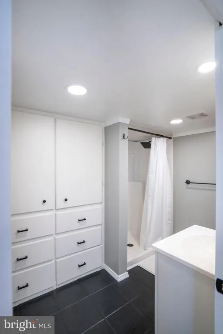
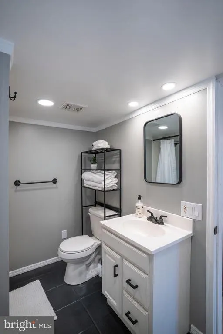
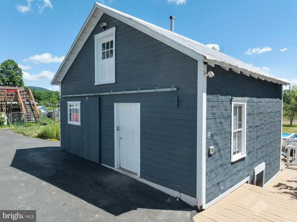
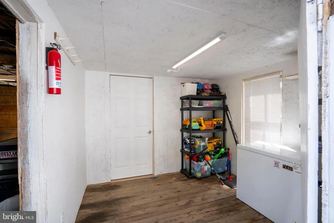
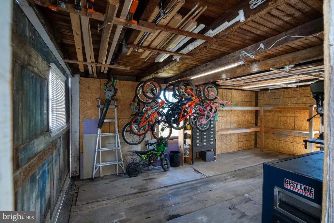
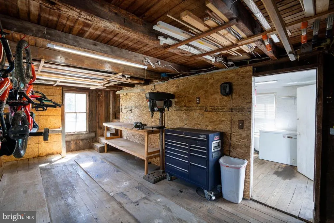
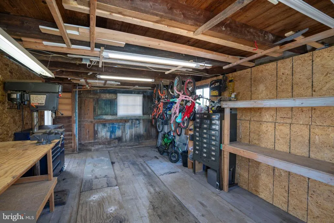
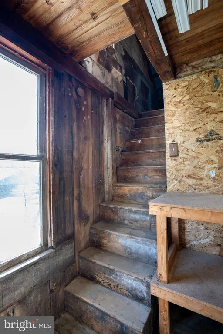
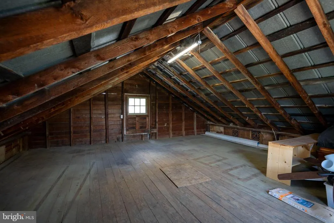
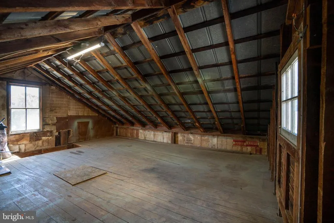
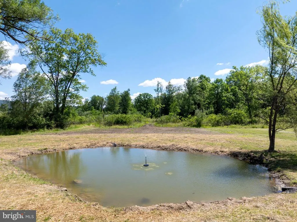
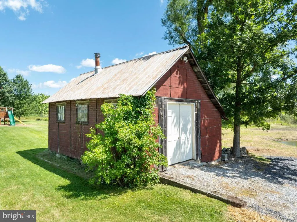
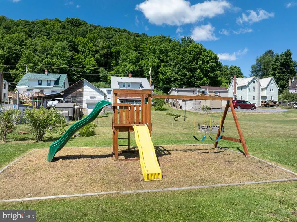
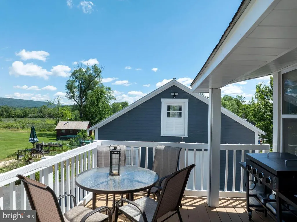
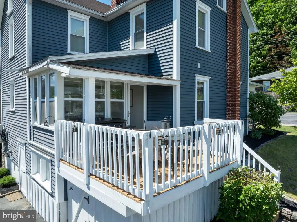
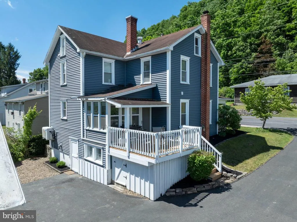
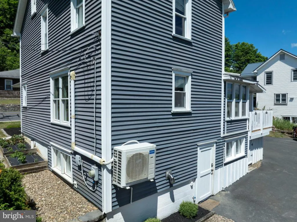
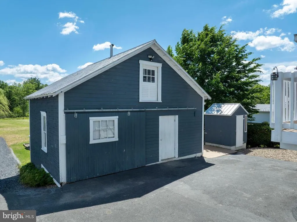
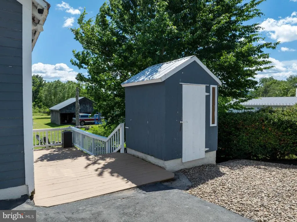
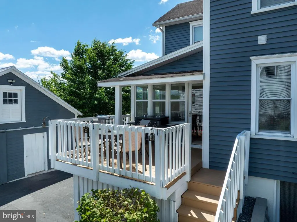
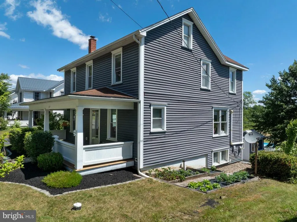
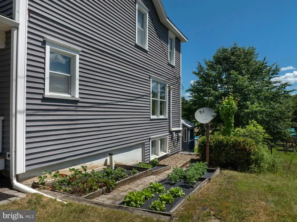
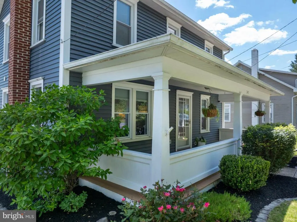
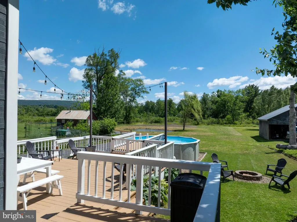
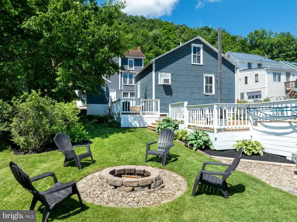
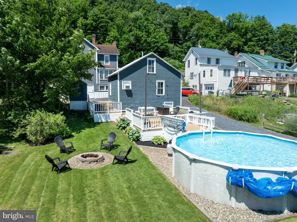
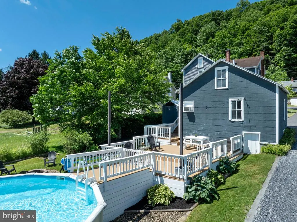
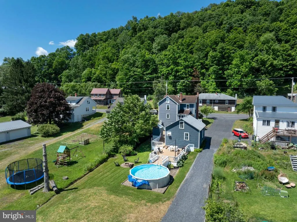
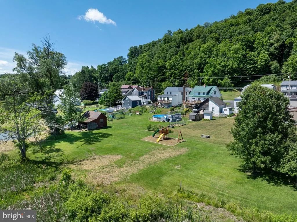
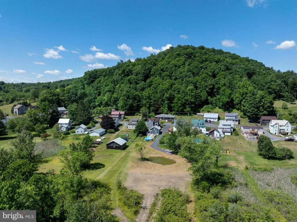
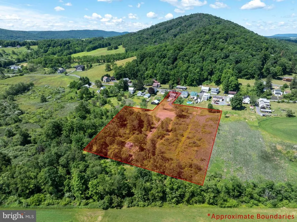
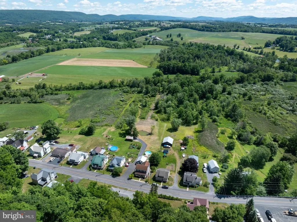
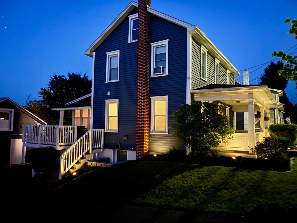
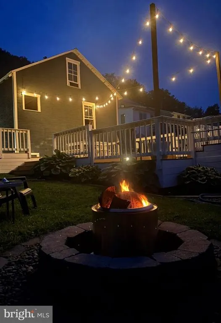
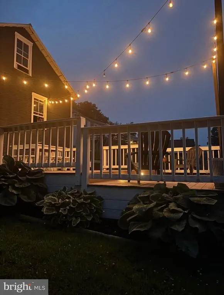
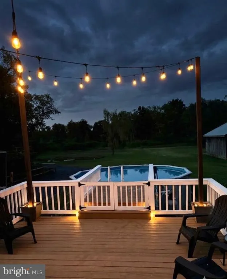
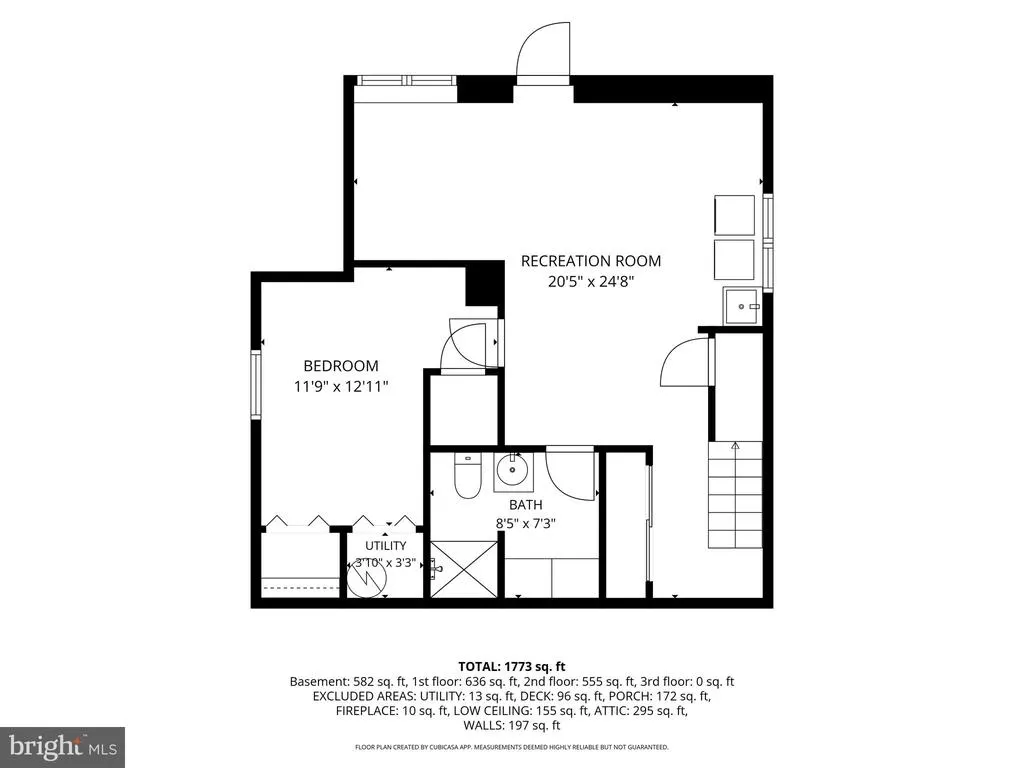
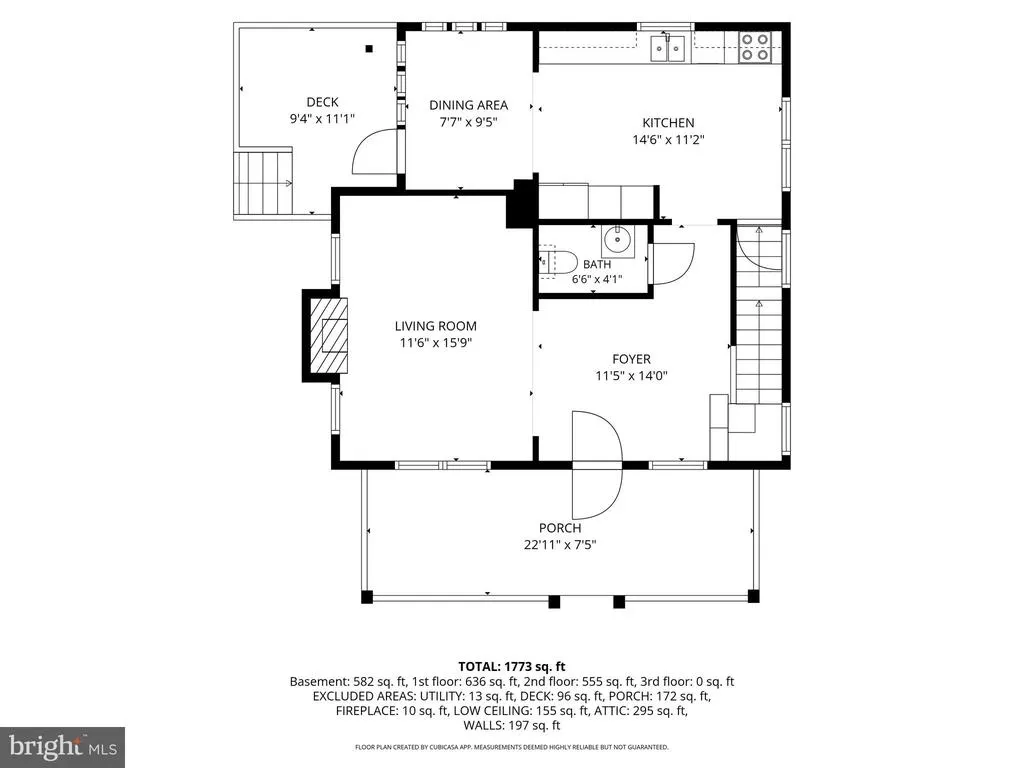
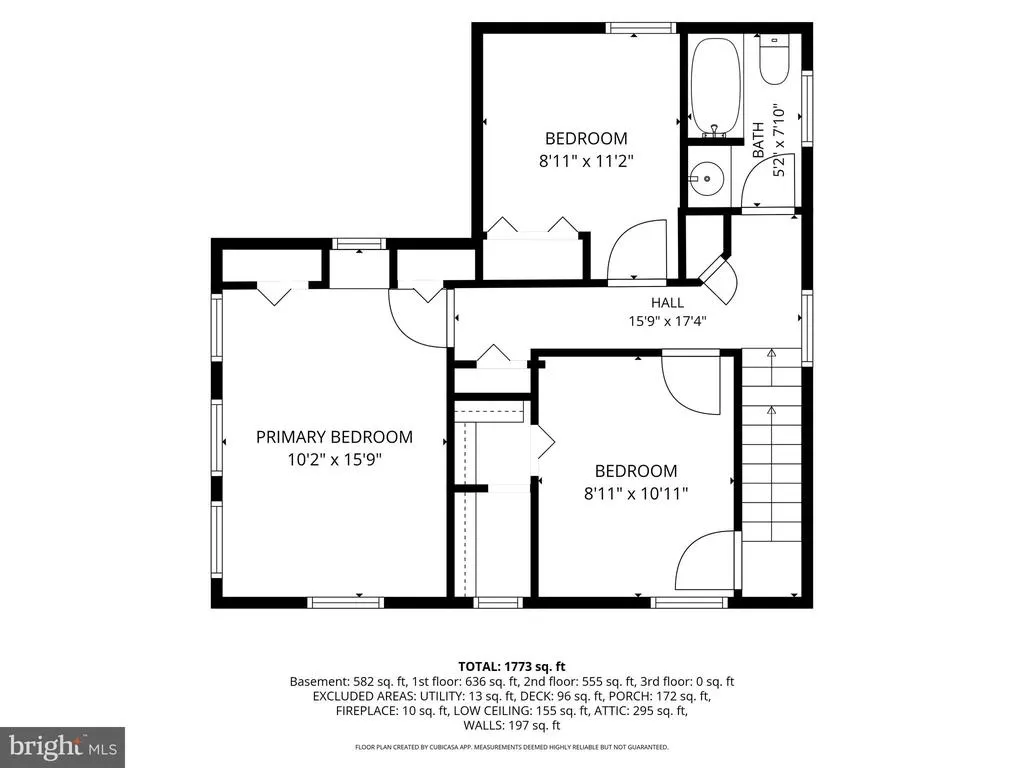
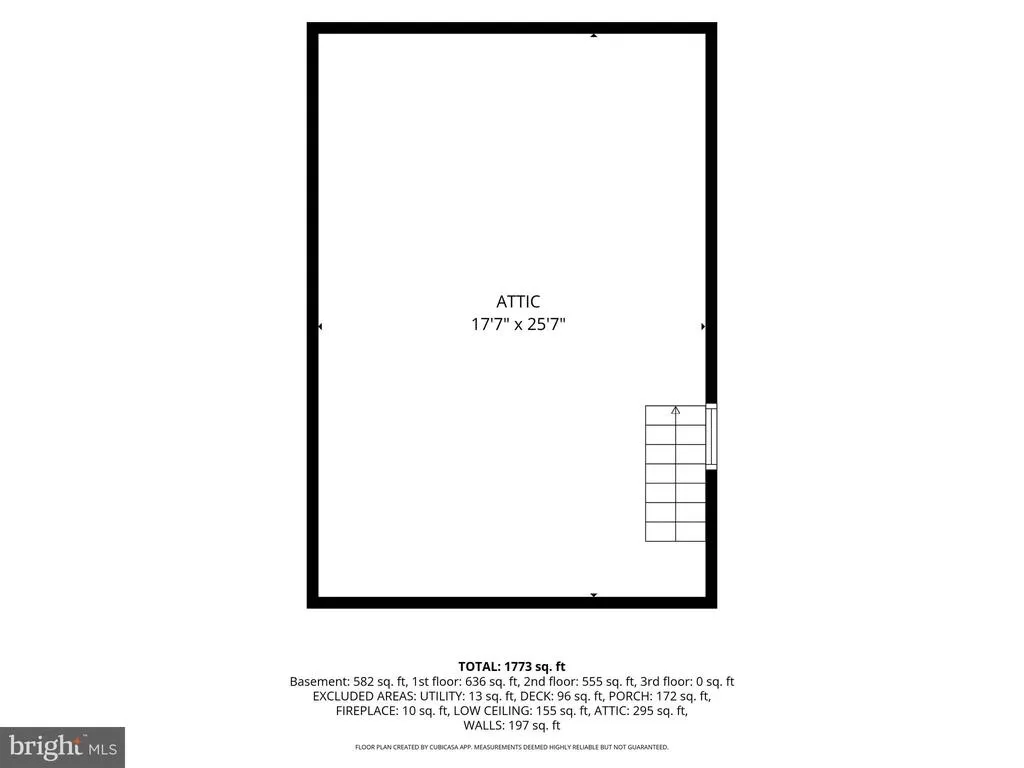
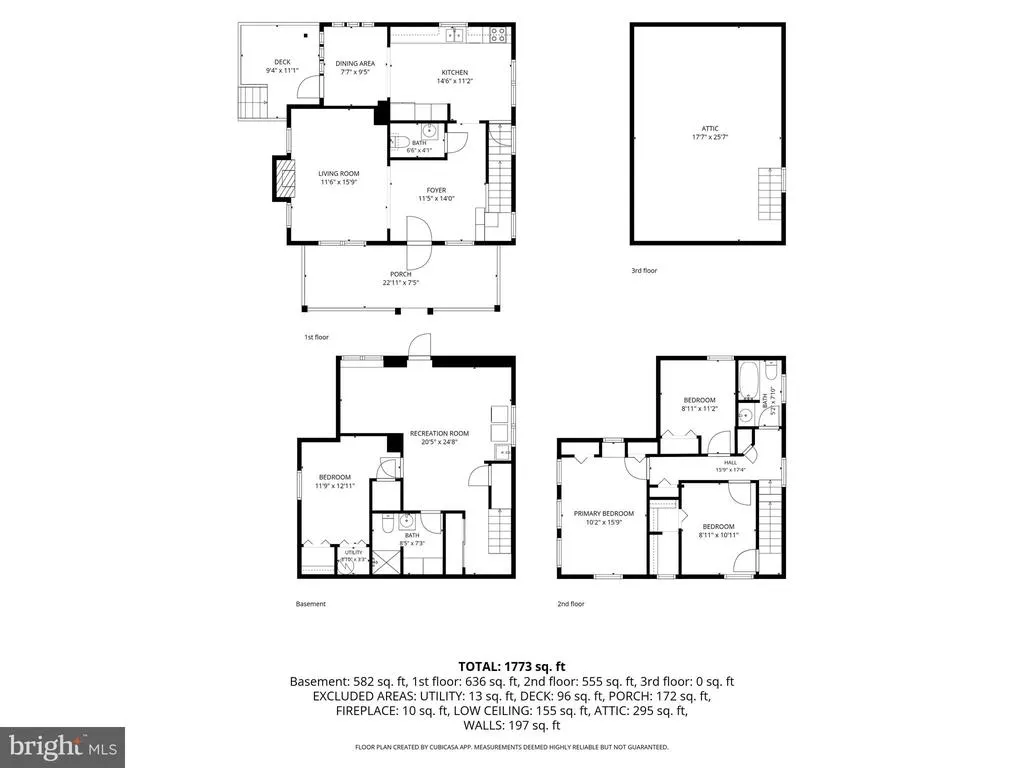
Beautifully remodeled and move-in ready, this 4-bedroom, 2.5-bath home offers modern finishes, functional living spaces, and exceptional outdoor amenities on a scenic 5.68-acre lot. An open and airy foyer welcomes you inside, leading to a spacious living room featuring an electric fireplace. The updated kitchen boasts abundant cabinet and storage space, reverse osmosis water filtration, and easy access to the bright sunroom overlooking the backyard. The first floor also includes a convenient half bath. Energy-efficient mini-split systems and heat pumps/forced air ensure year-round comfort. Upstairs, the primary suite features vaulted ceilings and an abundance of natural light. Storage is plentiful throughout the home, including an unfinished attic perfect for seasonal items and extra belongings. The finished lower level expands the living space with a large recreation room, laundry area, an additional bedroom, and a full bath. Step outside and discover your own backyard oasis. The expansive deck overlooks the in-ground pool, fire pit, and tranquil pond, creating the perfect setting for entertaining, relaxing, or enjoying the peaceful surroundings. A detached garage/barn and additional storage shed provide ample space for vehicles, equipment, tools, and outdoor toys. Additional improvements include a backyard French drain system installed in 2025. This home combines modern updates, versatile living space, and a beautiful outdoor setting. Schedule your private showing at 149 Cooper Street today!
| Price History | |
|---|---|
| 6/22/2026 | Listed $399,000 |
General Features
| Living Area | 1782 |
|---|---|
| Sewer | Public Sewer |
| Heating | Heat Pump(s),Forced Air |
| Cooling | Ductless/Mini-Split,Window Unit(s) |
| Possession | Immediate |
| Roof | Shingle |
| Zoning | VR |
| Garage Spaces | 1.00 |
| Patio/Porch Features | Deck(s),Porch(es) |
| Architectural Style | Traditional |
| Pool Features | Above Ground,Vinyl |
| Construction Materials | Vinyl Siding |
| School District | PENNS VALLEY AREA |
| Exclusions | Sauna |
| Year Built | 1944 |
| Levels | 2 |
| Tax Year | 2025 |
| Ownership | Fee Simple |
| Cool Fuel | Electric |
| Accessibility | None |
| Additional Parcels Description | 21-010-,096A,0000- |
| County | CENTRE |
| New Construction | No |
| Property Type | Residential |
| HOA | No |
| Subdivision Name | NONE AVAILABLE |
| Garage Y/N | Yes |
| Water Access Y/N | No |
| Other Structures | Above Grade,Below Grade |
| Full Baths | 2 |
| Status | PENDING |
| Directions | From Penns Valley Road,turn onto Firehall Road then onto Water Street. Turn left onto Long Street. Follow until it turns into Cooper Street. Home will be on the left. |
| City | SPRING MILLS |
| Senior Community Y/N | No |
| MLS Area | Gregg Twp (16421) |
| Lot Size Units | Square Feet |
| Lot Size Square Feet | 247420.80 |
| Tax Assessed Value | 22725.0 |
| Tax Annual Amount | 1448.89 |
| Property Condition | Very Good |
| Structure Type | Detached |
| Condo/Coop Association fee Y/N | No |
| Bathrooms Count Main Level | 1.00 |
| Price Per Sq Ft Total AG | 332.5 |
| Additional Parcels Y/N | Yes |
| Vacation Rental Y/N | No |
| Total SQFT | 1782 |
| Standard Status | Pending |
| Year Built Source | Assessor |
Interior Features
| Interior Amenities | Attic,Kitchen - Eat-In,Dining Area |
|---|---|
| Heating Fuel | Electric |
| Basement | Fully Finished |
| Flooring | Luxury Vinyl Plank,Carpet,Hardwood |
| Total Fireplaces | 1 |
| Fireplace Features | Electric |
| Hot Water | Electric |
| Basement (Y/N) | Yes |
| Heating Y/N | Yes |
| Fireplace Y/N | Yes |
| Above Grade Finished Area | 1200 |
| Half Baths | 1 |
| Central Air Y/N | No |
| Total Bedrooms | 4 |
| Below Grade Finished Area | 582 |
| Room Type | Living Room,Primary Bedroom,Kitchen,Foyer,Bedroom 1,Sun/Florida Room,Recreation Room,Utility Room,Full Bath,Additional Bedroom |
| Below Grade Finished Area Unit Type | Square Feet |
| LivingAreaSource | Estimated |
| Laundry Type | Basement |
| Below Grade Unfin Area Units | Square Feet |
| Below Grade Unfin SQFT Source | Estimated |
| Below Grade Finished Area Source | Estimated |
| Bedrooms Count All Lower Levels | 1 |
| Bedrooms Count All Upper Levels | 3 |
| Bedrooms Count Lower Level 1 | 1 |
| Bedrooms Count Upper Level 1 | 3 |
| Bathrooms Half Main Level | 1 |
| Bathrooms Full Upper Level 1 | 1 |
| Bathrooms Full Lower Level 1 | 1 |
| Bathrooms Full All Upper Levels | 1 |
| Bathrooms Full All Lower Levels | 1 |
| Bathrooms Count Upper Level 1 | 1.00 |
| Bathrooms Count Lower Level 1 | 1.00 |
| Bathrooms Count All Upper Levels | 1 |
| Bathrooms Count All Lower Levels | 1 |
| Above Grade Unfin Area Units | Square Feet |
| Above Grade Unfin SQFT Source | Estimated |
| Above Grade Finished Area Source | Estimated |
| Above Grade Finished Area Unit Type | Square Feet |
| Total Baths | 3 |
Exterior Features
| Exterior Amenities | Outbuilding(s) |
|---|---|
| Pool | Yes - Personal |
| Lot Features | Landscaping,Pond |
| Water Source | Public |
| Total Parking Spaces | 1 |
| Garage Features | Additional Storage Area |
| Type of Parking | Driveway,Detached Garage |
| Foundation Details | Block |
| Water View Y/N | No |
| Lot Dimensions | 0.00 x 0.00 |
| Lot Size Acres | 5.68 |
| Lot Size Source | Estimated |
| Waterfront Y/N | No |
| Land Assessed Value | 0.00 |
| Navigable Water Y/N | No |
| Water Oriented Y/N | No |
| # of Detached Garage Spaces | 1 |
| LotDimensionsSource | Assessor |
Room Details
| Room | Dimensions | Level | Flooring | Details |
|---|---|---|---|---|
| Additional Bedroom | 12x9 | Upper 1 | 12x9 | |
| Additional Bedroom | 12'4x9'4 | Upper 1 | 12'4x9'4 | |
| Bedroom 1 | Lower 1 | |||
| Foyer | Main | |||
| Full Bath | Lower 1 | 1 | ||
| Full Bath | 9x6 | Upper 1 | 9x6 | |
| Kitchen | Main | |||
| Living Room | Main | |||
| Primary Bedroom | 10'3x15'6 | Upper 1 | 10'3x15'6 | |
| Recreation Room | Lower 1 | |||
| Sun/Florida Room | Main | |||
| Utility Room | Lower 1 |
Amenities
- Foreclosure
- Views
- Short Sale
- New Construction
- Adult 55+
- Lease To Own
- No HOA Fees
- Furnished
- Primary On Main
- Air Conditioning
- Seller Finance
- Green
- Fixer Upper
- Horse
- Golf
- Fireplace
- Deck
- Garage
- Basement
- Pool
Property vs Single Family Average in 16875
Price
Taxes
Year Built
Visits
 © BRIGHT, All Rights Reserved
