
New Construction - Primary on Main
Address
146 Emma Court, Boalsburg, PA
Price
$ 799,900
Property Attributes
- MLS#PACE2520018
- TypeSingle Family
- Listing Status Active
- CountyCENTRE
- CityBoalsburg
- AreaHarris Twp
- NeighborhoodHawk Ridge
- Zip16827
- StyleCraftsman
- Year Built2026
- Price$ 799,900
- Bedrooms3
- Full Bathrooms3
- Half Bathrooms1
- Sqr Footage2886
- Lot Size0.26 Acres
Data Source:
Bright MLS
Property Description
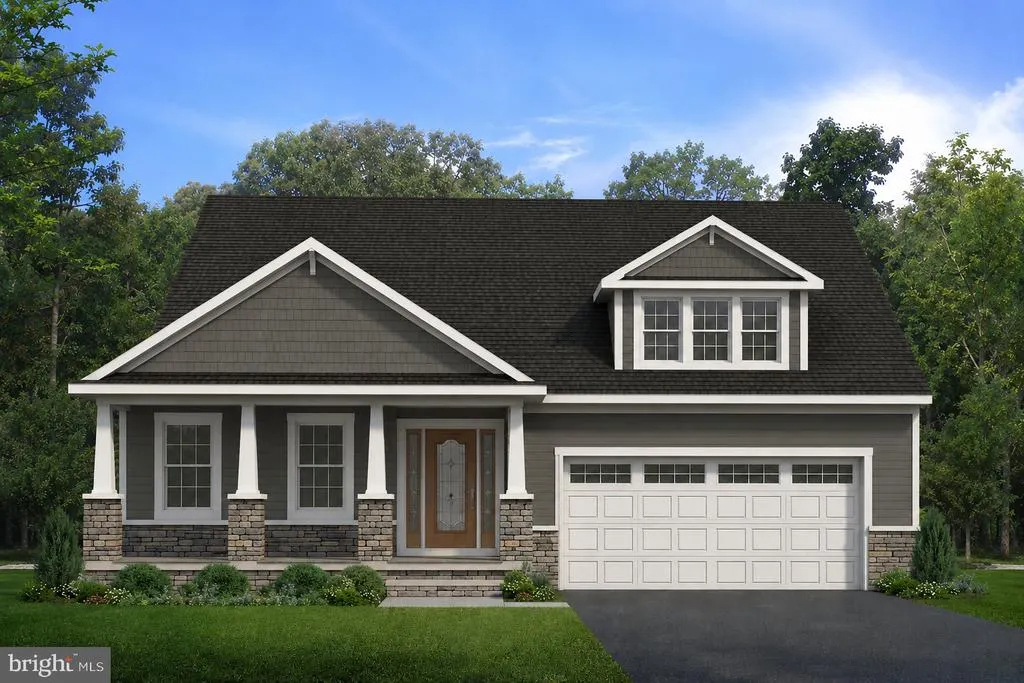
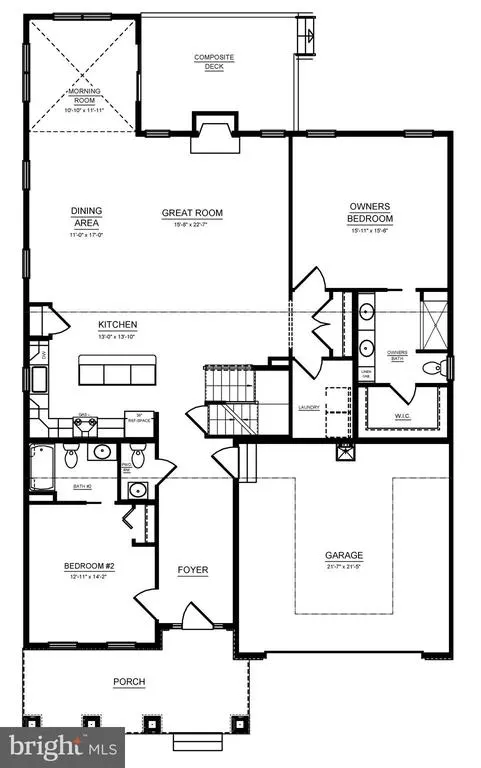
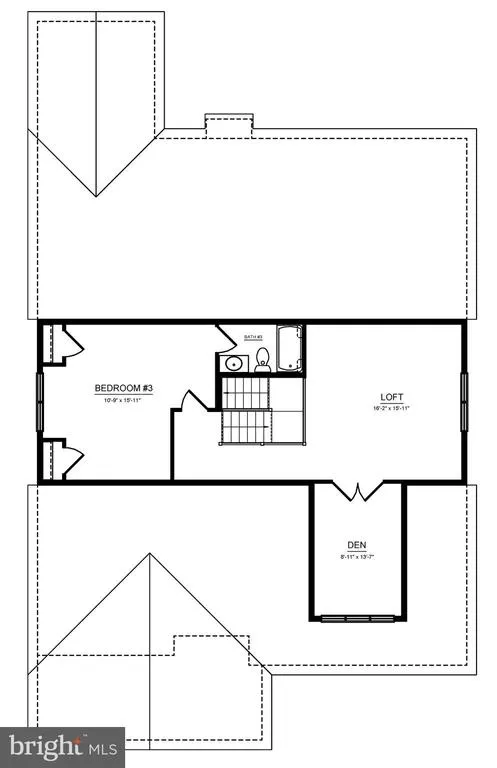
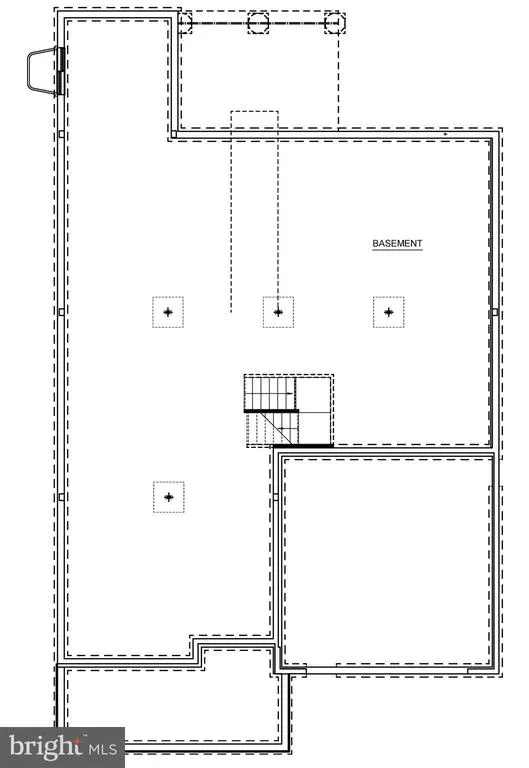
The Camden floor plan in Boalsburg, PA offers 2,886 square feet with 3 bedrooms, 3.5 bathrooms, a 2-car front-entry garage, and an unfinished basement with a bath rough-in. Located within the State College Area School District, this thoughtfully designed home features a main-level owner's suite with a private bath and walk-in closet, an open-concept kitchen with upgraded two-tone cabinetry, quartz countertops, stainless-steel appliances, a spacious dining area, morning room with cathedral ceiling, and great room with a gas fireplace. The second floor includes an additional bedroom, full bath, loft, and den for flexible living space. Additional features include a composite deck, hardwood flooring throughout the main living areas, loft and upper hallway, ceramic tile flooring in the full baths and laundry room, carpeted bedrooms, Andersen windows, and a Craftsman-style exterior, all in a desirable Boalsburg location just minutes from State College, Penn State University, shopping, dining, parks, and major commuter routes.
| Price History | |
|---|---|
| 7/28/2026 | Listed $799,900 |
Amenities
- Foreclosure
- Views
- Short Sale
- New Construction
- Adult 55+
- Lease To Own
- No HOA Fees
- Furnished
- Primary On Main
- Air Conditioning
- Seller Finance
- Green
- Fixer Upper
- Horse
- Golf
- Fireplace
- Deck
- Garage
- Basement
- Pool
Property vs Single Family Average in 16827
Price
Year Built
 © BRIGHT, All Rights Reserved
