
Views
Address
170 E Main Street, Rebersburg, PA
Price
$ 205,000
Property Attributes
- MLS#PACE2520118
- TypeSingle Family
- Listing Status ACTIVE
- CountyCENTRE
- CityRebersburg
- AreaMiles Twp
- Zip16872
- StyleTraditional
- Year Built1875
- Taxes$ 1920
- Price$ 205,000
- Bedrooms4
- Full Bathrooms2
- Half Bathrooms0
- Sqr Footage2255
- Lot Size0.49 Acres
Data Source:
Bright MLS
Property Description
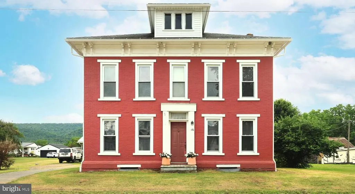
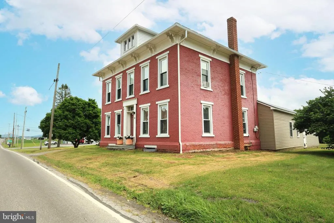
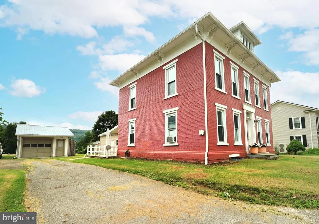
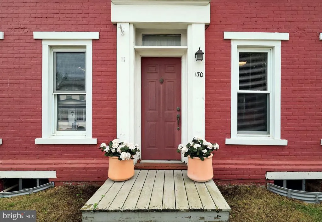
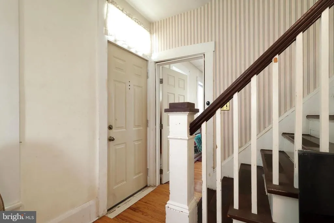
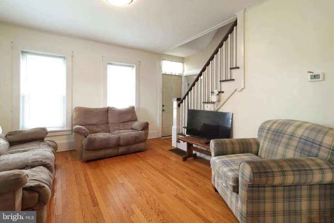
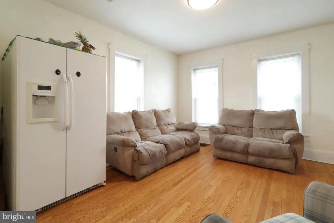
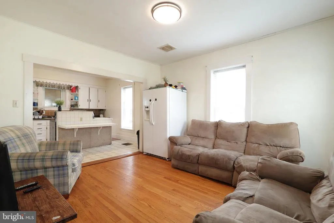
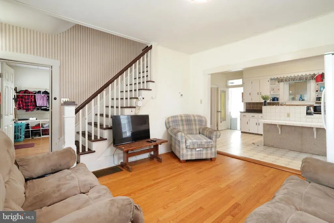
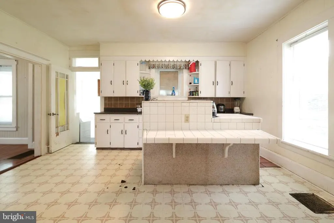
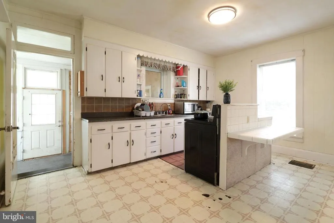
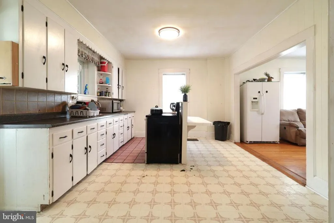
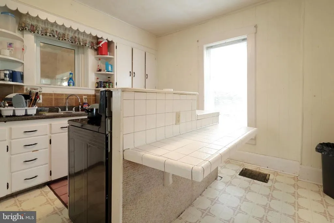
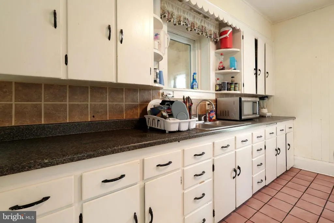
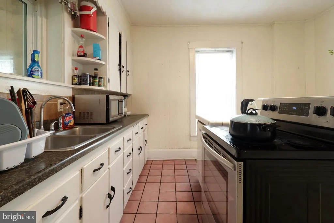
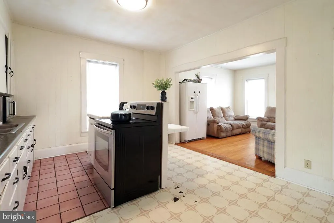
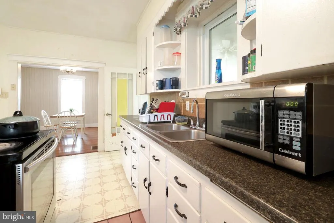
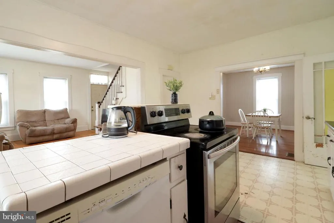
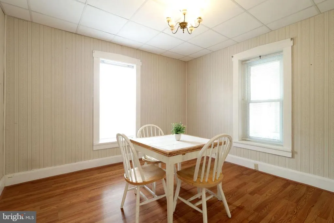
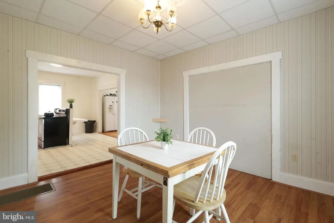
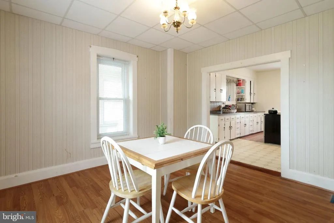
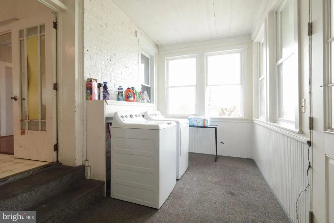
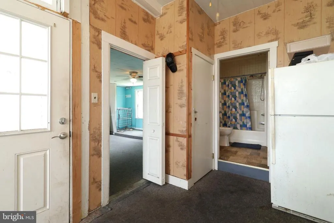
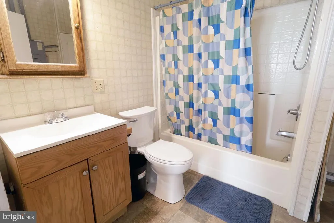
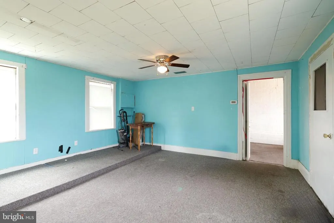
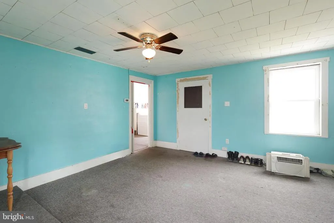
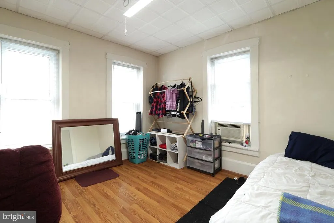
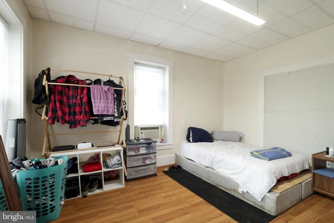
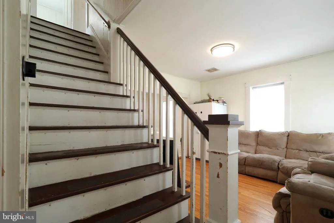
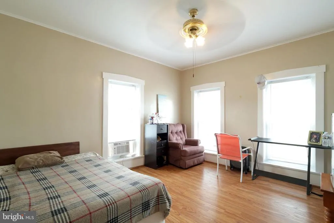
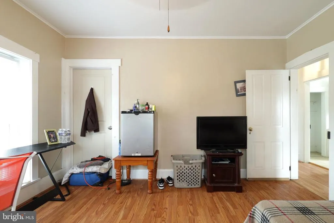
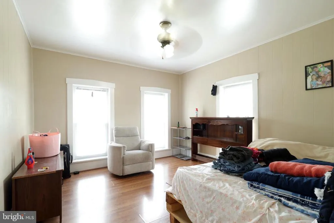
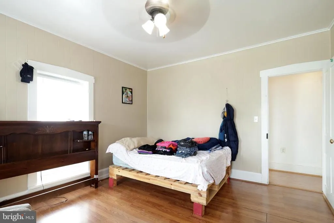
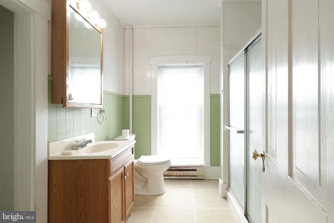
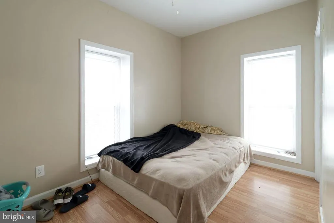
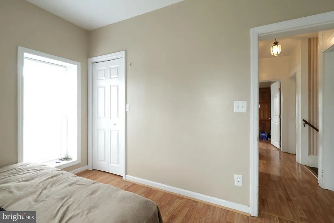
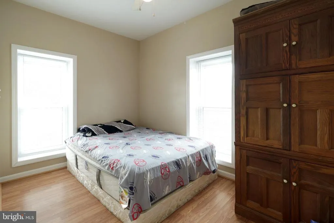
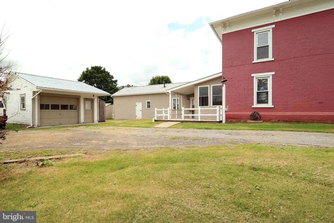
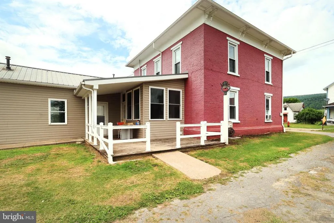
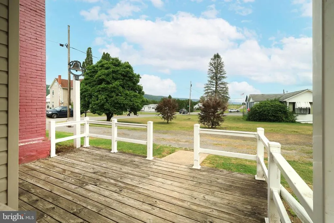
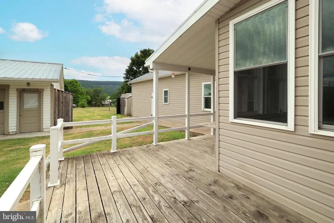
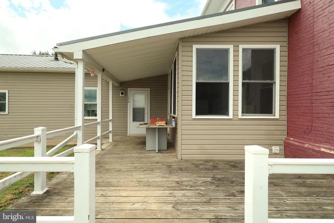
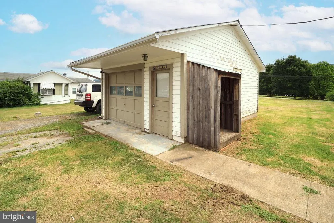
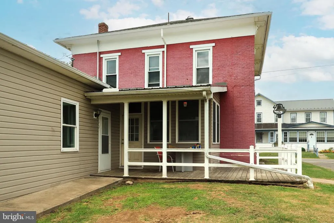
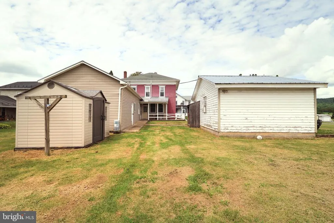
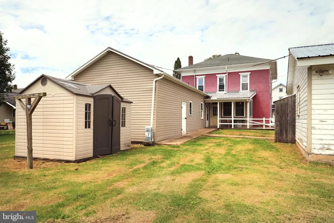
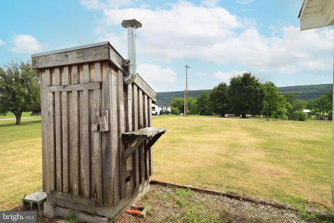
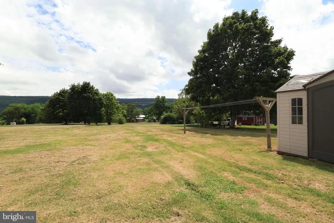
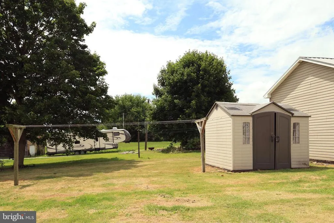
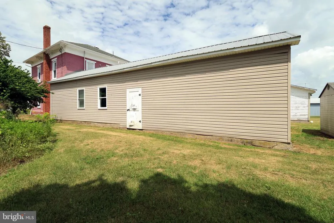
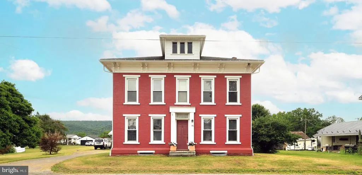
Classic red brick, timeless architectural details, and a mountain backdrop give this Rebersburg home unmistakable character from the moment you arrive. Set on a large lot with plenty of outdoor space, this historic two-story Colonial offers the charm and craftsmanship of an earlier era along with a surprisingly versatile interior. Step inside to find distinctive woodwork, warm details, and generous room sizes throughout. The main level offers an inviting living room and adjoining den, along with a traditional dining room that provides plenty of space to gather and entertain. The galley-style kitchen features a cozy breakfast nook, while the first-floor laundry and mudroom are conveniently located alongside a full bathroom. One of the home's standout features is an additional oversized room offering endless possibilities. With a full bathroom nearby, this space could easily serve as an additional bedroom, recreation room, home office, playroom, hobby room, or whatever best fits your needs. The flexible floor plan gives you room to make the home your own. Upstairs, youll find four well-sized bedrooms along with a full bathroom, providing plenty of space for family, guests, or additional work-from-home flexibility. Outside, the spacious L-shaped deck overlooks the large lot and surrounding mountain scenery, creating a beautiful setting for morning coffee, outdoor dining, entertaining, or simply enjoying the view. An oversized one car garage and multiple storage options are also located outside. From its striking brick exterior and historic architectural character to its spacious lot, flexible living areas, and scenic Rebersburg setting, this home offers character, space, and versatility that can be hard to find.
| Price History | |
|---|---|
| 8/10/2026 | Listed $205,000 |
General Features
| Living Area | 2255 |
|---|---|
| Sewer | Private Septic Tank |
| Heating | Forced Air,Baseboard - Electric |
| Cooling | Window Unit(s) |
| Possession | Settlement |
| Roof | Shingle |
| Zoning | RESIDENTIAL |
| Garage Spaces | 1.00 |
| Architectural Style | Traditional |
| Construction Materials | Brick |
| School District | PENNS VALLEY AREA |
| Year Built | 1875 |
| Levels | 2 |
| Tax Year | 2026 |
| Ownership | Fee Simple |
| Cool Fuel | Electric |
| Accessibility | None |
| County | CENTRE |
| New Construction | No |
| Property Type | Residential |
| HOA | No |
| Subdivision Name | NONE AVAILABLE |
| Garage Y/N | Yes |
| Water Access Y/N | No |
| Other Structures | Above Grade,Below Grade |
| Full Baths | 2 |
| Status | ACTIVE |
| Directions | Route 45,turn on to S. Pennsylvania Ave./PA 144. Turn onto E Church St./PA 192 to 170 E. Main St on the right. |
| City | REBERSBURG |
| Senior Community Y/N | No |
| MLS Area | Miles Twp (16415) |
| Lot Size Units | Square Feet |
| Lot Size Square Feet | 21344.40 |
| Tax Assessed Value | 30035.0 |
| Tax Annual Amount | 1920.97 |
| Structure Type | Detached |
| Condo/Coop Association fee Y/N | No |
| Bathrooms Full Main Level | 1 |
| Bathrooms Count Main Level | 1.00 |
| Price Per Sq Ft Total AG | 90.91 |
| Acceptable Financing | Cash,Conventional |
| Vacation Rental Y/N | No |
| Total SQFT | 3155 |
| Standard Status | Active |
| Year Built Source | Estimated |
Interior Features
| Heating Fuel | Oil |
|---|---|
| Basement | Full,Unfinished |
| Hot Water | Electric |
| Basement (Y/N) | Yes |
| Heating Y/N | Yes |
| Fireplace Y/N | No |
| Above Grade Finished Area | 2255 |
| Central Air Y/N | No |
| Total Bedrooms | 4 |
| Room Type | Living Room,Dining Room,Office,Full Bath,Additional Bedroom |
| Below Grade Finished Area Unit Type | Square Feet |
| LivingAreaSource | Estimated |
| Below Grade Unfin Area Units | Square Feet |
| Below Grade Unfin SQFT | 900 |
| Below Grade Unfin SQFT Source | Estimated |
| Below Grade Finished Area Source | Estimated |
| Bedrooms Count All Upper Levels | 4 |
| Bedrooms Count Upper Level 1 | 4 |
| Bathrooms Full Upper Level 1 | 1 |
| Bathrooms Full All Upper Levels | 1 |
| Bathrooms Count Upper Level 1 | 1.00 |
| Bathrooms Count All Upper Levels | 1 |
| Above Grade Unfin Area Units | Square Feet |
| Above Grade Unfin SQFT Source | Estimated |
| Above Grade Finished Area Source | Estimated |
| Above Grade Finished Area Unit Type | Square Feet |
| Total Baths | 2 |
Exterior Features
| Pool | No Pool |
|---|---|
| Parking Features | Paved Driveway |
| Water Source | Public |
| Total Parking Spaces | 1 |
| Garage Features | Additional Storage Area,Garage - Front Entry |
| Type of Parking | Detached Garage |
| Foundation Details | Stone |
| Water View Y/N | No |
| Lot Size Acres | 0.49 |
| Lot Size Source | Estimated |
| Waterfront Y/N | No |
| Navigable Water Y/N | No |
| Water Oriented Y/N | No |
| # of Detached Garage Spaces | 1 |
Room Details
| Room | Dimensions | Level | Flooring | Details |
|---|---|---|---|---|
| Additional Bedroom | 9x12 | Upper 1 | 9x12 | |
| Additional Bedroom | 12x13 | Upper 1 | 12x13 | |
| Additional Bedroom | Upper 1 | |||
| Additional Bedroom | 12x13 | Upper 1 | 12x13 | |
| Additional Bedroom | 15x15 | Main | 15x15 | |
| Dining Room | 11x13 | Main | 11x13 | |
| Full Bath | 8x9 | Upper 1 | 8x9 | |
| Full Bath | 7x7 | Main | 7x7 | |
| Living Room | 13x12 | Main | 13x12 | |
| Office | 12x12 | Main | 12x12 |
Amenities
- Foreclosure
- Views
- Short Sale
- New Construction
- Adult 55+
- Lease To Own
- No HOA Fees
- Furnished
- Primary On Main
- Air Conditioning
- Seller Finance
- Green
- Fixer Upper
- Horse
- Golf
- Fireplace
- Deck
- Garage
- Basement
- Pool
Property vs Single Family Average in 16872
Price
Taxes
Year Built
Visits
 © BRIGHT, All Rights Reserved
