
Price Reduction - Views - Primary on Main
Address
348 Decker Valley Road, Spring Mills, PA
Price
$ 570,000
Property Attributes
- MLS#PACE2520140
- TypeSingle Family
- Listing Status ACTIVE
- CountyCENTRE
- CitySpring Mills
- AreaPotter Twp
- NeighborhoodDecker Valley Estates
- Zip16875
- StyleTraditional
- Year Built2005
- Taxes$ 4969
- Price$ 570,000
- Bedrooms4
- Full Bathrooms2
- Half Bathrooms1
- Sqr Footage2300
- Lot Size2.48 Acres
Data Source:
Bright MLS
Property Description
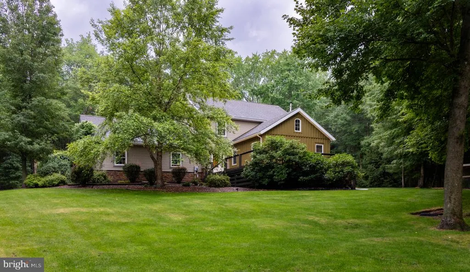
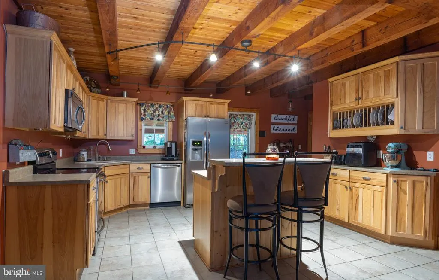
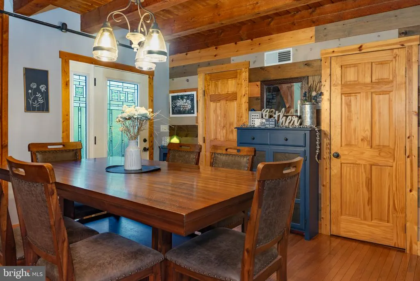
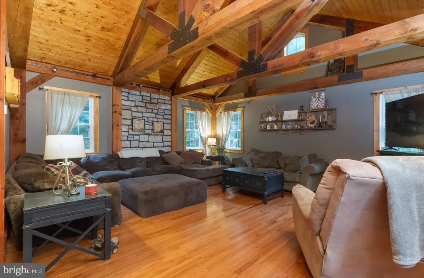
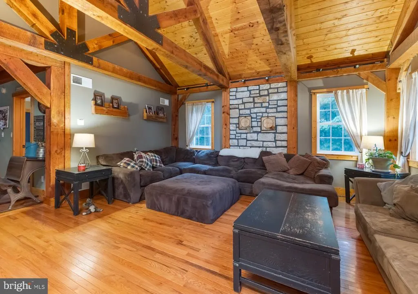
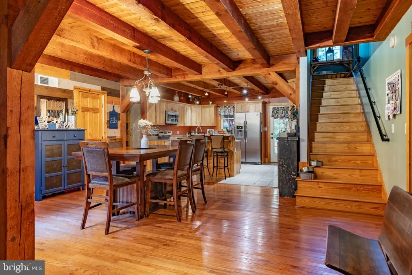
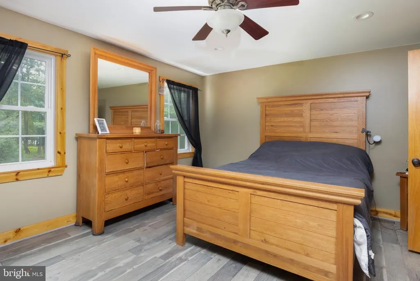
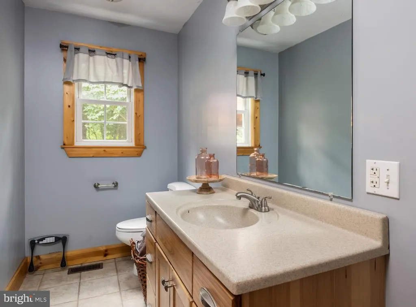
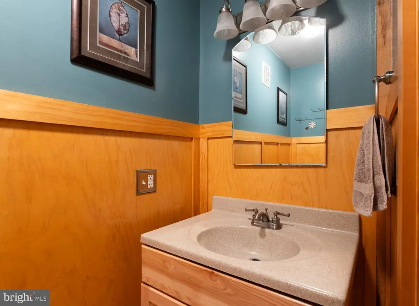
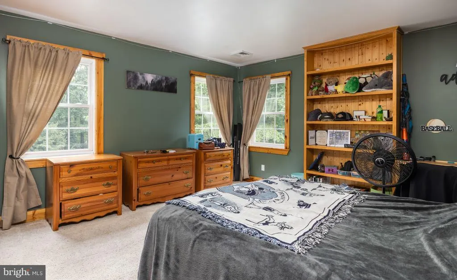
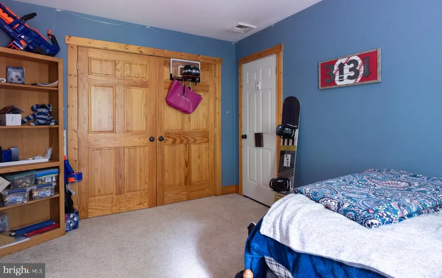
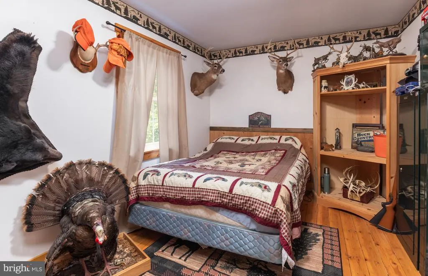
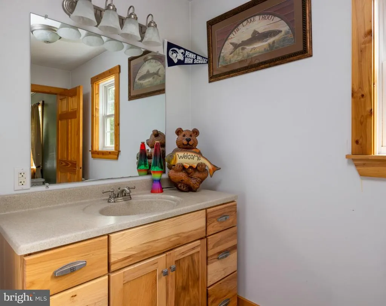
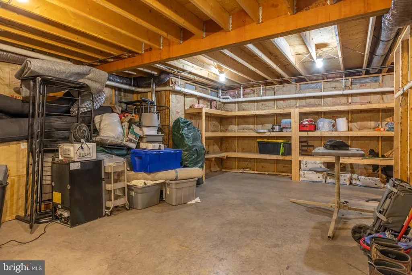
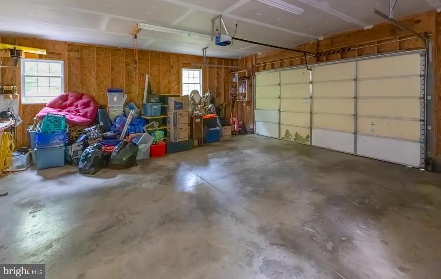
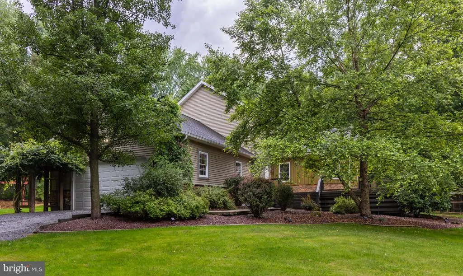
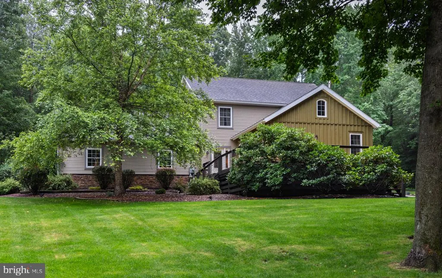
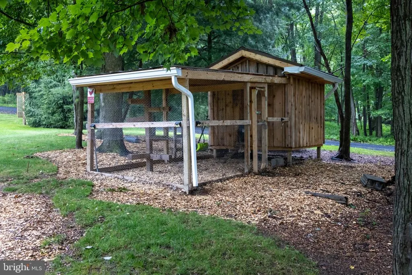
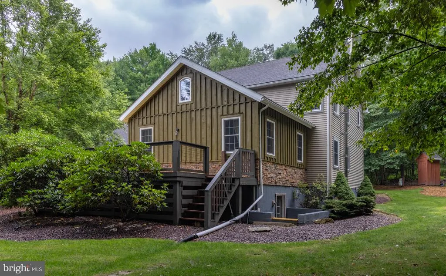
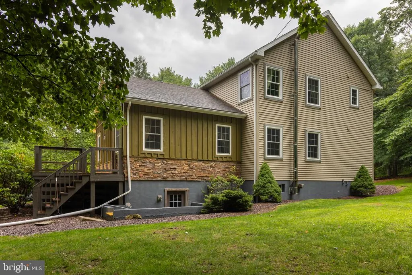
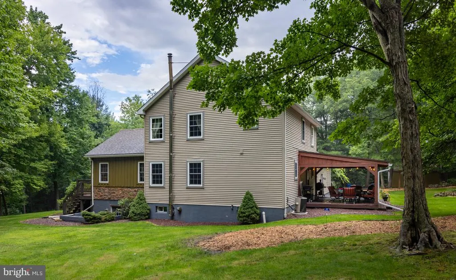
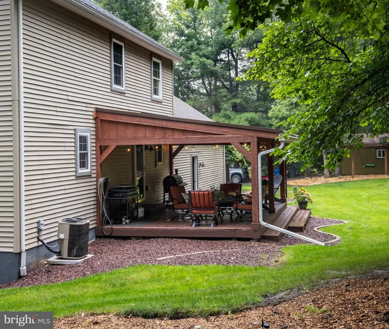
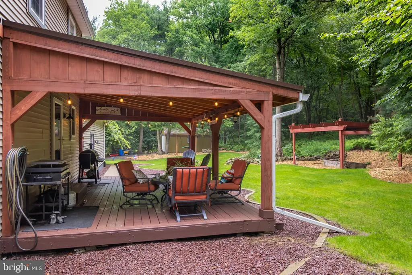
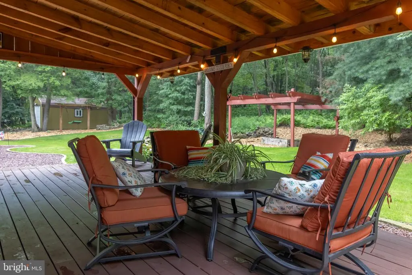
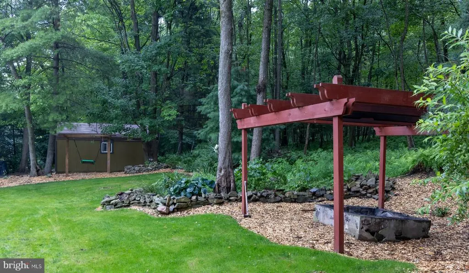
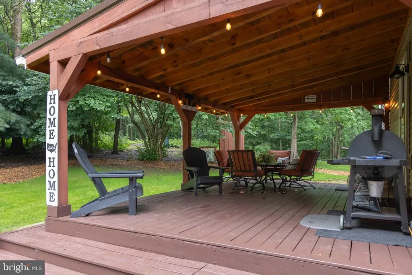
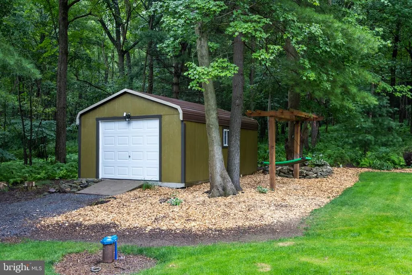
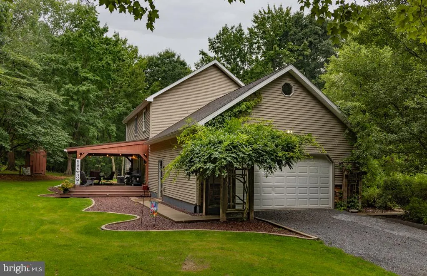
OPEN HOUSE - Sunday, August 23rd, 11:00 AM - 12:30 PM Nestled in the peaceful Decker Valley Estates community, this beautifully maintained 2,300-square-foot home offers the perfect blend of privacy, comfort, and convenience. Surrounded by mature woodlands, the property provides a picturesque setting for outdoor living, featuring a welcoming front porch with recently replaced decking and a spacious custom-built covered rear deck thats ideal for relaxing or entertaining in every season. Built in 2004, the thoughtfully designed floor plan includes a desirable first-floor primary suite, an additional half bath for guests, and warm hardwood flooring throughout the living and dining areas. Rich wood-plank ceilings add character and charm throughout the main level, while three additional bedrooms and another full bath upstairs provide plenty of space for family or guests. Storage is abundant with an oversized two-car garage, an unfinished basement, over-garage attic storage, and a large detached shed with a garage doorperfect for lawn equipment, outdoor gear, or recreational toys. Located just minutes from Seven Mountains Wine Cellars and only about 20 minutes from State College and Penn State University, this home offers the rare opportunity to enjoy a peaceful wooded setting without sacrificing convenience. If youve been searching for a private retreat with modern comforts and room to spread out, this is one you wont want to miss.
| Price History | |
|---|---|
| 8/7/2026 | Listed $599,900 |
| 8/17/2026 | 5$570,000 |
General Features
| Living Area | 2300 |
|---|---|
| Sewer | Private Septic Tank |
| Heating | Forced Air |
| Cooling | Central A/C |
| Possession | Settlement |
| Roof | Architectural Shingle |
| Appliances | Dishwasher,Microwave,Oven/Range - Electric,Refrigerator,Water Heater |
| Zoning | R |
| Garage Spaces | 2.00 |
| Architectural Style | Traditional |
| Construction Materials | Block,Stone,Vinyl Siding,Wood Siding |
| School District | PENNS VALLEY AREA |
| Year Built | 2005 |
| View | Trees/Woods |
| Levels | 2 |
| Tax Year | 2026 |
| Ownership | Fee Simple |
| Cool Fuel | Electric |
| Accessibility | None |
| County | CENTRE |
| New Construction | No |
| Property Type | Residential |
| HOA | No |
| Subdivision Name | DECKER VALLEY ESTATES |
| Garage Y/N | Yes |
| Water Access Y/N | No |
| Other Structures | Above Grade,Below Grade |
| Full Baths | 2 |
| Status | ACTIVE |
| Directions | Take Old Rte 322 to Decker Valley Rd,Drive 1.2 miles,Home is on the Right just past Seven Mountains Winery |
| City | SPRING MILLS |
| Senior Community Y/N | No |
| MLS Area | Potter Twp (16420) |
| Lot Size Units | Square Feet |
| Lot Size Square Feet | 108029.00 |
| Tax Assessed Value | 79180.0 |
| Tax Annual Amount | 4969.15 |
| Home Warranty Y/N | No |
| Structure Type | Detached |
| Condo/Coop Association fee Y/N | No |
| Bathrooms Full Main Level | 1 |
| Bathrooms Count Main Level | 2.00 |
| Price Per Sq Ft Total AG | 247.83 |
| Acceptable Financing | Cash,Conventional,FHA,USDA,VA |
| Vacation Rental Y/N | No |
| Total SQFT | 3252 |
| Standard Status | Active |
| Year Built Source | Assessor |
Interior Features
| Interior Amenities | Dining Area,Kitchen - Eat-In,Kitchen - Island,Primary Bath(s),Wood Floors |
|---|---|
| Heating Fuel | Coal,Oil,Wood |
| Basement | Partial |
| Flooring | Hardwood,Tile/Brick |
| Hot Water | Electric |
| Basement (Y/N) | Yes |
| Heating Y/N | Yes |
| Fireplace Y/N | No |
| Above Grade Finished Area | 2300 |
| Half Baths | 1 |
| Central Air Y/N | Yes |
| Total Bedrooms | 4 |
| Room Type | Living Room,Dining Room,Bedroom 2,Bedroom 3,Bedroom 4,Kitchen,Bedroom 1,Full Bath,Half Bath |
| Main Level Bedrooms | 1 |
| Below Grade Finished Area Unit Type | Square Feet |
| LivingAreaSource | Assessor |
| Below Grade Unfin Area Units | Square Feet |
| Below Grade Unfin SQFT | 952 |
| Below Grade Unfin SQFT Source | Estimated |
| Below Grade Finished Area Source | Assessor |
| Bedrooms Count All Upper Levels | 3 |
| Bedrooms Count Upper Level 1 | 3 |
| Bathrooms Half Main Level | 1 |
| Bathrooms Full Upper Level 1 | 1 |
| Bathrooms Full All Upper Levels | 1 |
| Bathrooms Count Upper Level 1 | 1.00 |
| Bathrooms Count All Upper Levels | 1 |
| Above Grade Finished Area Source | Assessor |
| Above Grade Finished Area Unit Type | Square Feet |
| Total Baths | 3 |
Exterior Features
| Pool | No Pool |
|---|---|
| Lot Features | Trees/Wooded |
| Water Source | Well |
| Total Parking Spaces | 2 |
| Garage Features | Oversized |
| Type of Parking | Attached Garage |
| Foundation Details | Block |
| Water View Y/N | No |
| Lot Dimensions | 0.00 x 0.00 |
| Lot Size Acres | 2.48 |
| Road Surface Type | Gravel |
| Lot Size Source | Assessor |
| Waterfront Y/N | No |
| Road Responsibility | Public |
| Land Assessed Value | 19645.00 |
| Navigable Water Y/N | No |
| Water Oriented Y/N | No |
| # of Attached Garage Spaces | 2 |
| LotDimensionsSource | Assessor |
Room Details
| Room | Dimensions | Level | Flooring | Details |
|---|---|---|---|---|
| Bedroom 1 | Main | |||
| Bedroom 2 | Upper 1 | |||
| Bedroom 3 | Upper 1 | |||
| Bedroom 4 | Upper 1 | |||
| Dining Room | Main | |||
| Full Bath | Main | |||
| Full Bath | Upper 1 | |||
| Half Bath | Main | |||
| Kitchen | Main | |||
| Living Room | Main |
Amenities
- Foreclosure
- Views
- Short Sale
- New Construction
- Adult 55+
- Lease To Own
- No HOA Fees
- Furnished
- Primary On Main
- Air Conditioning
- Seller Finance
- Green
- Fixer Upper
- Horse
- Golf
- Fireplace
- Deck
- Garage
- Basement
- Pool
Property vs Single Family Average in 16875
Price
Taxes
Year Built
Visits
 © BRIGHT, All Rights Reserved
