
Views
Address
321 E Lamb Street, Bellefonte, PA
Price
$ 223,000
Property Attributes
- MLS#PACE2520150
- TypeSingle Family
- Listing Status ACTIVE
- CountyCENTRE
- CityBellefonte
- AreaBellefonte Boro
- NeighborhoodBellefonte Borough
- Zip16823
- StyleTraditional
- Year Built1910
- Taxes$ 1914
- Price$ 223,000
- Bedrooms3
- Full Bathrooms1
- Half Bathrooms1
- Sqr Footage1388
- Lot Size0.05 Acres
Data Source:
Bright MLS
Property Description
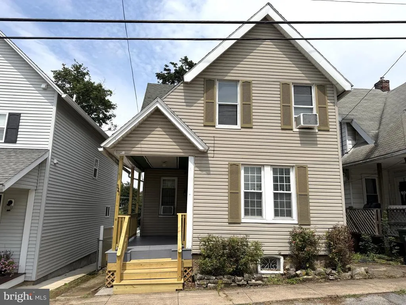
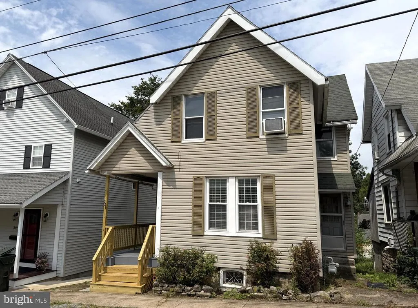
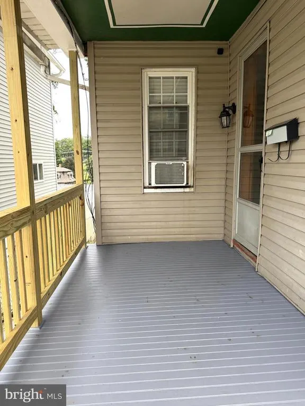
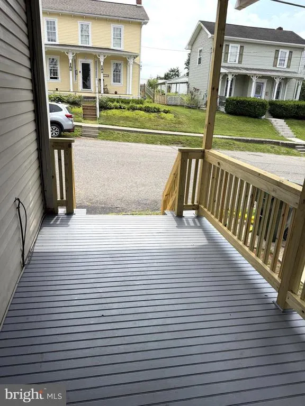
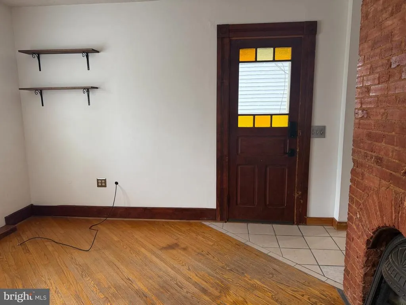
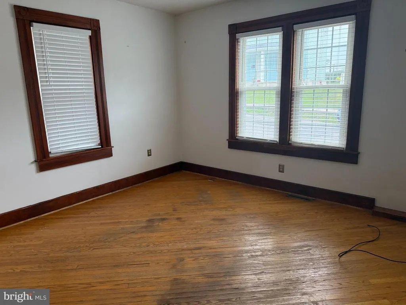
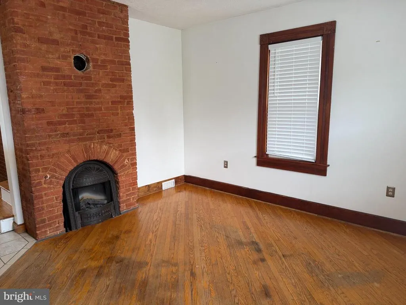
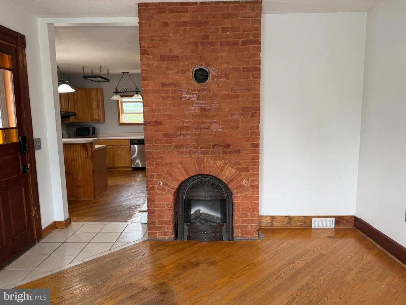
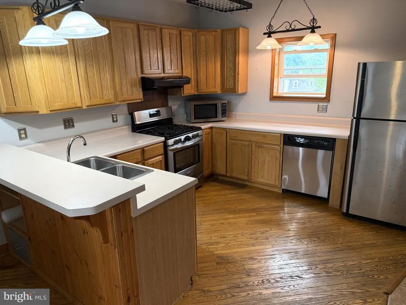
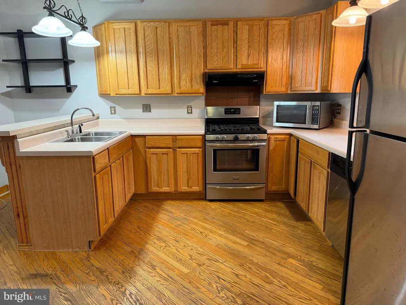
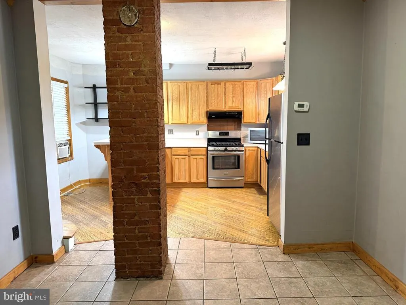
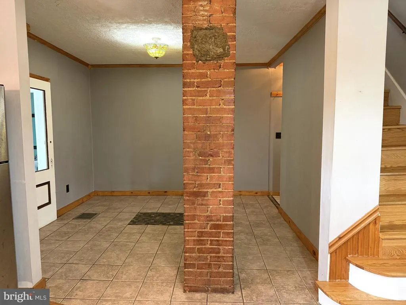
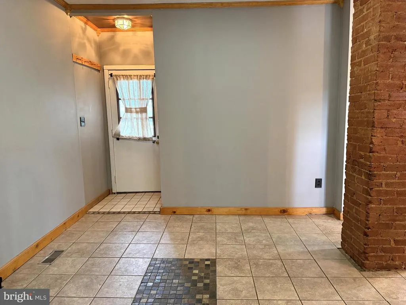
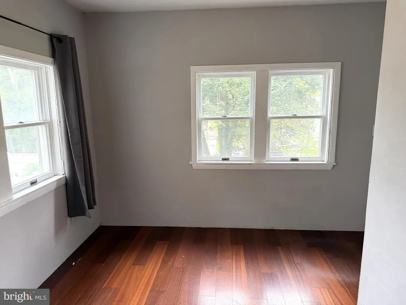
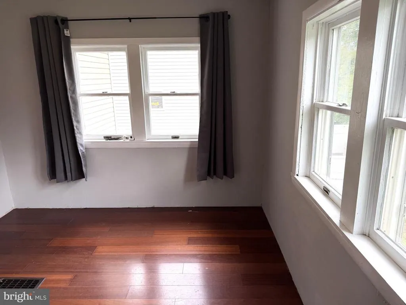
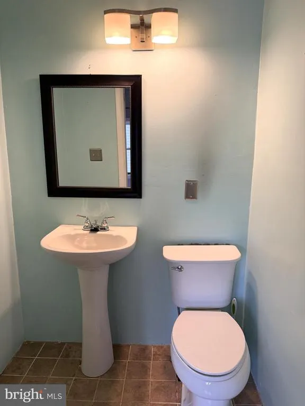
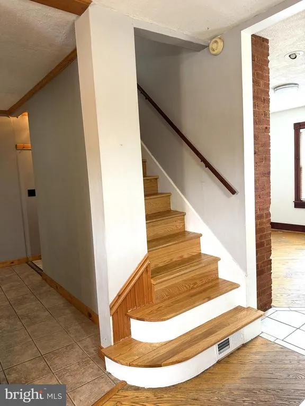
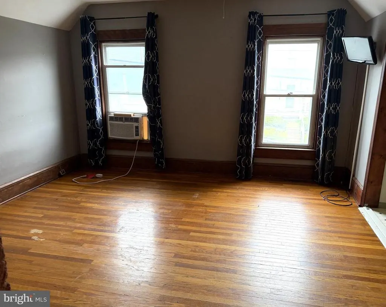
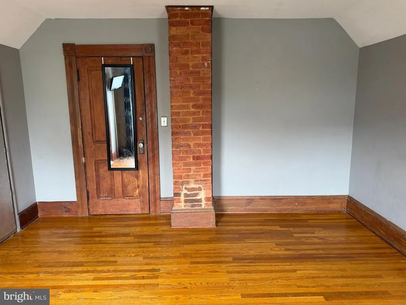
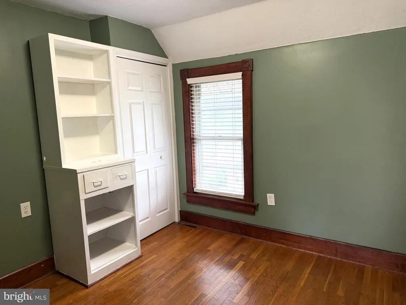
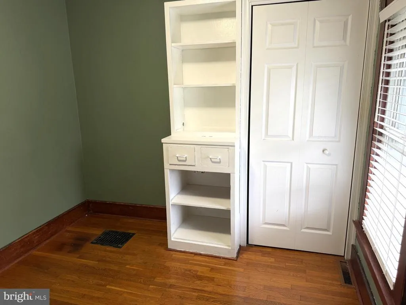
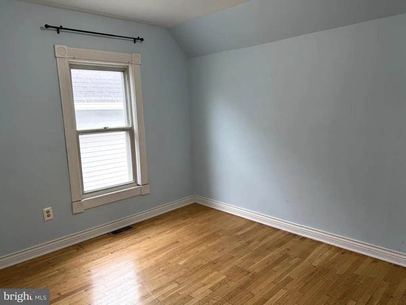
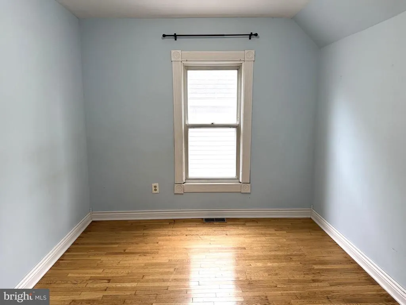
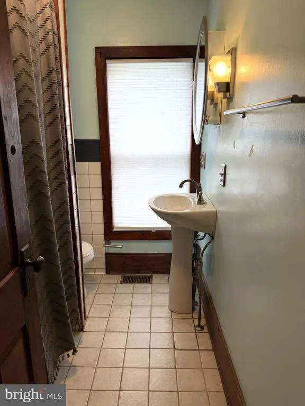
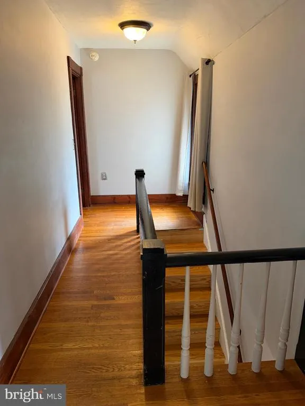
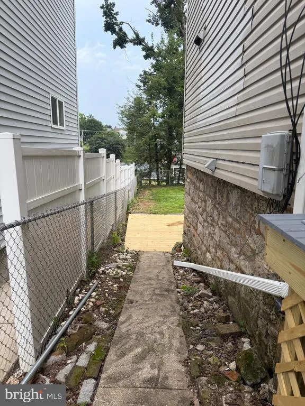
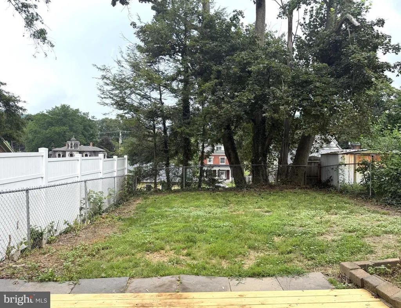
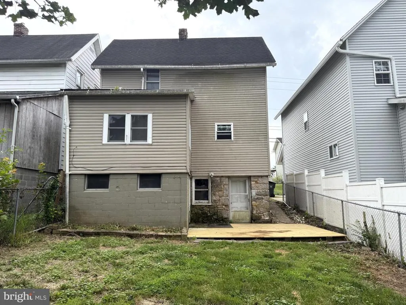
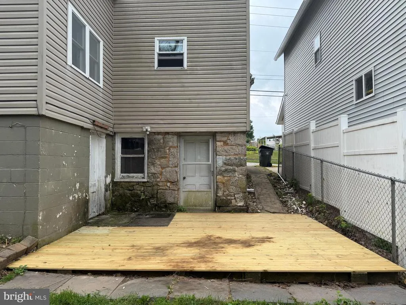
This well-maintained three-bedroom, 1.5-bath located in Historic Bellefonte is move-in ready! Enjoy the relaxing outdoor space under the front porch or the flat, fenced-in backyard, with access to a walk-out basement. Step inside beyond the stained glass door to a well-lit family room with lots of natural light and exposed brickwork. The updated kitchen is delightful with stainless steel appliances, open shelving, attractive cabinetry, and raised countertops for the perfect spot to grab a meal on the go. The kitchen/dining space offers an intricate floor tile pattern, an open layout with an additional well-lit office, half bath, and laundry located off the dining room. A beautiful hardwood staircase leads to the second floor, which offers three bedrooms, built-ins, and a full bath; all rooms offer hardwood floors. Enjoy affordable gas during the winter months and ample workshop space in the walk-out basement. The semi-private fenced-in, flat backyard offers tons of potential. Embrace the lifestyle of enjoying tons of amenities nearby.
| Elementary School | Middle School |
|---|---|
| Bellefonte Elementary School | Bellefonte Area Middle School |
| Price History | |
|---|---|
| 8/11/2026 | Listed $223,000 |
General Features
| Living Area | 1388 |
|---|---|
| Sewer | Public Septic |
| Heating | Forced Air |
| Cooling | Window Unit(s) |
| Utilities | Natural Gas Available,Electric Available |
| Possession | Immediate |
| Roof | Shingle |
| Appliances | Oven/Range - Gas |
| Zoning | R1 |
| Architectural Style | Traditional |
| Construction Materials | Vinyl Siding |
| School District | BELLEFONTE AREA |
| Year Built | 1910 |
| View | Panoramic |
| Levels | 2 |
| Tax Year | 2026 |
| Ownership | Fee Simple |
| Cool Fuel | Electric |
| Accessibility | None |
| County | CENTRE |
| New Construction | No |
| Property Type | Residential |
| HOA | No |
| Subdivision Name | BELLEFONTE BOROUGH |
| Garage Y/N | No |
| Water Access Y/N | No |
| Other Structures | Above Grade,Below Grade |
| Full Baths | 1 |
| Status | ACTIVE |
| Directions | Allegheny St in Bellefonte,turn onto E. Lamb St. |
| City | BELLEFONTE |
| Disclosures | Prop Disclosure,Lead Based Paint - Federal |
| Senior Community Y/N | No |
| MLS Area | Bellefonte Boro (16432) |
| Lot Size Units | Square Feet |
| Lot Size Square Feet | 2178.00 |
| Tax Assessed Value | 22675.0 |
| Tax Annual Amount | 1914.0 |
| Home Warranty Y/N | No |
| Structure Type | Detached |
| Condo/Coop Association fee Y/N | No |
| Bathrooms Count Main Level | 1.00 |
| Price Per Sq Ft Total AG | 160.66 |
| Historic Y/N | No |
| Lease Considered Y/N | No |
| Vacation Rental Y/N | No |
| Total SQFT | 1388 |
| Standard Status | Active |
| Year Built Source | Assessor |
Interior Features
| Interior Amenities | Combination Kitchen/Dining,Wood Floors |
|---|---|
| Heating Fuel | Natural Gas |
| Basement | Full,Unfinished,Outside Entrance |
| Flooring | Ceramic Tile,Hardwood |
| Hot Water | Natural Gas |
| Basement (Y/N) | Yes |
| Heating Y/N | Yes |
| Fireplace Y/N | No |
| Above Grade Finished Area | 1388 |
| Half Baths | 1 |
| Central Air Y/N | No |
| Total Bedrooms | 3 |
| Room Type | Living Room,Dining Room,Primary Bedroom,Bedroom 2,Bedroom 3,Kitchen,Den,Foyer,Full Bath,Half Bath |
| Below Grade Finished Area Unit Type | Square Feet |
| LivingAreaSource | Assessor |
| Laundry Type | Main Floor |
| Below Grade Unfin Area Units | Square Feet |
| Below Grade Unfin SQFT Source | Assessor |
| Below Grade Finished Area Source | Assessor |
| Bedrooms Count All Upper Levels | 3 |
| Bedrooms Count Upper Level 1 | 3 |
| Bathrooms Half Main Level | 1 |
| Bathrooms Full Upper Level 1 | 1 |
| Bathrooms Full All Upper Levels | 1 |
| Bathrooms Count Upper Level 1 | 1.00 |
| Bathrooms Count All Upper Levels | 1 |
| Above Grade Unfin Area Units | Square Feet |
| Above Grade Unfin SQFT Source | Estimated |
| Above Grade Finished Area Source | Assessor |
| Above Grade Finished Area Unit Type | Square Feet |
| Total Baths | 2 |
Exterior Features
| Exterior Amenities | Sidewalks,Street Lights,Play Area |
|---|---|
| Pool | No Pool |
| Water Source | Public |
| Inclusions | All kitchen appliances |
| Type of Parking | On Street |
| Foundation Details | Block |
| Spa | No |
| Water View Y/N | No |
| Lot Dimensions | 0.00 x 0.00 |
| Lot Size Acres | 0.05 |
| Road Surface Type | Black Top |
| Lot Size Source | Assessor |
| Waterfront Y/N | No |
| Road Responsibility | Public |
| Horse Y/N | No |
| Land Assessed Value | 6000.00 |
| Navigable Water Y/N | No |
| Water Oriented Y/N | No |
| LotDimensionsSource | Assessor |
Room Details
| Room | Dimensions | Level | Flooring | Details |
|---|---|---|---|---|
| Bedroom 2 | Upper 1 | Flooring - Wood | ||
| Bedroom 3 | Upper 1 | Flooring - Wood | ||
| Den | Main | |||
| Dining Room | Main | Flooring - Ceramic Tile | ||
| Foyer | Main | Flooring - Ceramic Tile | ||
| Full Bath | Upper 1 | Flooring - Ceramic Tile | ||
| Half Bath | Main | Flooring - Ceramic Tile | ||
| Kitchen | Main | Flooring - Wood | ||
| Living Room | Main | Flooring - Wood | ||
| Primary Bedroom | Upper 1 | Flooring - Wood |
Amenities
- Foreclosure
- Views
- Short Sale
- New Construction
- Adult 55+
- Lease To Own
- No HOA Fees
- Furnished
- Primary On Main
- Air Conditioning
- Seller Finance
- Green
- Fixer Upper
- Horse
- Golf
- Fireplace
- Deck
- Garage
- Basement
- Pool
Property vs Single Family Average in 16823
Price
Taxes
Year Built
Visits
 © BRIGHT, All Rights Reserved
