
Primary on Main
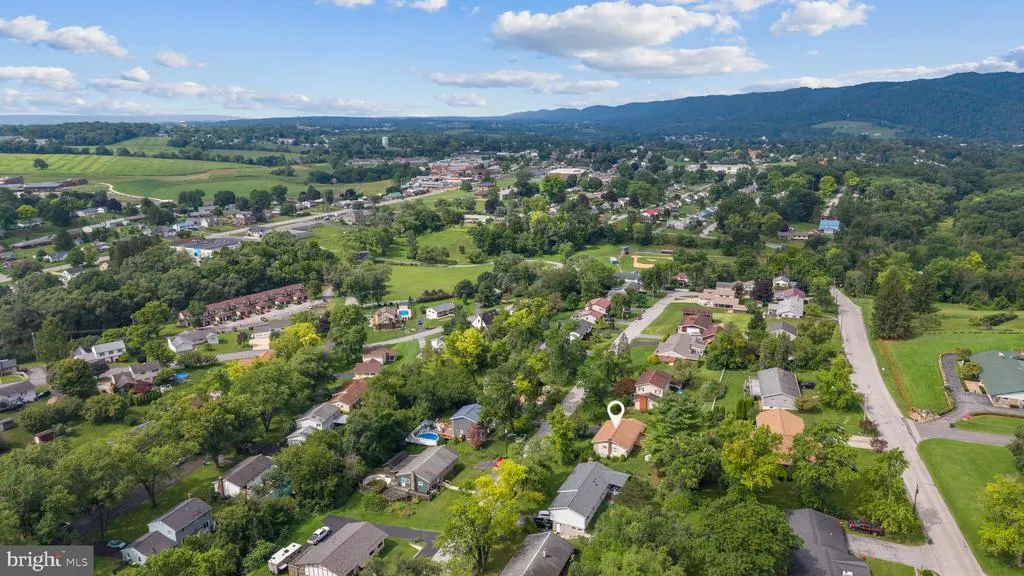
Address
1255 Fairview Drive, Bellefonte, PA
Price
$ 329,900
Property Attributes
- MLS#PACE2520244
- TypeSingle Family
- Listing Status ACTIVE
- CountyCENTRE
- CityBellefonte
- AreaBellefonte Boro
- NeighborhoodParkview Heights
- Zip16823
- StyleSplit Level
- Year Built1976
- Taxes$ 4299
- Price$ 329,900
- Bedrooms3
- Full Bathrooms1
- Half Bathrooms1
- Sqr Footage2452
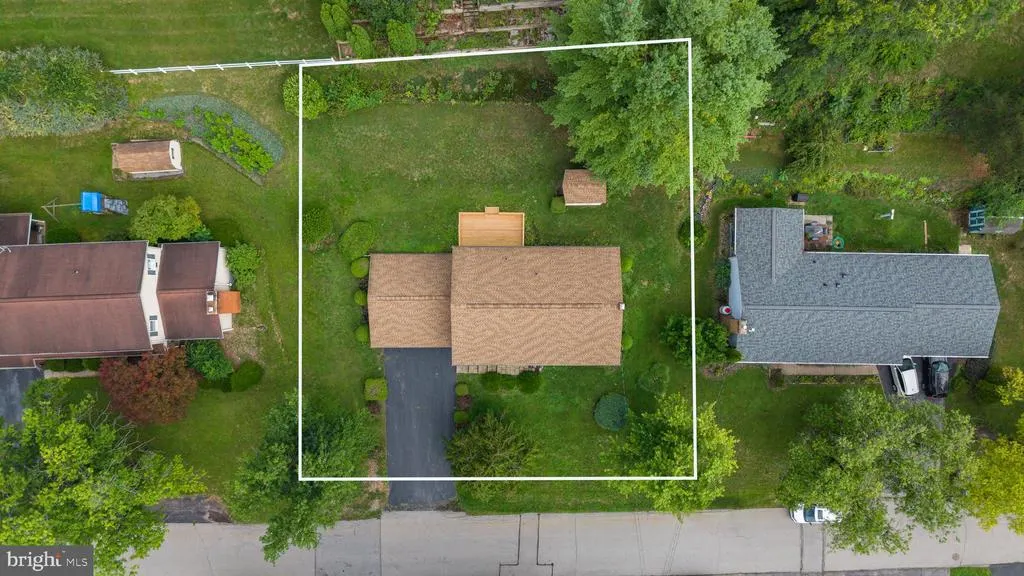
- Lot Size0.29 Acres
Data Source:
Bright MLS
Property Description
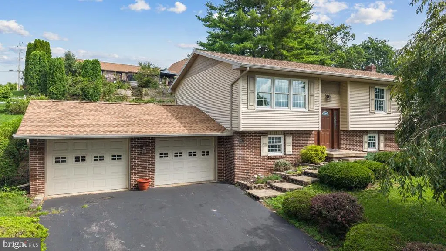
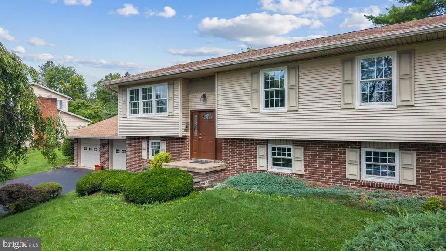
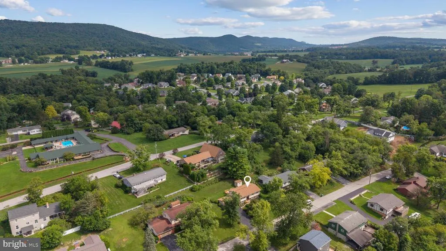
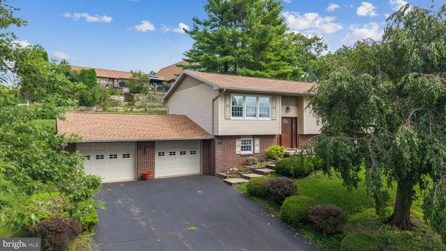
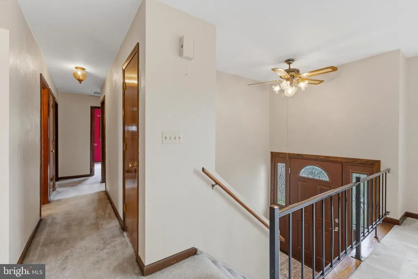
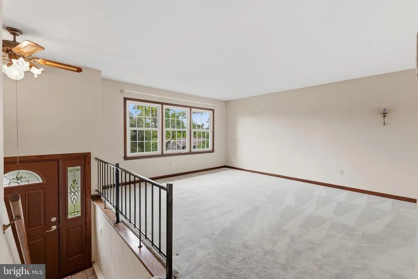
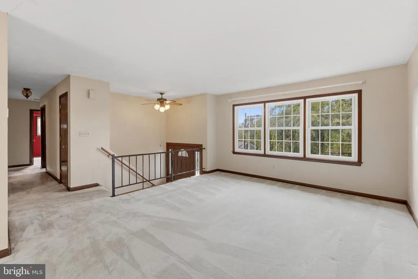
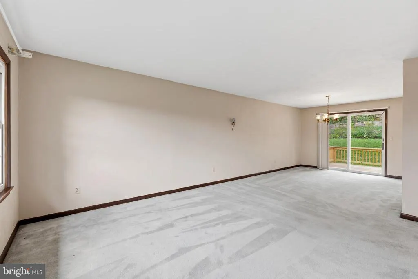
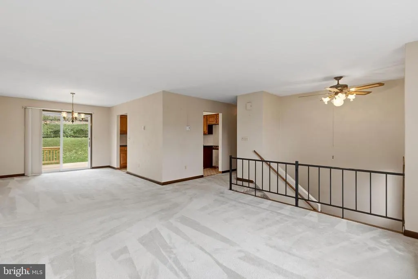
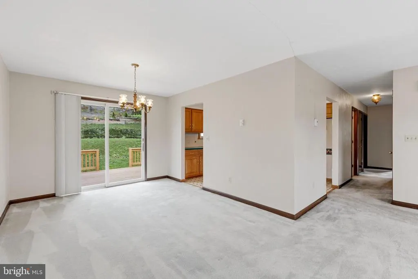
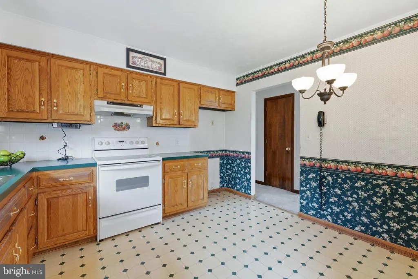
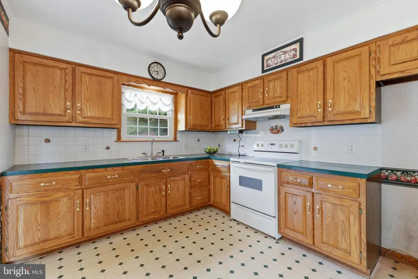
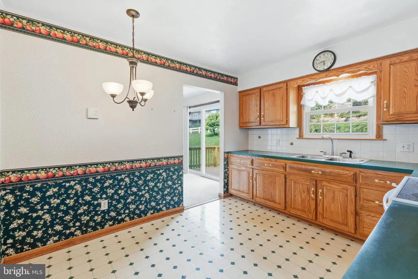
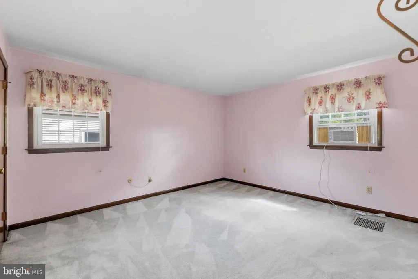
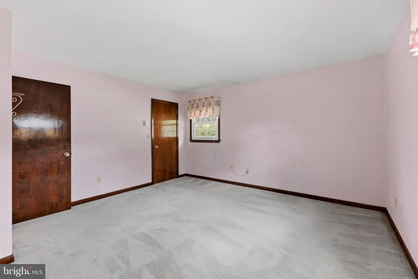
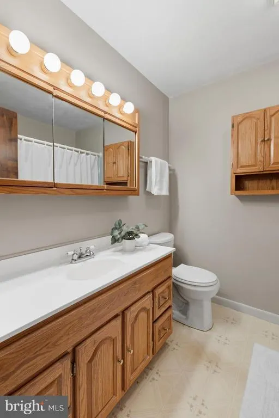
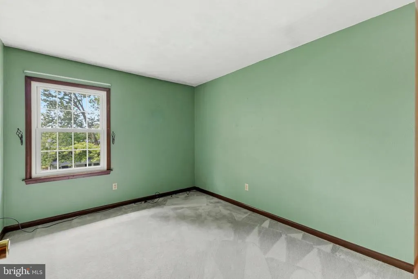
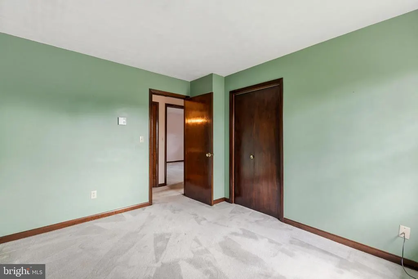
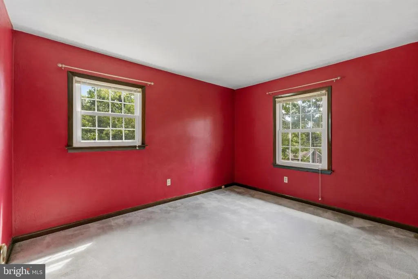
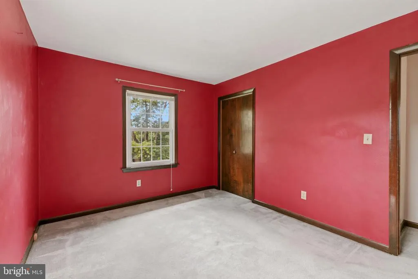
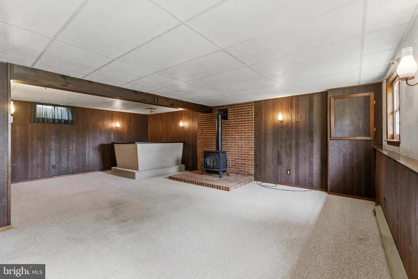
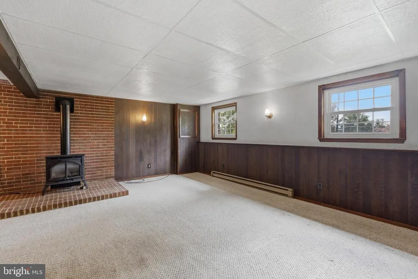
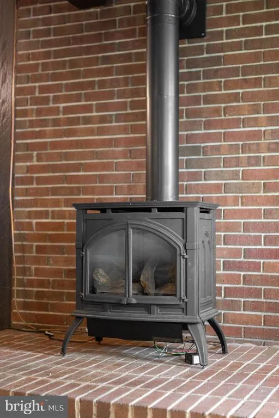
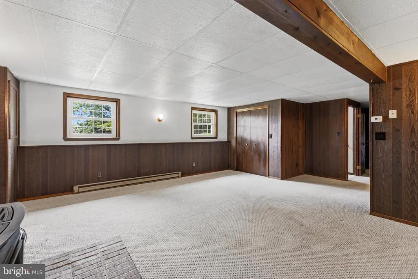
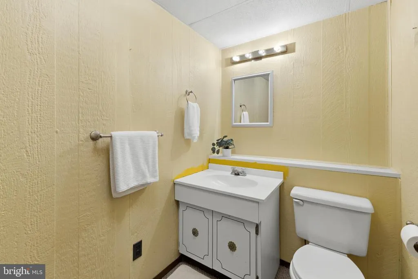
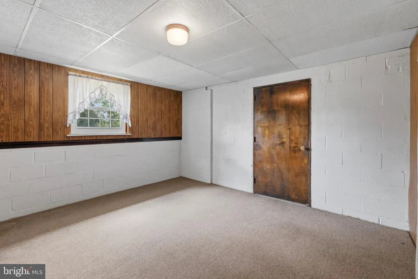
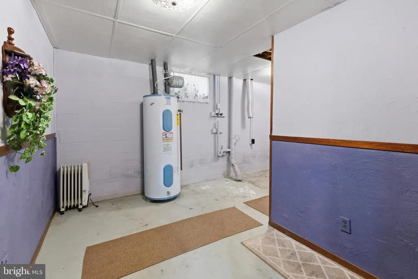
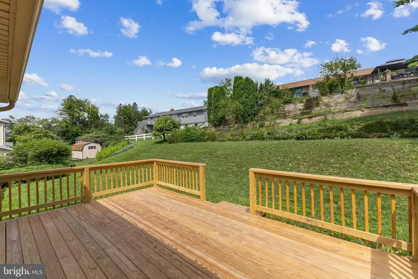
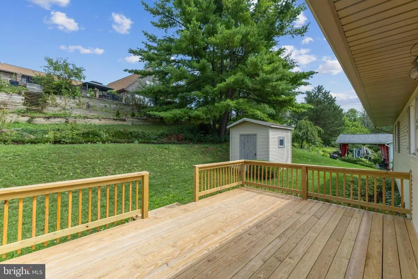
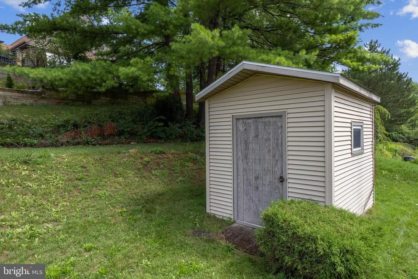
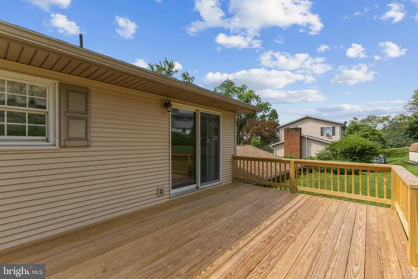
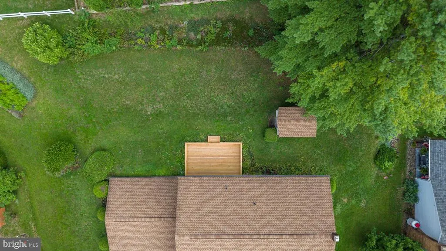
Welcome to this well-cared-for, one-owner home in the desirable Parkview Heights neighborhood! Offering three bedrooms, one full bath, and one half bath, the home provides a comfortable layout with a spacious living and dining area that offers plenty of room for everyday living and entertaining. The lower level adds valuable living space with a large family room featuring a propane stove, creating a warm and inviting area to gather, relax, or enjoy a quiet evening at home. There is also plenty of room for storage and flexibility to suit your needs. Step outside onto the new deck, a great place to enjoy your morning coffee, host friends and family, or simply take advantage of the outdoor space. The two-car garage provides convenient parking along with additional storage for vehicles, tools, and seasonal items. With its established setting, functional layout, and pride of ownership, this home offers an excellent opportunity for someone looking for a well-maintained property in Parkview Heights with the opportunity to add their own personal touches and updates over time.
| Price History | |
|---|---|
| 8/18/2026 | Listed $329,900 |
General Features
| Living Area | 2452 |
|---|---|
| Sewer | Public Sewer |
| Heating | Ceiling |
| Cooling | None |
| Possession | Negotiable |
| Roof | Shingle |
| Zoning | R |
| Garage Spaces | 2.00 |
| Patio/Porch Features | Deck(s) |
| Architectural Style | Split Level |
| Construction Materials | Brick,Vinyl Siding |
| School District | BELLEFONTE AREA |
| Year Built | 1976 |
| Levels | 2 |
| Tax Year | 2026 |
| Ownership | Fee Simple |
| Cool Fuel | None |
| Accessibility | None |
| County | CENTRE |
| New Construction | No |
| Property Type | Residential |
| HOA | No |
| Subdivision Name | PARKVIEW HEIGHTS |
| Garage Y/N | Yes |
| Water Access Y/N | No |
| Other Structures | Above Grade,Below Grade |
| Full Baths | 1 |
| Status | ACTIVE |
| Directions | I-99 to Exit 83 toward Bellefonte. Turn right on S. Parkview Blvd.,then right on Summit Drive and right on Elm St. Turn left on Fairview Drive. Home is on the left. |
| City | BELLEFONTE |
| Senior Community Y/N | No |
| MLS Area | Bellefonte Boro (16432) |
| Lot Size Units | Square Feet |
| Lot Size Square Feet | 12632.00 |
| Tax Assessed Value | 50955.0 |
| Tax Annual Amount | 4299.0 |
| Structure Type | Detached |
| Condo/Coop Association fee Y/N | No |
| Bathrooms Full Main Level | 1 |
| Bathrooms Count Main Level | 1.00 |
| Price Per Sq Ft Total AG | 204.27 |
| Vacation Rental Y/N | No |
| Total SQFT | 2452 |
| Standard Status | Active |
| Year Built Source | Assessor |
Interior Features
| Heating Fuel | Electric |
|---|---|
| Basement | Partially Finished |
| Total Fireplaces | 1 |
| Fireplace Features | Gas/Propane |
| Hot Water | Electric |
| Basement (Y/N) | Yes |
| Heating Y/N | Yes |
| Fireplace Y/N | Yes |
| Above Grade Finished Area | 1615 |
| Half Baths | 1 |
| Central Air Y/N | No |
| Total Bedrooms | 3 |
| Below Grade Finished Area | 837 |
| Room Type | Living Room,Dining Room,Bedroom 2,Bedroom 3,Kitchen,Bedroom 1,Recreation Room,Full Bath,Half Bath |
| Main Level Bedrooms | 3 |
| Below Grade Finished Area Unit Type | Square Feet |
| LivingAreaSource | Estimated |
| Below Grade Unfin Area Units | Square Feet |
| Below Grade Unfin SQFT Source | Assessor |
| Below Grade Finished Area Source | Estimated |
| Bathrooms Half Lower Level 1 | 1 |
| Bathrooms Half All Lower Levels | 1 |
| Bathrooms Count Lower Level 1 | 1.00 |
| Bathrooms Count All Lower Levels | 1 |
| Above Grade Finished Area Source | Assessor |
| Above Grade Finished Area Unit Type | Square Feet |
| Total Baths | 2 |
Exterior Features
| Pool | No Pool |
|---|---|
| Water Source | Public |
| Total Parking Spaces | 2 |
| Garage Features | Garage - Front Entry |
| Type of Parking | Attached Garage |
| Foundation Details | Other |
| Water View Y/N | No |
| Lot Dimensions | 0.00 x 0.00 |
| Lot Size Acres | 0.29 |
| Lot Size Source | Assessor |
| Waterfront Y/N | No |
| Land Assessed Value | 9390.00 |
| Navigable Water Y/N | No |
| Water Oriented Y/N | No |
| # of Attached Garage Spaces | 2 |
| LotDimensionsSource | Assessor |
Room Details
| Room | Dimensions | Level | Flooring | Details |
|---|---|---|---|---|
| Bedroom 1 | Main | Flooring - Carpet | ||
| Bedroom 2 | Main | Flooring - Carpet | ||
| Bedroom 3 | Main | Flooring - Carpet | ||
| Dining Room | Main | Flooring - Carpet | ||
| Full Bath | Main | Flooring - Vinyl | ||
| Half Bath | Lower 1 | Flooring - Carpet | ||
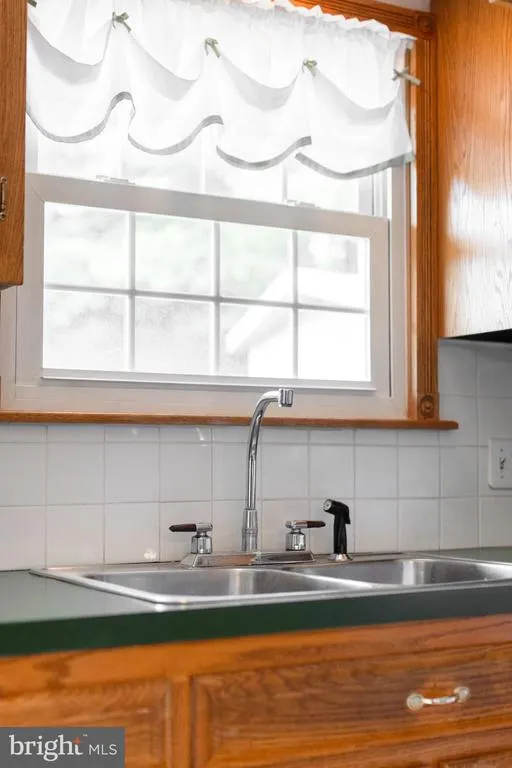
| Kitchen | Main | Flooring - Vinyl | ||
| Living Room | Main | Flooring - Carpet | ||
| Recreation Room | Lower 1 | Flooring - Carpet |
Amenities
- Foreclosure
- Views
- Short Sale
- New Construction
- Adult 55+
- Lease To Own
- No HOA Fees
- Furnished
- Primary On Main
- Air Conditioning
- Seller Finance
- Green
- Fixer Upper
- Horse
- Golf
- Fireplace
- Deck
- Garage
- Basement
- Pool
Property vs Single Family Average in 16823
Price
Taxes
Year Built
Visits
 © BRIGHT, All Rights Reserved
