
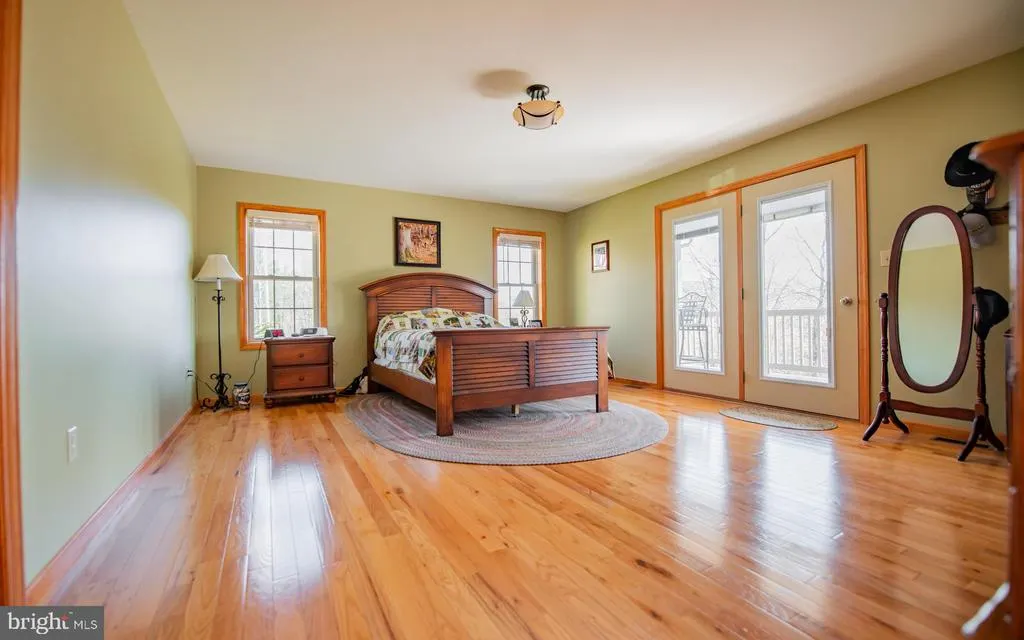
Views - Primary on Main
Address
97 Heverly Lane, Beech Creek, PA
Price
$ 569,900
Property Attributes
- MLS#PACL2025576
- TypeSingle Family
- Listing Status ACTIVE
- CountyCLINTON
- CityBeech Creek
- AreaBald Eagle Twp
- Zip16822
- StyleRanch/Rambler
- Year Built2010
- Taxes$ 3684
- Price$ 569,900
- Bedrooms3
- Full Bathrooms2
- Half Bathrooms1
- Sqr Footage2842
- Lot Size12.28 Acres
Data Source:
Bright MLS
Property Description
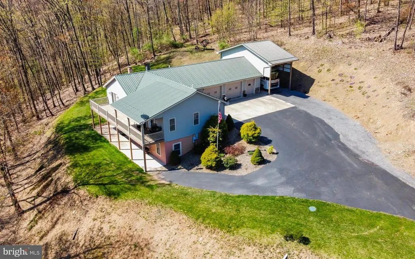
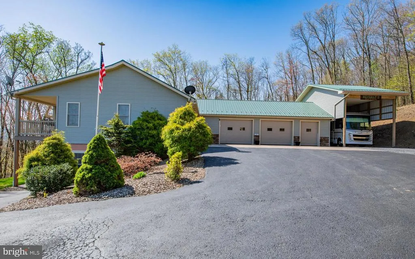
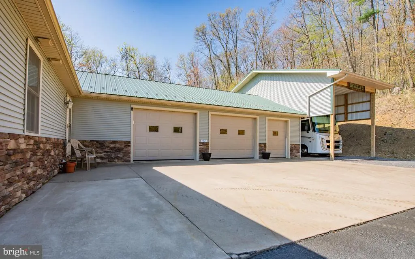
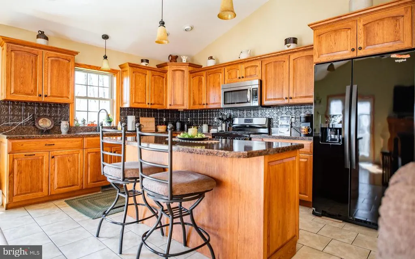
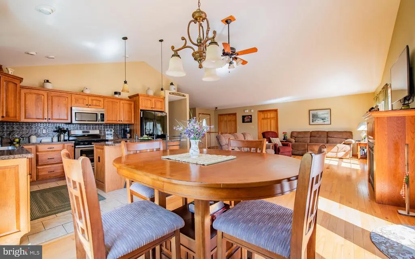
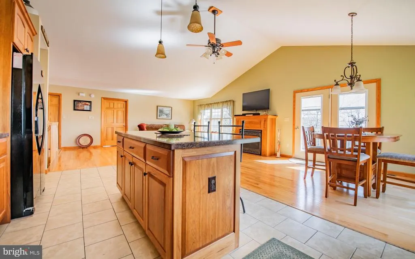
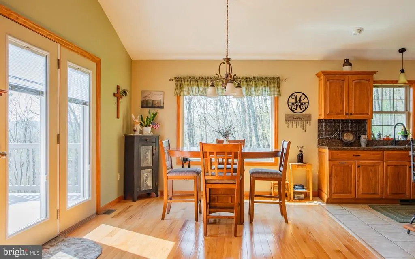
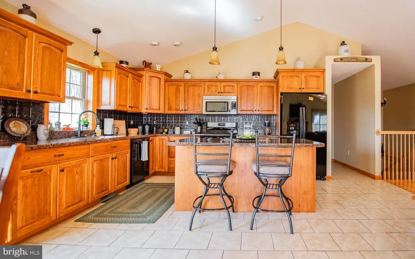
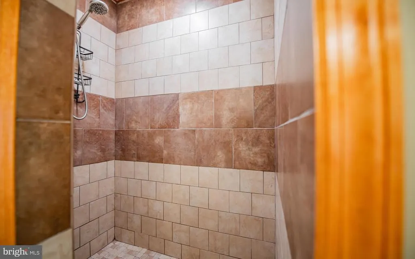

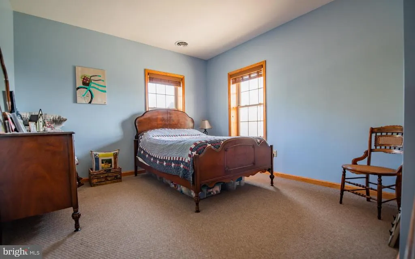
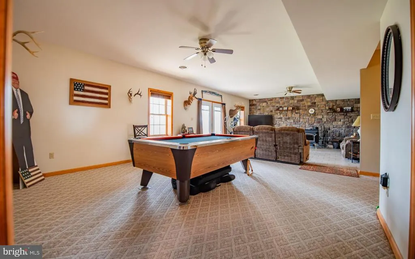
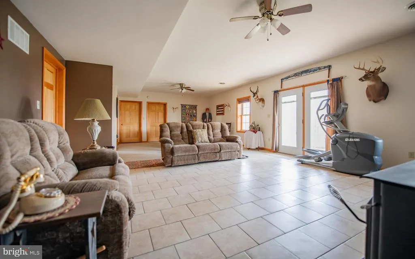
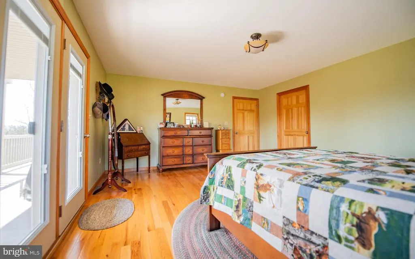
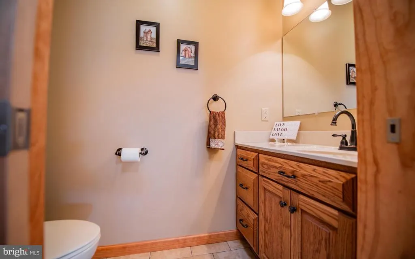
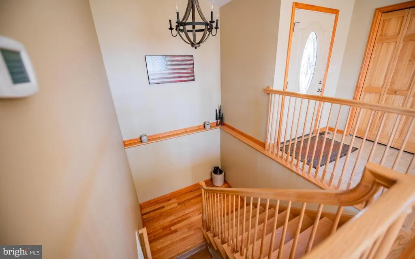
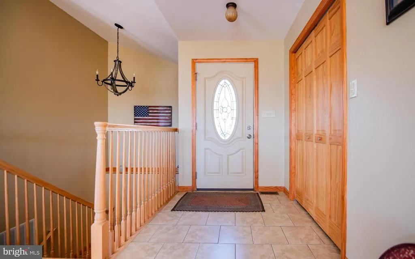
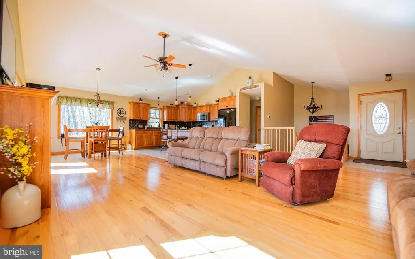
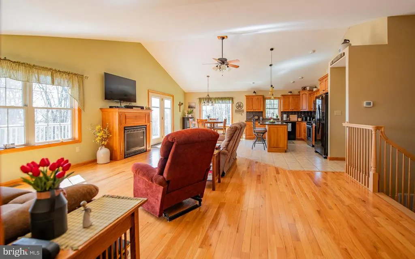
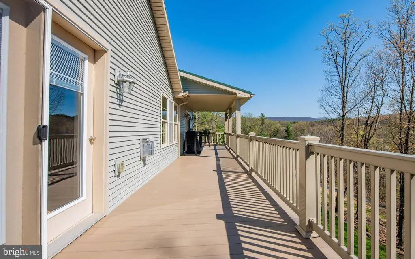
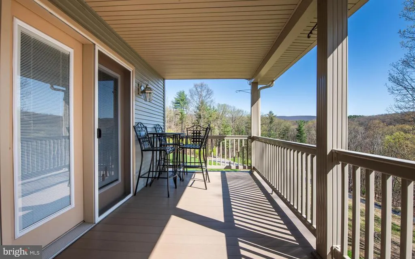
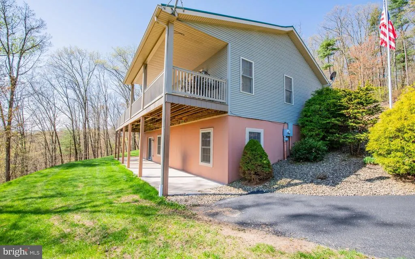
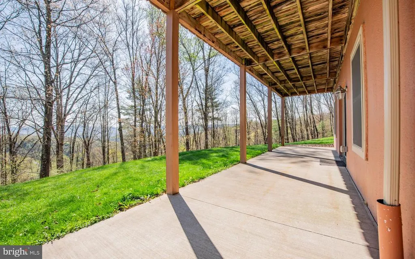
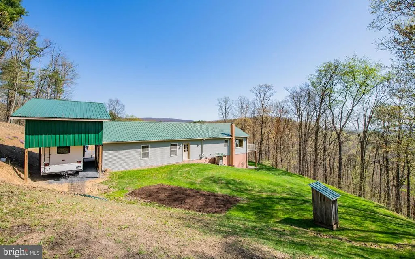
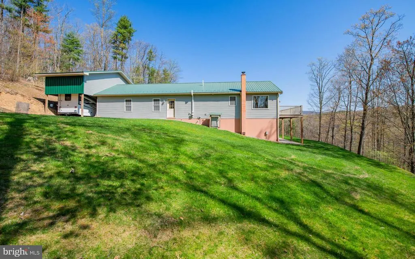
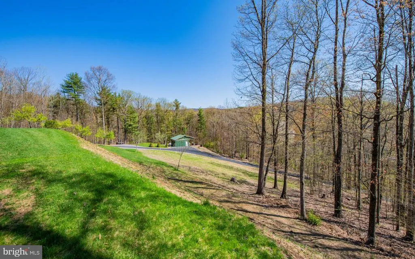
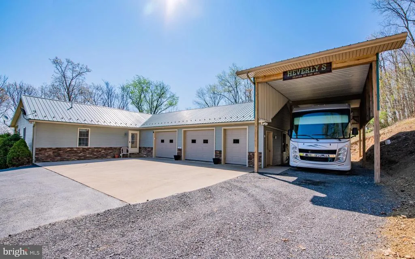
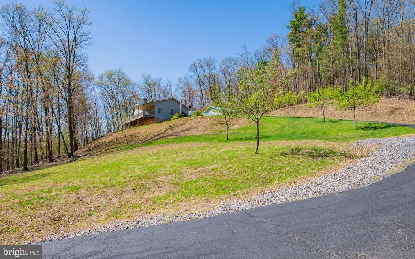
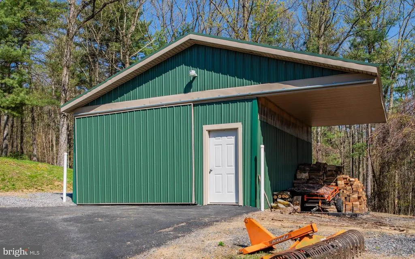
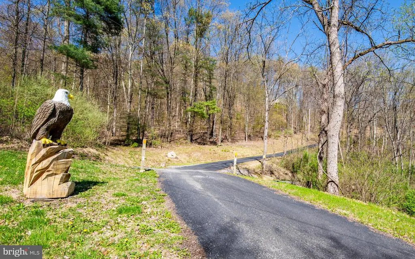
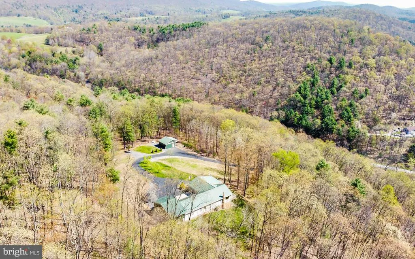
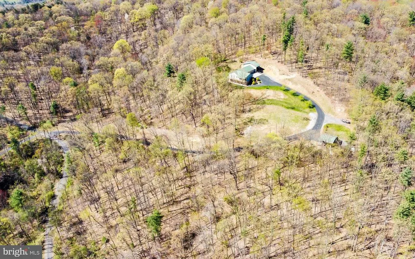
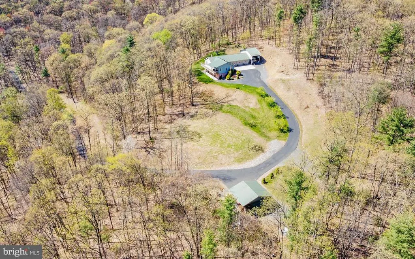
Do not miss seeing this beautifully maintained home on approx 13 acres. Walk into this open concept layout with wood and tile floors, There is a Fireplace and a spacious primary suite, not to mention the Gorgeous VIEW! If you are a camper owner, there is a carport that was built to house an RV. The 2 plus car garage is drywalled and completely finished inside. A third garage is attached to house your toys. If country living is what you are looking for, this is it!
| Price History | |
|---|---|
| 6/19/2026 | Listed $569,900 |
General Features
| Living Area | 2842 |
|---|---|
| Sewer | On Site Septic |
| Heating | Heat Pump - Electric BackUp |
| Cooling | Central A/C |
| Possession | Settlement |
| Roof | Shingle |
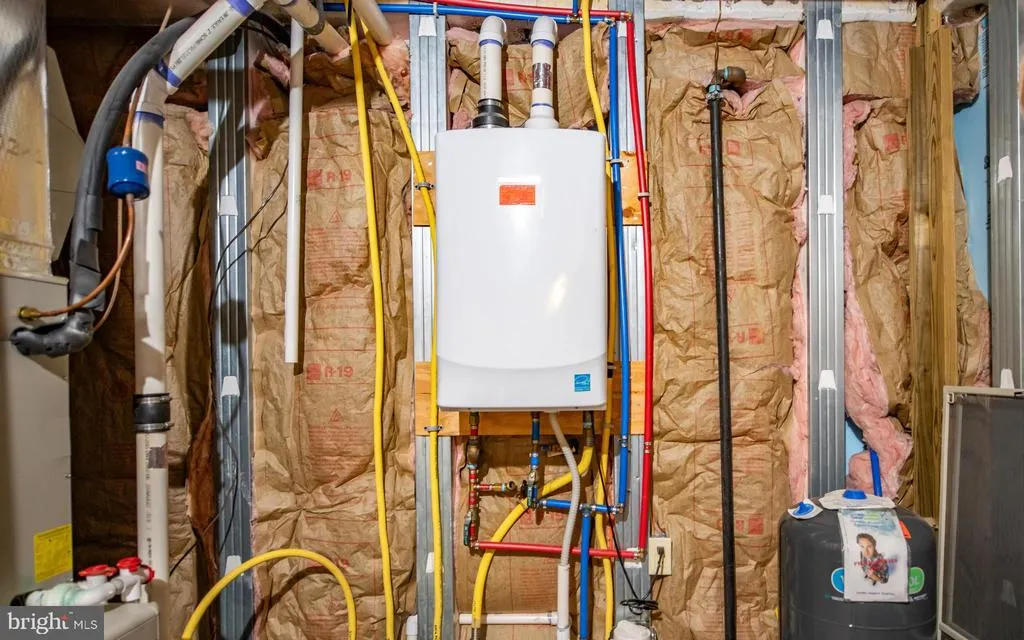
| Appliances | Built-In Microwave,Dishwasher,Dryer - Gas,Instant Hot Water,Oven/Range - Gas,Refrigerator,Water Heater - Tankless |
| Zoning | RES |
| Garage Spaces | 2.00 |
| Architectural Style | Ranch/Rambler |
| Construction Materials | Vinyl Siding,Stone |
| School District | KEYSTONE CENTRAL |
| Exclusions | Washer,Freezer,Curtains |
| Year Built | 2010 |
| Electric | 200+ Amp Service |
| View | Mountain |
| Levels | 2 |
| Tax Year | 2026 |
| Ownership | Fee Simple |
| Cool Fuel | Electric |
| Accessibility | 32 + wide Doors |
| County | CLINTON |
| New Construction | No |
| Property Type | Residential |
| HOA | No |
| Subdivision Name | NONE AVAILABLE |
| Garage Y/N | Yes |
| Water Access Y/N | No |
| Other Structures | Above Grade,Below Grade |
| Transportation | Commuter Rail Station 1 to 5 miles |
| Total Rooms | 11 |
| Full Baths | 2 |
| Status | ACTIVE |
| Directions | Rt 150 from Lock Haven to right on Laurel Run Rd to left on Dry Run Rd to Left on Heverly Lane NO SIGN NO DRIVE BYS PLEASE |
| City | BEECH CREEK |
| Senior Community Y/N | No |
| MLS Area | Bald Eagle Twp (16303) |
| Lot Size Units | Square Feet |
| Lot Size Square Feet | 534917.00 |
| Tax Assessed Value | 173000.0 |
| Tax Annual Amount | 3684.0 |
| Home Warranty Y/N | No |
| Property Condition | Excellent |
| Structure Type | Detached |
| Condo/Coop Association fee Y/N | No |
| Bathrooms Full Main Level | 1 |
| Bathrooms Count Main Level | 2.00 |
| Price Per Sq Ft Total AG | 401.06 |
| Acceptable Financing | Cash,Conventional,FHA,PHFA,VA |
| Historic Y/N | No |
| Vacation Rental Y/N | No |
| Total SQFT | 2842 |
| Location Type | Mountain |
| Standard Status | Active |
| Year Built Source | Estimated |
Interior Features
| Heating Fuel | Electric,Propane - Owned |
|---|---|
| Basement | Fully Finished,Full,Heated,Outside Entrance,Poured Concrete,Walkout Level,Windows |
| Flooring | Wood,Tile/Brick |
| Total Fireplaces | 2 |
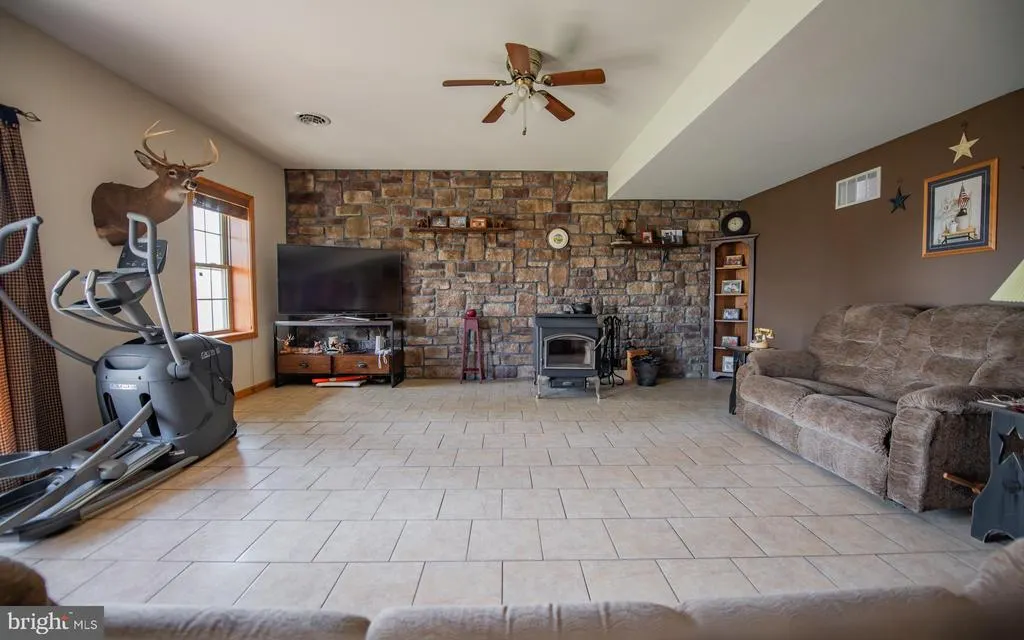
| Fireplace Features | Free Standing,Gas/Propane,Wood |
| Hot Water | Propane,Tankless,Instant Hot Water |
| Total Stories | 2 |
| Basement (Y/N) | Yes |
| Heating Y/N | Yes |
| Fireplace Y/N | Yes |
| Above Grade Finished Area | 1421 |
| Half Baths | 1 |
| Central Air Y/N | Yes |
| Total Bedrooms | 3 |
| Below Grade Finished Area | 1421 |
| Room Type | Living Room,Dining Room,Bedroom 2,Kitchen,Family Room,Bedroom 1,Laundry,Primary Bathroom,Full Bath,Half Bath |
| Main Level Bedrooms | 1 |
| Below Grade Finished Area Unit Type | Square Feet |
| LivingAreaSource | Estimated |
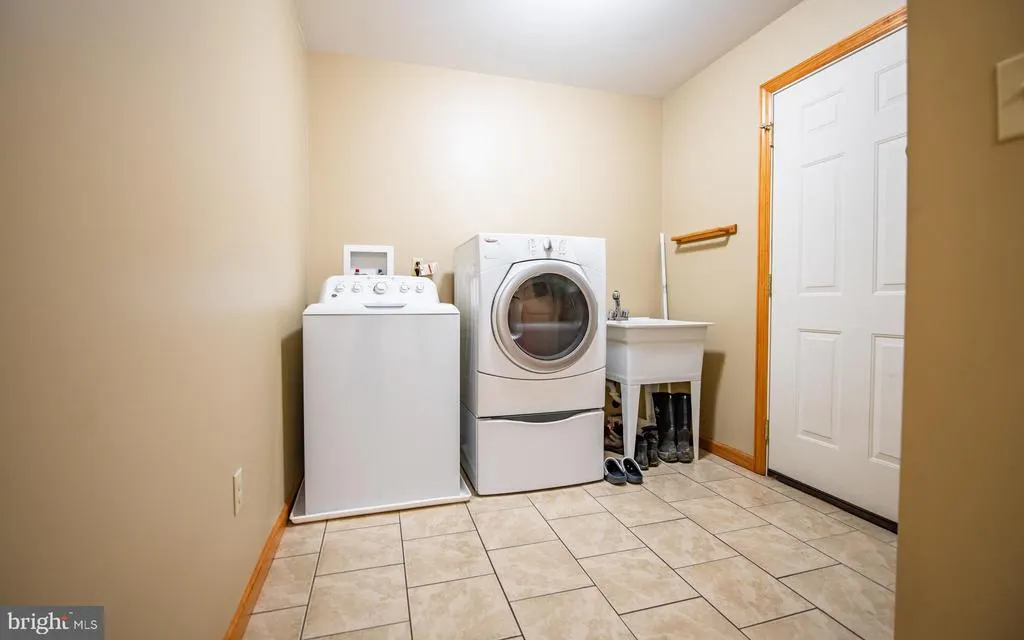
| Laundry Type | Main Floor |
| Below Grade Unfin Area Units | Square Feet |
| Below Grade Unfin SQFT Source | Estimated |
| Below Grade Finished Area Source | Estimated |
| Bedrooms Count All Lower Levels | 2 |
| Bedrooms Count Lower Level 1 | 2 |
| Bathrooms Half Main Level | 1 |
| Bathrooms Full Lower Level 1 | 1 |
| Bathrooms Full All Lower Levels | 1 |
| Bathrooms Count Lower Level 1 | 1.00 |
| Bathrooms Count All Lower Levels | 1 |
| Above Grade Finished Area Source | Estimated |
| Above Grade Finished Area Unit Type | Square Feet |
| Total Baths | 3 |
Exterior Features
| Pool | No Pool |
|---|---|
| Parking Features | Asphalt Driveway |
| Lot Features | Landscaping,Mountainous,No Thru Street,Not In Development,Open,Partly Wooded,Private,Rural,SideYard(s),Sloping,Trees/Wooded |
| Water Source | Well |
| Inclusions | D Washer,Gas Stove,Gas Dryer,Gas H Water on Damand,Refrig,Built in Micro,G Door Opener,Shed,Propane Tank,Pool Table,Curtain Rods |
| Total Parking Spaces | 3 |
| Garage Features | Garage - Front Entry,Garage Door Opener,Inside Access |
| Type of Parking | Attached Garage,Attached Carport,Driveway |
| Foundation Details | Other |
| Spa | No |
| Water View Y/N | No |
| Lot Dimensions | 0.00 x 0.00 |
| Lot Size Acres | 12.28 |
| Lot Size Source | Estimated |
| Waterfront Y/N | No |
| Other Equipment | Negotiable |
| Road Responsibility | Private |
| Land Assessed Value | 16700.00 |
| Navigable Water Y/N | No |
| Water Oriented Y/N | No |
| # of Attached Carport Spaces | 1 |
| # of Attached Garage Spaces | 2 |
| LotDimensionsSource | Estimated |
Room Details
| Room | Dimensions | Level | Flooring | Details |
|---|---|---|---|---|
| Bedroom 1 | Main | |||
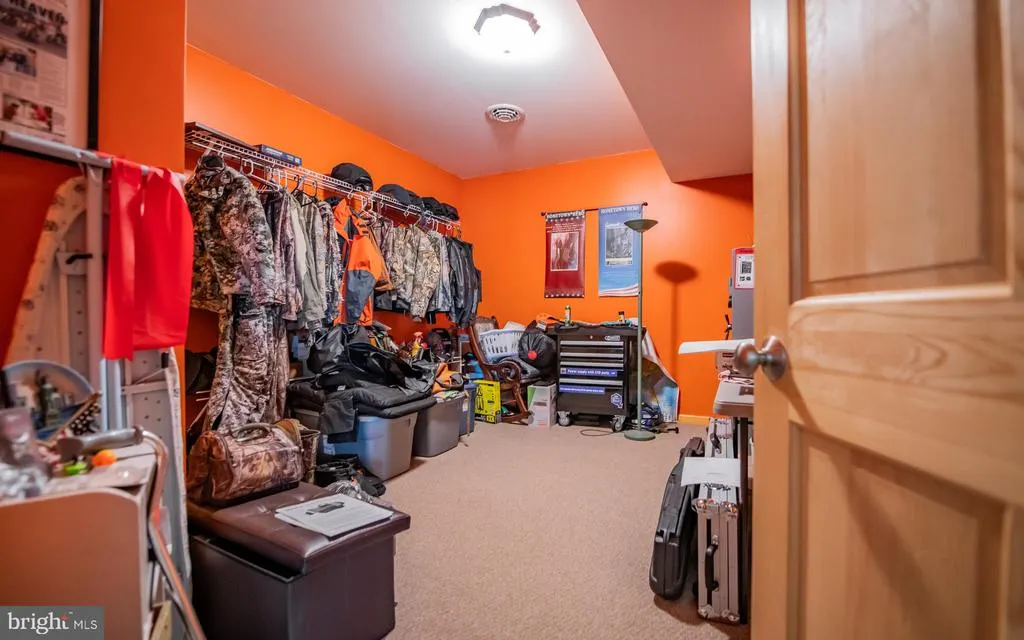
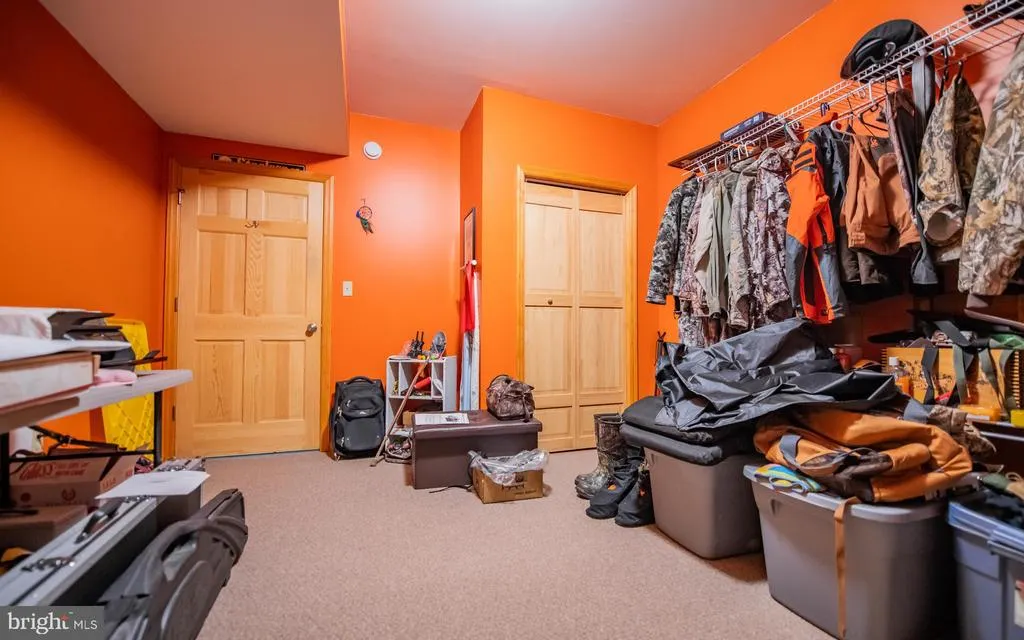
| Bedroom 2 | Lower 1 | |||
| Bedroom 2 | Lower 1 | |||
| Dining Room | Main | |||
| Family Room | Lower 1 | Wood Stove | ||
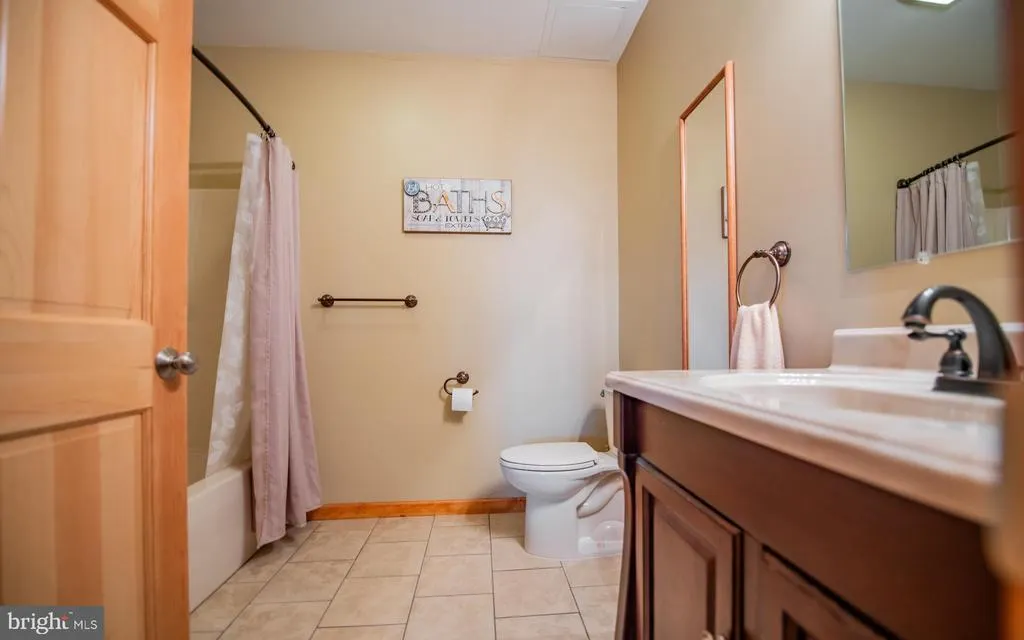
| Full Bath | Lower 1 | |||
| Half Bath | Main | |||
| Kitchen | Main | |||
| Laundry | Main | |||
| Living Room | Main | |||
| Primary Bathroom | Main |
Amenities
- Foreclosure
- Views
- Short Sale
- New Construction
- Adult 55+
- Lease To Own
- No HOA Fees
- Furnished
- Primary On Main
- Air Conditioning
- Seller Finance
- Green
- Fixer Upper
- Horse
- Golf
- Fireplace
- Deck
- Garage
- Basement
- Pool
Property vs Single Family Average in 16822
Price
Taxes
Year Built
Visits
 © BRIGHT, All Rights Reserved
