
Primary on Main
Address
11 Magnolia Drive, Lock Haven, PA
Price
$ 199,000
Property Attributes
- MLS#PACL2025634
- TypeSingle Family
- Listing Status ACTIVE
- CountyCLINTON
- CityLock Haven
- AreaWoodward Twp
- Zip17745
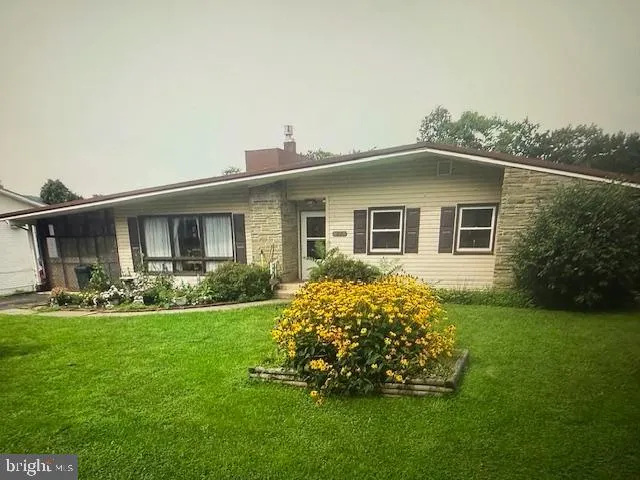
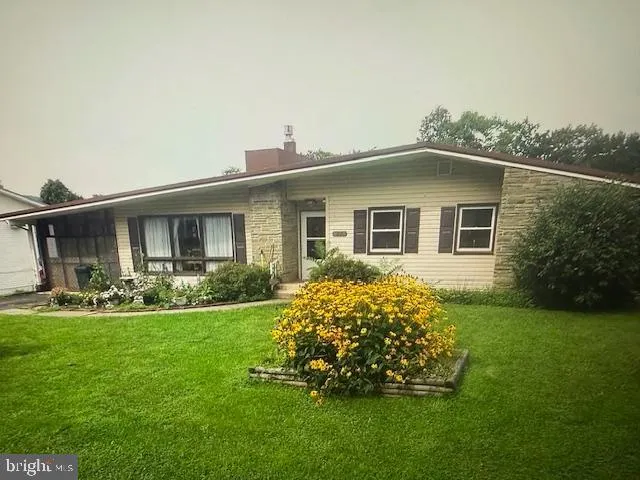
- StyleRanch/Rambler
- Year Built1966
- Taxes$ 2733
- Price$ 199,000
- Bedrooms3
- Full Bathrooms1
- Half Bathrooms0
- Sqr Footage1597
- Lot Size0.18 Acres
Data Source:
Bright MLS
Property Description
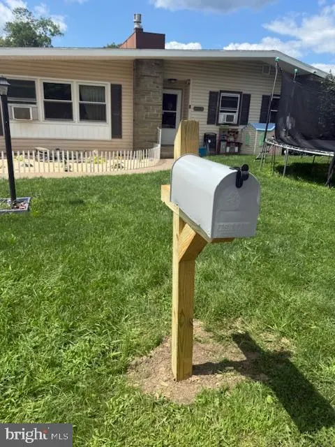
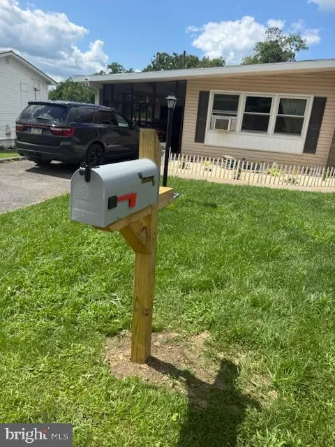
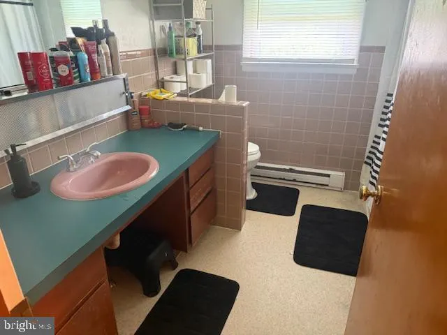
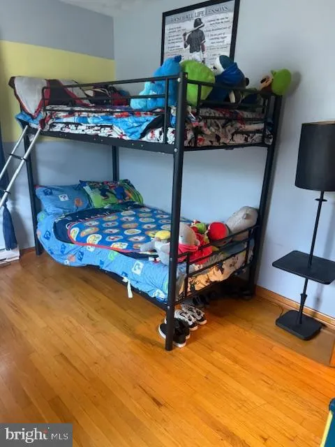
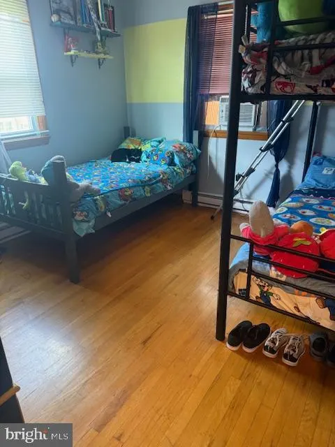
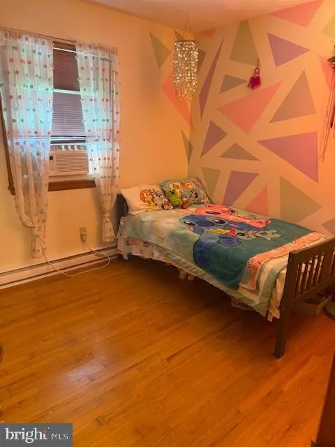
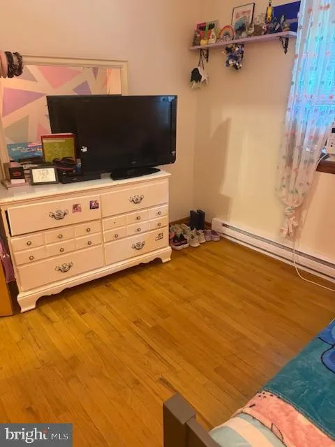
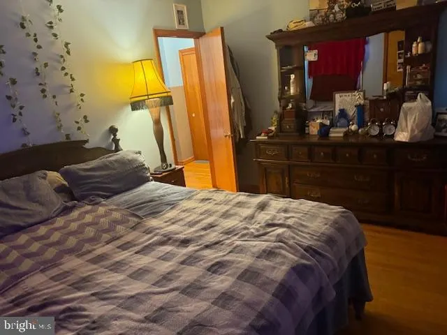
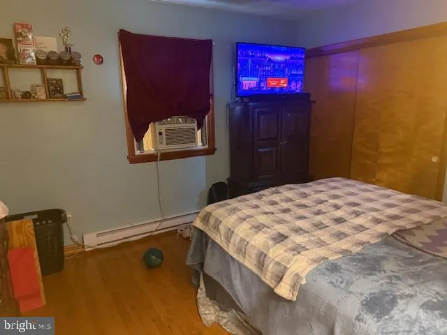
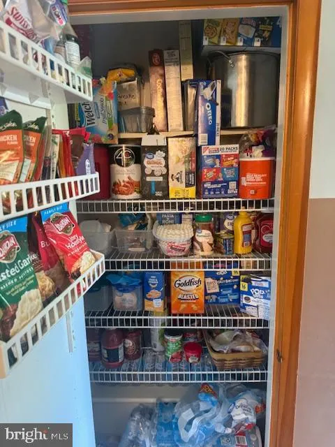
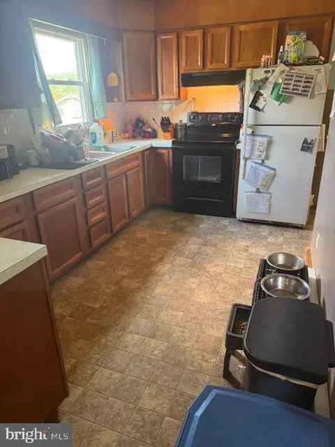
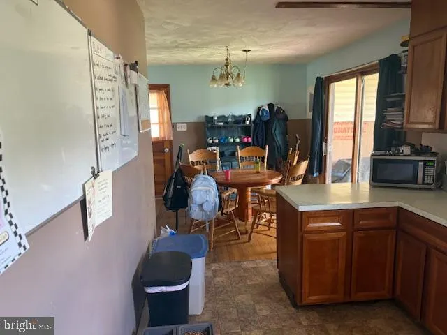
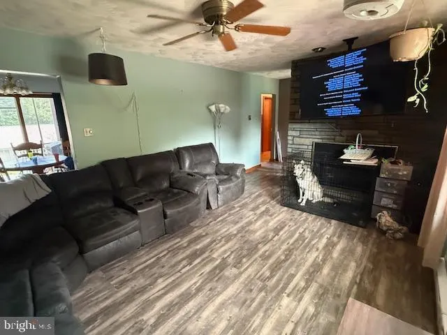
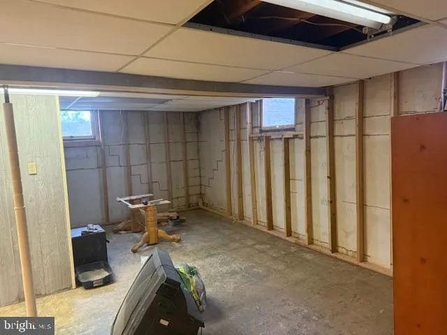
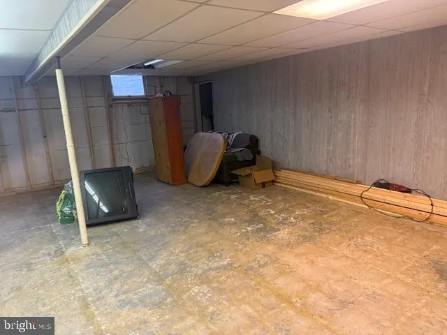
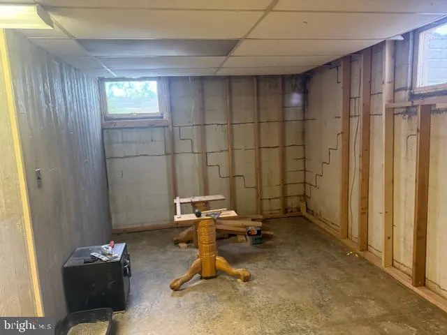
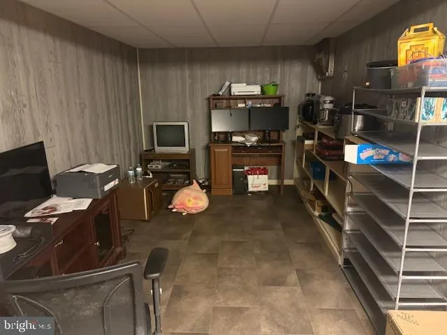
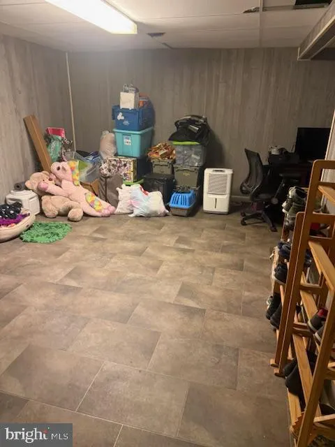
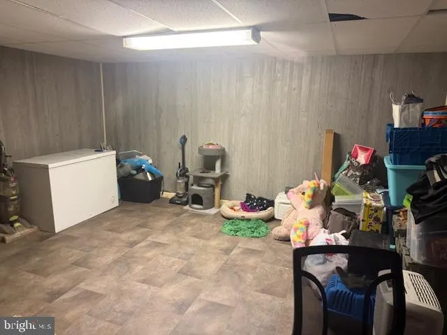
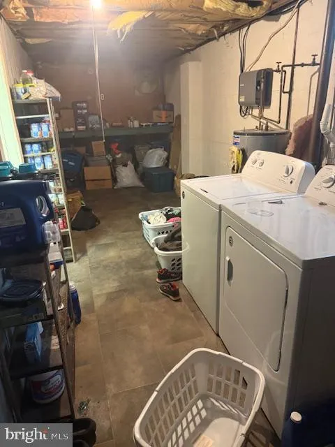
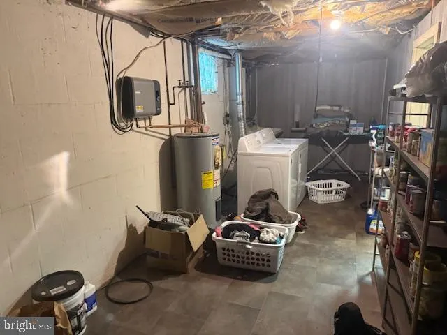
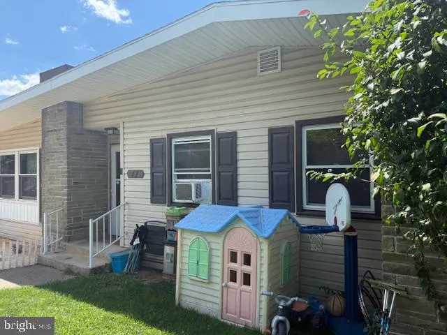
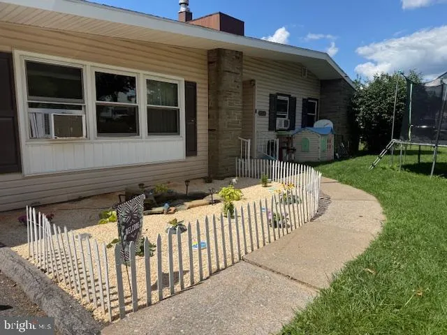
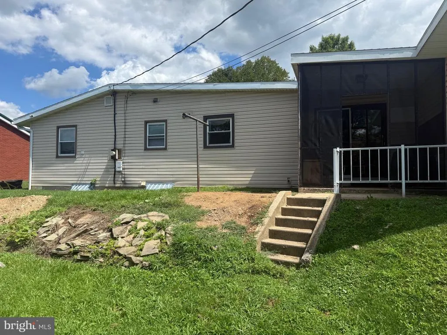
Welcome to 11 Magnolia Dr. in Lock Haven! This inviting home offers a comfortable living space with 3 Bedrooms and 1 bath with even more room to grow. The partially finished basement provides an excellent opportunity to expand the living area by approximately 600 additional square feet, with drywall already in place to help make finishing the space even easier. Enjoy a welcoming residential setting with convenient access to Lock Havens shops, dining, schools, and outdoor recreation. With its existing living space and substantial potential for additional finished area, this property is a great opportunity for homeowners looking to make a house their own. Schedule your showing today!
| Elementary School | Middle School | High School |
|---|---|---|
| Woodward Elementary School | Bucktail Middle/High | Central Mountain High School |
| Price History | |
|---|---|
| 8/25/2026 | Listed $199,000 |
General Features
| Living Area | 1597 |
|---|---|
| Sewer | Public Sewer |
| Heating | Baseboard - Electric |
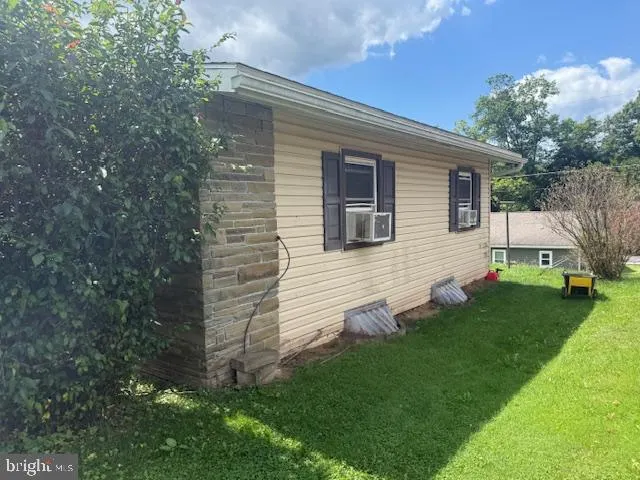
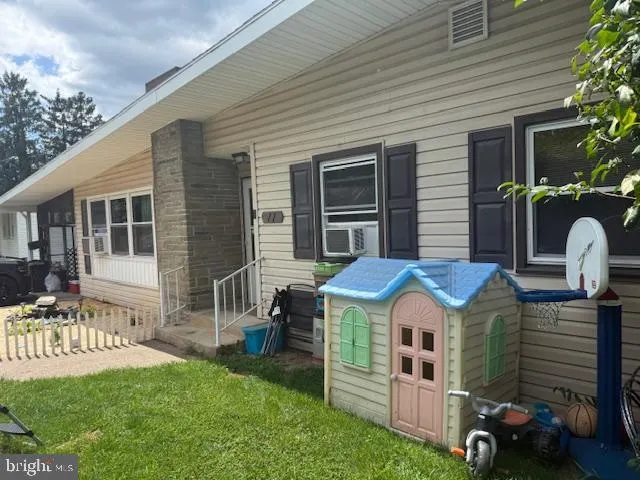
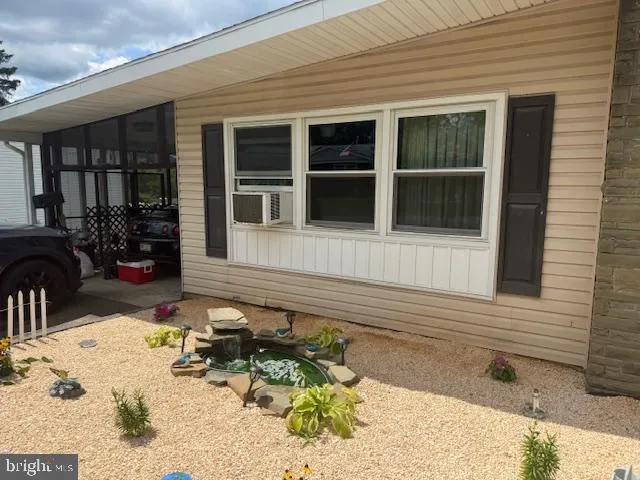
| Cooling | Window Unit(s) |
| Utilities | None |
| Possession | Immediate |
| Roof | Architectural Shingle |
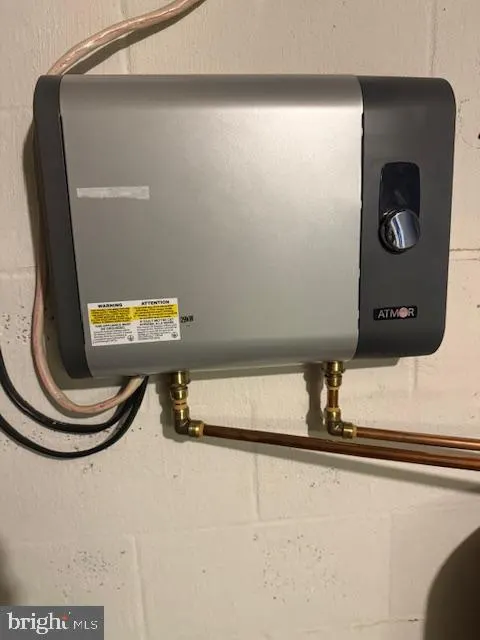
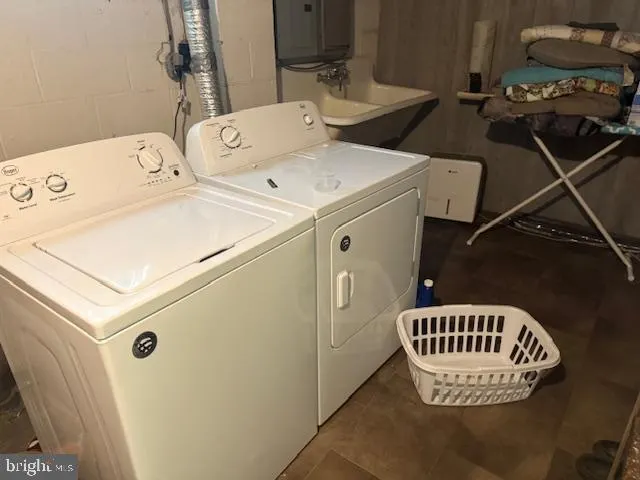
| Appliances | Dryer,Stove,Refrigerator,Washer,Water Heater - Tankless |
| Zoning | RESIDENTIAL |
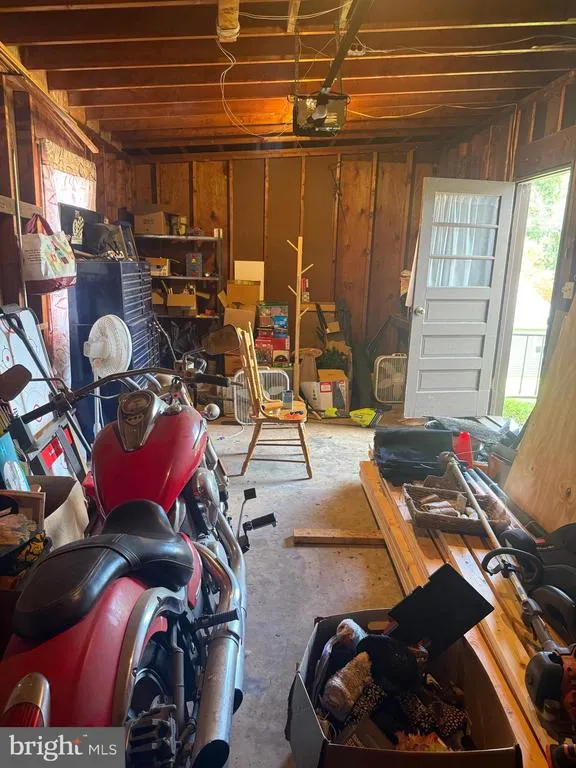
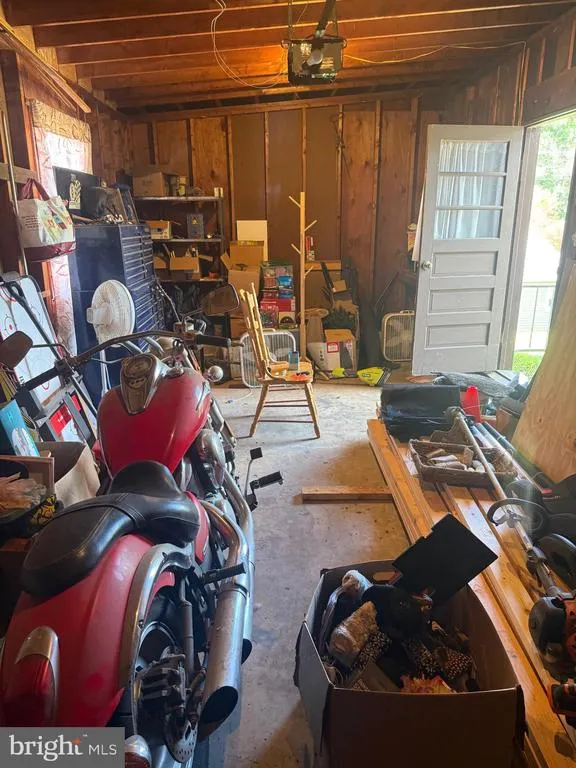
| Garage Spaces | 1.00 |
| Architectural Style | Ranch/Rambler |
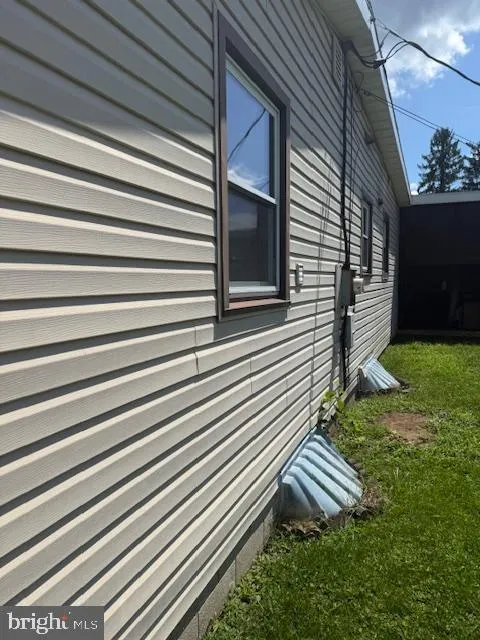
| Construction Materials | Vinyl Siding,Stone,Stick Built |
| School District | KEYSTONE CENTRAL |
| Year Built | 1966 |
| Levels | 2 |
| Tax Year | 2026 |
| Ownership | Fee Simple |
| Cool Fuel | Electric |
| Accessibility | 2+ Access Exits,Elevator,Level Entry - Main |
| County | CLINTON |
| New Construction | No |
| Property Type | Residential |
| HOA | No |
| Subdivision Name | NONE AVAILABLE |
| Facing Direction | Northeast |
| Garage Y/N | Yes |
| Water Access Y/N | No |
| Other Structures | Above Grade,Below Grade |
| Full Baths | 1 |
| Status | ACTIVE |
| Directions | Google maps for accurate directions |
| City | LOCK HAVEN |
| Senior Community Y/N | No |
| MLS Area | Woodward Twp (16336) |
| Lot Size Units | Square Feet |
| Lot Size Square Feet | 7971.00 |
| Tax Assessed Value | 107100.0 |
| Tax Annual Amount | 2733.0 |
| Home Warranty Y/N | No |
| Property Condition | Good |
| Structure Type | Detached |
| Condo/Coop Association fee Y/N | No |
| Bathrooms Full Main Level | 1 |
| Bathrooms Count Main Level | 1.00 |
| Price Per Sq Ft Total AG | 174.41 |
| Acceptable Financing | Cash,Conventional,FHA,USDA,VA |
| Historic Y/N | No |
| Lease Considered Y/N | No |
| Vacation Rental Y/N | No |
| Total SQFT | 1597 |
| Standard Status | Active |
| Year Built Source | Estimated |
| Association Recreation Fee | No |
Interior Features
| Interior Amenities | Combination Kitchen/Dining,Entry Level Bedroom,Kitchen - Eat-In,Wood Floors |
|---|---|
| Heating Fuel | Electric |
| Basement | Partially Finished,Space For Rooms |
| Flooring | Carpet,Hardwood,Laminated |
| Hot Water | Instant Hot Water |
| Total Stories | 1 |
| Basement (Y/N) | Yes |
| Heating Y/N | Yes |
| Window Features | Double Pane |
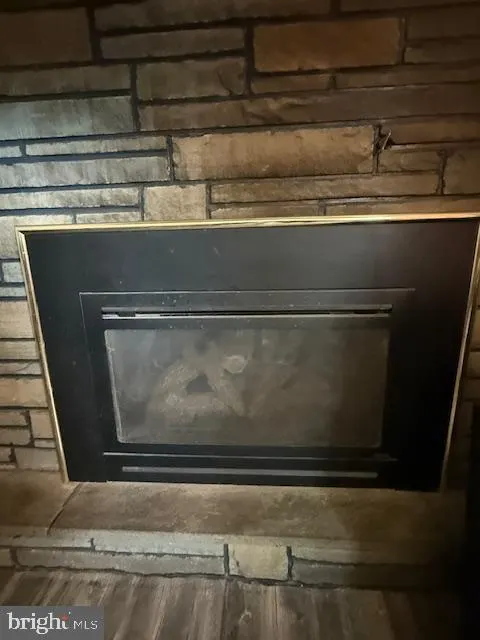
| Fireplace Y/N | No |
| Above Grade Finished Area | 1141 |
| Central Air Y/N | No |
| Total Bedrooms | 3 |
| Below Grade Finished Area | 456 |
| Entry Level | 1 |
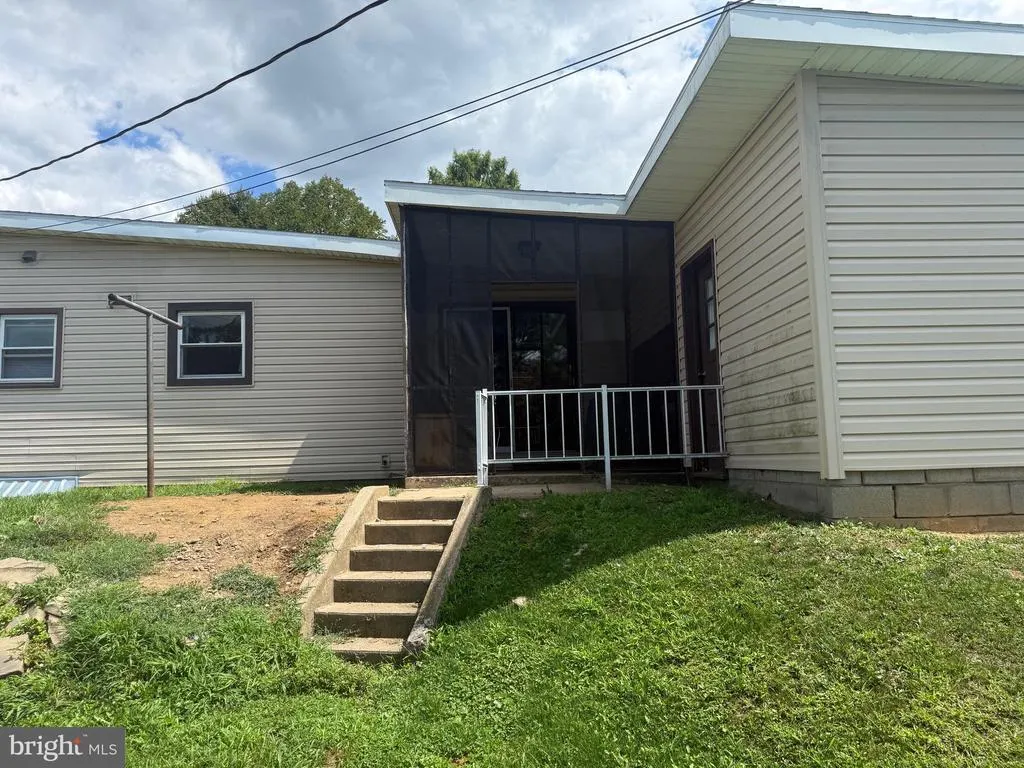
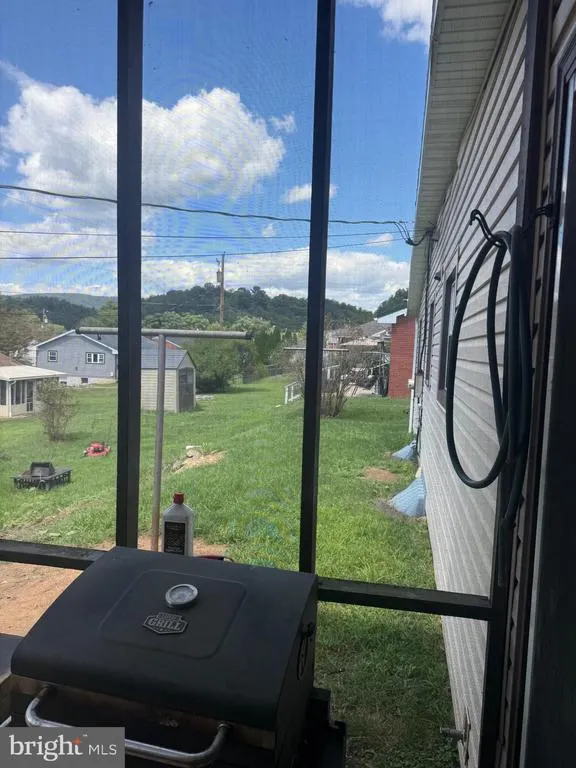
| Room Type | Living Room,Dining Room,Bedroom 2,Bedroom 3,Kitchen,Basement,Bedroom 1,Laundry,Bathroom 1,Bonus Room,Screened Porch |
| Main Level Bedrooms | 3 |
| Below Grade Finished Area Unit Type | Square Feet |
| LivingAreaSource | Estimated |
| Laundry Type | Basement |
| Below Grade Unfin Area Units | Square Feet |
| Below Grade Unfin SQFT Source | Assessor |
| Below Grade Finished Area Source | Estimated |
| Above Grade Finished Area Source | Estimated |
| Above Grade Finished Area Unit Type | Square Feet |
| Total Baths | 1 |
Exterior Features
| Pool | No Pool |
|---|---|
| Lot Features | Front Yard |
| Water Source | Public |
| Inclusions | Refrigerator,stove,washer and dryer |
| Total Parking Spaces | 4 |
| Garage Features | Covered Parking,Garage - Side Entry |
| Type of Parking | Attached Carport,Attached Garage,Driveway |
| Foundation Details | Block |
| Spa | No |
| Water View Y/N | No |
| Lot Dimensions | 0.00 x 0.00 |
| Lot Size Acres | 0.18 |
| Lot Size Source | Assessor |
| Waterfront Y/N | No |
| Horse Y/N | No |
| Land Assessed Value | 20400.00 |
| Navigable Water Y/N | No |
| Water Oriented Y/N | No |
| # of Attached Carport Spaces | 1 |
| # of Attached Garage Spaces | 1 |
| LotDimensionsSource | Assessor |
Room Details
| Room | Dimensions | Level | Flooring | Details |
|---|---|---|---|---|
| Basement | Lower 1 | |||
| Bathroom 1 | Main | |||
| Bedroom 1 | Main | |||
| Bedroom 2 | Main | |||
| Bedroom 3 | Main | |||
| Bonus Room | Lower 1 | |||
| Dining Room | Main | |||
| Kitchen | Main | |||
| Laundry | Lower 1 | |||
| Living Room | Main | |||
| Screened Porch | Main |
Amenities
- Foreclosure
- Views
- Short Sale
- New Construction
- Adult 55+
- Lease To Own
- No HOA Fees
- Furnished
- Primary On Main
- Air Conditioning
- Seller Finance
- Green
- Fixer Upper
- Horse
- Golf
- Fireplace
- Deck
- Garage
- Basement
- Pool
Property vs Single Family Average in 17745
Price
Taxes
Year Built
 © BRIGHT, All Rights Reserved
