
Foreclosure - Views
Address
224 Middle Road, Catawissa, PA
Price
$ 134,900
Property Attributes
- MLS#PACO2000746
- TypeSingle Family
- Listing Status ACTIVE
- CountyCOLUMBIA
- CityCatawissa
- AreaCleveland Twp
- Zip17820
- StyleFarmhouse/National Folk
- Year Built1900
- Taxes$ 2517
- Price$ 134,900
- Bedrooms6
- Full Bathrooms2
- Half Bathrooms0
- Sqr Footage3044
- Lot Size2 Acres
Data Source:
Bright MLS
Property Description
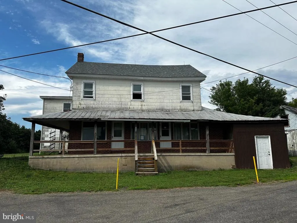
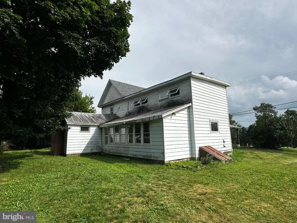
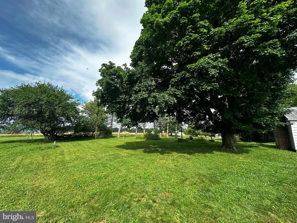
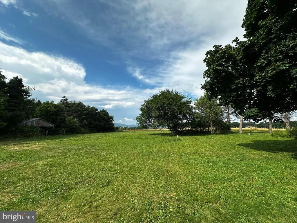
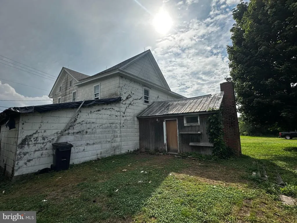
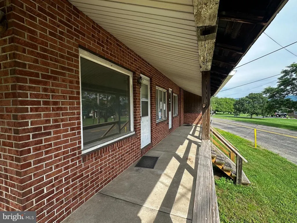
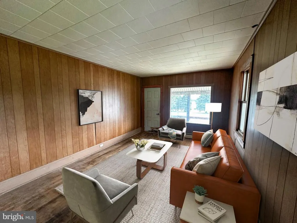
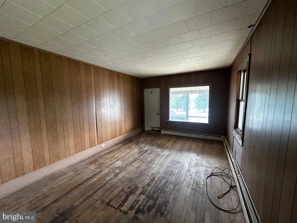
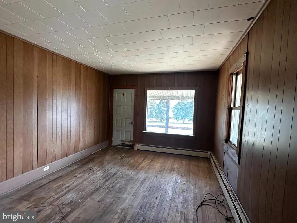
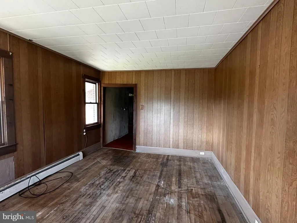
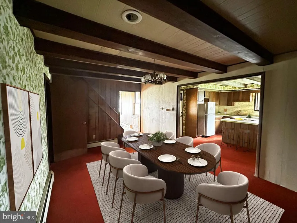
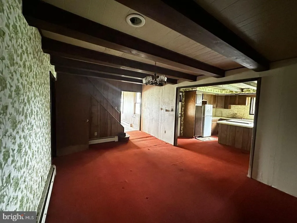
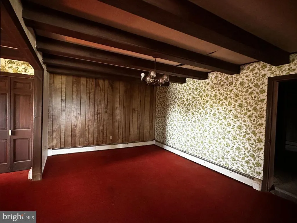
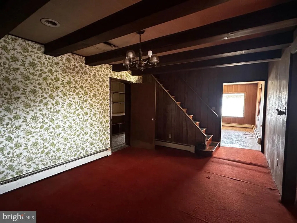
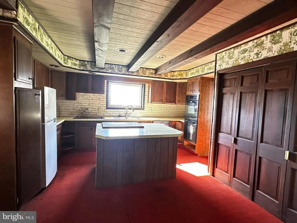
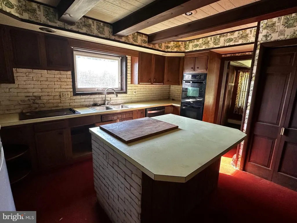
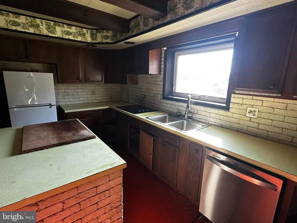
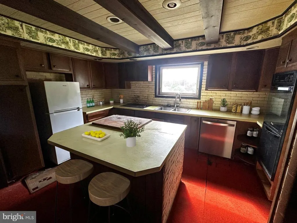
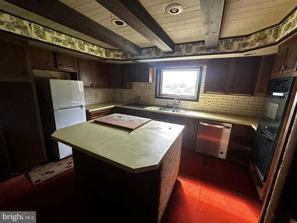
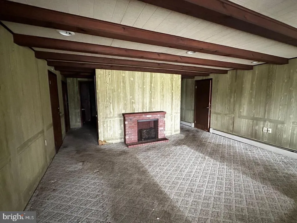
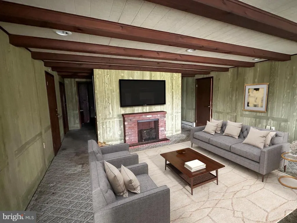
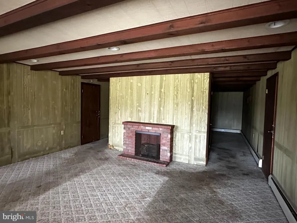
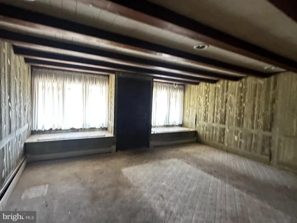
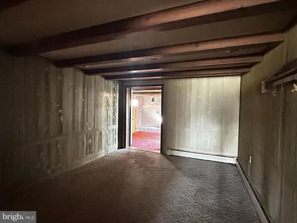
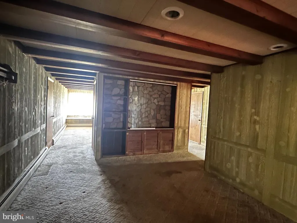
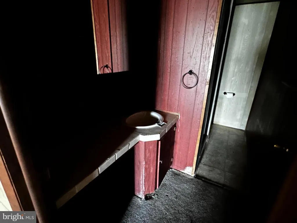
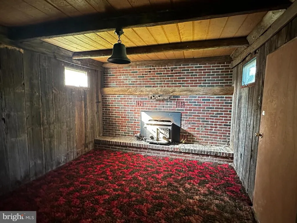
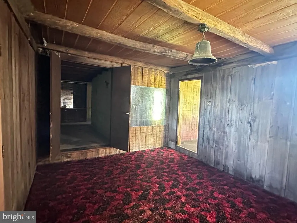
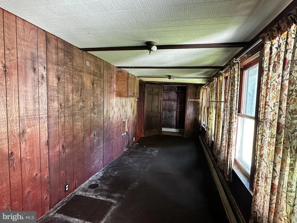
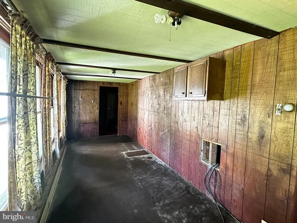
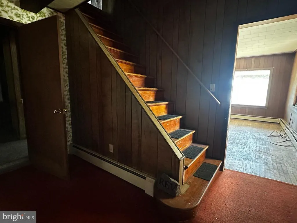
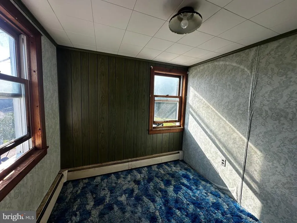
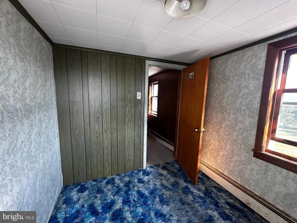
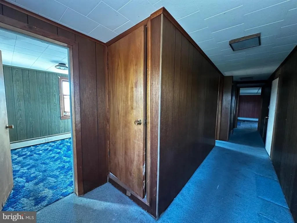
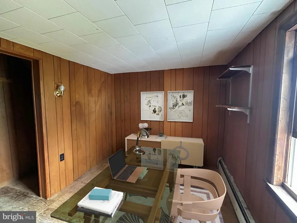
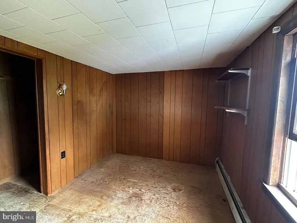
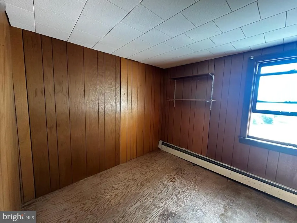
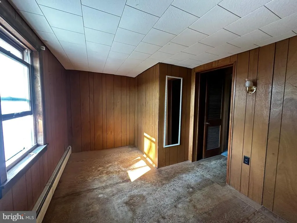
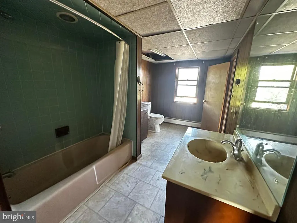
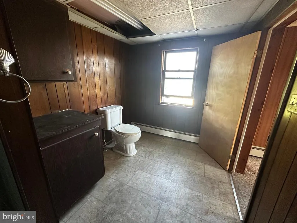
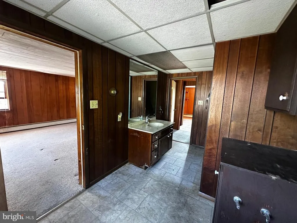
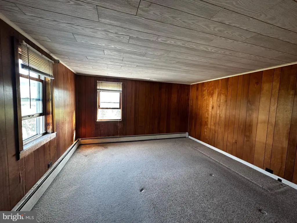
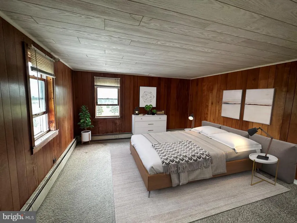
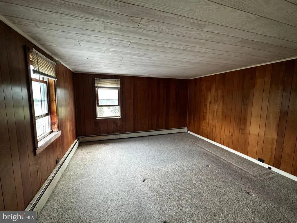
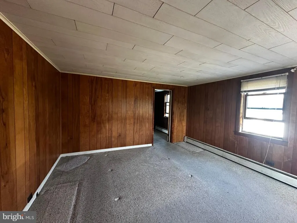
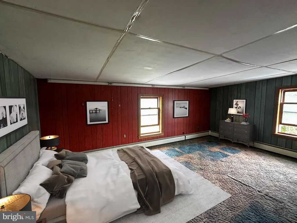
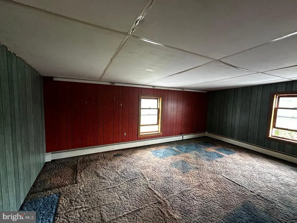
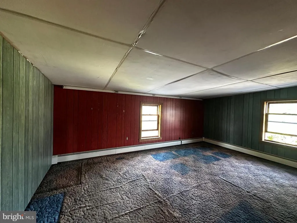
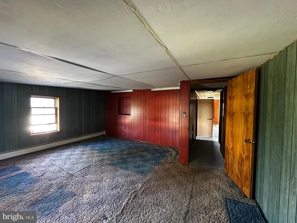
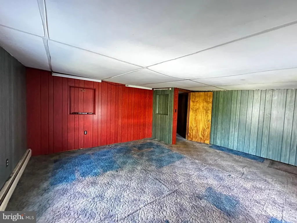
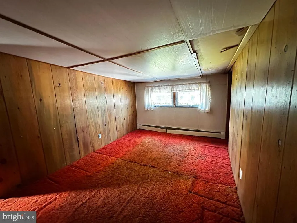
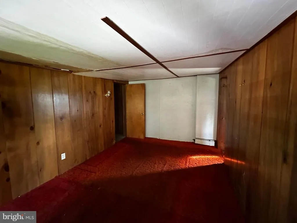
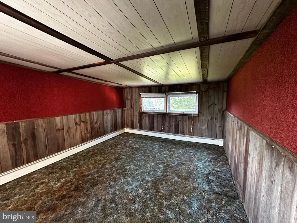
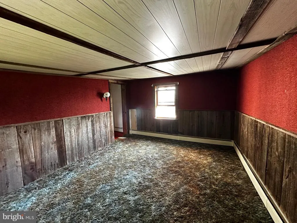
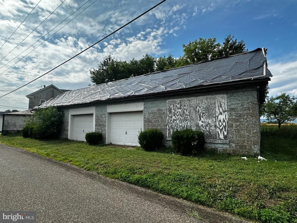
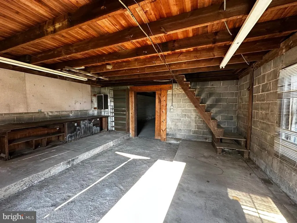
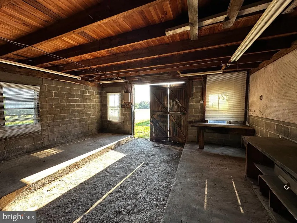
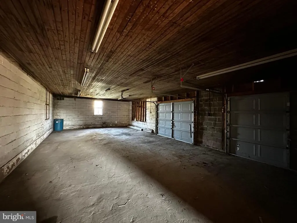
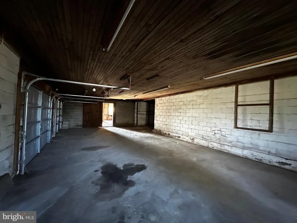
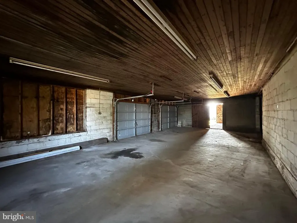
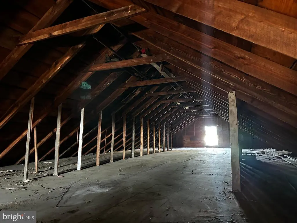
Surrounded by rolling farm fields and gorgeous mountain views, it's easy to imagine this large farmhouse becoming home. The wrap around porch and the large back yard are perfect locations to relax and enjoy country living. Entering the home, there is no lack of space with two different welcoming living rooms, one complete with a fireplace. The expansive kitchen is to the left, with plenty of countertop space for meal prep. A large dining room is ideal for hosting. In the rear of the home is a cozy den with a second fireplace. A convenient full bathroom is also centrally located on the first floor. There is no shortage of bedroom space upstairs, with six bedrooms to choose from as well as a second full bathroom. The attic offers plenty of storage space. Outside, an oversized two car garage with workspace and second floor offers enough storage for toys and everything in between! Offered at $134900, call to schedule your private showing today! Some images in this listing have been virtually staged
| Price History | |
|---|---|
| 7/14/2026 | Listed $150,000 |
| 7/25/2026 | 11$134,900 |
General Features
| Living Area | 3044 |
|---|---|
| Sewer | On Site Septic |
| Heating | Baseboard - Hot Water |
| Cooling | None |
| Possession | Settlement |
| Roof | Asphalt,Fiberglass,Metal |
| Appliances | Built-In Range,Dishwasher,Refrigerator |
| Zoning | RESIDENTIAL |
| Garage Spaces | 2.00 |
| Architectural Style | Farmhouse/National Folk |
| Construction Materials | Frame |
| School District | SOUTHERN COLUMBIA AREA |
| Year Built | 1900 |
| View | Pasture |
| Levels | 2 |
| Tax Year | 2026 |
| Ownership | Fee Simple |
| Cool Fuel | None |
| Accessibility | None |
| County | COLUMBIA |
| New Construction | No |
| Property Type | Residential |
| HOA | No |
| Subdivision Name | NONE AVAILABLE |
| Garage Y/N | Yes |
| Water Access Y/N | No |
| Other Structures | Above Grade,Below Grade |
| Total Rooms | 15 |
| Full Baths | 2 |
| Status | ACTIVE |
| Directions | From Numidia Drive (Rt. 42),turn left onto Middle Rd. Proceed for 1.1 miles,the destination is on your right. |
| City | CATAWISSA |
| Disclosures | None |
| Senior Community Y/N | No |
| MLS Area | Cleveland Twp (14213) |
| Lot Size Units | Square Feet |
| Lot Size Square Feet | 87120.00 |
| Tax Assessed Value | 30613.0 |
| Tax Annual Amount | 2517.85 |
| Home Warranty Y/N | No |
| Property Condition | Below Average |
| Structure Type | Detached |
| Condo/Coop Association fee Y/N | No |
| Bathrooms Full Main Level | 1 |
| Bathrooms Count Main Level | 1.00 |
| Price Per Sq Ft Total AG | 44.32 |
| Acceptable Financing | Cash |
| Additional Parcels Y/N | No |
| Vacation Rental Y/N | No |
| Total SQFT | 3344 |
| Standard Status | Active |
| Year Built Source | Estimated |
Interior Features
| Interior Amenities | Built-Ins,Carpet,Dining Area,Exposed Beams,Floor Plan - Traditional |
|---|---|
| Heating Fuel | Oil |
| Basement | Dirt Floor,Interior Access,Unfinished |
| Flooring | Carpet,Wood |
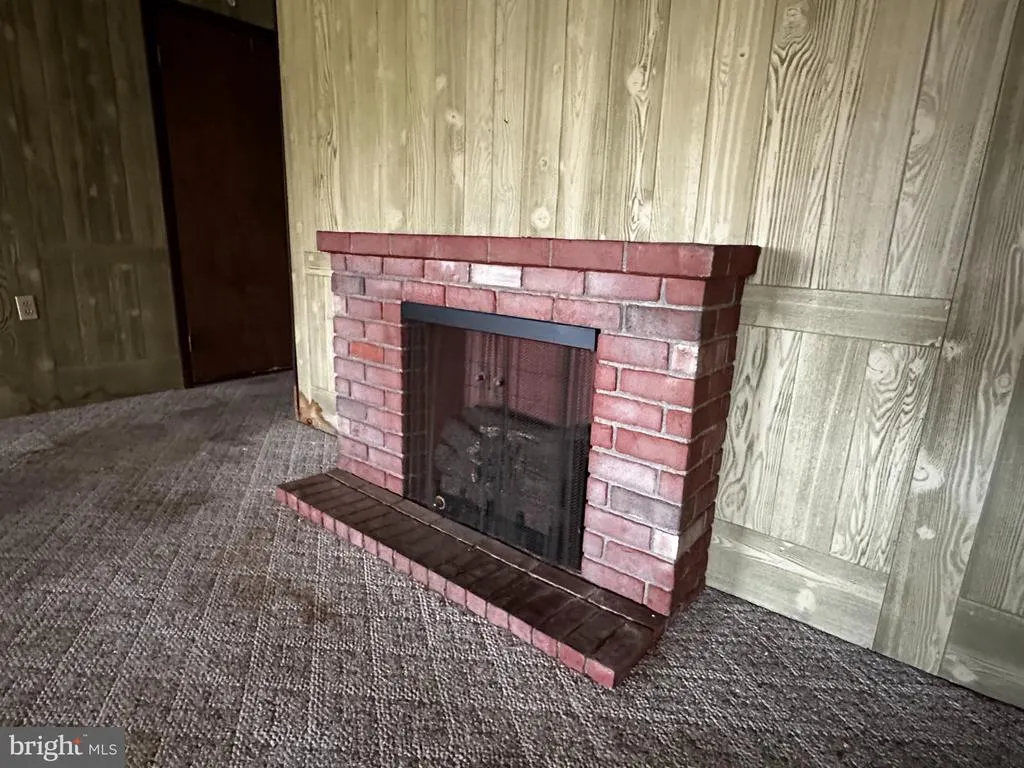
| Total Fireplaces | 2 |
| Fireplace Features | Brick,Wood |
| Hot Water | Oil |
| Basement (Y/N) | Yes |
| Heating Y/N | Yes |
| Fireplace Y/N | Yes |
| Above Grade Finished Area | 3044 |
| Central Air Y/N | No |
| Total Bedrooms | 6 |
| Room Type | Living Room,Dining Room,Sitting Room,Bedroom 2,Bedroom 3,Bedroom 4,Bedroom 5,Kitchen,Family Room,Den,Bedroom 1,Sun/Florida Room,Bedroom 6,Bathroom 1,Bathroom 2 |
| Below Grade Finished Area Unit Type | Square Feet |
| LivingAreaSource | Estimated |
| Below Grade Unfin Area Units | Square Feet |
| Below Grade Unfin SQFT | 300 |
| Below Grade Unfin SQFT Source | Estimated |
| Below Grade Finished Area Source | Estimated |
| Bedrooms Count All Upper Levels | 6 |
| Bedrooms Count Upper Level 1 | 6 |
| Bathrooms Full Upper Level 1 | 1 |
| Bathrooms Full All Upper Levels | 1 |
| Bathrooms Count Upper Level 1 | 1.00 |
| Bathrooms Count All Upper Levels | 1 |
| Above Grade Unfin Area Units | Square Feet |
| Above Grade Unfin SQFT Source | Estimated |
| Above Grade Finished Area Source | Estimated |
| Above Grade Finished Area Unit Type | Square Feet |
| Total Baths | 2 |
Exterior Features
| Exterior Amenities | Gutter System |
|---|---|
| Pool | No Pool |
| Parking Features | Dirt Driveway |
| Lot Features | Corner,Mountainous,Open |
| Water Source | Well |
| Total Parking Spaces | 3 |
| Garage Features | Garage - Side Entry,Garage - Front Entry |
| Type of Parking | Driveway,Detached Garage |
| Foundation Details | Stone |
| Water View Y/N | No |
| Lot Size Acres | 2.00 |
| Lot Size Source | Estimated |
| Waterfront Y/N | No |
| Navigable Water Y/N | No |
| Water Oriented Y/N | No |
| # of Detached Garage Spaces | 2 |
Room Details
| Room | Dimensions | Level | Flooring | Details |
|---|---|---|---|---|
| Bathroom 1 | Main | |||
| Bathroom 2 | Upper 1 | |||
| Bedroom 1 | Upper 1 | |||
| Bedroom 2 | Upper 1 | |||
| Bedroom 3 | Upper 1 | |||
| Bedroom 4 | Upper 1 | |||
| Bedroom 5 | Upper 1 | |||
| Bedroom 6 | Upper 1 | |||
| Den | Main | |||
| Dining Room | Main | |||
| Family Room | Main | Fireplace - Wood Burning | ||
| Kitchen | Main | |||
| Living Room | Main | |||
| Sitting Room | Main | |||
| Sun/Florida Room | Main |
Amenities
- Foreclosure
- Views
- Short Sale
- New Construction
- Adult 55+
- Lease To Own
- No HOA Fees
- Furnished
- Primary On Main
- Air Conditioning
- Seller Finance
- Green
- Fixer Upper
- Horse
- Golf
- Fireplace
- Deck
- Garage
- Basement
- Pool
Property vs Single Family Average in 17820
Price
Taxes
Year Built
Visits
 © BRIGHT, All Rights Reserved
