
Views
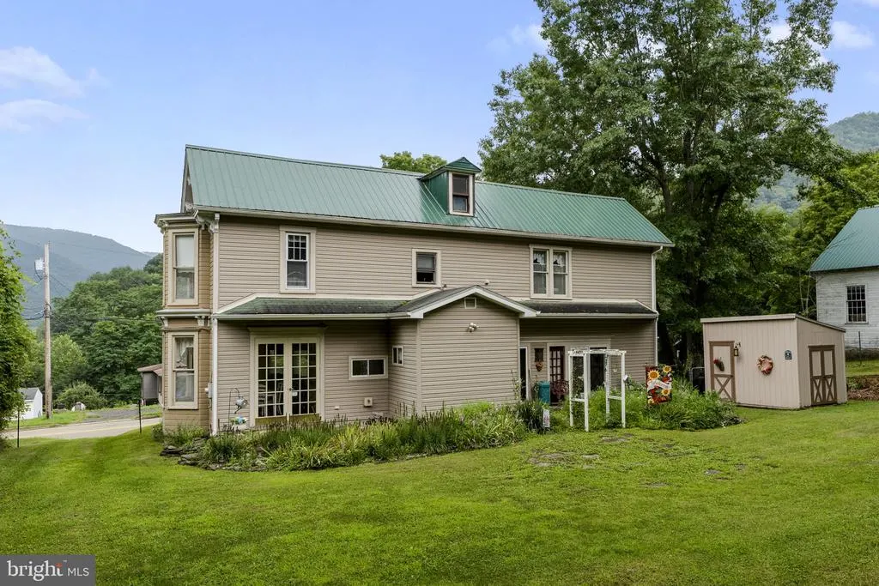
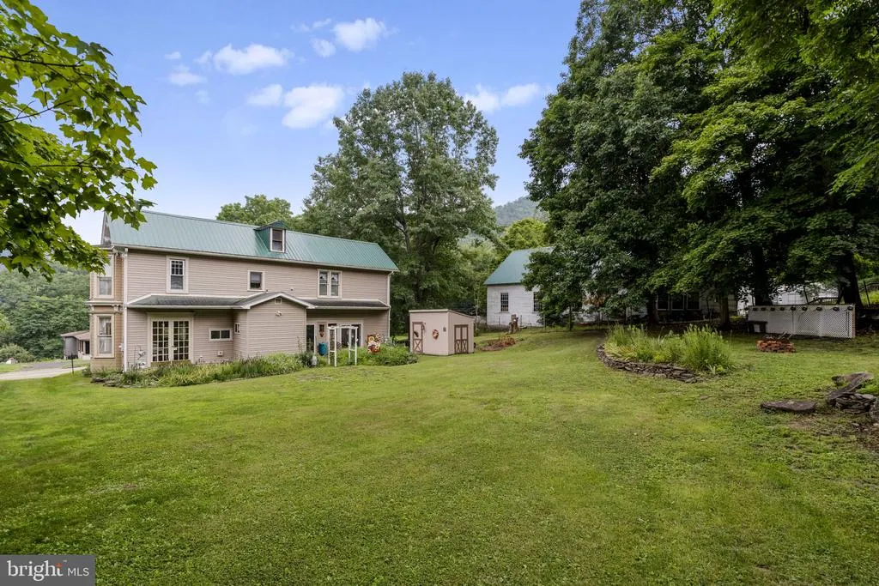
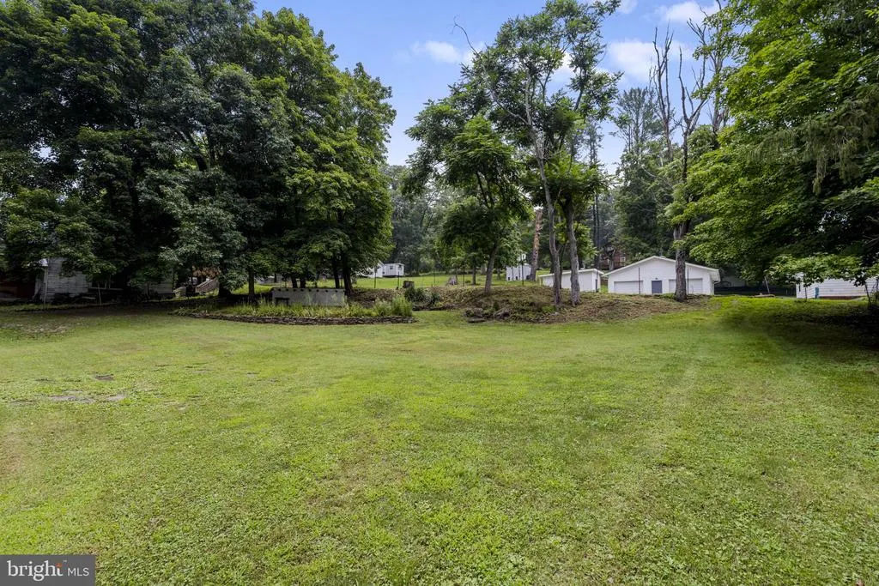
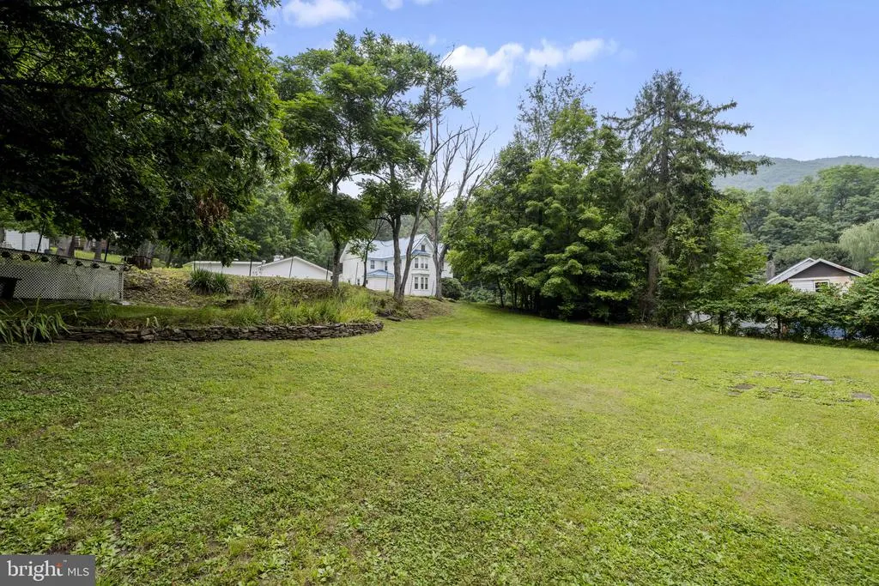
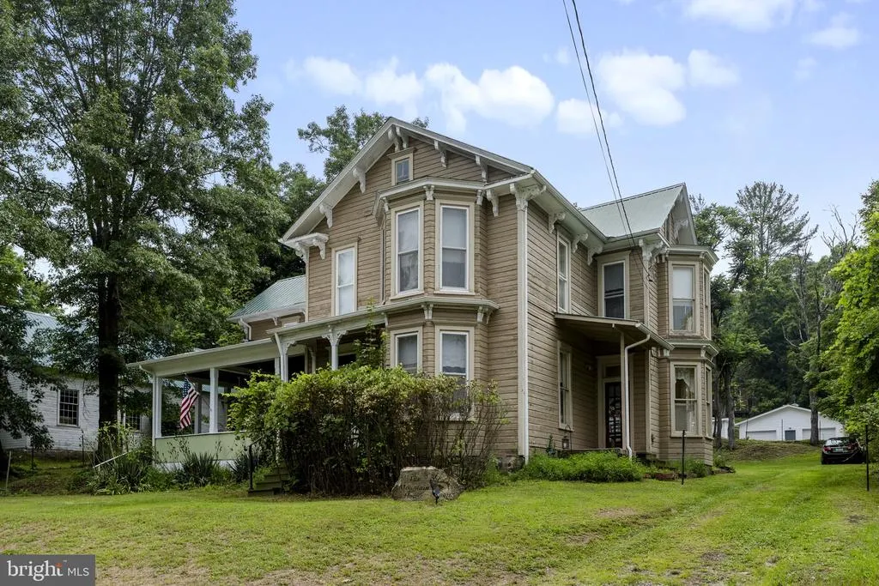
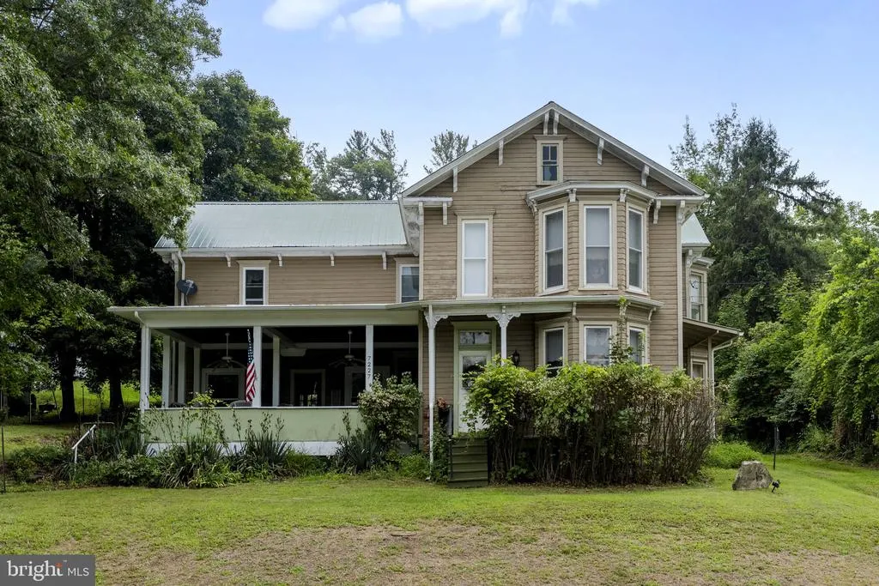
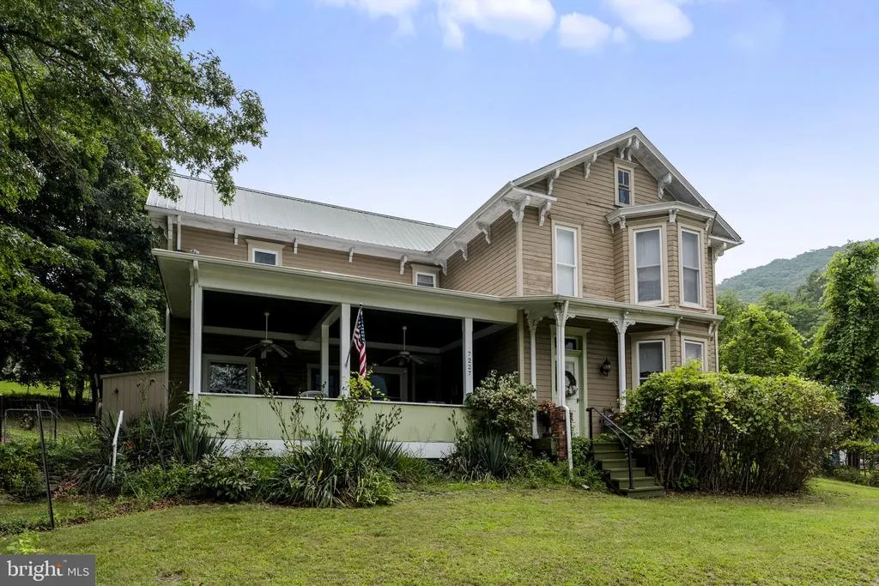
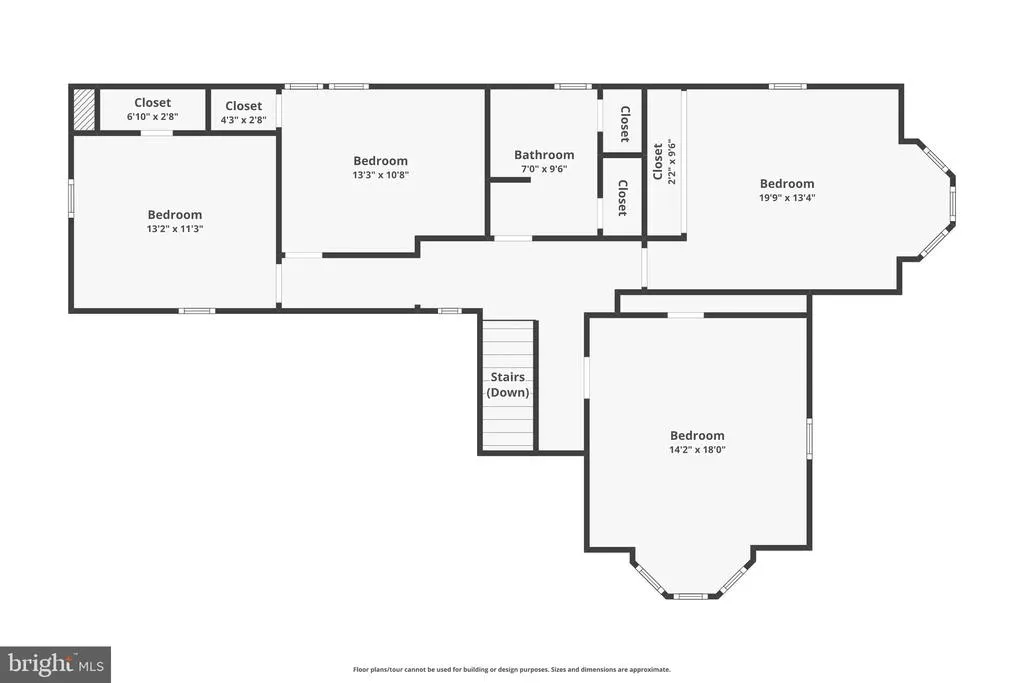

Address
7227 3rd St., Driftwood, PA
Price
$ 324,900
Property Attributes
- MLS#PACR2000148
- TypeSingle Family
- Listing Status ACTIVE
- CountyCAMERON
- CityDriftwood
- AreaAll Cameron County
- Zip15832
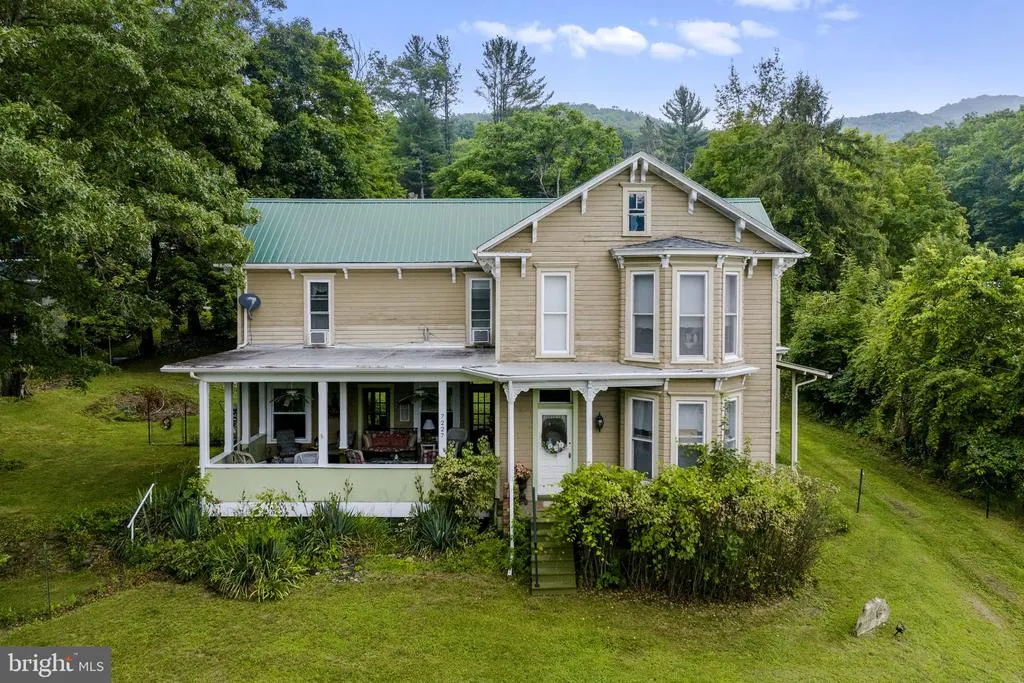
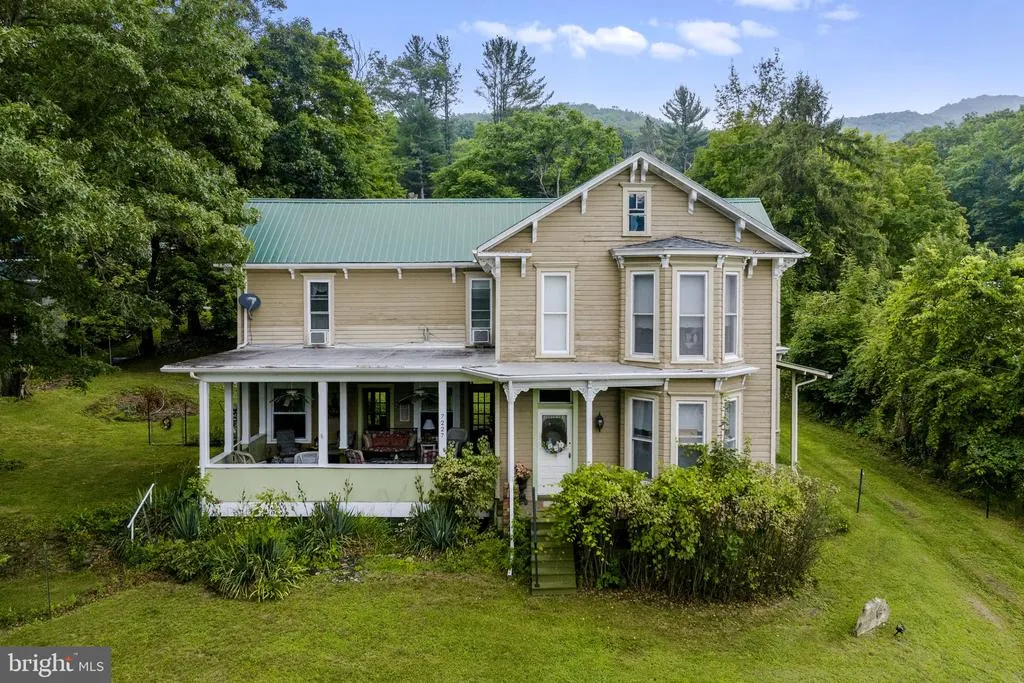
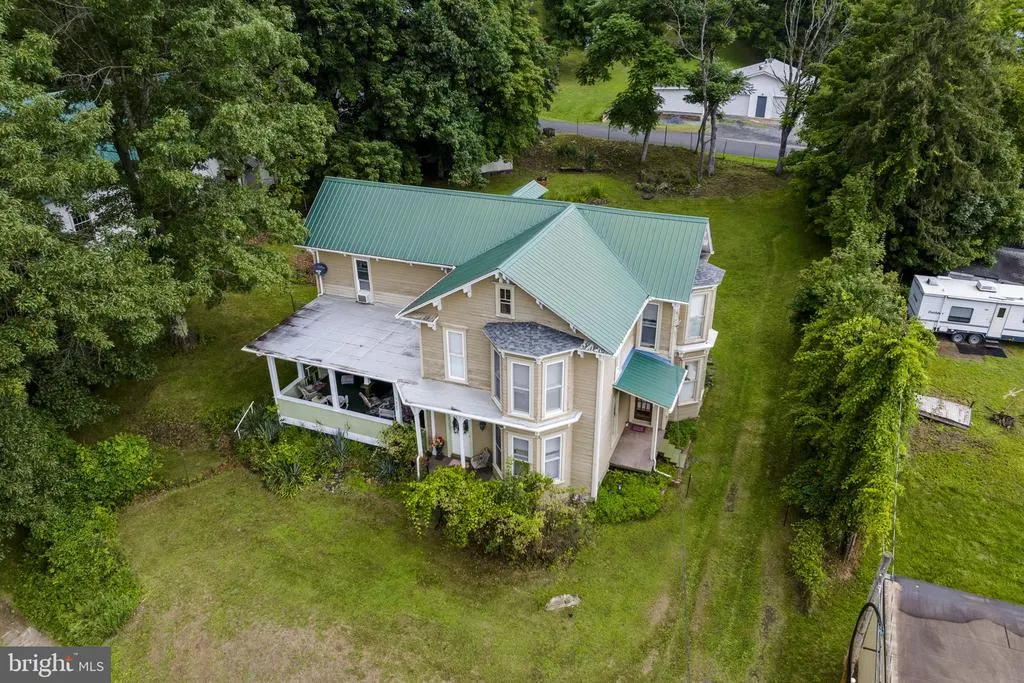
- StyleVictorian
- Year Built1909
- Taxes$ 1155
- Price$ 324,900
- Bedrooms4
- Full Bathrooms2
- Half Bathrooms0
- Sqr Footage2424
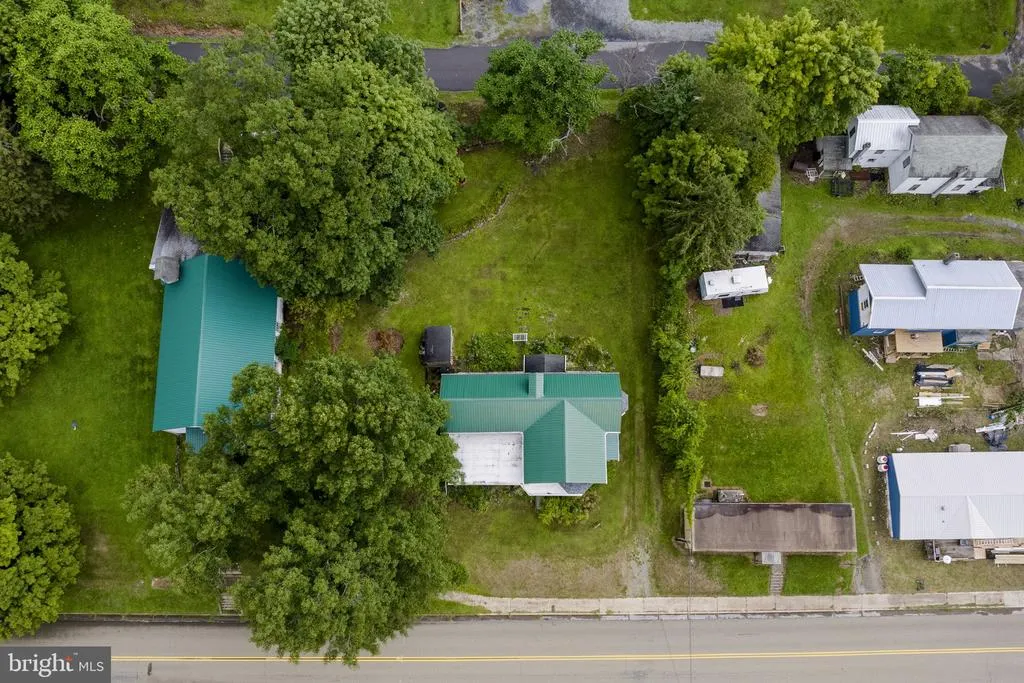
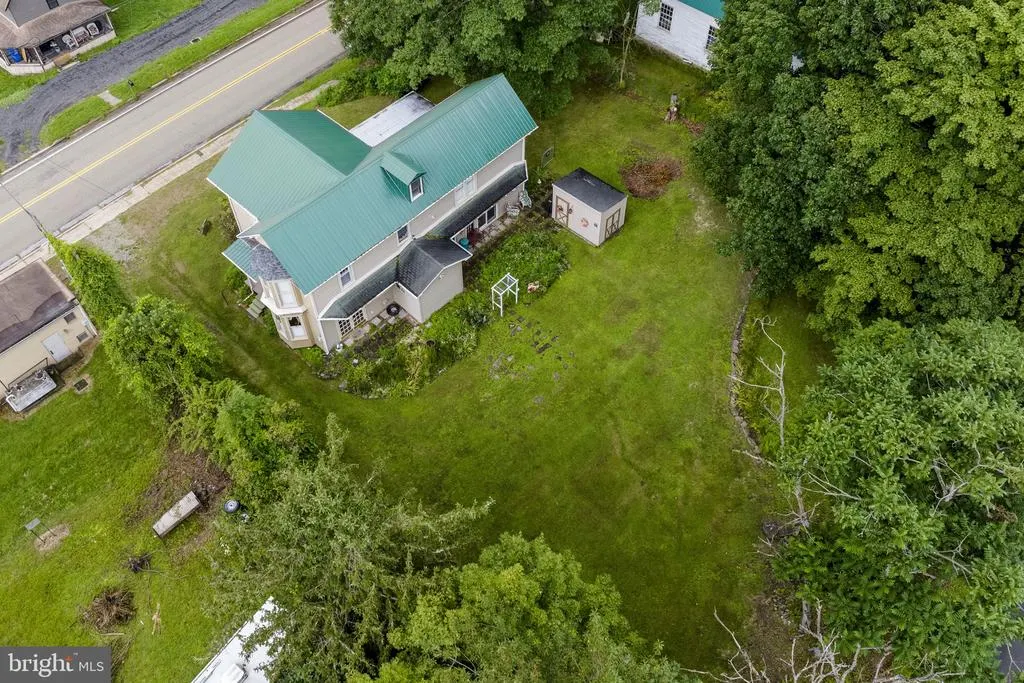
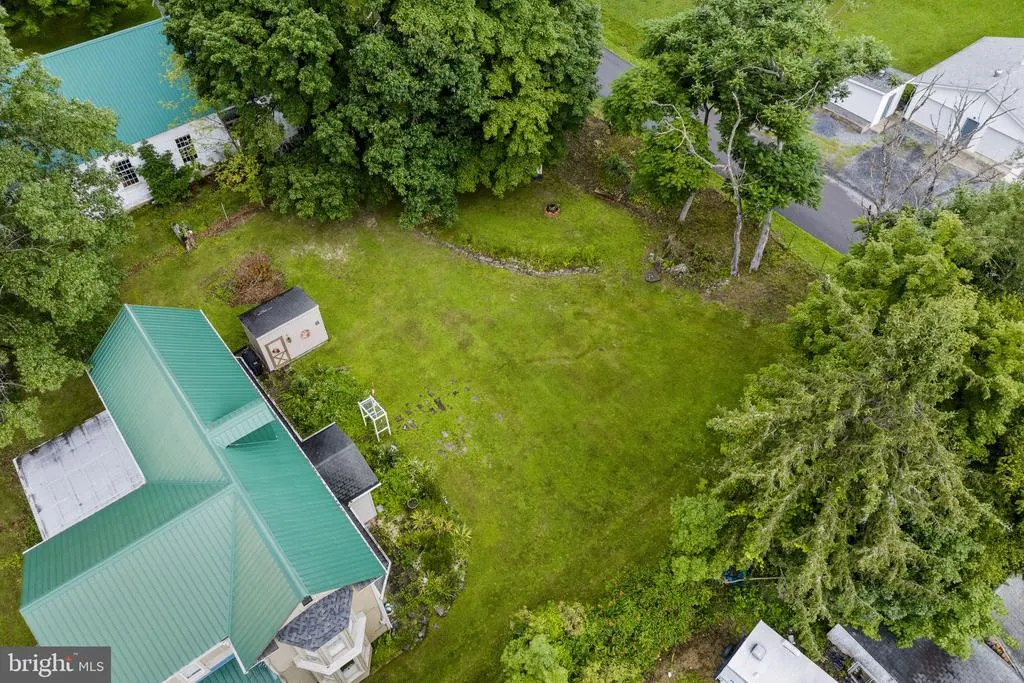
- Lot Size0.38 Acres
Data Source:
Bright MLS
Property Description
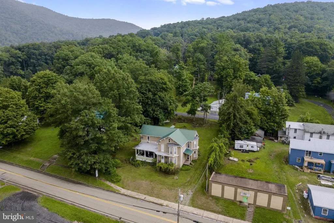
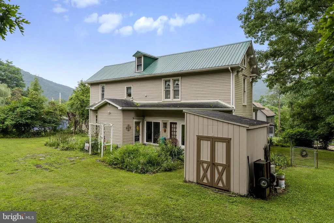
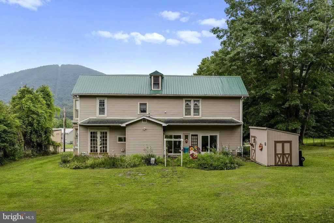
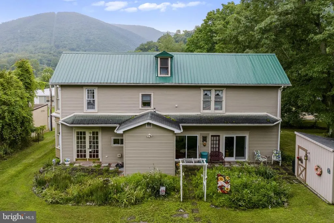
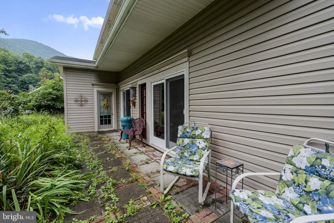
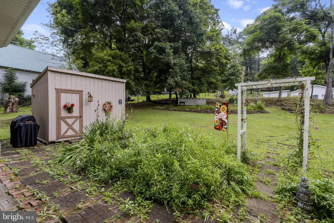
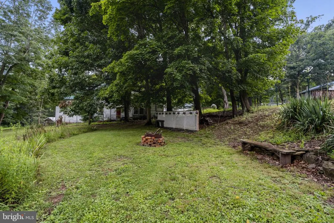
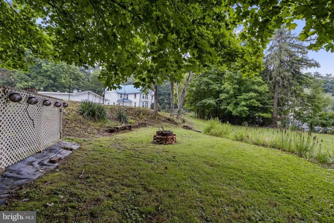
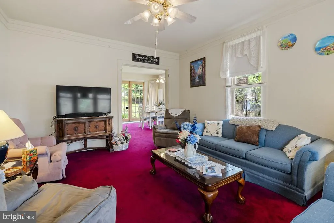
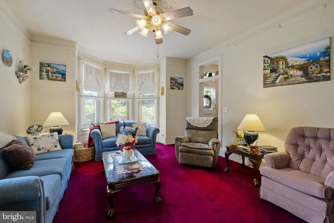
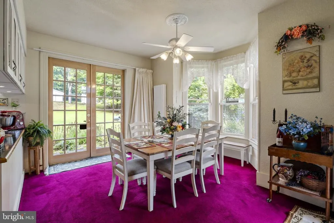
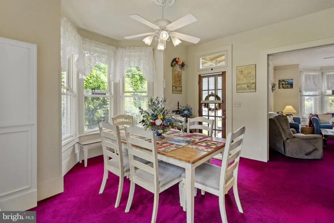
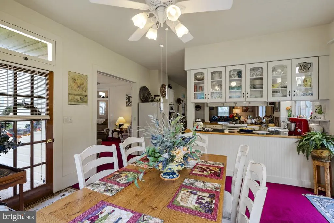
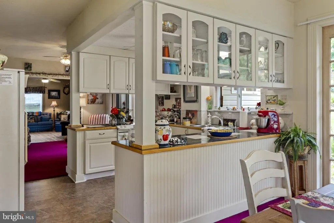
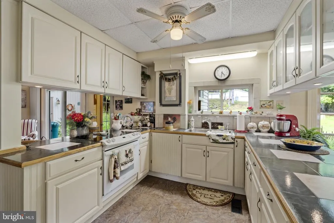
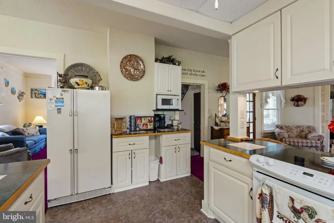
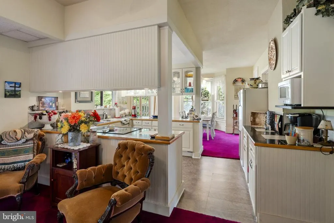
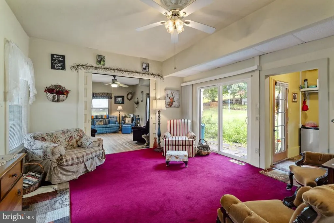
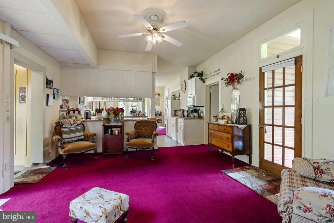
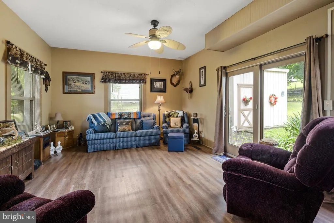
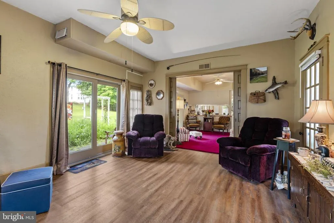
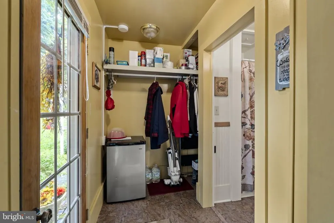
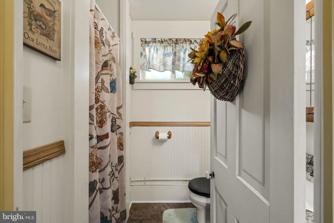
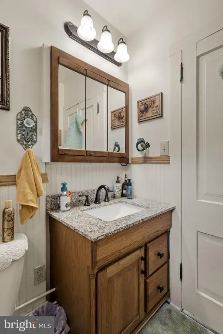
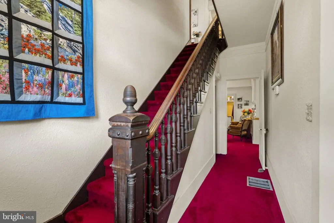
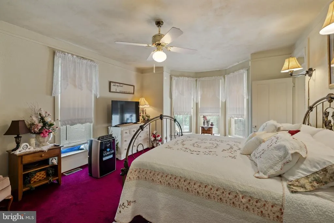
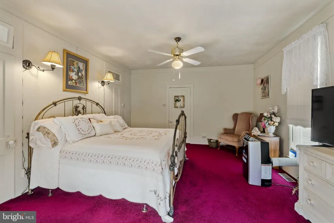
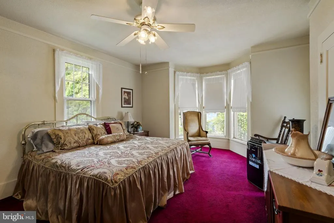
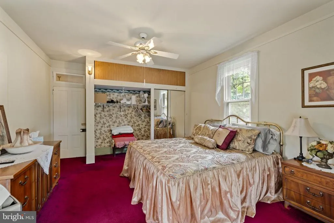
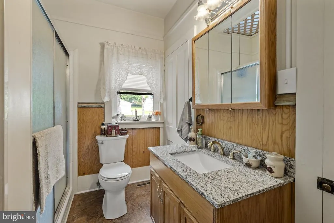
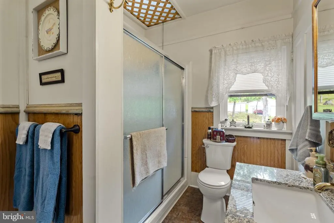
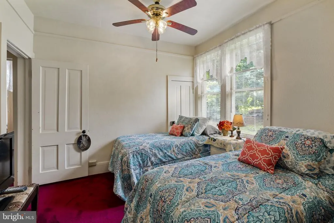
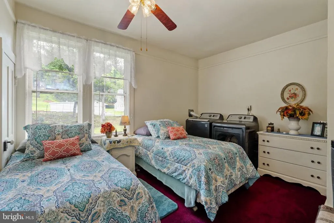
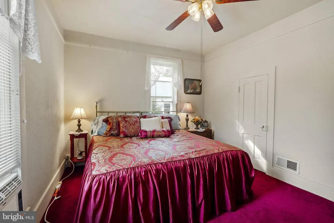
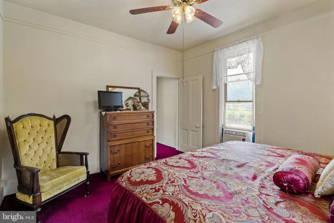
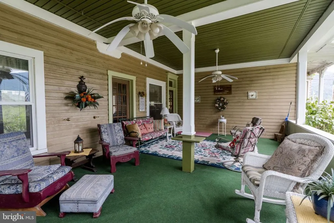
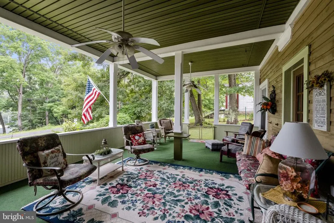
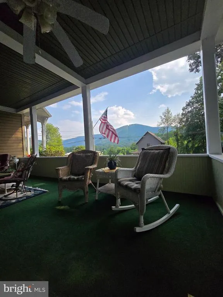
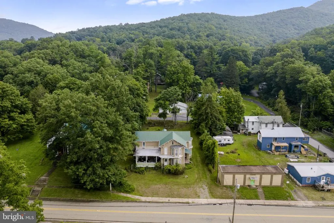
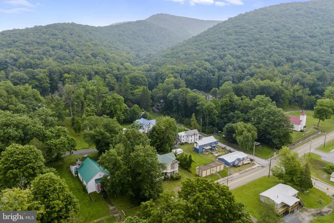
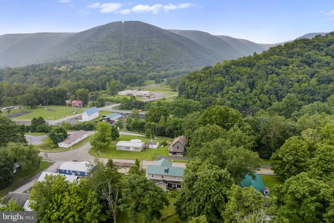

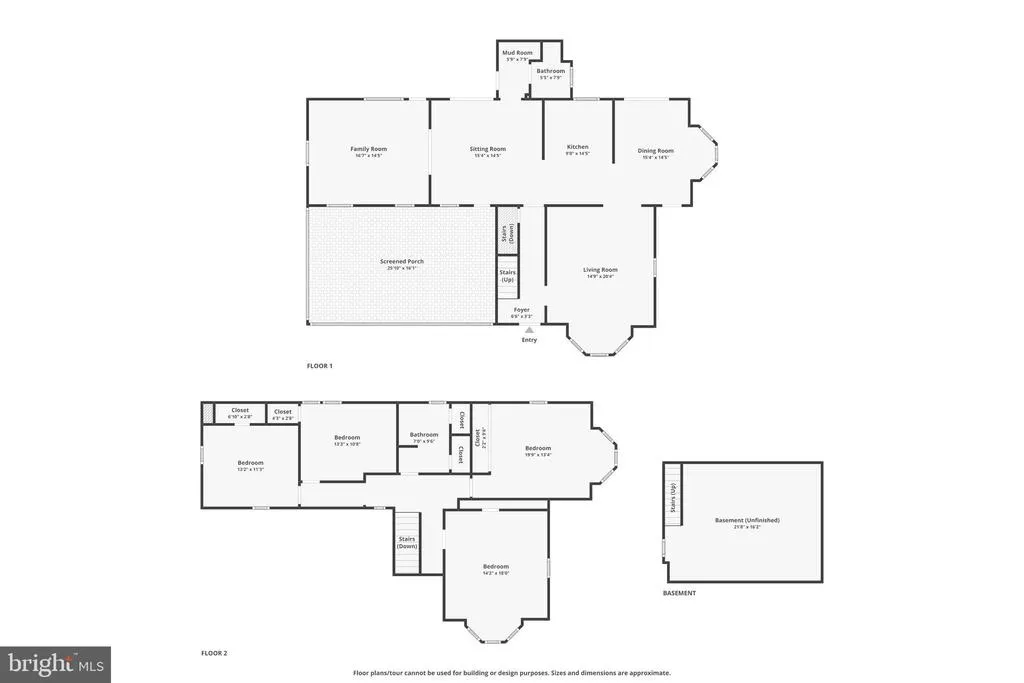
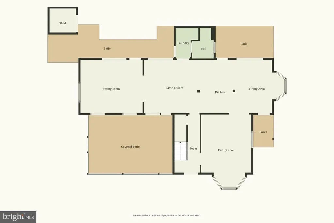
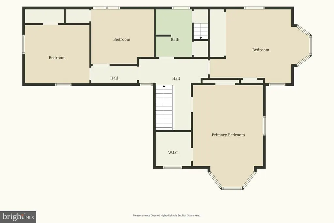
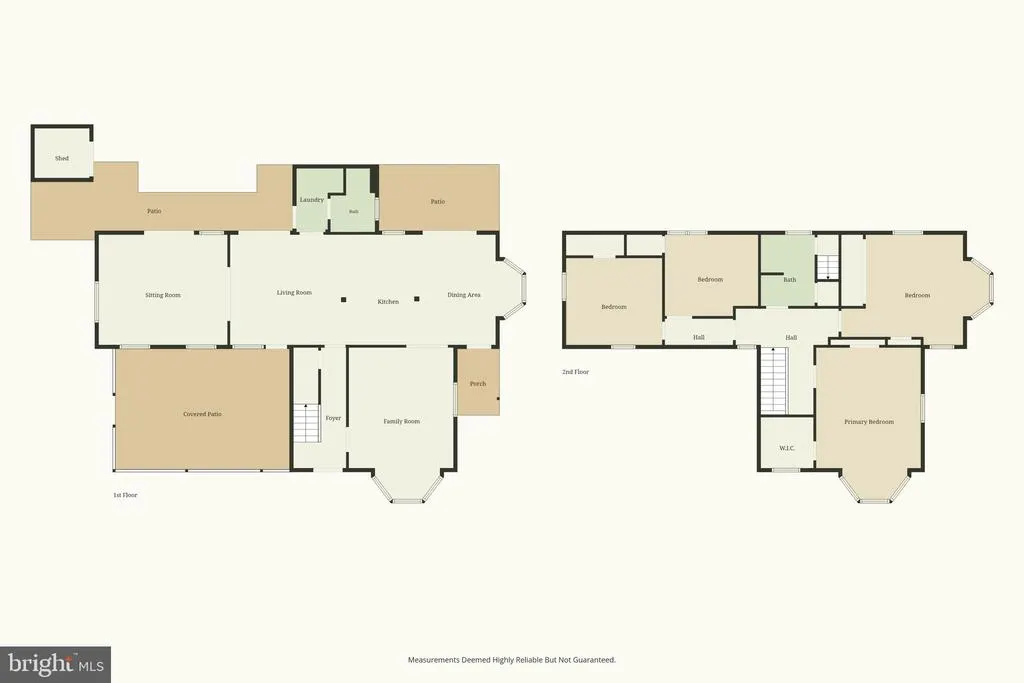
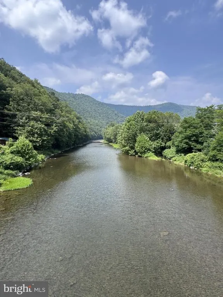
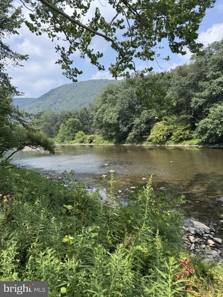
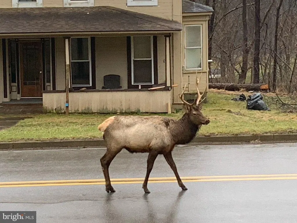
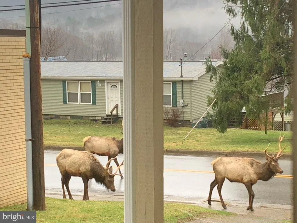
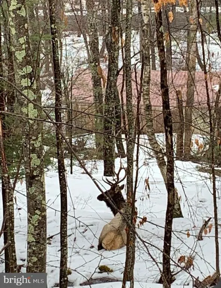
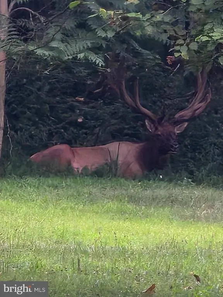
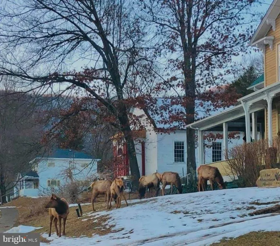
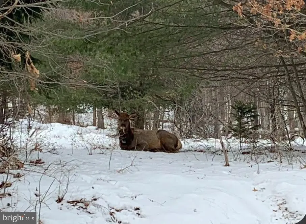
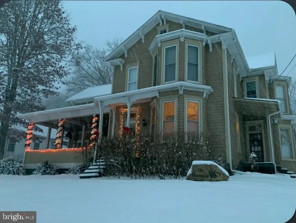
Step Back in Time Without Sacrificing Comfort! Welcome to this stunning FULLY FURNISHED Victorian-style 4-bedroom, 2-bath home, nestled in the heart of Elk Country where natural beauty and historic charm come together. From the moment you arrive, the character of this classic home draws you in with its decorative trim, tall windows, and inviting Southern style porch the perfect place to enjoy your morning coffee, watch for Elk or wave to neighbors passing by. Inside, youll find spacious living areas with beautifully preserved woodwork, high ceilings, newer so soft carpet, and a warm, welcoming atmosphere. The bright and functional kitchen offers ample cabinet space and is ideal for home-cooked meals and the dining room allows enough space for gatherings. The 3 living rooms feature vintage touches with modern comfort, creating an ideal space to relax or entertain for all! With four generously sized bedrooms and two full bathrooms, there's room for everyone whether you're looking for a full-time residence, a seasonal getaway, or a charming Airbnb investment. Work from home with excellent cell reception! The home is filled with natural light and offers views of the peaceful surroundings just outside your windows. Located in the heart of Elk Country, you're just minutes from wildlife watching, hiking trails, Fishing, Hunting, and the tranquil beauty that makes this area so beloved. Whether you're seeking charm, space, or a touch of the past, this unique home offers it all! Make the call today for more information! We are available to help you make this home YOUR home!
| Price History | |
|---|---|
| 8/11/2026 | Listed $324,900 |
General Features
| Living Area | 2424 |
|---|---|
| Sewer | On Site Septic |
| Heating | Forced Air |
| Cooling | Ceiling Fan(s),Window Unit(s) |
| Possession | Settlement |
| Roof | Shingle,Metal |
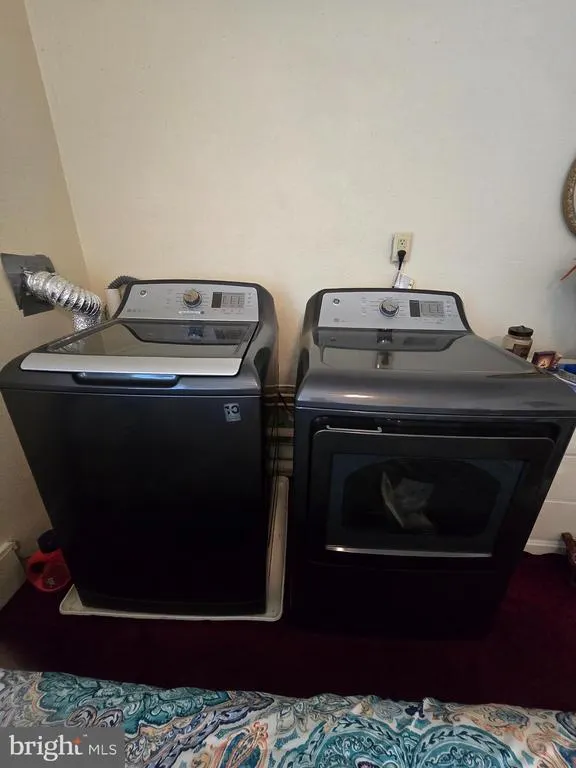
| Appliances | Dryer - Electric,Oven/Range - Electric,Refrigerator,Water Heater,Washer |
| Zoning | RESIDENTIAL |
| Patio/Porch Features | Porch(es) |
| Architectural Style | Victorian |
| Construction Materials | Wood Siding |
| School District | CAMERON COUNTY |
| Exclusions | Some personal items |
| Year Built | 1909 |
| Electric | 200+ Amp Service |
| View | Mountain,Scenic Vista,Trees/Woods |
| Levels | 2 |
| Tax Year | 2025 |
| Ownership | Fee Simple |
| Cool Fuel | Electric |
| Accessibility | 2+ Access Exits |
| County | CAMERON |
| New Construction | No |
| Property Type | Residential |
| HOA | No |
| Subdivision Name | NONE AVAILABLE |
| Garage Y/N | No |
| Water Access Y/N | No |
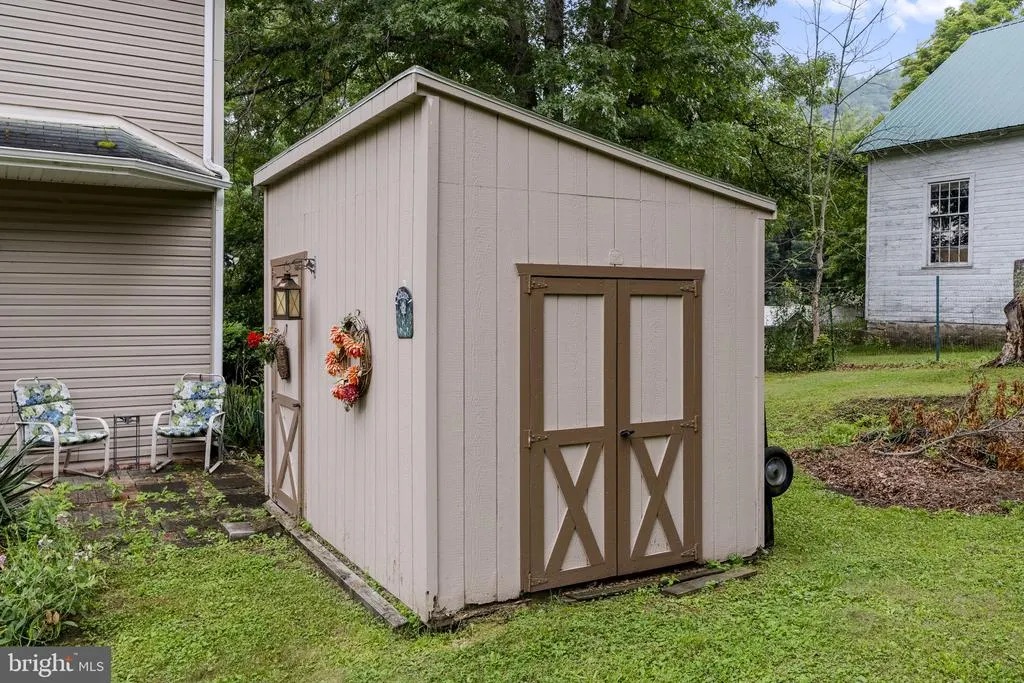
| Other Structures | Above Grade,Below Grade |
| Full Baths | 2 |
| Status | ACTIVE |
| Directions | Use GPS. F From Lock Haven,travel West on PA120 to Driftwood,Home will be on the right. From Bradford,travel PA46S,140E,Home will be on your left. From Snow Shoe,travel PA879W to 120W. |
| City | DRIFTWOOD |
| Disclosures | Lead Based Paint - State,Prop Disclosure |
| Senior Community Y/N | No |
| MLS Area | All Cameron County (17500) |
| Lot Size Units | Square Feet |
| Lot Size Square Feet | 16552.80 |
| Tax Assessed Value | 13840.0 |
| Tax Annual Amount | 1155.18 |
| Home Warranty Y/N | No |
| Structure Type | Detached |
| Condo/Coop Association fee Y/N | No |
| Bathrooms Full Main Level | 1 |
| Bathrooms Count Main Level | 1.00 |
| Price Per Sq Ft Total AG | 134.03 |
| Acceptable Financing | Cash,Conventional |
| Vacation Rental Y/N | No |
| Virtual Tour | https://jessica-shelley-real-estate.aryeo.com/videos/019885aa-6327-70ce-812b-791ad01e2176?v=293 |
| Total SQFT | 2469 |
| Location Type | Adjoins National Forest |
| Standard Status | Active |
| Year Built Source | Estimated |
Interior Features
| Interior Amenities | Attic,Bathroom - Stall Shower,Bathroom - Walk-In Shower,Built-Ins,Carpet,Ceiling Fan(s),Combination Kitchen/Dining,Crown Moldings,Dining Area,Family Room Off Kitchen,Floor Plan - Open,Formal/Separate |
|---|---|
| Heating Fuel | Oil |
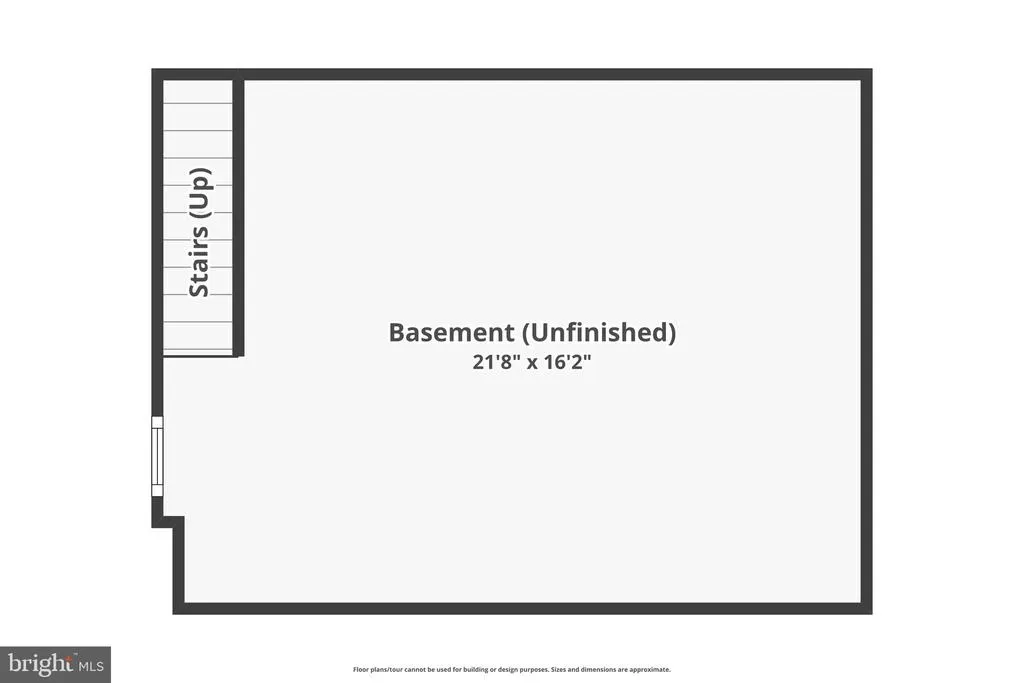
| Basement | Dirt Floor,Partial |
| Flooring | Carpet,Ceramic Tile,Luxury Vinyl Plank |
| Hot Water | Electric |
| Basement (Y/N) | Yes |
| Heating Y/N | Yes |
| Window Features | Double Hung,Double Pane,Replacement,Vinyl Clad,Wood Frame |
| Fireplace Y/N | No |
| Above Grade Finished Area | 2424 |
| Central Air Y/N | No |
| Total Bedrooms | 4 |
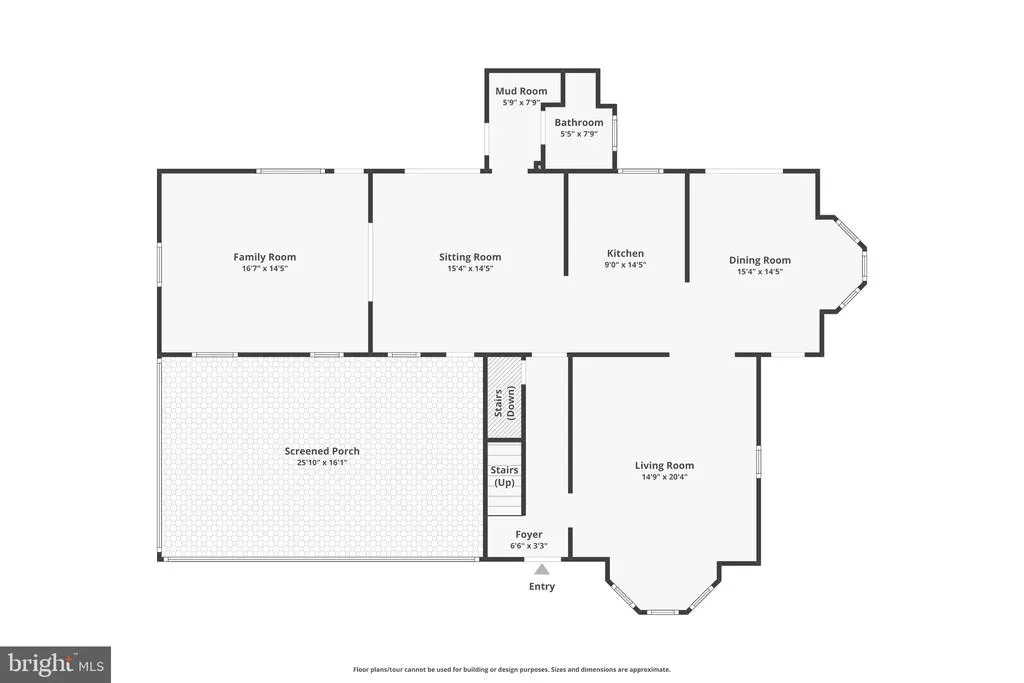
| Room Type | Living Room,Dining Room,Sitting Room,Bedroom 2,Bedroom 3,Bedroom 4,Kitchen,Family Room,Foyer,Bedroom 1,Sun/Florida Room,Bathroom 1,Bathroom 2 |
| Below Grade Finished Area Unit Type | Square Feet |
| LivingAreaSource | Estimated |
| Laundry Type | Upper Floor |
| Below Grade Unfin Area Units | Square Feet |
| Below Grade Unfin SQFT | 45 |
| Below Grade Unfin SQFT Source | Estimated |
| Below Grade Finished Area Source | Estimated |
| Bedrooms Count All Upper Levels | 4 |
| Bedrooms Count Upper Level 1 | 4 |
| Bathrooms Full Upper Level 1 | 1 |
| Bathrooms Full All Upper Levels | 1 |
| Bathrooms Count Upper Level 1 | 1.00 |
| Bathrooms Count All Upper Levels | 1 |
| Above Grade Finished Area Source | Estimated |
| Above Grade Finished Area Unit Type | Square Feet |
| Total Baths | 2 |
Exterior Features
| Exterior Amenities | Exterior Lighting,Gutter System,Sidewalks,Street Lights |
|---|---|
| Pool | No Pool |
| Fencing | Wire |
| Lot Features | Rear Yard |
| Water Source | Public |
| Inclusions | Washer,Dryer,Refrigerator,Oven/Range,microwave,4 A/C units. Fully furnished - at no additional value |
| Total Parking Spaces | 4 |
| Type of Parking | Driveway |
| Foundation Details | Stone |
| Water View Y/N | No |
| Lot Size Acres | 0.38 |
| Road Surface Type | Paved |
| Lot Size Source | Estimated |
| Waterfront Y/N | No |
| Door Features | French |
| Road Responsibility | State |
| Navigable Water Y/N | No |
| Water Oriented Y/N | No |
Room Details
| Room | Dimensions | Level | Flooring | Details |
|---|---|---|---|---|
| Bathroom 1 | Main | |||
| Bathroom 2 | Upper 1 | |||
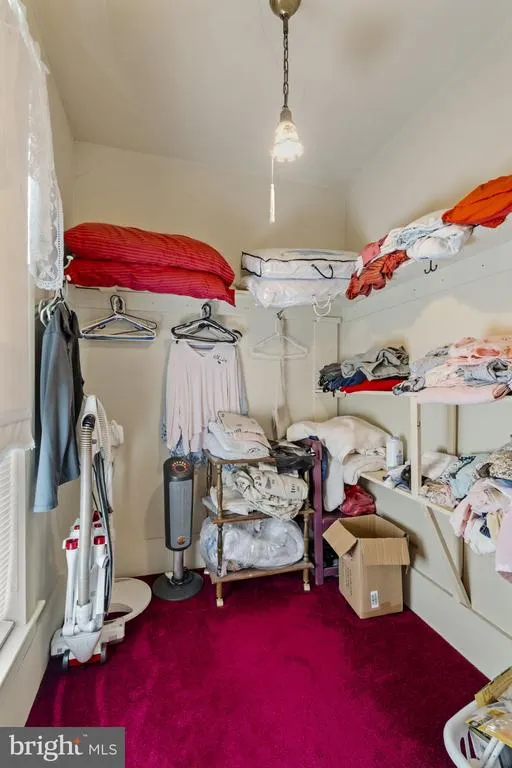
| Bedroom 1 | Upper 1 | Ceiling Fan(s),Flooring - Carpet,Walk-In Closet(s) | ||
| Bedroom 2 | Upper 1 | Ceiling Fan(s),Flooring - Carpet | ||
| Bedroom 3 | Upper 1 | Ceiling Fan(s),Flooring - Carpet | ||
| Bedroom 4 | Upper 1 | Ceiling Fan(s),Flooring - Carpet | ||
| Dining Room | Main | Flooring - Carpet,Ceiling Fan(s) | ||
| Family Room | Main | Flooring - Carpet,Ceiling Fan(s) | ||
| Foyer | Main | |||
| Kitchen | Main | Flooring - Ceramic Tile,Ceiling Fan(s) | ||
| Living Room | Main | Flooring - Carpet,Ceiling Fan(s) | ||
| Sitting Room | Main | Flooring - Luxury Vinyl Plank,Ceiling Fan(s) | ||
| Sun/Florida Room | Main | Flooring - Carpet,Ceiling Fan(s) |
Amenities
- Foreclosure
- Views
- Short Sale
- New Construction
- Adult 55+
- Lease To Own
- No HOA Fees
- Furnished
- Primary On Main
- Air Conditioning
- Seller Finance
- Green
- Fixer Upper
- Horse
- Golf
- Fireplace
- Deck
- Garage
- Basement
- Pool
Property vs Single Family Average in 15832
Price
Year Built
 © BRIGHT, All Rights Reserved
