
Views
Address
975 S Waterloo Road, Devon, PA
Price
$ 1,500,000
Property Attributes
- MLS#PACT2100134
- TypeSingle Family
- Listing Status ACTIVE
- CountyCHESTER
- CityDevon
- AreaEasttown Twp
- NeighborhoodWaterloo Mills
- Zip19333
- StyleColonial
- Year Built2015
- Taxes$ 15404
- Price$ 1,500,000
- Bedrooms5
- Full Bathrooms4
- Half Bathrooms1
- Sqr Footage5245
- Lot Size1.4 Acres
Data Source:
Bright MLS
Property Description
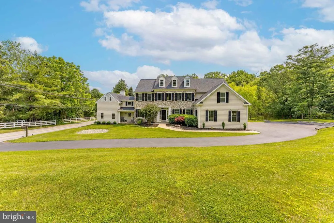
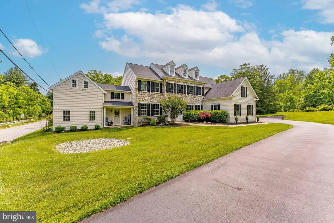
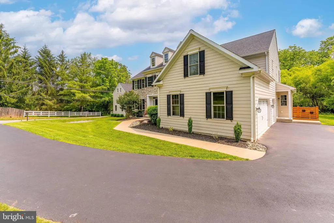
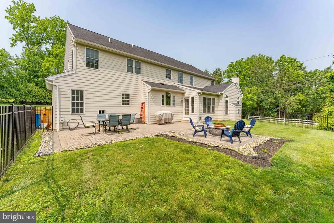
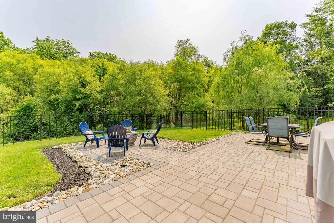
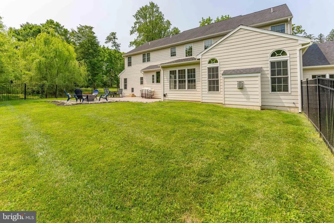
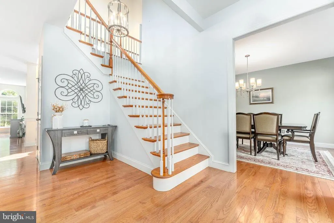
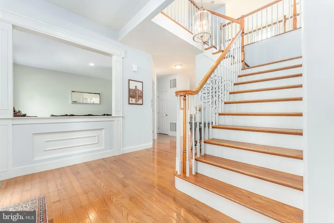
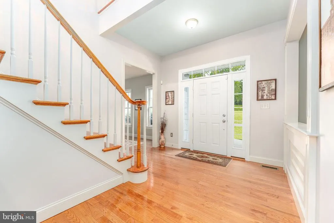
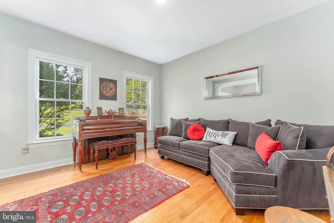
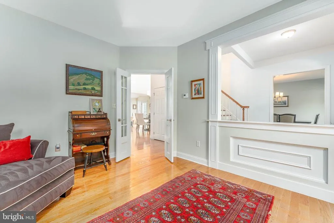
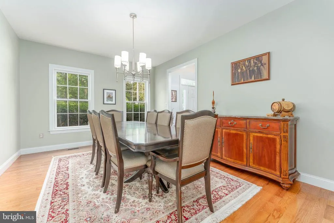
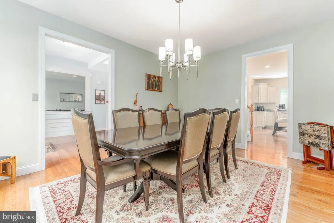
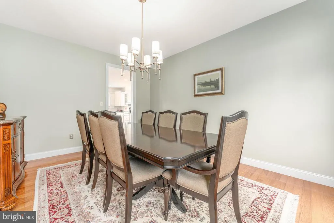
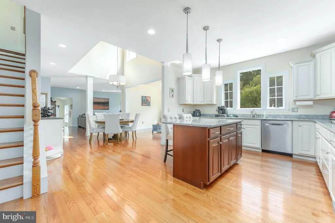
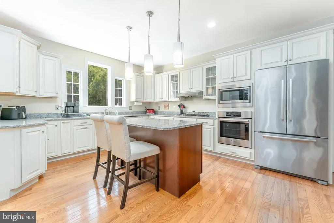
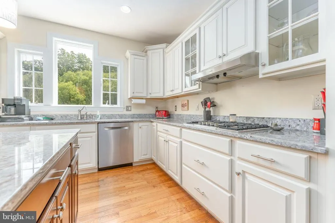
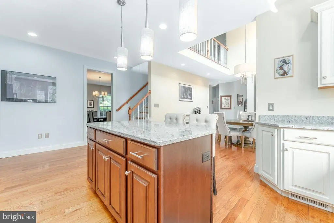
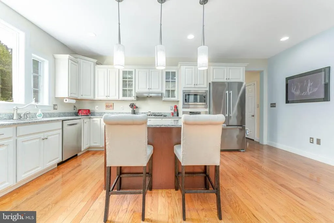
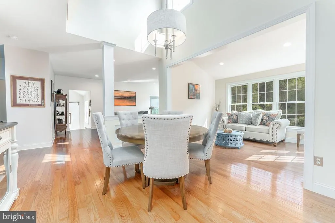
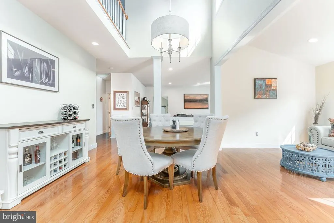
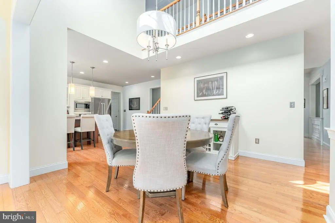
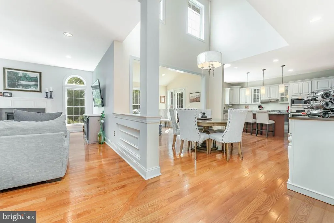
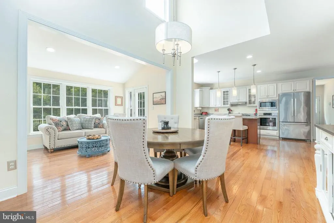
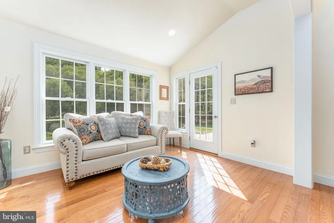
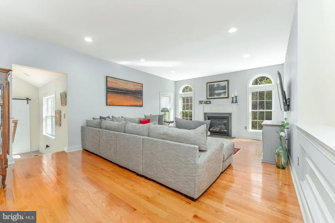
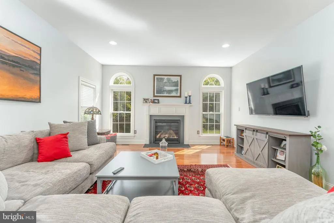
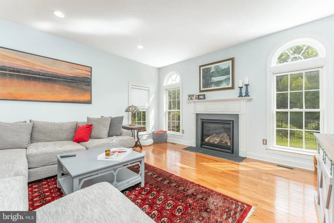
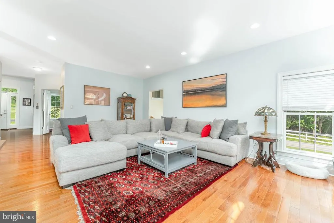
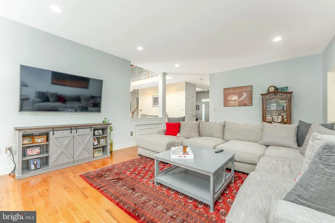
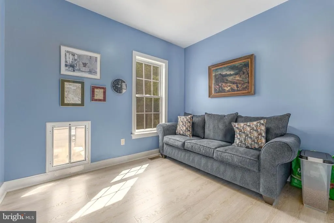
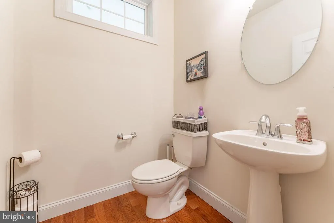
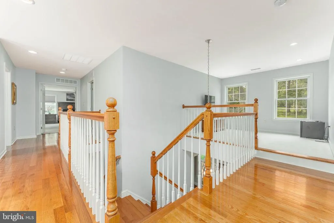
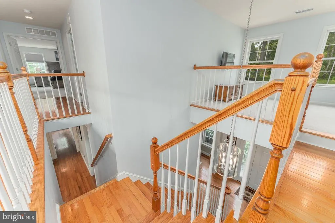
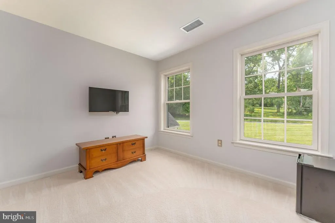
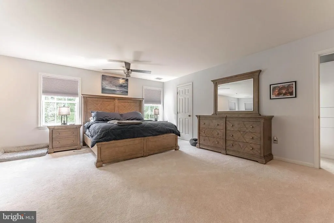
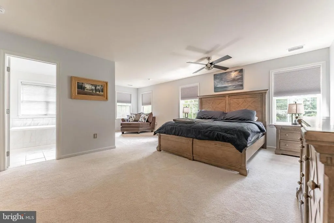
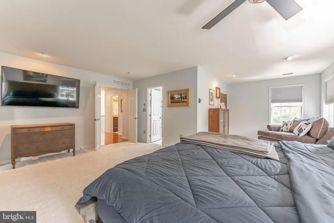
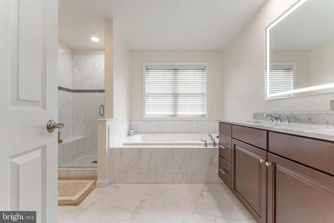
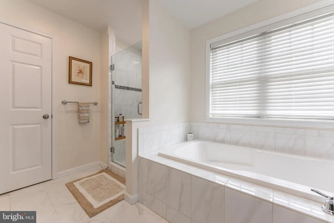
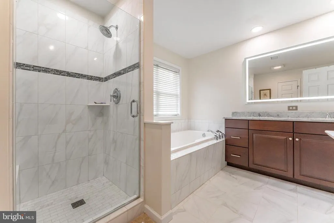
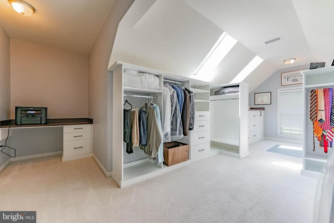
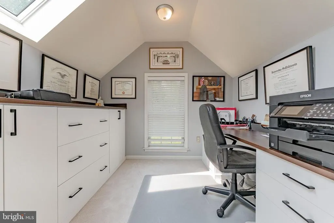
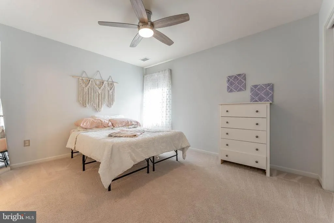
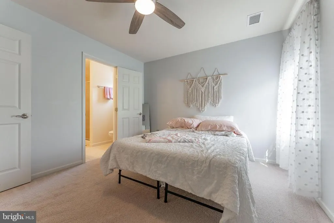
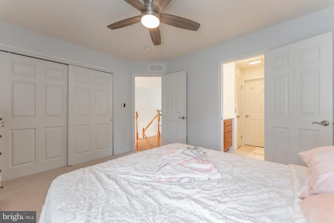
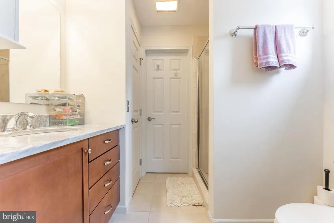
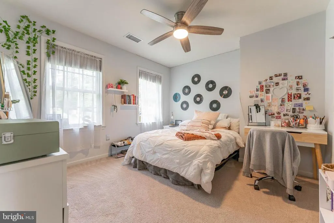
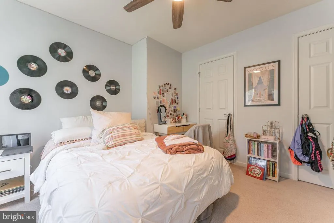
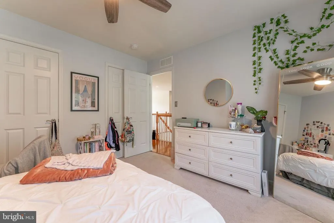
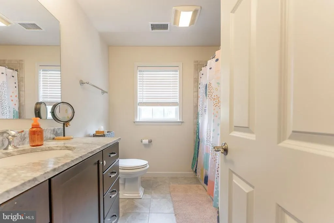
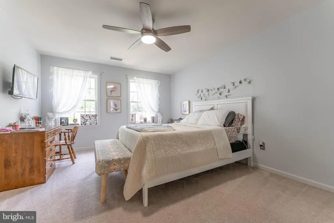
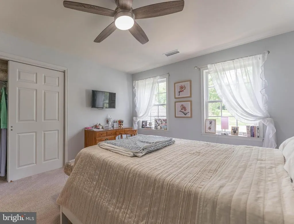
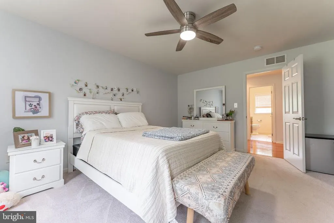
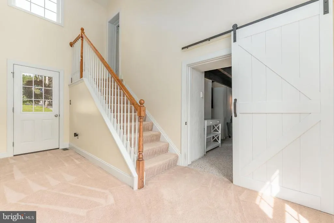
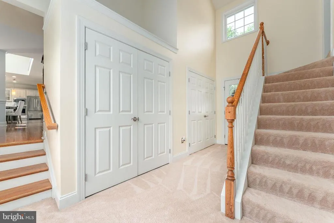
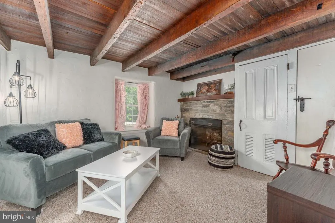
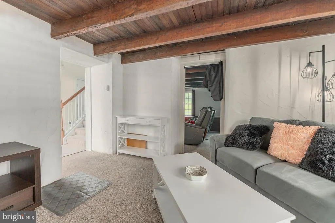
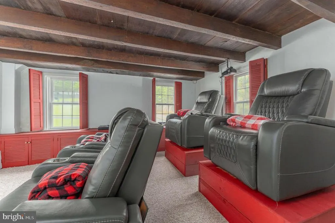
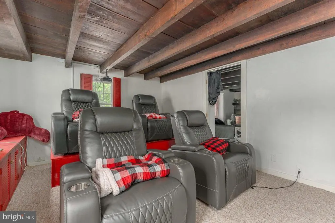
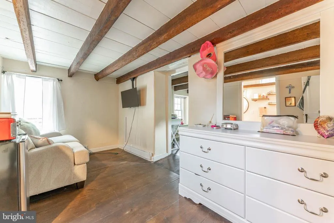
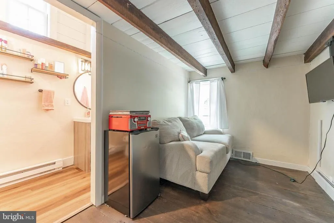
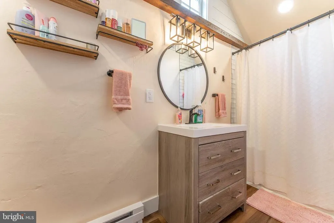
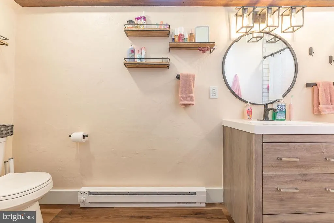
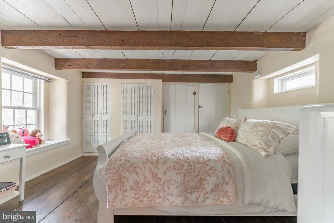
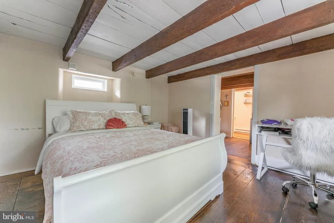
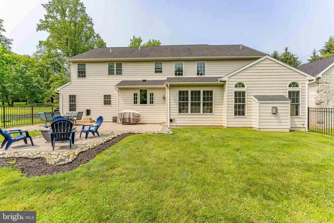
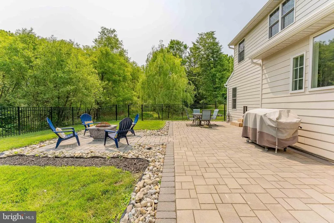
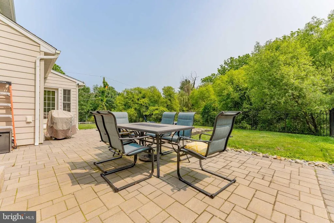
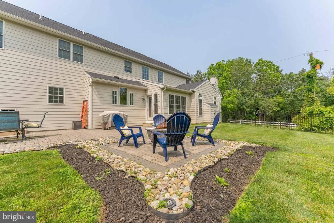
Welcome to 975 S Waterloo Road a stunning 5-bedroom, 4.5-bathroom custom home set on a beautifully landscaped 1.4-acre lot in the prestigious Waterloo Mills neighborhood of Devon. Set on a picturesque lot, this exquisite residence showcases a blend of HardiePlank and stone exterior, and features a 3-car garage plus a large driveway. A charming breezeway connects the main home with a unique secondary living space, adding versatility to this expansive property. Step inside the grand foyer, where hardwood floors, a sweeping staircase with a chandelier, ceiling lighting, and a large walk-in coat closet set an elegant tone. To the left, French doors open into a bright living room with hardwood floors and front-facing windows. To the right, a formal dining room boasts hardwood flooring, a classic chandelier, and a direct connection to the heart of the home the gourmet kitchen. Designed for culinary enthusiasts, the kitchen features granite countertops, stainless steel appliances, a spacious island with seating and pendant lighting, and a walk-in pantry. It flows seamlessly into a dramatic two-story breakfast room with balcony overlook, hardwood floors, and open sightlines to both the sunroom and family room. The sunroom offers a tranquil space with triple windows, semi-vaulted ceilings, and direct access to the private back patio and fenced yard. The family room features 9-foot ceilings, hardwood floors, and a gas fireplace perfect for cozy evenings. A hallway off the kitchen leads to a powder room with pedestal sink, a mudroom with alarm system and side entrance, a laundry room, and a bonus room ideal for a playroom or home office. The breezeway brings you to a separate living area that includes a second living room with exposed wood beams, curved walls, a large wood-burning fireplace, and a closet. Continue on to the home theater, complete with berber carpeting, exposed beams, and elevated recliner seating a dream for movie lovers. Above this wing, a private guest suite features a sitting room with hardwood floors, wood-beamed ceilings, and barn door to a full en-suite bath with semi-vaulted ceilings and single vanity. The adjacent bedroom includes wood floors, ceiling beams, and ample closet space. Back in the main residence, the second level includes a loft area with carpet and a balcony overlooking the foyer. The second and third bedrooms each offer carpet, ceiling fans, and share a Jack-and-Jill bathroom with tile floors, step-in shower, single vanity, and linen closet. The fourth bedroom includes carpet, a ceiling fan, and easy access to the full hall bath with a tiled tub/shower combo. The primary suite is a true retreat, offering carpet floors, a ceiling fan, a sitting area, and a custom walk-in closet by Closets by Design, complete with skylights and a built-in office nook. The luxurious en-suite bath features tile flooring, a soaking tub, walk-in tile shower with bench, double sink vanity with LED mirror, and a linen closet. Perfectly located near local shopping, restaurants, and grocery stores, this home also enjoys close proximity to Waynesborough Country Club, offering the best of Main Line living. Dont miss your chance to own this exceptional property a rare blend of luxury, functionality, and timeless charm!
| Elementary School | Middle School | High School |
|---|---|---|
| Beaumont Elementary School | Tredyffrin-Easttown Middle School | Conestoga Senior High School |
| Price History | |
|---|---|
| 6/6/2025 | Listed $1,700,000 |
| 7/24/2025 | 3$1,650,000 |
| 8/31/2025 | 4$1,600,000 |
| 9/15/2025 | 2$1,575,000 |
| 5/27/2026 | 4$1,525,000 |
| 6/12/2026 | 2$1,500,000 |
General Features
| Living Area | 5245 |
|---|---|
| Sewer | Public Sewer |
| Heating | Forced Air,Baseboard - Electric,Zoned |
| Cooling | Central A/C,Zoned,Ceiling Fan(s) |
| Possession | Negotiable |
| Roof | Architectural Shingle,Pitched |
| Appliances | Built-In Microwave,Dishwasher,Stainless Steel Appliances,Cooktop,Disposal,Oven - Self Cleaning,Oven - Wall,Range Hood,Refrigerator,Water Heater |
| Zoning | RESIDENTIAL |
| Garage Spaces | 3.00 |
| Patio/Porch Features | Patio(s) |
| Architectural Style | Colonial |
| Security Features | Smoke Detector,Security System |
| Construction Materials | HardiPlank Type,Stone |
| School District | TREDYFFRIN-EASTTOWN |
| Exclusions | Washer,Dryer and Refrigerator in the garage |
| Year Built | 2015 |
| Electric | Circuit Breakers |
| View | Trees/Woods,Garden/Lawn |
| Levels | 2 |
| Tax Year | 2024 |
| Ownership | Fee Simple |
| Cool Fuel | Electric |
| Accessibility | None |
| County | CHESTER |
| New Construction | No |
| Property Type | Residential |
| HOA | No |
| Subdivision Name | WATERLOO MILLS |
| Garage Y/N | Yes |
| Water Access Y/N | No |
| Other Structures | Above Grade,Below Grade |
| Full Baths | 4 |
| Status | ACTIVE |
| Directions | Darby Paoli Rd to Waterloo Rd. Cross over Newtown Road to S. Waterloo Rd. Home is on the right. |
| City | DEVON |
| Senior Community Y/N | No |
| MLS Area | Easttown Twp (10355) |
| Lot Size Units | Square Feet |
| Lot Size Square Feet | 60984.00 |
| Tax Assessed Value | 395980.0 |
| Tax Annual Amount | 15404.0 |
| Structure Type | Detached |
| Condo/Coop Association fee Y/N | No |
| Bathrooms Count Main Level | 1.00 |
| Price Per Sq Ft Total AG | 285.99 |
| Acceptable Financing | Cash,Conventional,VA |
| Historic Y/N | No |
| Vacation Rental Y/N | No |
| Virtual Tour | https://vimeo.com/1092974062 |
| Total SQFT | 5245 |
| Builder Name | BH DESIGN & BUILD |
| Standard Status | Active |
| Year Built Source | Estimated |
| Tax Lot | 0164 |
| Association Recreation Fee | No |
Interior Features
| Interior Amenities | Family Room Off Kitchen,Kitchen - Eat-In,Kitchen - Gourmet,Kitchen - Island,Pantry,Recessed Lighting,Bathroom - Soaking Tub,Upgraded Countertops,Wainscotting,Walk-in Closet(s),Wood Floors,Bathroom - |
|---|---|
| Heating Fuel | Natural Gas |
| Flooring | Hardwood,Carpet,Ceramic Tile |
| Total Fireplaces | 2 |
| Fireplace Features | Wood,Gas/Propane,Mantel(s),Fireplace - Glass Doors,Screen,Stone |
| Hot Water | Natural Gas |
| Basement (Y/N) | No |
| Heating Y/N | Yes |
| Fireplace Y/N | Yes |
| Above Grade Finished Area | 5245 |
| Half Baths | 1 |
| Central Air Y/N | Yes |
| Total Bedrooms | 5 |
| Room Type | Living Room,Dining Room,Primary Bedroom,Sitting Room,Bedroom 2,Bedroom 3,Bedroom 4,Kitchen,Family Room,Foyer,Breakfast Room,Sun/Florida Room,In-Law/auPair/Suite,Laundry,Loft,Mud Room,Office,Media Roo |
| Below Grade Finished Area Unit Type | Square Feet |
| LivingAreaSource | Assessor |
| Laundry Type | Main Floor |
| Below Grade Unfin Area Units | Square Feet |
| Below Grade Unfin SQFT Source | Assessor |
| Below Grade Finished Area Source | Assessor |
| Bedrooms Count All Upper Levels | 5 |
| Bedrooms Count Upper Level 1 | 5 |
| Bathrooms Half Main Level | 1 |
| Bathrooms Full Upper Level 1 | 4 |
| Bathrooms Full All Upper Levels | 4 |
| Bathrooms Count Upper Level 1 | 4.00 |
| Bathrooms Count All Upper Levels | 4 |
| Above Grade Finished Area Source | Assessor |
| Above Grade Finished Area Unit Type | Square Feet |
| Total Baths | 5 |
Exterior Features
| Exterior Amenities | Exterior Lighting |
|---|---|
| Pool | No Pool |
| Fencing | Aluminum,Decorative,Rear |
| Parking Features | Paved Driveway |
| Lot Features | Front Yard,Level,Not In Development,Rear Yard,SideYard(s) |
| Water Source | Public |
| Inclusions | Kitchen Refrigerator |
| Total Parking Spaces | 13 |
| Garage Features | Garage - Side Entry,Garage Door Opener,Inside Access,Additional Storage Area,Built In |
| Type of Parking | Attached Garage,Driveway |
| Land Use Code | R10 |
| Foundation Details | Crawl Space |
| Spa | No |
| Water View Y/N | No |
| Lot Dimensions | 0.00 x 0.00 |
| Lot Size Acres | 1.40 |
| Lot Size Source | Assessor |
| Waterfront Y/N | No |
| Door Features | French |
| Land Assessed Value | 96200.00 |
| Navigable Water Y/N | No |
| Water Oriented Y/N | No |
| # of Attached Garage Spaces | 3 |
| LotDimensionsSource | Assessor |
Room Details
| Room | Dimensions | Level | Flooring | Details |
|---|---|---|---|---|
| Bedroom 2 | Upper 1 | Ceiling Fan(s),Attached Bathroom,Flooring - Carpet | ||
| Bedroom 3 | Upper 1 | Ceiling Fan(s),Flooring - Carpet,Walk-In Closet(s),Attached Bathroom | ||
| Bedroom 4 | Upper 1 | Ceiling Fan(s),Flooring - Carpet | ||
| Bonus Room | Main | Flooring - Laminated,Lighting - Ceiling | ||
| Breakfast Room | Main | Flooring - HardWood,Lighting - Recessed | ||
| Dining Room | Main | Flooring - HardWood | ||
| Family Room | Main | Fireplace - Gas,Flooring - HardWood,Lighting - Recessed | ||
| Foyer | Main | Flooring - HardWood,Lighting - Ceiling,Walk-In Closet(s) | ||
| Full Bath | Upper 1 | Bathroom - Tub Shower,Flooring - Ceramic Tile | ||
| Full Bath | Upper 1 | Flooring - Luxury Vinyl Plank,Lighting - Recessed,Bathroom - Tub Shower,Cathedral/Vaulted Ceiling | ||
| Full Bath | Upper 1 | Bathroom - Stall Shower,Flooring - Ceramic Tile,Jack and Jill Bathroom | ||
| Half Bath | Main | Flooring - HardWood | ||
| In-Law/auPair/Suite | Upper 1 | Flooring - HardWood | ||
| In-Law/auPair/Suite | Main | Fireplace - Wood Burning | ||
| In-Law/auPair/Suite | Upper 1 | Flooring - HardWood,Attached Bathroom | ||
| Kitchen | Main | Flooring - HardWood,Lighting - Recessed,Kitchen - Electric Cooking,Kitchen - Gas Cooking,Breakfast Bar,Island,Countertop(s) - Granite,Double Sink,Kitchen - Eat-in,Lighting - Pendants,Pantry,Walk-In Closet(s) | ||
| Laundry | Main | Flooring - Laminated,Lighting - Ceiling | ||
| Living Room | Main | Flooring - HardWood,Lighting - Recessed | ||
| Loft | Upper 1 | Flooring - Carpet,Lighting - Recessed | ||
| Media Room | Main | Built-Ins,Flooring - Carpet | ||
| Mud Room | Main | |||
| Office | Upper 1 | Built-Ins,Flooring - Carpet,Cathedral/Vaulted Ceiling,Skylight(s),Lighting - Ceiling | ||
| Primary Bathroom | Upper 1 | Bathroom - Walk-In Shower,Bathroom - Soaking Tub,Double Sink,Lighting - Recessed,Flooring - Ceramic Tile | ||
| Primary Bedroom | Upper 1 | Ceiling Fan(s),Flooring - Carpet,Lighting - Recessed,Walk-In Closet(s),Attached Bathroom | ||
| Sitting Room | Upper 1 | Flooring - Carpet,Lighting - Recessed | ||
| Sun/Florida Room | Main | Cathedral/Vaulted Ceiling,Flooring - HardWood,Lighting - Recessed |
Amenities
- Foreclosure
- Views
- Short Sale
- New Construction
- Adult 55+
- Lease To Own
- No HOA Fees
- Furnished
- Primary On Main
- Air Conditioning
- Seller Finance
- Green
- Fixer Upper
- Horse
- Golf
- Fireplace
- Deck
- Garage
- Basement
- Pool
Property vs Single Family Average in 19333
Price
Taxes
Year Built
Visits
 © BRIGHT, All Rights Reserved
