
Primary on Main
Address
2090 Strasburg Road, Coatesville, PA
Price
$ 675,000
Property Attributes
- MLS#PACT2111154
- TypeSingle Family
- Listing Status ACTIVE
- CountyCHESTER
- CityCoatesville
- AreaNewlin Twp
- NeighborhoodMortonville
- Zip19320
- StyleSide-by-Side
- Year Built1900
- Taxes$ 6058
- Price$ 675,000
- Bedrooms6
- Full Bathrooms2
- Half Bathrooms1
- Sqr Footage4203
- Lot Size0.2 Acres
Data Source:
Bright MLS
Property Description
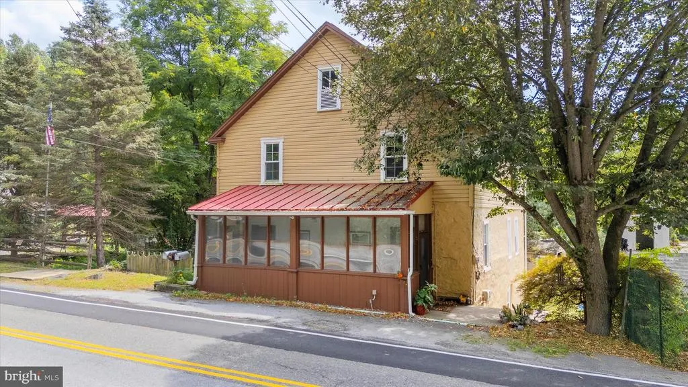
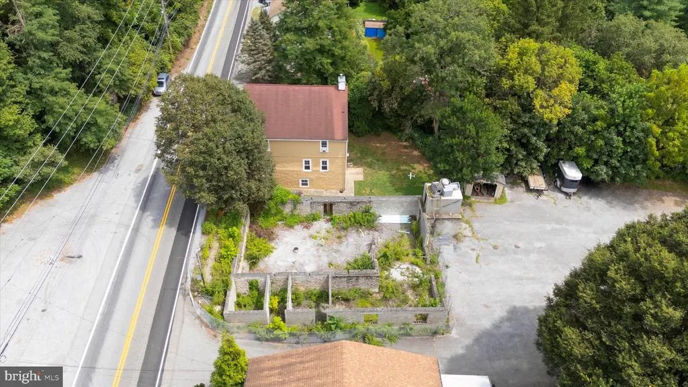
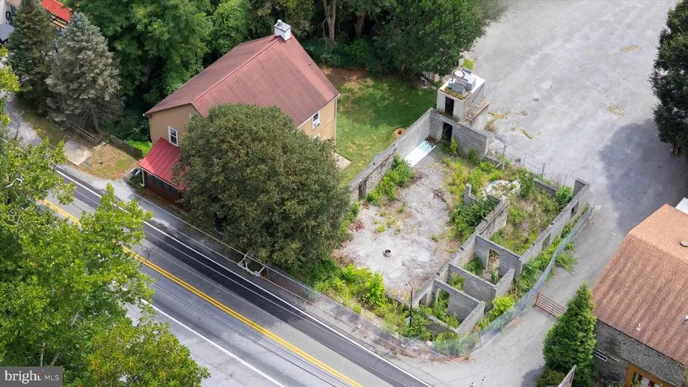
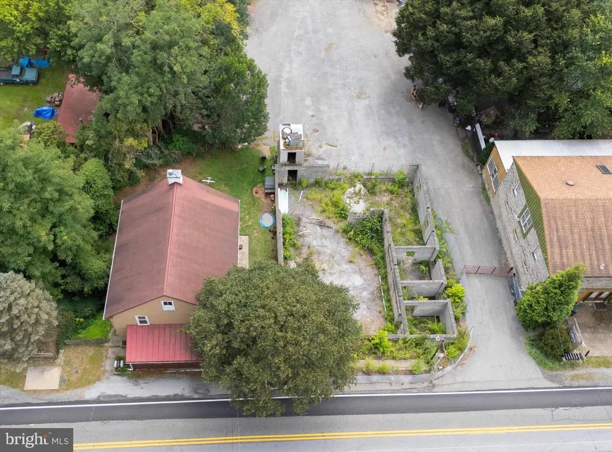
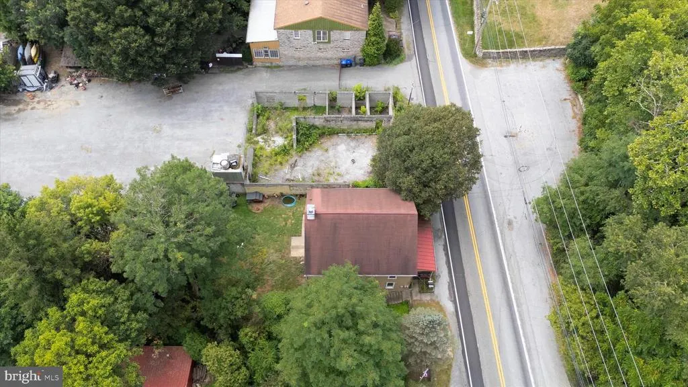
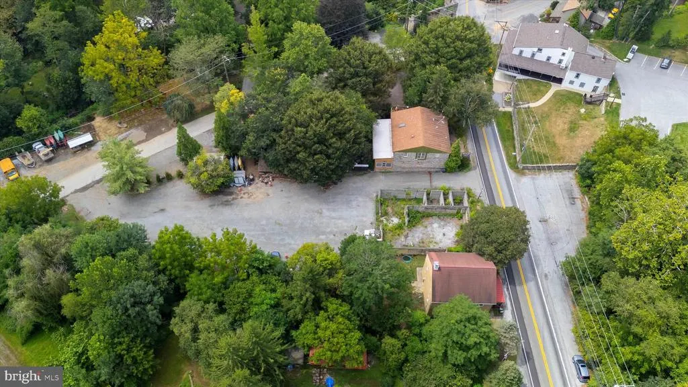
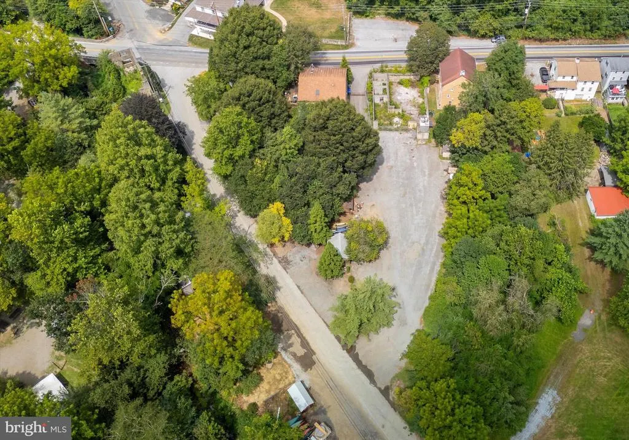
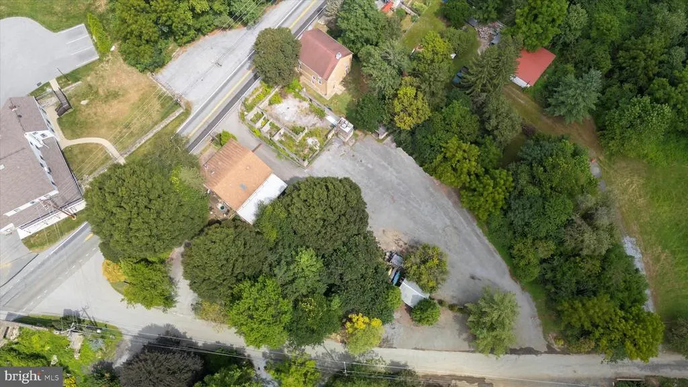
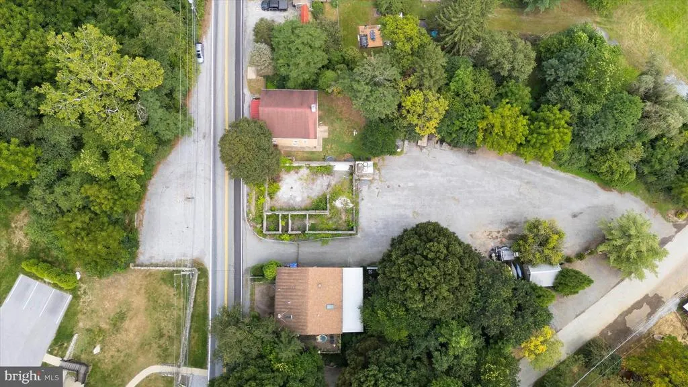
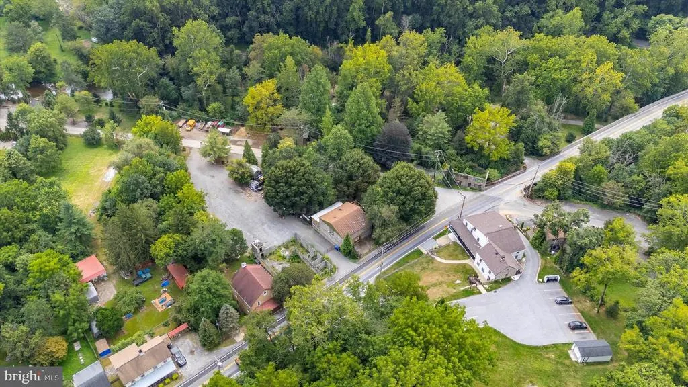
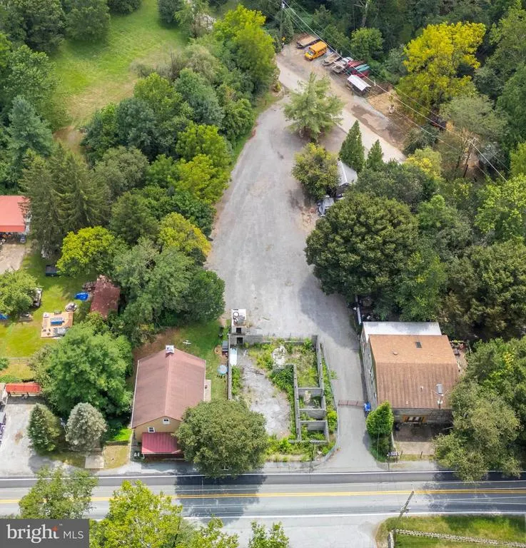
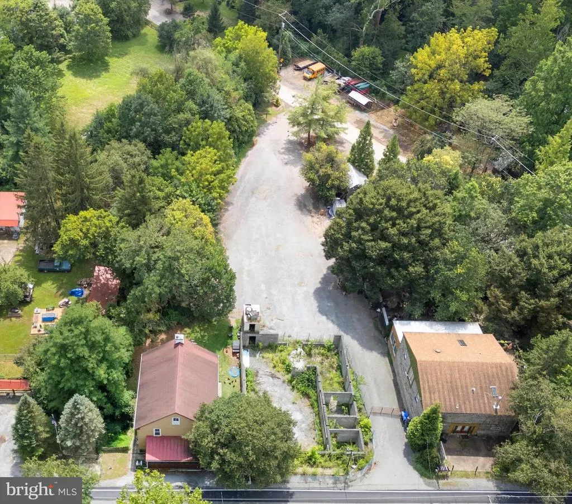
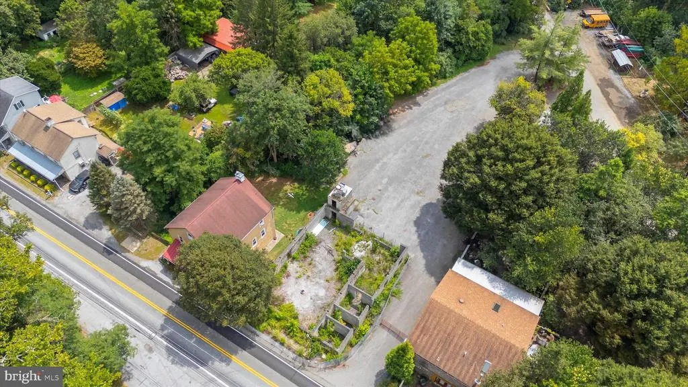
Set in the historic and picturesque hamlet of Mortonville in Newlin Township, this unique package of four contiguous properties offers an extraordinary opportunity for visionary residential, mixed use or commercial redevelopment. Listed at a combined $675,000, the offering includes both land and structures across a total of approximately 2.05 acres with varied zoning and flexible potential. Included is a twin residential dwelling at 2090 & 2092 Strasburg Rd (Tax ID: 49-01-0009.0100), offering 0.1976 acres of R10-zoned property. This twin house could serve as rental income, live/work accommodations, or even short-term lodgingadding critical value to your investment. Anchoring the portfolio is 2094 Strasburg Road (Tax ID: 49-01-0010), the storied site of the former Dugals Inn. Zoned FRD Flexible Rural Development, with an added Village Overlay District, this parcel spans 0.1899 acres and holds deep potential for revitalization into a community favoritethink a destination restaurant, craft brewery, or country-style retail space. Adjacent is a spacious, paved parking lot (Tax ID: 49-01-012), comprising 1.5545 acres of level ground. Zoned V10 this lot allows for ample customer parking, outdoor seating or event staging space, and future auxiliary development. Rounding out the package is a second paved lot across the street at 2089 Strasburg Rd (Tax ID: 49-01-0001.0100), adding another 0.1112 acres of usable land, also zoned V10. Key infrastructure updates include an approved septic permit for the twin home parcel, with pump-and-haul capability planned for redevelopment on the former Dugals Inn site. Two well-positioned parking lotsone in the rear and one across the roadmake it feasible to accommodate both guests and staff. With steady traffic along Strasburg Road and flexible zoning, this offering is a blank canvas for a thoughtful developer, business owner, or investor to craft a vibrant new destination in scenic Chester County.
| Elementary School | Middle School | High School |
|---|---|---|
| Unionville Elementary School | Charles F. Patton Middle School | Unionville High School |
| Price History | |
|---|---|
| 10/10/2025 | Listed $750,000 |
| 1/29/2026 | 10$675,000 |
General Features
| Living Area | 4203 |
|---|---|
| Sewer | On Site Septic |
| Heating | Hot Water |
| Cooling | None |
| Possession | Immediate |
| Zoning | R10 RES |
| Architectural Style | Side-by-Side |
| Construction Materials | Stucco |
| School District | UNIONVILLE-CHADDS FORD |
| Year Built | 1900 |
| Levels | 2 |
| Tax Year | 2025 |
| Ownership | Fee Simple |
| Cool Fuel | None |
| Accessibility | 2+ Access Exits |
| Additional Parcels Description | Tax ID: 49-01-0010,Tax ID: 49-01-012,Tax ID:49-01-0001.01 |
| County | CHESTER |
| New Construction | No |
| Property Type | Residential |
| HOA | No |
| Subdivision Name | MORTONVILLE |
| Garage Y/N | No |
| Water Access Y/N | No |
| Other Structures | Above Grade,Below Grade |
| Full Baths | 2 |
| Status | ACTIVE |
| Directions | From West Chester go West on Rte 162 (Strasburg Rd) thru Marshallton to Mortonville. Property will be on your left,look for sign. |
| City | COATESVILLE |
| Senior Community Y/N | No |
| MLS Area | Newlin Twp (10349) |
| Lot Size Units | Square Feet |
| Lot Size Square Feet | 8608.00 |
| Tax Assessed Value | 147130.0 |
| Tax Annual Amount | 6058.0 |
| Structure Type | Detached |
| Condo/Coop Association fee Y/N | No |
| Bathrooms Full Main Level | 2 |
| Bathrooms Count Main Level | 3.00 |
| Price Per Sq Ft Total AG | 223.58 |
| Additional Parcels Y/N | Yes |
| Vacation Rental Y/N | No |
| Total SQFT | 4203 |
| Standard Status | Active |
| Year Built Source | Assessor |
| Tax Lot | 0009.0100 |
Interior Features
| Heating Fuel | Oil |
|---|---|
| Basement | Full |
| Hot Water | Oil |
| Basement (Y/N) | Yes |
| Heating Y/N | Yes |
| Fireplace Y/N | No |
| Above Grade Finished Area | 3019 |
| Half Baths | 1 |
| Central Air Y/N | No |
| Total Bedrooms | 6 |
| Below Grade Finished Area | 1184 |
| Main Level Bedrooms | 6 |
| Below Grade Finished Area Unit Type | Square Feet |
| LivingAreaSource | Assessor |
| Below Grade Unfin Area Units | Square Feet |
| Below Grade Unfin SQFT Source | Assessor |
| Below Grade Finished Area Source | Assessor |
| Bathrooms Half Main Level | 1 |
| Above Grade Finished Area Source | Assessor |
| Above Grade Finished Area Unit Type | Square Feet |
| Total Baths | 3 |
Exterior Features
| Pool | No Pool |
|---|---|
| Parking Features | Paved Parking |
| Water Source | Well |
| Type of Parking | Off Street |
| Land Use Code | R10 |
| Foundation Details | Other |
| Water View Y/N | No |
| Lot Dimensions | 0.00 x 0.00 |
| Lot Size Acres | 0.20 |
| Lot Size Source | Assessor |
| Waterfront Y/N | No |
| Land Assessed Value | 53450.00 |
| Navigable Water Y/N | No |
| Water Oriented Y/N | No |
| LotDimensionsSource | Assessor |
Amenities
- Foreclosure
- Views
- Short Sale
- New Construction
- Adult 55+
- Lease To Own
- No HOA Fees
- Furnished
- Primary On Main
- Air Conditioning
- Seller Finance
- Green
- Fixer Upper
- Horse
- Golf
- Fireplace
- Deck
- Garage
- Basement
- Pool
Property vs Single Family Average in 19320
Price
Taxes
Year Built
Visits
 © BRIGHT, All Rights Reserved
