
Views - New Construction
Address
Lot 1 Whitworth Avenue, Paoli, PA
Price
$ 1,395,000
Property Attributes
- MLS#PACT2112106
- TypeSingle Family
- Listing Status ACTIVE
- CountyCHESTER
- CityPaoli
- AreaTredyffrin Twp
- Zip19301
- StyleColonial
- Year Built2025
- Price$ 1,395,000
- Bedrooms4
- Full Bathrooms2
- Half Bathrooms1
- Lot Size0.32 Acres
Data Source:
Bright MLS
Property Description
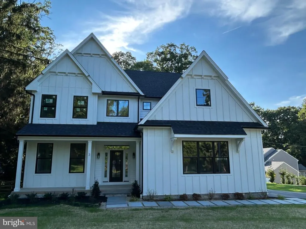
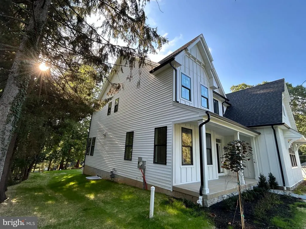
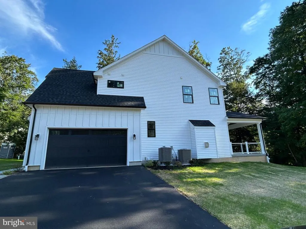
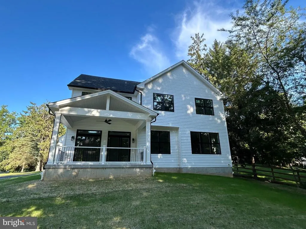
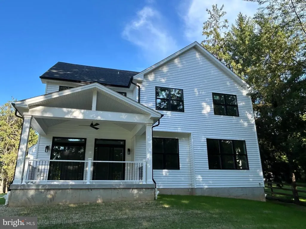
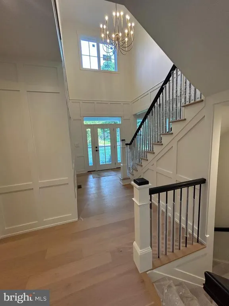
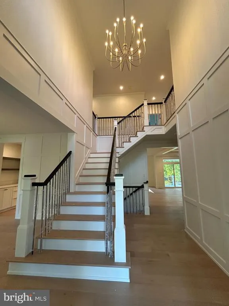
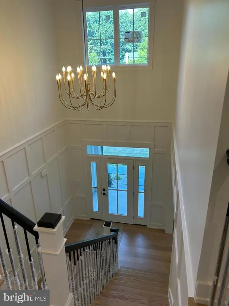
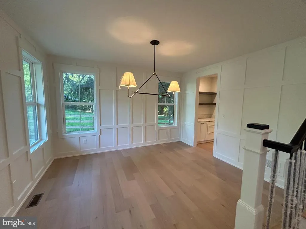
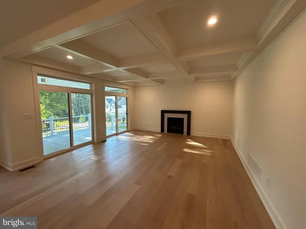
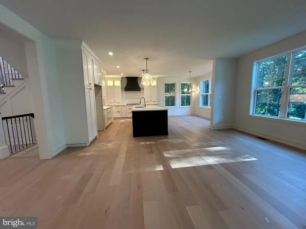
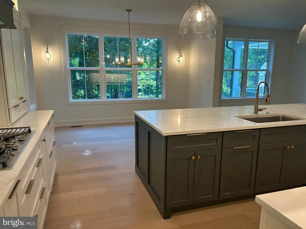
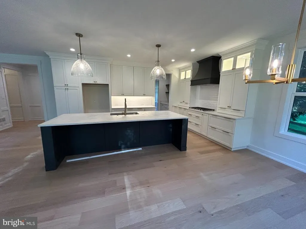
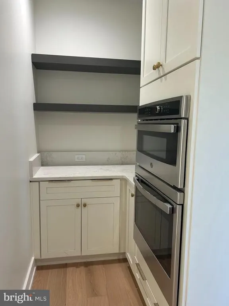
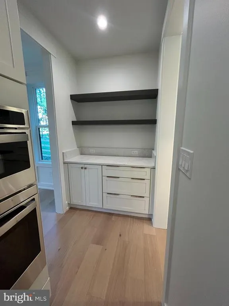
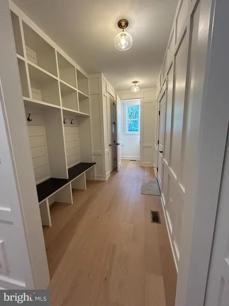
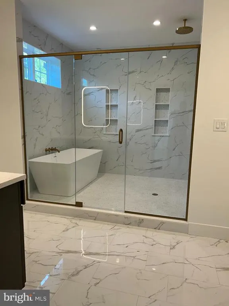
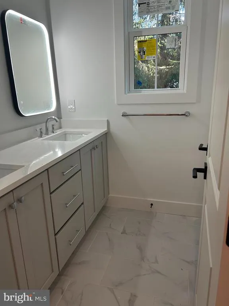
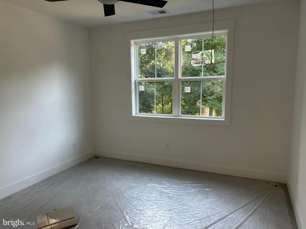
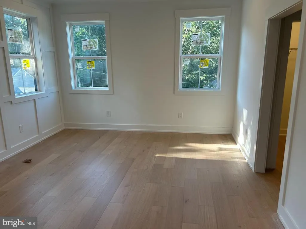
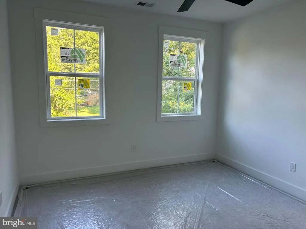
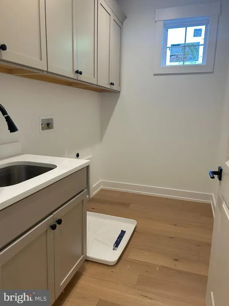
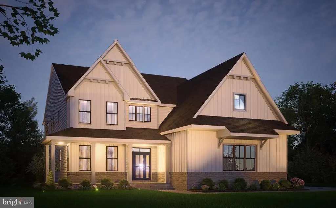
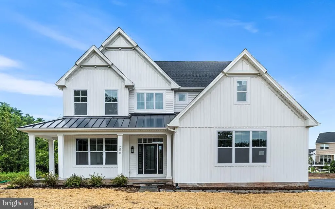
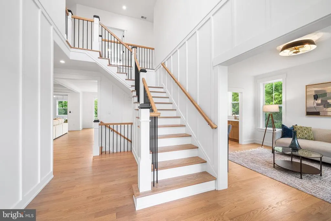
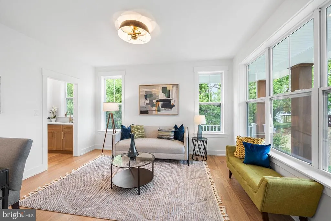
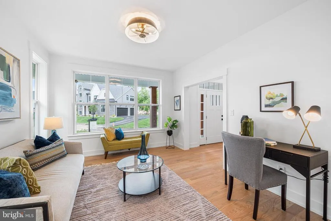
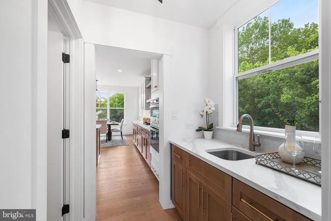
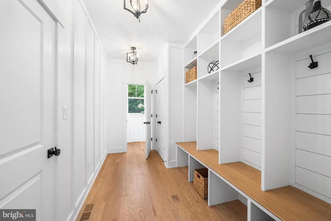
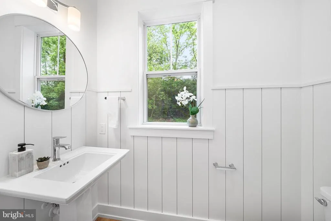
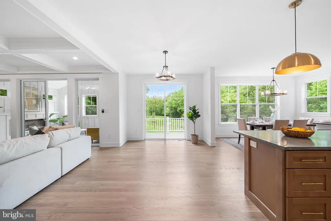
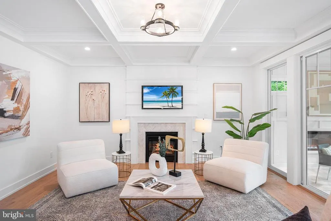
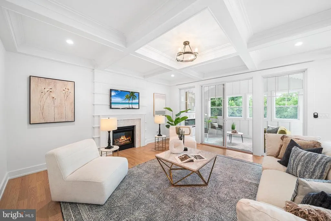
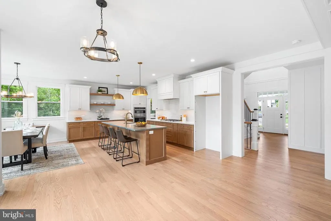
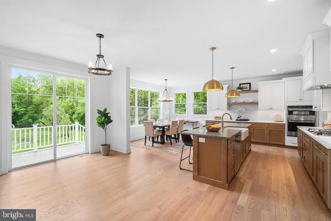
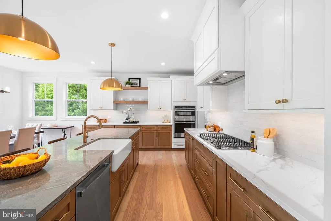
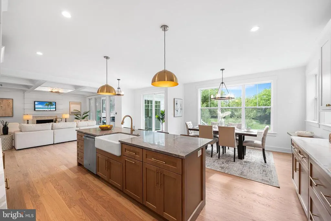
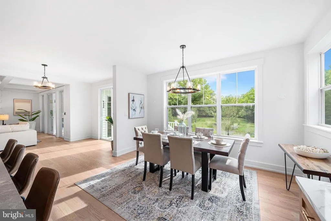
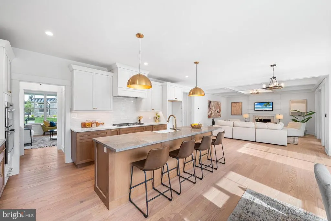
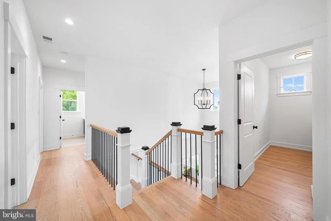
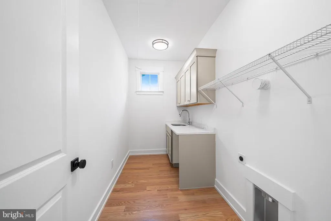
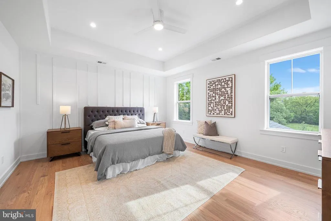
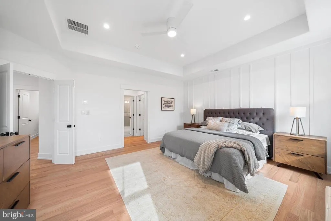
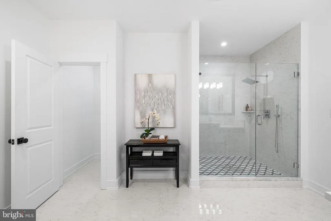
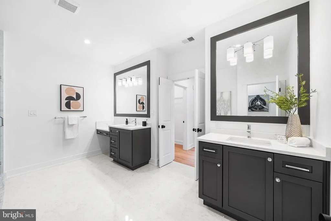
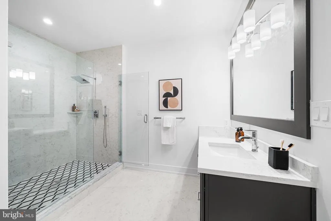
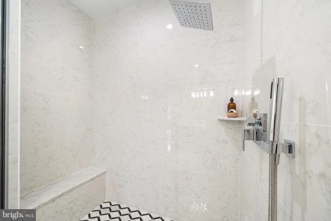
AVAILABLE IMMEDIATELY! Brand new home on a quiet street in award-winning Tredyffrin-Easttown School District! Craft Custom homes has designed and built another beautiful new home with thoughtful features and amenities plus a bright, open floor plan. This home offers a spacious first floor with a gourmet kitchen plus a large island and a great room with a fireplace that leads out to a covered patio with a view of the backyard. Upstairs, you'll find 4 bedrooms and 2.5 baths including a primary bedroom suite with a private bathroom plus a convenient upper floor laundry. There is a 2 car garage and driveway offering plenty of parking. All of this plus public utilities - public water, sewer and natural gas! Walking distance to Paoli Train Station, Airdrie Forest Preserve and Woodbine Park plus just a short drive to shopping and restaurants on Rte 30 or King Street in Malvern!
| Elementary School | Middle School | High School |
|---|---|---|
| Hillside Elementary School | Valley Forge Middle School | Conestoga High School |
| Price History | |
|---|---|
| 10/21/2025 | Listed $1,395,000 |
General Features
| Sewer | Public Sewer |
|---|---|
| Heating | Forced Air |
| Cooling | Central A/C |
| Possession | Other |
| Zoning | R3 |
| Garage Spaces | 2.00 |
| Architectural Style | Colonial |
| Construction Materials | Cement Siding |
| School District | TREDYFFRIN-EASTTOWN |
| Year Built | 2025 |
| Levels | 2 |
| Tax Year | 2025 |
| Ownership | Fee Simple |
| Cool Fuel | Electric |
| Accessibility | None |
| County | CHESTER |
| New Construction | Yes |
| Property Type | Residential |
| HOA | No |
| Subdivision Name | NONE AVAILABLE |
| Garage Y/N | Yes |
| Water Access Y/N | No |
| Other Structures | Above Grade,Below Grade |
| Full Baths | 2 |
| Status | ACTIVE |
| Directions | GPS |
| City | PAOLI |
| Senior Community Y/N | No |
| MLS Area | Tredyffrin Twp (10343) |
| Lot Size Units | Square Feet |
| Lot Size Square Feet | 13884.00 |
| Tax Assessed Value | 135440.0 |
| Tax Annual Amount | 0.0 |
| Structure Type | Detached |
| Condo/Coop Association fee Y/N | No |
| Bathrooms Count Main Level | 1.00 |
| Construction Completed Y/N | No |
| Vacation Rental Y/N | No |
| Standard Status | Active |
| Year Built Source | Estimated |
| Tax Lot | 0049 |
Interior Features
| Interior Amenities | Breakfast Area,Butlers Pantry,Family Room Off Kitchen,Floor Plan - Open,Kitchen - Island,Kitchen - Table Space,Primary Bath(s),Pantry,Walk-in Closet(s),Wood Floors |
|---|---|
| Heating Fuel | Natural Gas |
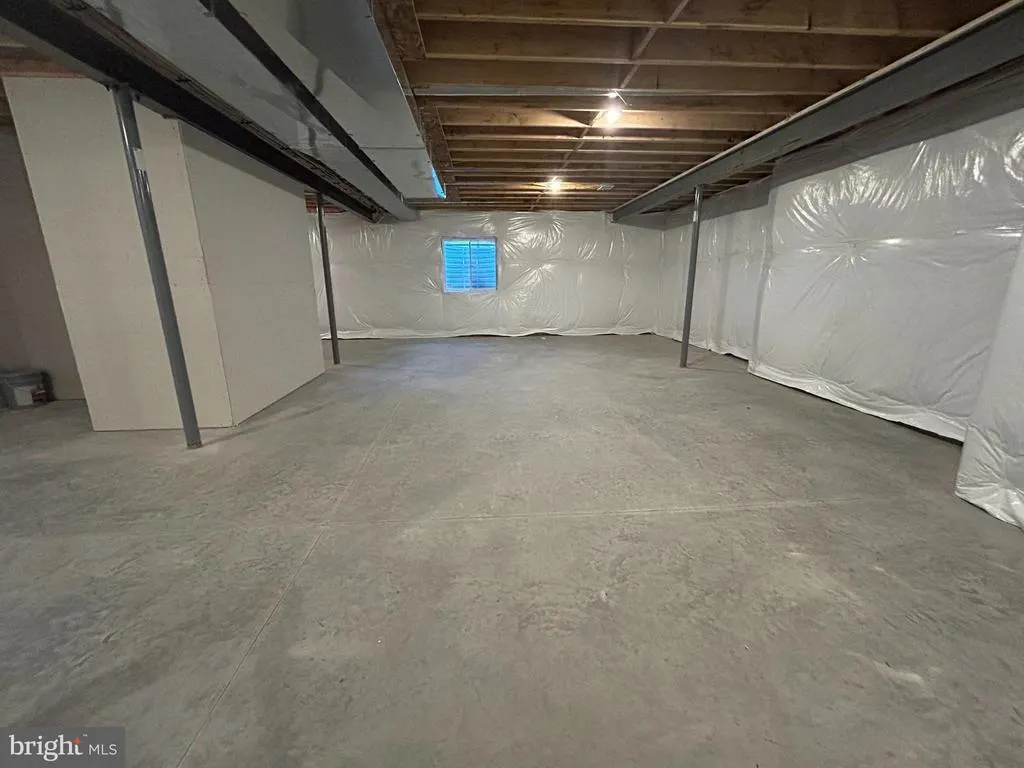
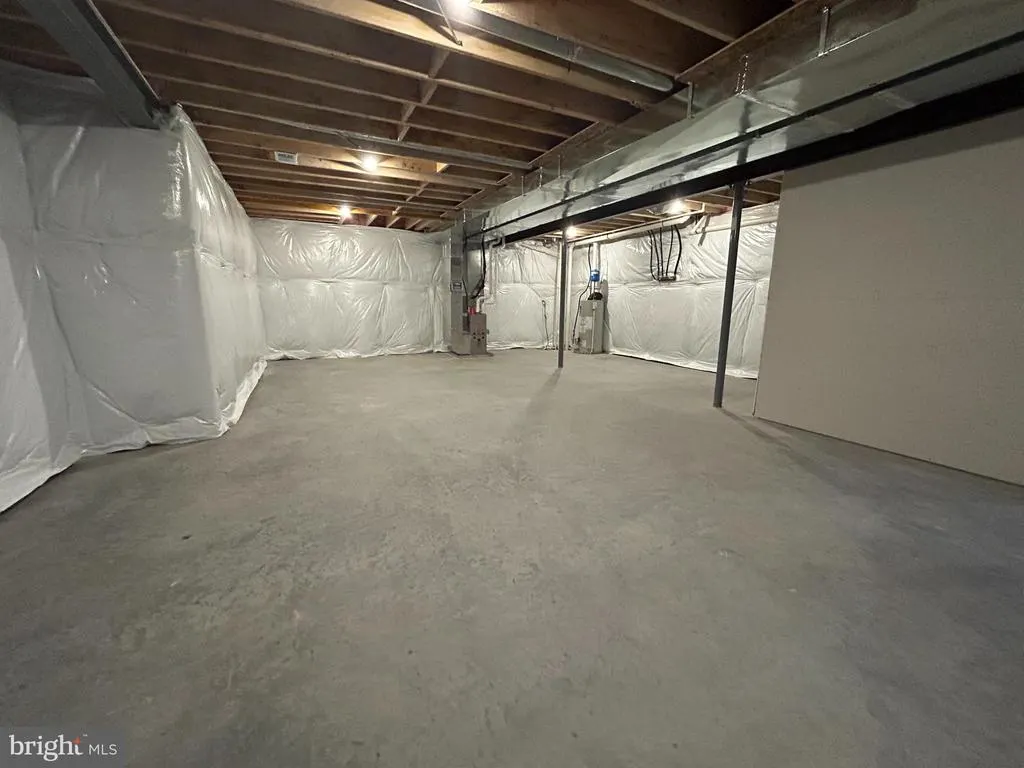
| Basement | Full |
| Hot Water | Natural Gas |
| Basement (Y/N) | Yes |
| Heating Y/N | Yes |
| Fireplace Y/N | No |
| Half Baths | 1 |
| Central Air Y/N | Yes |
| Total Bedrooms | 4 |
| Room Type | Dining Room,Primary Bedroom,Bedroom 2,Bedroom 3,Bedroom 4,Kitchen,Breakfast Room,Great Room,Laundry,Primary Bathroom,Full Bath,Half Bath |
| Below Grade Finished Area Unit Type | Square Feet |
| LivingAreaSource | Estimated |
| Laundry Type | Upper Floor |
| Below Grade Unfin Area Units | Square Feet |
| Below Grade Unfin SQFT Source | Assessor |
| Below Grade Finished Area Source | Assessor |
| Bedrooms Count All Upper Levels | 4 |
| Bedrooms Count Upper Level 1 | 4 |
| Bathrooms Half Main Level | 1 |
| Bathrooms Full Upper Level 1 | 2 |
| Bathrooms Full All Upper Levels | 2 |
| Bathrooms Count Upper Level 1 | 2.00 |
| Bathrooms Count All Upper Levels | 2 |
| Above Grade Finished Area Source | Estimated |
| Above Grade Finished Area Unit Type | Square Feet |
| Total Baths | 3 |
Exterior Features
| Pool | No Pool |
|---|---|
| Water Source | Public |
| Total Parking Spaces | 2 |
| Garage Features | Garage - Side Entry,Garage Door Opener,Built In,Inside Access |
| Type of Parking | Attached Garage,Driveway |
| Land Use Code | R10 |
| Foundation Details | Concrete Perimeter |
| Water View Y/N | No |
| Lot Dimensions | 0.00 x 0.00 |
| Lot Size Acres | 0.32 |
| Lot Size Source | Assessor |
| Waterfront Y/N | No |
| Land Assessed Value | 43230.00 |
| Navigable Water Y/N | No |
| Water Oriented Y/N | No |
| # of Attached Garage Spaces | 2 |
| LotDimensionsSource | Assessor |
Room Details
| Room | Dimensions | Level | Flooring | Details |
|---|---|---|---|---|
| Bedroom 2 | Upper 1 | |||
| Bedroom 3 | Upper 1 | |||
| Bedroom 4 | Upper 1 | |||
| Breakfast Room | Main | |||
| Dining Room | Main | |||
| Full Bath | Upper 1 | |||
| Great Room | Main | |||
| Half Bath | Main | |||
| Kitchen | Main | |||
| Laundry | Upper 1 | |||
| Primary Bathroom | Upper 1 | |||
| Primary Bedroom | Upper 1 |
Amenities
- Foreclosure
- Views
- Short Sale
- New Construction
- Adult 55+
- Lease To Own
- No HOA Fees
- Furnished
- Primary On Main
- Air Conditioning
- Seller Finance
- Green
- Fixer Upper
- Horse
- Golf
- Fireplace
- Deck
- Garage
- Basement
- Pool
Property vs Single Family Average in 19301
Price
Year Built
Visits
 © BRIGHT, All Rights Reserved
