
New Construction
Address
107 Palmetto, Devon, PA
Price
$ 2,299,900
Property Attributes
- MLS#PACT2116280
- TypeSingle Family
- Listing Status ACTIVE
- CountyCHESTER
- CityDevon
- AreaEasttown Twp
- Zip19333
- StyleColonial
- Year Built2026
- Price$ 2,299,900
- Bedrooms4
- Full Bathrooms4
- Half Bathrooms1
- Sqr Footage3685
- Lot Size0.5 Acres
Data Source:
Bright MLS
Property Description
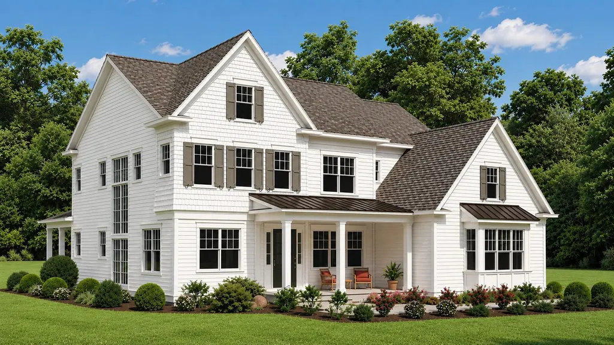
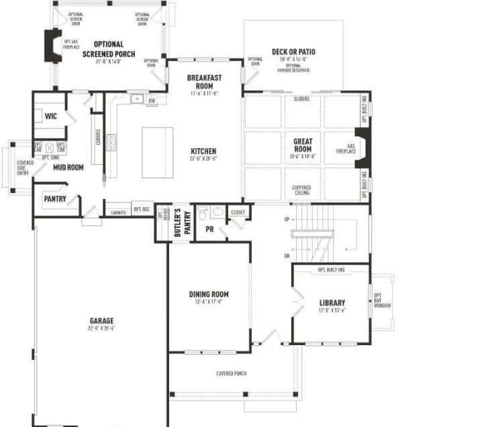
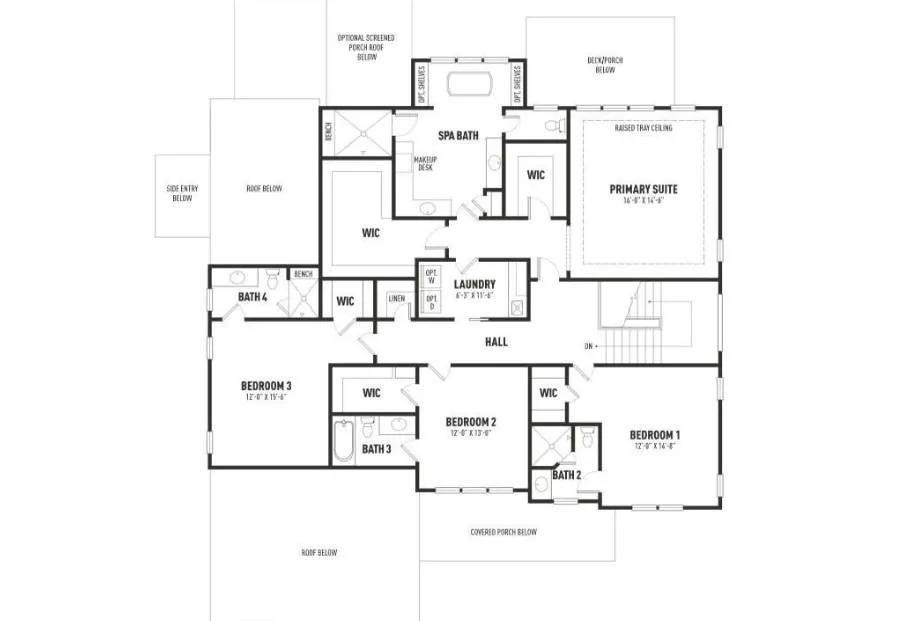
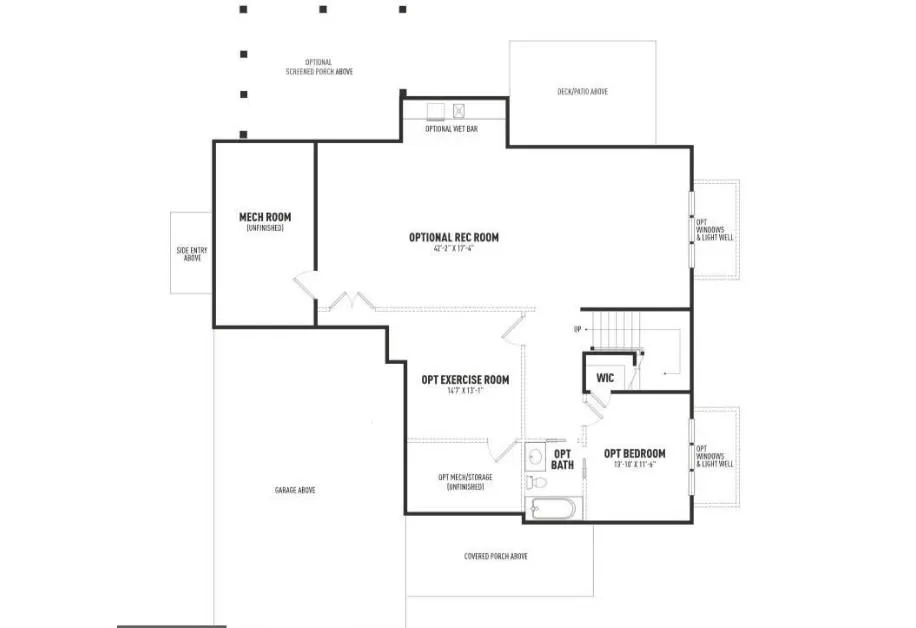
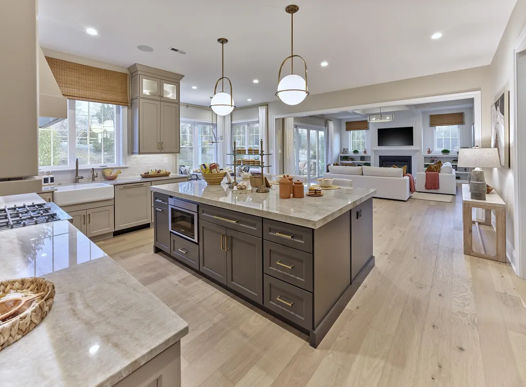
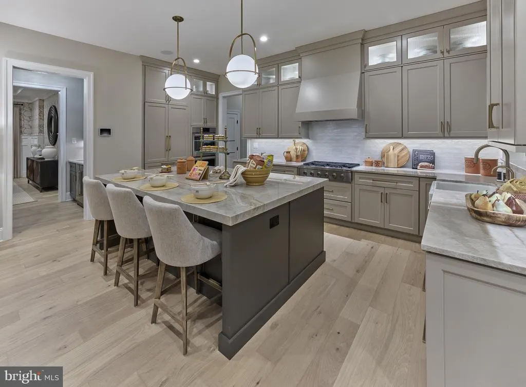

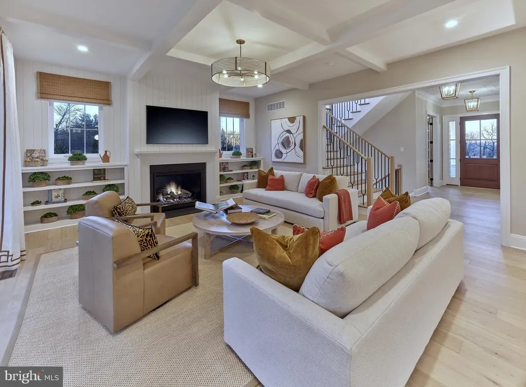
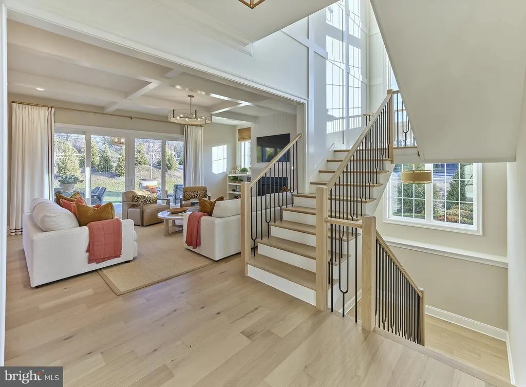
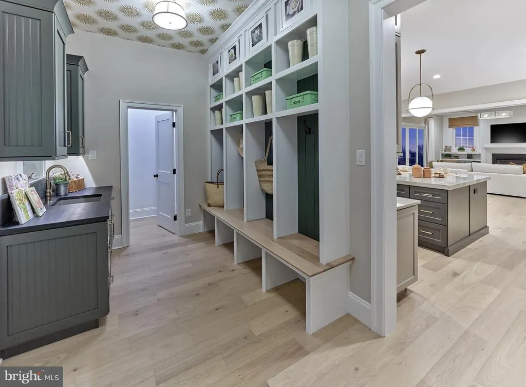
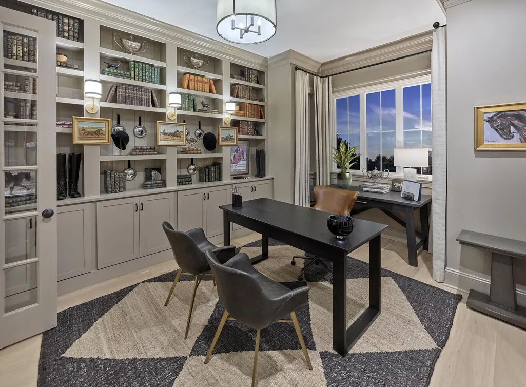
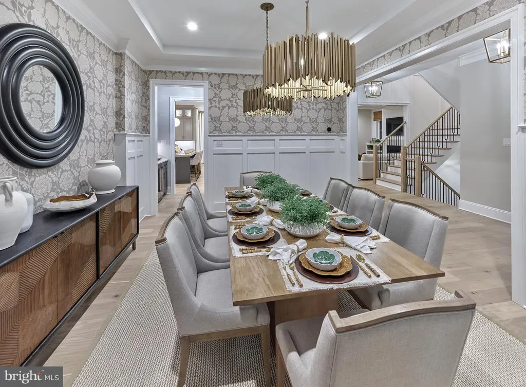
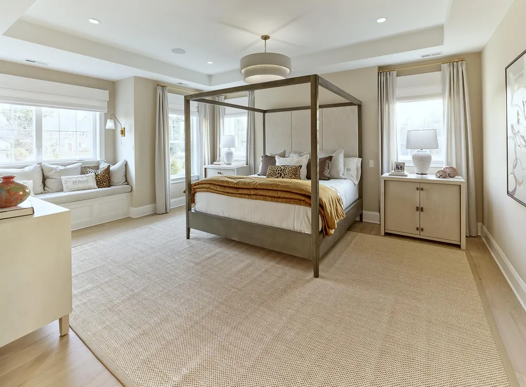
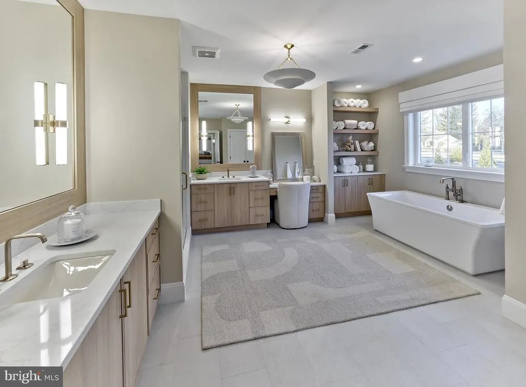
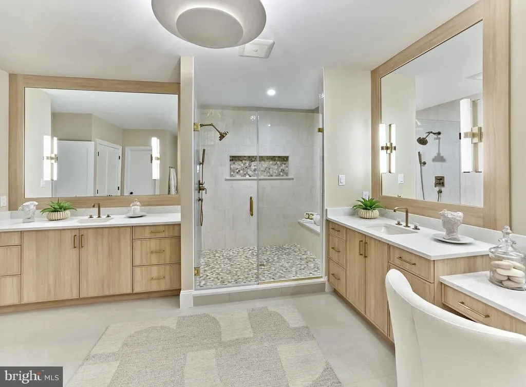
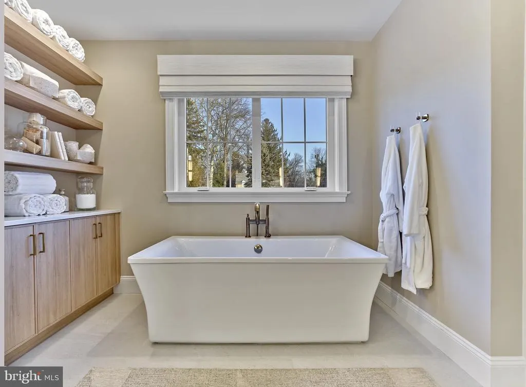
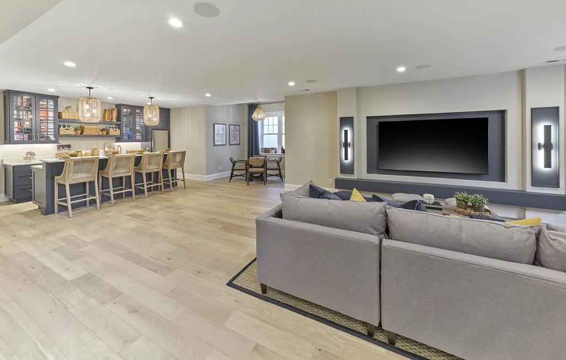
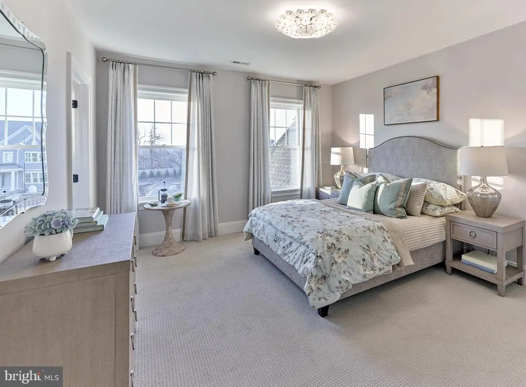
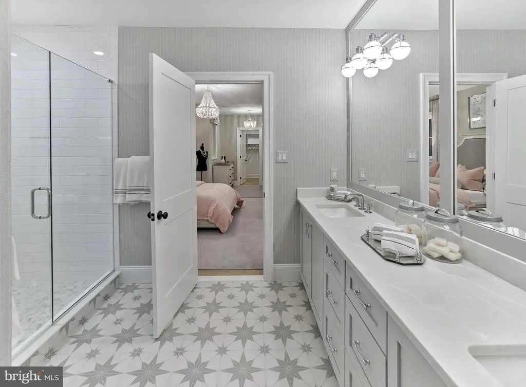
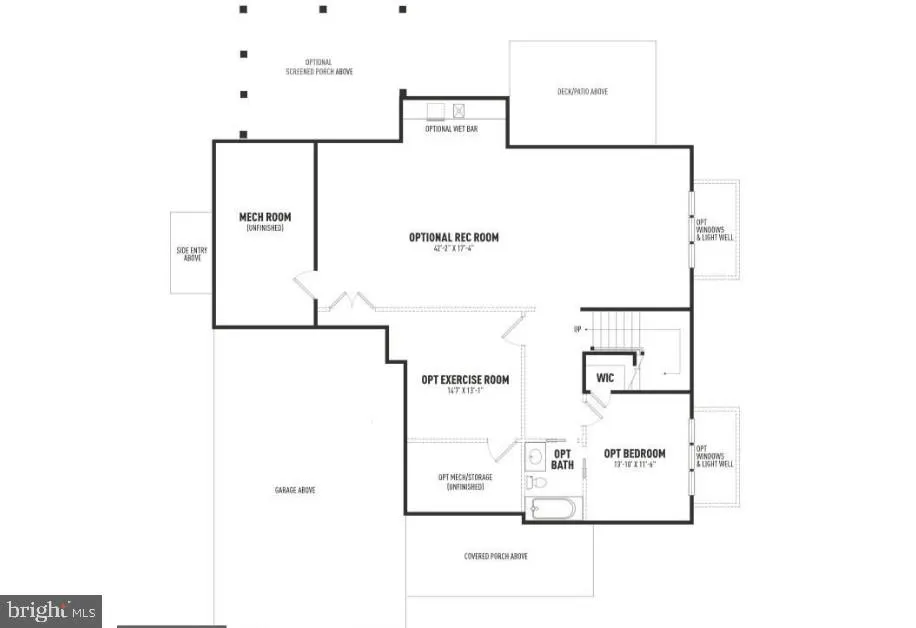
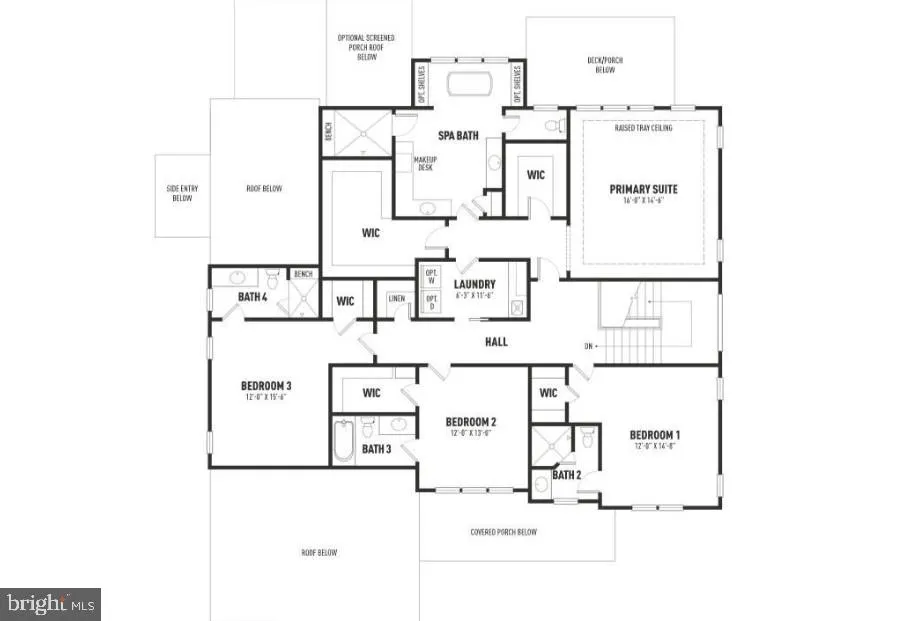
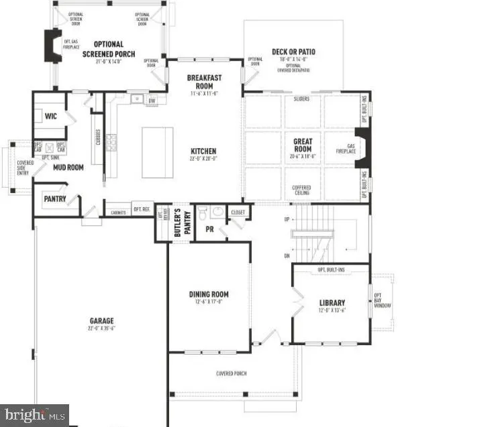
Bentley Homes proudly presents the Logan at Rose Glenn, a refined new-construction opportunity on a -acre home site on a cul-de-sac in Devon. One of three unique and thoughtfully designed floor plans available at Rose Glenn, the Logan offers approximately 3,685 square feet of elegant living space with 4 bedrooms, 4 full baths, and a 3-car garage. Designed for todays lifestyle, the Logan blends open-concept living with sophisticated architectural detail and flexible spaces that adapt beautifully to everyday life and entertaining. The welcoming foyer and graceful switchback staircase set the tone, leading to a stunning great room with a coffered ceiling that flows seamlessly into the gourmet kitchen and breakfast area.Upstairs, the luxurious primary suite serves as a private retreat, complete with a spa-inspired bath and expansive walk-in closets. Three additional bedroomseach with its own ensuite bathoffer exceptional comfort and privacy for family and guests.Buyers have the opportunity to build and select finishes today on Palmetto Lane, tailoring this home to their personal style while enjoying the craftsmanship and attention to detail Bentley Homes is known for. With over 50 years of experience building quality homes on the Main Line, Bentley Homes offers a thoughtfully designed community setting that welcomes all lifestyles.Located within the highly acclaimed TredyffrinEasttown School District, Rose Glenn presents a rare opportunity to build new construction in a premier Main Line locationjust minutes from fine dining, boutique shopping, and major commuter routes.Pricing subject to change. Photos are representative of our ATLEE furnished model home; exterior elevations, interior features, and options may vary and are not all included in the advertised price.Make an appointment today build your dream home at Rose Glenn. Model home on lot 2 open 12-5, make your appointment today! GPS: 228 Highland Ave, Devon, PA 19333
| Price History | |
|---|---|
| 1/21/2026 | Listed $2,164,900 |
General Features
| Living Area | 3685 |
|---|---|
| Sewer | Public Sewer |
| Heating | Forced Air |
| Cooling | Central A/C |
| Possession | Immediate |
| Zoning | RESIDENTIAL |
| HOA Fee | 875.00 |
| Garage Spaces | 3.00 |
| Architectural Style | Colonial |
| Construction Materials | HardiPlank Type,Stone |
| School District | TREDYFFRIN-EASTTOWN |
| Year Built | 2026 |
| Levels | 2 |
| Tax Year | 2026 |
| Ownership | Fee Simple |
| Cool Fuel | Electric |
| Accessibility | None |
| Assoc Fee Paid Per | Quarterly |
| County | CHESTER |
| New Construction | Yes |
| Property Type | Residential |
| HOA | Yes |
| Subdivision Name | NONE AVAILABLE |
| Garage Y/N | Yes |
| Water Access Y/N | No |
| Other Structures | Above Grade |
| Full Baths | 4 |
| Status | ACTIVE |
| Directions | Use GPS 228 Highland Ave,Devon to get to community |
| City | DEVON |
| Senior Community Y/N | No |
| MLS Area | Easttown Twp (10355) |
| Lot Size Units | Square Feet |
| Lot Size Square Feet | 21780.00 |
| Tax Assessed Value | 0.0 |
| Tax Annual Amount | 0.0 |
| Property Condition | Excellent |
| Structure Type | Detached |
| Condo/Coop Association fee Y/N | No |
| Bathrooms Count Main Level | 1.00 |
| Price Per Sq Ft Total AG | 624.12 |
| Construction Completed Y/N | Yes |
| Vacation Rental Y/N | No |
| Total SQFT | 3685 |
| Standard Status | Active |
| Year Built Source | Estimated |
Interior Features
| Heating Fuel | Natural Gas |
|---|---|
| Basement | Full |
| Hot Water | Natural Gas |
| Basement (Y/N) | Yes |
| Heating Y/N | Yes |
| Above Grade Finished Area | 3685 |
| Half Baths | 1 |
| Central Air Y/N | Yes |
| Total Bedrooms | 4 |
| LivingAreaSource | Estimated |
| Bedrooms Count All Upper Levels | 4 |
| Bedrooms Count Upper Level 1 | 4 |
| Bathrooms Half Main Level | 1 |
| Bathrooms Full Upper Level 1 | 4 |
| Bathrooms Full All Upper Levels | 4 |
| Bathrooms Count Upper Level 1 | 4.00 |
| Bathrooms Count All Upper Levels | 4 |
| Above Grade Finished Area Source | Estimated |
| Above Grade Finished Area Unit Type | Square Feet |
| Total Baths | 5 |
Exterior Features
| Pool | No Pool |
|---|---|
| Water Source | Public |
| Total Parking Spaces | 3 |
| Garage Features | Garage - Side Entry,Garage Door Opener,Inside Access |
| Type of Parking | Attached Garage,Driveway |
| Foundation Details | Concrete Perimeter |
| Water View Y/N | No |
| Lot Size Acres | 0.50 |
| Lot Size Source | Estimated |
| Waterfront Y/N | No |
| Navigable Water Y/N | No |
| Water Oriented Y/N | No |
| # of Attached Garage Spaces | 3 |
Amenities
- Foreclosure
- Views
- Short Sale
- New Construction
- Adult 55+
- Lease To Own
- No HOA Fees
- Furnished
- Primary On Main
- Air Conditioning
- Seller Finance
- Green
- Fixer Upper
- Horse
- Golf
- Fireplace
- Deck
- Garage
- Basement
- Pool
Property vs Single Family Average in 19333
Price
Year Built
Visits
 © BRIGHT, All Rights Reserved
