
Views
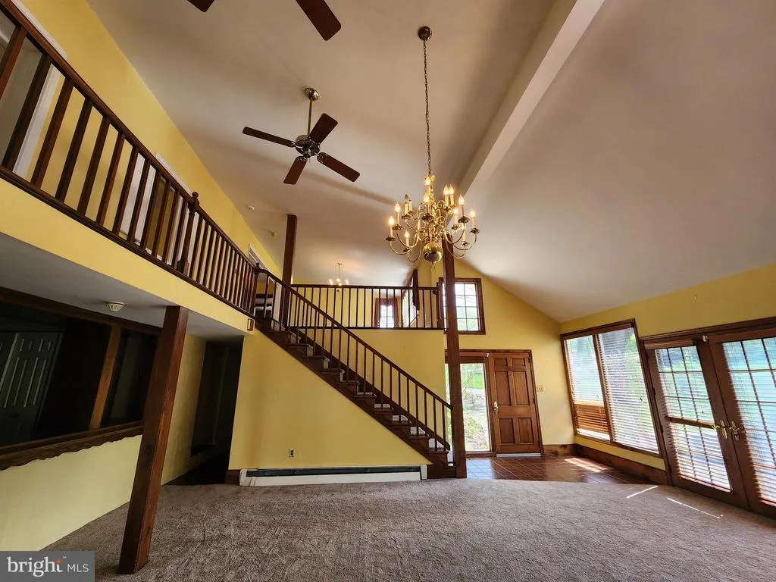
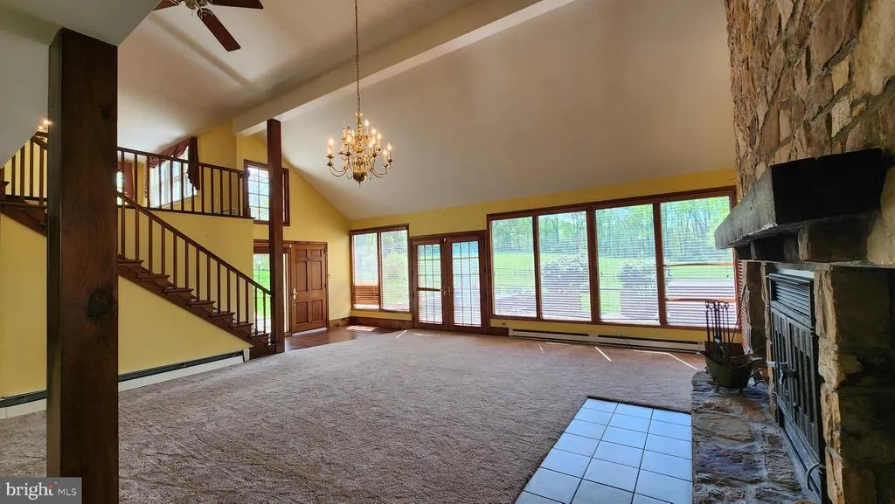
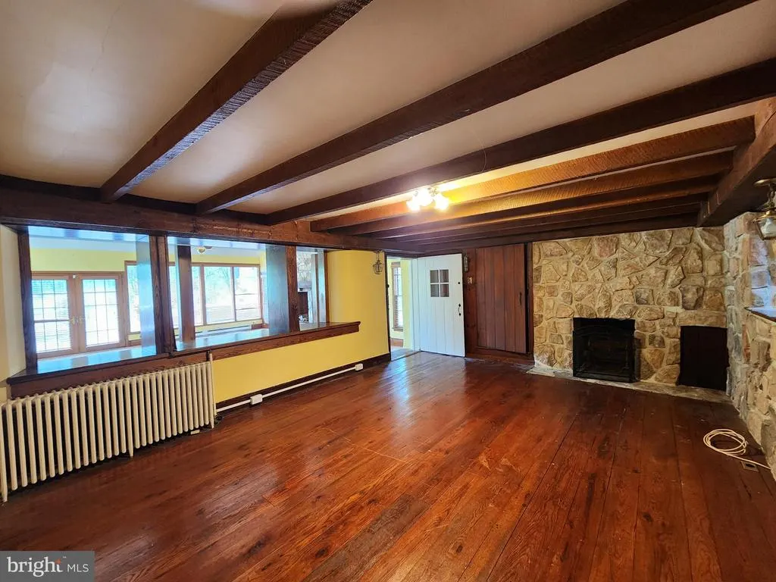
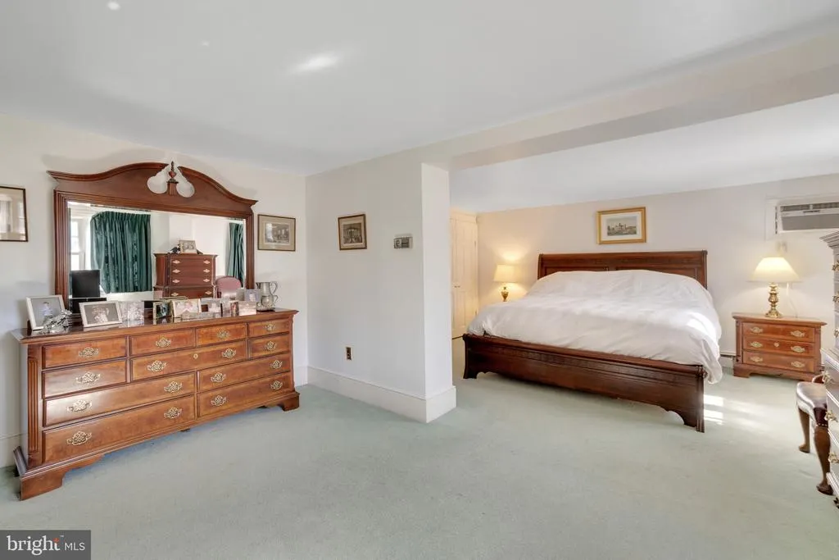
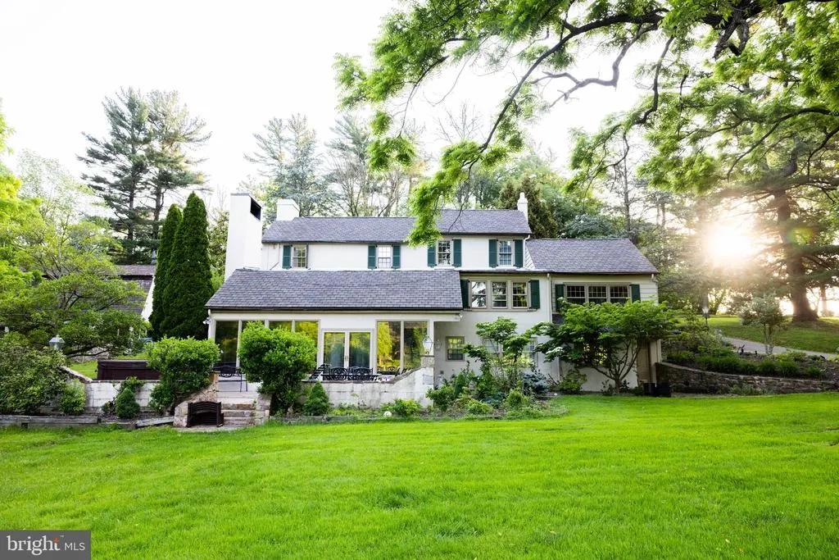
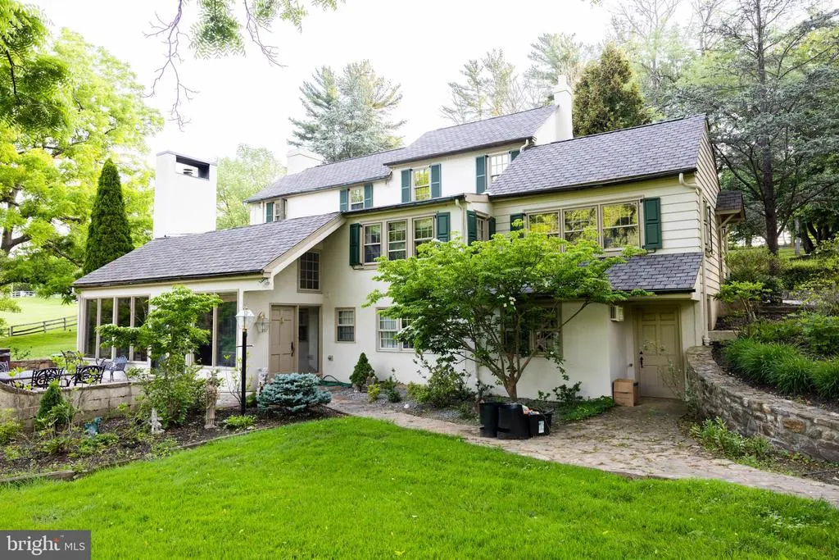
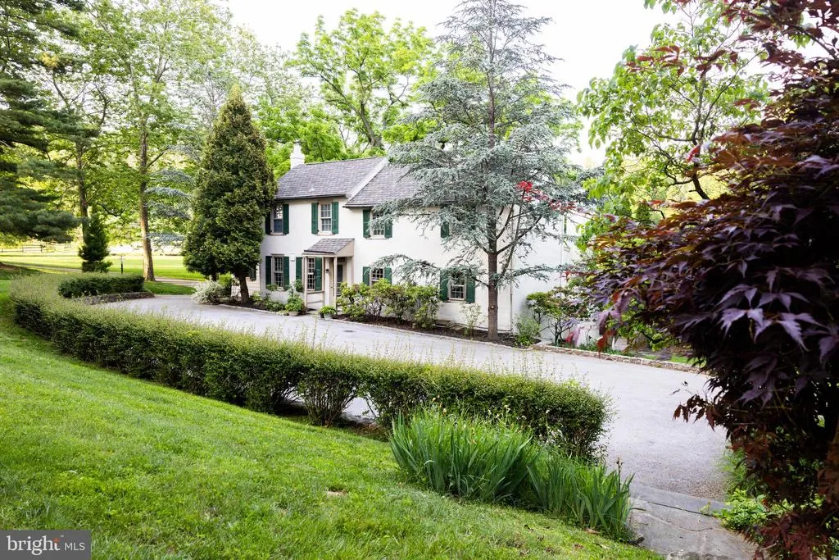
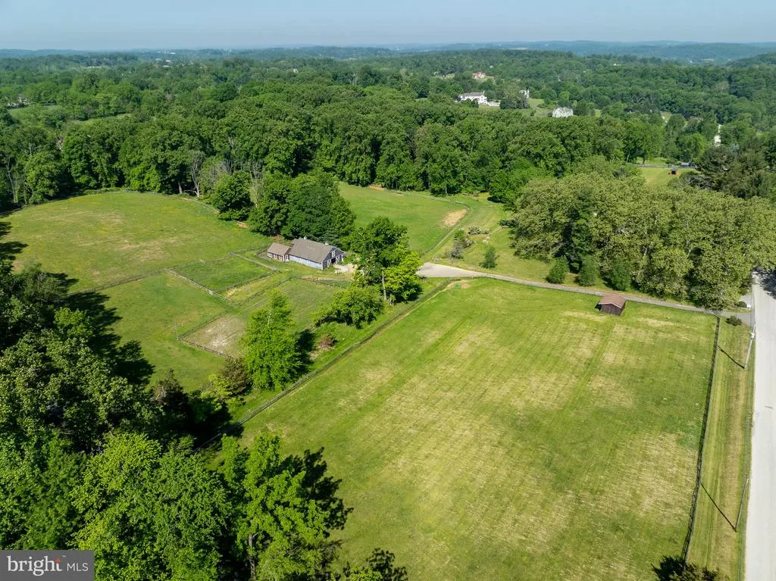
Address
1105 Green Lane Road, Malvern, PA
Price
$ 2,095,000
Property Attributes
- MLS#PACT2118986
- TypeSingle Family
- Listing Status ACTIVE
- CountyCHESTER
- CityMalvern
- AreaCharlestown Twp
- NeighborhoodCharlestown Twp
- Zip19355
- StyleColonial,Farmhouse/National Folk
- Year Built1794
- Taxes$ 13635
- Price$ 2,095,000
- Bedrooms3
- Full Bathrooms2
- Half Bathrooms0
- Sqr Footage3583
- Lot Size22.4 Acres
Data Source:
Bright MLS
Property Description
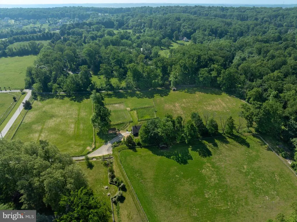
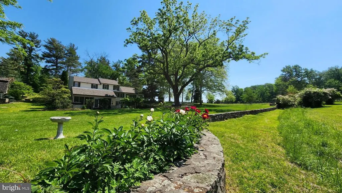
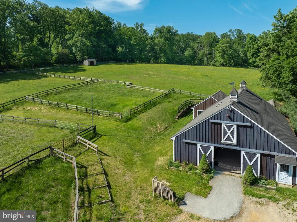
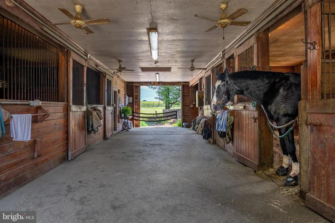
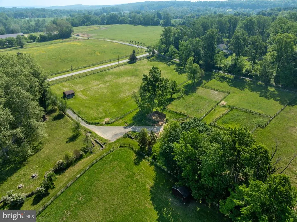
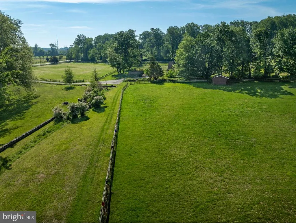
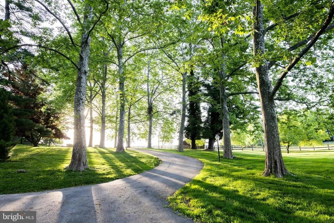
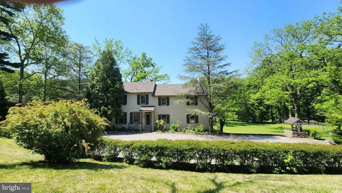
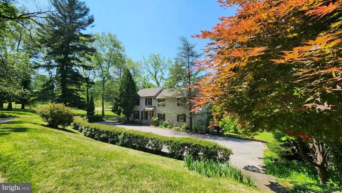
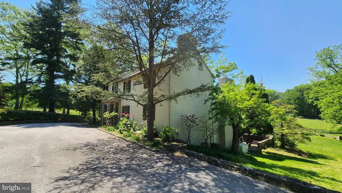
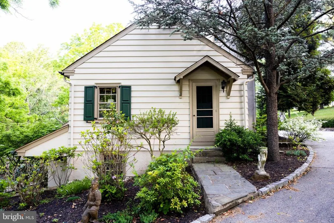
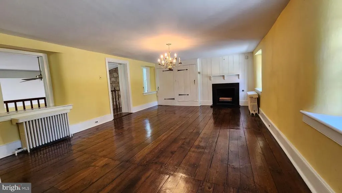
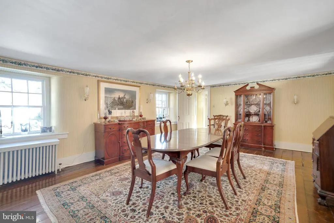
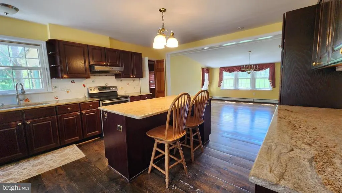
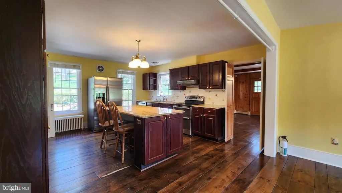
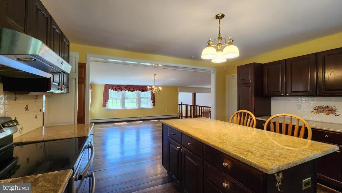
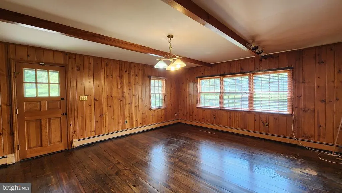
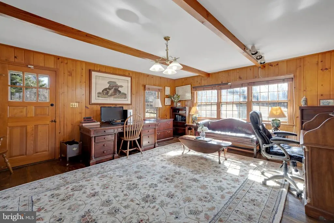
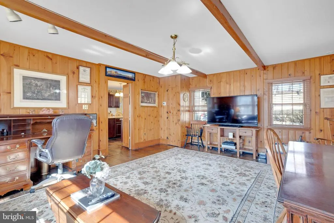
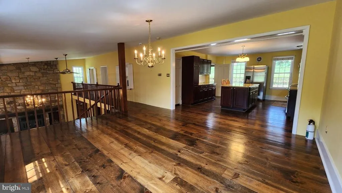
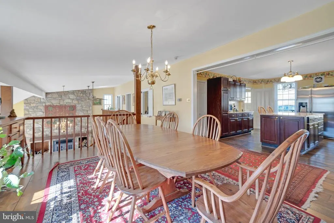
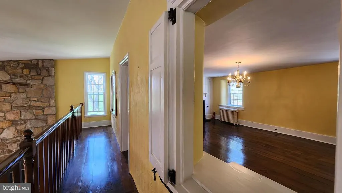
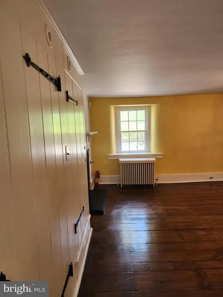
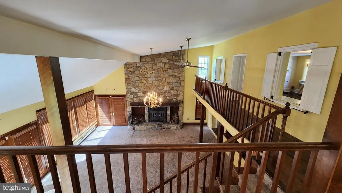
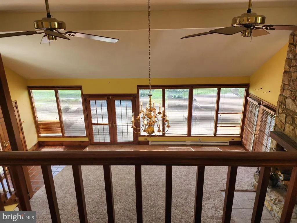
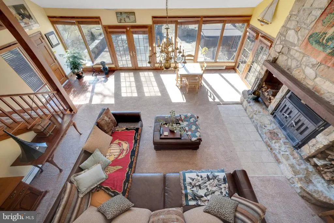
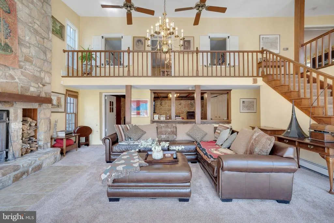
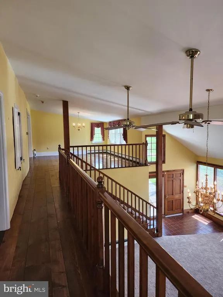
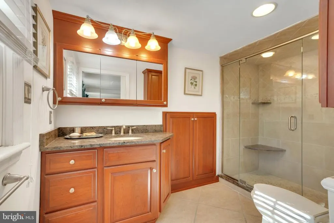
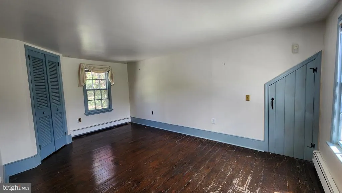
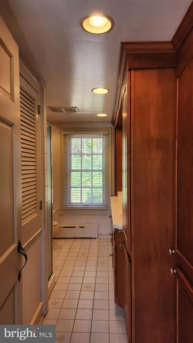
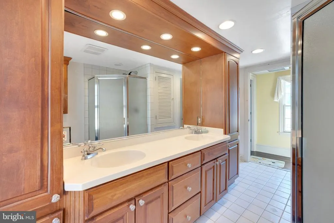
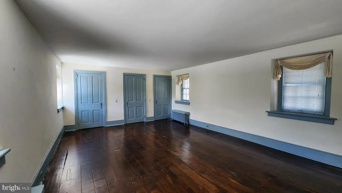
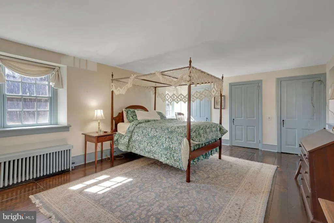
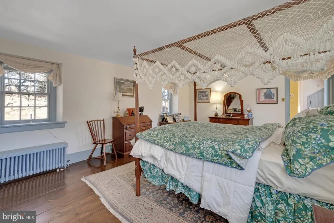
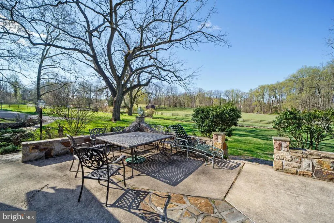
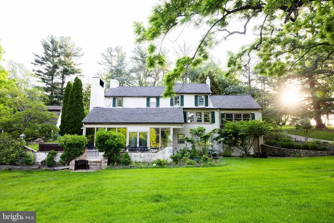
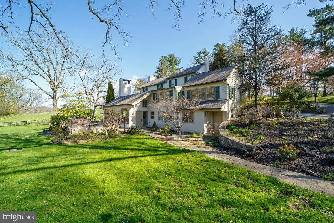
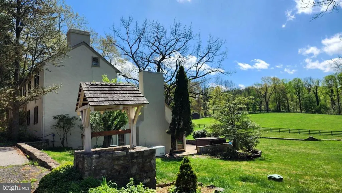
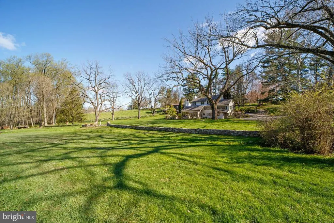
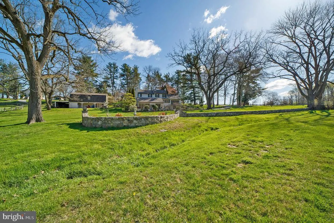
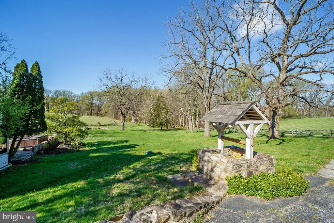
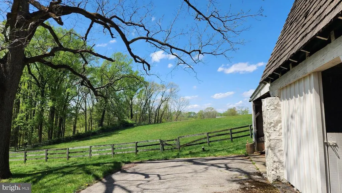
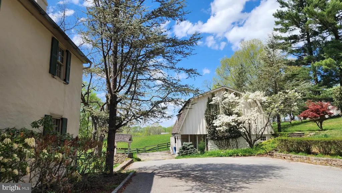
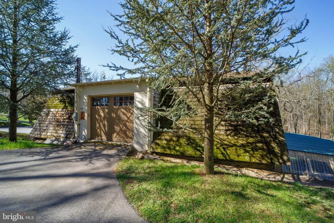
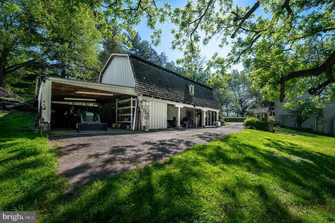
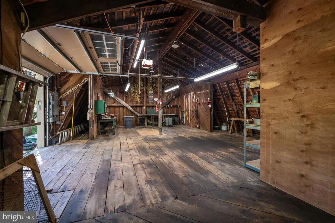
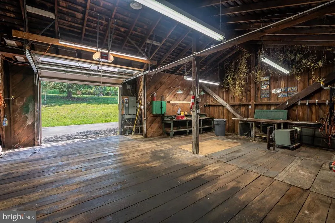
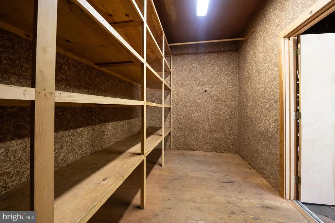
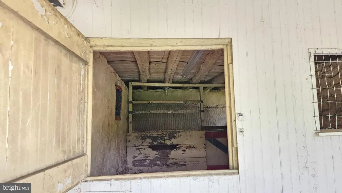
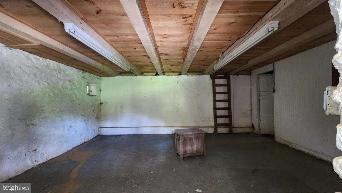
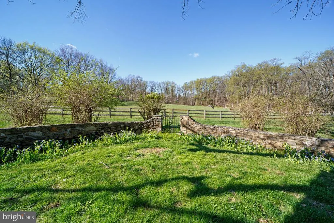
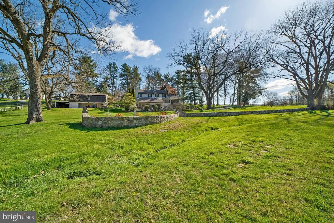
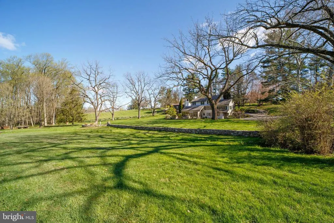
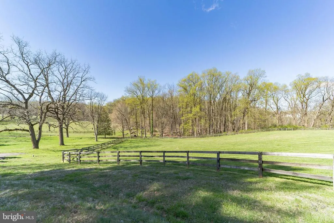
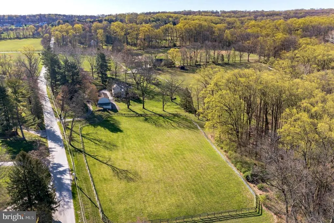
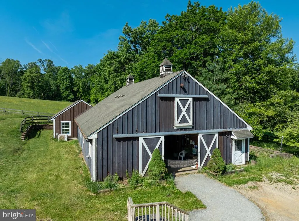
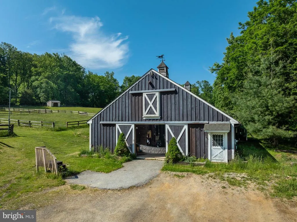
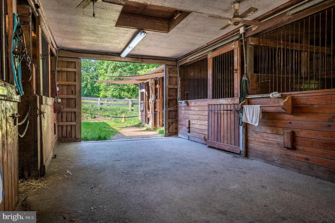
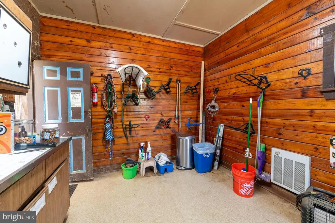
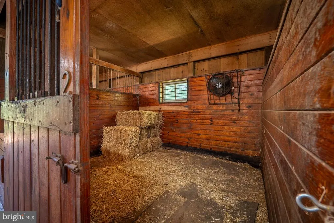
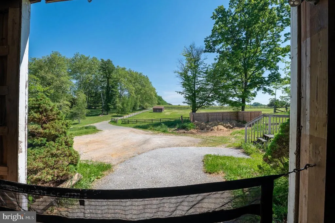
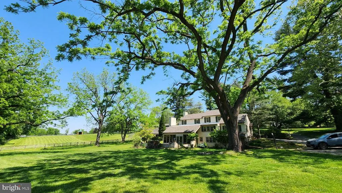
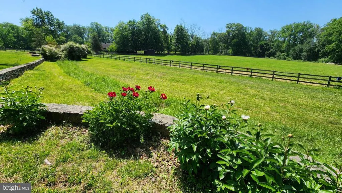

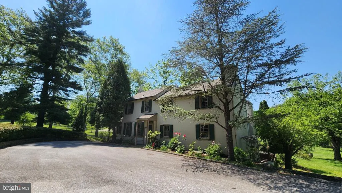
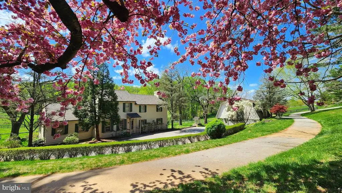
Incredible opportunity to own a piece of historic Charlestown Townships horse country with this circa 1794 farmhouse on 22 plus acres, which offers the air of an old-world country estate. Additions and upgrades add living space, light and amenities, including central air. This three-bedroom, two-bath farmhouse features exterior hardscaping and overlooks 22+ acres of pastures and woods with clear scenic views. The property includes the original bank barn and spring house as well as an 8-stall horse barn with wash stall, tack room, meeting/party room, and storage. There is an outdoor lighted ring, four large paddocks and two smaller ones and two run-in sheds. The equestrian can ride out to trails or across the lane to Reinbows End Farm, which offers training and an indoor arena. The smaller 2nd barn has an expansive workshop/ storage space with garage door access. The property is under conservation easement with French and Pickering Creeks Conservation Trust, which will not permit any additional residences on the property unless connected to the main house. The easement allows for a significant increase in the home's square footage. Convenient to the turnpike, 401, 202, Malvern, King of Prussia, West Chester and Philadelphia! Great Valley school district! Bring your vision to take this property to the next level and load up your horses for fine country living at 1105 Greene Lane Road! Please see conceptual architectural redesign of the house to go from a 3 bed/2 bath to a 5 bed/4.5 bath floorplan. Such an alteration would require going through zoning and reviews.
| Elementary School | Middle School | High School |
|---|---|---|
| Charlestown Elementary School | Great Valley Middle School | Great Valley High School |
| Price History | |
|---|---|
| 4/15/2026 | Listed $2,195,000 |
| 5/22/2026 | 5$2,095,000 |
General Features
| Living Area | 3583 |
|---|---|
| Sewer | On Site Septic |
| Heating | Hot Water |
| Cooling | Central A/C |
| Possession | Immediate |
| Roof | Wood,Shingle |
| Appliances | Dishwasher,Oven - Self Cleaning,Range Hood,Refrigerator,Oven - Double,Stainless Steel Appliances |
| Zoning | FARM RESIDENTIAL |
| Patio/Porch Features | Patio(s) |
| Architectural Style | Colonial,Farmhouse/National Folk |
| Security Features | Electric Alarm |
| Construction Materials | Stucco,Stone,Frame |
| School District | GREAT VALLEY |
| Year Built | 1794 |
| Electric | 200+ Amp Service |
| View | Garden/Lawn,Panoramic,Pasture,Scenic Vista,Trees/Woods |
| Levels | 3 |
| Tax Year | 2025 |
| Ownership | Fee Simple |
| Cool Fuel | Electric |
| Accessibility | None |
| County | CHESTER |
| New Construction | No |
| Property Type | Residential |
| HOA | No |
| Subdivision Name | CHARLESTOWN TWP |
| Facing Direction | East |
| Garage Y/N | No |
| Water Access Y/N | No |
| Other Structures | Above Grade,Below Grade |
| Total Rooms | 12 |
| Full Baths | 2 |
| Status | ACTIVE |
| Directions | Take PA-113 S to Pikeland Rd in Chester Springs Continue on Pikeland Rd to Yellow Springs Rd Turn left onto Yellow Springs Rd Continue on Foster Rd. Drive to Green Lane Rd |
| City | MALVERN |
| Disclosures | Land Preservation Easement |
| Senior Community Y/N | No |
| MLS Area | Charlestown Twp (10335) |
| Lot Size Units | Square Feet |
| Lot Size Square Feet | 975744.00 |
| Tax Assessed Value | 437950.0 |
| Spa Features | Heated |
| Tax Annual Amount | 13635.0 |
| Property Condition | Average |
| Structure Type | Detached |
| Condo/Coop Association fee Y/N | No |
| Bathrooms Count Main Level | 0.00 |
| Price Per Sq Ft Total AG | 584.71 |
| Acceptable Financing | Cash,Conventional |
| Additional Parcels Y/N | No |
| Historic Y/N | No |
| Vacation Rental Y/N | No |
| Virtual Tour | https://youtu.be/JP7gRuXB5Zs?si=57dGp0y7evGeD0vP |
| Total SQFT | 3583 |
| Location Type | Rural |
| Standard Status | Active |
| Year Built Source | Assessor |
| Tax Lot | 0014 |
| Association Recreation Fee | No |
Interior Features
| Interior Amenities | Breakfast Area,Dining Area,Formal/Separate Dining Room,Kitchen - Eat-In,Kitchen - Island,Bathroom - Stall Shower,Store/Office,WhirlPool/HotTub,Wood Floors,Carpet |
|---|---|
| Heating Fuel | Oil |
| Flooring | Hardwood,Carpet |
| Total Fireplaces | 3 |
| Fireplace Features | Heatilator |
| Hot Water | Oil |
| Total Stories | 3 |
| Basement (Y/N) | No |
| Heating Y/N | Yes |
| Window Features | Casement,Double Hung,Double Pane |
| Fireplace Y/N | Yes |
| Above Grade Finished Area | 3583 |
| Central Air Y/N | Yes |
| Total Bedrooms | 3 |
| Room Type | Dining Room,Bedroom 2,Bedroom 3,Kitchen,Bedroom 1,2nd Stry Fam Ovrlk,Study,Great Room,Office,Utility Room,Bathroom 1,Bathroom 3 |
| Below Grade Finished Area Unit Type | Square Feet |
| LivingAreaSource | Assessor |
| Laundry Type | Lower Floor |
| Below Grade Unfin Area Units | Square Feet |
| Below Grade Unfin SQFT Source | Assessor |
| Below Grade Finished Area Source | Assessor |
| Bedrooms Count All Lower Levels | 1 |
| Bedrooms Count All Upper Levels | 2 |
| Bedrooms Count Lower Level 1 | 1 |
| Bedrooms Count Upper Level 1 | 2 |
| Bathrooms Full Upper Level 1 | 1 |
| Bathrooms Full Lower Level 1 | 1 |
| Bathrooms Full All Upper Levels | 1 |
| Bathrooms Full All Lower Levels | 1 |
| Bathrooms Count Upper Level 1 | 1.00 |
| Bathrooms Count Lower Level 1 | 1.00 |
| Bathrooms Count All Upper Levels | 1 |
| Bathrooms Count All Lower Levels | 1 |
| Above Grade Finished Area Source | Assessor |
| Above Grade Finished Area Unit Type | Square Feet |
| Total Baths | 2 |
Exterior Features
| Exterior Amenities | Extensive Hardscape,Hot Tub,Outbuilding(s),Secure Storage |
|---|---|
| Pool | No Pool |
| Fencing | Split Rail,Wood |
| Parking Features | Asphalt Driveway |
| Lot Features | Partly Wooded,Road Frontage,Secluded,Landscaping,Vegetation Planting,Stream/Creek,Rural,Private,Premium,Open,Not In Development,No Thru Street,Level |
| Water Source | Private,Well |
| Inclusions | Hot tube on back patio |
| Type of Parking | Driveway |
| Land Use Code | F20 |
| Foundation Details | Stone |
| Spa | Yes |
| Water View Y/N | No |
| Lot Dimensions | 0.00 x 0.00 |
| Lot Size Acres | 22.40 |
| Road Surface Type | Paved |
| Lot Size Source | Estimated |
| Waterfront Y/N | No |
| Road Responsibility | Public |
| Horse Y/N | Yes |
| Horse Amenities | Horse Trails,Horses Allowed,Stable(s),Paddock |
| Land Assessed Value | 5110.00 |
| Navigable Water Y/N | No |
| Water Oriented Y/N | No |
| LotDimensionsSource | Assessor |
Room Details
| Room | Dimensions | Level | Flooring | Details |
|---|---|---|---|---|
| 2nd Stry Fam Ovrlk | Main | |||
| Bathroom 1 | Lower 1 | |||
| Bathroom 3 | Upper 1 | |||
| Bedroom 1 | Lower 1 | |||
| Bedroom 2 | Upper 1 | |||
| Bedroom 3 | Upper 1 | |||
| Dining Room | Main | |||
| Great Room | Lower 1 | |||
| Kitchen | Main | |||
| Office | Main | |||
| Study | Lower 1 | |||
| Utility Room | Lower 1 |
Amenities
- Foreclosure
- Views
- Short Sale
- New Construction
- Adult 55+
- Lease To Own
- No HOA Fees
- Furnished
- Primary On Main
- Air Conditioning
- Seller Finance
- Green
- Fixer Upper
- Horse
- Golf
- Fireplace
- Deck
- Garage
- Basement
- Pool
Property vs Single Family Average in 19355
Price
Taxes
Year Built
Visits
 © BRIGHT, All Rights Reserved
