
Primary on Main
Address
580 Reeds Road, Downingtown, PA
Price
$ 1,499,000
Property Attributes
- MLS#PACT2119982
- TypeSingle Family
- Listing Status ACTIVE
- CountyCHESTER
- CityDowningtown
- AreaEast Brandywine Twp
- NeighborhoodSmokehouse Farms
- Zip19335
- StyleFarmhouse/National Folk
- Year Built1800
- Taxes$ 12425
- Price$ 1,499,000
- Bedrooms5
- Full Bathrooms3
- Half Bathrooms3
- Sqr Footage7475
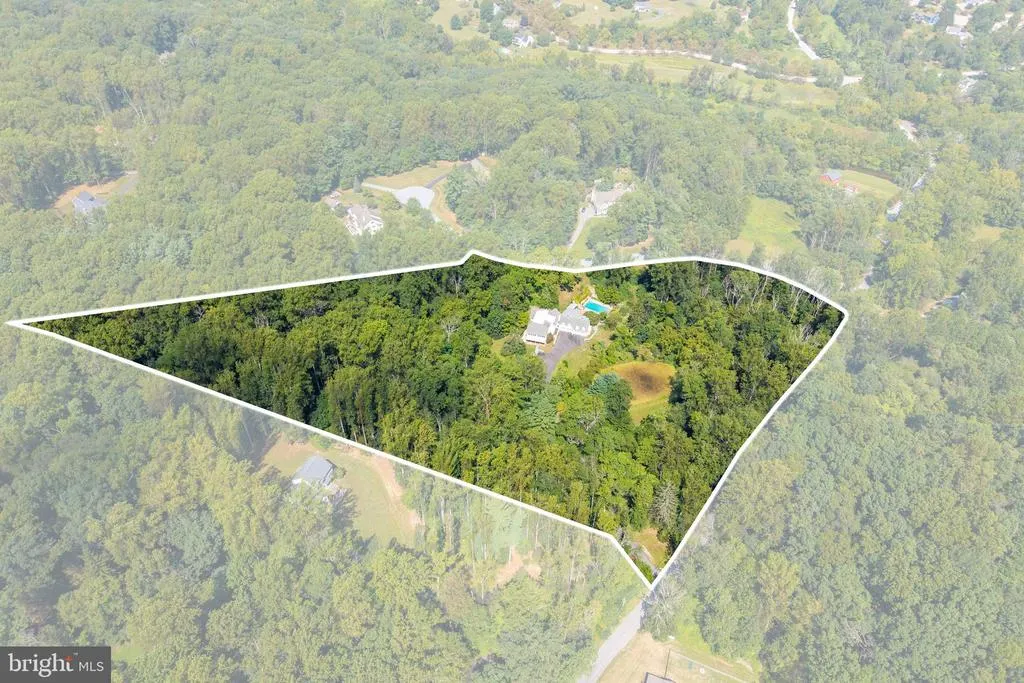
- Lot Size10.15 Acres
Data Source:
Bright MLS
Property Description
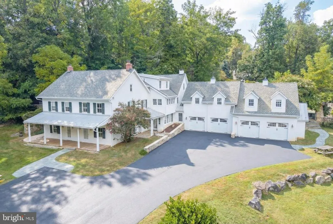
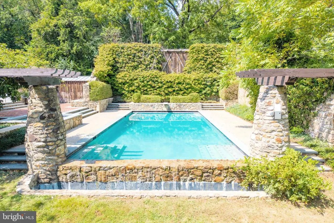
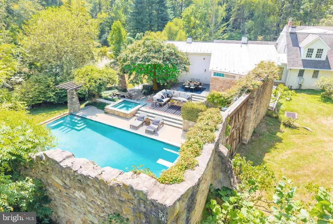
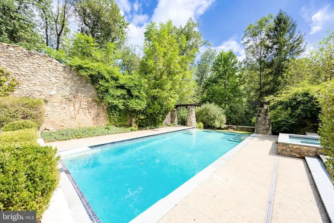
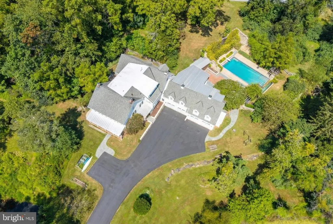
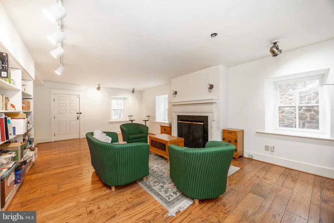
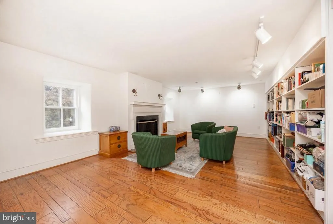
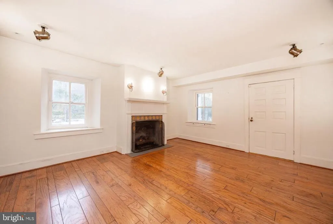
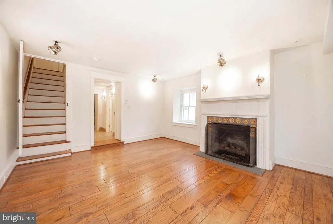
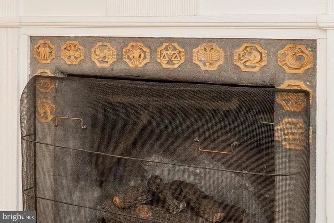
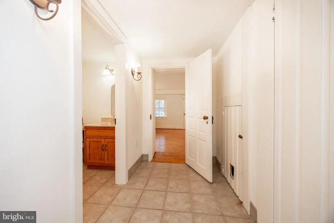
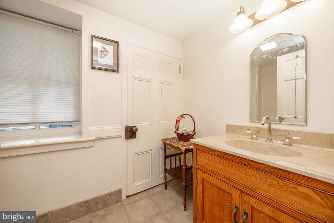
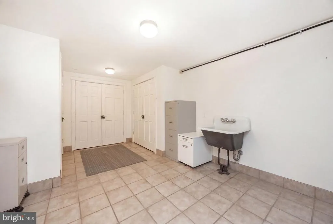
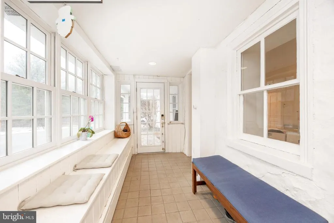
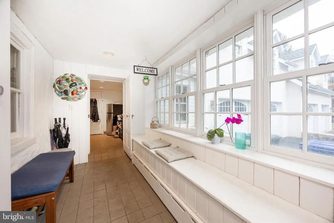
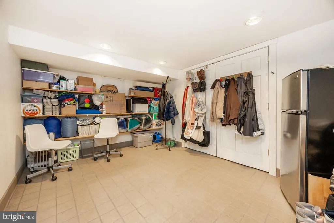
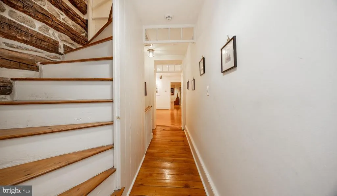
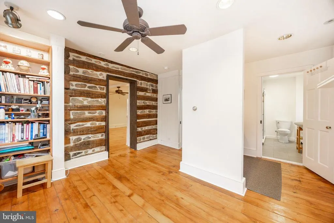
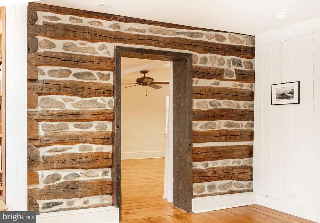
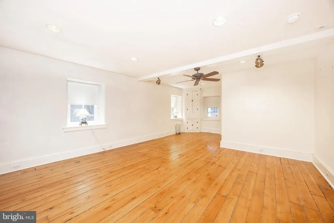
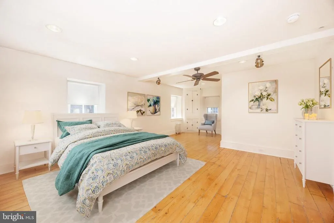
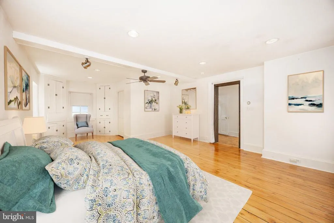
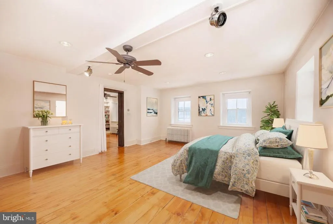
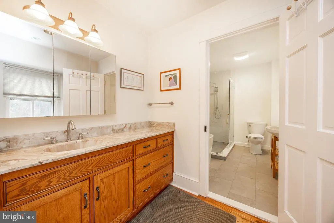
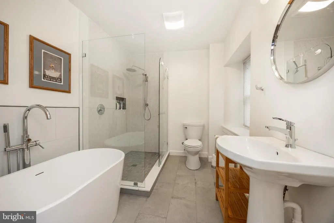
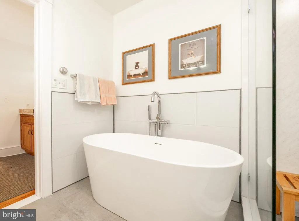
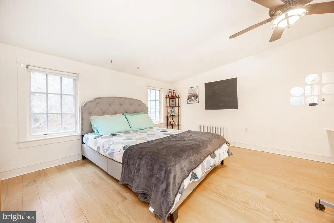
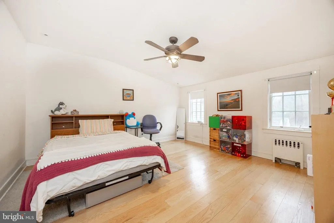
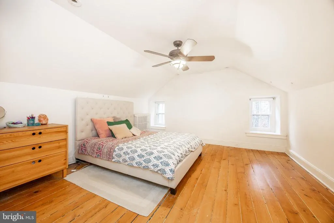
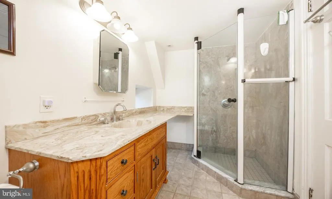
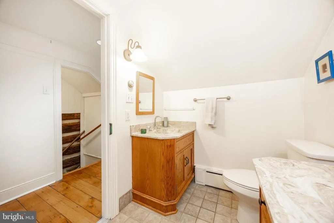
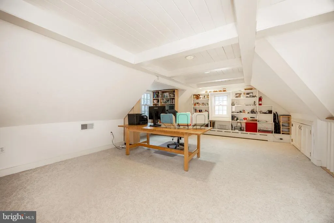
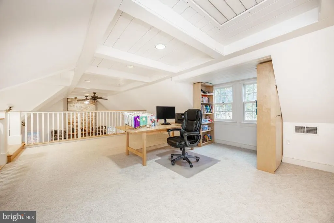
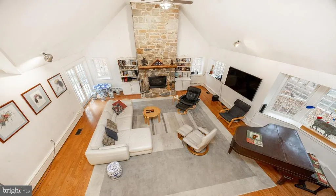
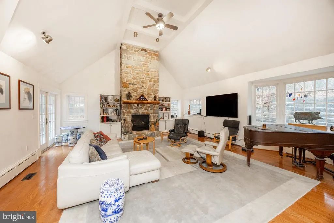
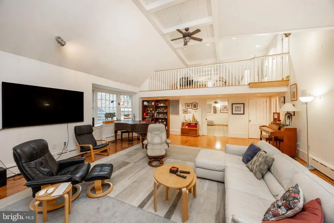
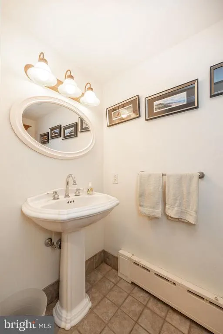
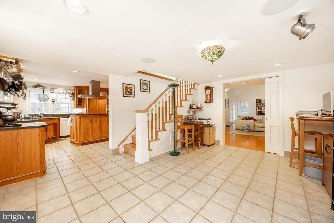
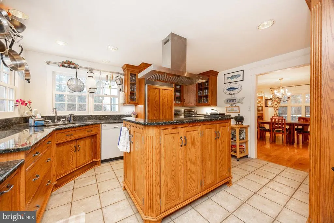
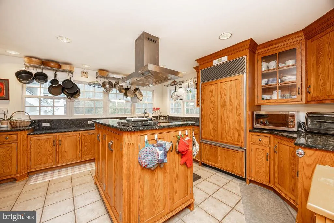
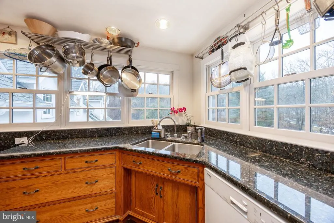
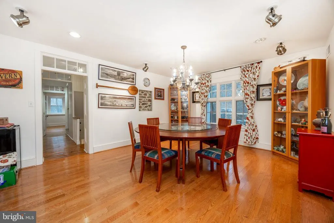
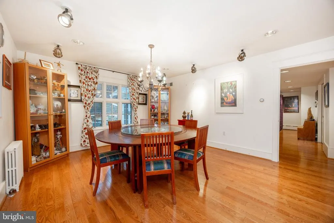
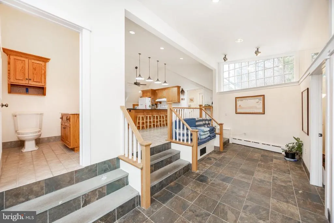
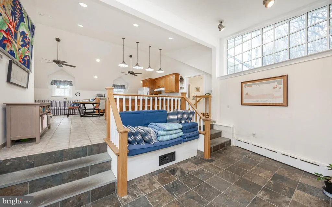
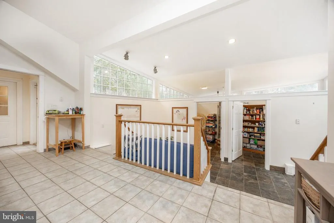
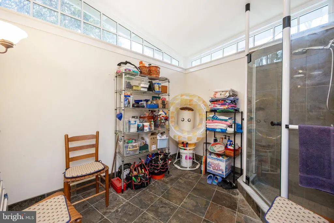
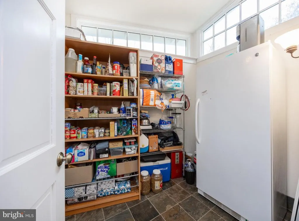
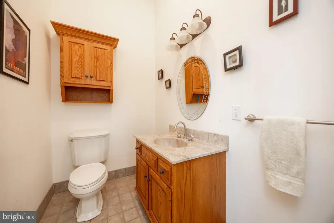
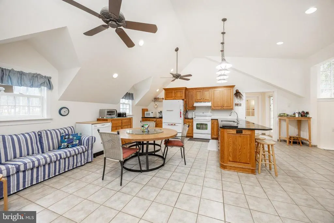
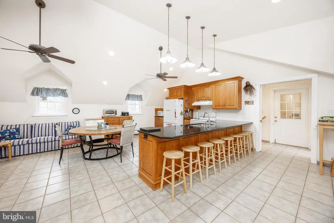
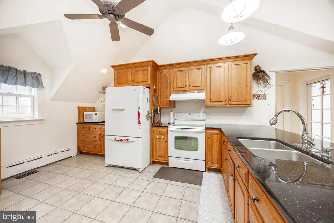
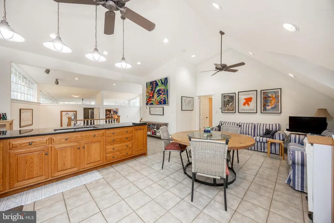
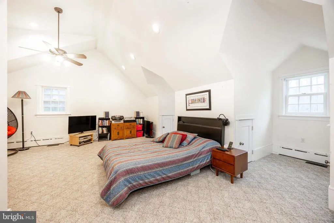
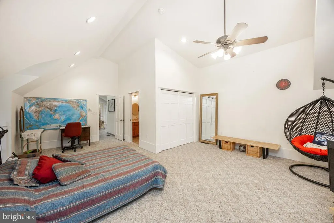
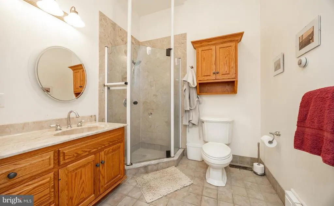
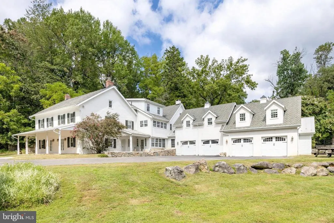
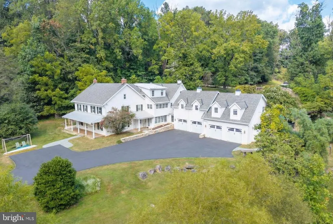
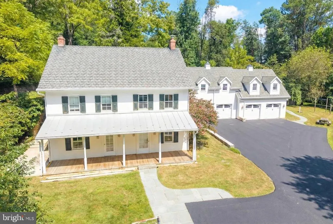
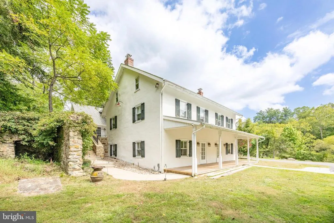
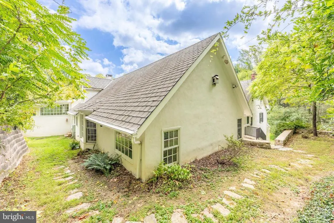
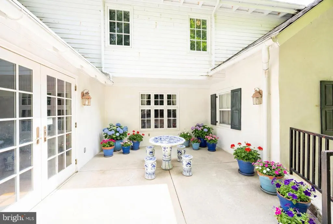
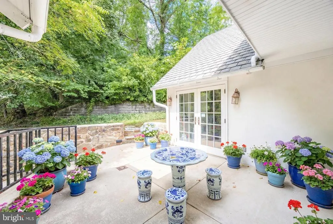
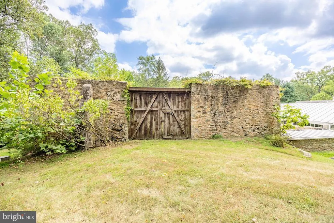
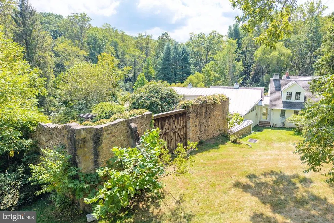
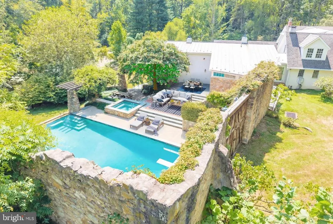
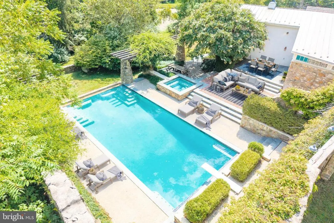
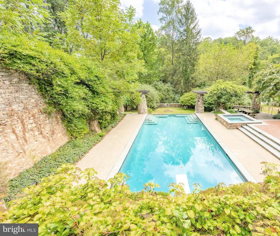
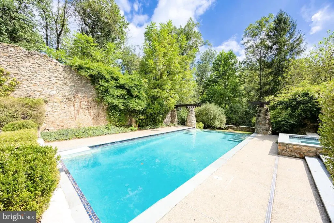
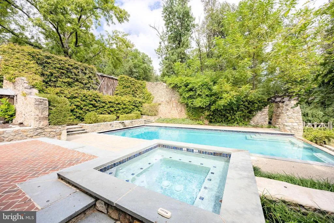
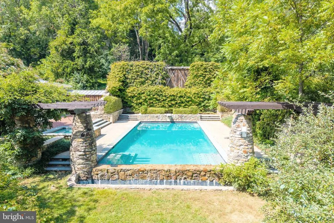
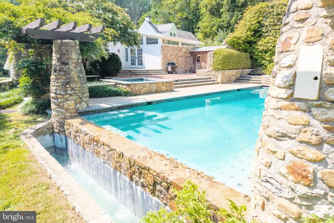
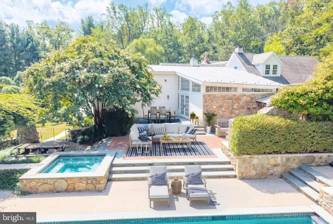
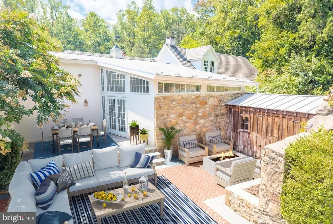
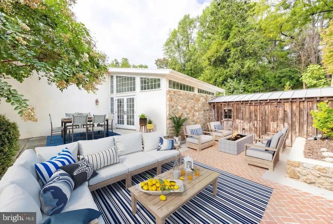
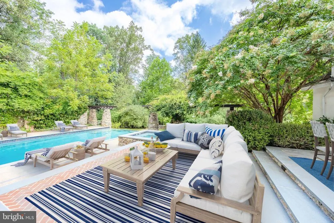
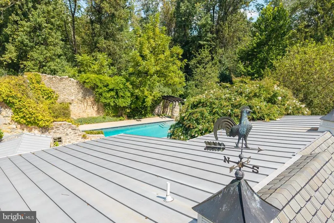
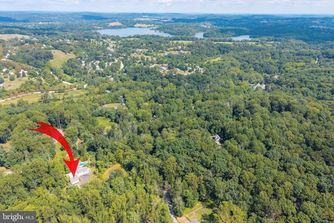

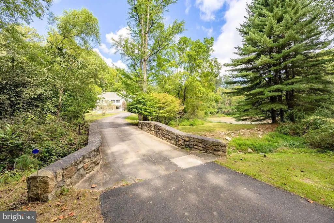
As America celebrates its 250th birthday you can celebrate the approx. 225 years of rich history of your truly one-of-a-kind home and 10+ acres! Originally established as a 19th-century Chester County farmstead during the post-American Revolution farming expansion, the historic Smoke House Farm reflects Chester Countys agricultural heritage, complete with stone barn structures, preserved pastureland, and an estate-style addition & enhancements that preserve its historic character. In Downingtown Schools, and featuring 5 Bedrooms (including main level In-Law Suite); 3 Full Baths; 3 Half Baths; and outside multi-tier Patios surrounding the 20x40 In-Ground Infinity Pool with cascading waterfall and jetted Spa --- set in a backdrop of the stone walls & wood doors of the original barn. Only Class 2 historic so you have flexibility to make changes & make it your own! Plus the Act 319 status means low taxes along with the bucolic setting of grassy yards, preserved pastures, mature woodlands, and ponds & creek. This is a property perfectly curated for elevated everyday comfort, plus exceptional & memorable entertaining! Inside original hardwood floors, tall ceilings, exposed beams, deep-set sunlit windows, and generously sized rooms reflect the historic craftsmanship. A Study/Parlor has a fireplace with Mercer-tiled surround, and is adjacent to the spacious Living Room/Library also with fireplace. Down the hall are a Powder Room; Mudroom; and versatile Workroom with utility sink and abundant storage, ideal for hobbies, projects, gardening supplies, more. The Primary Suite includes a striking exposed timber-frame entrance into the Bedroom with built-in cabinetry and a walk-in closet; Sitting Room; and remodeled Full Bath with sculpted freestanding soaking tub and glass-enclosed shower with marbled surround. On this main floor are also the remodeled Kitchen with gas range and overhead vent hood, built in fridge & pantry, raised panel cabinetry and glass curios, and onyx granite counters; an elegant Dining Room; Powder Room; Laundry; and Breakfast Room with pocket doors into the Family Room showcasing a soaring two-story ceiling, hardwood floors, floor-to-ceiling stone fireplace, bumped-out bay window, and door out to the side Porch overlooking the woods & old smoke house setting. Upstairs (a conventional staircase plus an original winder staircase!) and also in the original build are 3 more Bedrooms; Full Bath; and spacious cedar closet. The new addition is a true testament to intentional design, thoughtfully integrating modern sophistication. There is the 5th Bedroom en-suite with a Full Bath that could be a second Primary Suite or In-Law/Guest Suite. The second Kitchen includes a soaring ceiling, expansive sit-up peninsula w/pendant lighting, and walk-in Pantry room. And the Breakfast Room is the ideal gathering space! The tiled Vestibule area with walls of sun-filled windows includes a charming built-in bench seating area, Pool Shower/Changing Room, Powder Room, and of course doors out to your Patios & In-Ground Pool oasis! The oversized, heated 4-Car Garage has planned space for a potential elevator to the Main Floor (via Powder Room in the addition). The expanded driveway could park up to 10 to 15 vehicles/RVs/etc. (remember, no HOA!). Radiant and gas heating, plus centralized A/C, and every room has its own thermostat. Just minutes to Marsh Creek State Park, Rtes 322/30/Bypass/PA Turnpike, train station, shopping, dining, STEM Academy & everywhere you want to be! Property is meticulously maintained so the included AHS ShieldComplete Home Warranty with Pool Coverage (their highest level of coverage!) is just added peace-of-mind for you! Some photos virtually staged. Verification (including sq ft/size/lay-out/more) lies with the consumer.
| Elementary School | Middle School | High School |
|---|---|---|
| Brandywine-Wallace Elementary School | Downingtown Middle School | Downingtown High School West Campus |
| Price History | |
|---|---|
| 3/18/2026 | Listed $1,700,000 |
| 4/30/2026 | 12$1,499,000 |
General Features
| Living Area | 7475 |
|---|---|
| Sewer | On Site Septic |
| Heating | Hot Water,Radiant |
| Cooling | Central A/C |
| Possession | Negotiable |
| Appliances | Stainless Steel Appliances,Built-In Range,Cooktop,Dishwasher,Dryer,Exhaust Fan,Extra Refrigerator/Freezer,Freezer,Microwave,Oven/Range - Electric,Oven/Range - Gas,Range Hood,Refrigerator,Washer |
| Zoning | R1 |
| Garage Spaces | 4.00 |
| Patio/Porch Features | Patio(s),Porch(es) |
| Architectural Style | Farmhouse/National Folk |
| Pool Features | In Ground,Pool/Spa Combo,Concrete,Negative Edge/Infinity,Other |
| Construction Materials | Combination |
| School District | DOWNINGTOWN AREA |
| Year Built | 1800 |
| Levels | 2 |
| Tax Year | 2025 |
| Ownership | Fee Simple |
| Cool Fuel | Electric |
| Accessibility | None |
| County | CHESTER |
| New Construction | No |
| Property Type | Residential |
| HOA | No |
| Subdivision Name | SMOKEHOUSE FARMS |
| Garage Y/N | Yes |
| Water Access Y/N | Yes |
| Other Structures | Above Grade,Below Grade |
| Total Rooms | 26 |
| Full Baths | 3 |
| Status | ACTIVE |
| Directions | Turn on Reeds Road from Rte 282 (Creek Road) |
| City | DOWNINGTOWN |
| Body of Water | Pond and Creek |
| Senior Community Y/N | No |
| MLS Area | East Brandywine Twp (10330) |
| Lot Size Units | Square Feet |
| Lot Size Square Feet | 442308.00 |
| Tax Assessed Value | 319390.0 |
| Tax Annual Amount | 12425.0 |
| Home Warranty Y/N | Yes |
| Property Condition | Very Good |
| Structure Type | Detached |
| Condo/Coop Association fee Y/N | No |
| Bathrooms Full Main Level | 2 |
| Bathrooms Count Main Level | 4.00 |
| Price Per Sq Ft Total AG | 250.25 |
| Historic Y/N | Yes |
| Lease Considered Y/N | No |
| Vacation Rental Y/N | No |
| Virtual Tour | https://my.matterport.com/show/?m=xKUp4mEjSwa&mls=1 |
| Total SQFT | 7475 |
| Standard Status | Active |
| Year Built Source | Assessor |
| Tax Lot | 0096 |
Interior Features
| Interior Amenities | 2nd Kitchen,Bathroom - Stall Shower,Bathroom - Tub Shower,Breakfast Area,Built-Ins,Cedar Closet(s),Ceiling Fan(s),Curved Staircase,Dining Area,Double/Dual Staircase,Exposed Beams,Floor Plan - Open,Fo |
|---|---|
| Heating Fuel | Propane - Leased |
| Basement | Walkout Level,Fully Finished,Daylight,Full,Windows,Front Entrance,Heated,Improved |
| Flooring | Wood,Tile/Brick |
| Total Fireplaces | 3 |
| Fireplace Features | Gas/Propane |
| Hot Water | Propane |
| Basement (Y/N) | Yes |
| Heating Y/N | Yes |
| Fireplace Y/N | Yes |
| Above Grade Finished Area | 5990 |
| Half Baths | 3 |
| Central Air Y/N | Yes |
| Total Bedrooms | 5 |
| Below Grade Finished Area | 1485 |
| Room Type | Living Room,Dining Room,Primary Bedroom,Sitting Room,Bedroom 2,Bedroom 3,Bedroom 4,Bedroom 5,Kitchen,Family Room,Foyer,Breakfast Room,Study,In-Law/auPair/Suite,Laundry,Mud Room,Office,Storage Room,Wo |
| Main Level Bedrooms | 2 |
| Below Grade Finished Area Unit Type | Square Feet |
| LivingAreaSource | Estimated |
| Laundry Type | Main Floor |
| Below Grade Unfin Area Units | Square Feet |
| Below Grade Unfin SQFT Source | Assessor |
| Below Grade Finished Area Source | Estimated |
| Bedrooms Count All Upper Levels | 3 |
| Bedrooms Count Upper Level 1 | 3 |
| Bathrooms Half Main Level | 2 |
| Bathrooms Half Lower Level 1 | 1 |
| Bathrooms Half All Lower Levels | 1 |
| Bathrooms Full Upper Level 1 | 1 |
| Bathrooms Full All Upper Levels | 1 |
| Bathrooms Count Upper Level 1 | 1.00 |
| Bathrooms Count Lower Level 1 | 1.00 |
| Bathrooms Count All Upper Levels | 1 |
| Bathrooms Count All Lower Levels | 1 |
| Above Grade Finished Area Source | Assessor |
| Above Grade Finished Area Unit Type | Square Feet |
| Total Baths | 6 |
Exterior Features
| Exterior Amenities | Exterior Lighting,Extensive Hardscape,Outbuilding(s) |
|---|---|
| Pool | Yes - Personal |
| Fencing | Other |
| Parking Features | Paved Driveway,Asphalt Driveway |
| Lot Features | Level,Front Yard,SideYard(s),Rear Yard,Landscaping,Open,Partly Wooded,Pond |
| Water Source | Well |
| Inclusions | Washer; dryer; 2 kitchen fridges; portable dishwasher; upright freezer; pantry cabinet --- all as-is condition. |
| Total Parking Spaces | 19 |
| Garage Features | Inside Access,Garage - Front Entry,Oversized,Garage Door Opener |
| Type of Parking | Attached Garage,Driveway |
| Land Use Code | R10 |
| Foundation Details | Permanent |
| Water View Y/N | No |
| Lot Dimensions | 0.00 x 0.00 |
| Lot Size Acres | 10.15 |
| Water Body Type | Pond |
| Lot Size Source | Assessor |
| Waterfront Y/N | No |
| Land Assessed Value | 510.00 |
| Water Oriented Y/N | Yes |
| # of Attached Garage Spaces | 4 |
| LotDimensionsSource | Assessor |
Room Details
| Room | Dimensions | Level | Flooring | Details |
|---|---|---|---|---|
| Bedroom 2 | Upper 1 | |||
| Bedroom 3 | Upper 1 | |||
| Bedroom 4 | Upper 1 | |||
| Bedroom 5 | Main | |||
| Breakfast Room | Main | |||
| Dining Room | Main | |||
| Family Room | Main | |||
| Foyer | Lower 1 | |||
| Full Bath | Main | |||
| Full Bath | Upper 1 | |||
| Half Bath | Main | |||
| Half Bath | Lower 1 | |||
| Half Bath | Main | |||
| In-Law/auPair/Suite | Unspecified | |||
| Kitchen | Main | |||
| Kitchen | Main | |||
| Laundry | Main | |||
| Living Room | Lower 1 | |||
| Mud Room | Lower 1 | |||
| Office | Upper 1 | |||
| Primary Bathroom | Main | |||
| Primary Bedroom | Main | |||
| Sitting Room | Main | |||
| Storage Room | Upper 1 | |||
| Study | Lower 1 | |||
| Workshop | Lower 1 |
Amenities
- Foreclosure
- Views
- Short Sale
- New Construction
- Adult 55+
- Lease To Own
- No HOA Fees
- Furnished
- Primary On Main
- Air Conditioning
- Seller Finance
- Green
- Fixer Upper
- Horse
- Golf
- Fireplace
- Deck
- Garage
- Basement
- Pool
Property vs Single Family Average in 19335
Price
Taxes
Year Built
Visits
 © BRIGHT, All Rights Reserved
