
Views
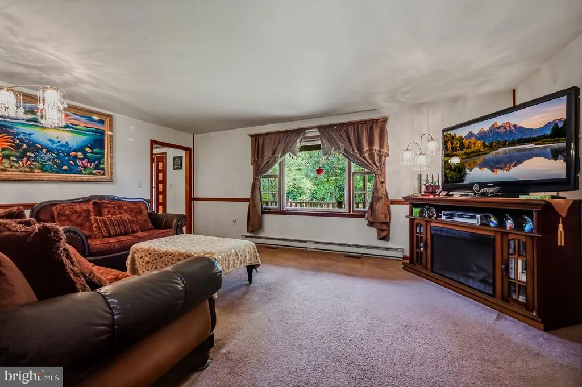
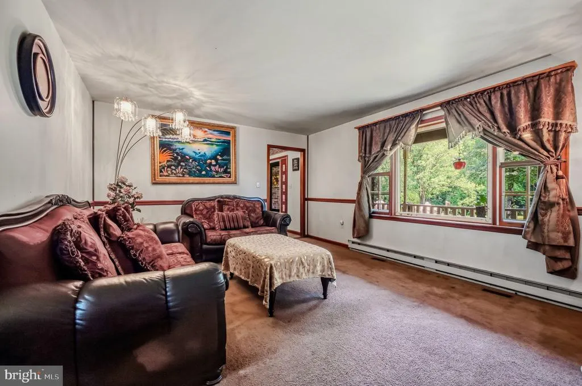
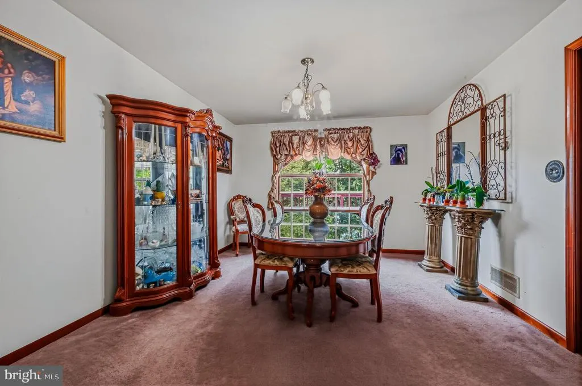
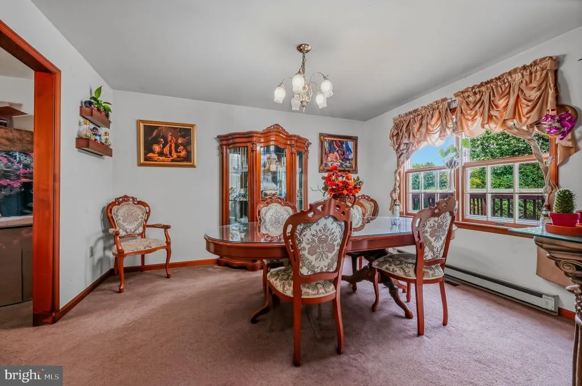
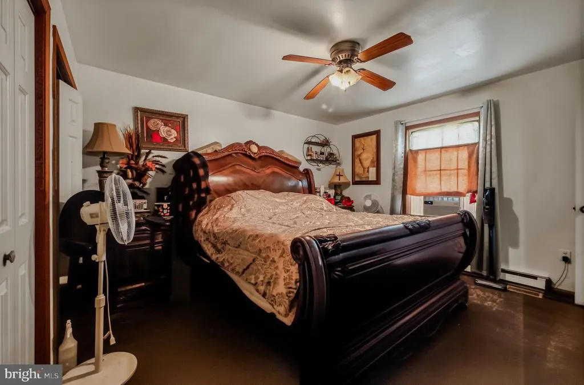
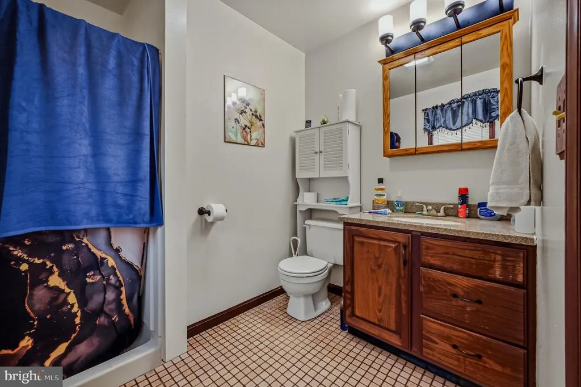
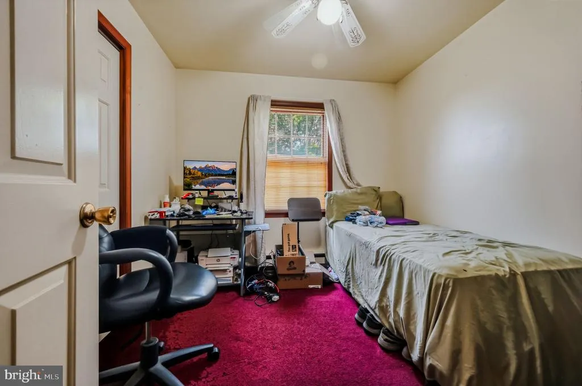
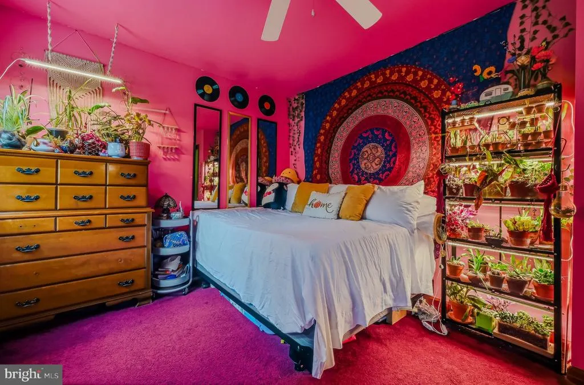
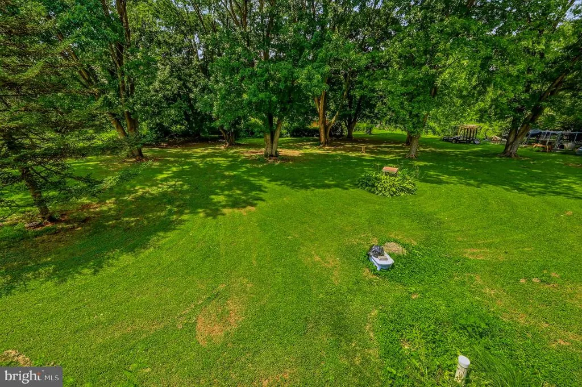
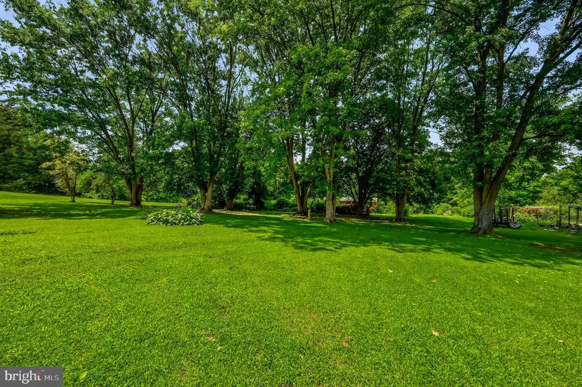
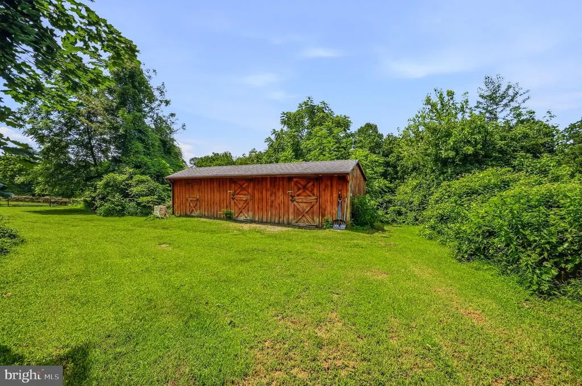
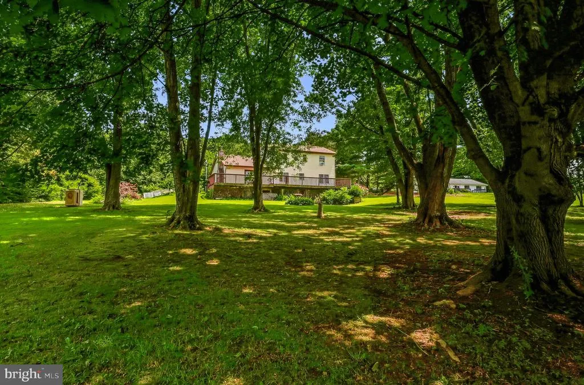
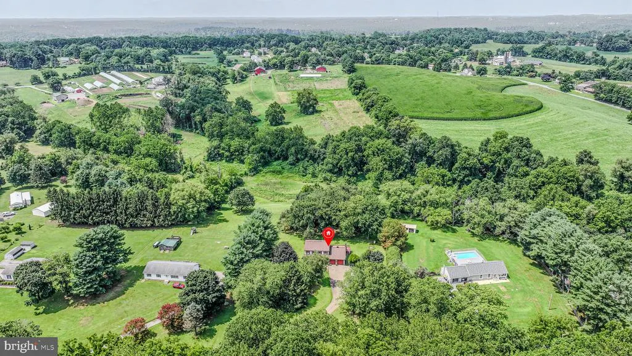
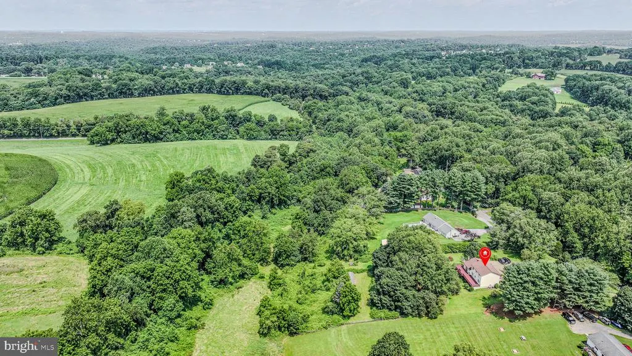
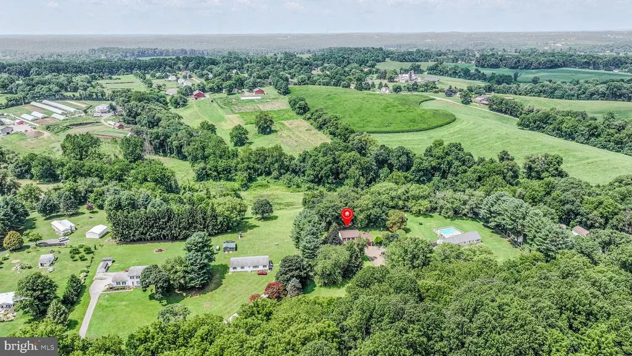
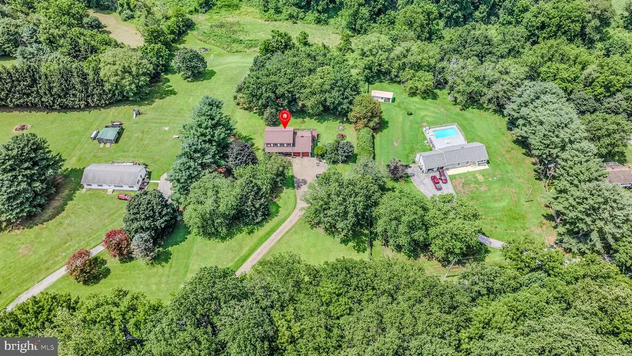
Address
893 Old Forge Road, Oxford, PA
Price
$ 600,000
Property Attributes
- MLS#PACT2121302
- TypeSingle Family
- Listing Status ACTIVE
- CountyCHESTER
- CityOxford
- AreaElk Twp
- Zip19363
- StyleColonial,Traditional
- Year Built1988
- Taxes$ 7198
- Price$ 600,000
- Bedrooms4
- Full Bathrooms2
- Half Bathrooms2
- Sqr Footage2058
- Lot Size5.64 Acres
Data Source:
Bright MLS
Property Description
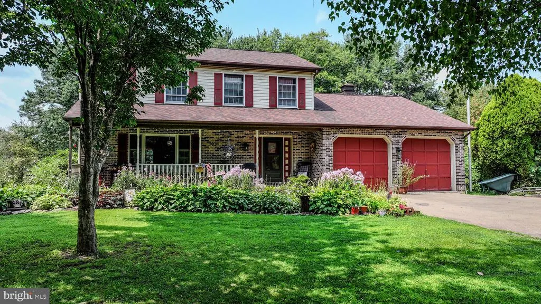
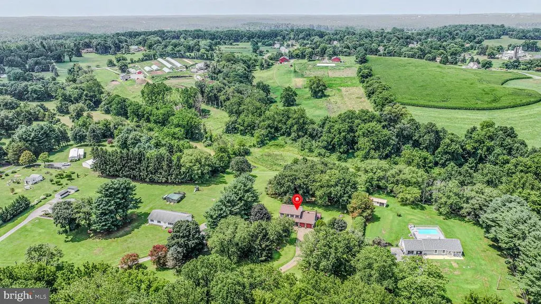
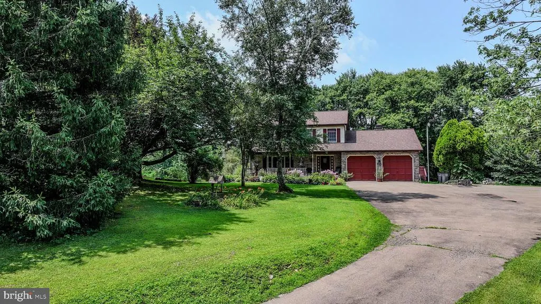
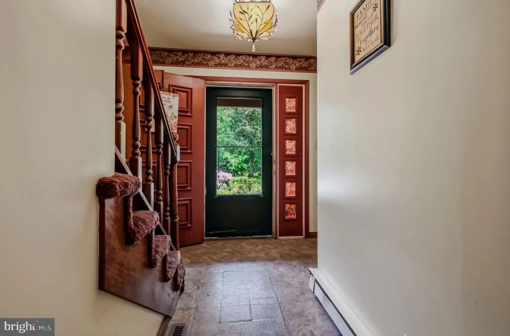
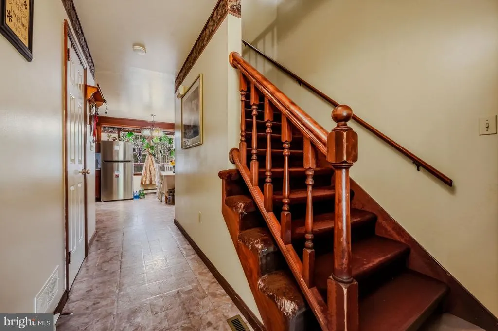
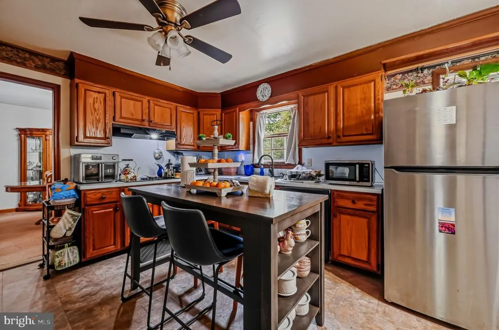
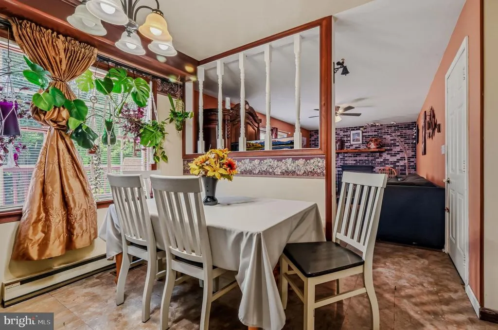
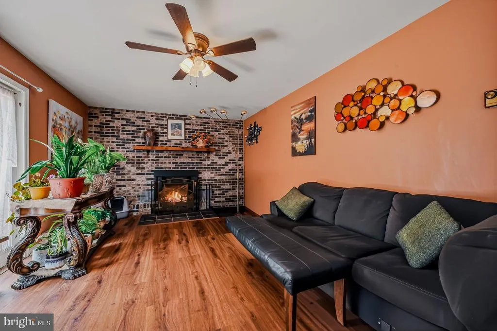
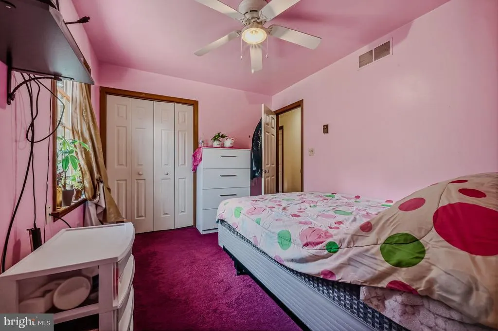
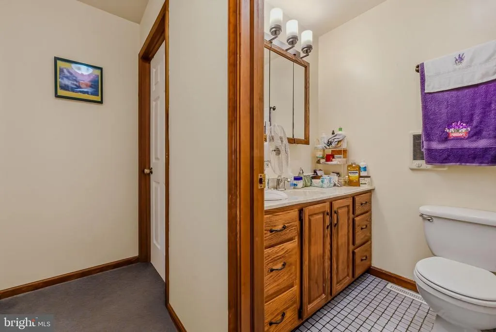
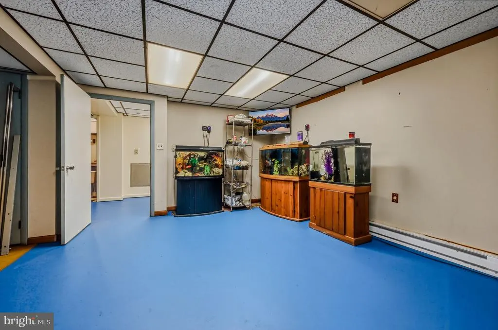
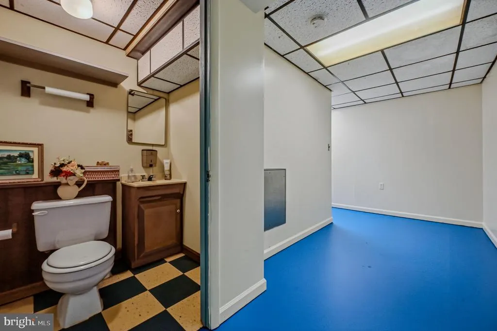
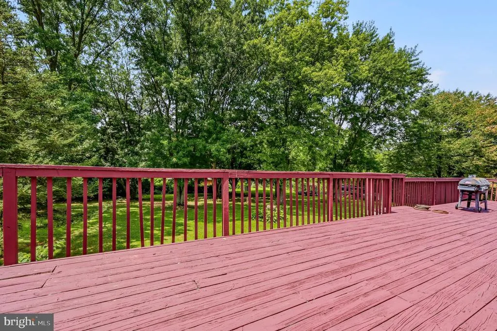
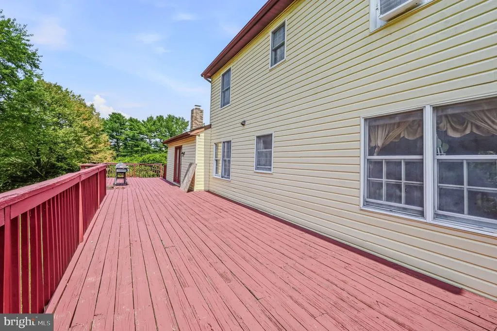
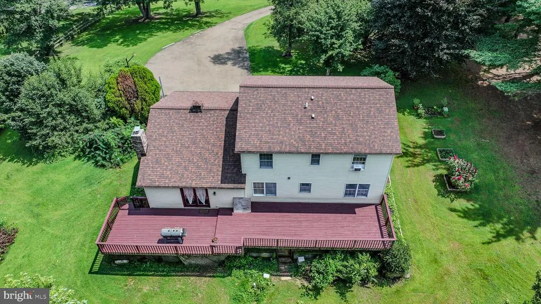
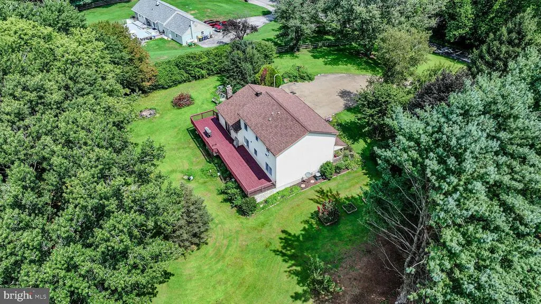
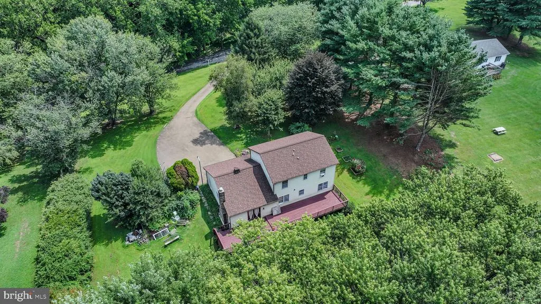
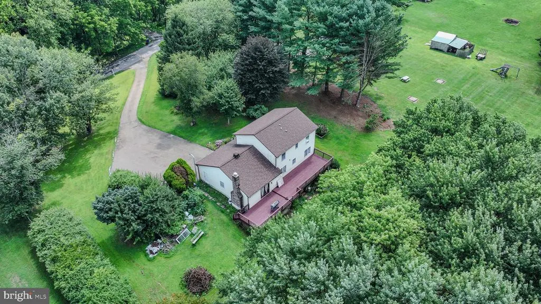
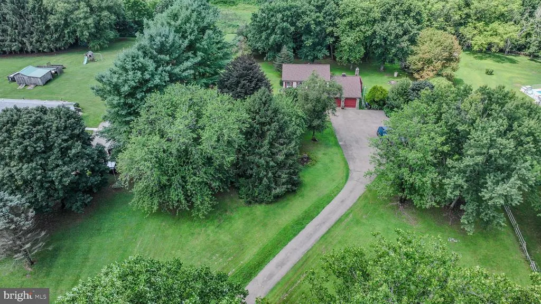
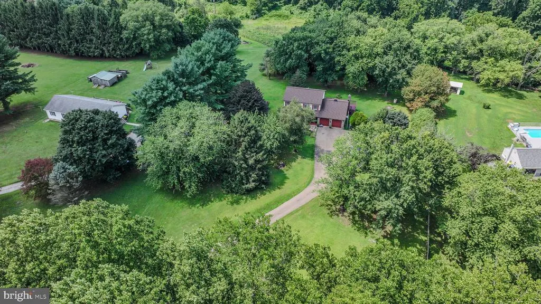
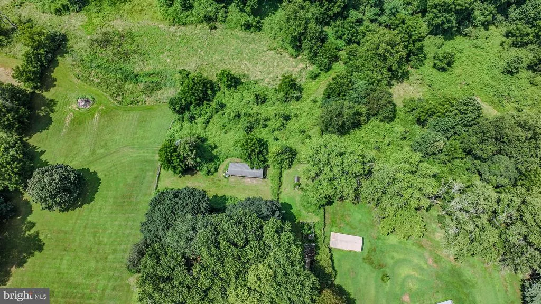
Embrace the beauty of country living on this picturesque 5.64-acre horse property, where wide-open spaces and peaceful surroundings create the lifestyle youve been dreaming of. This charming Colonial offers the perfect blend of rural charm and everyday comfort, featuring 4 spacious bedrooms and 2 full bathrooms. Inside, the inviting family room with a cozy brick fireplace flows effortlessly into the eat-in kitchen, complete with a center island and generous table spaceideal for gathering after a day spent outdoors. A formal dining room adds the perfect setting for special occasions, while thoughtful details throughout include ceiling fans, window treatments, and a partially finished basement with outside access. Upstairs, the primary suite provides a relaxing retreat with a spa-like bath featuring a soaking tub and separate shower. Step outside and experience what truly sets this property apartexpansive acreage ready for horses, hobbies, and a true country lifestyle. A stable and barn offer excellent functionality for equestrian use, storage, or workshop space, while the open land invites riding, gardening, or simply enjoying the quiet beauty of nature. A front-entry garage, long driveway, charming exterior lighting, and a spacious deck complete the setting, perfect for taking in scenic views and star-filled skies. If youve been searching for a peaceful escape with room to roamwithout sacrificing conveniencethis exceptional horse property delivers it all.
| Price History | |
|---|---|
| 4/1/2026 | Listed $600,000 |
General Features
| Living Area | 2058 |
|---|---|
| Sewer | Septic = # of BR |
| Heating | Baseboard - Electric |
| Cooling | Central A/C |
| Possession | Negotiable |
| Roof | Pitched,Shingle |
| Appliances | Dishwasher,Oven - Self Cleaning,Oven - Single,Oven/Range - Electric,Washer/Dryer Hookups Only,Water Heater |
| Zoning | R1 |
| Garage Spaces | 2.00 |
| Patio/Porch Features | Deck(s),Porch(es) |
| Architectural Style | Colonial,Traditional |
| Construction Materials | Brick,Vinyl Siding |
| School District | OXFORD AREA |
| Exclusions | Washer,Dryer,Refrigerator |
| Year Built | 1988 |
| Electric | 200+ Amp Service,Circuit Breakers |
| Levels | 2 |
| Tax Year | 2025 |
| Ownership | Fee Simple |
| Cool Fuel | Electric |
| Accessibility | None |
| County | CHESTER |
| New Construction | No |
| Property Type | Residential |
| HOA | No |
| Subdivision Name | NONE AVAILABLE |
| Garage Y/N | Yes |
| Water Access Y/N | No |
| Other Structures | Above Grade,Below Grade |
| Full Baths | 2 |
| Status | ACTIVE |
| Directions | 893 Old Forge Road |
| City | OXFORD |
| Senior Community Y/N | No |
| MLS Area | Elk Twp (10370) |
| Lot Size Units | Square Feet |
| Lot Size Square Feet | 245766.00 |
| Tax Assessed Value | 164120.0 |
| Tax Annual Amount | 7198.0 |
| Home Warranty Y/N | No |
| Structure Type | Detached |
| Condo/Coop Association fee Y/N | No |
| Bathrooms Count Main Level | 1.00 |
| Price Per Sq Ft Total AG | 291.55 |
| Lease Considered Y/N | No |
| Vacation Rental Y/N | No |
| Total SQFT | 2058 |
| Standard Status | Active |
| Year Built Source | Assessor |
| Tax Lot | 0050 |
Interior Features
| Interior Amenities | Attic,Carpet,Ceiling Fan(s),Family Room Off Kitchen,Floor Plan - Traditional,Formal/Separate Dining Room,Kitchen - Eat-In,Kitchen - Island,Kitchen - Table Space,Primary Bath(s),Bathroom - Stall Showe |
|---|---|
| Heating Fuel | Electric |
| Basement | Full,Outside Entrance,Walkout Level,Interior Access,Partially Finished,Rear Entrance |
| Flooring | Carpet,Ceramic Tile,Concrete,Laminated,Vinyl |
| Total Fireplaces | 1 |
| Fireplace Features | Brick |
| Hot Water | Electric |
| Basement (Y/N) | Yes |
| Heating Y/N | Yes |
| Window Features | Double Pane |
| Fireplace Y/N | Yes |
| Above Grade Finished Area | 2058 |
| Half Baths | 2 |
| Central Air Y/N | Yes |
| Total Bedrooms | 4 |
| Room Type | Living Room,Dining Room,Primary Bedroom,Bedroom 2,Bedroom 3,Kitchen,Family Room,Basement,Bedroom 1,Laundry,Bonus Room |
| Below Grade Finished Area Unit Type | Square Feet |
| LivingAreaSource | Assessor |
| Laundry Type | Basement |
| Below Grade Unfin Area Units | Square Feet |
| Below Grade Unfin SQFT Source | Assessor |
| Below Grade Finished Area Source | Assessor |
| Bedrooms Count All Upper Levels | 4 |
| Bedrooms Count Upper Level 1 | 4 |
| Bathrooms Half Main Level | 1 |
| Bathrooms Half Lower Level 3 | 1 |
| Bathrooms Half All Lower Levels | 1 |
| Bathrooms Full Upper Level 1 | 2 |
| Bathrooms Full All Upper Levels | 2 |
| Bathrooms Count Upper Level 1 | 2.00 |
| Bathrooms Count Lower Level 3 | 1.00 |
| Bathrooms Count All Upper Levels | 2 |
| Bathrooms Count All Lower Levels | 1 |
| Above Grade Finished Area Source | Assessor |
| Above Grade Finished Area Unit Type | Square Feet |
| Total Baths | 4 |
Exterior Features
| Exterior Amenities | Exterior Lighting |
|---|---|
| Pool | No Pool |
| Lot Features | Front Yard,Private,Rear Yard,SideYard(s) |
| Water Source | Well |
| Total Parking Spaces | 6 |
| Garage Features | Garage - Front Entry,Garage Door Opener,Inside Access |
| Type of Parking | Attached Garage,Driveway |
| Land Use Code | R10 |
| Foundation Details | Block |
| Water View Y/N | No |
| Lot Dimensions | 0.00 x 0.00 |
| Lot Size Acres | 5.64 |
| Lot Size Source | Assessor |
| Waterfront Y/N | No |
| Horse Y/N | Yes |
| Horse Amenities | Horses Allowed,Stable(s) |
| Land Assessed Value | 46900.00 |
| Navigable Water Y/N | No |
| Water Oriented Y/N | No |
| # of Attached Garage Spaces | 2 |
| LotDimensionsSource | Assessor |
Room Details
| Room | Dimensions | Level | Flooring | Details |
|---|---|---|---|---|
| Basement | 0 X 0 | Lower 3 | Basement - Finished | |
| Bedroom 1 | 0 X 0 | Upper 1 | ||
| Bedroom 2 | 0 X 0 | Upper 1 | ||
| Bedroom 3 | 0 X 0 | Upper 1 | ||
| Bonus Room | 0 X 0 | Lower 3 | ||
| Dining Room | 0 X 0 | Main | ||
| Family Room | 0 X 0 | Main | ||
| Kitchen | 0 X 0 | Main | Kitchen - Gas Cooking | |
| Laundry | 0 X 0 | Lower 3 | ||
| Living Room | 0 X 0 | Main | ||
| Primary Bedroom | 0 X 0 | Upper 1 | ||
| Primary Bedroom | Unspecified |
Amenities
- Foreclosure
- Views
- Short Sale
- New Construction
- Adult 55+
- Lease To Own
- No HOA Fees
- Furnished
- Primary On Main
- Air Conditioning
- Seller Finance
- Green
- Fixer Upper
- Horse
- Golf
- Fireplace
- Deck
- Garage
- Basement
- Pool
Property vs Single Family Average in 19363
Price
Taxes
Year Built
Visits
 © BRIGHT, All Rights Reserved
