
Views - New Construction
Address
680 Sycamore Ln, Chadds Ford, PA
Price
$ 3,195,000
Property Attributes
- MLS#PACT2121778
- TypeSingle Family
- Listing Status ACTIVE
- CountyCHESTER
- CityChadds Ford
- AreaPennsbury Twp
- Zip19317
- StyleTraditional
- Year Built2026
- Price$ 3,195,000
- Bedrooms6
- Full Bathrooms7
- Half Bathrooms1
- Sqr Footage7950
- Lot Size2.2 Acres
Data Source:
Bright MLS
Property Description
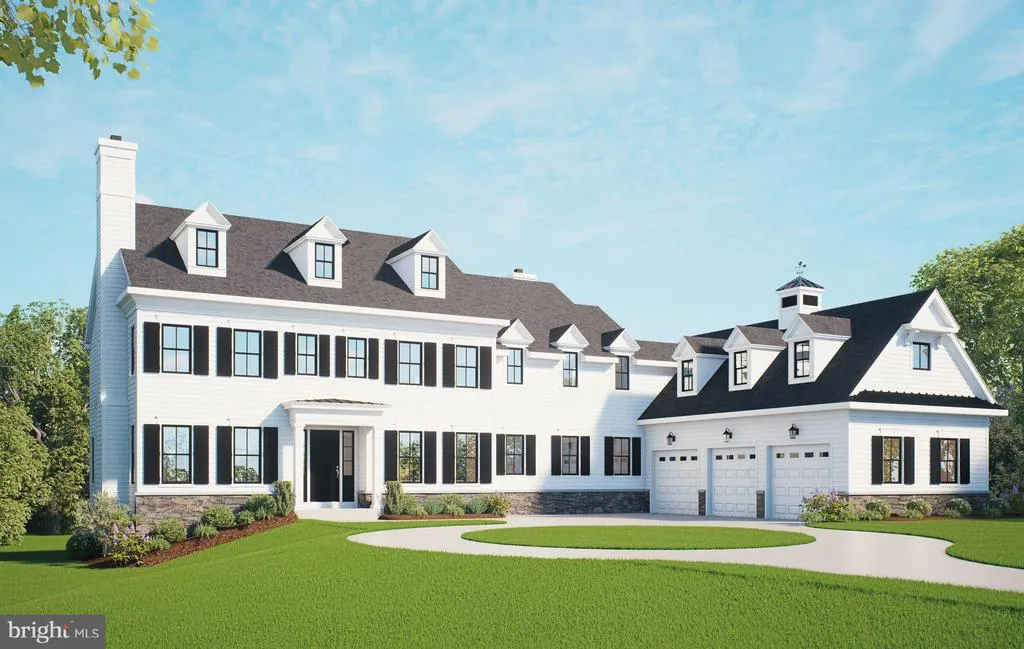
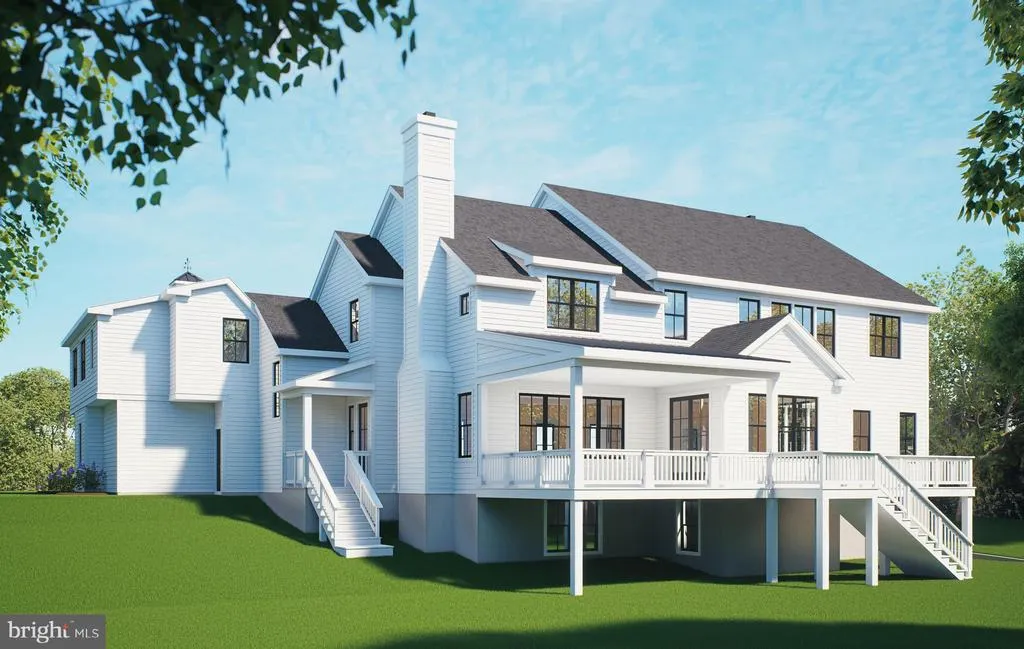
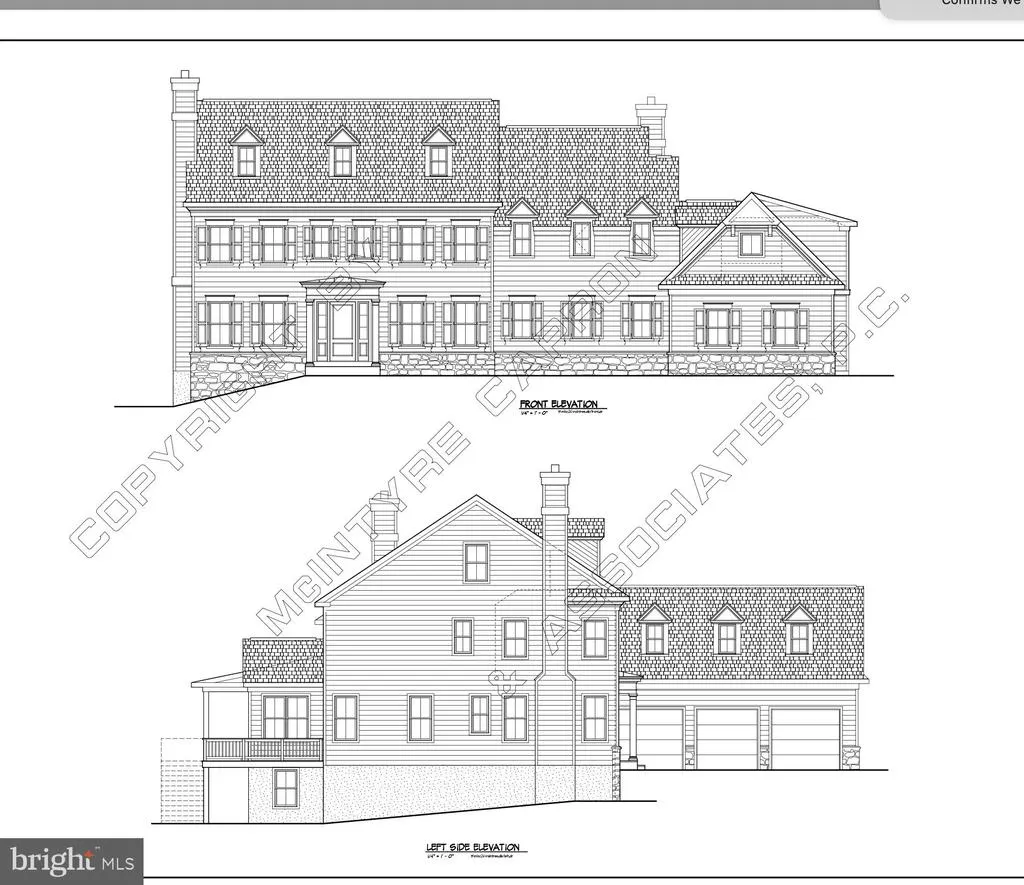
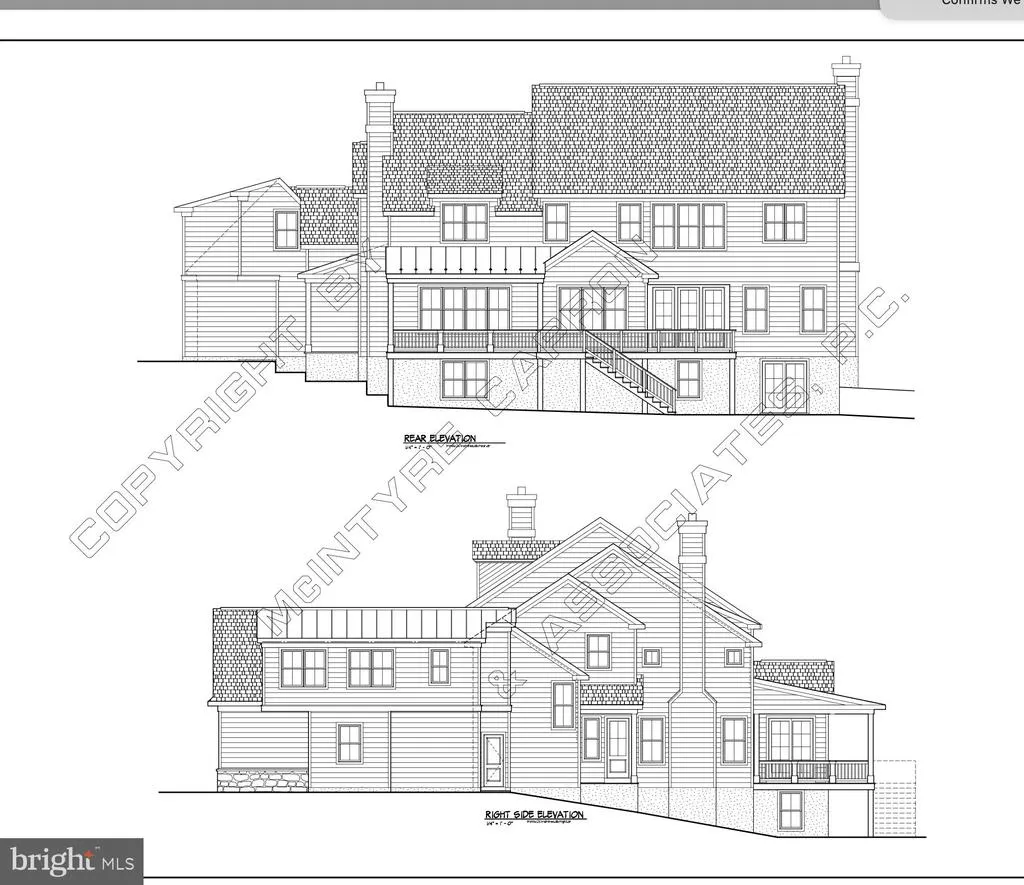
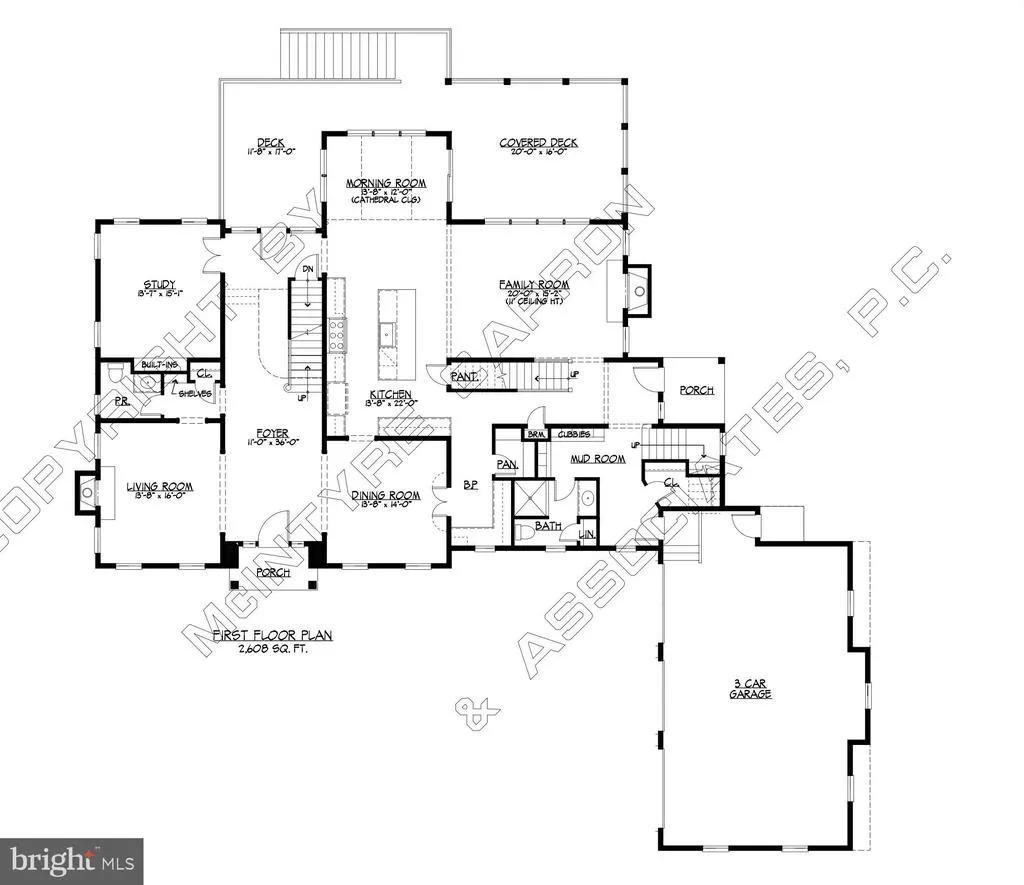
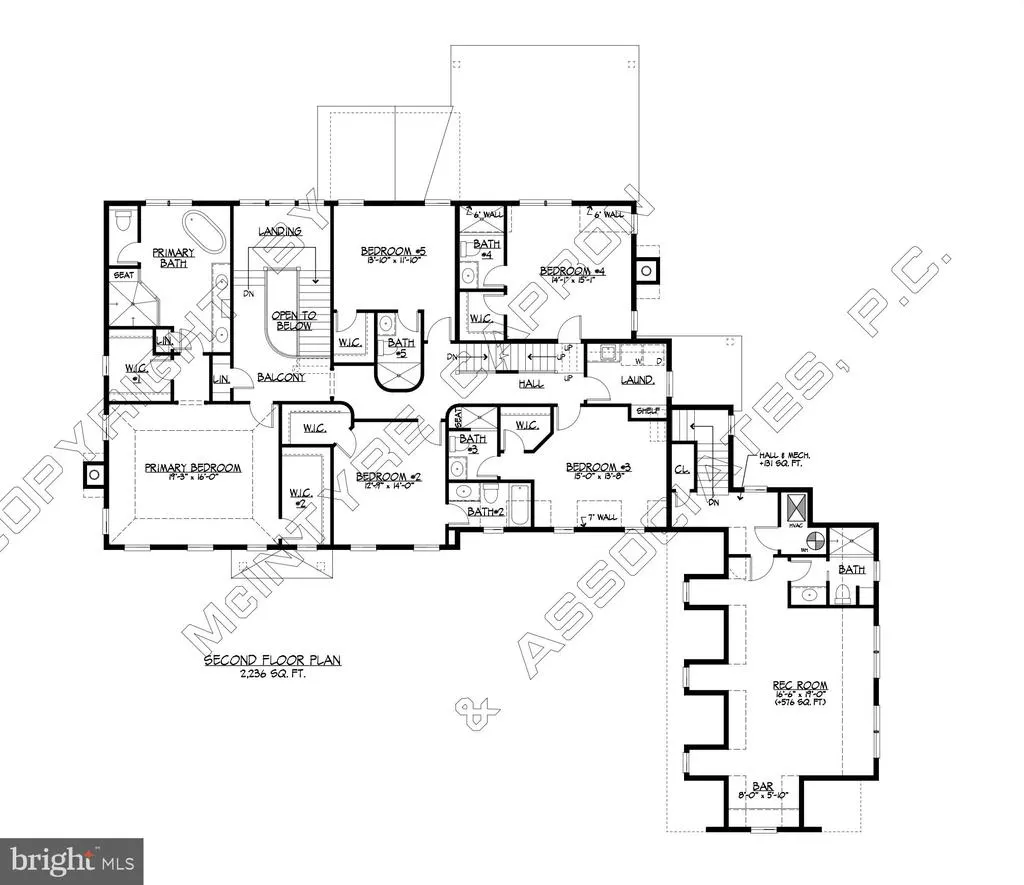
Breathtakingly situated on an incomparable 2-acre park-like setting, this custom-built stone farmhouse is surrounded by distinguished estate homes. Offering over 6,300 available square feet of above-grade living space, the home showcases spectacular views and timeless craftsmanship throughout. The Grand Home has a circular driveway and access to a turned 3-car garage. A front-to-back, see-through foyer sets the tone, highlighting hand-crafted millwork and exposed beams that carry throughout the home. The thoughtfully designed layout opens to a stunning rear deck overlooking the private setting and pond, creating seamless indoor-outdoor living. The heart of the home is a fabulous gourmet kitchen designed by Century Kitchens, complemented by a spacious morning room. The inviting family room features a vaulted ceiling, exposed beams, and a dramatic floor-to-ceiling stone fireplace. Additional first-floor highlights include a formal living room and dining room, butlers pantry, private library with custom built-ins, dedicated desk area, hobby room, mudroom with back staircase, and two powder rooms. A striking custom two-tiered staircase with a landing seat leads to the second level, where youll find 6 generously-sized bedrooms, all with walk-in closets and private en suite bathrooms. The expansive primary suite offers a sitting area and a luxurious spa-like bath. A conveniently located second-floor laundry room adds everyday ease. Additional guest-suite (6th Bedroom) with its own full bath is located above the garage. Fantastic private 2.2 acre lot with your own picturesque pond and easy access to all major routes in award-winning Unionville-Chadds Ford SD, this stunning custom estate surpasses every expectation!
| Price History | |
|---|---|
| 4/9/2026 | Listed $3,195,000 |
General Features
| Living Area | 7950 |
|---|---|
| Sewer | Septic = # of BR |
| Heating | Forced Air |
| Cooling | Central A/C |
| Possession | 181-365 Days |
| Zoning | RES |
| Garage Spaces | 3.00 |
| Architectural Style | Traditional |
| Construction Materials | Cement Siding,Stone |
| School District | UNIONVILLE-CHADDS FORD |
| Year Built | 2026 |
| View | Pond,Scenic Vista,Panoramic |
| Levels | 3 |
| Tax Year | 2026 |
| Ownership | Fee Simple |
| Cool Fuel | Electric |
| Accessibility | None |
| County | CHESTER |
| New Construction | Yes |
| Property Type | Residential |
| HOA | No |
| Subdivision Name | NONE AVAILABLE |
| Garage Y/N | Yes |
| Water Access Y/N | No |
| Other Structures | Above Grade,Below Grade |
| Full Baths | 7 |
| Status | ACTIVE |
| Directions | Raintree to Sycamore Ln,Property is on the Left |
| City | CHADDS FORD |
| Senior Community Y/N | No |
| MLS Area | Pennsbury Twp (10364) |
| Lot Size Units | Square Feet |
| Lot Size Square Feet | 95832.00 |
| Tax Assessed Value | 0.0 |
| Tax Annual Amount | 0.0 |
| Home Warranty Y/N | No |
| Property Condition | Excellent |
| Structure Type | Detached |
| Condo/Coop Association fee Y/N | No |
| Bathrooms Full Main Level | 1 |
| Bathrooms Count Main Level | 2.00 |
| Price Per Sq Ft Total AG | 503.15 |
| Construction Completed Y/N | No |
| Vacation Rental Y/N | No |
| Total SQFT | 7950 |
| Standard Status | Active |
| Year Built Source | Estimated |
Interior Features
| Heating Fuel | Propane - Owned |
|---|---|
| Basement | Full |
| Hot Water | Electric |
| Basement (Y/N) | Yes |
| Heating Y/N | Yes |
| Above Grade Finished Area | 6350 |
| Half Baths | 1 |
| Central Air Y/N | Yes |
| Total Bedrooms | 6 |
| Below Grade Finished Area | 1600 |
| Below Grade Finished Area Unit Type | Square Feet |
| LivingAreaSource | Estimated |
| Below Grade Finished Area Source | Estimated |
| Bedrooms Count All Upper Levels | 6 |
| Bedrooms Count Upper Level 1 | 6 |
| Bathrooms Half Main Level | 1 |
| Bathrooms Full Upper Level 1 | 6 |
| Bathrooms Full All Upper Levels | 6 |
| Bathrooms Count Upper Level 1 | 6.00 |
| Bathrooms Count All Upper Levels | 6 |
| Above Grade Finished Area Source | Estimated |
| Above Grade Finished Area Unit Type | Square Feet |
| Total Baths | 8 |
Exterior Features
| Pool | No Pool |
|---|---|
| Water Source | Well |
| Total Parking Spaces | 13 |
| Garage Features | Garage - Front Entry,Garage Door Opener,Inside Access,Oversized |
| Type of Parking | Attached Garage,Driveway |
| Foundation Details | Permanent |
| Water View Y/N | Yes |
| Lot Size Acres | 2.20 |
| Lot Size Source | Estimated |
| Waterfront Y/N | No |
| Navigable Water Y/N | No |
| Water Oriented Y/N | No |
| # of Attached Garage Spaces | 3 |
Amenities
- Foreclosure
- Views
- Short Sale
- New Construction
- Adult 55+
- Lease To Own
- No HOA Fees
- Furnished
- Primary On Main
- Air Conditioning
- Seller Finance
- Green
- Fixer Upper
- Horse
- Golf
- Fireplace
- Deck
- Garage
- Basement
- Pool
Property vs Single Family Average in 19317
Price
Year Built
Visits
 © BRIGHT, All Rights Reserved
