
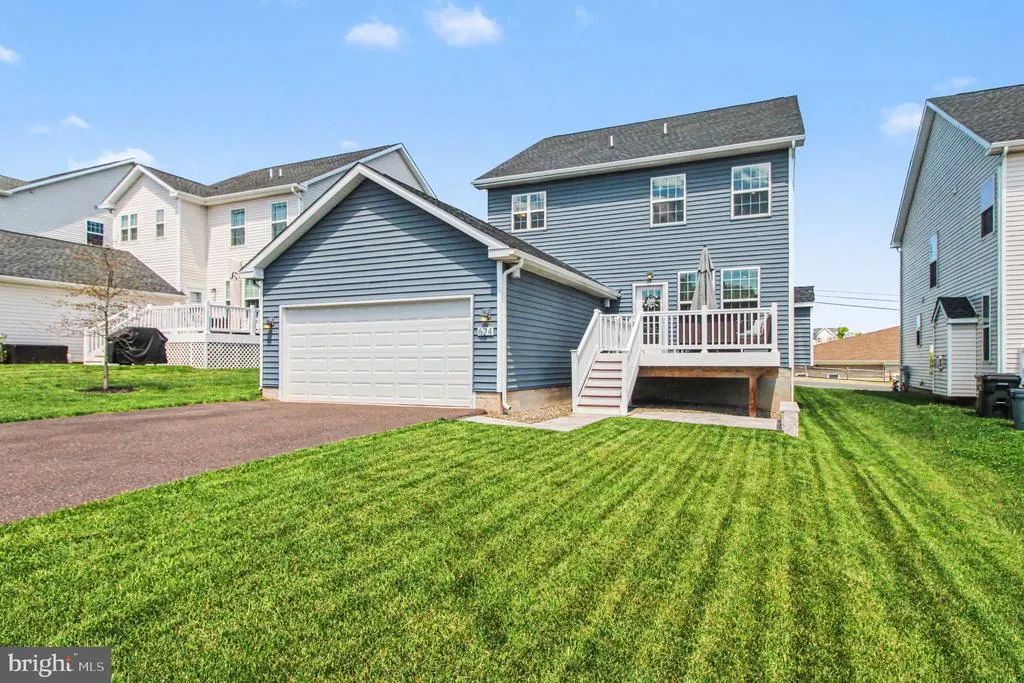
Address
624 Bridge Street, Spring City, PA
Price
$ 649,899
Property Attributes
- MLS#PACT2125486
- TypeSingle Family
- Listing Status ACTIVE
- CountyCHESTER
- CitySpring City
- AreaEast Vincent Twp
- NeighborhoodWashington Square
- Zip19475
- StyleTraditional
- Year Built2021
- Taxes$ 9234
- Price$ 649,899
- Bedrooms4
- Full Bathrooms2
- Half Bathrooms2
- Sqr Footage3020
- Lot Size0.14 Acres
Data Source:
Bright MLS
Property Description
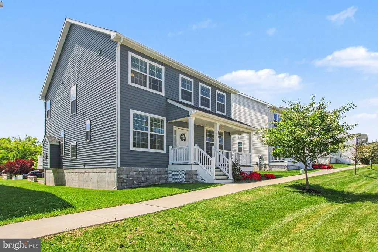
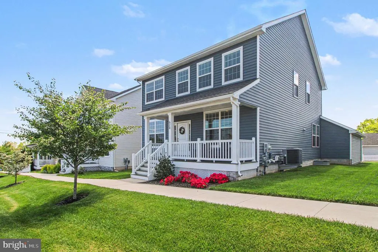
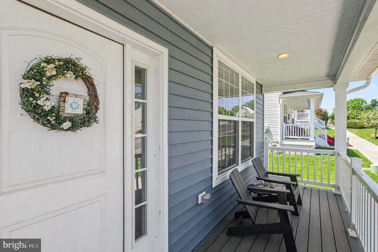
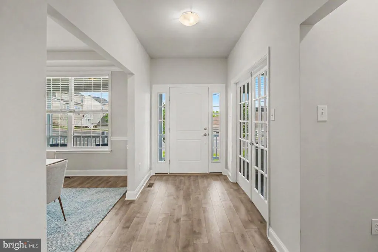
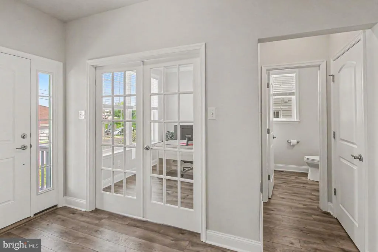
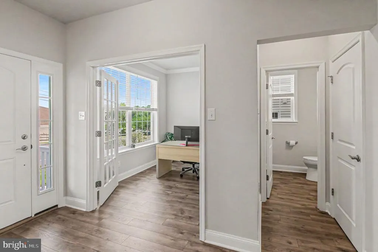
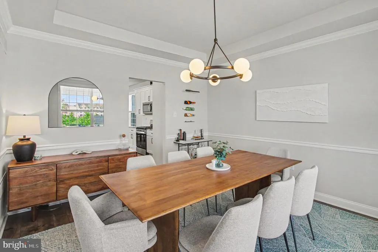
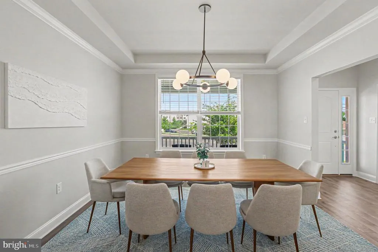
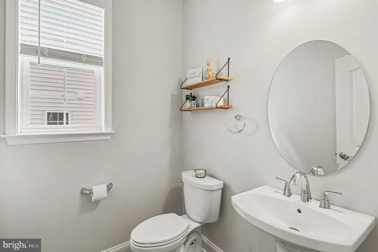
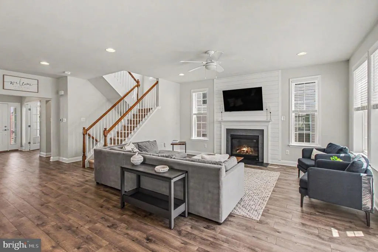
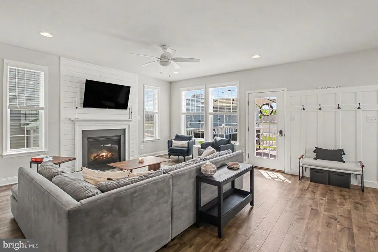
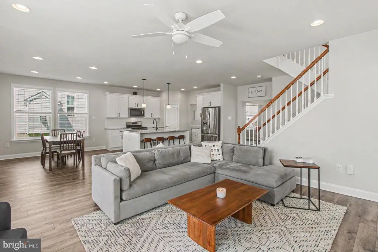
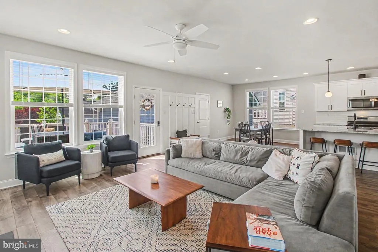
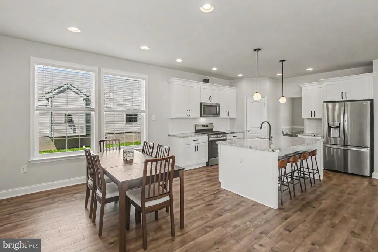
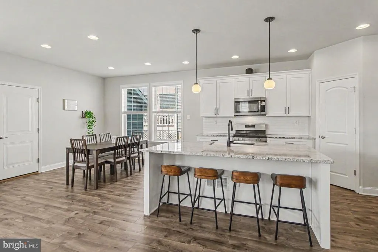
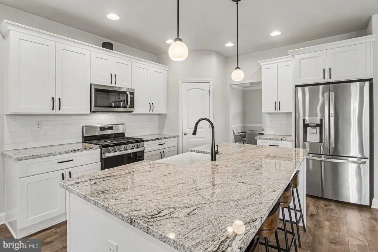
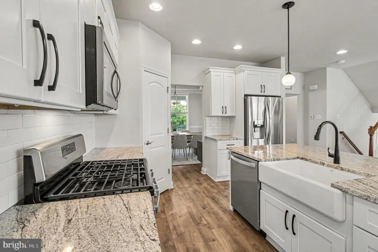
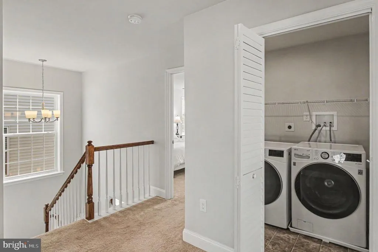
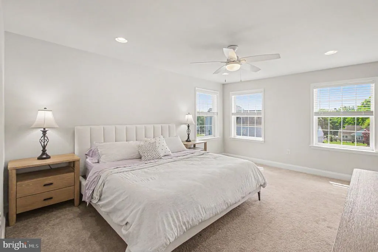
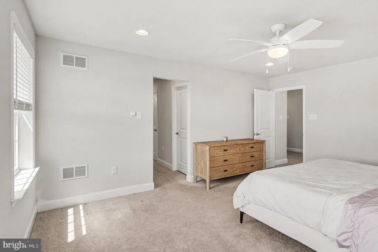
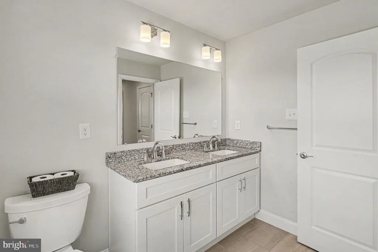
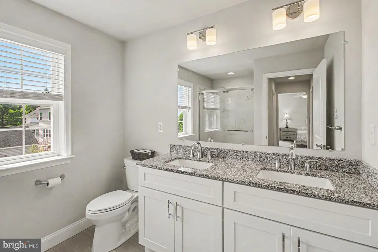
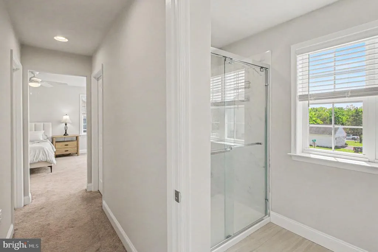
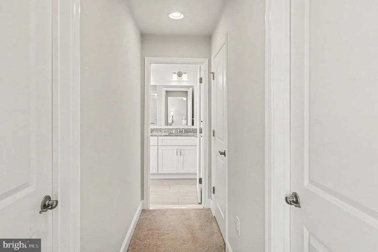
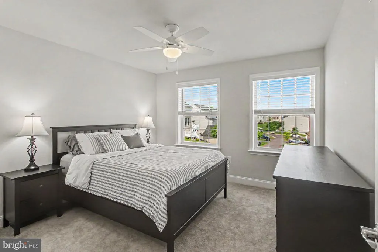
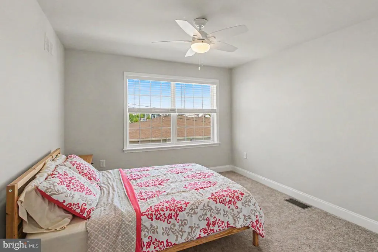
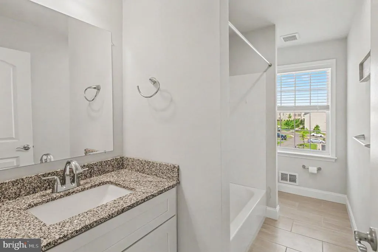
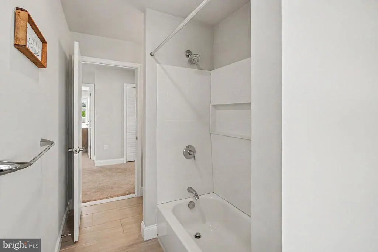
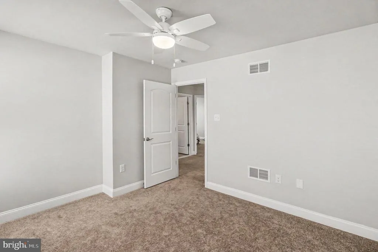
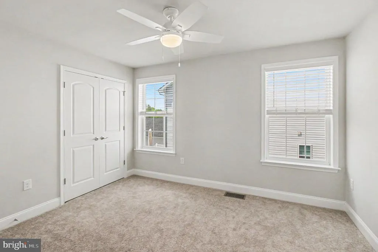
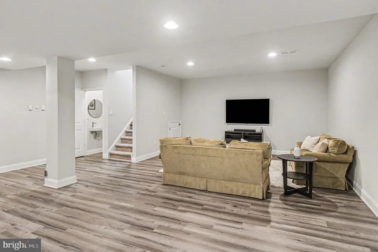
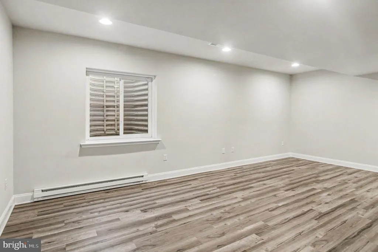
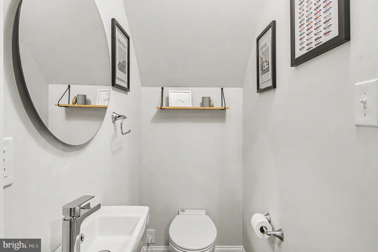
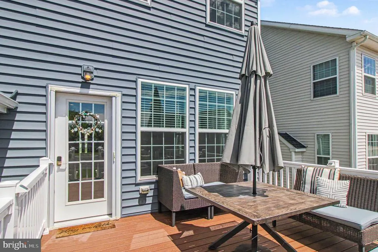
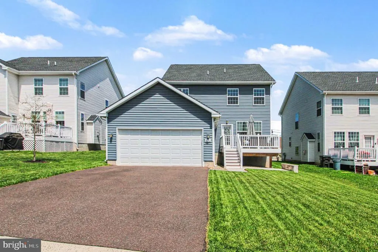
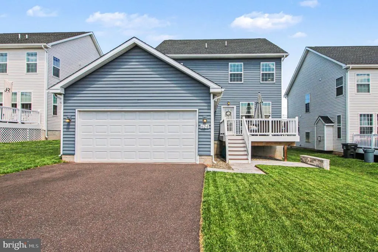
Come see this Newer Construction, Beautifully maintained 4-bedroom, 4 Bath home in the Owen J Roberts School District. As you enter the home youll be greeted by a spacious offer with French doors on your left and a large formal dining room on your right. Make your way to the back of the house where youll be greeted by a large open concept eat-in kitchen, sunny living room and an open staircase leading to the lower level and bedroom level! Beside the staircase is a half bath perfect for guests. The open-concept layout connecting the family room, kitchen, and living rooms an entertainers dream. The living room features a shiplap wall adorning the gas fireplace. The new kitchen features white cabinets, stainless steel appliances, quartz countertops and a pantry! Out the back door you'll find a deck overlooking grassy space and a paved patio for more entertaining space. The 2 car garage is located right next to the deck for optimal privacy! Plenty of overflow parking for your guests! The primary bedroom has ample closet space featuring two walk in closets right before you enter the primary en-suite bathroom with a walk in shower. Three additional sizable bedrooms share a centrally located hall bathroom. Below grade youll enjoy a finished basement with another half bath and plenty of space for storage and living. Located in the desirable Chester County, it's proximity to Phoenixville and all their downtown has to offer makes this location ideal! Dont miss this home and book your showing today!
| Price History | |
|---|---|
| 5/13/2026 | Listed $659,900 |
| 7/7/2026 | 2$649,900 |
| 7/21/2026 | 1$649,899 |
General Features
| Living Area | 3020 |
|---|---|
| Sewer | Public Sewer |
| Heating | Forced Air |
| Cooling | Central A/C |
| Possession | 0-30 Days CD,31-60 Days CD,61-90 Days CD,Immediate,Negotiable |
| Appliances | Built-In Microwave,Dishwasher,Disposal,Oven/Range - Gas,Refrigerator,Water Heater |
| Zoning | R |
| HOA Fee | 135.00 |
| Garage Spaces | 2.00 |
| Association Fee Includes | Common Area Maintenance,Snow Removal,Trash |
| Patio/Porch Features | Deck(s),Patio(s) |
| Architectural Style | Traditional |
| Construction Materials | Vinyl Siding |
| School District | OWEN J ROBERTS |
| Exclusions | Washer & dryer and personal property. |
| Year Built | 2021 |
| Levels | 3 |
| Tax Year | 2025 |
| Ownership | Fee Simple |
| Cool Fuel | Electric |
| Accessibility | None |
| Assoc Fee Paid Per | Monthly |
| County | CHESTER |
| New Construction | No |
| Property Type | Residential |
| HOA | Yes |
| Subdivision Name | WASHINGTON SQUARE |
| Garage Y/N | Yes |
| Water Access Y/N | No |
| Other Structures | Above Grade,Below Grade |
| Full Baths | 2 |
| Status | ACTIVE |
| Directions | GPS - You can park around back in the driveway. |
| City | SPRING CITY |
| Senior Community Y/N | No |
| MLS Area | East Vincent Twp (10321) |
| Lot Size Units | Square Feet |
| Lot Size Square Feet | 6061.00 |
| Tax Assessed Value | 212180.0 |
| Tax Annual Amount | 9234.0 |
| Structure Type | Detached |
| Condo/Coop Association fee Y/N | No |
| Bathrooms Count Main Level | 1.00 |
| Price Per Sq Ft Total AG | 285.04 |
| Acceptable Financing | FHA,Conventional,Cash,VA |
| Vacation Rental Y/N | No |
| Total SQFT | 3020 |
| Builder Name | Birch Homes |
| Standard Status | Active |
| Year Built Source | Assessor |
| Tax Lot | 0018.0800 |
| Association Recreation Fee | No |
Interior Features
| Interior Amenities | Bathroom - Walk-In Shower,Breakfast Area,Combination Kitchen/Living,Combination Kitchen/Dining,Dining Area,Family Room Off Kitchen,Floor Plan - Open,Kitchen - Eat-In,Kitchen - Island,Primary Bath(s), |
|---|---|
| Heating Fuel | Natural Gas |
| Basement | Full |
| Total Fireplaces | 1 |
| Fireplace Features | Gas/Propane |
| Hot Water | Natural Gas |
| Basement (Y/N) | Yes |
| Heating Y/N | Yes |
| Fireplace Y/N | Yes |
| Above Grade Finished Area | 2280 |
| Half Baths | 2 |
| Central Air Y/N | Yes |
| Total Bedrooms | 4 |
| Below Grade Finished Area | 740 |
| Room Type | Dining Room,Primary Bedroom,Bedroom 2,Bedroom 3,Bedroom 4,Kitchen,Family Room,Breakfast Room,Study,Great Room |
| Below Grade Finished Area Unit Type | Square Feet |
| LivingAreaSource | Assessor |
| Laundry Type | Upper Floor |
| Below Grade Unfin Area Units | Square Feet |
| Below Grade Unfin SQFT Source | Assessor |
| Below Grade Finished Area Source | Assessor |
| Bedrooms Count All Upper Levels | 4 |
| Bedrooms Count Upper Level 1 | 4 |
| Bathrooms Half Main Level | 1 |
| Bathrooms Half Lower Level 1 | 1 |
| Bathrooms Half All Lower Levels | 1 |
| Bathrooms Full Upper Level 1 | 2 |
| Bathrooms Full All Upper Levels | 2 |
| Bathrooms Count Upper Level 1 | 2.00 |
| Bathrooms Count Lower Level 1 | 1.00 |
| Bathrooms Count All Upper Levels | 2 |
| Bathrooms Count All Lower Levels | 1 |
| Above Grade Finished Area Source | Assessor |
| Above Grade Finished Area Unit Type | Square Feet |
| Total Baths | 4 |
Exterior Features
| Pool | No Pool |
|---|---|
| Water Source | Public |
| Inclusions | Refrigerator is negotiable. |
| Total Parking Spaces | 2 |
| Garage Features | Inside Access |
| Type of Parking | Driveway,Attached Garage |
| Land Use Code | R10 |
| Foundation Details | Block |
| Water View Y/N | No |
| Lot Dimensions | 0.00 x 0.00 |
| Lot Size Acres | 0.14 |
| Lot Size Source | Assessor |
| Waterfront Y/N | No |
| Builder Model | Hampton Classic |
| Land Assessed Value | 49940.00 |
| Navigable Water Y/N | No |
| Water Oriented Y/N | No |
| # of Attached Garage Spaces | 2 |
| LotDimensionsSource | Assessor |
Room Details
| Room | Dimensions | Level | Flooring | Details |
|---|---|---|---|---|
| Bedroom 2 | Upper 1 | |||
| Bedroom 3 | Upper 1 | |||
| Bedroom 4 | Upper 1 | |||
| Breakfast Room | Main | |||
| Dining Room | Main | |||
| Family Room | Main | |||
| Great Room | Lower 1 | |||
| Kitchen | Main | |||
| Primary Bedroom | Upper 1 | |||
| Study | Main |
Amenities
- Foreclosure
- Views
- Short Sale
- New Construction
- Adult 55+
- Lease To Own
- No HOA Fees
- Furnished
- Primary On Main
- Air Conditioning
- Seller Finance
- Green
- Fixer Upper
- Horse
- Golf
- Fireplace
- Deck
- Garage
- Basement
- Pool
Property vs Single Family Average in 19475
Price
Taxes
Year Built
Visits
 © BRIGHT, All Rights Reserved
