
Views
Address
168 Walnut Run Road, Landenberg, PA
Price
$ 850,000
Property Attributes
- MLS#PACT2125690
- TypeSingle Family
- Listing Status ACTIVE
- CountyCHESTER
- CityLandenberg
- AreaNew Garden Twp
- NeighborhoodLaurel Pointe
- Zip19350
- StyleTraditional
- Year Built1997
- Taxes$ 9782
- Price$ 850,000
- Bedrooms4
- Full Bathrooms3
- Half Bathrooms1
- Sqr Footage4417
- Lot Size1.1 Acres
Data Source:
Bright MLS
Property Description
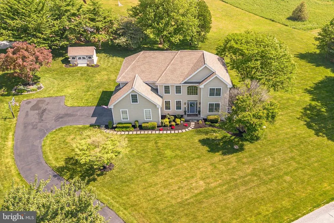
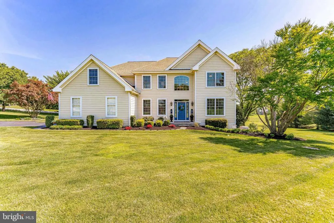
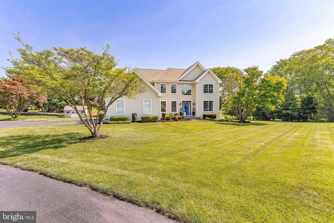
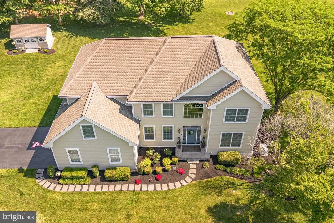
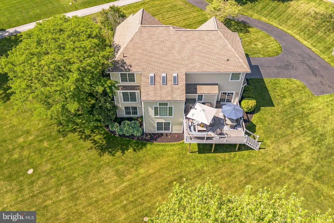
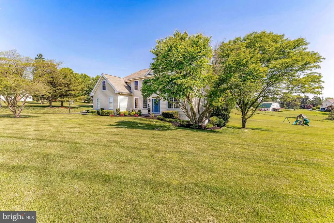
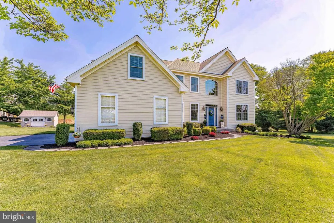
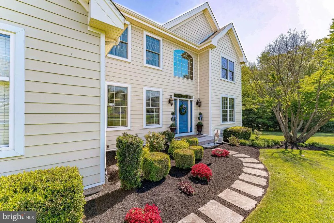
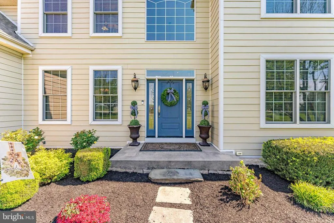
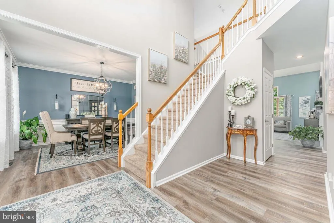
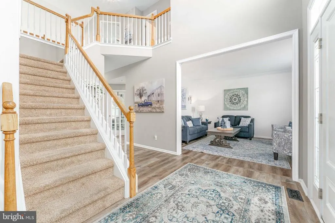
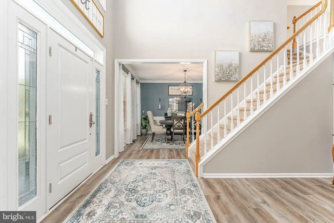
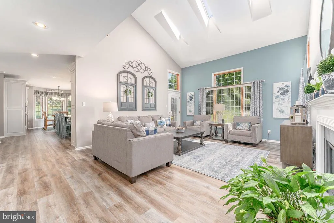
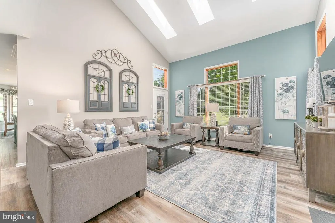
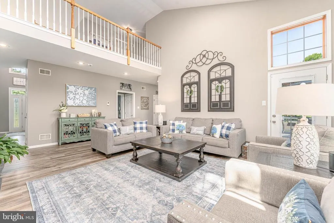
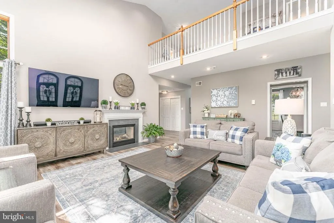
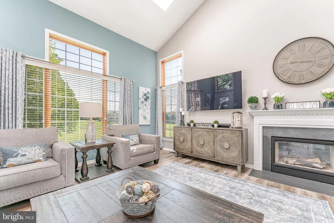
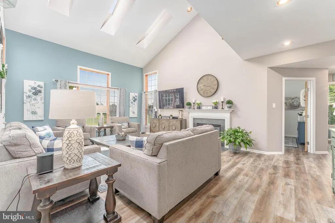
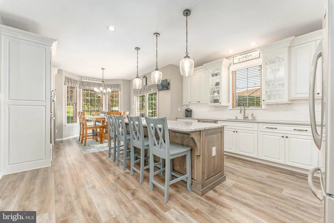
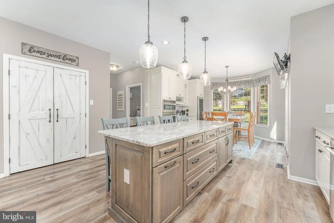
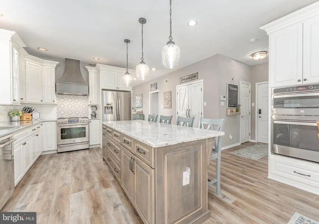
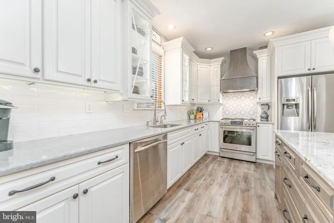
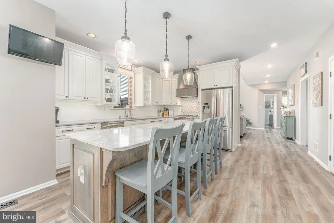
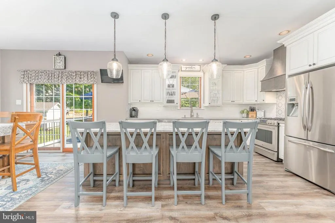
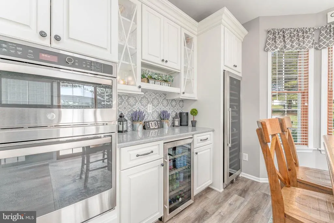
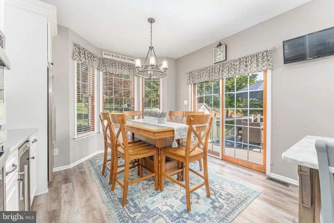
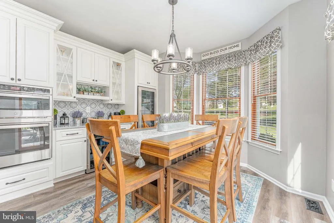
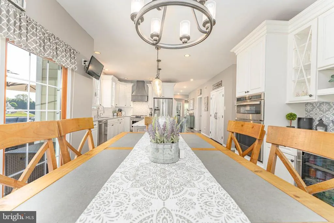
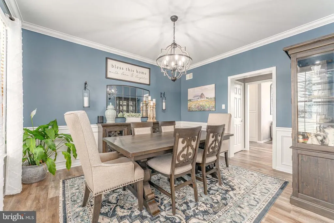
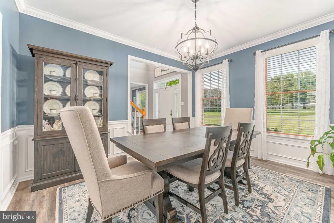
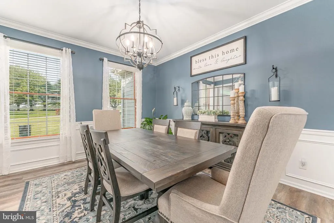
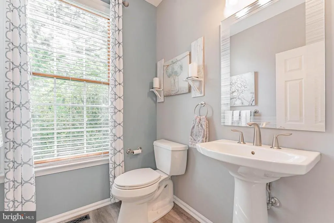
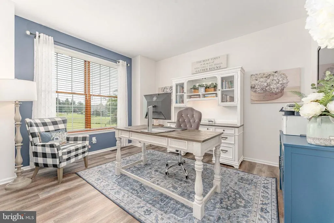
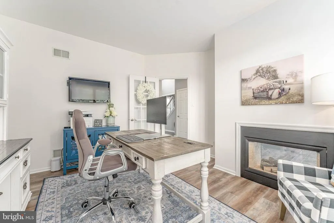
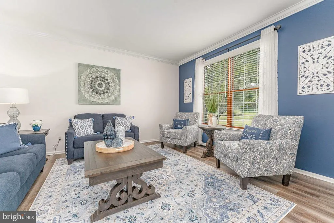
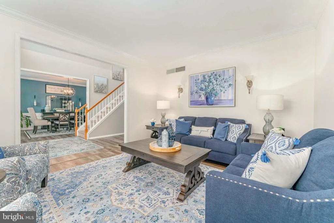
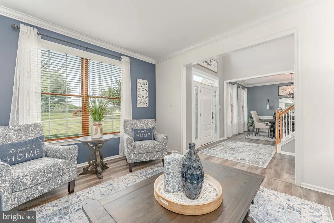
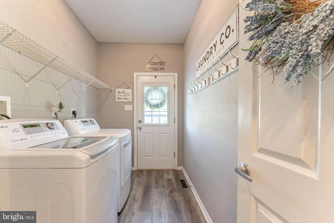
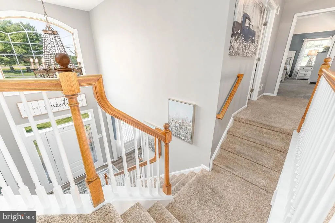
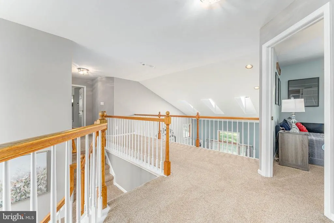
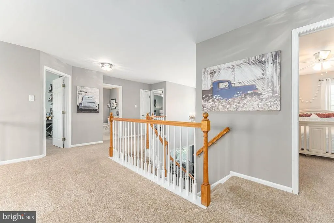
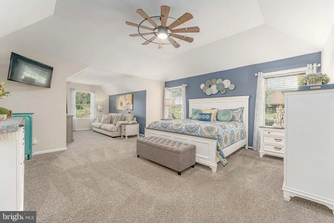
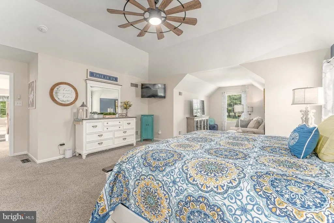
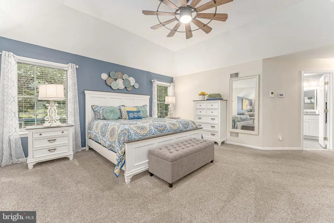
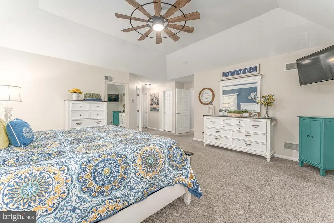
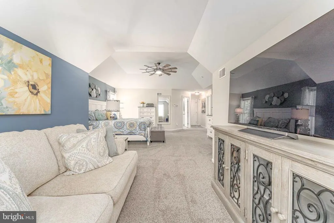
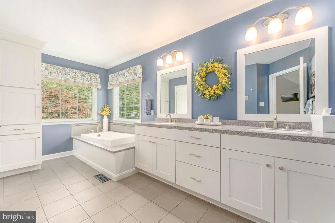
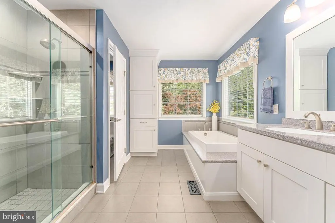
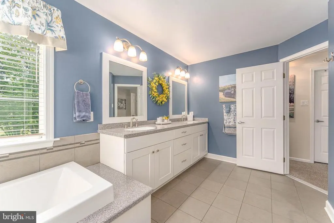
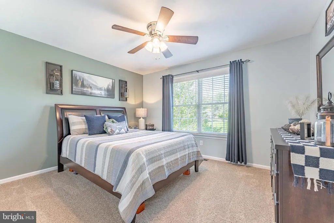
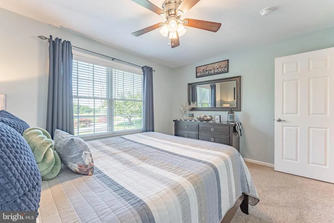
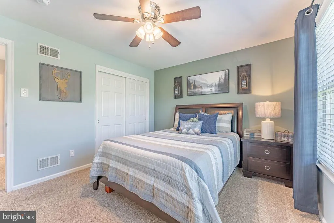
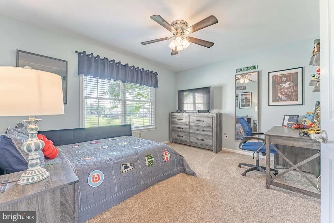
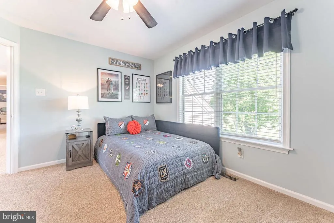
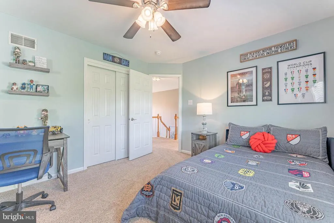
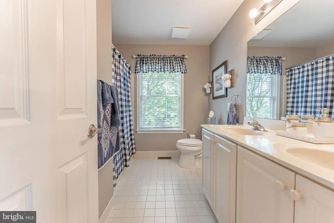
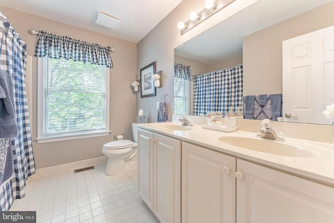
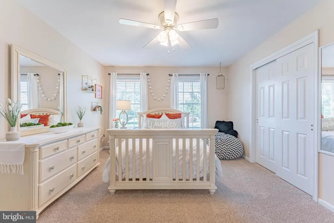
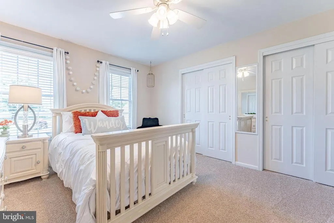
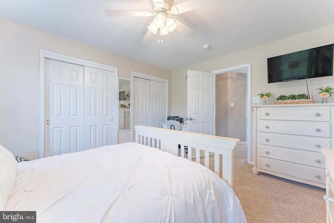
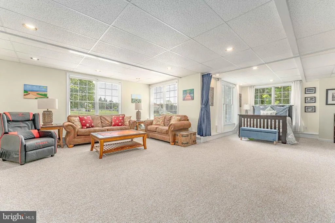
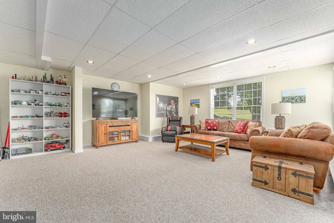
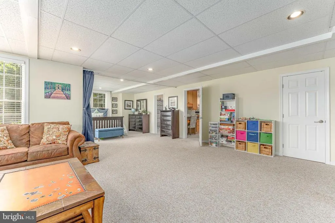
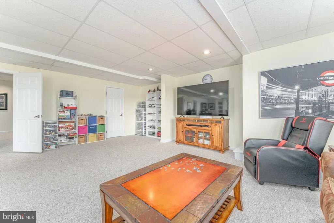
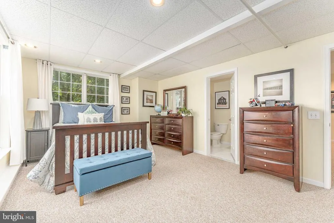
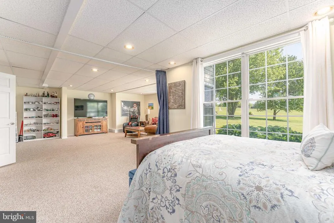
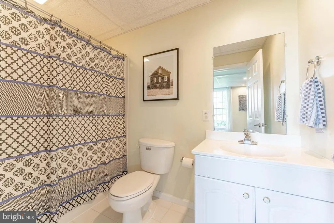
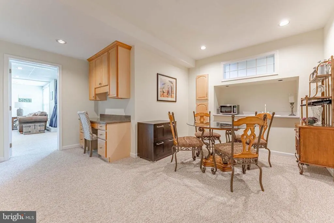
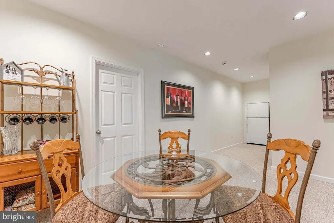
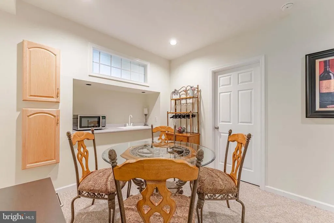
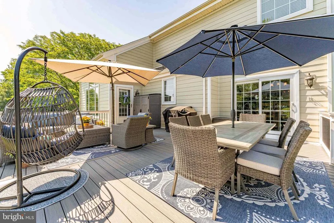
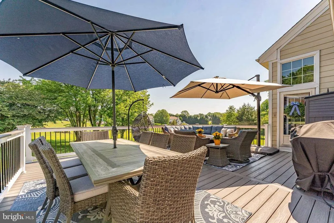
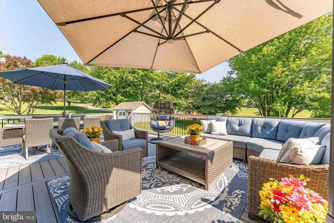
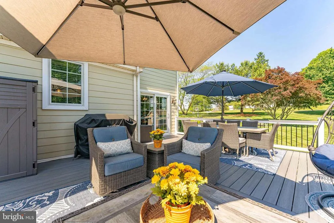
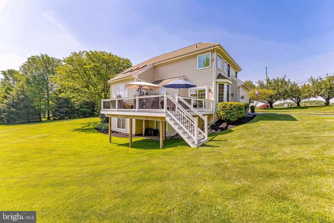
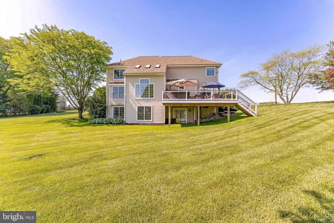
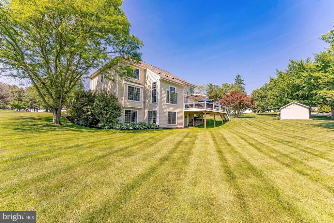
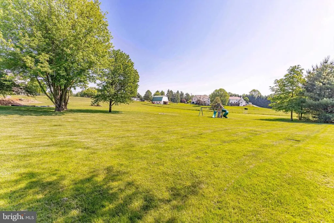
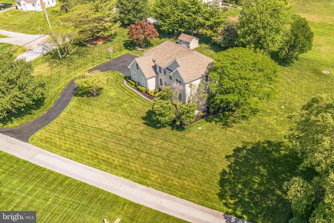
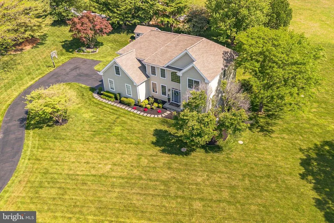
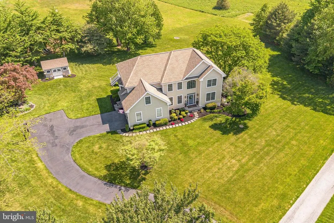
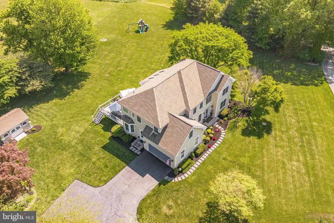
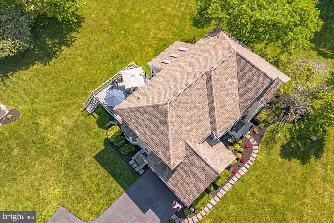
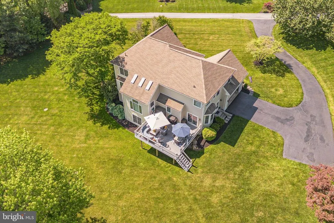
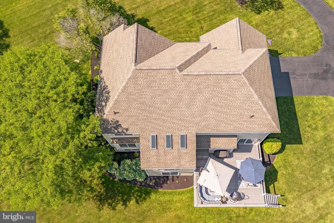
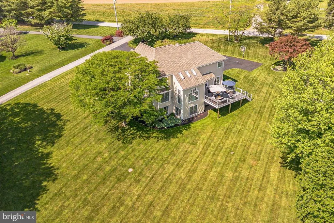
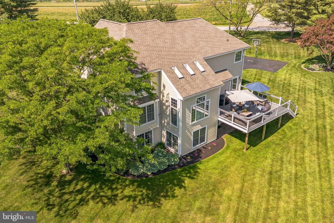
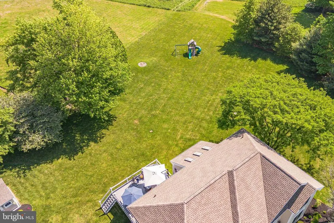
Welcome to 168 Walnut Run Road a beautifully updated, movein ready 4bedroom, 3.5bath home offering over 4,400 sq ft of finished living space on one of Landenbergs most desirable, flat, fully usable 1acre lots. Thoughtfully upgraded with a fully renovated kitchen, new roof, new septic system, new composite deck, new firstfloor flooring, fresh paint, and generator, this home delivers the rare combination of premium outdoor space, modern updates, and longterm peace of mind in the highly rated Kennett Consolidated School District. An expansive 6car driveway and 2car garage set the tone for the propertys generous scale. Inside, an impressive twostory foyer with a split staircase opens to brandnew luxury vinyl plank flooring that flows throughout the main level. The living and dining rooms feature elegant millwork and abundant natural light, creating a refined and welcoming entry experience. A private home office sits just off the foyer and shares a doublesided gas fireplace with the dramatic great room. With vaulted ceilings, skylights, and direct access to the deck, the great room offers a bright, open setting ideal for everyday living and entertaining. The fully renovated eatin kitchen showcases custom cabinetry, quartz countertops, an island with seating, stainless steel appliances, pantry storage, and generous workspace a true centerpiece for gatherings. A convenient laundry room with driveway access and a powder room complete the main level. Upstairs, the expansive primary suite features two walkin closets, a sitting room, and a spacious ensuite bath with double vanities, soaking tub, and stepin shower. Three additional bedrooms and a full hall bath complete the second floor. The fully finished walkout basement adds exceptional versatility with a large family room, bonus room, full bathroom, flex space, and a dedicated storage room with direct backyard access. Outside, the flat, private 1acre lot is a standout ideal for a future pool, outdoor kitchen, sports court, or expansive patio. A composite deck overlooks the yard, and a fullproperty electric dog fence adds convenience. With major systems already replaced, a premium lot rarely available in Kennett Schools, and over 4,400 sq ft of finished space, this home is truly move-in ready and built for long-term value.
| High School |
|---|
| Kennett High School |
| Price History | |
|---|---|
| 5/27/2026 | Listed $895,000 |
| 6/24/2026 | 3$870,000 |
| 7/21/2026 | 3$850,000 |
General Features
| Living Area | 4417 |
|---|---|
| Sewer | On Site Septic |
| Heating | Forced Air,Zoned |
| Cooling | Central A/C,Zoned |
| Possession | Negotiable |
| Roof | Pitched,Shingle |
| Appliances | Built-In Microwave,Dishwasher,Exhaust Fan,Oven/Range - Gas,Range Hood,Refrigerator,Stainless Steel Appliances,Water Heater |
| Zoning | RES |
| Garage Spaces | 2.00 |
| Patio/Porch Features | Deck(s) |
| Architectural Style | Traditional |
| Construction Materials | HardiPlank Type |
| School District | KENNETT CONSOLIDATED |
| Exclusions | Wine fridge and beverage fridge in the dining room. The shed is currently excluded but negotiable. |
| Year Built | 1997 |
| Electric | 200+ Amp Service,Generator |
| View | Garden/Lawn |
| Levels | 2 |
| Tax Year | 2025 |
| Ownership | Fee Simple |
| Cool Fuel | Electric |
| Accessibility | None |
| County | CHESTER |
| New Construction | No |
| Property Type | Residential |
| HOA | No |
| Subdivision Name | LAUREL POINTE |
| Garage Y/N | Yes |
| Water Access Y/N | No |
| Other Structures | Above Grade,Below Grade |
| Full Baths | 3 |
| Status | ACTIVE |
| Directions | From US-1 London Grove exit,turn left onto Newark Rd. Follow to a right onto Laurel Heights Rd,then make a left on Walnut Run Rd. The property will be on your left - when you turn into the driveway,t |
| City | LANDENBERG |
| Senior Community Y/N | No |
| MLS Area | New Garden Twp (10360) |
| Lot Size Units | Square Feet |
| Lot Size Square Feet | 47916.00 |
| Tax Assessed Value | 225250.0 |
| Tax Annual Amount | 9782.0 |
| Structure Type | Detached |
| Condo/Coop Association fee Y/N | No |
| Bathrooms Count Main Level | 1.00 |
| Price Per Sq Ft Total AG | 227.88 |
| Acceptable Financing | Cash,Conventional |
| Vacation Rental Y/N | No |
| Virtual Tour | https://vimeo.com/1195643475?fl=ip&fe=ec |
| Total SQFT | 4417 |
| Standard Status | Active |
| Year Built Source | Assessor |
| Tax Lot | 0094.0300 |
Interior Features
| Interior Amenities | Bathroom - Soaking Tub,Bathroom - Tub Shower,Bathroom - Walk-In Shower,Breakfast Area,Carpet,Ceiling Fan(s),Chair Railings,Crown Moldings,Family Room Off Kitchen,Floor Plan - Traditional,Formal/Separ |
|---|---|
| Heating Fuel | Natural Gas |
| Basement | Fully Finished,Sump Pump,Walkout Level,Windows |
| Flooring | Carpet,Ceramic Tile,Luxury Vinyl Plank |
| Total Fireplaces | 1 |
| Fireplace Features | Double Sided,Fireplace - Glass Doors,Mantel(s),Gas/Propane |
| Hot Water | Natural Gas |
| Basement (Y/N) | Yes |
| Heating Y/N | Yes |
| Fireplace Y/N | Yes |
| Above Grade Finished Area | 3730 |
| Half Baths | 1 |
| Central Air Y/N | Yes |
| Total Bedrooms | 4 |
| Below Grade Finished Area | 687 |
| Room Type | Living Room,Dining Room,Primary Bedroom,Sitting Room,Bedroom 2,Bedroom 3,Bedroom 4,Kitchen,Family Room,Foyer,Great Room,Laundry,Office,Bonus Room,Primary Bathroom,Full Bath,Half Bath |
| Below Grade Finished Area Unit Type | Square Feet |
| LivingAreaSource | Estimated |
| Laundry Type | Main Floor |
| Below Grade Unfin Area Units | Square Feet |
| Below Grade Unfin SQFT Source | Assessor |
| Below Grade Finished Area Source | Estimated |
| Bedrooms Count All Upper Levels | 4 |
| Bedrooms Count Upper Level 1 | 4 |
| Bathrooms Half Main Level | 1 |
| Bathrooms Full Upper Level 1 | 2 |
| Bathrooms Full Lower Level 1 | 1 |
| Bathrooms Full All Upper Levels | 2 |
| Bathrooms Full All Lower Levels | 1 |
| Bathrooms Count Upper Level 1 | 2.00 |
| Bathrooms Count Lower Level 1 | 1.00 |
| Bathrooms Count All Upper Levels | 2 |
| Bathrooms Count All Lower Levels | 1 |
| Above Grade Finished Area Source | Assessor |
| Above Grade Finished Area Unit Type | Square Feet |
| Total Baths | 4 |
Exterior Features
| Exterior Amenities | Chimney Cap(s) |
|---|---|
| Pool | No Pool |
| Lot Features | Front Yard,Landscaping,Level,Rear Yard,SideYard(s) |
| Water Source | Well |
| Total Parking Spaces | 8 |
| Garage Features | Garage - Side Entry,Garage Door Opener |
| Type of Parking | Attached Garage,Driveway |
| Land Use Code | R10 |
| Foundation Details | Concrete Perimeter |
| Water View Y/N | No |
| Lot Size Acres | 1.10 |
| Lot Size Source | Assessor |
| Waterfront Y/N | No |
| Land Assessed Value | 38420.00 |
| Navigable Water Y/N | No |
| Water Oriented Y/N | No |
| # of Attached Garage Spaces | 2 |
Room Details
| Room | Dimensions | Level | Flooring | Details |
|---|---|---|---|---|
| Bedroom 2 | Upper 1 | Ceiling Fan(s),Flooring - Carpet | ||
| Bedroom 3 | Upper 1 | Ceiling Fan(s),Flooring - Carpet | ||
| Bedroom 4 | Upper 1 | Ceiling Fan(s),Flooring - Carpet | ||
| Bonus Room | Lower 1 | Basement - Finished,Flooring - Carpet,Lighting - Recessed | ||
| Dining Room | Main | Chair Rail,Crown Molding,Flooring - Luxury Vinyl Plank | ||
| Family Room | Lower 1 | Basement - Finished,Flooring - Carpet,Lighting - Recessed | ||
| Foyer | Main | Cathedral/Vaulted Ceiling,Flooring - Luxury Vinyl Plank | ||
| Full Bath | Lower 1 | Basement - Finished,Bathroom - Tub Shower,Flooring - Ceramic Tile | ||
| Full Bath | Upper 1 | Bathroom - Tub Shower,Double Sink,Flooring - Ceramic Tile | ||
| Great Room | Main | Cathedral/Vaulted Ceiling,Fireplace - Gas,Flooring - Luxury Vinyl Plank,Skylight(s) | ||
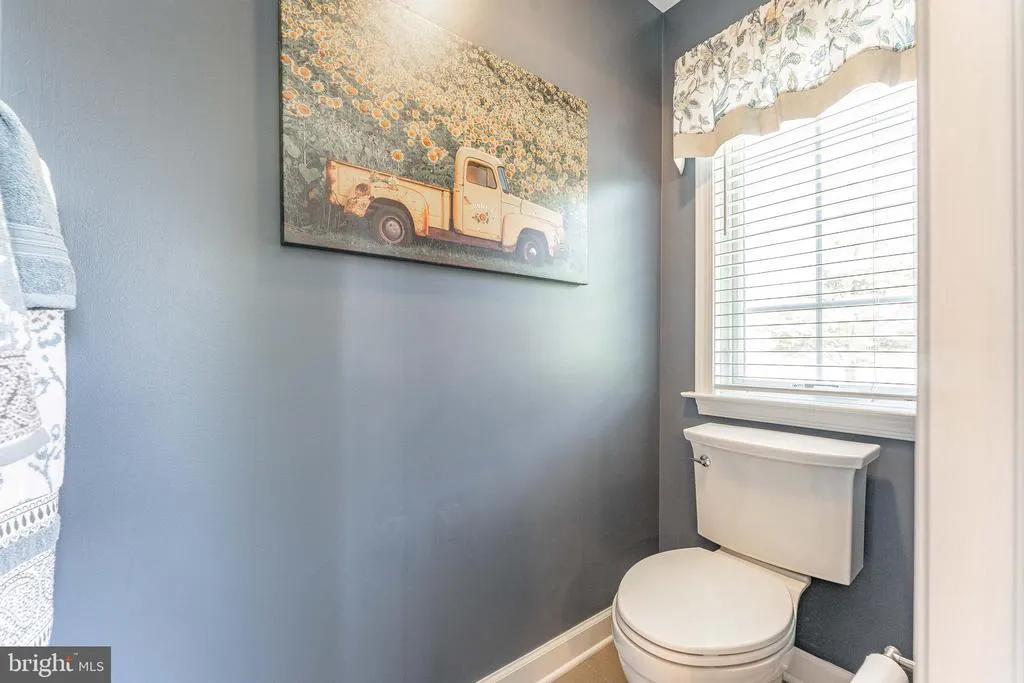
| Half Bath | Main | Flooring - Luxury Vinyl Plank | ||
| Kitchen | Main | Breakfast Bar,Breakfast Room,Countertop(s) - Quartz,Flooring - Luxury Vinyl Plank,Island,Kitchen - Eat-in,Kitchen - Gas Cooking,Lighting - Pendants,Lighting - Recessed,Pantry | ||
| Laundry | Main | Flooring - Luxury Vinyl Plank | ||
| Living Room | Main | Crown Molding,Flooring - Luxury Vinyl Plank | ||
| Office | Lower 1 | Basement - Finished,Flooring - Carpet,Lighting - Recessed,Wet Bar | ||
| Office | Main | Fireplace - Gas,Flooring - Luxury Vinyl Plank | ||
| Primary Bathroom | Upper 1 | Bathroom - Soaking Tub,Bathroom - Walk-In Shower,Double Sink,Flooring - Ceramic Tile | ||
| Primary Bedroom | Upper 1 | Ceiling Fan(s),Flooring - Carpet,Walk-In Closet(s) | ||
| Sitting Room | Upper 1 | Primary Bedroom - Sitting Area,Flooring - Carpet |
Amenities
- Foreclosure
- Views
- Short Sale
- New Construction
- Adult 55+
- Lease To Own
- No HOA Fees
- Furnished
- Primary On Main
- Air Conditioning
- Seller Finance
- Green
- Fixer Upper
- Horse
- Golf
- Fireplace
- Deck
- Garage
- Basement
- Pool
Property vs Single Family Average in 19350
Price
Taxes
Year Built
Visits
 © BRIGHT, All Rights Reserved
