
Price Reduction - Views
Address
2101 Quail Ridge Drive, Paoli, PA
Price
$ 925,000
Property Attributes
- MLS#PACT2126218
- TypeSingle Family
- Listing Status ACTIVE
- CountyCHESTER
- CityPaoli
- AreaEasttown Twp
- NeighborhoodPheasant Run
- Zip19301
- StyleContemporary
- Year Built1984
- Taxes$ 13896
- Price$ 925,000
- Bedrooms4
- Full Bathrooms2
- Half Bathrooms1
- Sqr Footage3382
- Lot Size0.89 Acres
Data Source:
Bright MLS
Property Description
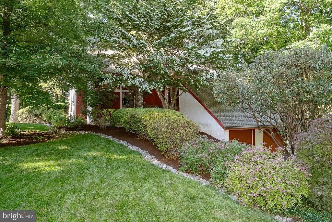
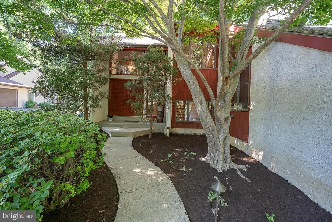
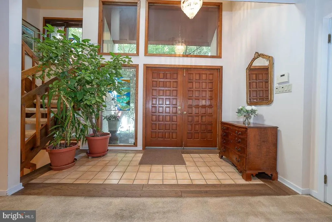
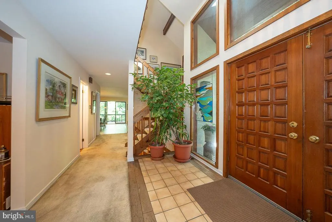
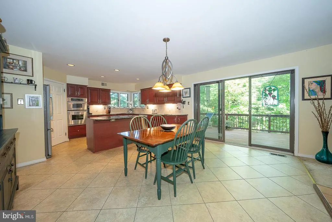
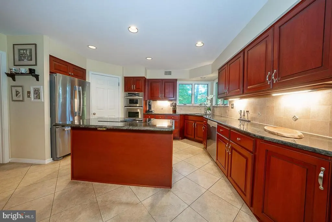
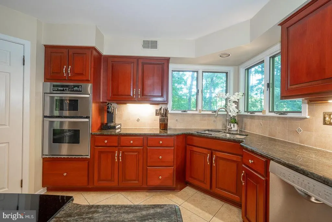
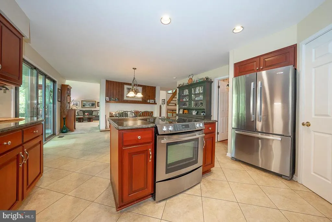
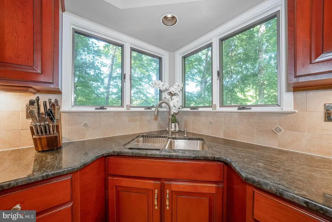
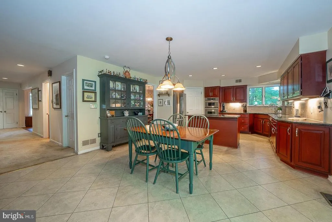
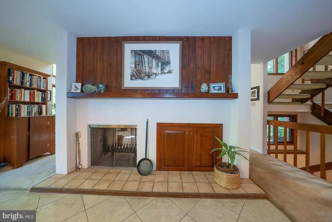
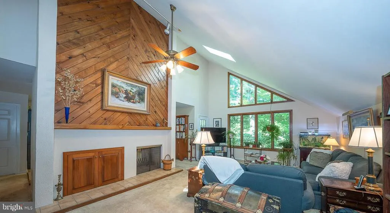
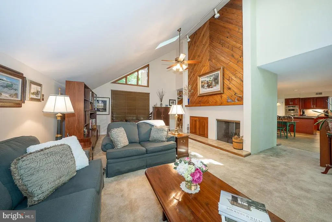
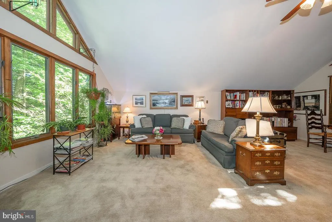
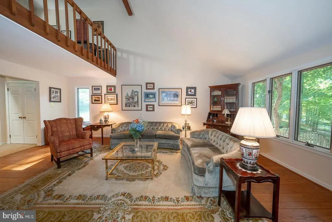
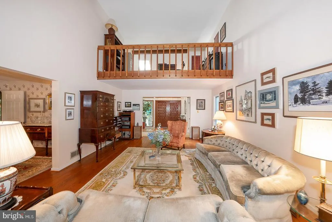
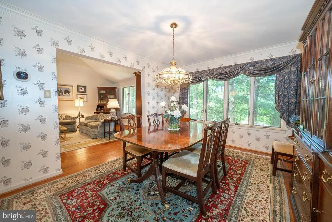
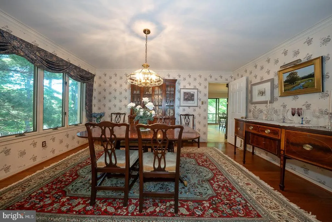
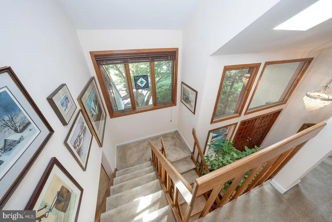
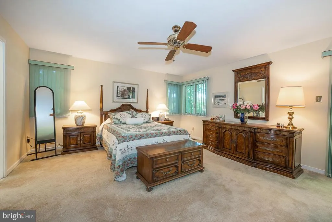
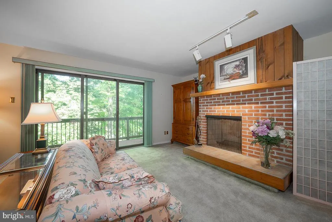
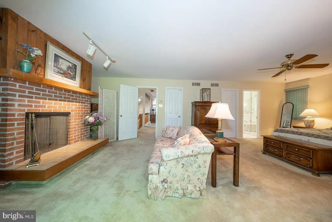
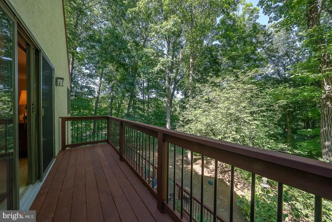
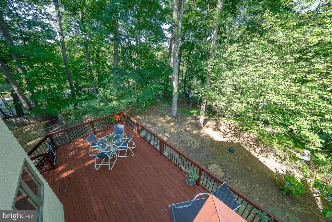
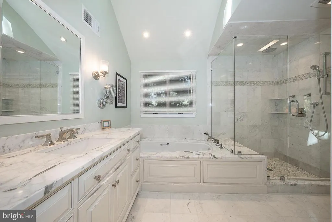
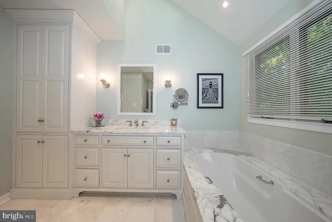
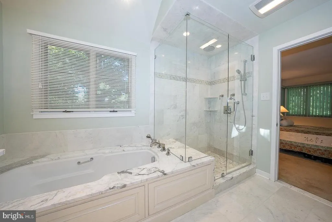
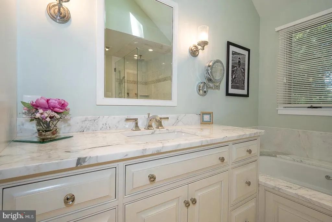
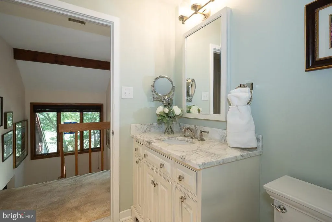
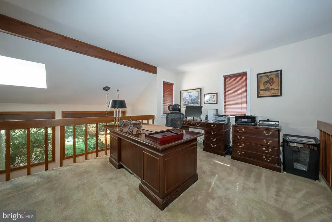
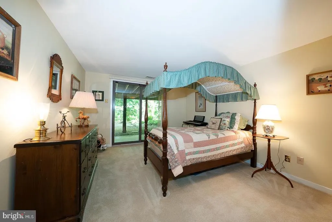
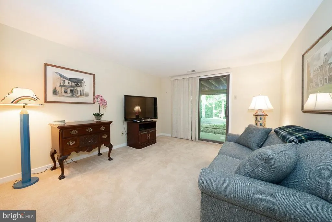
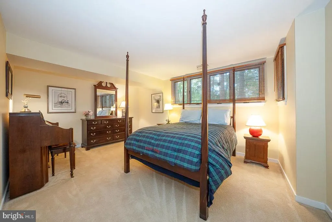
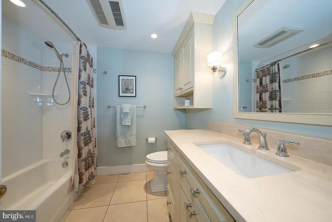
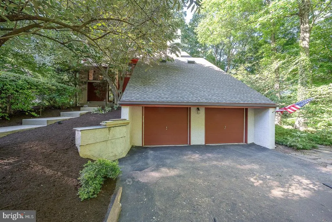
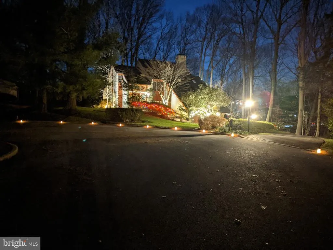
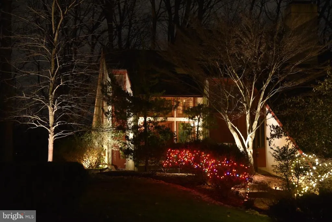
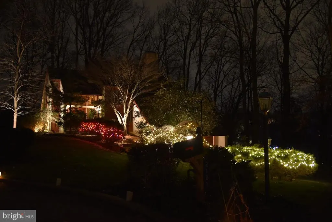
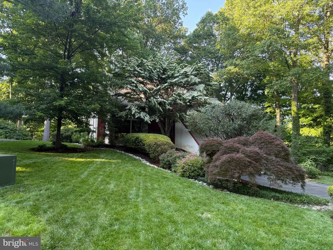
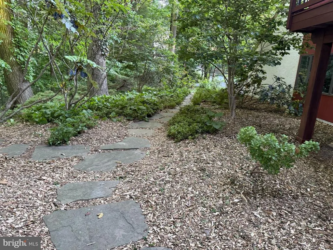
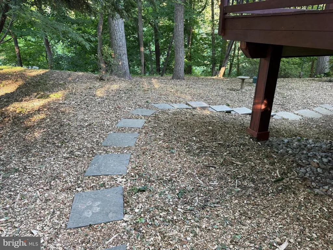
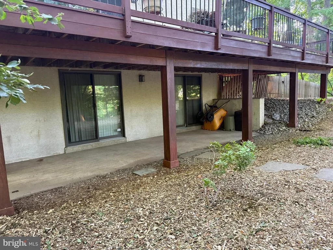
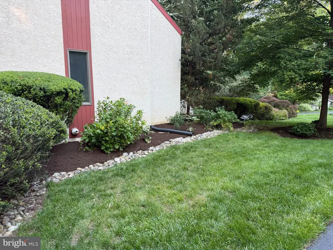
Designed in the signature contemporary style of Chip Vaughan, 2101 Quail Ridge Drive is an architecturally distinctive Paoli residence where privacy, natural light, and wooded surroundings come together beautifully. Set on nearly an acre in one of the areas most desirable locations, the home offers over 3,382 square feet of living space with soaring ceilings, walls of glass, and a unique multi-level design that creates a sense of openness while still offering defined spaces for everyday living, entertaining, working, and relaxing. The updated primary suite serves as a private retreat, while the finished lower level adds valuable flexibility for recreation, guests, fitness, or a dedicated work-from-home space. Throughout the home, expansive windows frame the mature landscape and bring the outdoors into daily view, creating a calm and highly private setting rarely found so close to the conveniences of Paoli and the Main Line. The outdoor living is equally compelling. An expansive IPE hardwood deck extends the living space into the surrounding landscape, offering a natural setting for dining, entertaining, or simply enjoying the wooded backdrop. Mature plantings enhance the sense of privacy and make the property feel removed, while still being minutes from major transportation routes, shopping, dining, and the award-winning Tredyffrin-Easttown School District. Extensive updates provide confidence and comfort, including a new furnace, new central air, full duct replacement, newer roof, updated 200-amp electrical service, Bryant whole-house dehumidifier, hot water heater, laundry appliances, LeafGuard gutters, and Andersen windows. Distinctive, private, and architecturally significant, 2101 Quail Ridge Drive is a rare opportunity to own a home that feels connected to nature, is designed with intention, and truly unlike the ordinary. Schedule your private showing and see what makes 2101 Quail Ridge Drive a true standout.
| Middle School | High School |
|---|---|
| Tredyffrin-Easttown Middle School | Conestoga Senior High School |
| Price History | |
|---|---|
| 6/5/2026 | Listed $948,000 |
| 7/30/2026 | 3$925,000 |
General Features
| Living Area | 3382 |
|---|---|
| Sewer | Public Sewer |
| Heating | 90% Forced Air |
| Cooling | Central A/C |
| Utilities | Electric Available,Sewer Available,Water Available |
| Possession | 61-90 Days CD,Negotiable |
| Roof | Pitched,Shingle |
| Appliances | Built-In Microwave,Built-In Range,Cooktop,Dishwasher,Disposal,Dryer,Icemaker,Oven - Self Cleaning,Oven - Wall,Refrigerator,Water Heater,Oven/Range - Electric |
| Zoning | RESIDENTIAL |
| Garage Spaces | 2.00 |
| Patio/Porch Features | Deck(s) |
| Architectural Style | Contemporary |
| Security Features | Fire Detection System,Monitored,Security System,Smoke Detector |
| Construction Materials | Stucco |
| School District | TREDYFFRIN-EASTTOWN |
| Year Built | 1984 |
| Electric | 200+ Amp Service |
| View | Creek/Stream,Scenic Vista,Trees/Woods |
| Levels | 3 |
| Tax Year | 2025 |
| Ownership | Fee Simple |
| Cool Fuel | Electric |
| Accessibility | 2+ Access Exits,Doors - Swing In,Low Pile Carpeting,Ramp - Main Level |
| County | CHESTER |
| New Construction | No |
| Property Type | Residential |
| HOA | No |
| Subdivision Name | PHEASANT RUN |
| Garage Y/N | Yes |
| Water Access Y/N | No |
| Other Structures | Above Grade,Below Grade |
| Transportation | Commuter Rail Station less than 1 mile |
| Full Baths | 2 |
| Status | ACTIVE |
| Directions | 202 South to 252,Right on Darby Road,Left On Devon,Left on Pheasant Run Dr,Left on Quail Ridge Dr. # 2101. There is no sign on the property. (follow GPS) |
| City | PAOLI |
| Disclosures | Prop Disclosure,Other |
| Senior Community Y/N | No |
| MLS Area | Easttown Twp (10355) |
| Lot Size Units | Square Feet |
| Lot Size Square Feet | 38766.00 |
| Tax Assessed Value | 350220.0 |
| Tax Annual Amount | 13896.0 |
| Property Condition | Excellent |
| Structure Type | Detached |
| Condo/Coop Association fee Y/N | No |
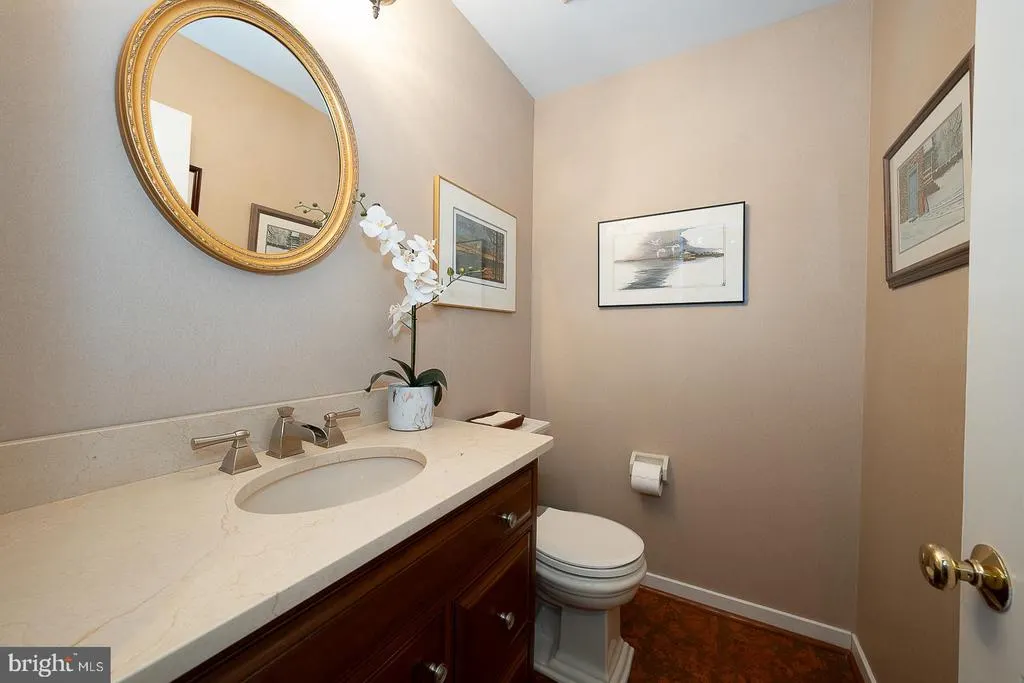
| Bathrooms Count Main Level | 1.00 |
| Price Per Sq Ft Total AG | 358.25 |
| Acceptable Financing | Cash,Conventional |
| Historic Y/N | No |
| Vacation Rental Y/N | No |
| Total SQFT | 3402 |
| Location Type | Suburban |
| Builder Name | Chip Vaughn |
| Standard Status | Active |
| Year Built Source | Assessor |
| Tax Lot | 0186 |
Interior Features
| Interior Amenities | Bathroom - Stall Shower,Bathroom - Walk-In Shower,Breakfast Area,Built-Ins,Butlers Pantry,Carpet,Ceiling Fan(s),Chair Railings,Combination Dining/Living,Combination Kitchen/Dining,Combination Kitchen |
|---|---|
| Heating Fuel | Propane - Leased |
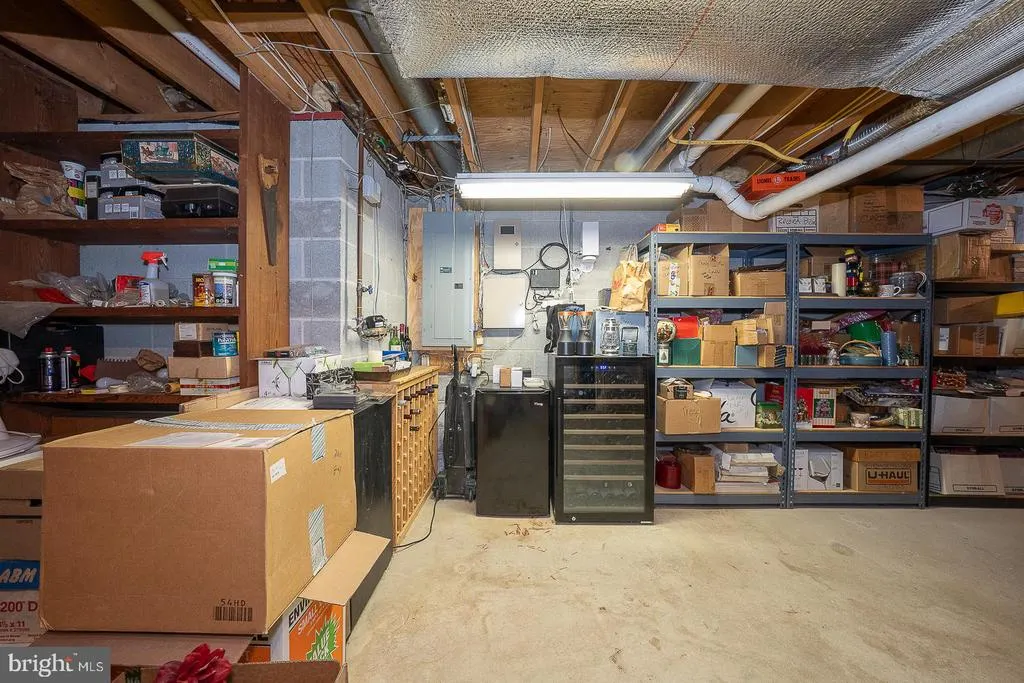
| Basement | Daylight,Full,Connecting Stairway,Fully Finished,Garage Access,Heated,Interior Access,Outside Entrance,Partially Finished,Poured Concrete,Rear Entrance,Shelving,Side Entrance,Space For Rooms,Walkout |
| Flooring | Carpet,Ceramic Tile,Solid Hardwood,Tile/Brick,Other |
| Total Fireplaces | 2 |
| Fireplace Features | Double Sided,Mantel(s),Screen |
| Hot Water | 60+ Gallon Tank |
| Basement (Y/N) | Yes |
| Heating Y/N | Yes |
| Window Features | Energy Efficient,Screens,Skylights,Sliding,Storm |
| Fireplace Y/N | Yes |
| Above Grade Finished Area | 2582 |
| Half Baths | 1 |
| Central Air Y/N | Yes |
| Total Bedrooms | 4 |
| Below Grade Finished Area | 800 |
| Below Grade Finished Area Unit Type | Square Feet |
| LivingAreaSource | Assessor |
| Below Grade Unfin Area Units | Square Feet |
| Below Grade Unfin SQFT | 20 |
| Below Grade Unfin SQFT Source | Estimated |
| Below Grade Finished Area Source | Assessor |
| Bedrooms Count All Lower Levels | 3 |
| Bedrooms Count All Upper Levels | 1 |
| Bedrooms Count Lower Level 1 | 3 |
| Bedrooms Count Upper Level 1 | 1 |
| Bathrooms Half Main Level | 1 |
| Bathrooms Full Upper Level 1 | 1 |
| Bathrooms Full Lower Level 1 | 1 |
| Bathrooms Full All Upper Levels | 1 |
| Bathrooms Full All Lower Levels | 1 |
| Bathrooms Count Upper Level 1 | 1.00 |
| Bathrooms Count Lower Level 1 | 1.00 |
| Bathrooms Count All Upper Levels | 1 |
| Bathrooms Count All Lower Levels | 1 |
| Above Grade Finished Area Source | Assessor |
| Above Grade Finished Area Unit Type | Square Feet |
| Total Baths | 3 |
Exterior Features
| Exterior Amenities | Bump-outs,Extensive Hardscape,Exterior Lighting,Flood Lights,Gutter System,Stone Retaining Walls |
|---|---|
| Pool | No Pool |
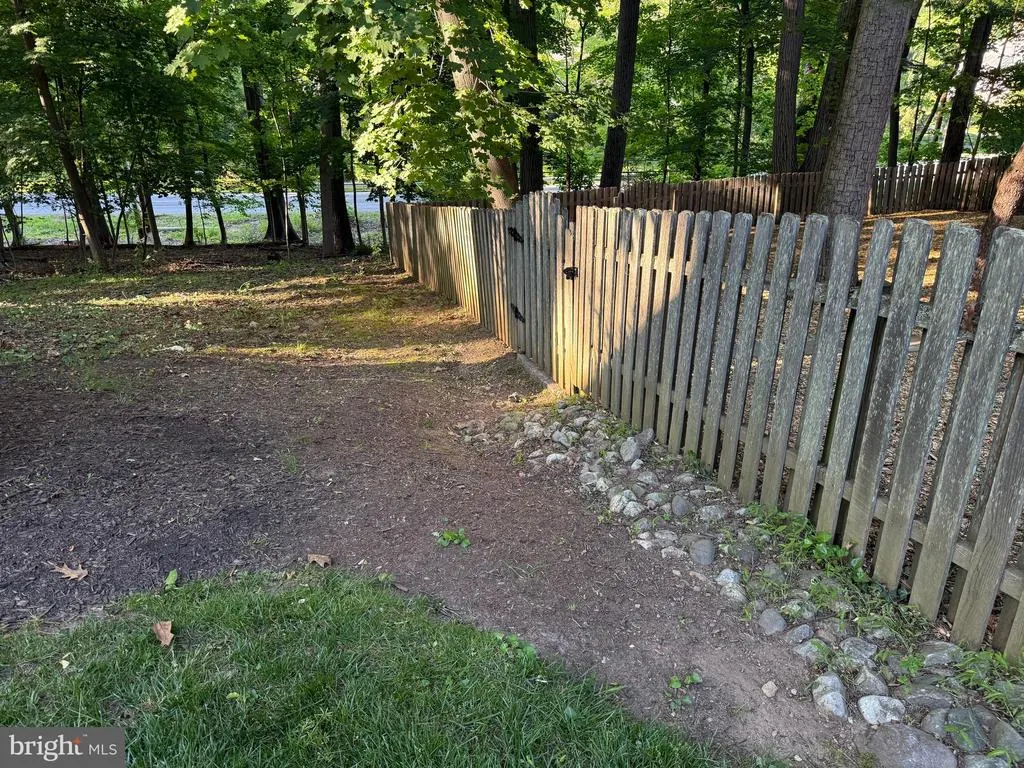
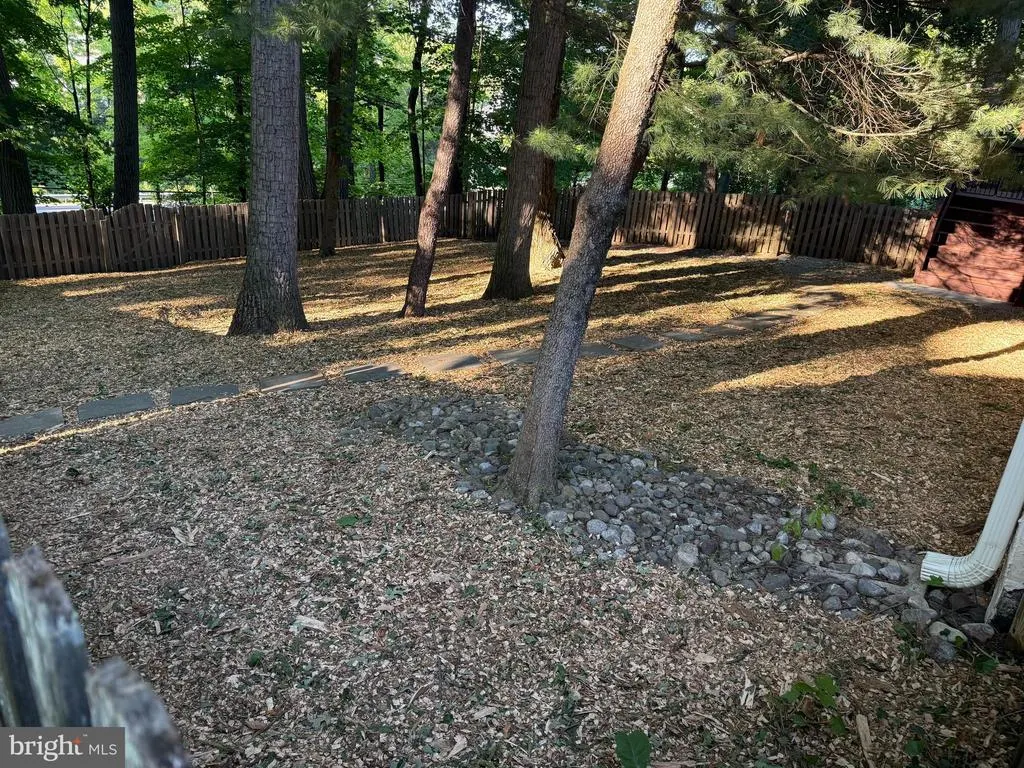
| Fencing | Partially,Wood |
| Parking Features | Paved Driveway |
| Lot Features | Adjoins - Open Space,Backs to Trees,Cul-de-sac,Front Yard,No Thru Street,Partly Wooded,Private,Rear Yard,Secluded,SideYard(s),Trees/Wooded |
| Water Source | Public |
| Inclusions | All appliances as is of no monetary value,shelving in basement |
| Total Parking Spaces | 4 |
| Garage Features | Garage - Side Entry,Garage Door Opener,Inside Access |
| Type of Parking | Attached Garage,Driveway |
| Land Use Code | R10 |
| Foundation Details | Concrete Perimeter |
| Water View Y/N | Yes |
| Lot Dimensions | 0.00 x 0.00 |
| Lot Size Acres | 0.89 |
| Lot Size Source | Assessor |
| Waterfront Y/N | No |
| Door Features | Six Panel,Sliding Glass,Storm,Atrium,French |
| Other Equipment | Negotiable |
| Land Assessed Value | 71190.00 |
| Navigable Water Y/N | No |
| Water Oriented Y/N | No |
| # of Attached Garage Spaces | 2 |
| LotDimensionsSource | Assessor |
Amenities
- Foreclosure
- Views
- Short Sale
- New Construction
- Adult 55+
- Lease To Own
- No HOA Fees
- Furnished
- Primary On Main
- Air Conditioning
- Seller Finance
- Green
- Fixer Upper
- Horse
- Golf
- Fireplace
- Deck
- Garage
- Basement
- Pool
Property vs Single Family Average in 19301
Price
Taxes
Year Built
Visits
 © BRIGHT, All Rights Reserved
