
Address
22 Springlea Lane, Chester Springs, PA
Price
$ 1,099,800
Property Attributes
- MLS#PACT2126316
- TypeSingle Family
- Listing Status ACTIVE
- CountyCHESTER
- CityChester Springs
- AreaWest Vincent Twp
- NeighborhoodSpringlea
- Zip19425
- StyleColonial,Traditional
- Year Built1999
- Taxes$ 14532
- Price$ 1,099,800
- Bedrooms5
- Full Bathrooms4
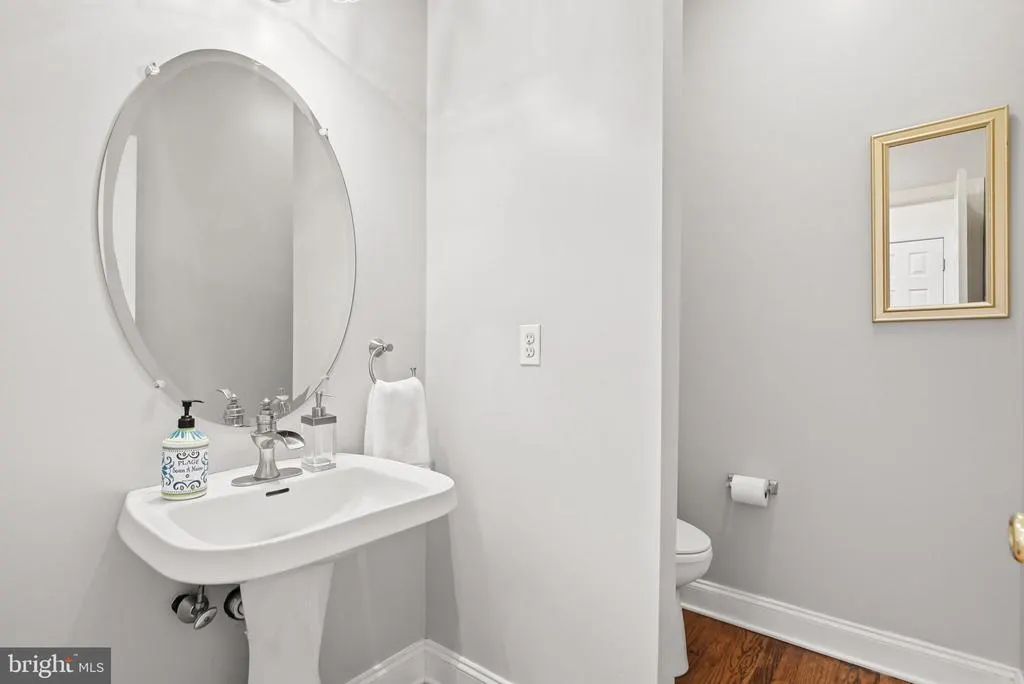

- Half Bathrooms2
- Sqr Footage5100
- Lot Size1.44 Acres
Data Source:
Bright MLS
Property Description
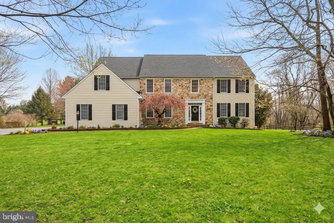
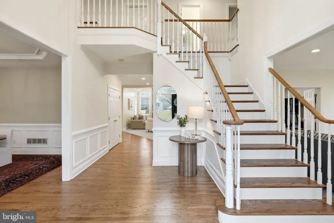
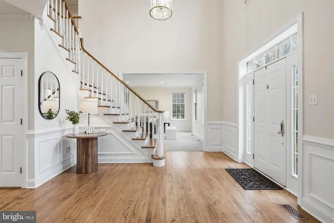
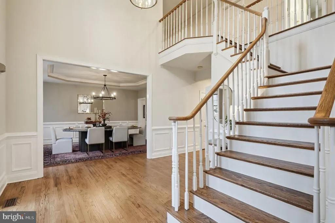
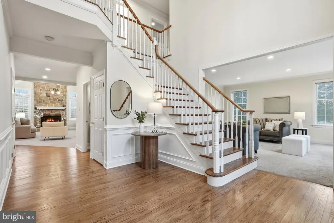
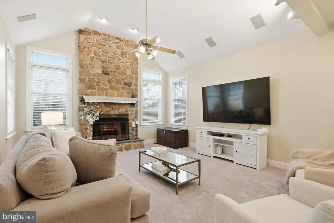
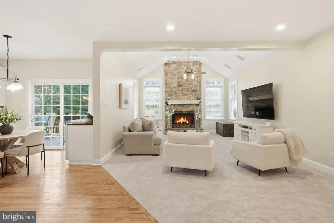
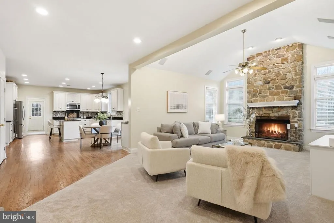
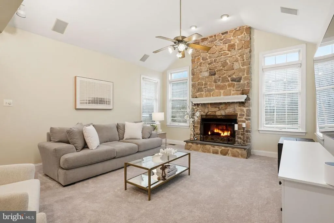
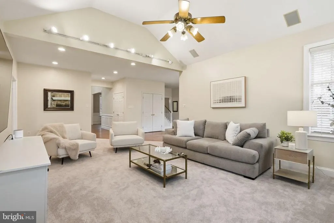
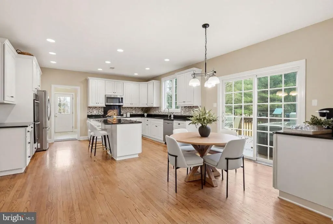
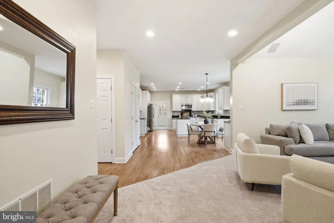
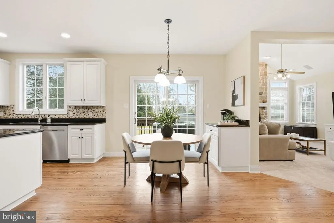
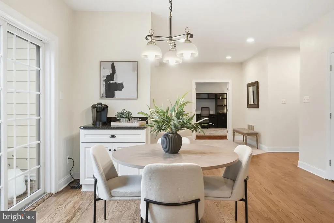
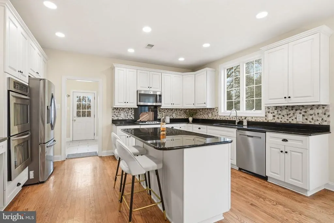
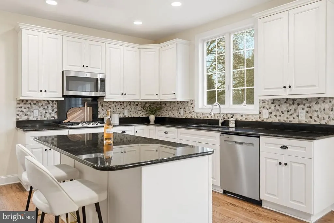

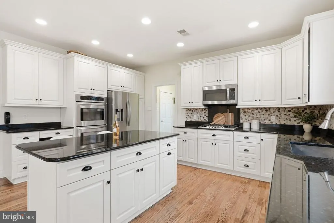
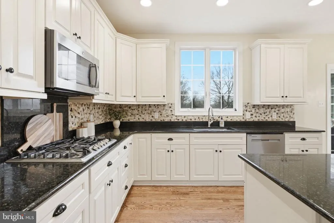
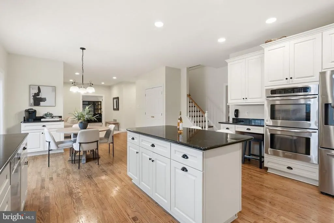
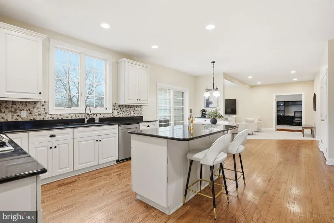
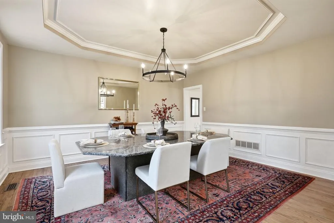
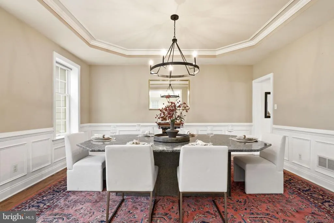
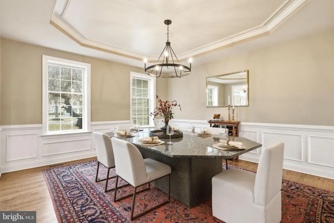
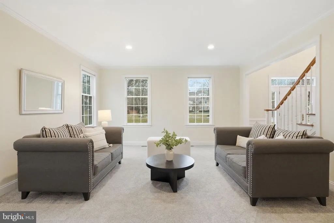
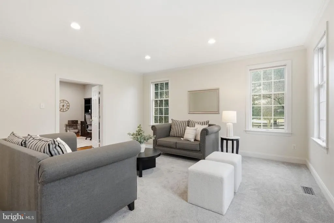
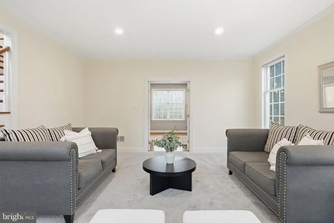
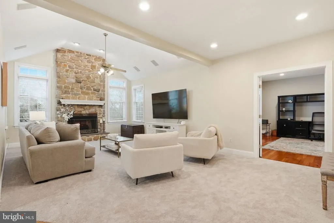
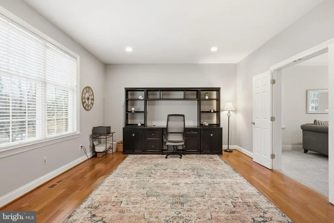
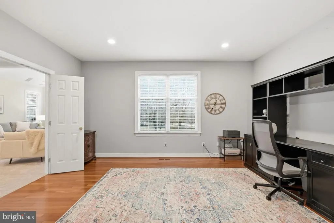
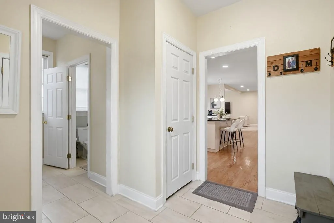
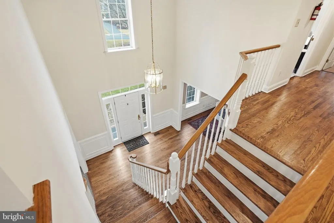
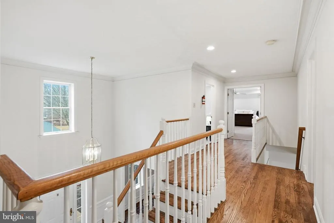
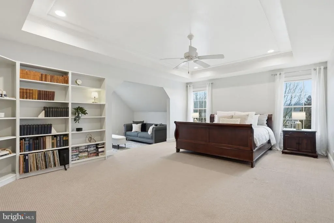
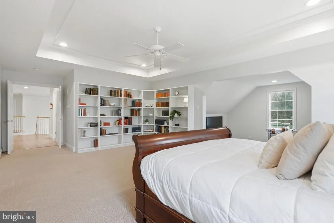
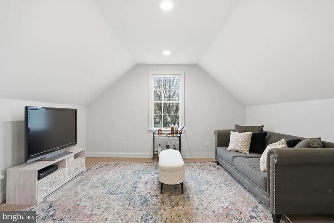
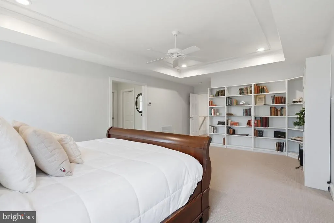
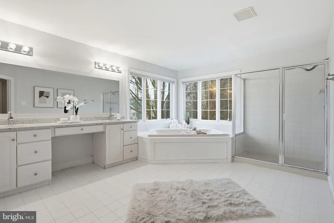
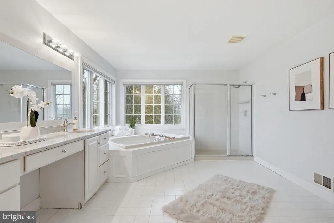
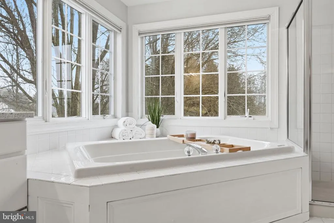
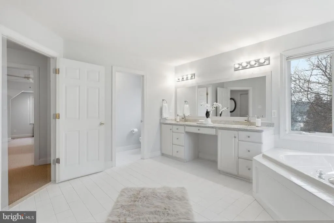
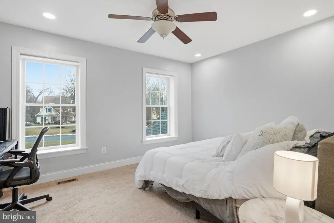
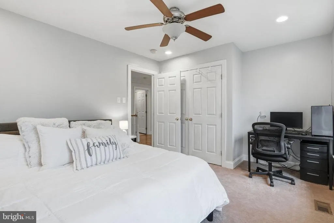
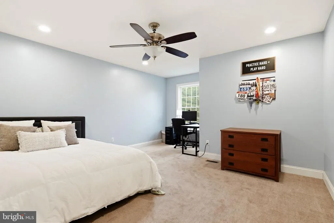
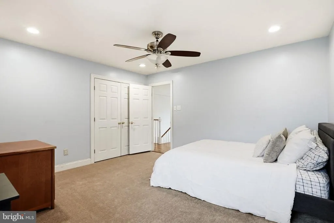
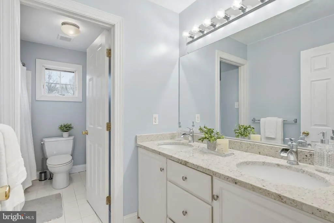
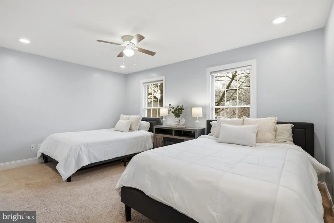
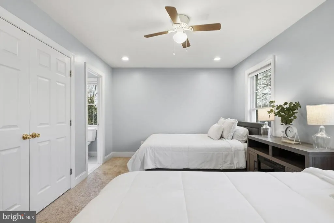
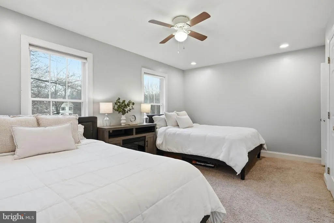
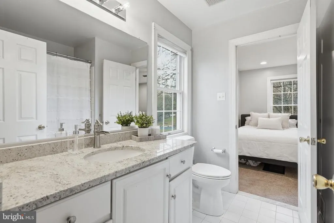
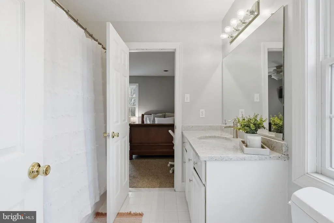
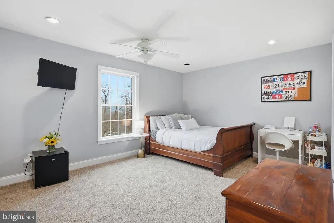
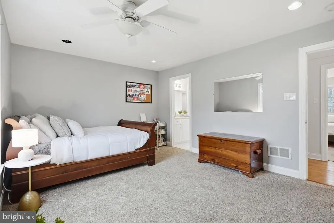
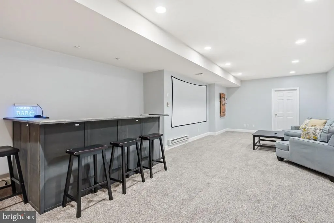
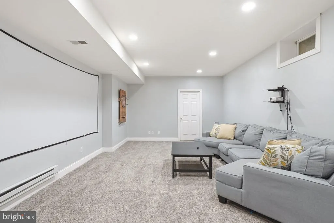
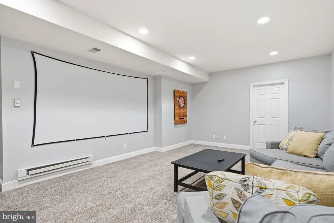
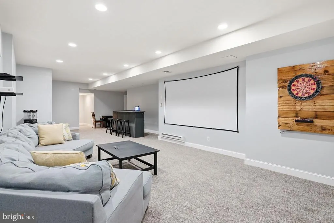
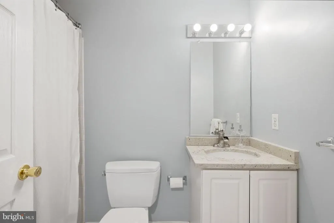
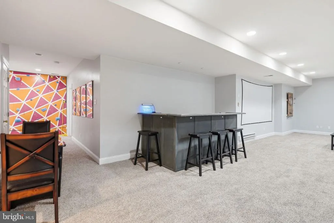
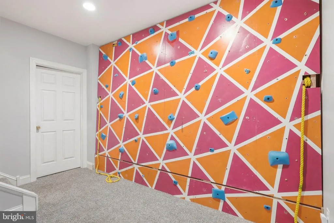
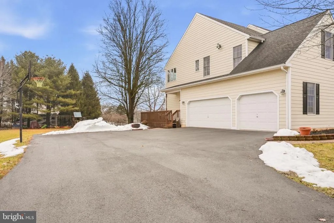
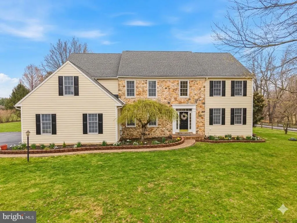
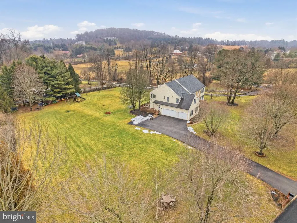
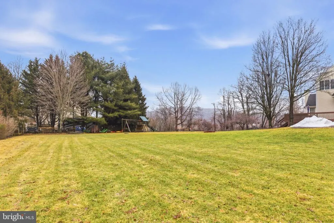
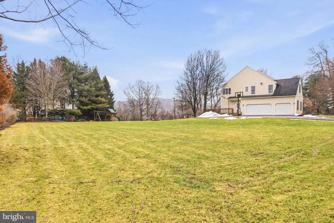
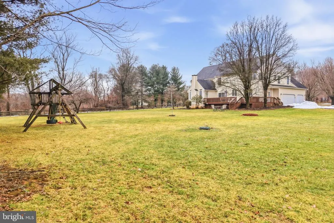
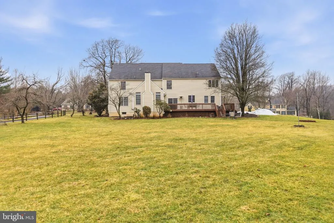
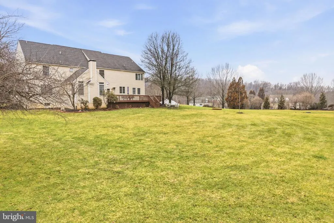
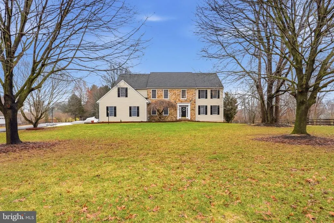
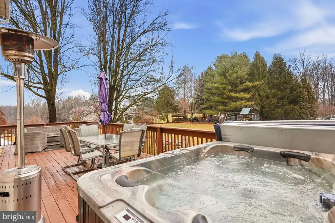
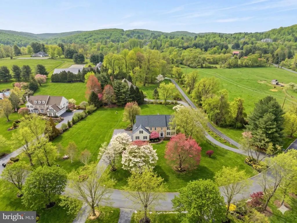
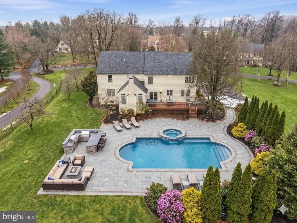
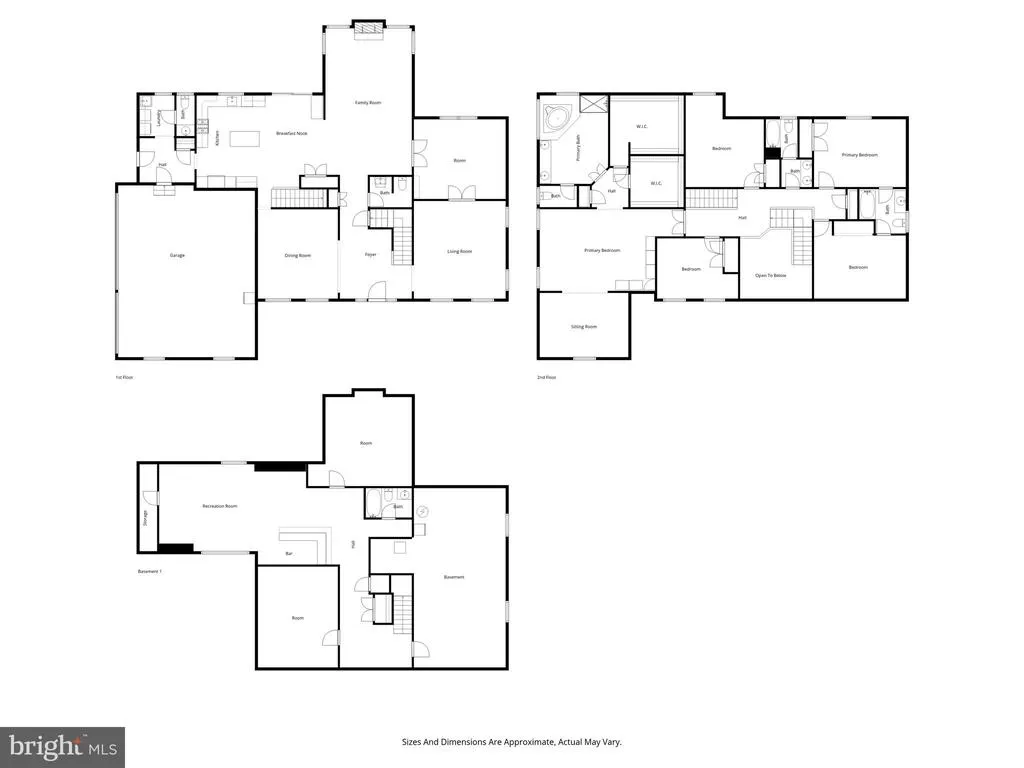
Tucked away on a quiet cul-de-sac in the desirable Chester Springs community of Springlea, this exceptional home offers over 5,000 square feet of living space on a rare 1.44-acre flat lot in a sought-after no-HOA neighborhood. With 5 bedrooms, 4 full bathrooms, and 2 powder rooms, the home is designed for both everyday comfort and effortless entertaining. Sun-filled living spaces, generous room sizes, and a flowing layout create a warm and inviting feel throughout the main level, while offering the flexibility todays buyers are looking for. The finished lower level adds even more versatility with ample space for a media room, home gym, playroom, guest space, or entertaining area. Outside, the backyard is truly a standout feature. The expansive level lot offers endless possibilities whether you envision a future pool, outdoor kitchen, sports court, gardens, or your own private retreat. Opportunities for this much usable outdoor space are hard to find. Located in the established Springlea community, residents enjoy spacious homesites, privacy, and the freedom of no HOA, all while being just minutes from top-rated schools, scenic trails, dining, shopping, and major commuter routes. A rare combination of space, functionality, and privacy in the heart of Chester Springs. AI photo to show what that will look like is added to photos.
| Price History | |
|---|---|
| 5/21/2026 | Listed $1,099,900 |
| 6/24/2026 | 1$1,099,800 |
General Features
| Living Area | 5100 |
|---|---|
| Sewer | On Site Septic |
| Heating | Forced Air |
| Cooling | Central A/C |
| Possession | Settlement |
| Appliances | Stainless Steel Appliances |
| Zoning | RES |
| Garage Spaces | 3.00 |
| Patio/Porch Features | Deck(s) |
| Architectural Style | Colonial,Traditional |
| Construction Materials | HardiPlank Type,Stone |
| School District | OWEN J ROBERTS |
| Year Built | 1999 |
| Levels | 2 |
| Tax Year | 2025 |
| Ownership | Fee Simple |
| Cool Fuel | Electric |
| Accessibility | None |
| County | CHESTER |
| New Construction | No |
| Property Type | Residential |
| HOA | No |
| Subdivision Name | SPRINGLEA |
| Garage Y/N | Yes |
| Water Access Y/N | No |
| Other Structures | Above Grade,Below Grade |
| Full Baths | 4 |
| Status | ACTIVE |
| Directions | GPS |
| City | CHESTER SPRINGS |
| Senior Community Y/N | No |
| MLS Area | West Vincent Twp (10325) |
| Lot Size Units | Square Feet |
| Lot Size Square Feet | 62726.40 |
| Tax Assessed Value | 333200.0 |
| Tax Annual Amount | 14532.0 |
| Structure Type | Detached |
| Condo/Coop Association fee Y/N | No |
| Bathrooms Count Main Level | 2.00 |
| Price Per Sq Ft Total AG | 249.95 |
| Acceptable Financing | Cash,Conventional |
| Vacation Rental Y/N | No |
| Total SQFT | 5100 |
| Builder Name | AL EMMA |
| Standard Status | Active |
| Year Built Source | Estimated |
Interior Features
| Interior Amenities | Additional Stairway,Bar,Bathroom - Soaking Tub,Bathroom - Stall Shower,Bathroom - Walk-In Shower,Breakfast Area,Ceiling Fan(s),Crown Moldings,Dining Area,Double/Dual Staircase,Family Room Off Kitchen |
|---|---|
| Heating Fuel | Propane - Leased |
| Basement | Partially Finished |
| Flooring | Hardwood,Carpet,Ceramic Tile |
| Total Fireplaces | 1 |
| Hot Water | Propane |
| Basement (Y/N) | Yes |
| Heating Y/N | Yes |
| Fireplace Y/N | Yes |
| Above Grade Finished Area | 4400 |
| Half Baths | 2 |
| Central Air Y/N | Yes |
| Total Bedrooms | 5 |
| Below Grade Finished Area | 700 |
| Below Grade Finished Area Unit Type | Square Feet |
| LivingAreaSource | Assessor |
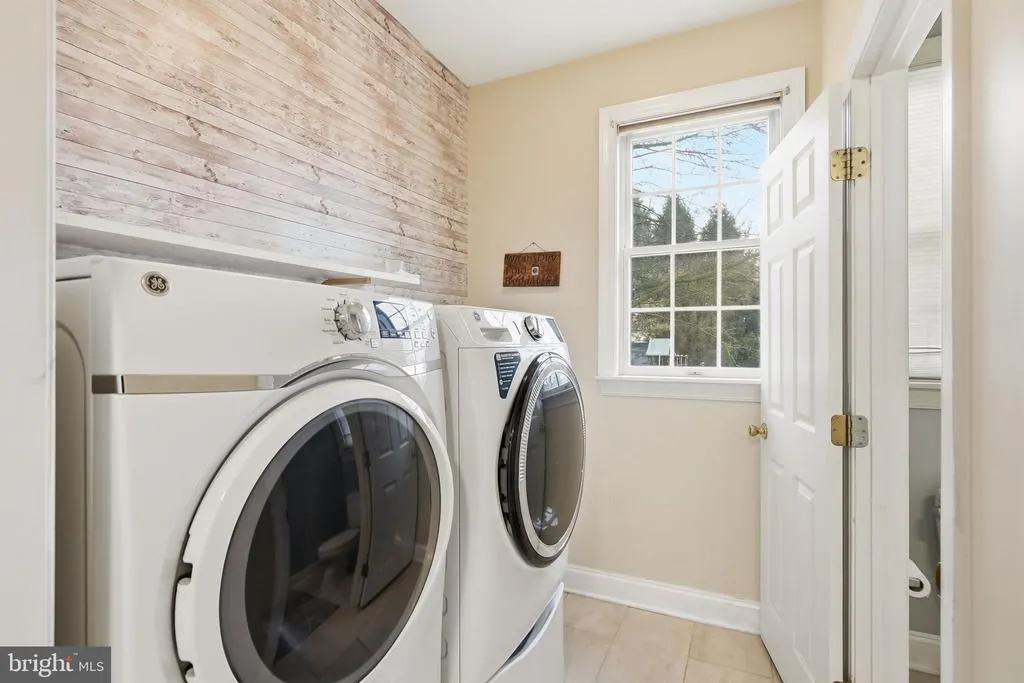
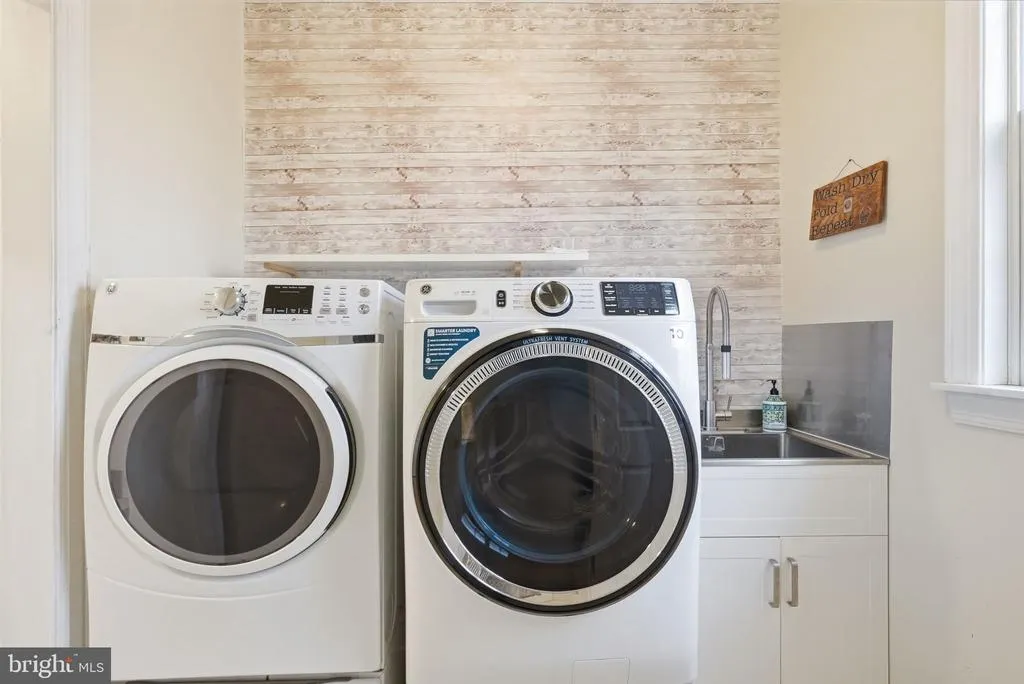
| Laundry Type | Main Floor |
| Below Grade Finished Area Source | Assessor |
| Bedrooms Count All Upper Levels | 5 |
| Bedrooms Count Upper Level 1 | 5 |
| Bathrooms Half Main Level | 2 |
| Bathrooms Full Upper Level 1 | 3 |
| Bathrooms Full Lower Level 1 | 1 |
| Bathrooms Full All Upper Levels | 3 |
| Bathrooms Full All Lower Levels | 1 |
| Bathrooms Count Upper Level 1 | 3.00 |
| Bathrooms Count Lower Level 1 | 1.00 |
| Bathrooms Count All Upper Levels | 3 |
| Bathrooms Count All Lower Levels | 1 |
| Above Grade Finished Area Source | Assessor |
| Above Grade Finished Area Unit Type | Square Feet |
| Total Baths | 6 |
Exterior Features
| Exterior Amenities | Hot Tub |
|---|---|
| Pool | No Pool |
| Water Source | Well |
| Inclusions | Kitchen Refrigerator |
| Total Parking Spaces | 9 |
| Garage Features | Built In,Garage - Side Entry |
| Type of Parking | Attached Garage,Driveway |
| Foundation Details | Concrete Perimeter |
| Water View Y/N | No |
| Lot Size Acres | 1.44 |
| Lot Size Source | Estimated |
| Waterfront Y/N | No |
| Builder Model | Brandywine EXP |
| Navigable Water Y/N | No |
| Water Oriented Y/N | No |
| # of Attached Garage Spaces | 3 |
Amenities
- Foreclosure
- Views
- Short Sale
- New Construction
- Adult 55+
- Lease To Own
- No HOA Fees
- Furnished
- Primary On Main
- Air Conditioning
- Seller Finance
- Green
- Fixer Upper
- Horse
- Golf
- Fireplace
- Deck
- Garage
- Basement
- Pool
Property vs Single Family Average in 19425
Price
Taxes
Year Built
Visits
 © BRIGHT, All Rights Reserved
