
New Construction
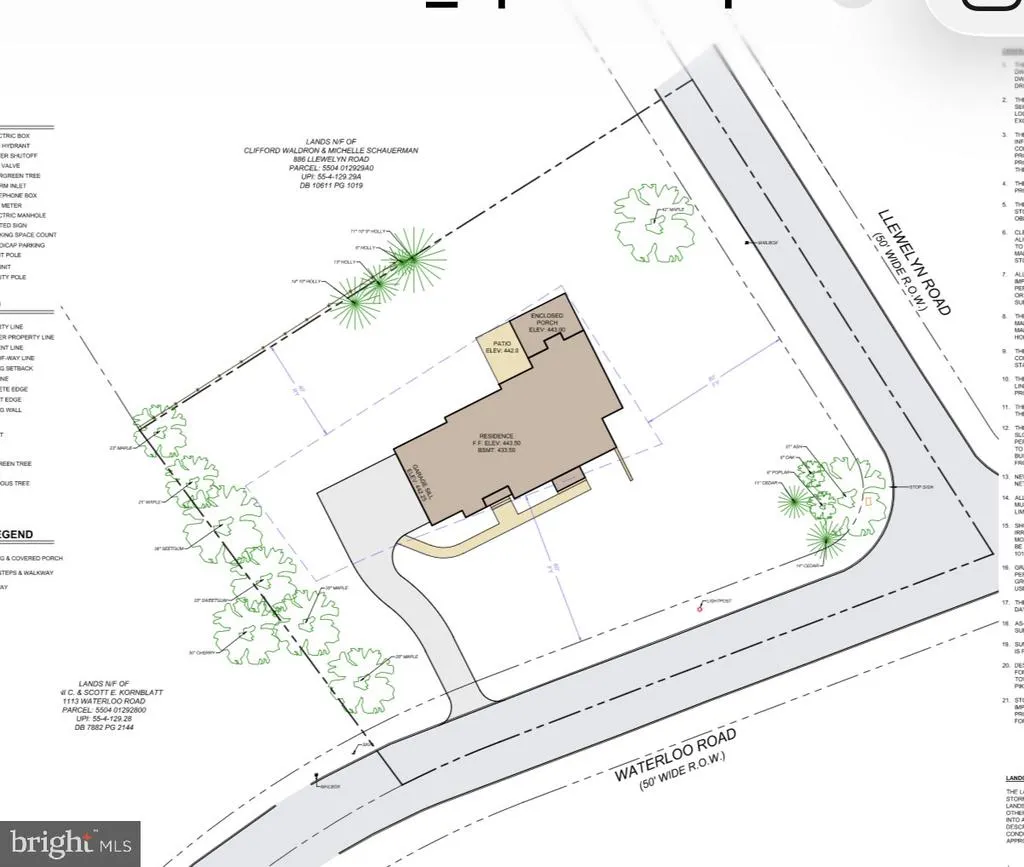
Address
1105 Waterloo Road, Berwyn, PA
Price
$ 3,100,000
Property Attributes
- MLS#PACT2126674
- TypeSingle Family
- Listing Status ACTIVE
- CountyCHESTER
- CityBerwyn
- AreaEasttown Twp
- NeighborhoodBeaumont
- Zip19312
- StyleTraditional
- Year Built1964
- Price$ 3,100,000
- Bedrooms5
- Full Bathrooms5
- Half Bathrooms2
- Sqr Footage4800
- Lot Size1 Acres
Data Source:
Bright MLS
Property Description
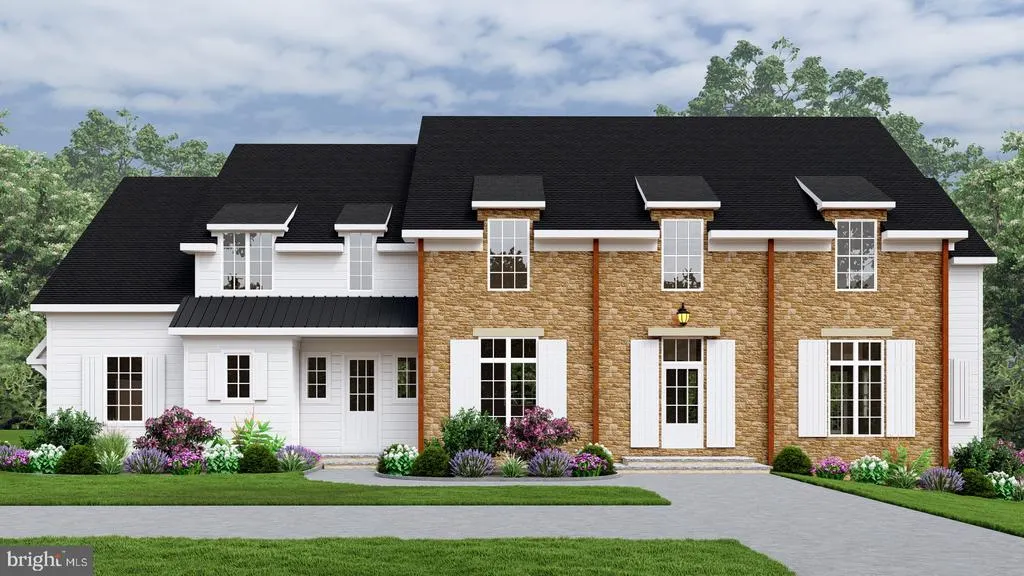
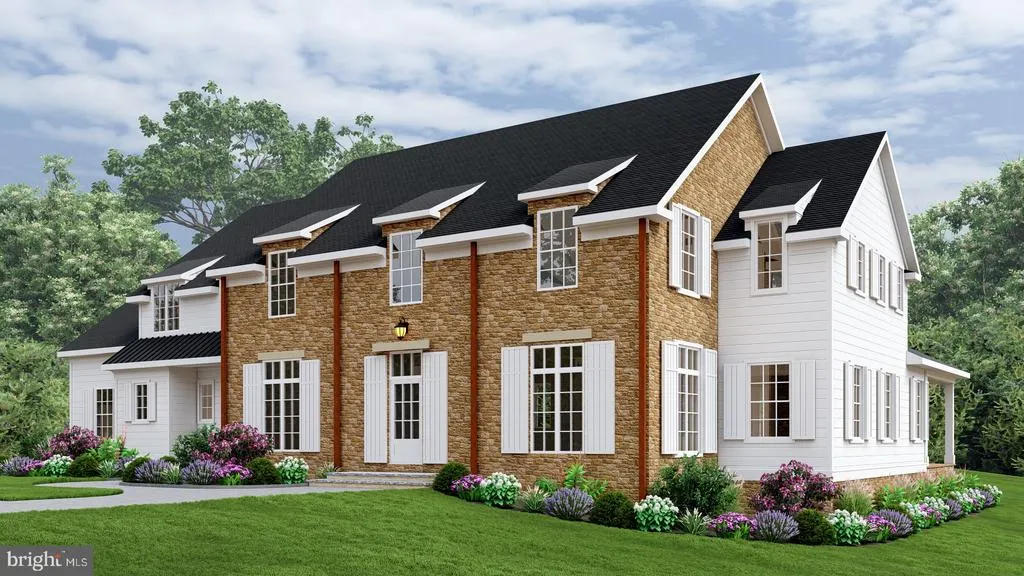
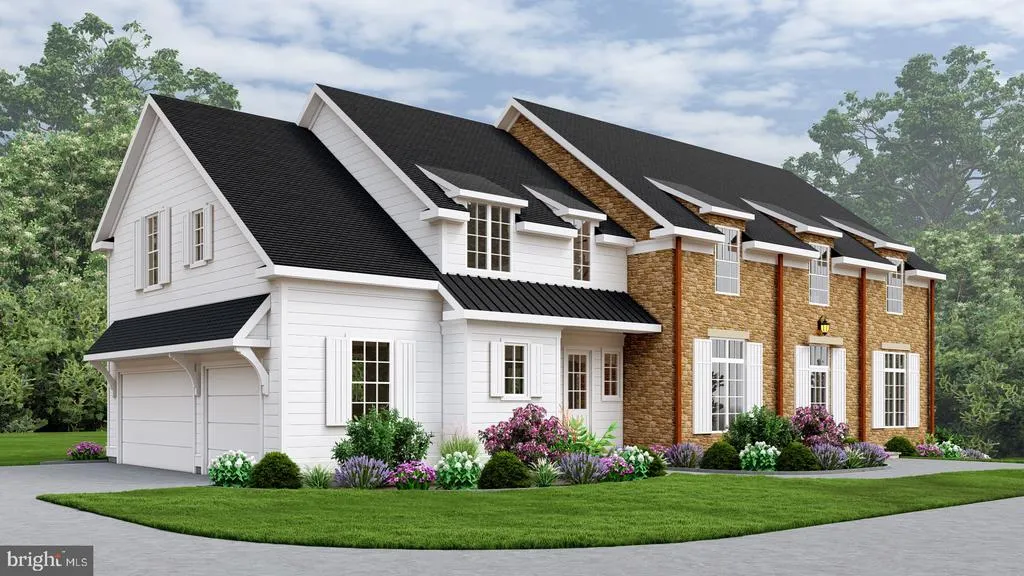
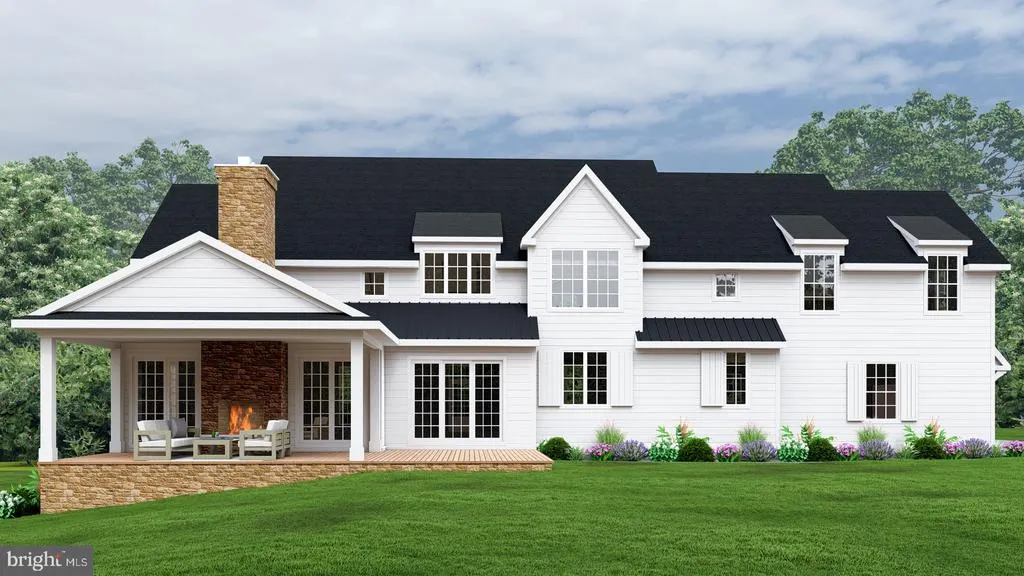
Welcome to our newest offering in the Beaumont section of Easttown Township. This, to be started, new construction offers approximately 5,000 square feet of living space featuring 10-foot ceilings on the main level, 9-foot ceilings on the second floor and an expansive family space that abuts the custom kitchen. The kitchen has an oversized island, gourmet level appliances, outside cover patio, and beautiful fireplace. The second floor will contain the Master suite, his and her closets, as well as 4 additional bedrooms en suite. The neighborhood has easy of access to Ellis, Aronimink ,downtown Wayne and in the Tredyffrin/Easttown School District. Listing agent is affiliated with builder. Taxes will be reassessed after settlement.
| Elementary School | Middle School | High School |
|---|---|---|
| Beaumont Elementary School | T E Middle | Conestoga High School |
| Price History | |
|---|---|
| 5/27/2026 | Listed $3,100,000 |
General Features
| Living Area | 4800 |
|---|---|
| Sewer | Public Sewer |
| Heating | Forced Air |
| Cooling | Central A/C |
| Utilities | Cable TV,Natural Gas Available |
| Possession | 181-365 Days |
| Roof | Architectural Shingle |
| Appliances | Commercial Range,Dishwasher,Disposal,Range Hood,Refrigerator,Water Heater - High-Efficiency |
| Zoning | RESID |
| Garage Spaces | 3.00 |
| Patio/Porch Features | Patio(s),Roof,Screened |
| Architectural Style | Traditional |
| Security Features | Main Entrance Lock |
| Construction Materials | Stone,HardiPlank Type |
| School District | TREDYFFRIN-EASTTOWN |
| Exclusions | see builders specs |
| Year Built | 1964 |
| Electric | 220 Volts |
| Levels | 2.5 |
| Tax Year | 2026 |
| Ownership | Fee Simple |
| Cool Fuel | Natural Gas |
| Accessibility | None |
| County | CHESTER |
| New Construction | Yes |
| Property Type | Residential |
| HOA | No |
| Subdivision Name | BEAUMONT |
| Garage Y/N | Yes |
| Water Access Y/N | No |
| Other Structures | Above Grade,Below Grade |
| Full Baths | 5 |
| Status | ACTIVE |
| Directions | From the Circle,North on Newtown Rd to the stop sign,then left on Waterloo to intersection with Llewelyn |
| City | BERWYN |
| Senior Community Y/N | No |
| MLS Area | Easttown Twp (10355) |
| Lot Size Units | Square Feet |
| Lot Size Square Feet | 43560.00 |
| Tax Assessed Value | 0.0 |
| Tax Annual Amount | 0.0 |
| Property Condition | Excellent |
| Structure Type | Detached |
| Condo/Coop Association fee Y/N | No |
| Bathrooms Count Main Level | 2.00 |
| Price Per Sq Ft Total AG | 645.83 |
| Acceptable Financing | Cash,Conventional |
| Additional Parcels Y/N | No |
| Construction Completed Y/N | No |
| Historic Y/N | No |
| Vacation Rental Y/N | No |
| Total SQFT | 4800 |
| Location Type | Suburban |
| Builder Name | Paolino Development (PD Homes) |
| Standard Status | Active |
| Year Built Source | Assessor |
| Tax Lot | 0129.2900 |
| Association Recreation Fee | No |
Interior Features
| Interior Amenities | Breakfast Area,Built-Ins,Family Room Off Kitchen,Kitchen - Eat-In,Kitchen - Gourmet,Kitchen - Island,Kitchen - Table Space,Pantry,Primary Bath(s),Upgraded Countertops,Wood Floors |
|---|---|
| Heating Fuel | Natural Gas |
| Basement | Combination |
| Flooring | Ceramic Tile,Hardwood |
| Total Fireplaces | 1 |
| Fireplace Features | Gas/Propane |
| Hot Water | Natural Gas |
| Basement (Y/N) | Yes |
| Heating Y/N | Yes |
| Window Features | Double Hung,Insulated |
| Fireplace Y/N | Yes |
| Above Grade Finished Area | 4800 |
| Half Baths | 2 |
| Central Air Y/N | Yes |
| Total Bedrooms | 5 |
| Below Grade Finished Area Unit Type | Square Feet |
| LivingAreaSource | Estimated |
| Laundry Type | Upper Floor |
| Below Grade Unfin Area Units | Square Feet |
| Below Grade Unfin SQFT Source | Assessor |
| Below Grade Finished Area Source | Assessor |
| Bedrooms Count All Upper Levels | 5 |
| Bedrooms Count Upper Level 1 | 5 |
| Bathrooms Half Main Level | 2 |
| Bathrooms Full Upper Level 1 | 5 |
| Bathrooms Full All Upper Levels | 5 |
| Bathrooms Count Upper Level 1 | 5.00 |
| Bathrooms Count All Upper Levels | 5 |
| Above Grade Finished Area Source | Estimated |
| Above Grade Finished Area Unit Type | Square Feet |
| Total Baths | 7 |
Exterior Features
| Exterior Amenities | Play Area |
|---|---|
| Pool | No Pool |
| Fencing | Partially,Split Rail |
| Parking Features | Asphalt Driveway |
| Lot Features | Corner,Level |
| Water Source | Public |
| Inclusions | see builders specs |
| Total Parking Spaces | 3 |
| Garage Features | Garage - Side Entry |
| Type of Parking | Driveway,Attached Garage |
| Land Use Code | R10 |
| Foundation Details | Concrete Perimeter |
| Spa | No |
| Water View Y/N | No |
| Lot Dimensions | 0.00 x 0.00 |
| Lot Size Acres | 1.00 |
| Road Surface Type | Black Top |
| Lot Size Source | Assessor |
| Waterfront Y/N | No |
| Door Features | Insulated |
| Road Responsibility | Boro/Township |
| Horse Y/N | No |
| Navigable Water Y/N | No |
| Water Oriented Y/N | No |
| # of Attached Garage Spaces | 3 |
| LotDimensionsSource | Assessor |
Amenities
- Foreclosure
- Views
- Short Sale
- New Construction
- Adult 55+
- Lease To Own
- No HOA Fees
- Furnished
- Primary On Main
- Air Conditioning
- Seller Finance
- Green
- Fixer Upper
- Horse
- Golf
- Fireplace
- Deck
- Garage
- Basement
- Pool
Property vs Single Family Average in 19312
Price
Year Built
Visits
 © BRIGHT, All Rights Reserved
