
Views
Address
1344 Brownsville Road, Coatesville, PA
Price
$ 990,000
Property Attributes
- MLS#PACT2127074
- TypeSingle Family
- Listing Status ACTIVE
- CountyCHESTER
- CityCoatesville
- AreaWest Bradford Twp
- NeighborhoodChestnut Ridge Estates
- Zip19320
- StyleTraditional
- Year Built2006
- Taxes$ 13024
- Price$ 990,000
- Bedrooms4
- Full Bathrooms3
- Half Bathrooms2
- Sqr Footage5862
- Lot Size0.76 Acres
Data Source:
Bright MLS
Property Description
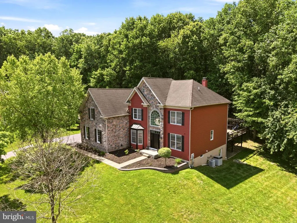
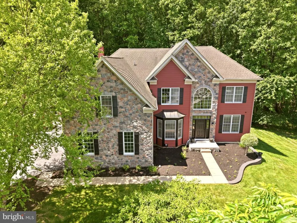
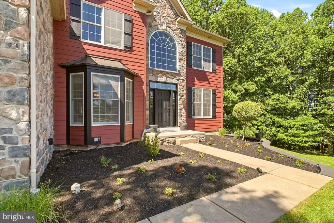
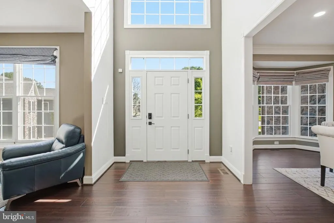
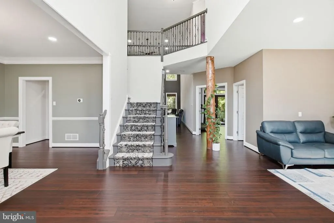
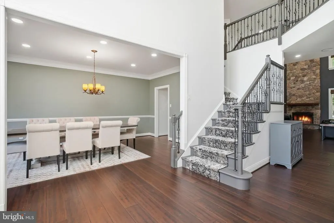
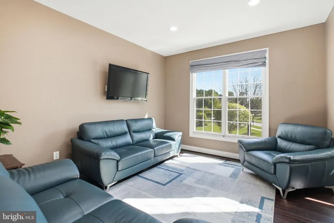
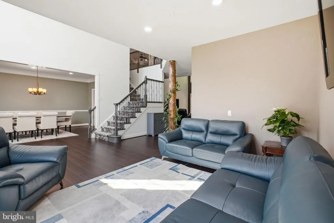
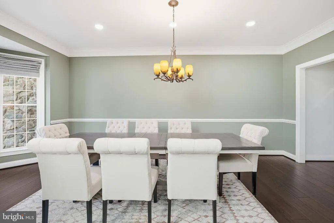
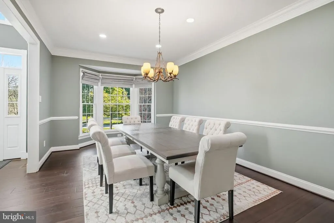
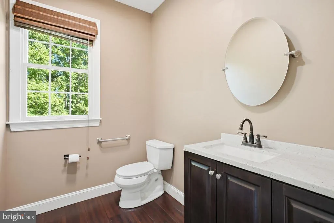
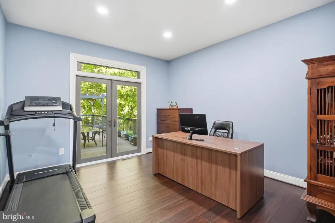
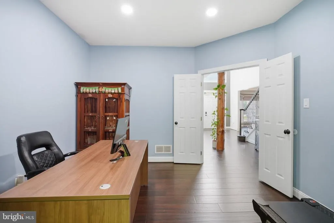
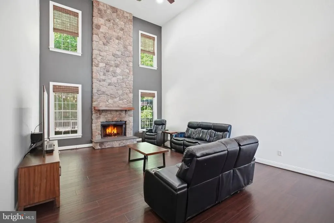
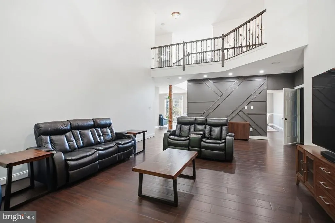
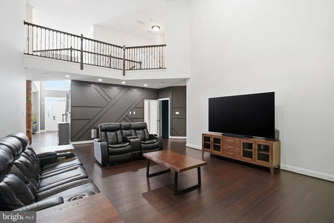
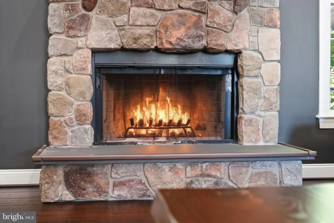
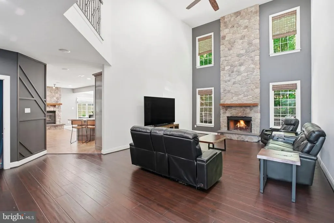
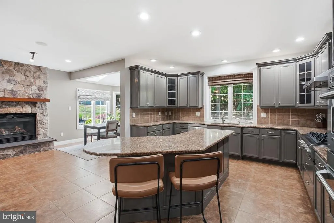
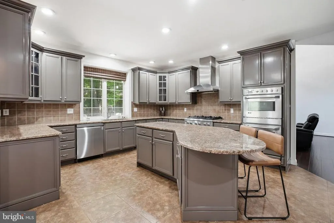
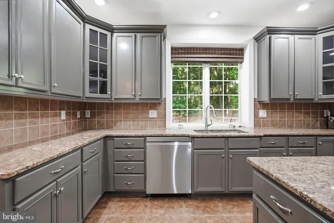
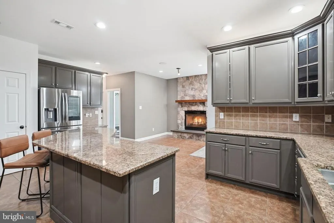
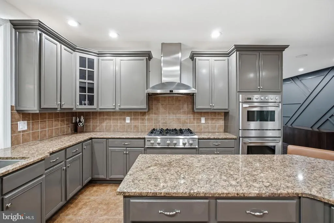
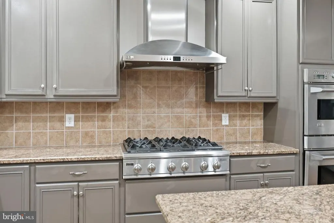
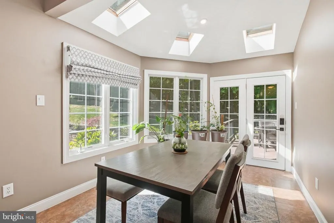
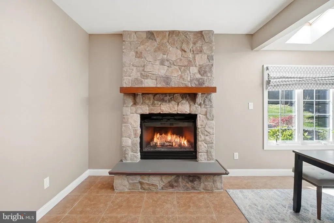
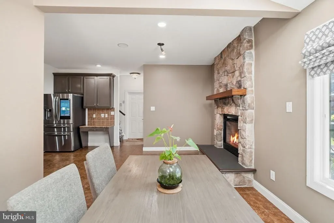
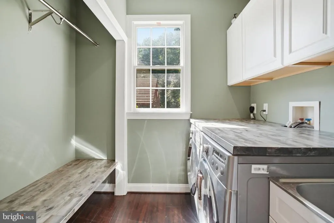
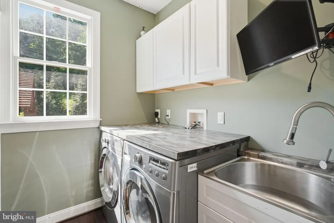
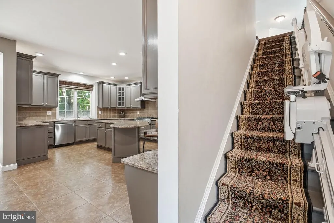
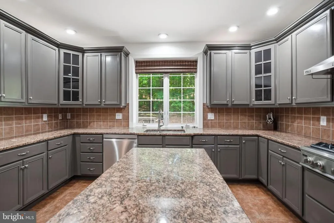
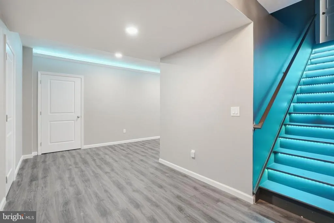
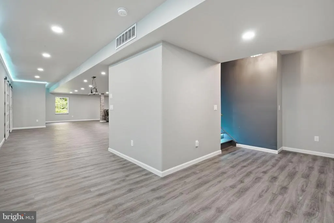
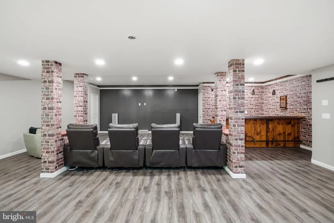
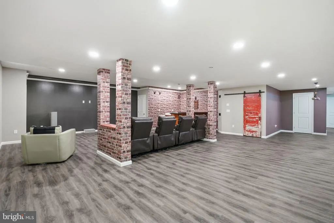
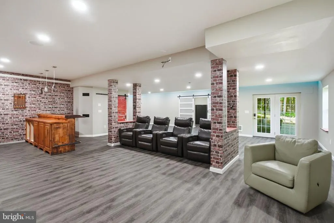
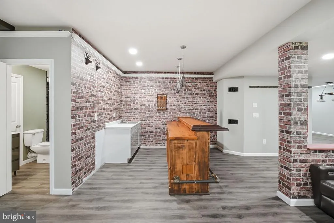
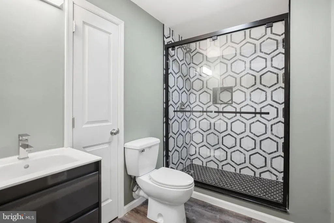
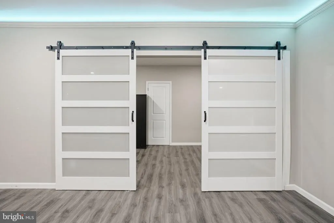
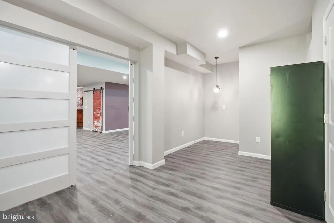
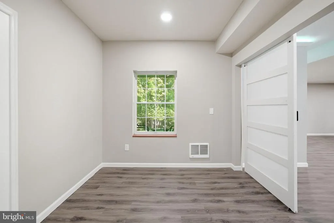
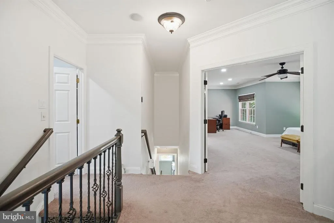
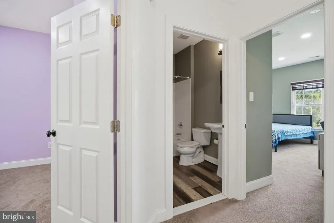
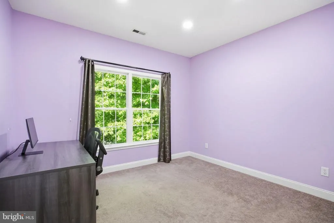
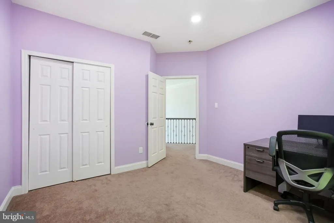
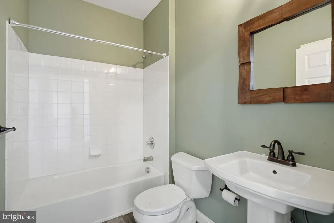
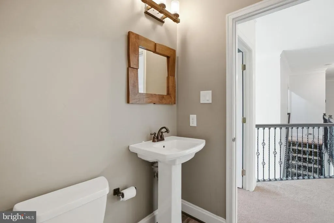
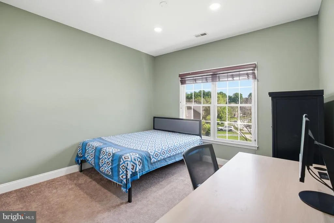
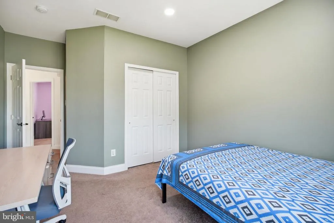
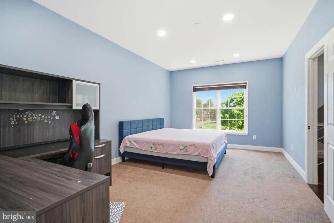
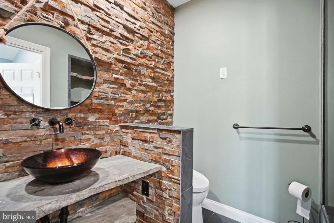
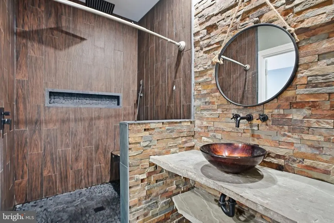
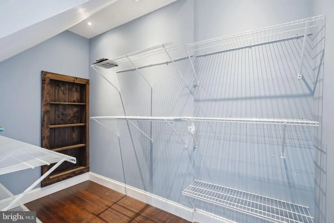
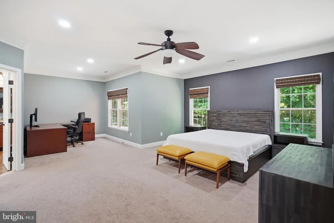
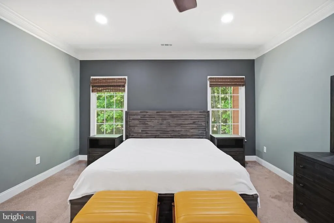
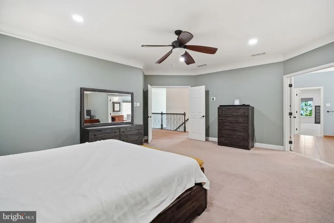
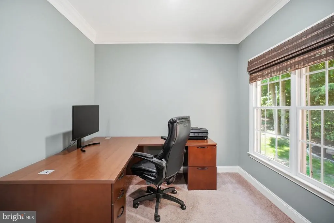
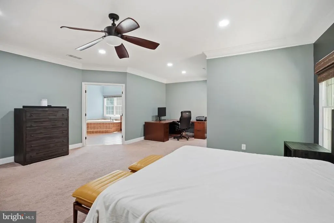
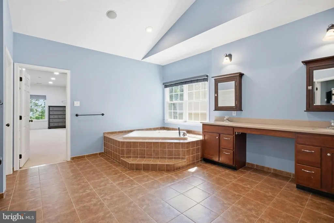
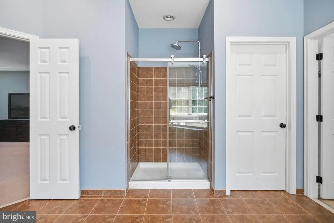
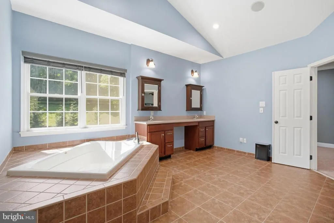
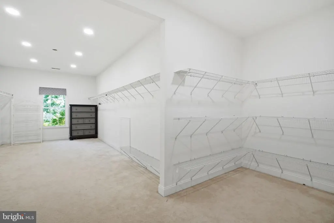
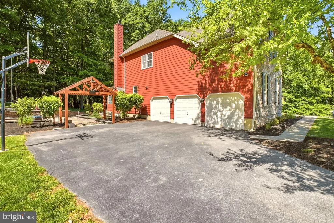
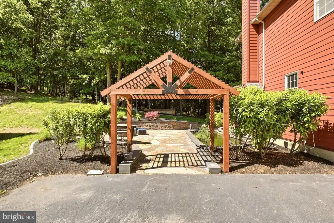
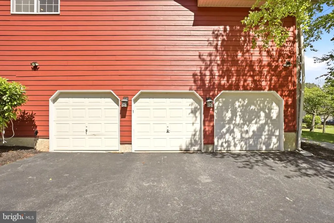
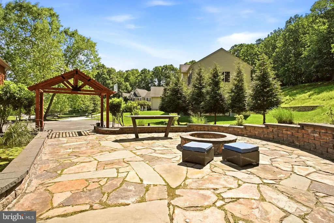
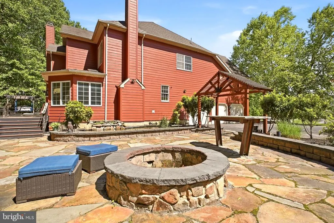
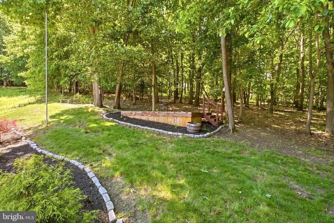
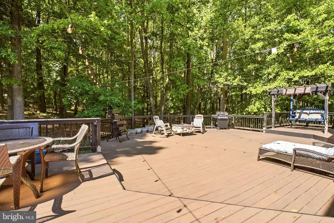
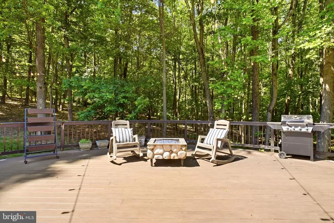
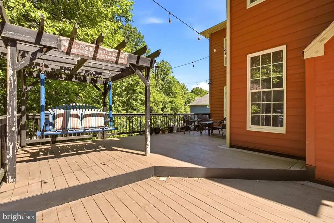
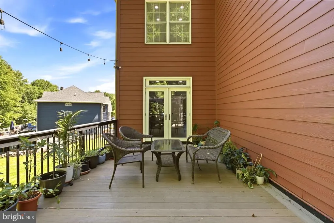
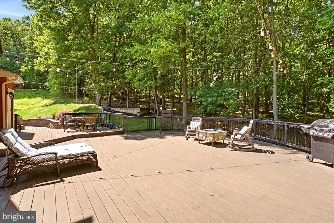
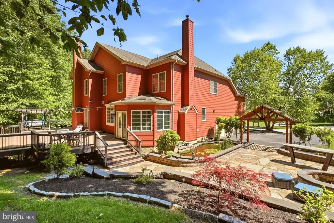
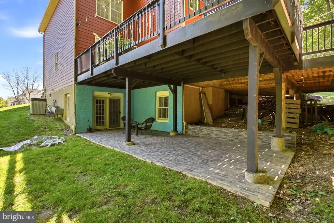
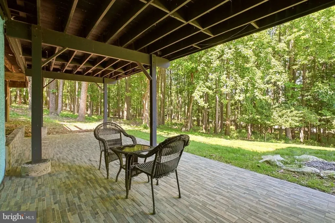
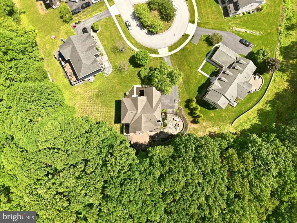
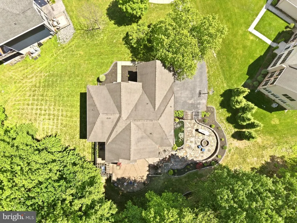
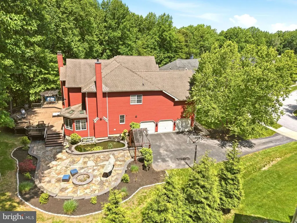
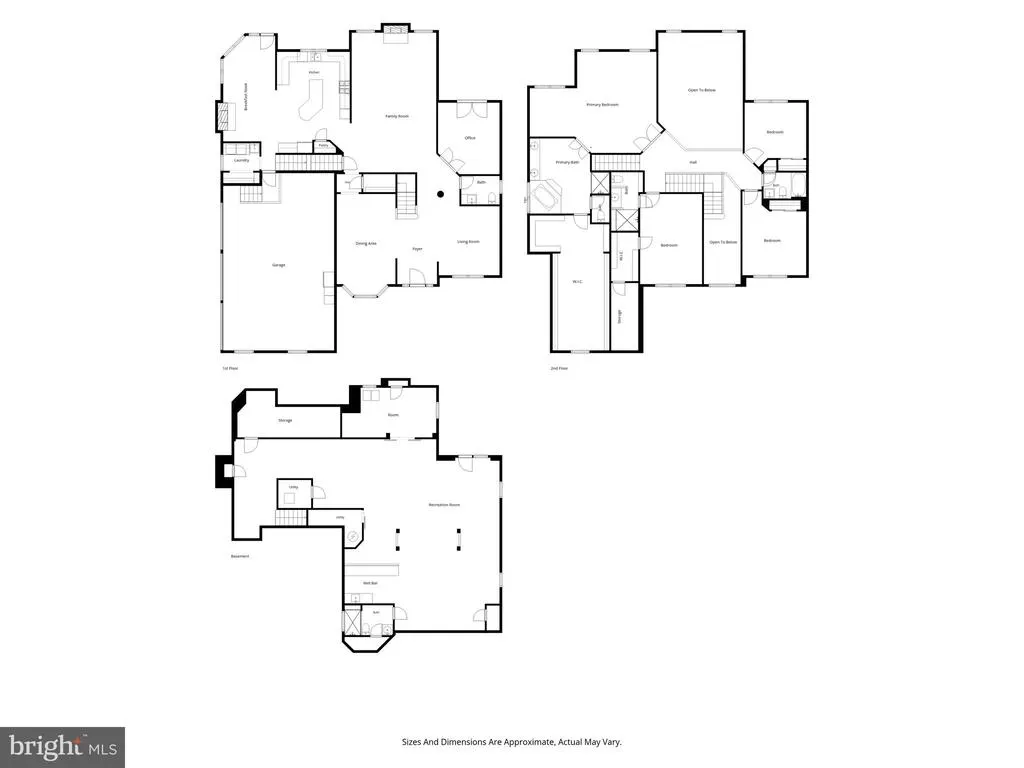
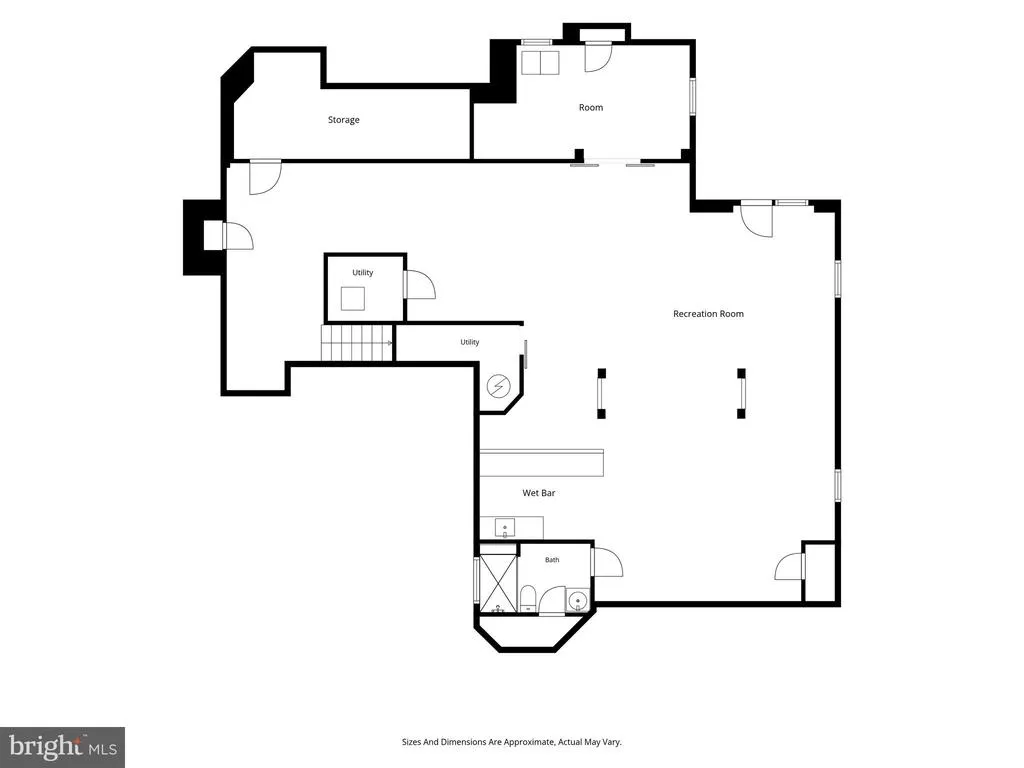
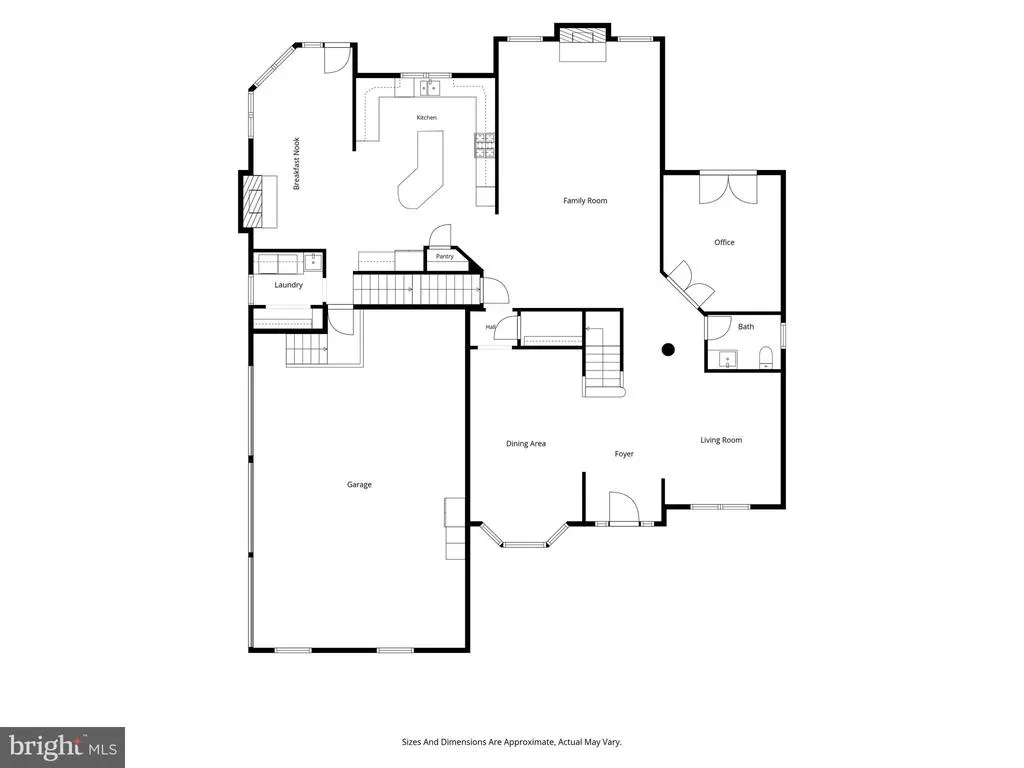
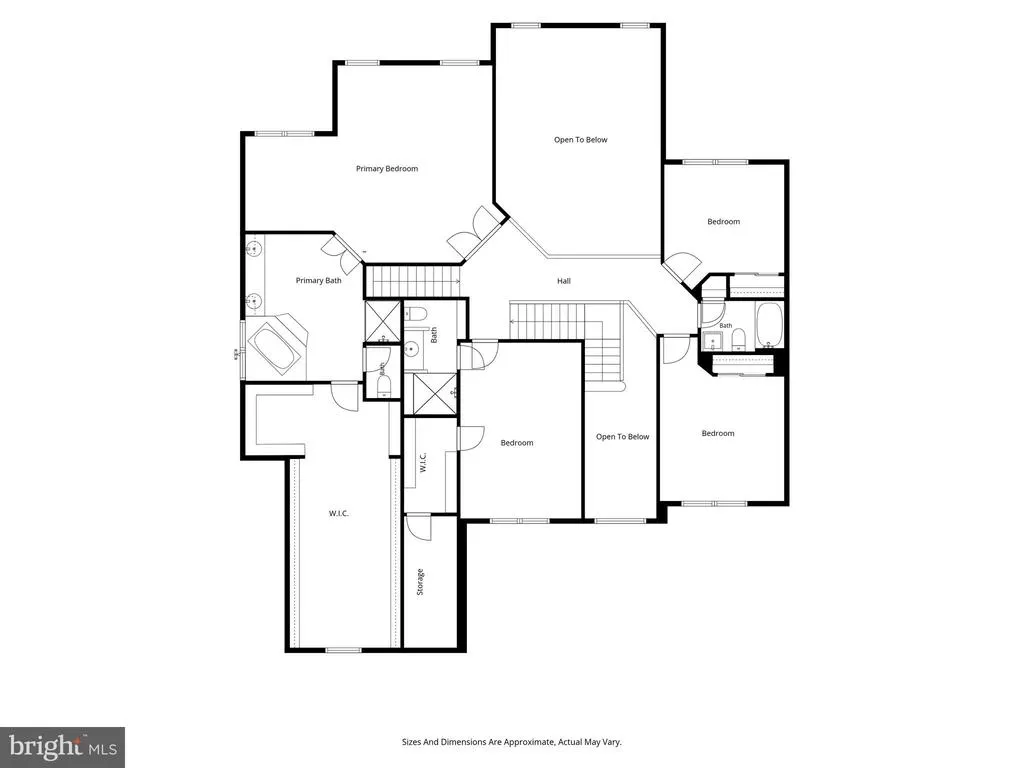
Welcome to 1344 Brownsville Road in the highly sought-after Chestnut Ridge Estates and award-winning Downingtown Area School District. Tucked away at the end of a quiet cul-de-sac, this exceptional home offers a rare combination of privacy, luxury, and modern updates, all set against breathtaking wooded views that create a peaceful retreat right in your own backyard. Step through the soaring two-story foyer and immediately appreciate the warm hardwood flooring that spans the entire first floor, complemented by a fresh neutral color palette and thoughtfully updated finishes throughout. Designed for both everyday living and entertaining, the home features an open and flowing floor plan centered around an impressive two-story family room with a dramatic floor-to-ceiling fieldstone fireplace, a wall of windows, and stunning views of the surrounding landscape. A custom accent wall adds a modern designer touch, creating a space that feels both grand and inviting. The spacious kitchen is the heart of the home, offering abundant cabinetry, expansive countertops, stainless steel appliances, a center island, and a bright breakfast area surrounded by windows and skylights. Just beyond, a cozy sitting area with a second fireplace creates the perfect gathering space. For larger celebrations, the formal dining room provides ample room for hosting family and friends. A private first-floor office with direct access to the outdoor living space, a well-appointed powder room, and a functional laundry/mudroom with access to the three-car garage complete the main level. A unique secondary staircase off the kitchen, complete with a chair lift, provides convenient access to the second floor. Upstairs, the luxurious primary suite enjoys its own private wing of the home, featuring a spacious sitting area, a spa-inspired ensuite bath with dual vanities, soaking tub, and separate shower, as well as an enormous walk-in closet. The second bedroom boasts its own beautifully updated ensuite bath and walk-in closet, while the remaining bedrooms are generously sized and served by an additional full bath. The recently finished lower level significantly expands the living space and offers endless possibilities. Featuring a massive recreation room, custom wet bar, full bathroom, dedicated bonus room ideal for a gym, guest suite, office, or hobby space, plus substantial unfinished storage areas, this level has been thoughtfully designed for both entertaining and functionality. Outside, discover what truly sets this property apart. The spectacular outdoor oasis features approximately 2,400 square feet of decking and stone patio space, complete with professional landscaping, accent lighting, built-in sound, and multiple areas to relax or entertain. Guests are welcomed through a handcrafted arbor into a picturesque gathering space centered around a stone fire pit. The expansive deck overlooks the serene wooded backdrop, while a custom-built stage provides a unique venue for outdoor performances, celebrations, or simply enjoying the beauty of nature. Residents of Chestnut Ridge Estates also enjoy access to private walking trails and a community park/playground, all while being just minutes from Downingtown Borough, regional rail, major commuting routes, dining, shopping, and parks. A truly one-of-a-kind property where modern updates, exceptional indoor living spaces, and unforgettable outdoor entertaining come together to create the perfect place to call home.
| High School |
|---|
| Downingtown High School West Campus |
| Price History | |
|---|---|
| 6/2/2026 | Listed $990,000 |
General Features
| Living Area | 5862 |
|---|---|
| Sewer | Public Sewer |
| Heating | Forced Air |
| Cooling | Central A/C |
| Possession | 0-30 Days CD,Settlement |
| Roof | Pitched,Shingle |
| Appliances | Built-In Range,Dishwasher,Disposal,Dryer,Refrigerator,Washer |
| Zoning | RESIDENTIAL |
| HOA Fee | 190.00 |
| Garage Spaces | 3.00 |
| Association Fee Includes | Common Area Maintenance,Snow Removal,Management |
| Patio/Porch Features | Deck(s),Patio(s) |
| Architectural Style | Traditional |
| Construction Materials | HardiPlank Type |
| School District | DOWNINGTOWN AREA |
| Year Built | 2006 |
| View | Trees/Woods |
| Levels | 2 |
| Tax Year | 2025 |
| Ownership | Fee Simple |
| Cool Fuel | Natural Gas |
| Accessibility | None |
| Assoc Fee Paid Per | Quarterly |
| County | CHESTER |
| New Construction | No |
| Property Type | Residential |
| Association Amenities | Tot Lots/Playground,Jog/Walk Path |
| HOA | Yes |
| Subdivision Name | CHESTNUT RIDGE ESTATES |
| Garage Y/N | Yes |
| Water Access Y/N | No |
| Other Structures | Above Grade,Below Grade |
| Full Baths | 3 |
| Status | ACTIVE |
| Directions | From Route 30 Bypass,take the Route 322 West exit toward Downingtown/West Chester. Continue on Route 322 West and turn right onto Skelp Level Road. Turn left onto Brownsville Road. Continue to the en |
| City | COATESVILLE |
| Senior Community Y/N | No |
| MLS Area | West Bradford Twp (10350) |
| Lot Size Units | Square Feet |
| Lot Size Square Feet | 33052.00 |
| Tax Assessed Value | 348970.0 |
| Tax Annual Amount | 13024.0 |
| Home Warranty Y/N | No |
| Structure Type | Detached |
| Condo/Coop Association fee Y/N | No |
| Bathrooms Count Main Level | 1.00 |
| Price Per Sq Ft Total AG | 252.81 |
| Acceptable Financing | Cash,Conventional |
| Historic Y/N | No |
| Lease Considered Y/N | No |
| Vacation Rental Y/N | No |
| Total SQFT | 5862 |
| Standard Status | Active |
| Year Built Source | Assessor |
| Tax Lot | 0168 |
| Association Recreation Fee | No |
Interior Features
| Interior Amenities | Bar,Breakfast Area,Dining Area,Kitchen - Eat-In,Recessed Lighting,Bathroom - Soaking Tub,Walk-in Closet(s),Wood Floors |
|---|---|
| Heating Fuel | Natural Gas |
| Basement | Outside Entrance,Unfinished,Walkout Level |
| Flooring | Hardwood,Partially Carpeted |
| Total Fireplaces | 2 |
| Fireplace Features | Gas/Propane,Wood |
| Hot Water | Natural Gas |
| Basement (Y/N) | Yes |
| Heating Y/N | Yes |
| Fireplace Y/N | Yes |
| Above Grade Finished Area | 3916 |
| Half Baths | 2 |
| Central Air Y/N | Yes |
| Total Bedrooms | 4 |
| Below Grade Finished Area | 1946 |
| Room Type | Dining Room,Primary Bedroom,Bedroom 2,Bedroom 3,Bedroom 4,Kitchen,Family Room,Den,Breakfast Room,Laundry,Office,Primary Bathroom,Full Bath,Half Bath |
| Below Grade Finished Area Unit Type | Square Feet |
| LivingAreaSource | Estimated |
| Laundry Type | Main Floor |
| Below Grade Unfin Area Units | Square Feet |
| Below Grade Unfin SQFT Source | Assessor |
| Below Grade Finished Area Source | Estimated |
| Bedrooms Count All Upper Levels | 4 |
| Bedrooms Count Upper Level 1 | 4 |
| Bathrooms Half Main Level | 1 |
| Bathrooms Half Lower Level 1 | 1 |
| Bathrooms Half All Lower Levels | 1 |
| Bathrooms Full Upper Level 1 | 3 |
| Bathrooms Full All Upper Levels | 3 |
| Bathrooms Count Upper Level 1 | 3.00 |
| Bathrooms Count Lower Level 1 | 1.00 |
| Bathrooms Count All Upper Levels | 3 |
| Bathrooms Count All Lower Levels | 1 |
| Above Grade Finished Area Source | Estimated |
| Above Grade Finished Area Unit Type | Square Feet |
| Total Baths | 5 |
Exterior Features
| Exterior Amenities | Exterior Lighting |
|---|---|
| Pool | No Pool |
| Fencing | Electric |
| Parking Features | Paved Driveway |
| Water Source | Public |
| Inclusions | Washer,Dryer,Refrigerator,Kitchen Refrigerator,Stair lift,Pond Fish |
| Total Parking Spaces | 3 |
| Garage Features | Built In,Garage Door Opener,Inside Access,Additional Storage Area,Garage - Side Entry |
| Type of Parking | Attached Garage,Driveway,On Street |
| Land Use Code | R10 |
| Foundation Details | Concrete Perimeter |
| Water View Y/N | No |
| Lot Dimensions | 0.00 x 0.00 |
| Lot Size Acres | 0.76 |
| Lot Size Source | Assessor |
| Waterfront Y/N | No |
| Land Assessed Value | 77720.00 |
| Navigable Water Y/N | No |
| Water Oriented Y/N | No |
| # of Attached Garage Spaces | 3 |
| LotDimensionsSource | Assessor |
Room Details
| Room | Dimensions | Level | Flooring | Details |
|---|---|---|---|---|
| Bedroom 2 | Upper 1 | Attached Bathroom | ||
| Bedroom 3 | Upper 1 | |||
| Bedroom 4 | Upper 1 | |||
| Breakfast Room | Main | |||
| Den | Main | |||
| Dining Room | Main | |||
| Family Room | Main | |||
| Full Bath | Upper 1 | |||
| Full Bath | Upper 1 | |||
| Half Bath | Main | |||
| Kitchen | Main | |||
| Laundry | Main | |||
| Office | Main | Balcony Access | ||
| Primary Bathroom | Upper 1 | Double Sink | ||
| Primary Bedroom | Upper 1 | Walk-In Closet(s) |
Amenities
- Foreclosure
- Views
- Short Sale
- New Construction
- Adult 55+
- Lease To Own
- No HOA Fees
- Furnished
- Primary On Main
- Air Conditioning
- Seller Finance
- Green
- Fixer Upper
- Horse
- Golf
- Fireplace
- Deck
- Garage
- Basement
- Pool
Property vs Single Family Average in 19320
Price
Taxes
Year Built
Visits
 © BRIGHT, All Rights Reserved
