
New Construction - Golf Course
Address
2074 Fox Creek Road, Berwyn, PA
Price
$ 3,500,000
Property Attributes
- MLS#PACT2127436
- TypeSingle Family
- Listing Status ACTIVE
- CountyCHESTER
- CityBerwyn
- AreaEasttown Twp
- NeighborhoodButtonwood Farms
- Zip19312
- StyleColonial
- Year Built2026
- Taxes$ 3300
- Price$ 3,500,000
- Bedrooms5
- Full Bathrooms5
- Half Bathrooms2
- Sqr Footage5970
- Lot Size1 Acres
Data Source:
Bright MLS
Property Description
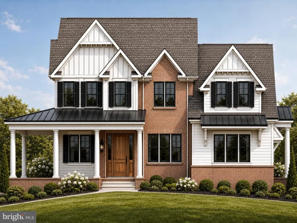
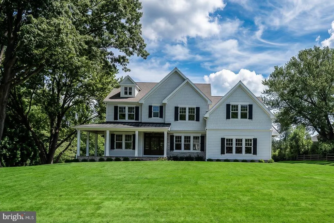
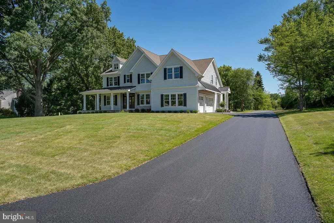
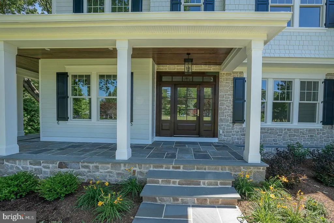

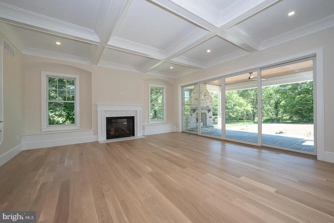
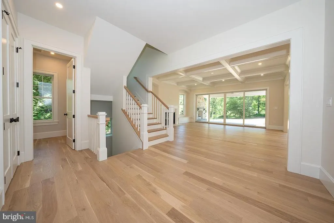
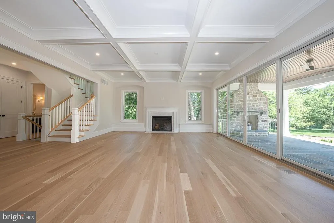
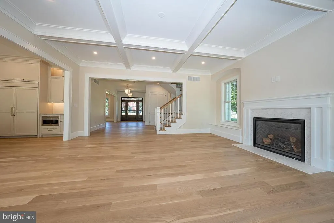
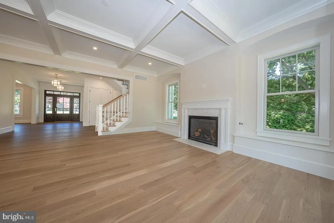
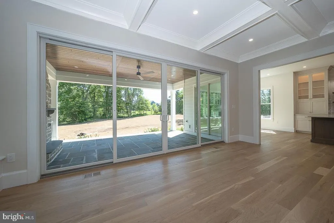
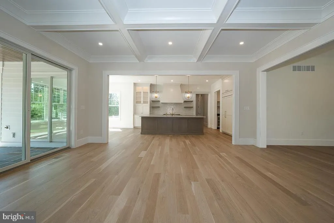
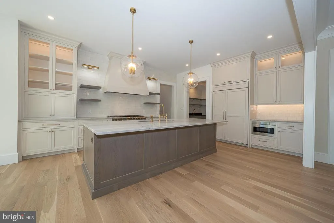
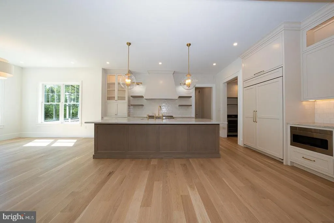
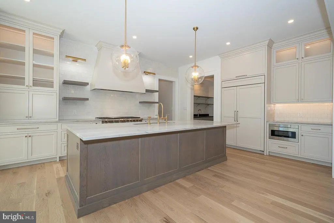
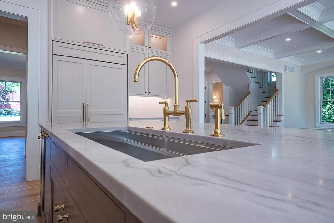
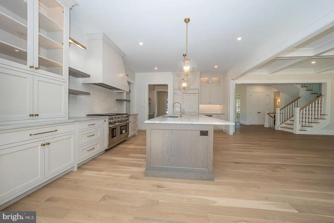
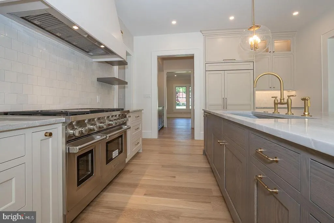
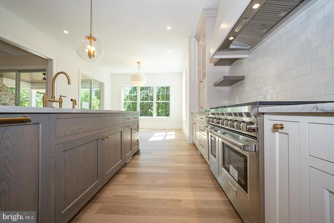
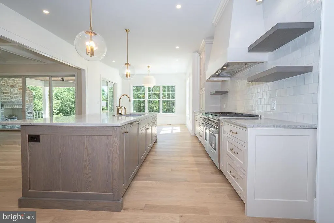
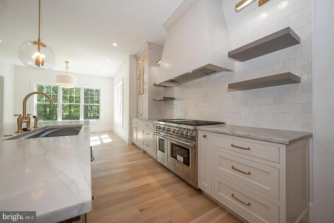
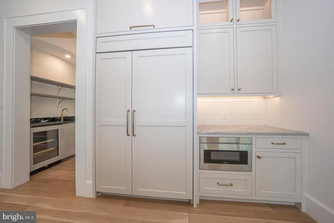
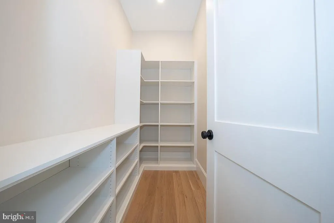
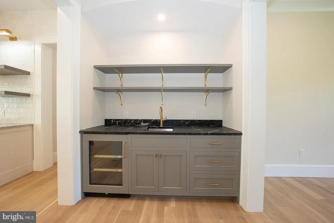
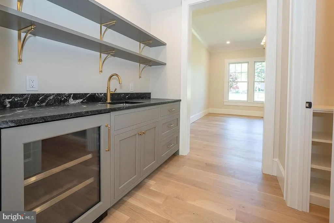
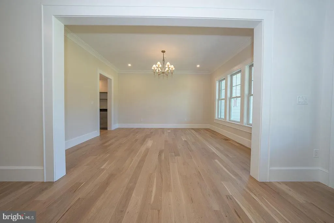
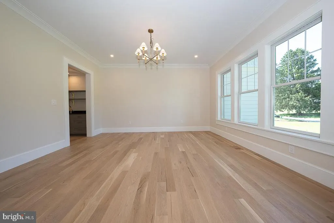
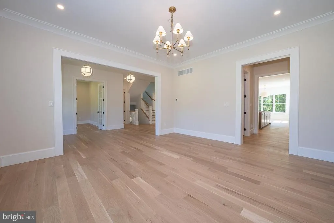
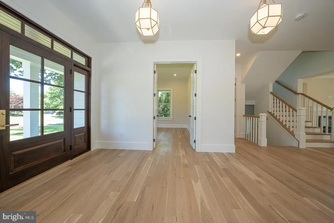
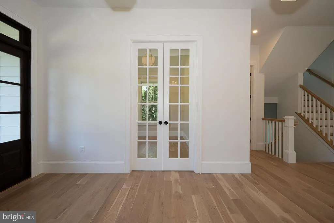
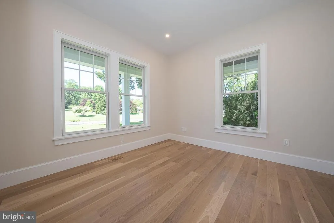
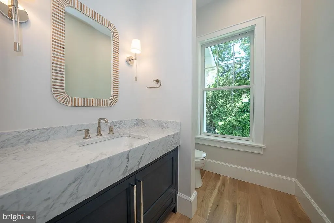
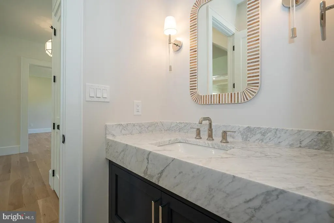
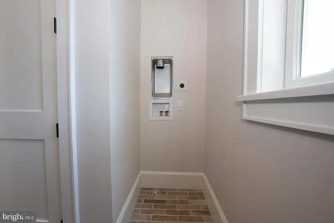
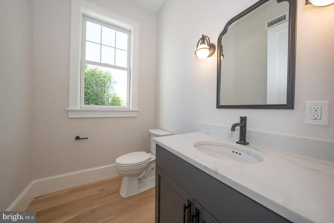
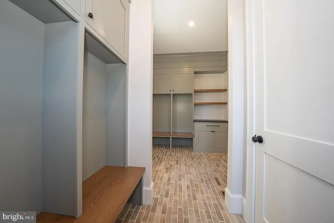
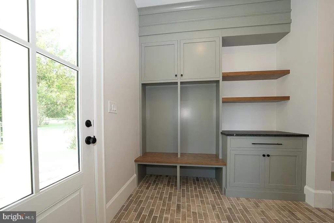
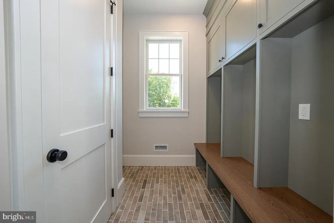
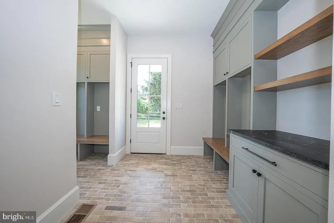
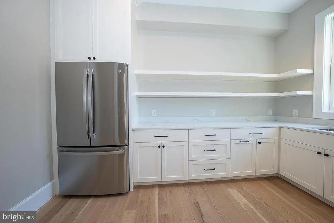
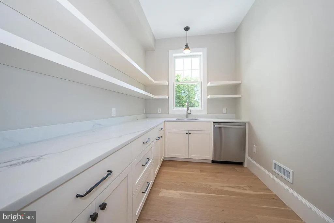
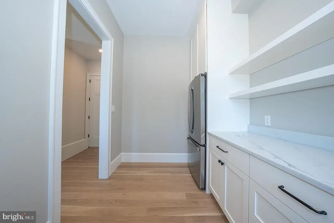
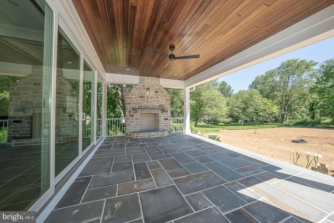
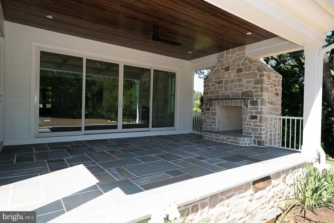
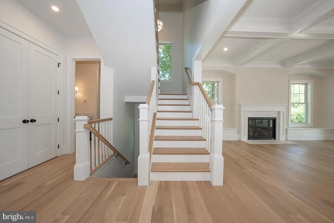
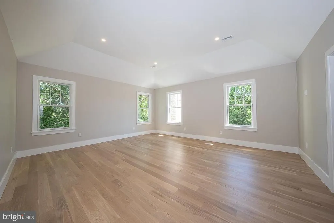
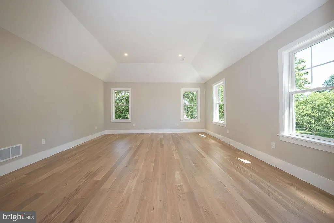
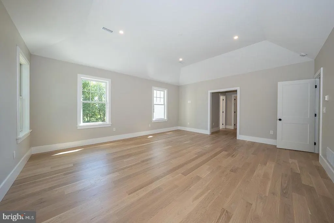
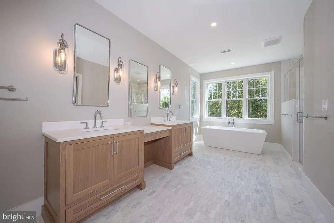
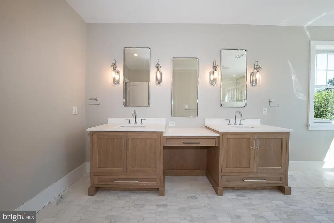
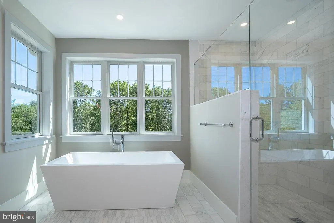
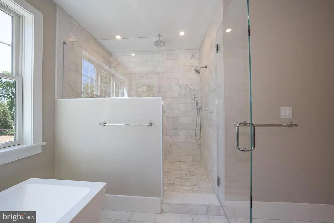
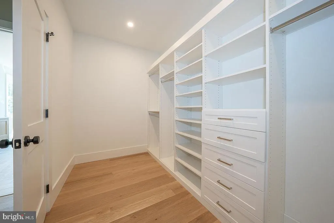
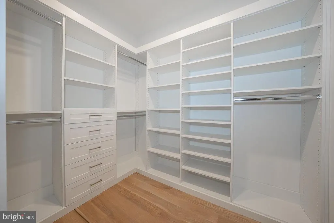
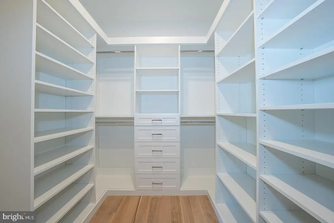
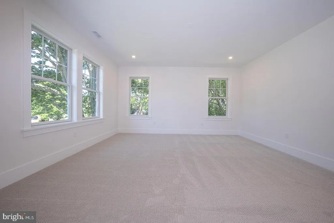
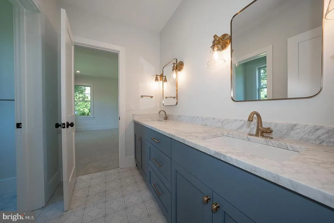
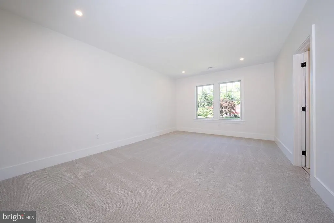
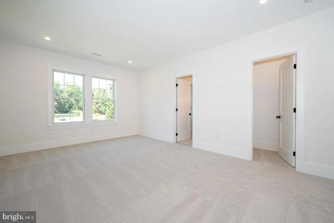
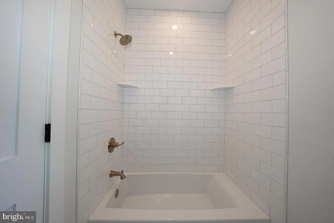
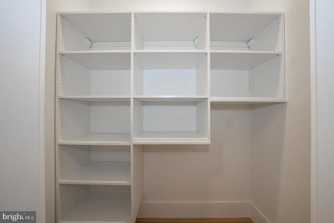
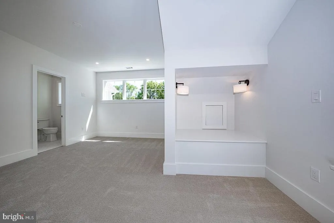
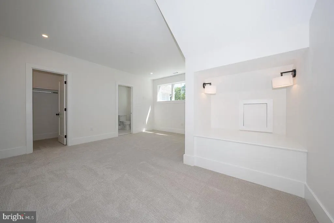
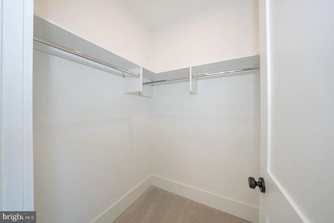
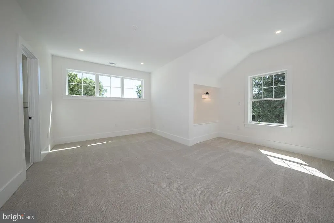
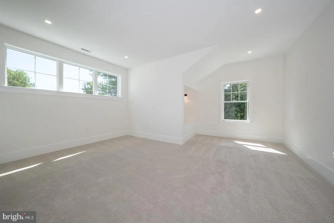
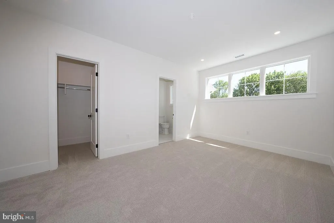
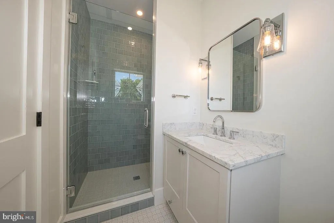
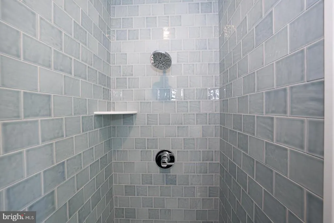
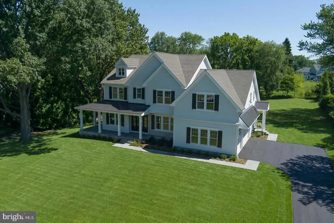
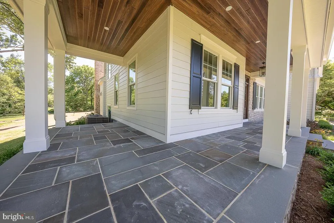
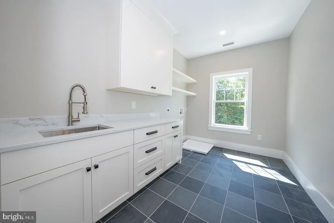
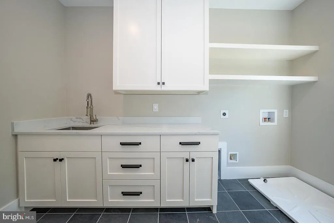
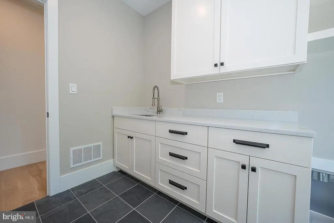
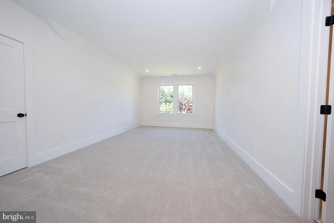
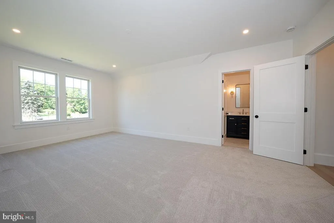
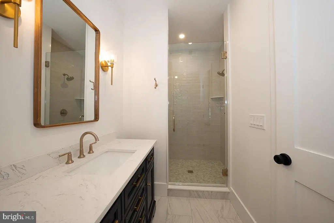
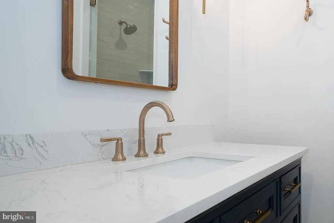
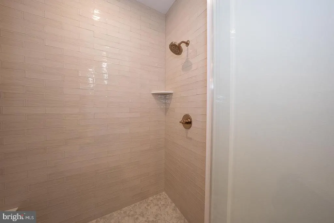
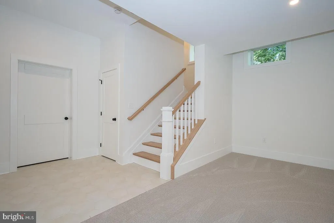
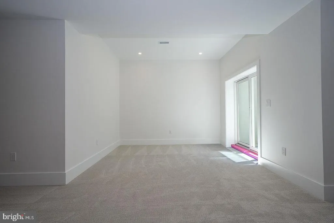
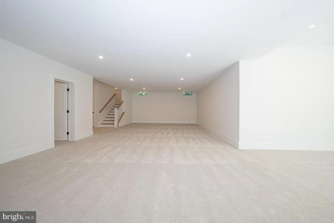
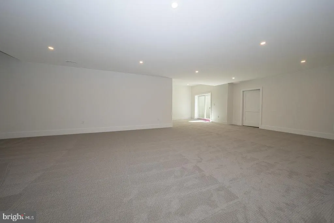
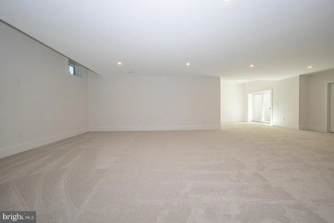
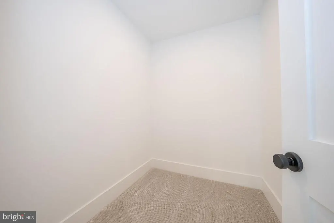
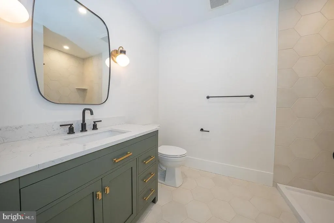
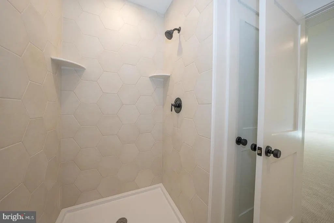
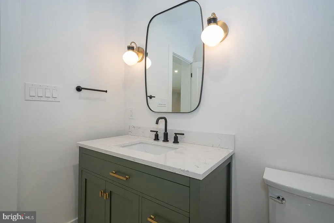
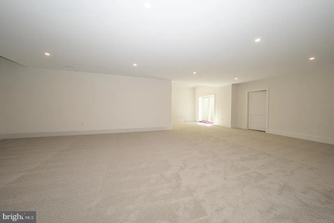
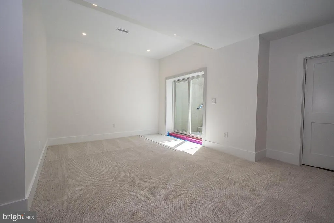
Opportunities to own a newly constructed custom home of this caliber in Easttown Township are exceptionally rare. Welcome to 2074 Fox Creek, a remarkable estate by Top Notch Custom Homes, beautifully situated on a picturesque 1-acre homesite in one of the Main Line's most sought-after locations. Offering over 5,000 square feet of thoughtfully designed living space above grade, this exceptional residence blends timeless architecture, superior craftsmanship, and the modern amenities today's luxury buyers demand. Designed for both comfortable daily living and sophisticated entertaining, the home features five generously sized bedrooms, five full baths, two half baths, dual laundry rooms, soaring 10-foot ceilings on the main level, and 9-foot ceilings on the second floor. The heart of the home is a stunning chef's kitchen outfitted with premium Wolf, Sub-Zero, and Cove appliances, marble countertops, custom cabinetry, and an expansive layout ideal for gathering with family and friends. Throughout the home, buyers will appreciate the attention to detail, including a custom mahogany front entry door, site-finished hardwood flooring, Andersen windows, Hardie Plank siding, brick veneer accents, designer lighting, and high-end plumbing fixtures. Additional features include custom closet systems, built-in cubbies, a three-car side-entry garage, and a partially finished walk-up lower level with a full bath, providing outstanding flexibility for recreation, fitness, guest accommodations, or future expansion. Outdoor living is equally impressive. A welcoming wraparound flagstone front porch sets the tone upon arrival, while the covered rear porch, complete with a wood-burning fireplace and dramatic floor-to-ceiling stone chimney, creates the perfect setting for year-round entertaining and relaxation. Conveniently located near major commuting routes, upscale shopping and dining, Aronimink Golf Club, Waynesborough Country Club, and The Episcopal Academy, the property is also situated within the award-winning Tredyffrin/Easttown School District. Current taxes reflect land value only and will be reassessed following settlement. Professional photographs shown are of nearby 1017 Waltham Road, the completed version of this home, which is available for viewing as the model residence. A rare opportunity to enjoy the benefits of brand-new construction, exceptional craftsmanship, and a premier Main Line location -all without compromise. ***Photos are of 1017 Waltham Rd, Berwyn a recently completed similar home. ***OPEN HOUSE 6/12 from 5-7PM & 6/13 from 12-2PM will take place at 1017 Waltham Rd, Berwyn
| Elementary School | Middle School | High School |
|---|---|---|
| Beaumont Elementary School | Tredyffrin-Easttown Middle School | Conestoga Senior High School |
| Price History | |
|---|---|
| 6/5/2026 | Listed $3,500,000 |
General Features
| Living Area | 5970 |
|---|---|
| Sewer | Public Sewer |
| Heating | Forced Air |
| Cooling | Central A/C |
| Possession | 90-120 Days CD |
| Zoning | R1 |
| Garage Spaces | 3.00 |
| Architectural Style | Colonial |
| Construction Materials | HardiPlank Type,Brick |
| School District | TREDYFFRIN-EASTTOWN |
| Year Built | 2026 |
| Electric | 200+ Amp Service |
| Levels | 2 |
| Tax Year | 2025 |
| Ownership | Fee Simple |
| Cool Fuel | Electric |
| Accessibility | None |
| County | CHESTER |
| New Construction | Yes |
| Property Type | Residential |
| HOA | No |
| Subdivision Name | BUTTONWOOD FARMS |
| Garage Y/N | Yes |
| Water Access Y/N | No |
| Other Structures | Above Grade,Below Grade |
| Full Baths | 5 |
| Status | ACTIVE |
| Directions | See Map |
| City | BERWYN |
| Senior Community Y/N | No |
| MLS Area | Easttown Twp (10355) |
| Lot Size Units | Square Feet |
| Lot Size Square Feet | 43560.00 |
| Tax Assessed Value | 83180.0 |
| Tax Annual Amount | 3300.0 |
| Property Condition | Excellent |
| Structure Type | Detached |
| Condo/Coop Association fee Y/N | No |
| Bathrooms Count Main Level | 2.00 |
| Price Per Sq Ft Total AG | 704.23 |
| Construction Completed Y/N | No |
| Vacation Rental Y/N | No |
| Total SQFT | 5970 |
| Standard Status | Active |
| Year Built Source | Estimated |
| Tax Lot | 0181.2600 |
Interior Features
| Heating Fuel | Propane - Leased |
|---|---|
| Basement | Daylight,Partial,Outside Entrance,Partially Finished |
| Total Fireplaces | 2 |
| Hot Water | Propane |
| Basement (Y/N) | Yes |
| Heating Y/N | Yes |
| Fireplace Y/N | Yes |
| Above Grade Finished Area | 4970 |
| Half Baths | 2 |
| Central Air Y/N | Yes |
| Total Bedrooms | 5 |
| Below Grade Finished Area | 1000 |
| Below Grade Finished Area Unit Type | Square Feet |
| LivingAreaSource | Estimated |
| Below Grade Unfin Area Units | Square Feet |
| Below Grade Unfin SQFT Source | Assessor |
| Below Grade Finished Area Source | Estimated |
| Bedrooms Count All Upper Levels | 5 |
| Bedrooms Count Upper Level 1 | 5 |
| Bathrooms Half Main Level | 2 |
| Bathrooms Full Upper Level 1 | 4 |
| Bathrooms Full Lower Level 1 | 1 |
| Bathrooms Full All Upper Levels | 4 |
| Bathrooms Full All Lower Levels | 1 |
| Bathrooms Count Upper Level 1 | 4.00 |
| Bathrooms Count Lower Level 1 | 1.00 |
| Bathrooms Count All Upper Levels | 4 |
| Bathrooms Count All Lower Levels | 1 |
| Above Grade Finished Area Source | Estimated |
| Above Grade Finished Area Unit Type | Square Feet |
| Total Baths | 7 |
Exterior Features
| Pool | No Pool |
|---|---|
| Water Source | Public |
| Total Parking Spaces | 9 |
| Garage Features | Garage - Side Entry,Garage Door Opener |
| Type of Parking | Attached Garage,Driveway |
| Land Use Code | V10 |
| Foundation Details | Concrete Perimeter |
| Water View Y/N | No |
| Lot Dimensions | 0.00 x 0.00 |
| Lot Size Acres | 1.00 |
| Lot Size Source | Assessor |
| Waterfront Y/N | No |
| Land Assessed Value | 83180.00 |
| Navigable Water Y/N | No |
| Water Oriented Y/N | No |
| # of Attached Garage Spaces | 3 |
| LotDimensionsSource | Assessor |
Amenities
- Foreclosure
- Views
- Short Sale
- New Construction
- Adult 55+
- Lease To Own
- No HOA Fees
- Furnished
- Primary On Main
- Air Conditioning
- Seller Finance
- Green
- Fixer Upper
- Horse
- Golf
- Fireplace
- Deck
- Garage
- Basement
- Pool
Property vs Single Family Average in 19312
Price
Taxes
Year Built
Visits
 © BRIGHT, All Rights Reserved
