
Open House Sun, Aug 30th 1:00 PM - 3:00 PM - Price Reduction
Address
904 Victoria Court, Downingtown, PA
Price
$ 899,000
Property Attributes
- MLS#PACT2127860
- TypeSingle Family
- Listing Status ACTIVE
- CountyCHESTER
- CityDowningtown
- AreaUwchlan Twp
- NeighborhoodUwchlan Hunt
- Zip19335
- StyleTraditional
- Year Built2000
- Taxes$ 11048
- Price$ 899,000
- Bedrooms4
- Full Bathrooms4
- Half Bathrooms1
- Sqr Footage5268
- Lot Size1.24 Acres
Data Source:
Bright MLS
Property Description
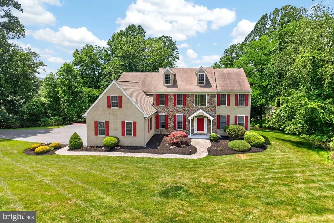
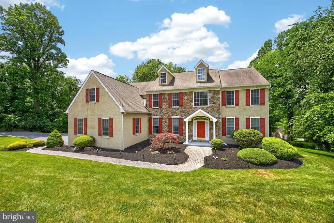
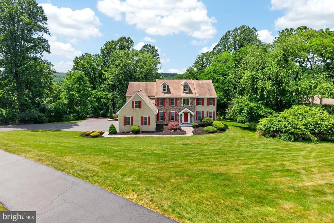
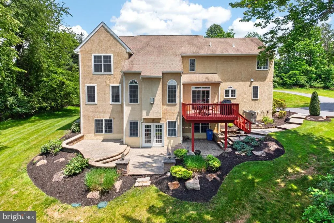
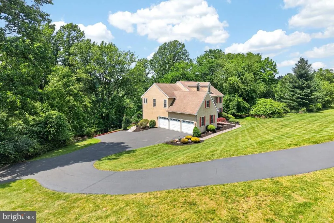
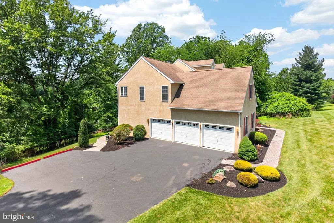
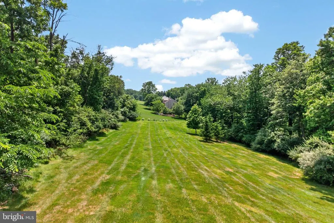
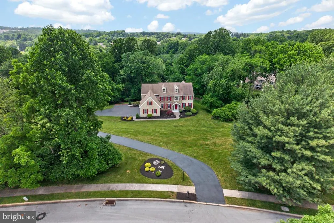
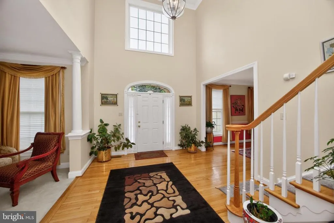
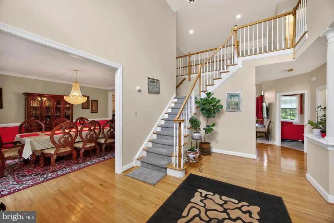
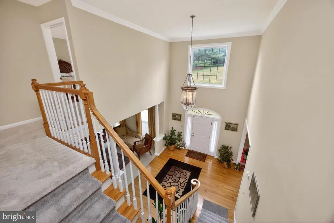
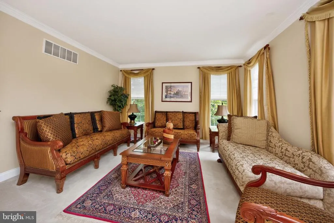
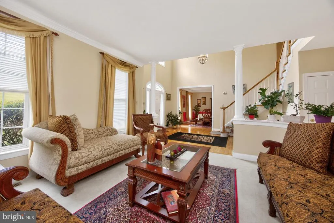
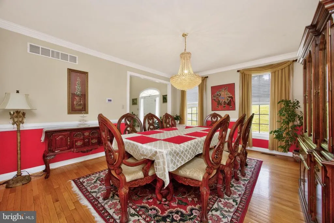
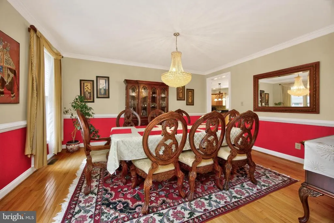
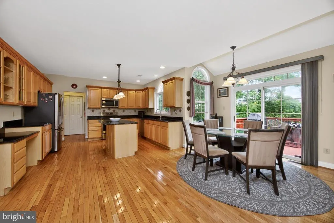
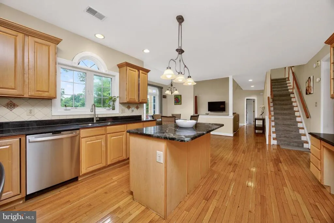
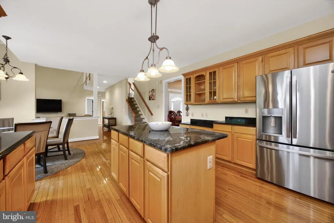
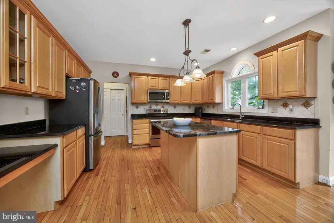
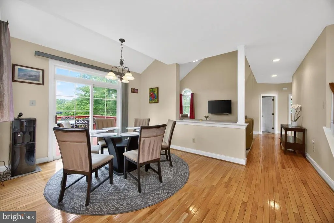
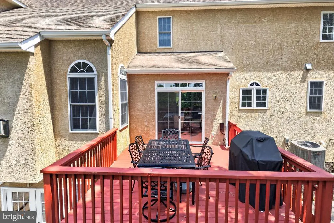
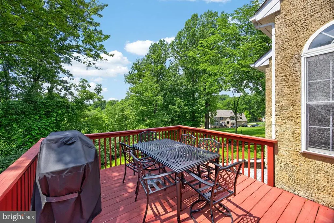
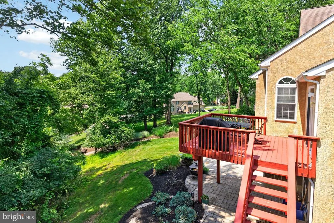

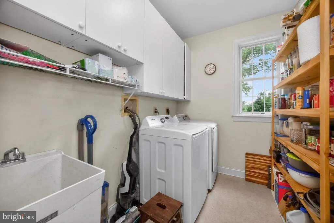
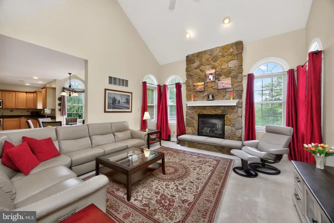
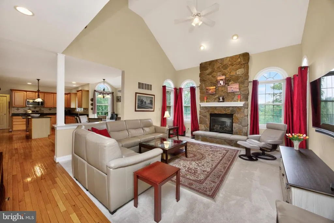
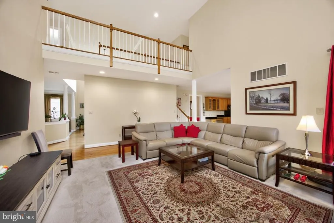
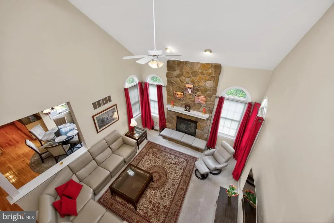
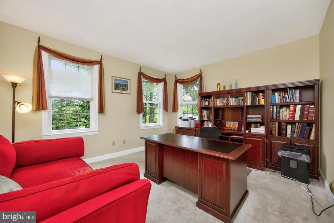
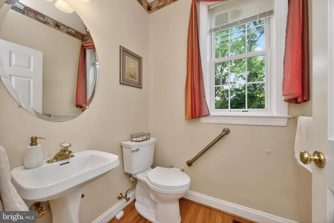
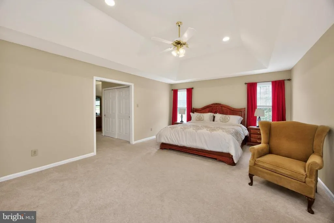
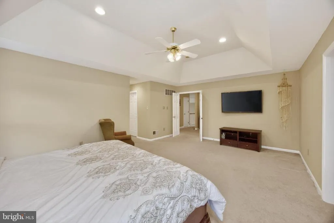
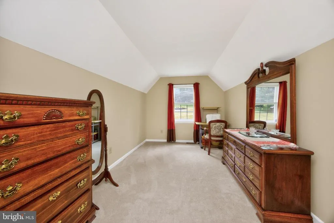
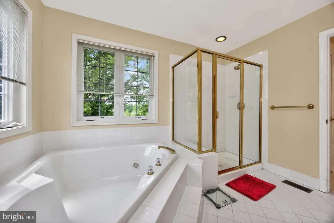
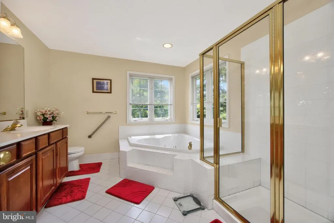
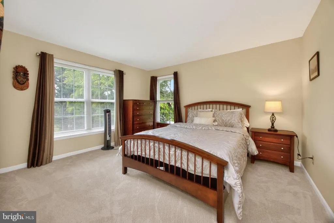
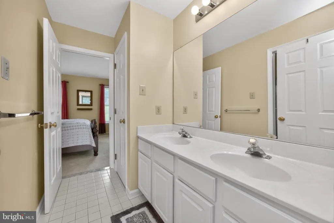
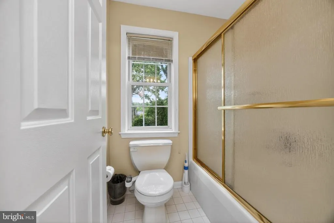
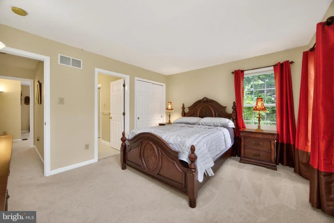
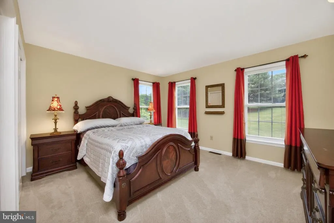
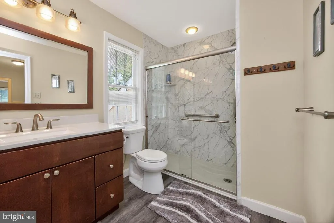
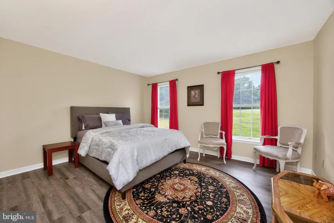
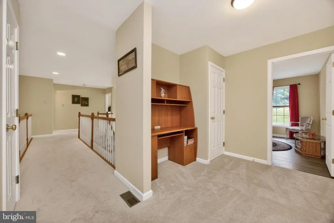
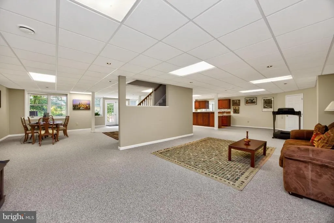
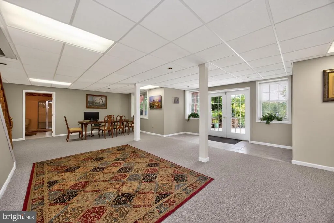
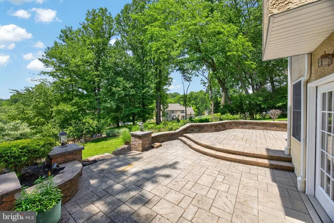
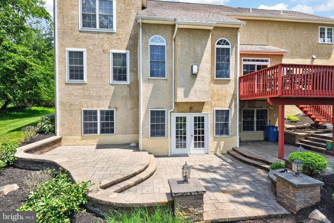
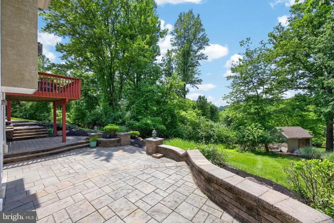
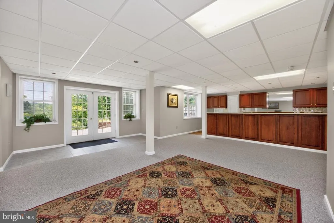
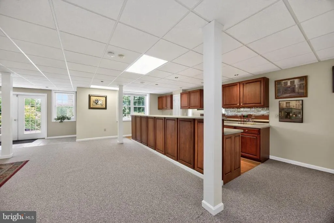
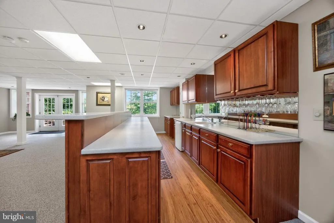
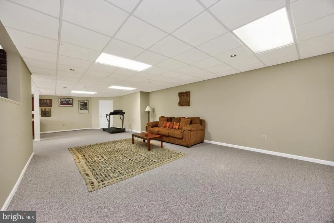
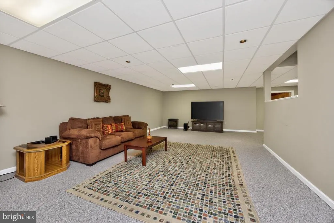
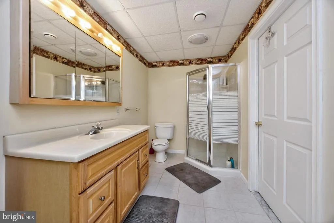
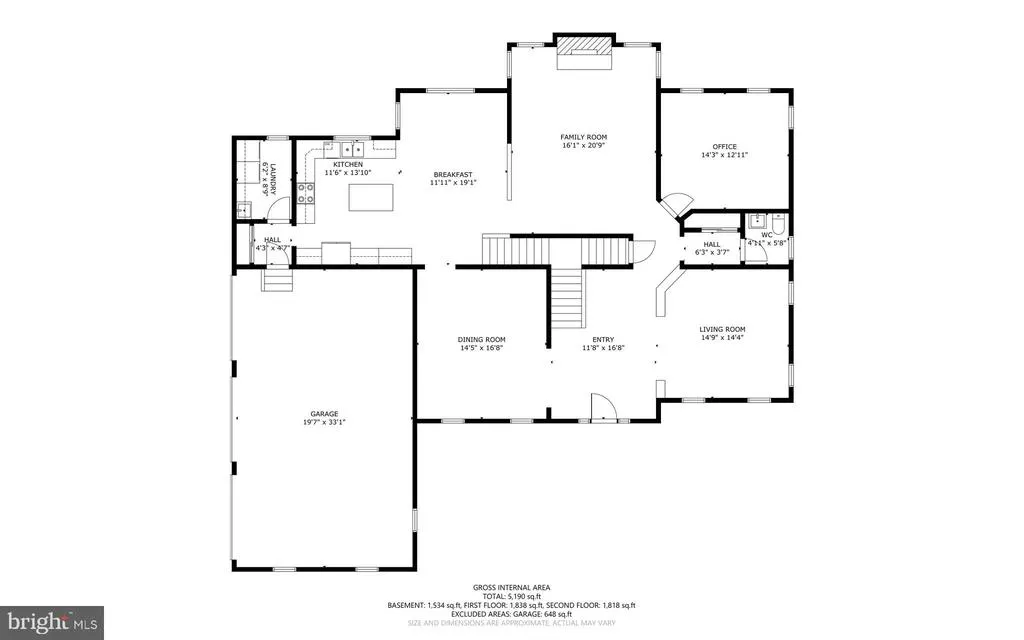
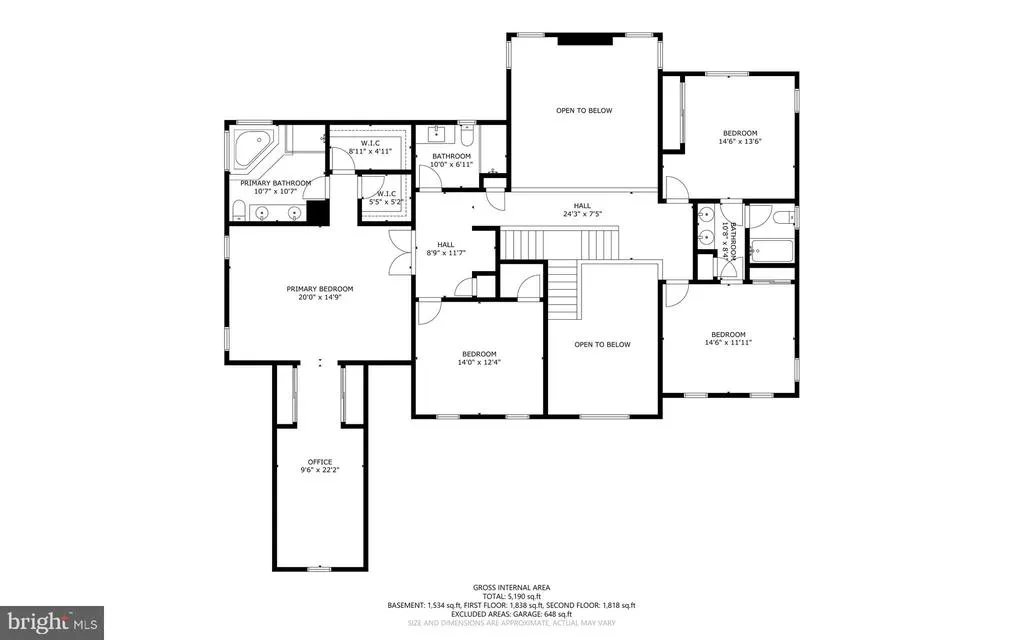
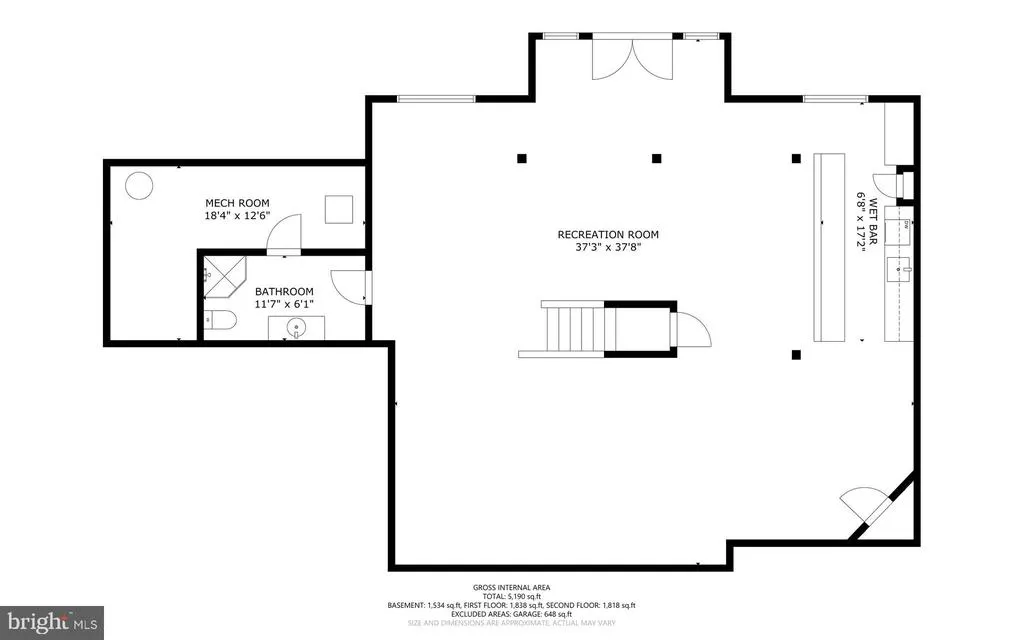
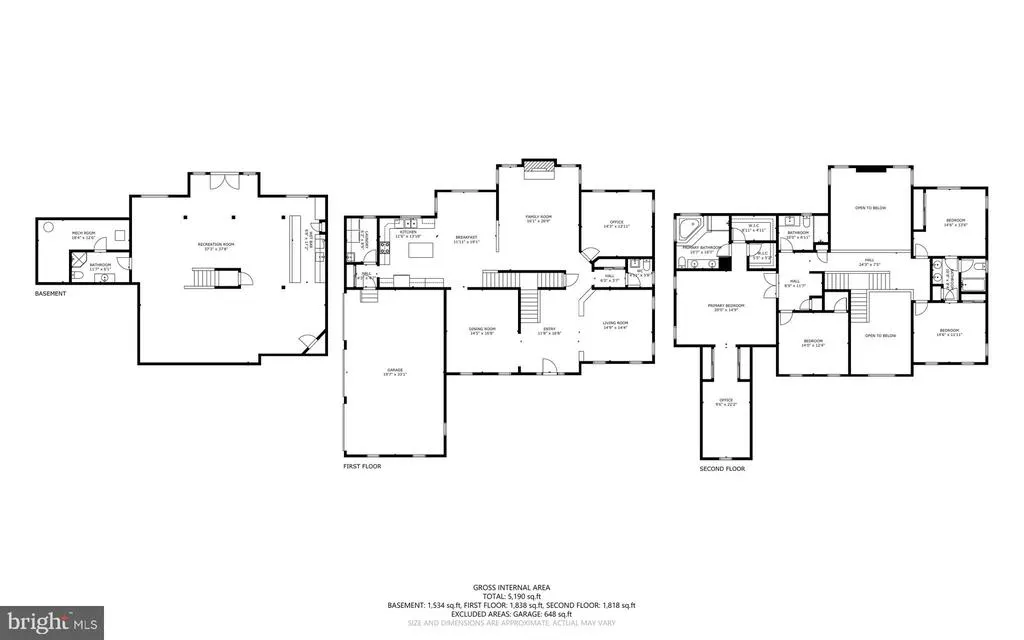
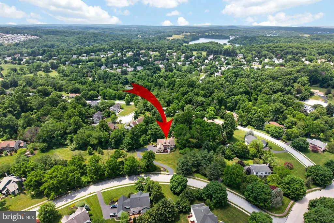
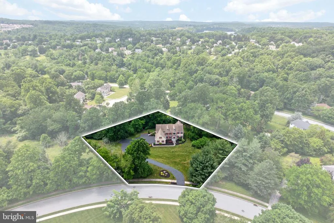
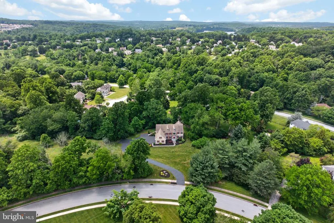
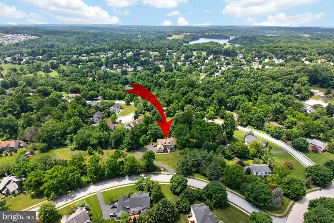
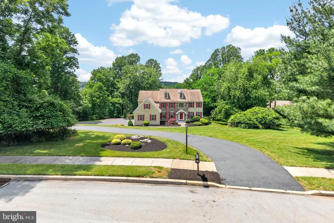
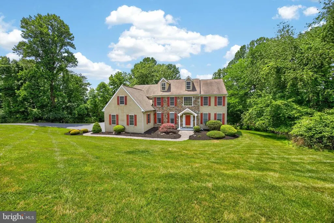
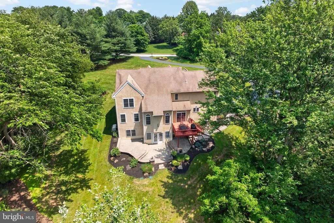
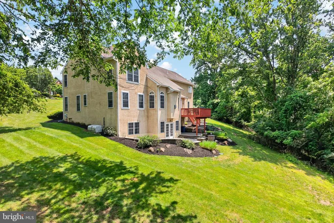
Located in the Uwchlan Hunt Communtiy, this grand 4 Bedroom and 4.5 Bath house with over 5,200 sf of finished living space is the perfect venue to host large gatherings of family and friends or find a private space to relax. The main floor offers a two-story Foyer, open Kitchen and Family Room area with separate Dining Room with crown and chair rail molding, Living Room with crown molding, spacious Office and Laundry Room. Plus, access to a second story Deck. The Second Level, which is accessed by a front or rear staircase, offers a spacious Primary Bedroom with tray ceiling and a large, separate Sitting Room and Primary Bath that offers a jetted tub and separate shower. Bedrooms 2 & 3 share a Jack & Jill Bathroom and Bedroom 4 has access to the Hall Full Bath. The Finished Walkout, Daylight Basement offers a great, welcoming space to entertain large groups of family and friends and features a Full Bath, a very large Wet Bar, Media/Entertainment Area and lots of natural light from a French door and several windows that access a large rear Paver Patio. The lot is 1.24 acres, slightly sloped with a large flat area to the left of the driveway for a convenient play area. Additionally, there is a whole house generator. A summary of some of the features and amenities of this home include: Primary Bedroom with tray ceiling; Jack & Jill Bathroom; 3/4" hardwood floors throughout most of the main living area; granite Kitchen counters; kitchen Island; crown and chair rail molding; Family Room with vaulted ceiling and a stone, floor to ceiling propane gas fireplace; spacious corner Office; separate Laundry Room off the kitchen area; two staircases to the second floor; second level hallway that overlooks the Family Room; 3 Car Side Entry Garage; Deck access from Eat In Kitchen; Paver Patio access from Walkout Basement. Whole house generator. This home offers lots of space to entertain or find a quiet space to relax.
| Price History | |
|---|---|
| 6/14/2026 | Listed $989,000 |
| 8/7/2026 | 2$975,000 |
| 8/19/2026 | 8$899,000 |
General Features
| Living Area | 5268 |
|---|---|
| Sewer | Public Sewer |
| Heating | 90% Forced Air |
| Cooling | Central A/C |
| Possession | 31-60 Days CD |
| Zoning | RES |
| Garage Spaces | 3.00 |
| Architectural Style | Traditional |
| Construction Materials | Stucco,Stone |
| School District | DOWNINGTOWN AREA |
| Year Built | 2000 |
| Levels | 2 |
| Tax Year | 2025 |
| Ownership | Fee Simple |
| Cool Fuel | Electric |
| Accessibility | None |
| County | CHESTER |
| New Construction | No |
| Property Type | Residential |
| HOA | No |
| Subdivision Name | UWCHLAN HUNT |
| Garage Y/N | Yes |
| Water Access Y/N | No |
| Other Structures | Above Grade,Below Grade |
| Full Baths | 4 |
| Status | ACTIVE |
| Directions | Use GPS |
| City | DOWNINGTOWN |
| Senior Community Y/N | No |
| MLS Area | Uwchlan Twp (10333) |
| Lot Size Units | Square Feet |
| Lot Size Square Feet | 54014.00 |
| Tax Assessed Value | 290000.0 |
| Tax Annual Amount | 11048.0 |
| Home Warranty Y/N | No |
| Structure Type | Detached |
| Condo/Coop Association fee Y/N | No |
| Bathrooms Count Main Level | 1.00 |
| Price Per Sq Ft Total AG | 210.64 |
| Acceptable Financing | Cash,Conventional |
| Vacation Rental Y/N | No |
| Virtual Tour | https://www.dropbox.com/scl/fi/s654e33aopznnlybgu62o/904-Victoria-Ct-Downingtown-PA-19335.mp4?rlkey=4p4p72p70mcb3w5355esljxzx&dl=0 |
| Total SQFT | 5268 |
| Standard Status | Active |
| Year Built Source | Assessor |
| Tax Lot | 0017.02K0 |
Interior Features
| Heating Fuel | Propane - Owned |
|---|---|
| Basement | Daylight,Full,Fully Finished |
| Total Fireplaces | 1 |
| Hot Water | Propane |
| Basement (Y/N) | Yes |
| Heating Y/N | Yes |
| Fireplace Y/N | Yes |
| Above Grade Finished Area | 4268 |
| Half Baths | 1 |
| Central Air Y/N | Yes |
| Total Bedrooms | 4 |
| Below Grade Finished Area | 1000 |
| Room Type | Living Room,Dining Room,Primary Bedroom,Bedroom 2,Bedroom 3,Bedroom 4,Kitchen,Game Room,Family Room,Foyer,Laundry,Office,Bathroom 2,Bathroom 3,Primary Bathroom,Full Bath,Half Bath |
| Below Grade Finished Area Unit Type | Square Feet |
| LivingAreaSource | Assessor |
| Laundry Type | Main Floor |
| Below Grade Unfin Area Units | Square Feet |
| Below Grade Unfin SQFT Source | Assessor |
| Below Grade Finished Area Source | Assessor |
| Bedrooms Count All Upper Levels | 4 |
| Bedrooms Count Upper Level 1 | 4 |
| Bathrooms Half Main Level | 1 |
| Bathrooms Full Upper Level 1 | 3 |
| Bathrooms Full Lower Level 1 | 1 |
| Bathrooms Full All Upper Levels | 3 |
| Bathrooms Full All Lower Levels | 1 |
| Bathrooms Count Upper Level 1 | 3.00 |
| Bathrooms Count Lower Level 1 | 1.00 |
| Bathrooms Count All Upper Levels | 3 |
| Bathrooms Count All Lower Levels | 1 |
| Above Grade Finished Area Source | Assessor |
| Above Grade Finished Area Unit Type | Square Feet |
| Total Baths | 5 |
Exterior Features
| Exterior Amenities | Extensive Hardscape |
|---|---|
| Pool | No Pool |
| Water Source | Public |
| Total Parking Spaces | 3 |
| Garage Features | Garage - Side Entry,Garage Door Opener |
| Type of Parking | Attached Garage |
| Land Use Code | R10 |
| Foundation Details | Concrete Perimeter |
| Water View Y/N | No |
| Lot Dimensions | 0.00 x 0.00 |
| Lot Size Acres | 1.24 |
| Lot Size Source | Assessor |
| Waterfront Y/N | No |
| Land Assessed Value | 88430.00 |
| Navigable Water Y/N | No |
| Water Oriented Y/N | No |
| # of Attached Garage Spaces | 3 |
| LotDimensionsSource | Assessor |
Room Details
| Room | Dimensions | Level | Flooring | Details |
|---|---|---|---|---|
| Bathroom 2 | Upper 1 | |||
| Bathroom 3 | Upper 1 | |||
| Bedroom 2 | Upper 1 | |||
| Bedroom 3 | Upper 1 | |||
| Bedroom 4 | Upper 1 | |||
| Dining Room | Main | Chair Rail,Crown Molding,Flooring - HardWood | ||
| Family Room | Main | Cathedral/Vaulted Ceiling,Fireplace - Gas | ||
| Foyer | Main | Flooring - HardWood | ||
| Full Bath | Lower 1 | |||
| Game Room | Lower 1 | |||
| Half Bath | Main | Flooring - HardWood | ||
| Kitchen | Main | Flooring - HardWood,Countertop(s) - Granite | ||
| Laundry | Main | |||
| Living Room | Main | Flooring - HardWood,Crown Molding | ||
| Office | Main | |||
| Primary Bathroom | Upper 1 | |||
| Primary Bedroom | Upper 1 |
Amenities
- Foreclosure
- Views
- Short Sale
- New Construction
- Adult 55+
- Lease To Own
- No HOA Fees
- Furnished
- Primary On Main
- Air Conditioning
- Seller Finance
- Green
- Fixer Upper
- Horse
- Golf
- Fireplace
- Deck
- Garage
- Basement
- Pool
Property vs Single Family Average in 19335
Price
Taxes
Year Built
Visits
 © BRIGHT, All Rights Reserved
