
Price Reduction - Views
Address
1510 State Road, Phoenixville, PA
Price
$ 824,400
Property Attributes
- MLS#PACT2128134
- TypeSingle Family
- Listing Status ACTIVE
- CountyCHESTER
- CityPhoenixville
- AreaSchuylkill Twp
- NeighborhoodPickering
- Zip19460
- StyleColonial,Traditional
- Year Built1792
- Taxes$ 5277
- Price$ 824,400
- Bedrooms5
- Full Bathrooms3
- Half Bathrooms2
- Sqr Footage3281
- Lot Size2.5 Acres
Data Source:
Bright MLS
Property Description
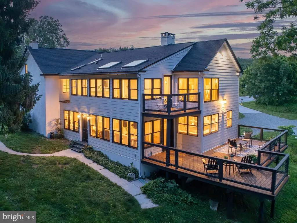
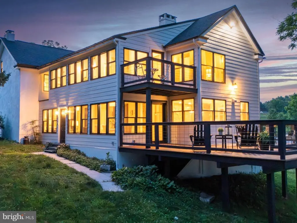
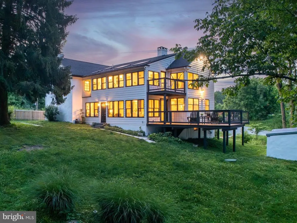
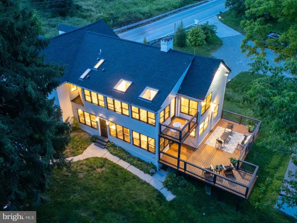
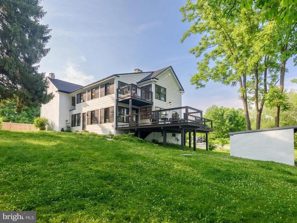
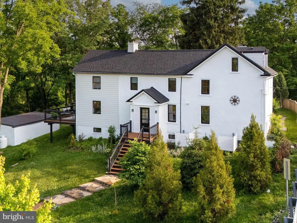
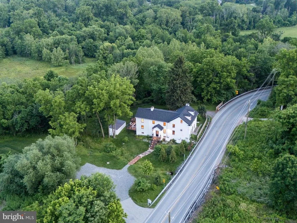
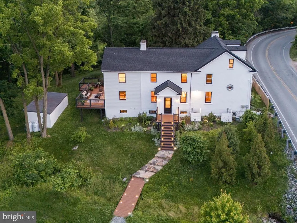
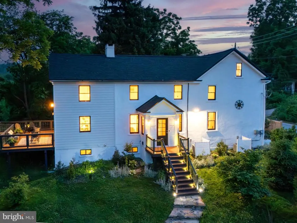
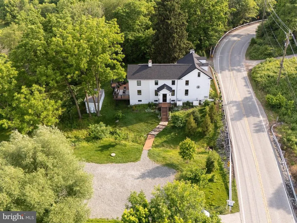
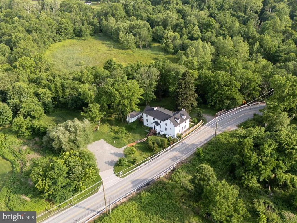
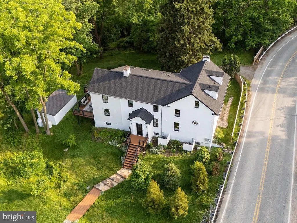
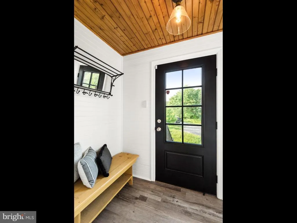
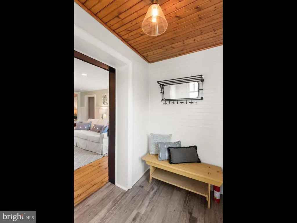
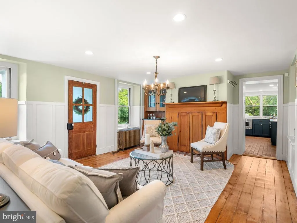
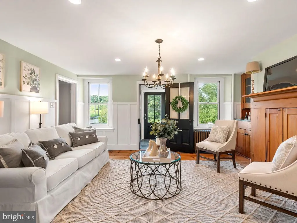
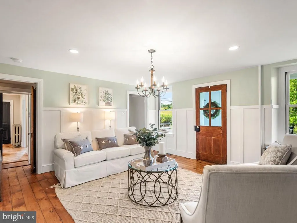
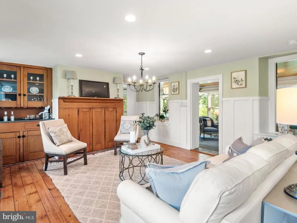
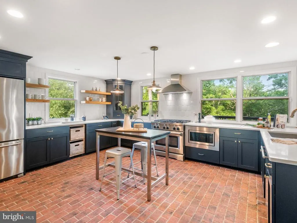
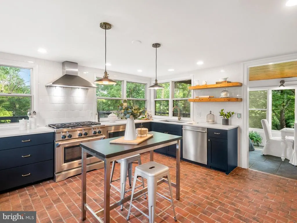

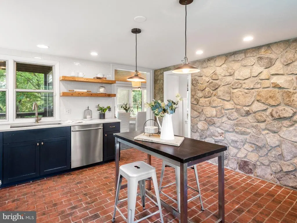
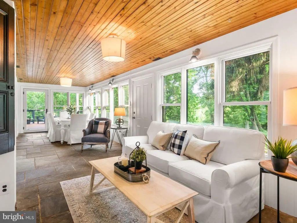
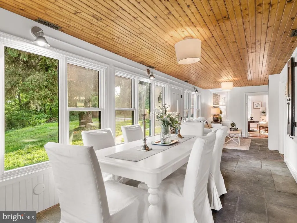
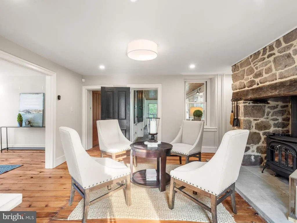
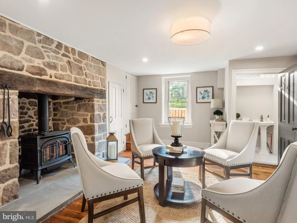
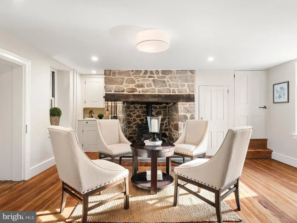
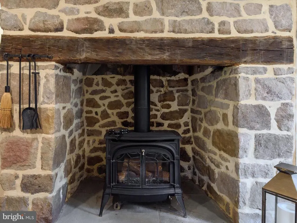
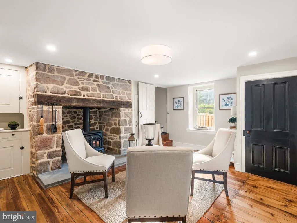
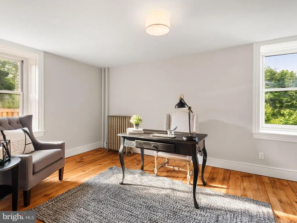
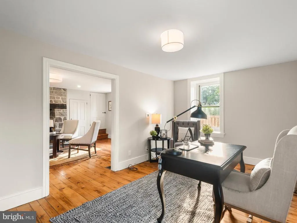
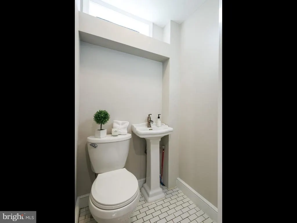
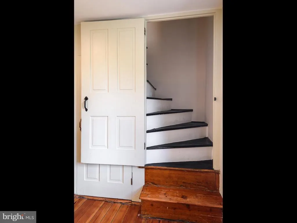
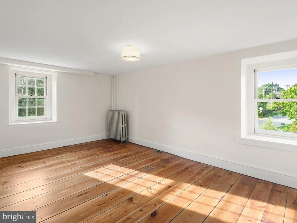
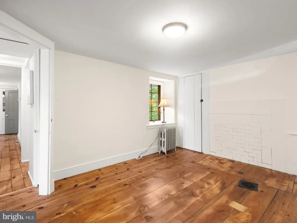
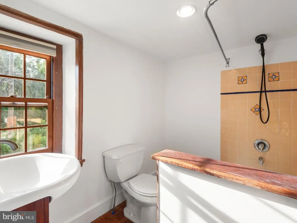
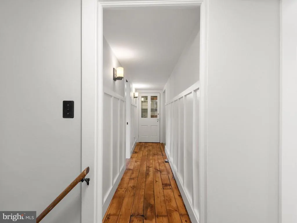
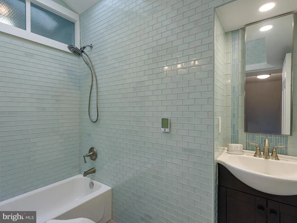
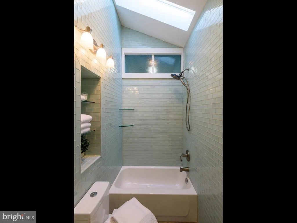
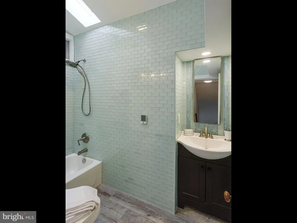
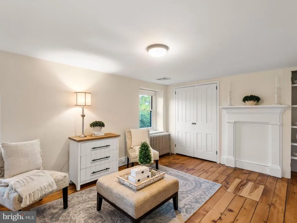
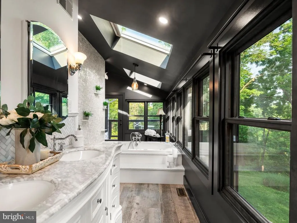
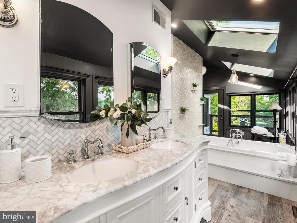
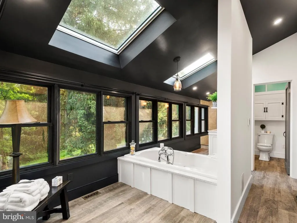
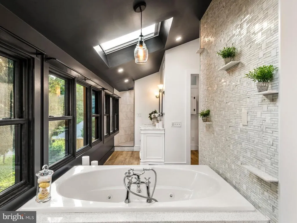
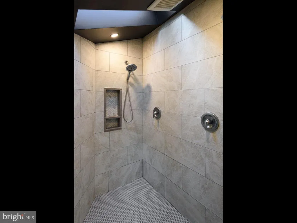
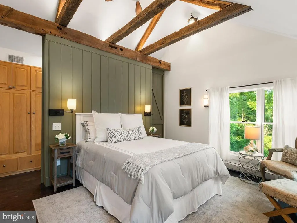
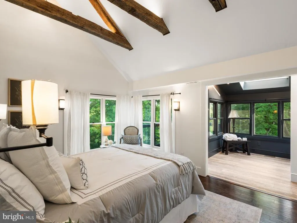
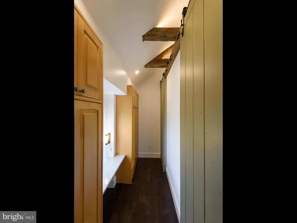
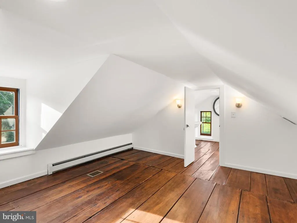
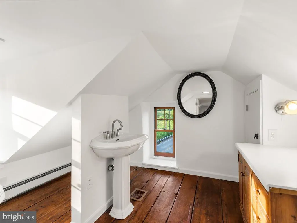
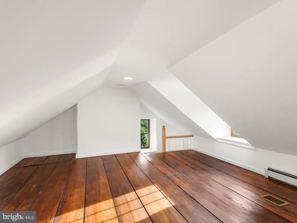
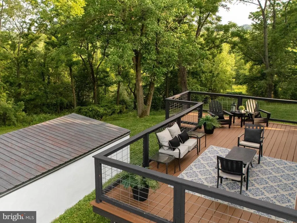
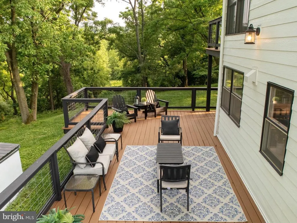
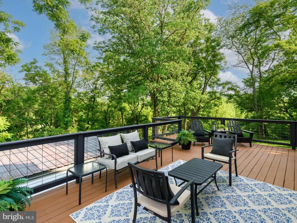
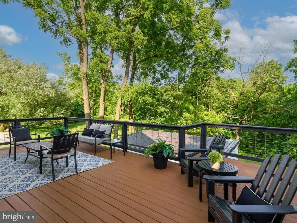
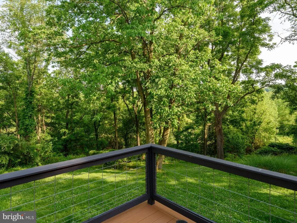
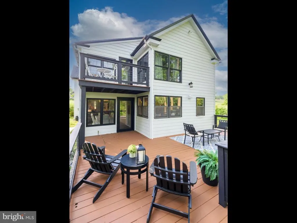
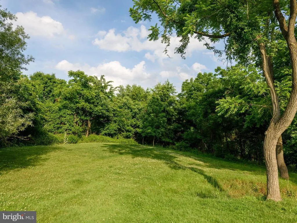
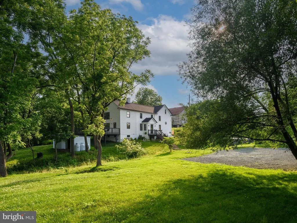
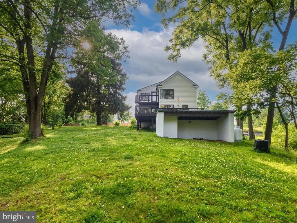
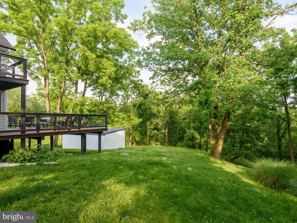
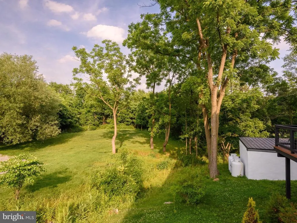
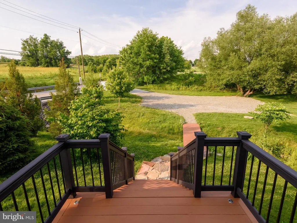
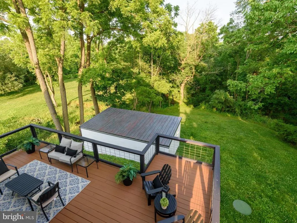
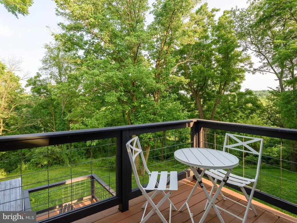
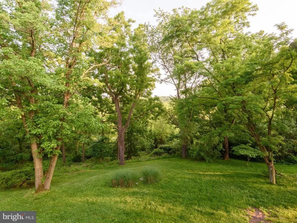
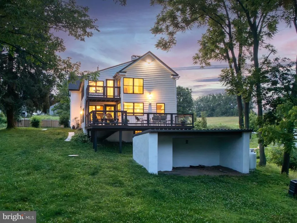
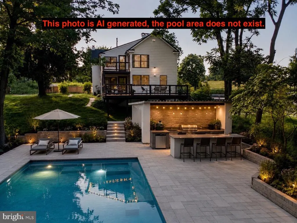
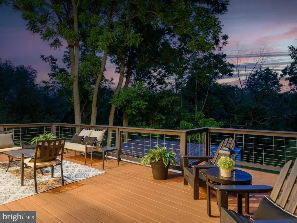
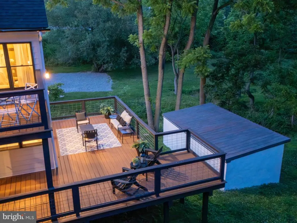
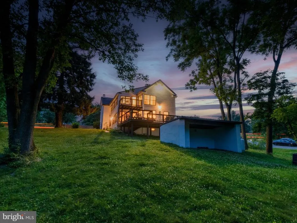
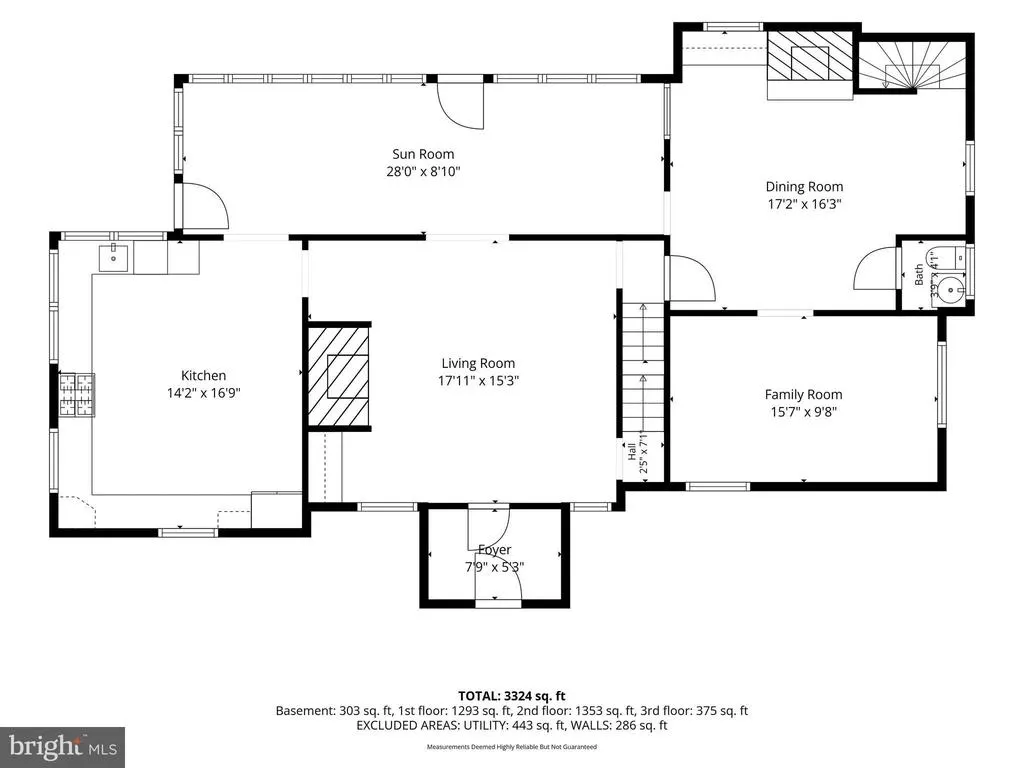
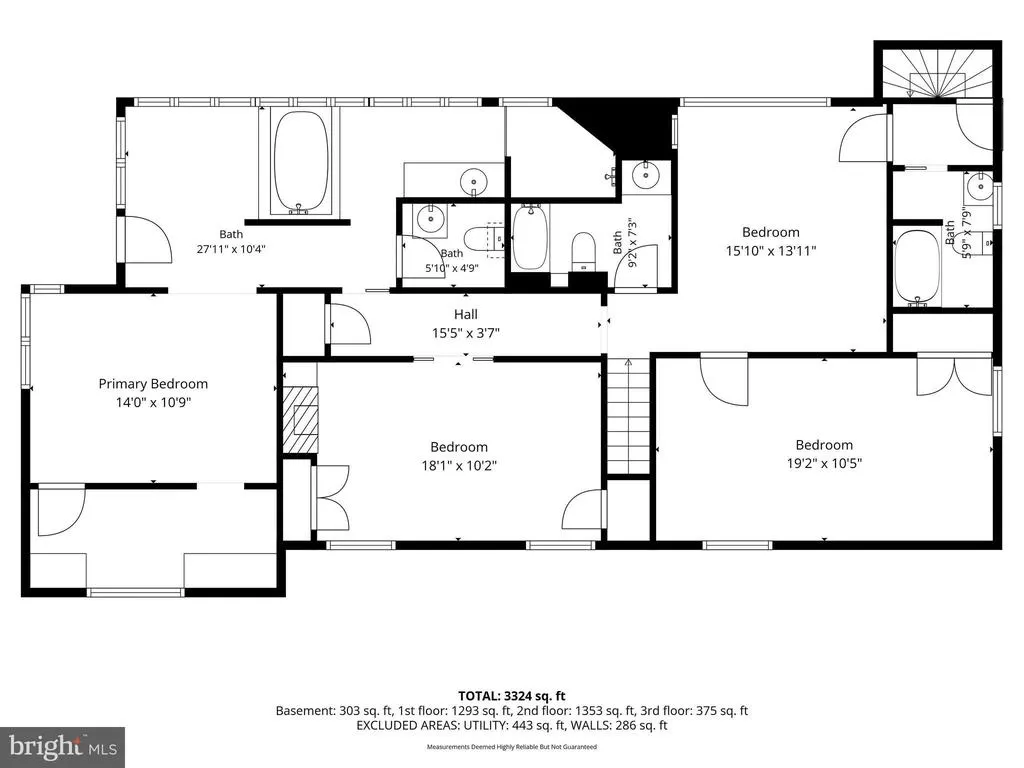
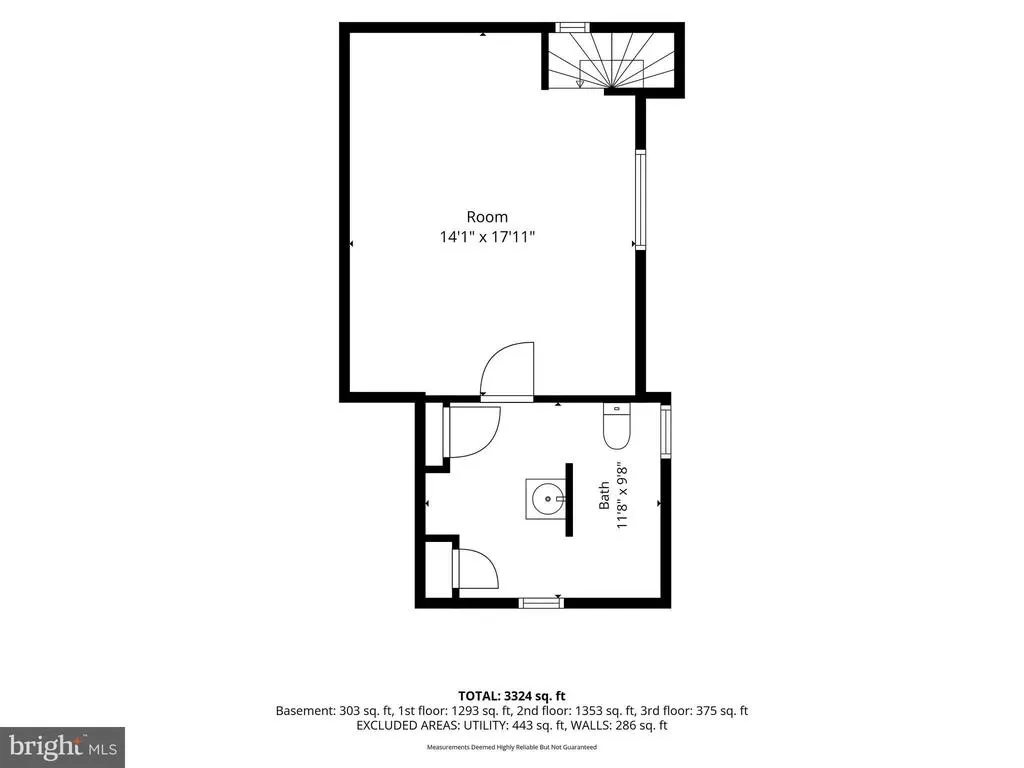
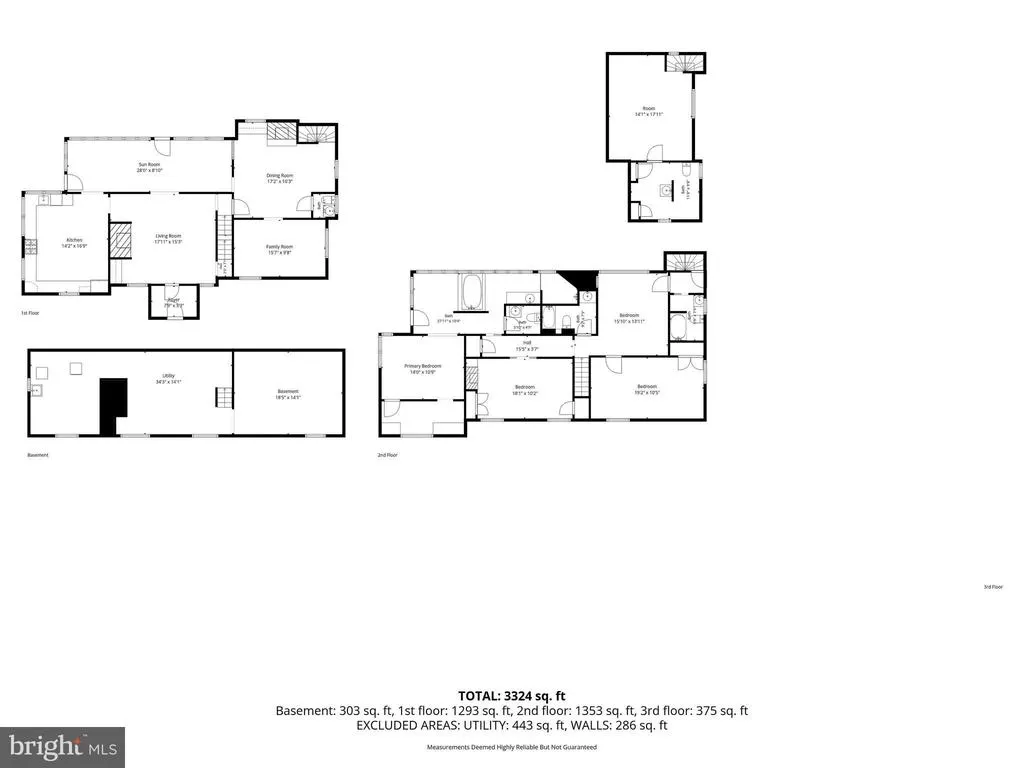
Steeped in history & rich in character, this extraordinary circa-1792 residence seamlessly blends timeless Old World craftsmanship w/ thoughtfully curated modern updates. Nestled on 2.5 picturesque acres overlooking the protected beauty of Pickering Creek Preserve, 1510 State Road offers a rare opportunity to own a truly one-of-a-kind property where historic charm & contemporary comfort coexist in perfect harmony. From the moment you enter, you'll appreciate the remarkable architectural details that have been carefully preserved throughout the original home, including random-width hardwood flooring, period millwork, original built-ins, & multiple fireplaces that reflect the home's rich heritage. Freshly refinished hardwood floors & a newly painted interior provide a crisp, elegant backdrop for today's lifestyle. The Family Room is a stunning gathering space featuring beautiful wainscoting, a charming dry sink with original cabinetry, hardwood flooring, & featuring a fireplacetucked behind original built-in cabinetry. The gourmet Kitchen is designed to impress, offering radiant-heated brick flooring, quartz countertops, custom cabinetry, updated stainless-steel appliances, & a professional six-burner range. Adjacent to the Kitchen, a sun-filled Sunroom with flagstone flooring opens to a spacious deck overlooking the surrounding preserve, creating an idyllic setting for year-round entertaining & relaxation. The inviting front Living Room showcases rich hardwood flooring, a dramatic stone fireplace with propane stove insert. A cozy Office or Den provides the perfect space for working from home or quiet reflection. Adding to the home's historic appeal are two original staircases, including a beautifully preserved curved staircase that serves as a striking architectural focal point. The second level features a luxurious Primary Suite complete with hand-scraped cherry flooring, exposed beam ceilings, custom wardrobe cabinetry, & a spa-inspired bath featuring radiant-heated floors, a jetted Kohler soaking tub, & a dual-head shower. An adjoining room currently serves as an intimate sitting room but can easily function as a nursery, bedroom, or private retreat. Two additional bedrooms and two full baths complete the second floor. The third level offers a charming fifth bedroom with beautifully restored original hardwood flooring and a convenient half bath, while a walk-up attic also on the third level provides storage space. Significant updates include replacement windows throughout much of the home, refinished hardwood flooring, fresh interior paint, and numerous enhancements inside and out, that ensure the property is move-in ready while preserving its historic integrity. Outside, enjoy breathtaking panoramic views of the surrounding Pickering Creek Preserve, mature trees, and private wooded areas that create a peaceful sanctuary unlike any other. Despite its tranquil setting, the property is conveniently located near major roadways, shopping, dining, and everyday conveniences and is part of a vibrant community that offers access to parks, walking trails, making it perfect for those seeking an active lifestyle. Located just 13 mins to the Paoli Train which will take you north to D.C. & East to Phila & then straight to NYC. Just 10 min. to downtown Phoenixville (voted #1 Best Small Town to live in America by Travel + Leisure magazine /2025). Located 7 minutes to the Phoenixville Country Club, 2 mins to the Phoenixville YMCA, hiking trails, Valley Forge National Park is 3 miles away, & KOP Mall 7 miles. This property is a rare offering that beautifully marries nearly two and a half centuries of history with modern luxury, 1510 State Road is more than a homeit's a legacy property waiting to be cherished by its next steward. (*Pool area is AI generated - there is no pool).
| Elementary School | Middle School | High School |
|---|---|---|
| Schuylkill Elementary School | Phoenixville Middle School | Phoenixville Area High School |
| Price History | |
|---|---|
| 6/16/2026 | Listed $880,000 |
| 7/20/2026 | 4$849,000 |
| 8/12/2026 | 3$824,400 |
General Features
| Living Area | 3281 |
|---|---|
| Sewer | On Site Septic |
| Heating | Hot Water,Radiant |
| Cooling | Central A/C |
| Utilities | Cable TV |
| Possession | Negotiable |
| Roof | Pitched,Shingle,Metal |
| Appliances | Built-In Microwave,Commercial Range,Dishwasher,Disposal,Dryer - Electric,Dryer - Front Loading,Exhaust Fan,Extra Refrigerator/Freezer,Microwave,Oven - Self Cleaning,Oven - Single,Oven/Range - Gas,Ran |
| Zoning | FR |
| Patio/Porch Features | Deck(s) |
| Architectural Style | Colonial,Traditional |
| Security Features | Security System |
| Construction Materials | Stucco,Stone,Cement Siding |
| School District | PHOENIXVILLE AREA |
| Year Built | 1792 |
| Electric | 200+ Amp Service,Circuit Breakers |
| View | Panoramic,Park/Greenbelt,Scenic Vista,Trees/Woods |
| Levels | 3 |
| Tax Year | 2026 |
| Ownership | Fee Simple |
| Cool Fuel | Electric |
| Accessibility | None |
| County | CHESTER |
| New Construction | No |
| Property Type | Residential |
| HOA | No |
| Subdivision Name | PICKERING |
| Facing Direction | West |
| Garage Y/N | No |
| Water Access Y/N | No |
| Other Structures | Above Grade,Below Grade |
| Total Rooms | 10 |
| Full Baths | 3 |
| Status | ACTIVE |
| Directions | From Route 422: Take PA-29 South toward Phoenixville. Turn right onto State Road. Continue approximately 0.5 miles to 1510 State Road on the left. |
| City | PHOENIXVILLE |
| Senior Community Y/N | No |
| MLS Area | Schuylkill Twp (10327) |
| Lot Size Units | Square Feet |
| Lot Size Square Feet | 108900.00 |
| Tax Assessed Value | 120310.0 |
| Tax Annual Amount | 5277.0 |
| Property Condition | Excellent |
| Structure Type | Detached |
| Condo/Coop Association fee Y/N | No |
| Bathrooms Count Main Level | 1.00 |
| Price Per Sq Ft Total AG | 251.26 |
| Acceptable Financing | Cash,Conventional |
| Vacation Rental Y/N | No |
| Total SQFT | 3281 |
| Location Type | Rural |
| Standard Status | Active |
| Year Built Source | Estimated |
| Tax Lot | 0046.0100 |
Interior Features
| Interior Amenities | Additional Stairway,Attic,Breakfast Area,Built-Ins,Chair Railings,Kitchen - Eat-In,Kitchen - Gourmet,Kitchen - Table Space,Primary Bath(s),Recessed Lighting,Skylight(s),Bathroom - Soaking Tub,Bathroo |
|---|---|
| Heating Fuel | Propane - Leased |
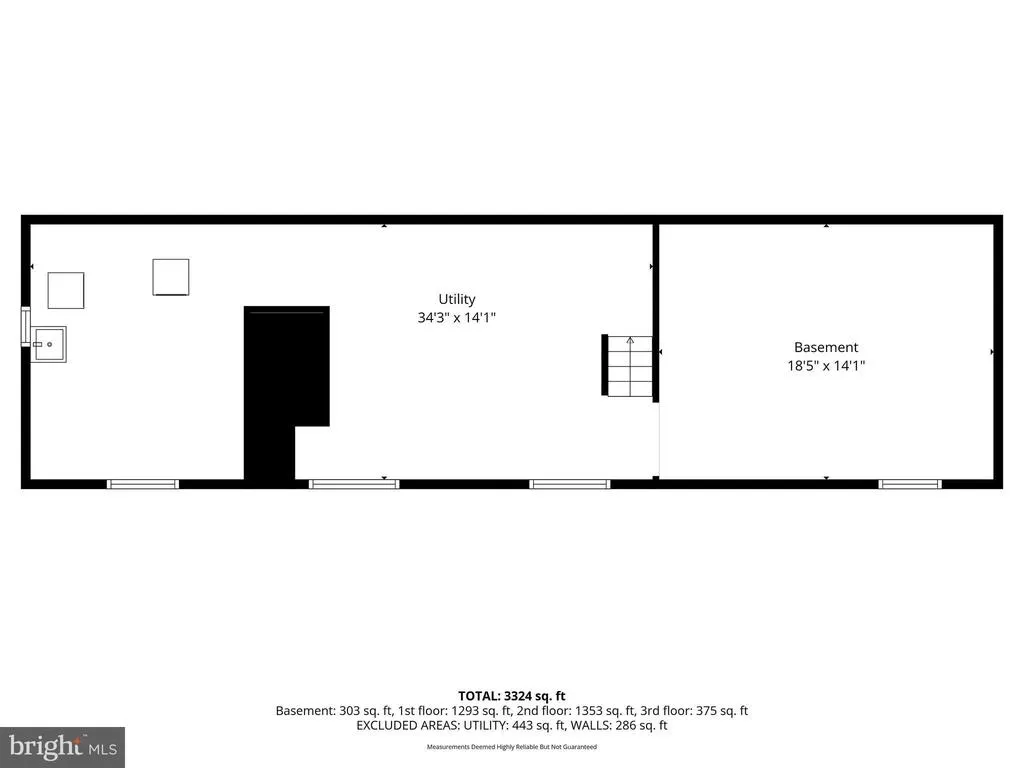
| Basement | Full,Outside Entrance,Interior Access,Unfinished |
| Flooring | Wood,Tile/Brick |
| Total Fireplaces | 2 |
| Fireplace Features | Gas/Propane,Stone |
| Hot Water | Propane |
| Basement (Y/N) | Yes |
| Heating Y/N | Yes |
| Window Features | Energy Efficient,Replacement |
| Fireplace Y/N | Yes |
| Above Grade Finished Area | 3281 |
| Half Baths | 2 |
| Central Air Y/N | Yes |
| Total Bedrooms | 5 |
| Room Type | Dining Room,Primary Bedroom,Bedroom 2,Bedroom 3,Bedroom 4,Bedroom 5,Kitchen,Family Room,Den,Basement,Sun/Florida Room,Bathroom 2,Bathroom 3,Attic,Primary Bathroom,Half Bath |
| Below Grade Finished Area Unit Type | Square Feet |
| LivingAreaSource | Estimated |
| Laundry Type | Basement |
| Below Grade Unfin Area Units | Square Feet |
| Below Grade Unfin SQFT Source | Assessor |
| Below Grade Finished Area Source | Assessor |
| Bedrooms Count All Upper Levels | 5 |
| Bedrooms Count Upper Level 1 | 4 |
| Bedrooms Count Upper Level 2 | 1 |
| Bathrooms Half Upper Level 2 | 1 |
| Bathrooms Half Main Level | 1 |
| Bathrooms Half All Upper Levels | 1 |
| Bathrooms Full Upper Level 1 | 3 |
| Bathrooms Full All Upper Levels | 3 |
| Bathrooms Count Upper Level 2 | 1.00 |
| Bathrooms Count Upper Level 1 | 3.00 |
| Bathrooms Count All Upper Levels | 4 |
| Above Grade Finished Area Source | Estimated |
| Above Grade Finished Area Unit Type | Square Feet |
| Total Baths | 5 |
Exterior Features
| Exterior Amenities | Exterior Lighting |
|---|---|
| Pool | No Pool |
| Parking Features | Crushed Stone,Private |
| Lot Features | Rear Yard,SideYard(s) |
| Water Source | Well |
| Inclusions | refrigerator,washer,dryer,in as-is condition with no monetary value |
| Total Parking Spaces | 10 |
| Type of Parking | Driveway |
| Land Use Code | R10 |
| Foundation Details | Stone |
| Water View Y/N | No |
| Lot Dimensions | 0.00 x 0.00 |
| Lot Size Acres | 2.50 |
| Lot Size Source | Assessor |
| Waterfront Y/N | No |
| Land Assessed Value | 68860.00 |
| Navigable Water Y/N | No |
| Water Oriented Y/N | No |
| LotDimensionsSource | Assessor |
Room Details
| Room | Dimensions | Level | Flooring | Details |
|---|---|---|---|---|
| Attic | Upper 2 | Attic - Floored,Attic - Walk-Up | ||
| Basement | Lower 1 | Basement - Unfinished,Flooring - Concrete | ||
| Bathroom 2 | Upper 1 | Bathroom - Tub Shower | ||
| Bathroom 3 | Upper 1 | Flooring - HardWood,Bathroom - Tub Shower | ||
| Bedroom 2 | Upper 1 | Flooring - HardWood | ||
| Bedroom 3 | Upper 1 | Flooring - HardWood | ||
| Bedroom 4 | Upper 1 | Flooring - HardWood | ||
| Bedroom 5 | Upper 2 | Attached Bathroom,Attic - Access Panel,Flooring - HardWood | ||
| Den | Main | |||
| Dining Room | Main | Built-Ins,Fireplace - Wood Burning,Flooring - HardWood,Formal Dining Room,Chair Rail | ||
| Family Room | Main | Built-Ins,Fireplace - Gas,Flooring - HardWood | ||
| Half Bath | Main | |||
| Kitchen | Main | Countertop(s) - Quartz,Flooring - Other,Kitchen - Eat-in,Kitchen - Propane Cooking,Pantry | ||
| Primary Bathroom | Upper 1 | Flooring - HardWood,Skylight(s),Bathroom - Soaking Tub | ||
| Primary Bedroom | Upper 1 | Balcony Access,Cathedral/Vaulted Ceiling,Double Sink,Flooring - HardWood,Primary Bedroom - Sitting Area,Skylight(s),Bathroom - Soaking Tub,Walk-In Closet(s) | ||
| Sun/Florida Room | Main | Dining Area,Flooring - Slate |
Amenities
- Foreclosure
- Views
- Short Sale
- New Construction
- Adult 55+
- Lease To Own
- No HOA Fees
- Furnished
- Primary On Main
- Air Conditioning
- Seller Finance
- Green
- Fixer Upper
- Horse
- Golf
- Fireplace
- Deck
- Garage
- Basement
- Pool
Property vs Single Family Average in 19460
Price
Taxes
Year Built
Visits
 © BRIGHT, All Rights Reserved
