
Eco Friendly
Address
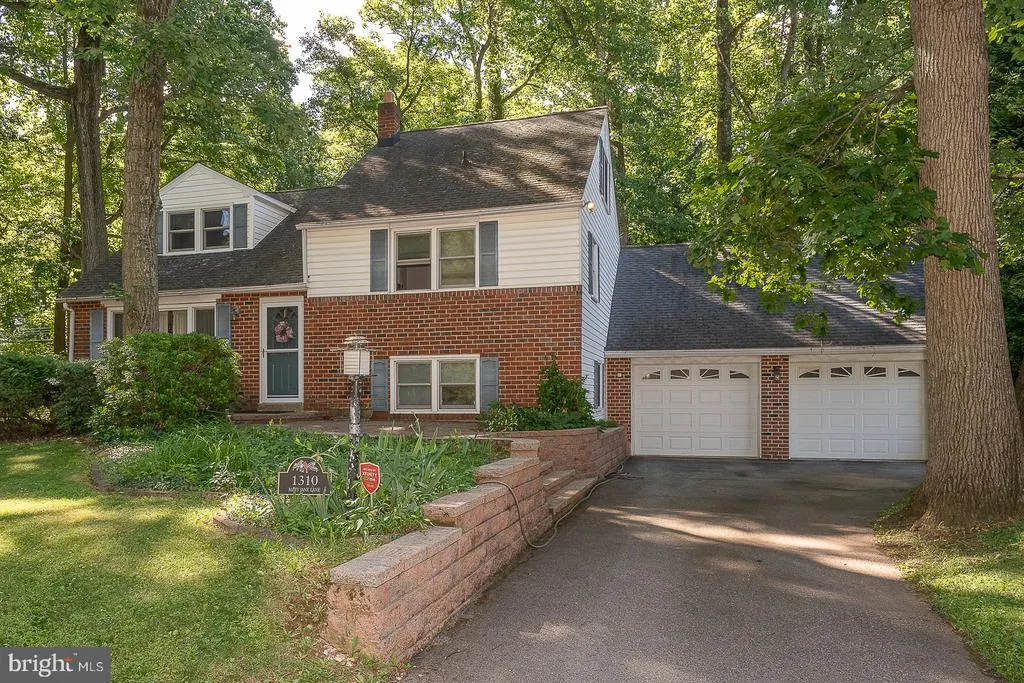
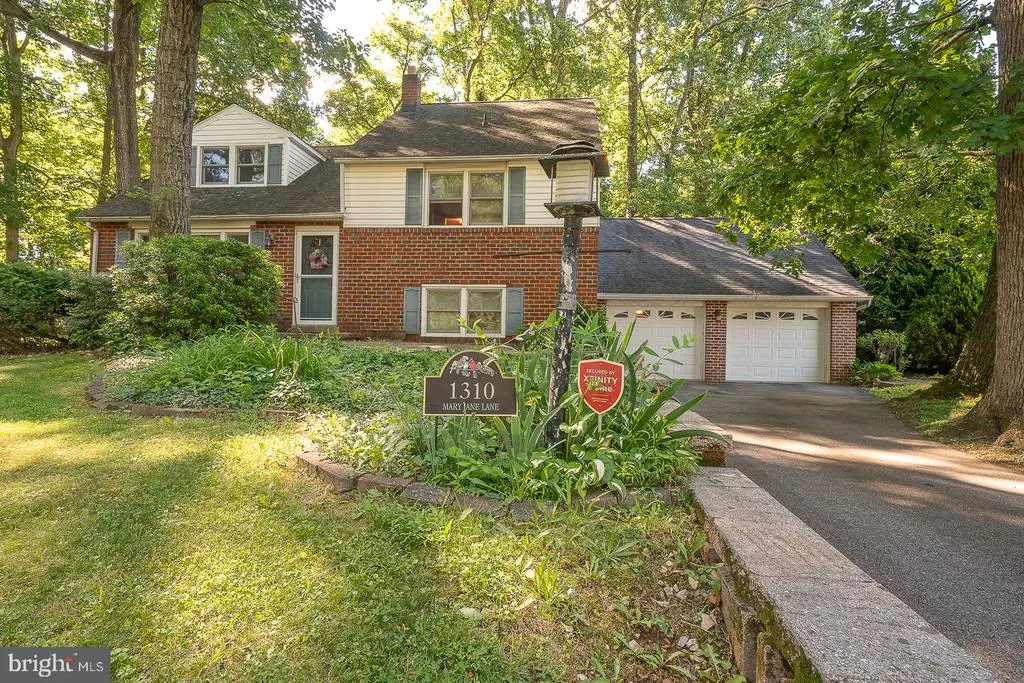
1310 Mary Jane Lane, West Chester, PA
Price
$ 670,000
Property Attributes
- MLS#PACT2128266
- TypeSingle Family
- Listing Status ACTIVE
- CountyCHESTER
- CityWest Chester
- AreaWest Goshen Twp
- NeighborhoodParkchester Ests
- Zip19380
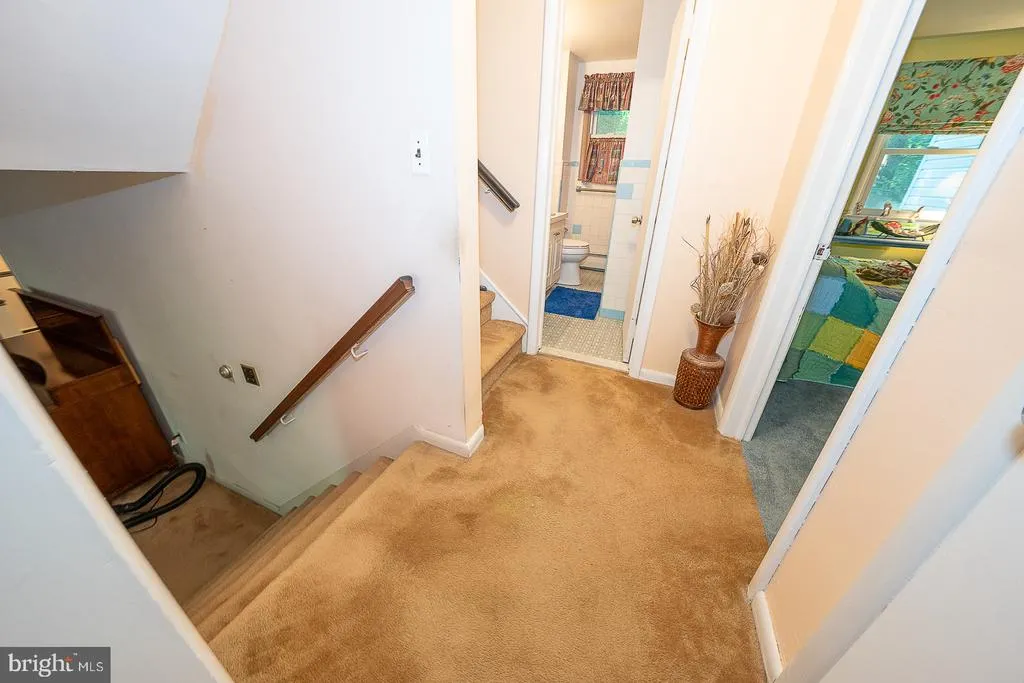
- StyleSplit Level
- Year Built1959
- Taxes$ 4952
- Price$ 670,000
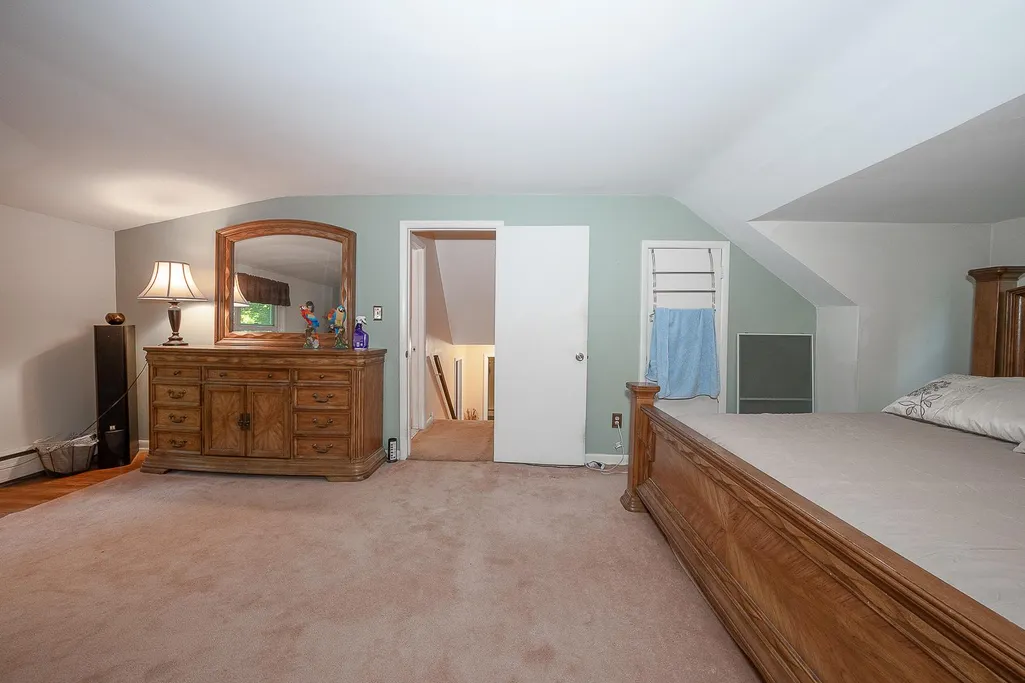
- Bedrooms4
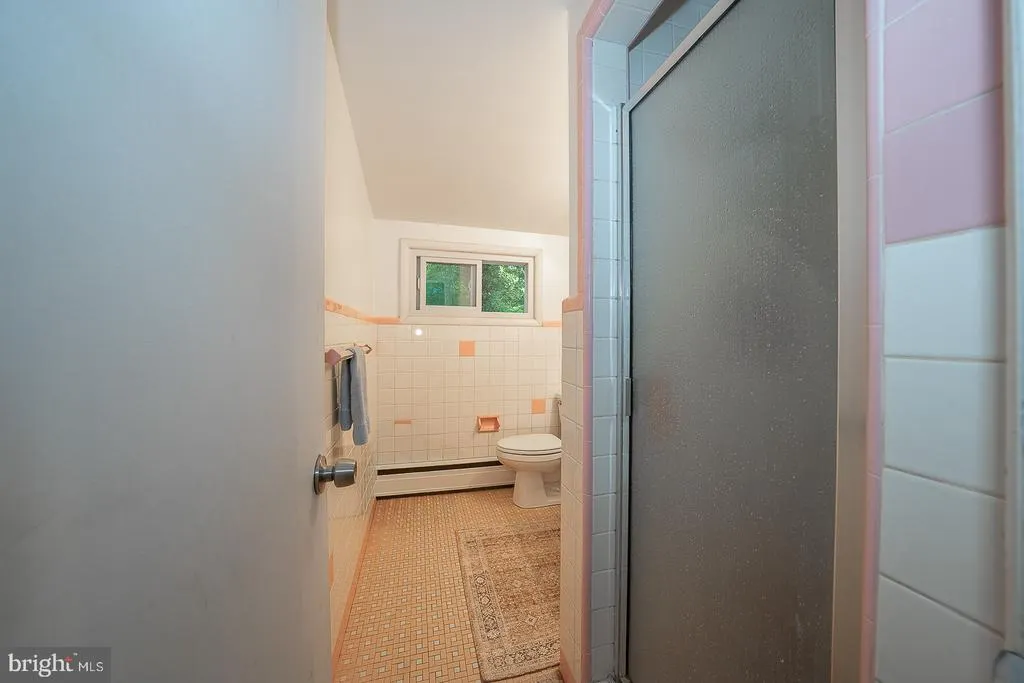
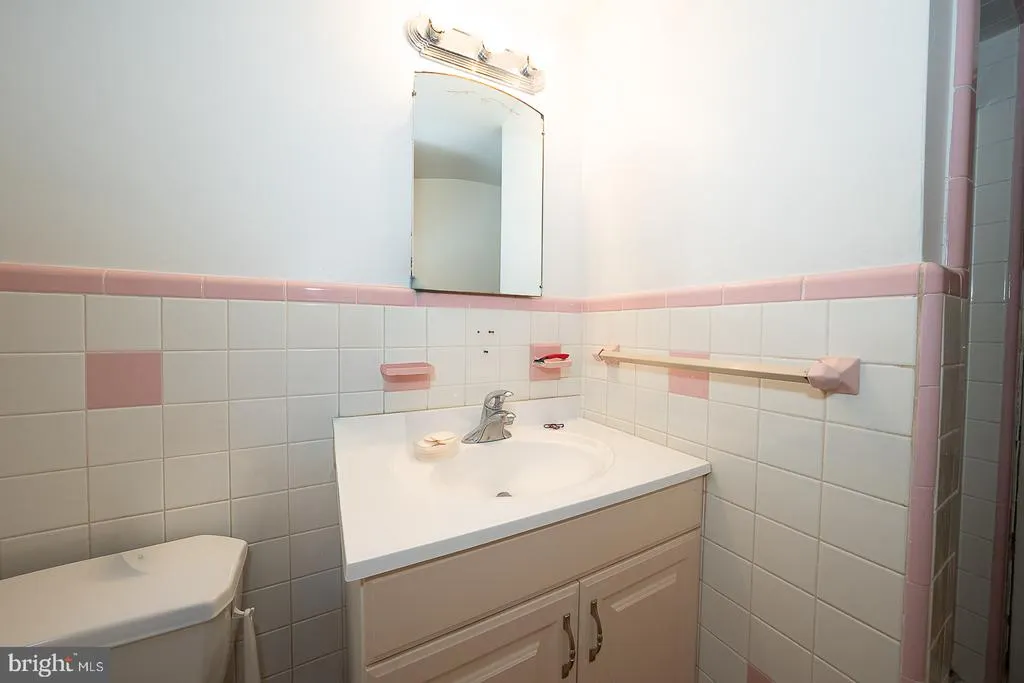
- Full Bathrooms2
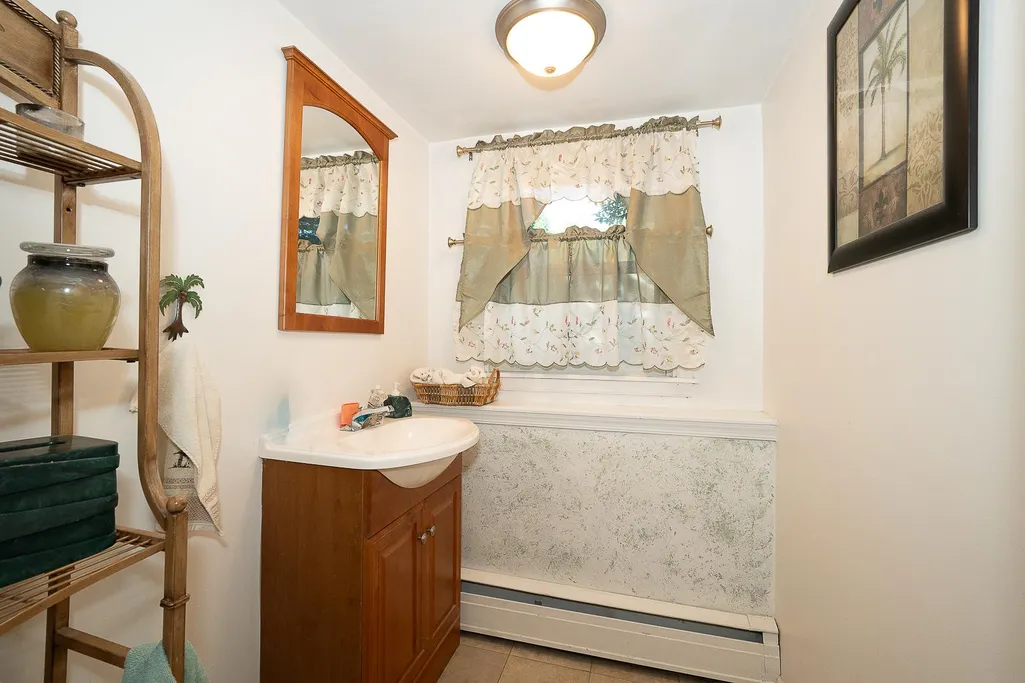
- Half Bathrooms1
- Sqr Footage2789
- Lot Size0.42 Acres
Data Source:
Bright MLS
Property Description
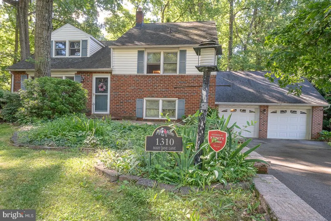
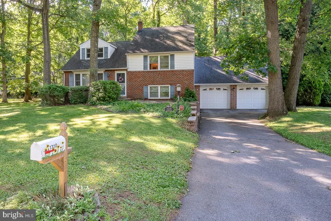
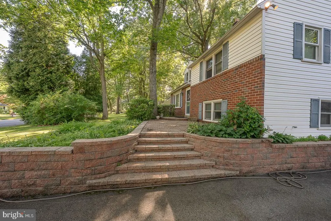
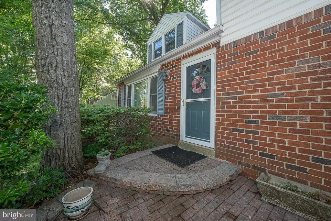
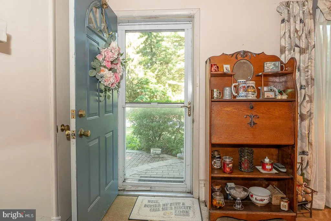
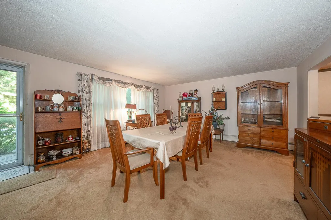
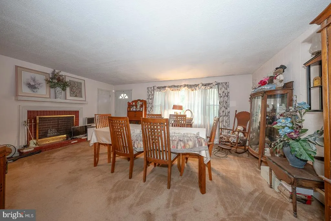
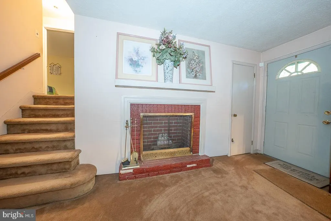
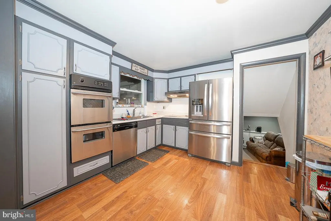
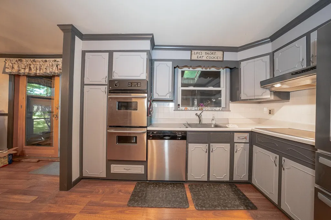
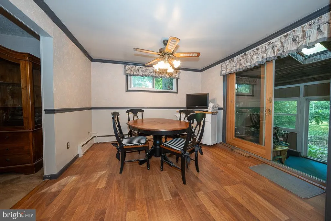
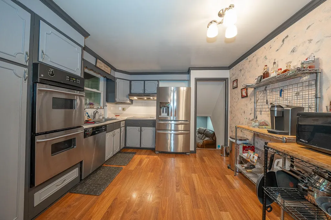
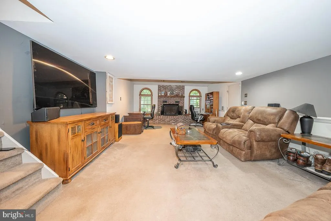
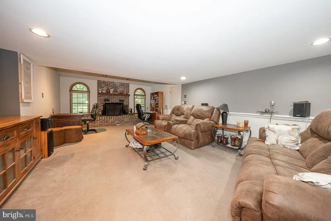
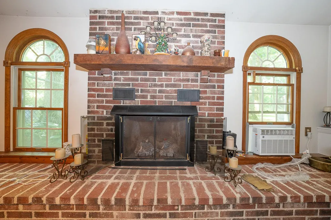
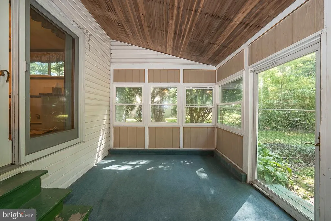
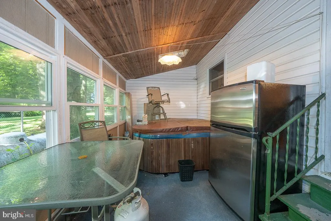
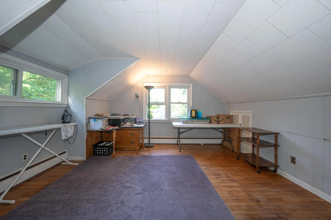
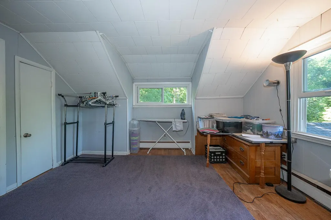
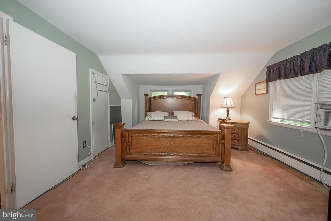
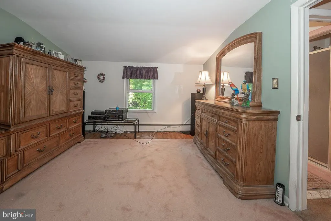
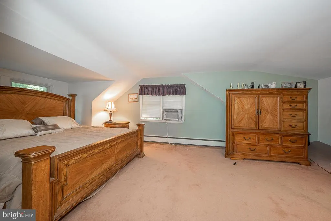
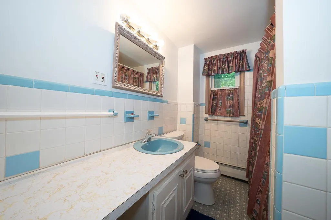
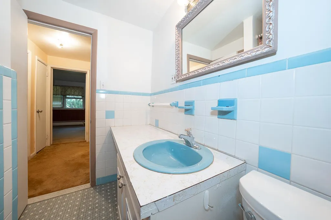
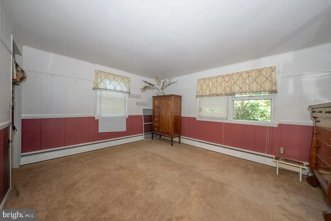
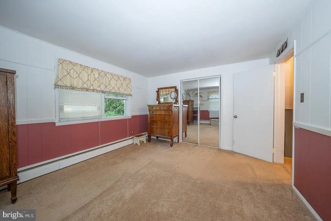
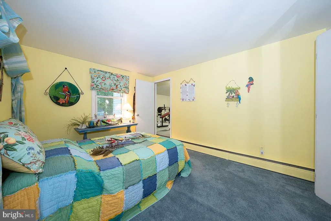
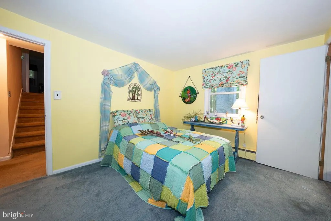
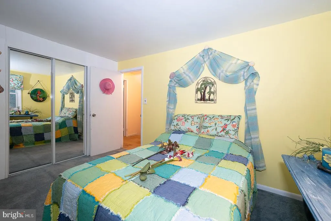
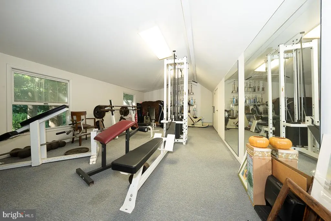
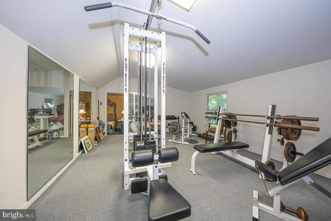
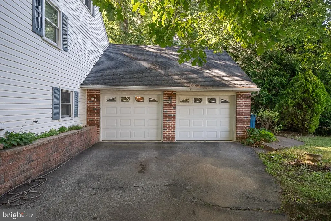
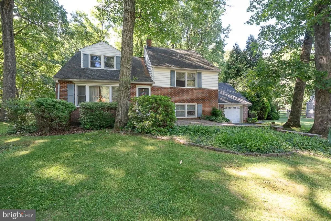
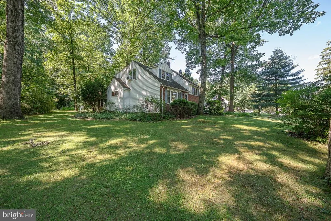
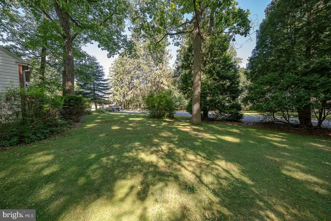
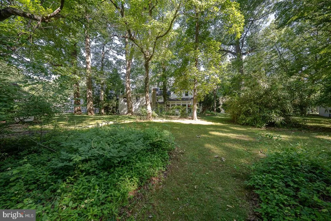
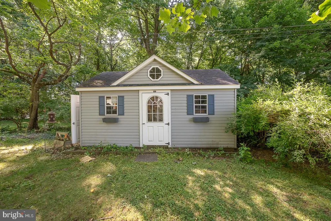
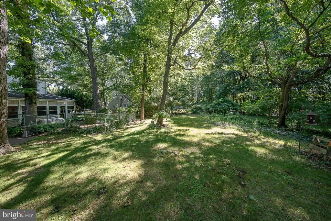
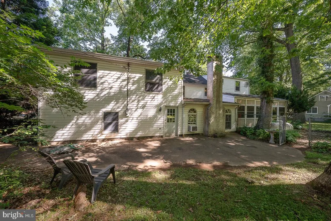
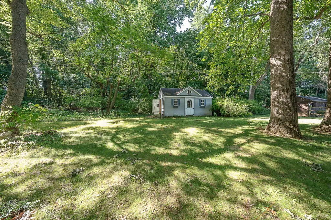
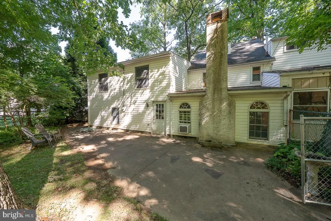
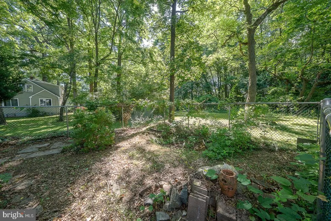
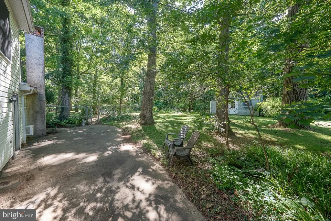
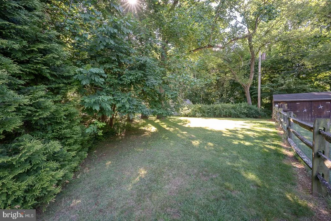
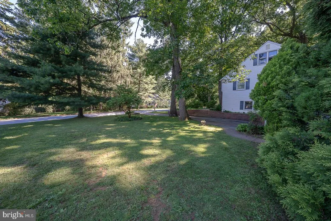
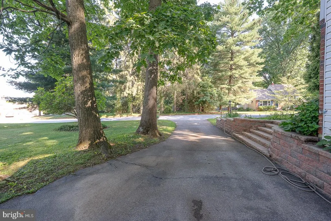
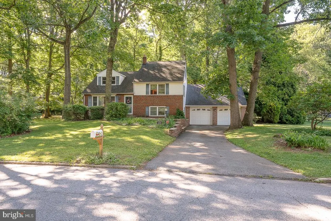
Welcome to 1310 Mary Jane Lane a classic brick split-level tucked behind mature trees on a beautifully private, nearly half-acre lot in the highly sought-after Parkchester Estates neighborhood of West Goshen Township. From the moment you arrive, the professionally hardscaped front patio and stone wall set the tone this home has been thoughtfully cared for and lovingly improved. All replacement windows throughout provide energy efficiency you'll appreciate year-round. The versatile floor plan offers 4 bedrooms and 2.5 baths, with generous living spaces across multiple levels. The extended family room addition is perfect for everyday living and entertaining, anchored by a propane fireplace with a heat-a-lator that keeps the room warm and cozy all winter long. Step outside to your enclosed rear porch outfitted with all replacement windows, it's the perfect three-season retreat overlooking a lush, open, and wonderfully private backyard that feels like your own personal sanctuary. Whether you're hosting a summer gathering or simply enjoying a quiet morning, this outdoor space delivers. The attached 2-car garage, and low annual taxes of approximately $4,952 round out an exceptional value in Chester County all within the award-winning West Chester Area School District and minutes to downtown West Chester, Route 202, and everything the area has to offer. Opportunities like this in Parkchester Estates don't come often schedule your showing today!
| Price History | |
|---|---|
| 6/20/2026 | Listed $699,000 |
| 7/7/2026 | 5$670,000 |
General Features
| Living Area | 2789 |
|---|---|
| Sewer | Public Sewer |
| Heating | Baseboard - Hot Water |
| Cooling | None |
| Possession | 31-60 Days CD |
| Zoning | RES |
| Garage Spaces | 2.00 |
| Architectural Style | Split Level |
| Construction Materials | Brick |
| School District | WEST CHESTER AREA |
| Year Built | 1959 |
| Levels | 5 |
| Tax Year | 2026 |
| Ownership | Fee Simple |
| Cool Fuel | None |
| Accessibility | None |
| County | CHESTER |
| New Construction | No |
| Property Type | Residential |
| HOA | No |
| Subdivision Name | PARKCHESTER ESTS |
| Garage Y/N | Yes |
| Water Access Y/N | No |
| Other Structures | Above Grade,Below Grade |
| Full Baths | 2 |
| Status | ACTIVE |
| Directions | USE GPS |
| City | WEST CHESTER |
| Senior Community Y/N | No |
| MLS Area | West Goshen Twp (10352) |
| Lot Size Units | Square Feet |
| Lot Size Square Feet | 18295.00 |
| Tax Assessed Value | 162110.0 |
| Tax Annual Amount | 4952.0 |
| Structure Type | Detached |
| Condo/Coop Association fee Y/N | No |
| Bathrooms Count Main Level | 0.00 |
| Price Per Sq Ft Total AG | 293.22 |
| Lease Considered Y/N | No |
| Vacation Rental Y/N | No |
| Total SQFT | 2789 |
| Standard Status | Active |
| Year Built Source | Estimated |
| Tax Lot | 0011 |
Interior Features
| Heating Fuel | Oil |
|---|---|
| Total Fireplaces | 2 |
| Fireplace Features | Gas/Propane,Heatilator,Wood |
| Hot Water | Oil |
| Basement (Y/N) | No |
| Heating Y/N | Yes |
| Fireplace Y/N | Yes |
| Above Grade Finished Area | 2285 |
| Half Baths | 1 |
| Central Air Y/N | No |
| Total Bedrooms | 4 |
| Below Grade Finished Area | 504 |
| Below Grade Finished Area Unit Type | Square Feet |
| LivingAreaSource | Assessor |
| Below Grade Finished Area Source | Assessor |
| Bedrooms Count All Upper Levels | 4 |
| Bedrooms Count Upper Level 1 | 2 |
| Bedrooms Count Upper Level 2 | 1 |
| Bedrooms Count Upper Level 3 | 1 |
| Bathrooms Half Lower Level 1 | 1 |
| Bathrooms Half All Lower Levels | 1 |
| Bathrooms Full Upper Level 2 | 1 |
| Bathrooms Full Upper Level 1 | 1 |
| Bathrooms Full All Upper Levels | 2 |
| Bathrooms Count Upper Level 2 | 1.00 |
| Bathrooms Count Upper Level 1 | 1.00 |
| Bathrooms Count Lower Level 1 | 1.00 |
| Bathrooms Count All Upper Levels | 2 |
| Bathrooms Count All Lower Levels | 1 |
| Above Grade Finished Area Source | Assessor |
| Above Grade Finished Area Unit Type | Square Feet |
| Total Baths | 3 |
Exterior Features
| Pool | No Pool |
|---|---|
| Water Source | Public |
| Inclusions | Washer Dryer Fridge Hot Tub in As-IS condition |
| Total Parking Spaces | 2 |
| Garage Features | Garage - Front Entry |
| Type of Parking | Attached Garage,Driveway |
| Foundation Details | Slab |
| Water View Y/N | No |
| Lot Size Acres | 0.42 |
| Lot Size Source | Estimated |
| Waterfront Y/N | No |
| Land Assessed Value | 39910.00 |
| Navigable Water Y/N | No |
| Water Oriented Y/N | No |
| # of Attached Garage Spaces | 2 |
Amenities
- Foreclosure
- Views
- Short Sale
- New Construction
- Adult 55+
- Lease To Own
- No HOA Fees
- Furnished
- Primary On Main
- Air Conditioning
- Seller Finance
- Green
- Fixer Upper
- Horse
- Golf
- Fireplace
- Deck
- Garage
- Basement
- Pool
Property vs Single Family Average in 19380
Price
Taxes
Year Built
Visits
 © BRIGHT, All Rights Reserved
