
Price Reduction - Views - Golf Course
Address
122 Bolero Drive, Downingtown, PA
Price
$ 1,145,000
Property Attributes
- MLS#PACT2128556
- TypeSingle Family
- Listing Status ACTIVE
- CountyCHESTER
- CityDowningtown
- AreaEast Brandywine Twp
- NeighborhoodApplecross
- Zip19335
- StyleContemporary
- Year Built2007
- Taxes$ 15380
- Price$ 1,145,000
- Bedrooms4
- Full Bathrooms4
- Half Bathrooms1
- Sqr Footage5336
- Lot Size0.45 Acres
Data Source:
Bright MLS
Property Description
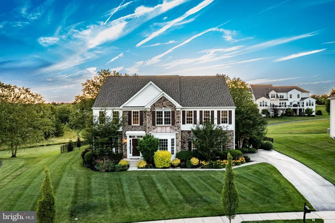
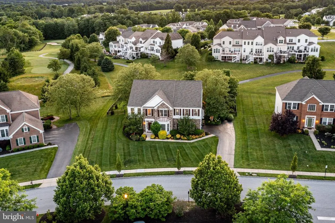

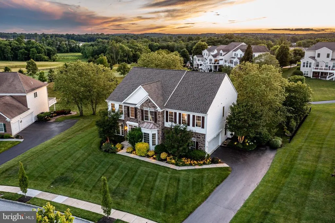
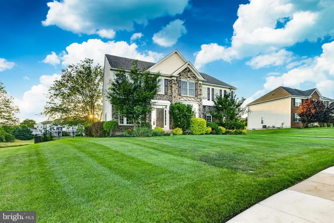
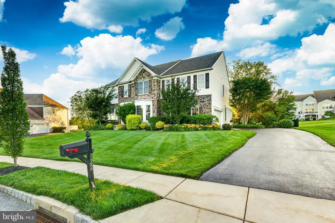
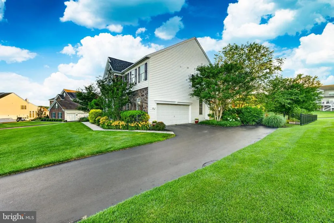
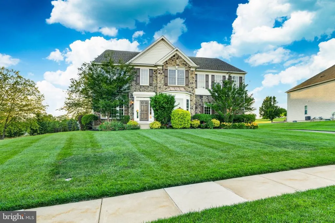
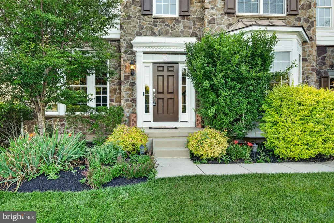
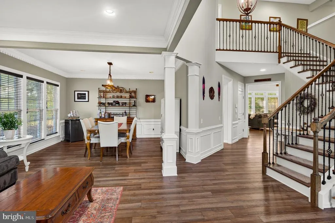
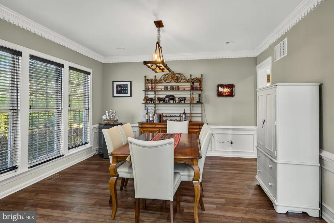
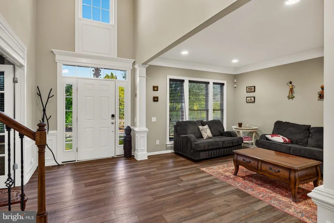
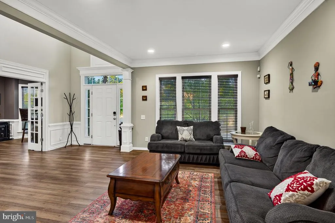
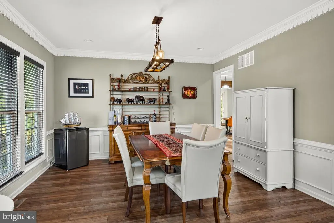
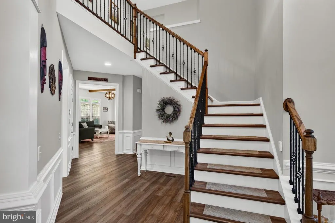
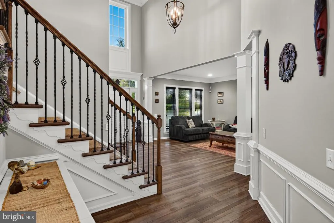
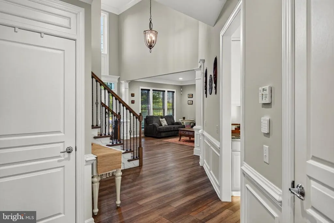
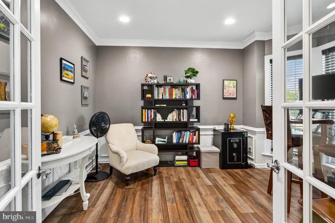
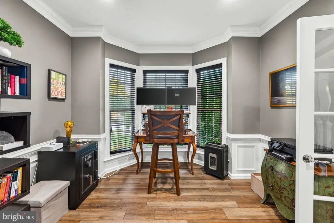
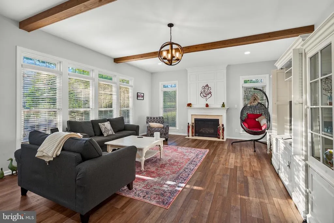
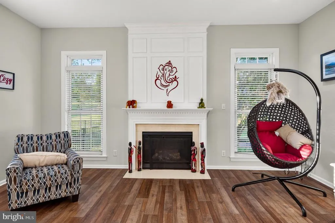
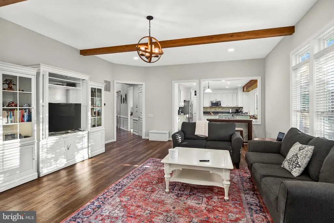
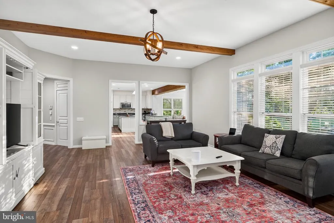
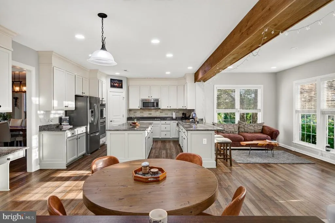
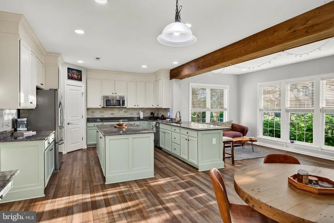
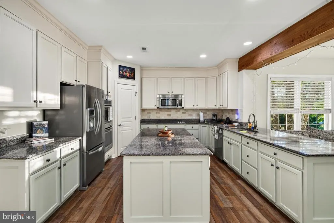
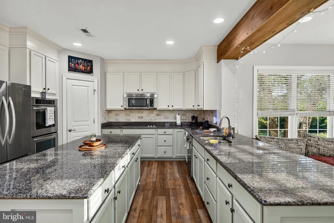
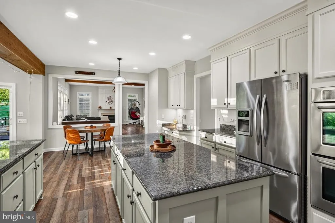
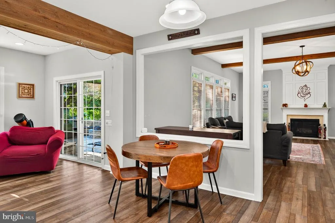
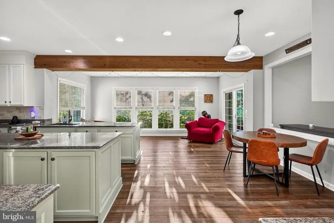
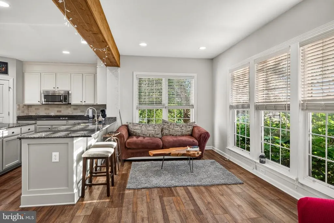
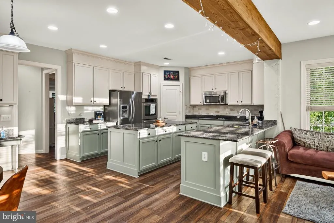
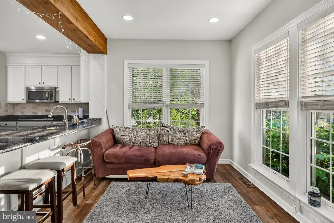
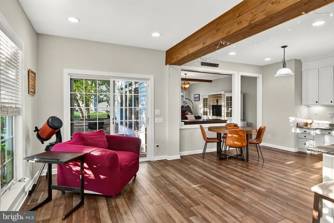
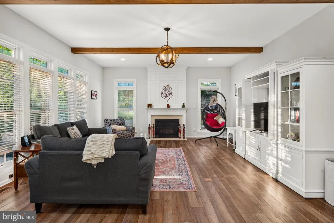
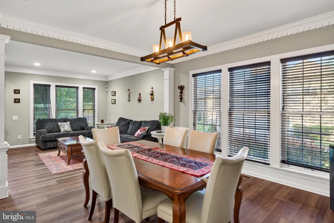
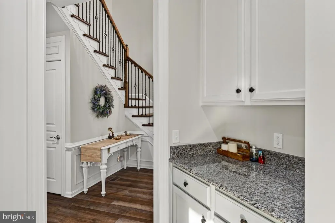
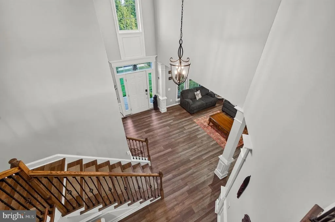
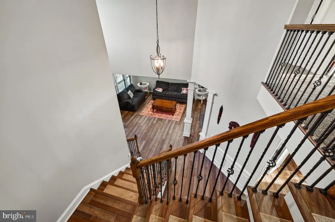
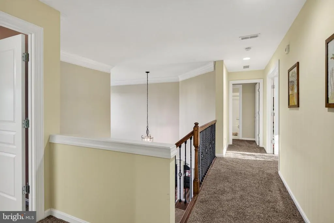
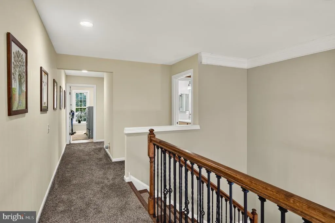
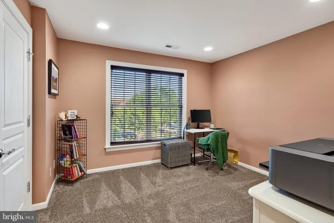
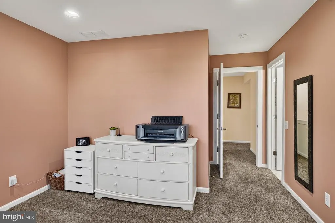
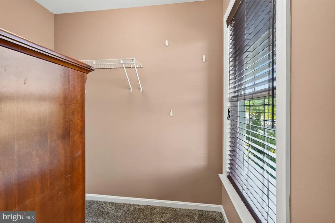
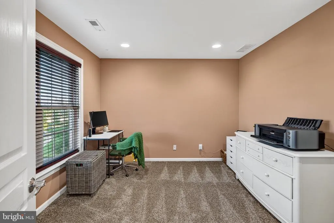
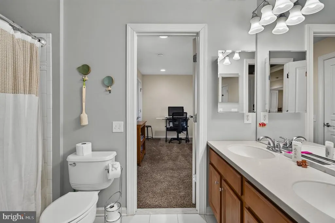
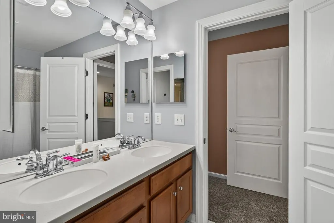
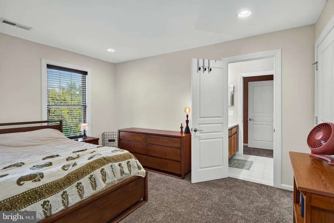
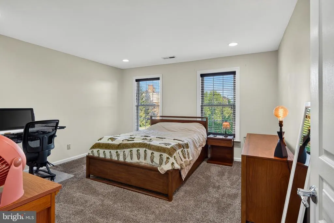
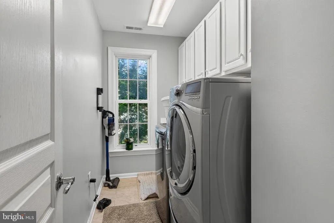
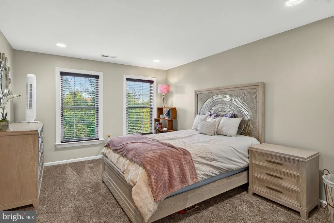
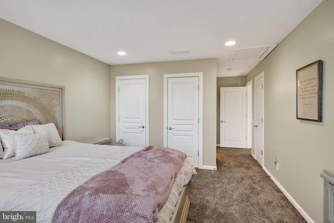
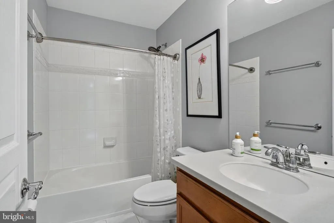
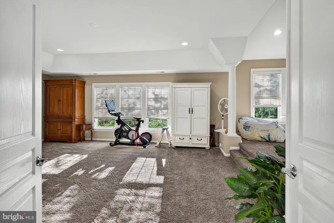
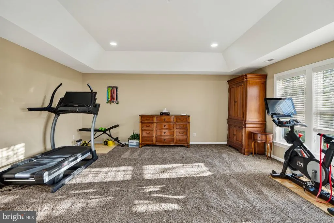
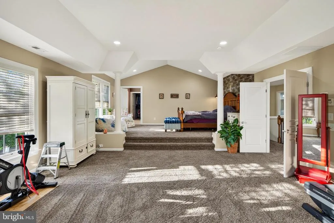
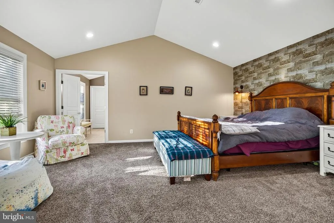
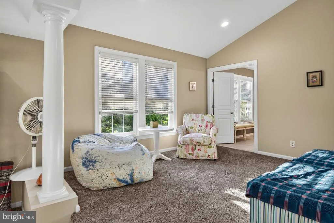
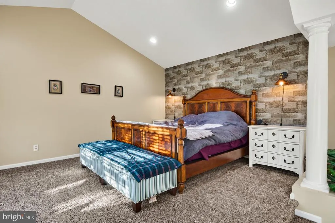
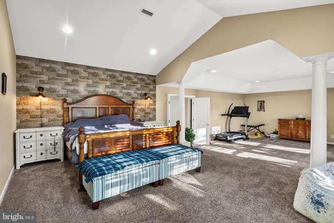
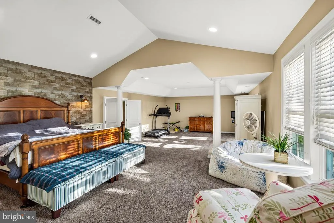
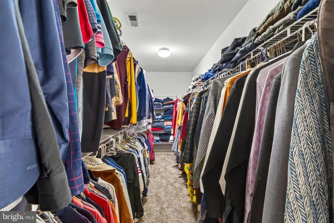
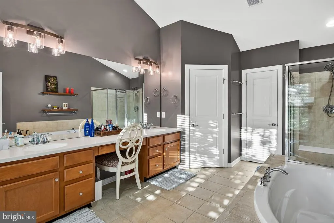
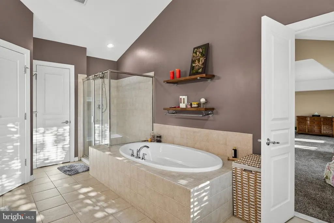
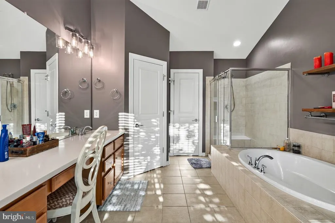
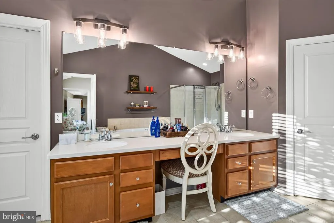
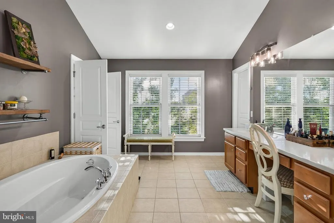
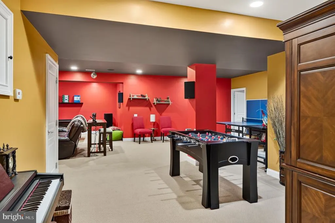
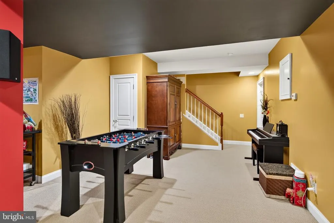
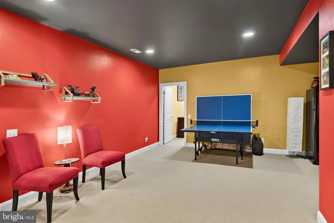
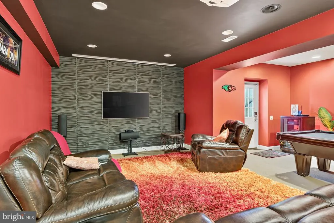
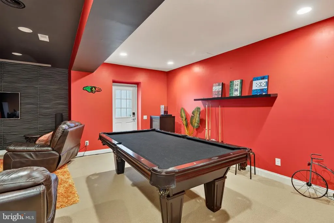
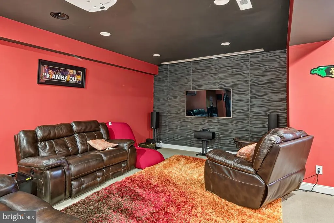
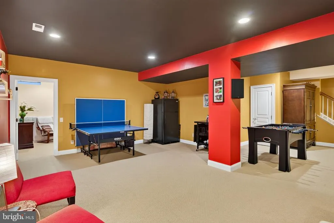
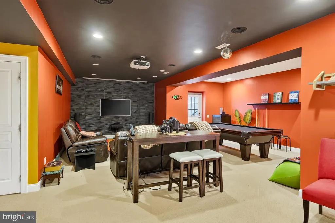
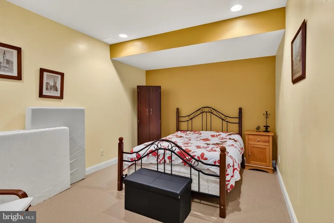
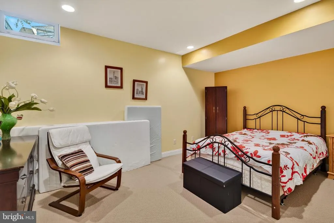
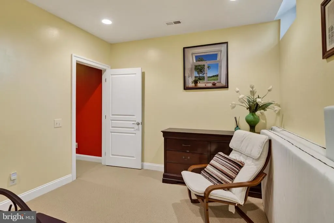
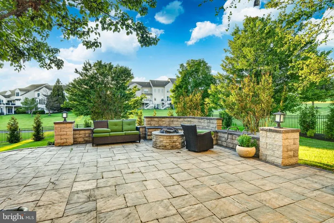
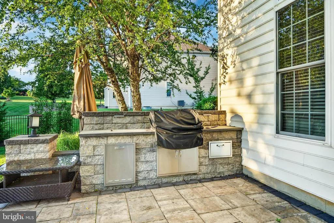
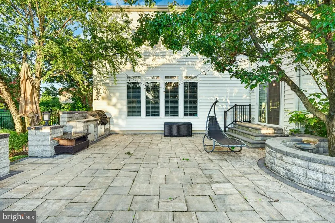
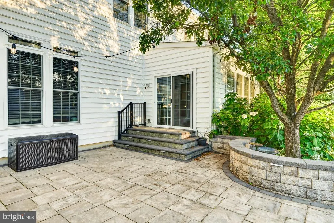
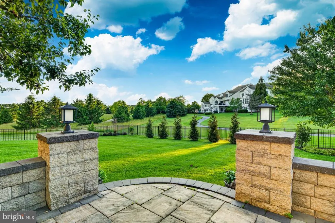
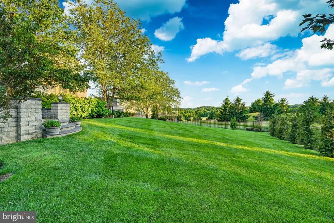
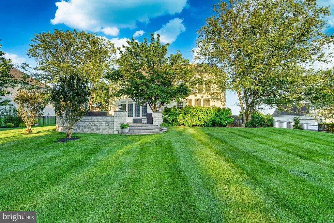
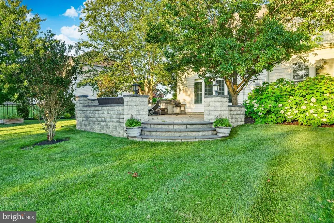
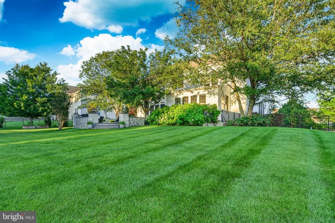
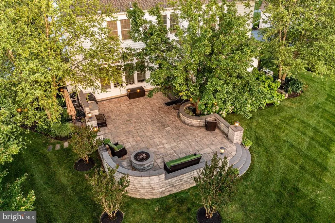
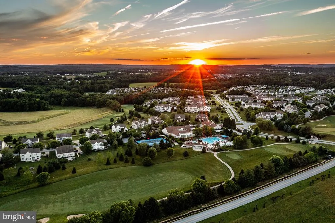
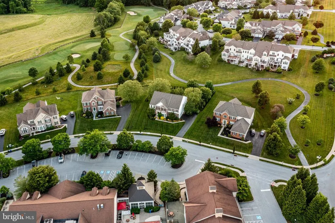
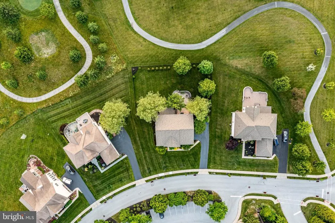
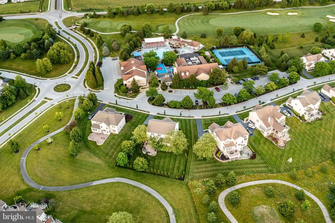
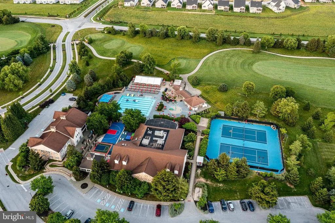
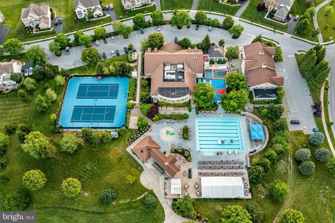
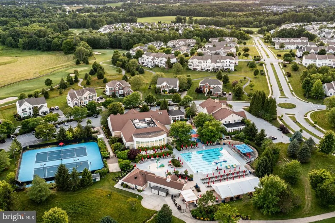
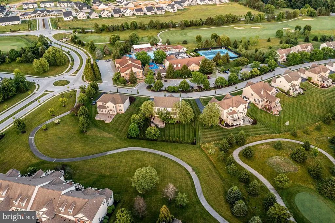
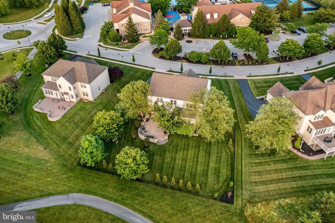
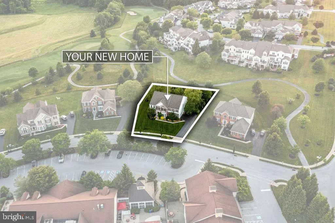
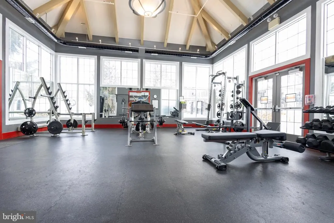
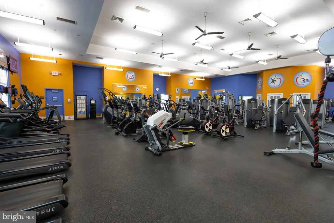
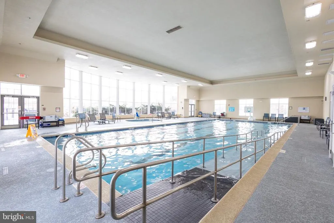
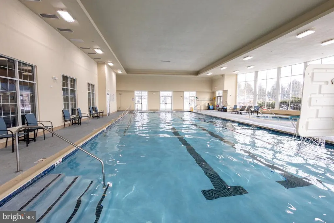
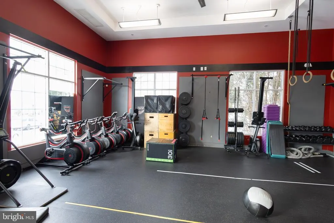
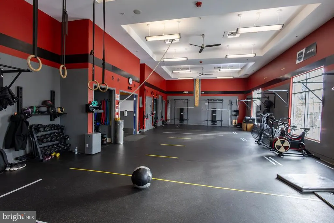
Offering the best builder-upgrades, this former Monterey Applecross model home offers top-tier amenities & a prime golf course backing flat lot! Classic stone front elevation greets you & once inside, the elegant 2 story foyer lets you know youre in for something special. Boasting 4 bedrooms & 4.5 baths this larger Applecross Classic home will not disappoint! This former builder model home offers over $220,000 thoughtful upgrades! The adjacent living room is spacious w/ hrdwd floors, upgraded trim package & a magnificent decorative window system. Architectural pillars distinguish the adjoining DR, w/oversized windows & dentil crown molding. The modern kitchen offers expanded industrial grade hrdwd flr w/ granite countertops to a large center island & breakfast bar. Premium SS appliances include a double wall oven & built-in gas range. This is a beautifully updated kitchen featuring resurfaced cabinetry w/ crown molding, a designer tile backsplash & premium 5-burner gas range w/ externally vented exhaust hood. Convenient butlers pantry. At the rear of the home, you'll find a spacious, light-filled Florida Room overlooking the golf course. This premium builder upgrade added valuable sq ft beyond the standard model, creating an inviting space that's perfect for relaxing, entertaining, or enjoying the scenic views year round. A cozy yet spacious FR w/ decorative wood beams, a gas fireplace & floor-to-ceiling windows bathe the area in natural light. Upstairs, youll find the huge master suite w/tray ceiling, recessed lighting & a lrg split dual room style w/plenty of flexibility such a sitting area/ exercise rm option. A lrg W/I closet provides plenty of storage options. An expanded window system overlooks premium golf course views. Completing the suite is the tile bt w/cathedral ceiling & double vanity, stall shower & separate soaking tub! The 2nd bdrm is a spacious princess suite w/lrg tile bth. The 3rd & 4th bdrms are generously-sized w/ lrg closets & share a Jack & Jill bth w/lrg double vanity. New carpet throughout the 2nd floor. The premium walk-up finished basement provides a possible 5th bedroom, addl living & entertaining space. The theatre area w/custom built-in entertainment area featuring a Dolby Atmos set up. The large rec room offers finished space perfect for billiards, & entertaining etc. Enjoy the lush grounds offers upgraded & established landscaping backing to the 2nd fairway and green of the golf courses prided 2nd hole. An enormous hardscaped patio w/ built in seating, built in fire pit, built in grilling & counter space make it easy for hosting. The flat fenced in back yard is perfect for recreation and enjoyment. Enjoy piece of mind as the home includes a new roof, new front door, upgraded electrical system, a new hot water heater, and Whole house generac generator- ensuring comfort and reliability year-round!! Final features include an oversized 2 car garage, driveway w/ plenty of parking , upgraded technology features including -- a EV charger, Ring security system, Nest thermostats, smart locks, & wired high-speed internet infrastructure throughout. The organization & attention to detail of this home cannot be overstated. This is a perfect location right in the heart of the Country Club, overlooking the golf course & only steps away from the community pools, tennis, & fitness center! Applecross CC is conveniently located near parks, shopping, & restaurants! Conveniently located near major travel routes including Downingtown & Thorndale Train Stations, , Rt 322, Rt 30, & Rt 100 & PA Turnpike. Award-winning Downingtown Schools, STEM academy, & take advantage of all that Applecross offer: state of the art fitness center & -Studio T- exercise/dance studio, indoor & outdoor pools w/Caribbean pool bar, Nicklaus-designed golf course, tennis, fitness classes, social events/parties, full restaurant/bar, family event basketball & more! Applecross - Live Where You Play!
| Price History | |
|---|---|
| 6/19/2026 | Listed $1,195,000 |
| 7/27/2026 | 5$1,145,000 |
General Features
| Living Area | 5336 |
|---|---|
| Sewer | Public Sewer |
| Heating | 90% Forced Air |
| Cooling | Central A/C |
| Possession | Negotiable |
| Zoning | RESIDENTIAL |
| HOA Fee | 316.00 |
| Garage Spaces | 2.00 |
| Patio/Porch Features | Patio(s) |
| Architectural Style | Contemporary |
| Construction Materials | Vinyl Siding,Stone |
| School District | DOWNINGTOWN AREA |
| Year Built | 2007 |
| View | Golf Course |
| Levels | 2 |
| Tax Year | 2026 |
| Ownership | Fee Simple |
| Cool Fuel | Electric |
| Accessibility | None |
| Assoc Fee Paid Per | Monthly |
| County | CHESTER |
| New Construction | No |
| Property Type | Residential |
| Association Amenities | Bar/Lounge,Basketball Courts,Bike Trail,Club House,Common Grounds,Exercise Room,Fitness Center,Golf Club,Golf Course,Golf Course Membership Available,Jog/Walk Path,Pool - Indoor,Pool - Outdoor,Tennis |
| HOA | Yes |
| Subdivision Name | APPLECROSS |
| Garage Y/N | Yes |
| Water Access Y/N | No |
| Other Structures | Above Grade,Below Grade |
| Full Baths | 4 |
| Status | ACTIVE |
| Directions | From Rt. 30 W. Exit at Rt 322. Turn right. Go 3-4 miles. Turn left onto Bollinger Rd |
| City | DOWNINGTOWN |
| Association Name | APPLECROSS |
| Senior Community Y/N | No |
| MLS Area | East Brandywine Twp (10330) |
| Lot Size Units | Square Feet |
| Lot Size Square Feet | 19685.00 |
| Tax Assessed Value | 383520.0 |
| Tax Annual Amount | 15380.0 |
| Property Condition | Very Good |
| Structure Type | Detached |
| Condo/Coop Association fee Y/N | No |
| Bathrooms Count Main Level | 1.00 |
| Price Per Sq Ft Total AG | 273.53 |
| Community Pool Features | Heated,In Ground,Indoor,Pool/Spa Combo |
| Vacation Rental Y/N | No |
| Virtual Tour | https://www.youtube.com/watch?v=aHal5igUy3U |
| Total SQFT | 5336 |
| Builder Name | PULTE |
| Standard Status | Active |
| Year Built Source | Estimated |
| Association Recreation Fee | 4000.00 |
| Association Recreation Fee | Yes |
Interior Features
| Heating Fuel | Natural Gas |
|---|---|
| Basement | Fully Finished |
| Total Fireplaces | 1 |
| Hot Water | Natural Gas |
| Basement (Y/N) | Yes |
| Heating Y/N | Yes |
| Fireplace Y/N | Yes |
| Above Grade Finished Area | 4186 |
| Half Baths | 1 |
| Central Air Y/N | Yes |
| Total Bedrooms | 4 |
| Below Grade Finished Area | 1150 |
| Below Grade Finished Area Unit Type | Square Feet |
| LivingAreaSource | Estimated |
| Laundry Type | Upper Floor |
| Below Grade Finished Area Source | Estimated |
| Bedrooms Count All Upper Levels | 4 |
| Bedrooms Count Upper Level 1 | 4 |
| Bathrooms Half Main Level | 1 |
| Bathrooms Full Upper Level 1 | 3 |
| Bathrooms Full Lower Level 1 | 1 |
| Bathrooms Full All Upper Levels | 3 |
| Bathrooms Full All Lower Levels | 1 |
| Bathrooms Count Upper Level 1 | 3.00 |
| Bathrooms Count Lower Level 1 | 1.00 |
| Bathrooms Count All Upper Levels | 3 |
| Bathrooms Count All Lower Levels | 1 |
| Above Grade Finished Area Source | Estimated |
| Above Grade Finished Area Unit Type | Square Feet |
| Total Baths | 5 |
Exterior Features
| Pool | Yes - Community |
|---|---|
| Fencing | Aluminum,Rear |
| Parking Features | Asphalt Driveway |
| Water Source | Public |
| Total Parking Spaces | 7 |
| Garage Features | Garage - Side Entry |
| Type of Parking | Attached Garage,Driveway |
| Foundation Details | Permanent |
| Water View Y/N | No |
| Lot Size Acres | 0.45 |
| Lot Size Source | Estimated |
| Waterfront Y/N | No |
| Navigable Water Y/N | No |
| Water Oriented Y/N | No |
| # of Attached Garage Spaces | 2 |
Amenities
- Foreclosure
- Views
- Short Sale
- New Construction
- Adult 55+
- Lease To Own
- No HOA Fees
- Furnished
- Primary On Main
- Air Conditioning
- Seller Finance
- Green
- Fixer Upper
- Horse
- Golf
- Fireplace
- Deck
- Garage
- Basement
- Pool
Property vs Single Family Average in 19335
Price
Taxes
Year Built
Visits
 © BRIGHT, All Rights Reserved
