
Price Reduction - Views - Golf Course - Primary on Main - Eco Friendly
Address
207 Alexis Court, West Chester, PA
Price
$ 1,499,999
Property Attributes
- MLS#PACT2128900
- TypeSingle Family
- Listing Status ACTIVE
- CountyCHESTER
- CityWest Chester
- AreaWest Goshen Twp
- NeighborhoodGreystone
- Zip19380
- StyleColonial
- Year Built2024
- Taxes$ 13831
- Price$ 1,499,999
- Bedrooms5
- Full Bathrooms6
- Half Bathrooms1
- Sqr Footage7517
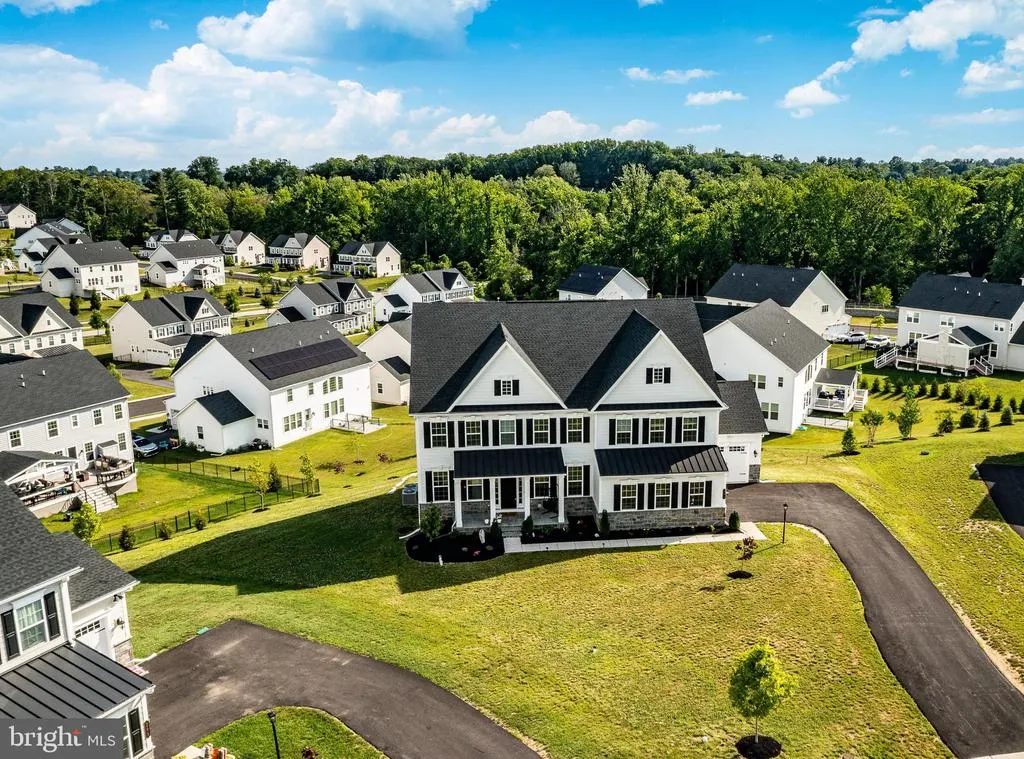
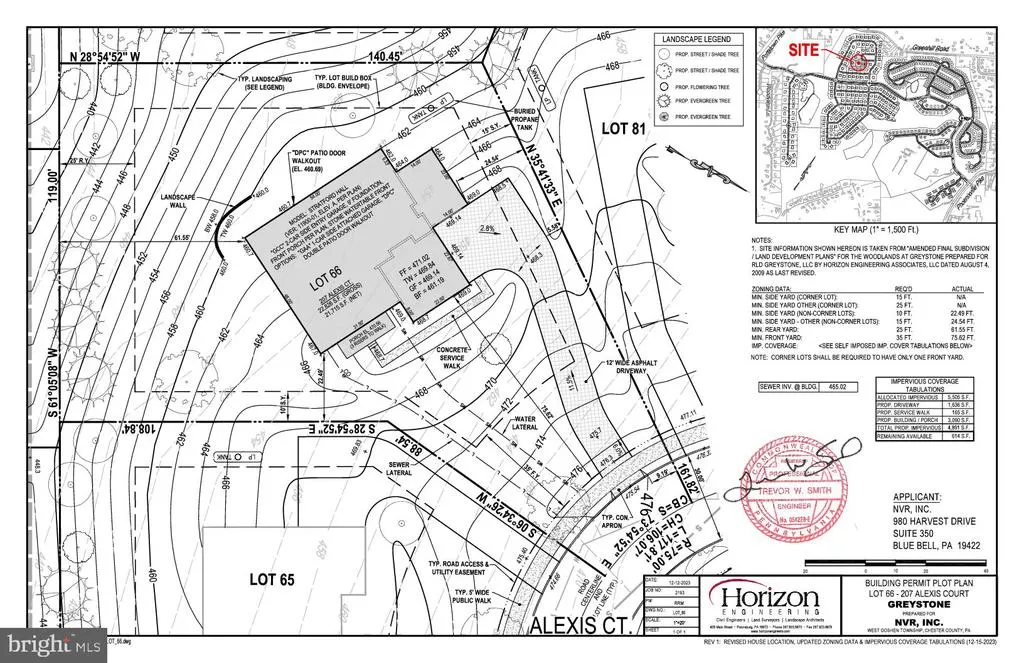
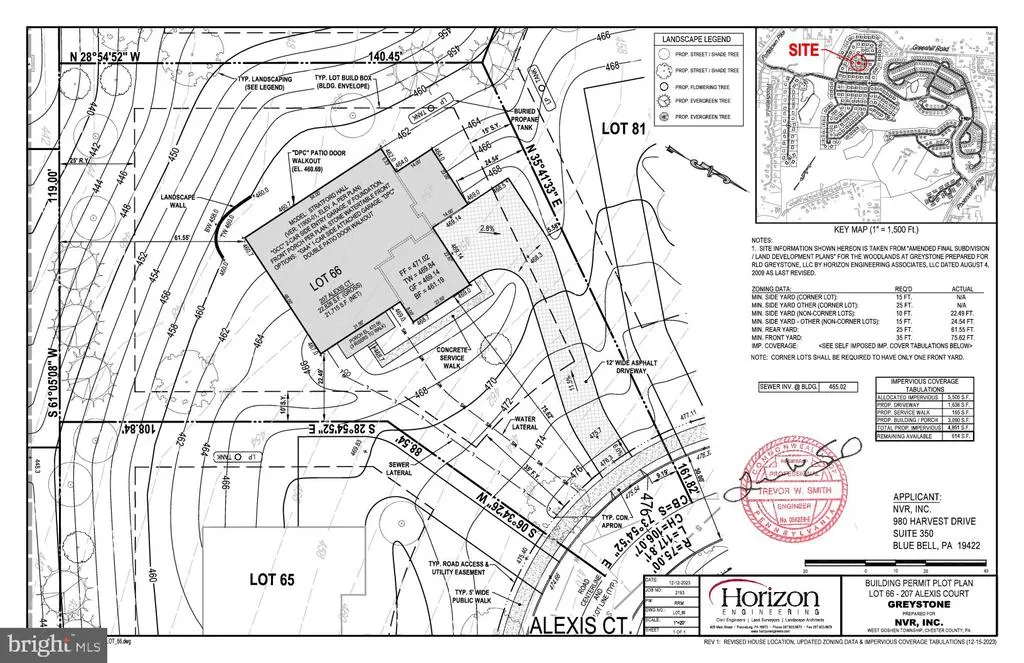
- Lot Size0.52 Acres
Data Source:
Bright MLS
Property Description
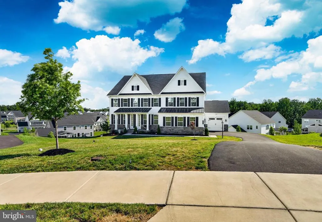
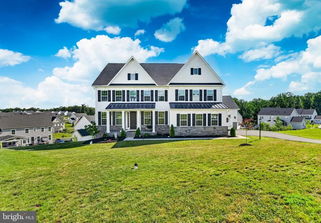
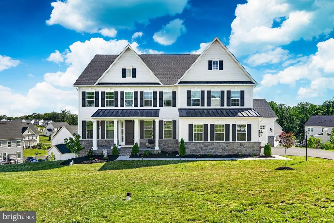
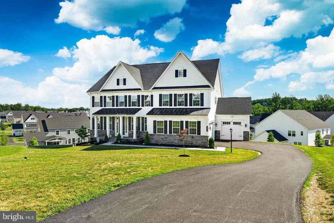
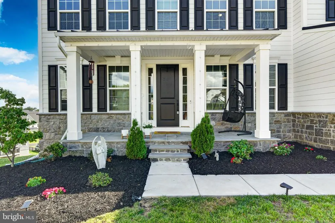
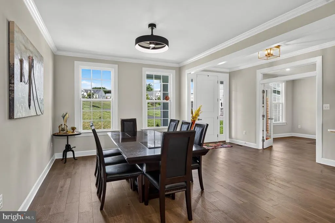
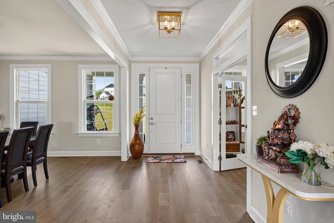
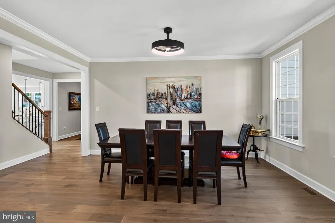
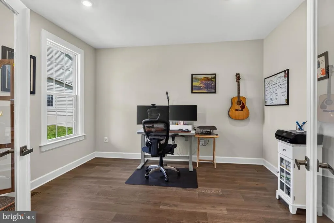
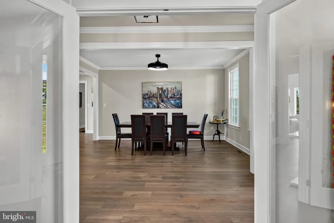
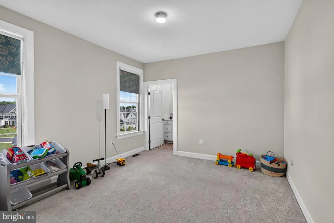
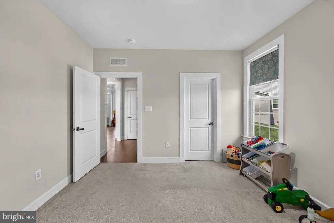
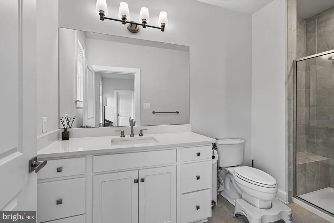
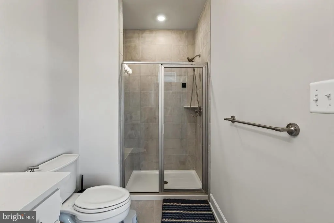
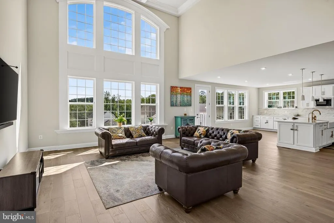
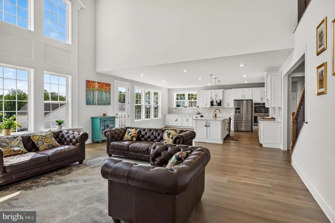
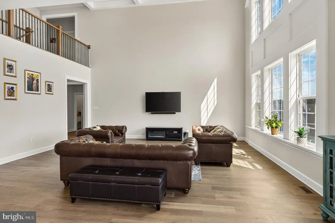
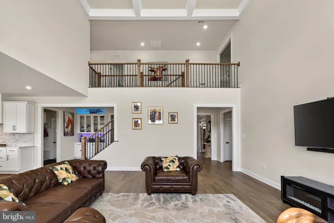
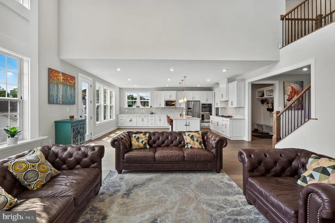
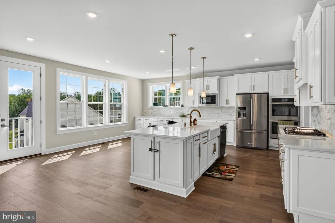
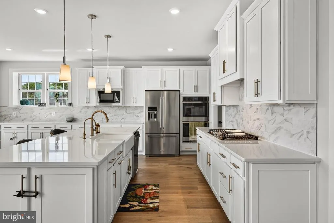
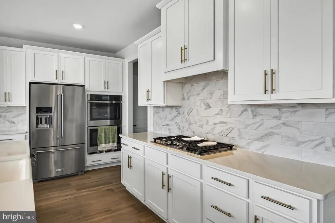
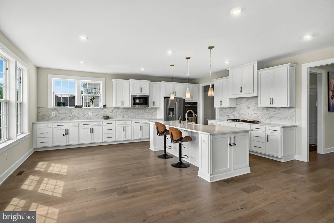
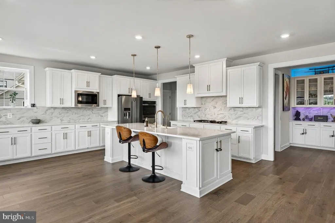
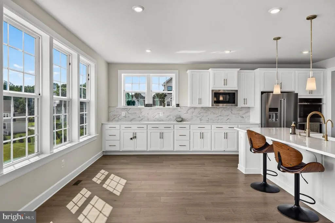
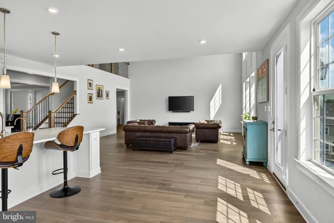
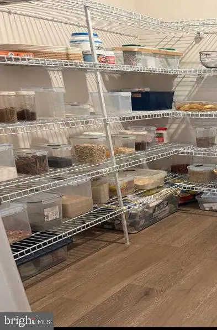
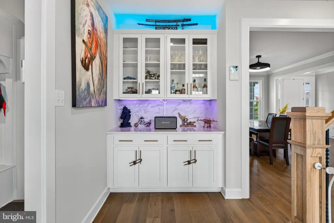
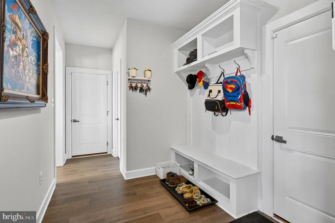
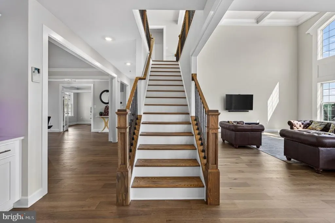
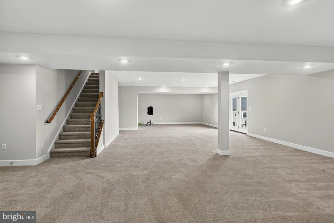
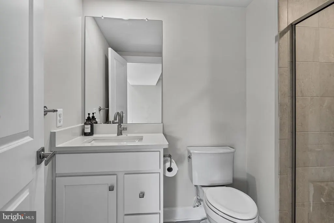
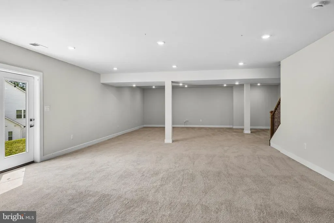
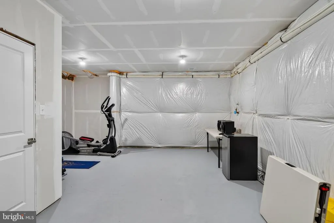
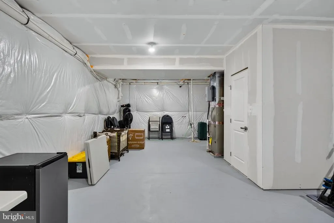
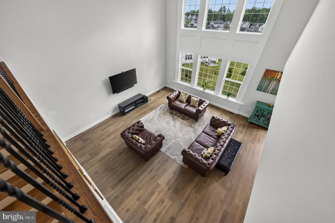
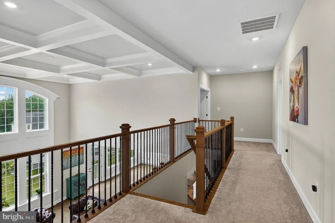
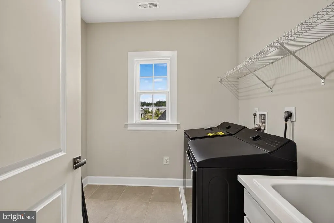
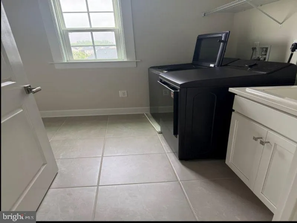
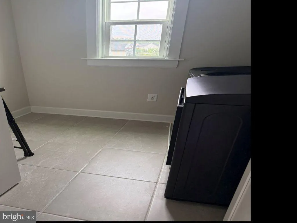
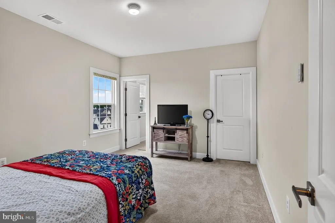
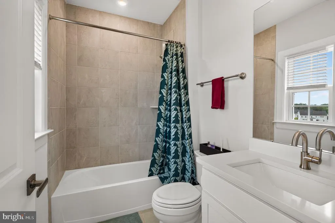
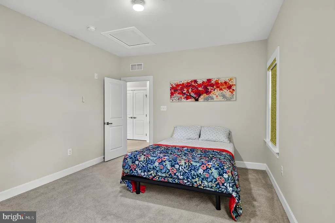
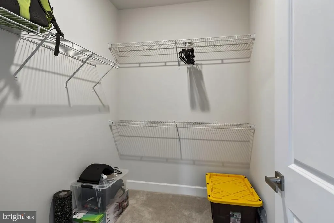
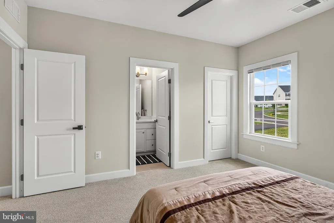
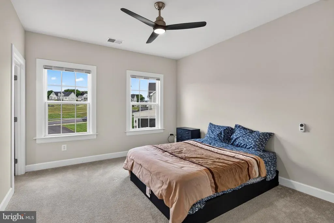
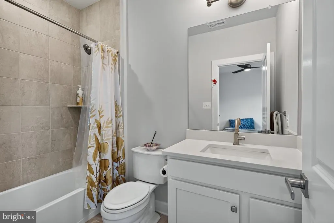
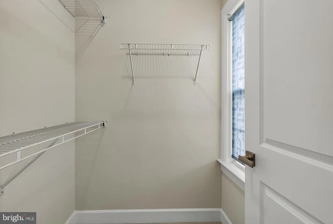
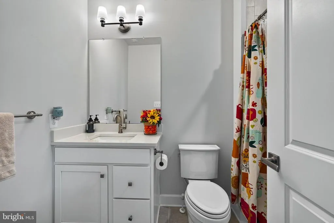
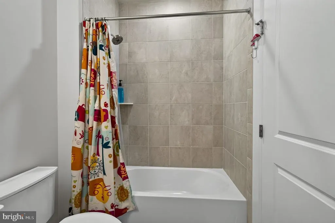
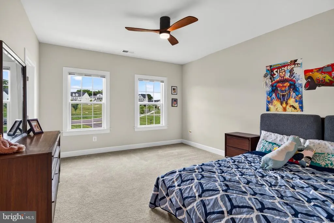
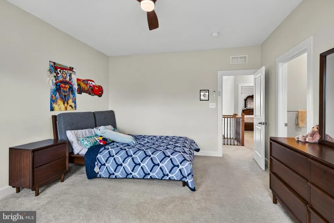
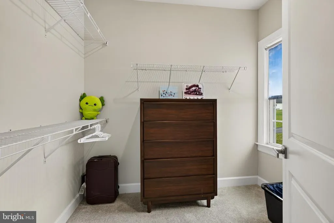
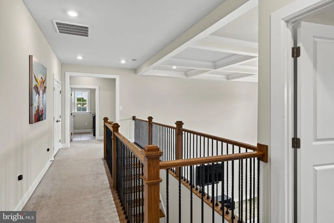
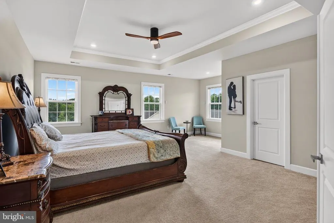
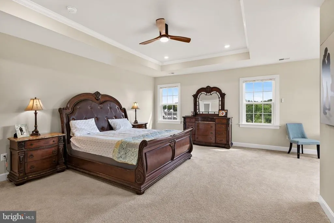
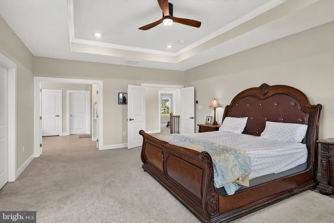
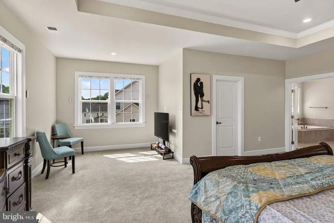
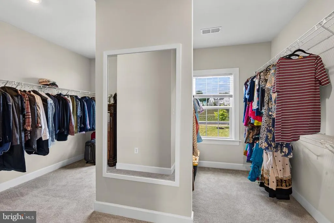
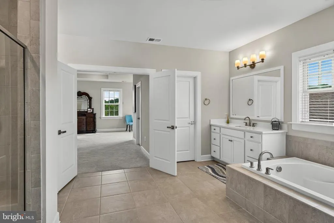
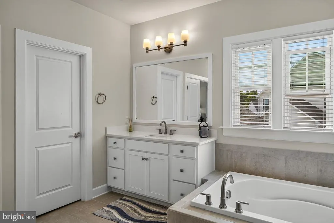
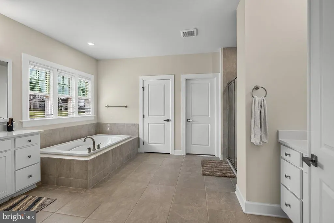
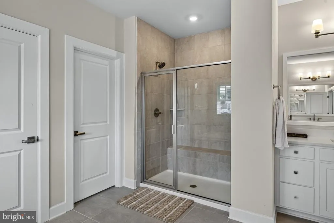
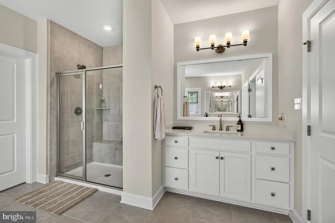
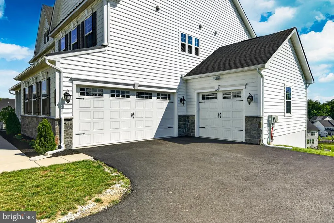
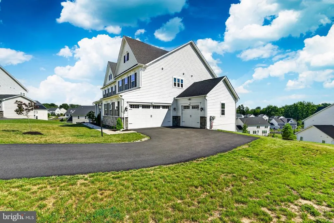
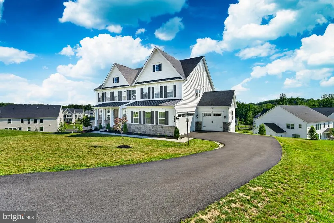
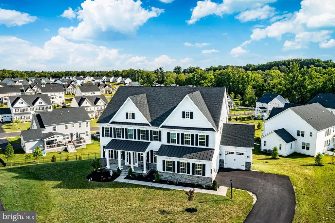
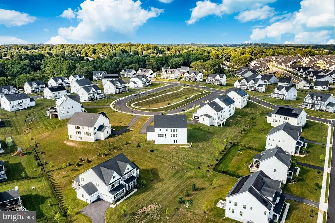
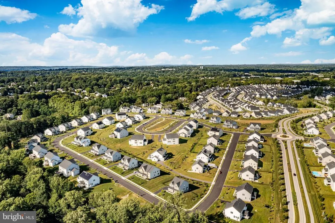
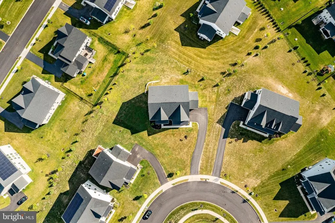
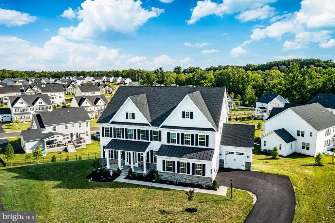
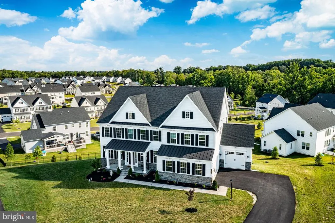
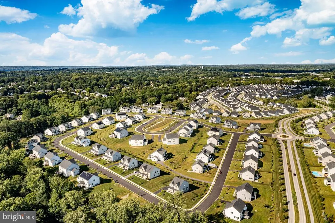
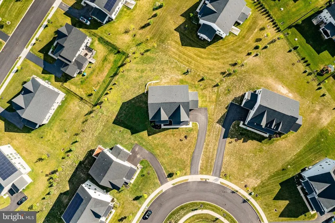
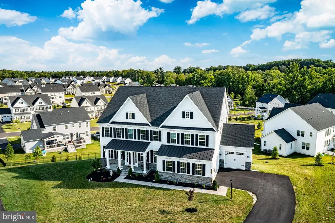
Nestled atop one of Greystones most desirable homesites, this stunning Castle on the Hill is the definition of modern luxury. Built in 2024 & set on a premium 0.52-acre lot, this exceptional residence offers 5 bedrooms, 6.5 baths, & an impressive blend of sophisticated design, custom finishes, & everyday comfort. From start to finish the exquisite home boasts size, character, and premium location just mins away from the all of the magic that West Chester Boro has to offer. With an impressive 5 Bedrooms and 6.5 baths this farm style Stratford Hall model has it all. The gorgeous elevation and front porch greets you and once inside, the hardwood floors and perfect aesthetics draw you further into the home. From the moment you arrive, the striking stone-front exterior, dramatic rooflines, and expansive front lawn create unforgettable curb appeal. Step inside to discover sun-drenched living spaces, wide-plank hardwood flooring, designer lighting, and thoughtfully curated upgrades throughout. At the heart of the home is a show-stopping gourmet kitchen featuring crisp white cabinetry, elegant quartz countertops, a farmhouse sink, stainless steel appliances, double wall ovens, a gas cooktop, and an oversized center island that serves as the perfect gathering space for family and friends. Large windows flood with tons of 2-story natural light while offering picturesque community views in the adjoining family room offering a warm & inviting atmosphere, anchored by a cozy fireplace that creates the perfect setting for relaxing evenings Entertaining is effortless with the formal dining room and a custom built-in beverage bar complete with illuminated glass cabinetry, designer finishes, and ample storage for your favorite spirits and glassware. A highly desirable main-level bedroom suite w/a private bath provides ideal accommodations for guests, extended family, or a nanny/in-law suite. Upstairs, an oversized primary suite, with a large his and her's style bathroom and walk-in closet will make you feel like you're in your own mini-oasis. Additionally, spacious secondary bedrooms & luxurious en-suite baths offer comfort & privacy for everyone, while the convenient second-floor laundry room makes everyday living a breeze. The expansive walk-out lower level presents endless possibilities & is already plumbed for a future wet barperfect for creating the ultimate home theater, game room, fitness studio, golf simulator, or entertaining retreat. Outside, enjoy the peace & privacy of a quiet cul-de-sac setting while taking advantage of the oversized driveway and attached garages offering abundant parking and storage. Thoughtful exterior lighting enhances the home's architectural beauty long after sunset. Designed for both luxury and efficiency, this home is equipped w/ a whole-house humidifier, radon mitigation system, whole-house water softening system, & energy-efficient two-zone heating / cooling for year-round comfort & peace of mind. 207 Alexis boasts plenty of storage options as a 3 car garage system fits the modern functionality of car enthusiasts and/or a busy modern family with lots of toys. The unfinished basement area also provides adequate storage abilities all while keeping the storage items in a conditioned area. The large driveway is freshly-sealed and provides plenty of parking options. The organization and attention to detail of this home cannot be overstated. Located in the heart of the popular Greystone community this is a perfect location in West Chester. Close to West Chester Boro, conveniently located near several parks, as well as shopping and restaurants! Also conveniently located near major travel routes and in the award winning WC Schools! This is more than a homeits a statement. A rare opportunity to own a nearly new luxury residence in the prestigious Greystone community, where elegant design, premium craftsmanship, and an exceptional lifestyle come together seamlessly.
| Price History | |
|---|---|
| 6/23/2026 | Listed $1,650,000 |
| 7/8/2026 | 5$1,575,000 |
| 8/3/2026 | 5$1,499,999 |
General Features
| Living Area | 7517 |
|---|---|
| Sewer | Public Sewer |
| Heating | 90% Forced Air |
| Cooling | Central A/C |
| Possession | Negotiable |
| Zoning | R10 |
| HOA Fee | 109.00 |
| Garage Spaces | 3.00 |
| Architectural Style | Colonial |
| Security Features | Security System |
| Construction Materials | Stone |
| School District | WEST CHESTER AREA |
| Year Built | 2024 |
| Levels | 2 |
| Tax Year | 2026 |
| Ownership | Fee Simple |
| Cool Fuel | Electric |
| Accessibility | None |
| Assoc Fee Paid Per | Monthly |
| County | CHESTER |
| New Construction | No |
| Property Type | Residential |
| HOA | Yes |
| Subdivision Name | GREYSTONE |
| Garage Y/N | Yes |
| Water Access Y/N | No |
| Other Structures | Above Grade,Below Grade |
| Full Baths | 6 |
| Status | ACTIVE |
| Directions | once in Greystone - turn onto Alexis court from Adrienne Court |
| City | WEST CHESTER |
| Disclosures | Prop Disclosure |
| Senior Community Y/N | No |
| MLS Area | West Goshen Twp (10352) |
| Lot Size Units | Square Feet |
| Lot Size Square Feet | 22651.00 |
| Tax Assessed Value | 452760.0 |
| Tax Annual Amount | 13831.0 |
| Property Condition | Excellent |
| Structure Type | Detached |
| Condo/Coop Association fee Y/N | No |
| Bathrooms Full Main Level | 1 |
| Bathrooms Count Main Level | 2.00 |
| Price Per Sq Ft Total AG | 257.86 |
| Historic Y/N | No |
| Vacation Rental Y/N | No |
| Total SQFT | 7517 |
| Standard Status | Active |
| Year Built Source | Estimated |
| Tax Lot | 0066 |
Interior Features
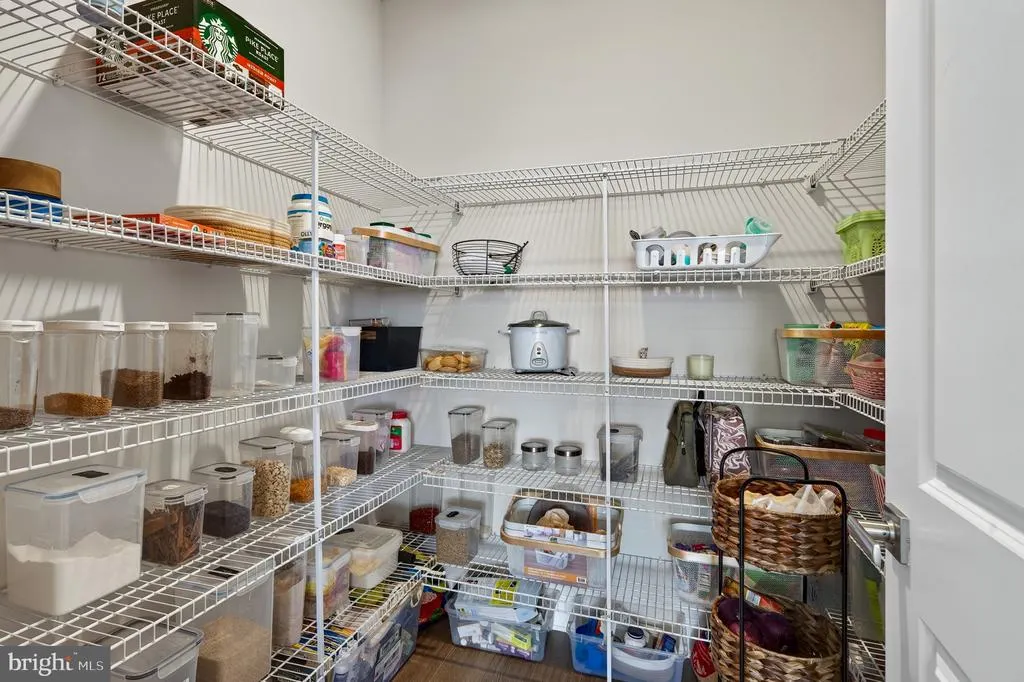
| Interior Amenities | Bar,Formal/Separate Dining Room,Kitchen - Island,Pantry |
|---|---|
| Heating Fuel | Propane - Owned |
| Basement | Fully Finished |
| Total Fireplaces | 1 |
| Hot Water | Propane |
| Basement (Y/N) | Yes |
| Heating Y/N | Yes |
| Fireplace Y/N | Yes |
| Above Grade Finished Area | 5817 |
| Half Baths | 1 |
| Central Air Y/N | Yes |
| Total Bedrooms | 5 |
| Below Grade Finished Area | 1700 |
| Main Level Bedrooms | 1 |
| Below Grade Finished Area Unit Type | Square Feet |
| LivingAreaSource | Estimated |
| Laundry Type | Upper Floor |
| Below Grade Finished Area Source | Assessor |
| Bedrooms Count All Upper Levels | 4 |
| Bedrooms Count Upper Level 1 | 4 |
| Bathrooms Half Main Level | 1 |
| Bathrooms Full Upper Level 1 | 4 |
| Bathrooms Full Lower Level 1 | 1 |
| Bathrooms Full All Upper Levels | 4 |
| Bathrooms Full All Lower Levels | 1 |
| Bathrooms Count Upper Level 1 | 4.00 |
| Bathrooms Count Lower Level 1 | 1.00 |
| Bathrooms Count All Upper Levels | 4 |
| Bathrooms Count All Lower Levels | 1 |
| Above Grade Finished Area Source | Estimated |
| Above Grade Finished Area Unit Type | Square Feet |
| Total Baths | 7 |
Exterior Features
| Exterior Amenities | Exterior Lighting |
|---|---|
| Pool | No Pool |
| Lot Features | Cul-de-sac |
| Water Source | Public |
| Total Parking Spaces | 8 |
| Garage Features | Inside Access,Oversized |
| Type of Parking | Attached Garage,Driveway |
| Foundation Details | Permanent |
| Water View Y/N | No |
| Lot Size Acres | 0.52 |
| Lot Size Source | Estimated |
| Waterfront Y/N | No |
| Land Assessed Value | 100140.00 |
| Navigable Water Y/N | No |
| Water Oriented Y/N | No |
| # of Attached Garage Spaces | 3 |
Amenities
- Foreclosure
- Views
- Short Sale
- New Construction
- Adult 55+
- Lease To Own
- No HOA Fees
- Furnished
- Primary On Main
- Air Conditioning
- Seller Finance
- Green
- Fixer Upper
- Horse
- Golf
- Fireplace
- Deck
- Garage
- Basement
- Pool
Property vs Single Family Average in 19380
Price
Taxes
Year Built
Visits
 © BRIGHT, All Rights Reserved
