
Price Reduction
Address
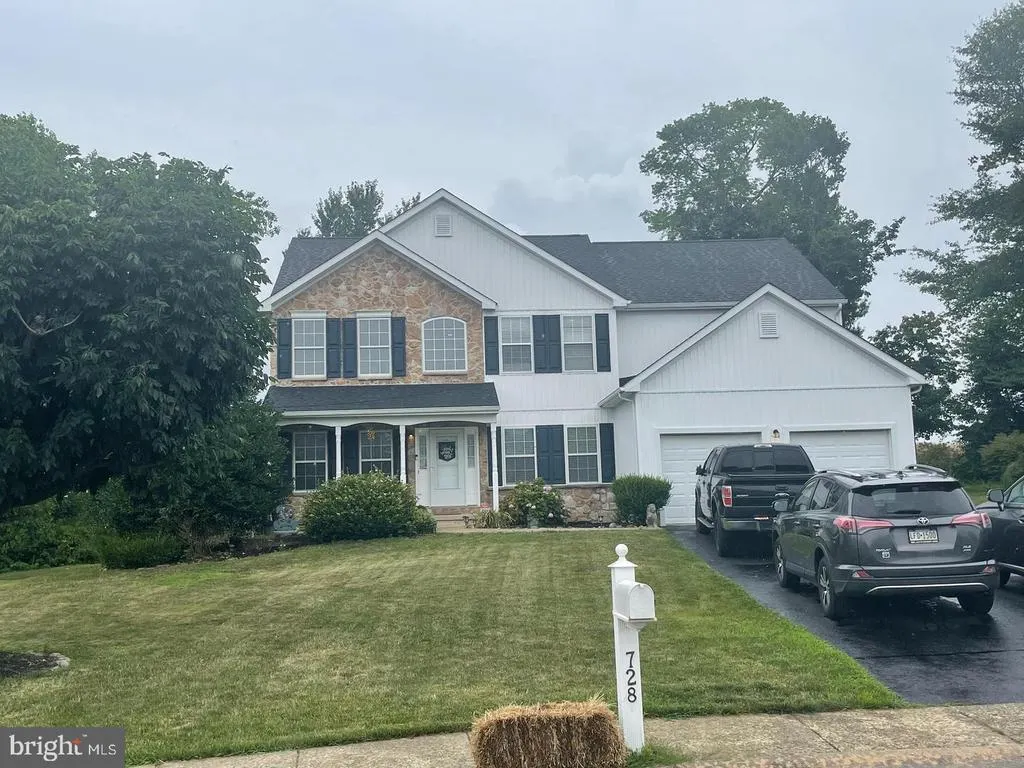
728 Slate Hill Drive, Oxford, PA
Price
$ 569,900
Property Attributes
- MLS#PACT2129106
- TypeSingle Family
- Listing Status ACTIVE
- CountyCHESTER
- CityOxford
- AreaEast Nottingham Twp
- NeighborhoodEast Nottingham Tw
- Zip19363
- StyleColonial
- Year Built2000
- Taxes$ 7331
- Price$ 569,900
- Bedrooms5
- Full Bathrooms3
- Half Bathrooms1
- Sqr Footage3674
- Lot Size0.41 Acres
Data Source:
Bright MLS
Property Description
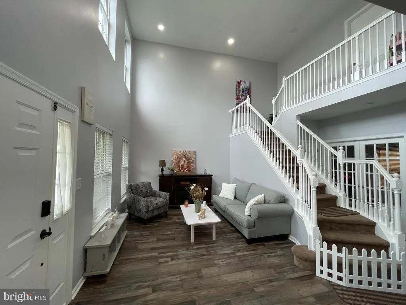
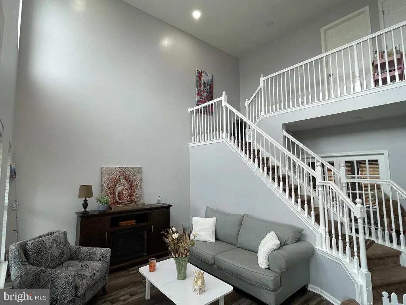
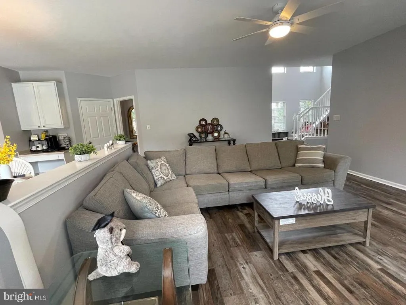
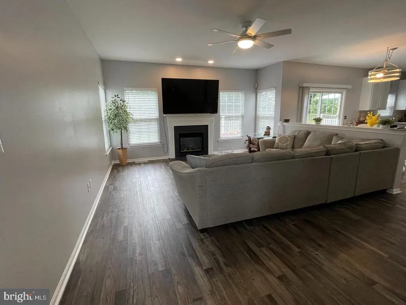
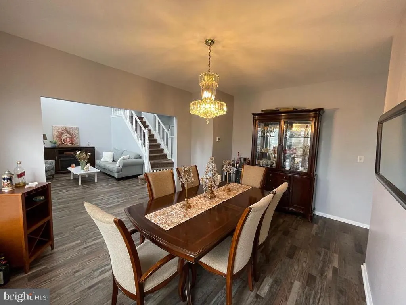
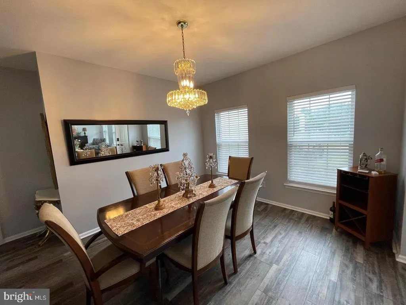
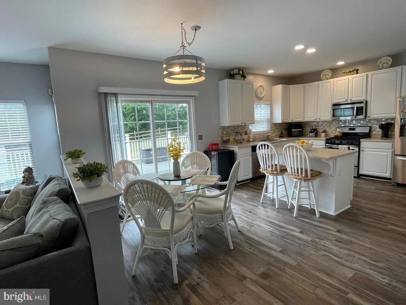
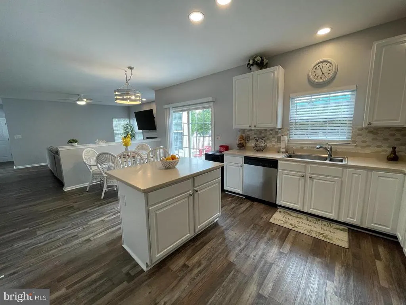
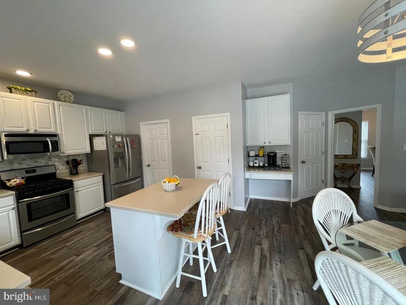
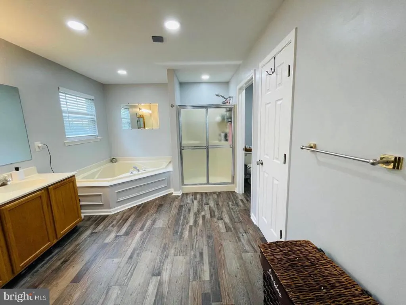
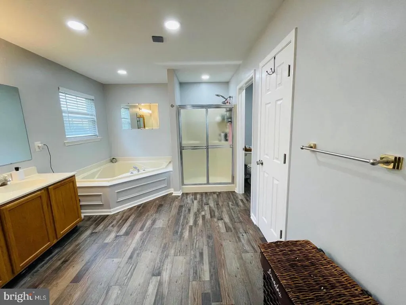
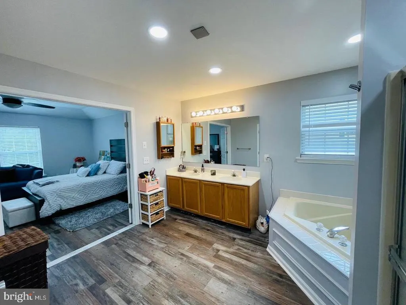
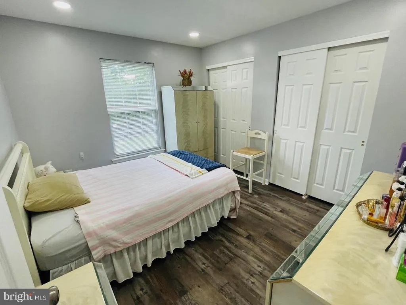
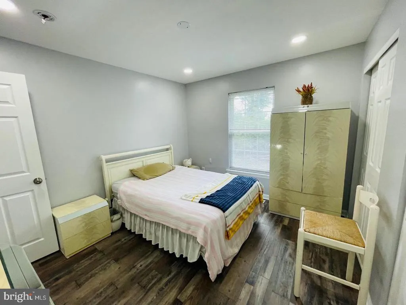
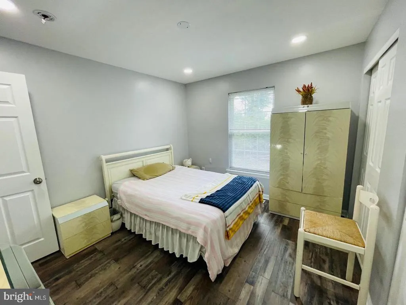
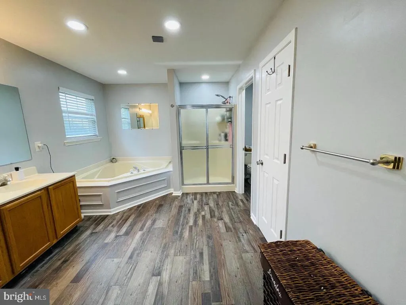
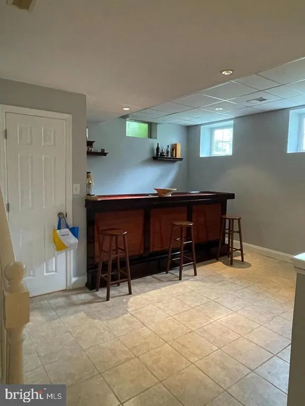
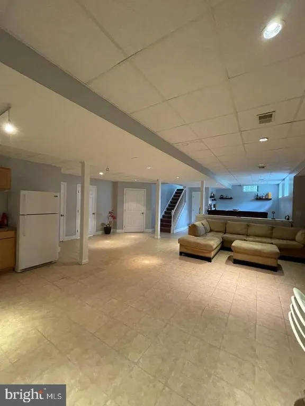
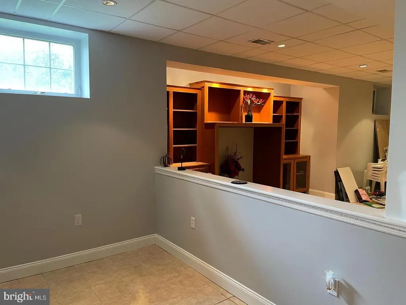
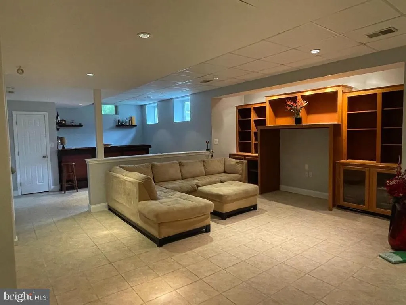
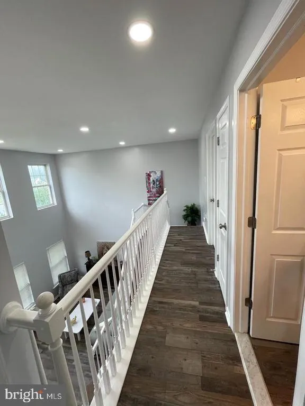
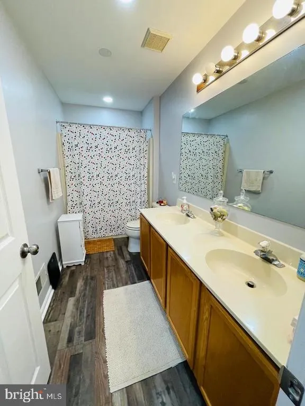
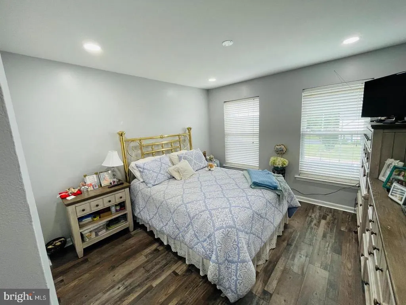
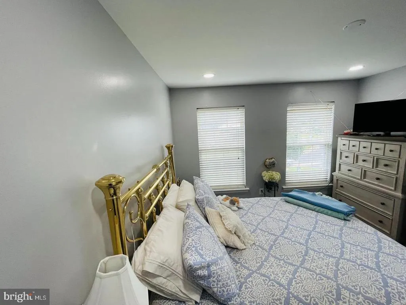
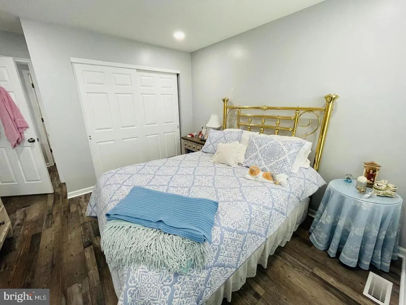
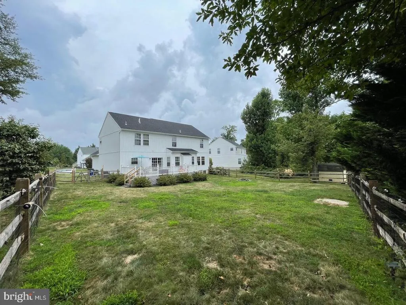
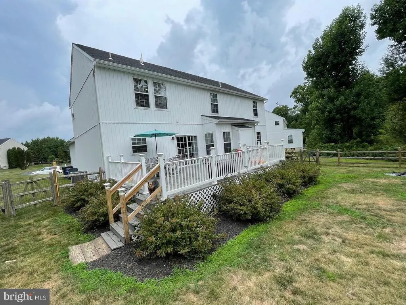
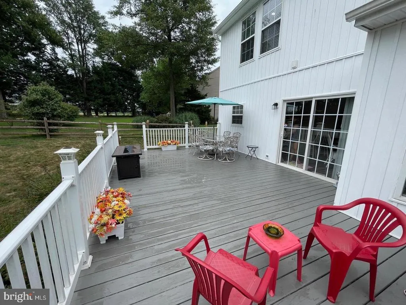
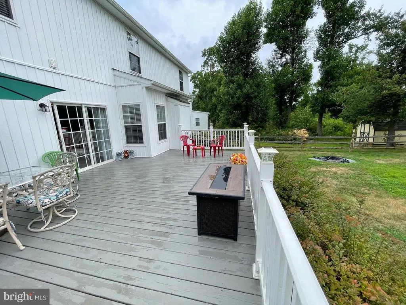
Welcome to 728 Slate Hill Dr, Oxford, PA Where Style, Space & Serenity Come Together Prepare to fall in love with a home that truly has it all. Nestled in one of Oxford's most sought-after neighborhoods and served by a highly regarded school district, 728 Slate Hill Dr offers the perfect balance of peaceful living, modern comfort, and everyday convenience. From the moment you arrive, you'll be captivated by the home's impressive presence, spacious design, and inviting atmosphere. Surrounded by tranquil scenery and away from the noise and chaos of city life, this property provides the privacy and serenity today's buyers cravewhile remaining just minutes from shopping centers, restaurants, entertainment, major interstate highways, and countless destinations for work, travel, and recreation. A Home Designed for Comfortable Living Step inside and discover a bright, open floor plan filled with natural light, soaring ceilings, and generous living spaces designed for both everyday comfort and elegant entertaining. Recent upgrades, including newer roofing, windows, and flooring, provide peace of mind and enhance the home's modern appeal. Every room feels airy and welcoming, creating an environment where family and friends can gather, relax, and make lasting memories. An Owner's Suite You'll Never Want to Leave The magnificent primary suite is a true private retreat. This oversized sanctuary features: A spacius Jacuzzi soaking tub Separate shower Spacious walk-in closet High ceilings Abundant natural light Plenty of room for a sitting area, home office, or personal retreat space It's the perfect place to unwind after a long day and enjoy the comfort you deserve. Incredible Income Potential or In-Law Suite One of the home's most valuable and unique features is its full-size finished basement with a private entrance. This versatile space offers: Private bathroom Kitchenette area Entertainment bar Large living room/recreation space Separate access for privacy Whether you're looking for a potential rental opportunity to generate additional income, a comfortable in-law suite, guest quarters, or a private space for extended family, this lower level provides endless possibilities and exceptional value. Outdoor Living at Its Finest Step outside onto the beautiful rear deck and envision mornings with coffee as the sun rises, outdoor breakfasts with family, weekend barbecues, evening dinners under the stars, and unforgettable gatherings with friends. The backyard setting creates the perfect backdrop for relaxation, entertaining, and making cherished memories year-round. The Best of Both Worlds Enjoy the peace and tranquility of a desirable residential community while staying conveniently close to everything you need: Shopping centers Restaurants and dining Parks and recreation Major interstate highways Easy commuting routes Regional attractions and travel destinations This location delivers the rare combination of privacy, convenience, and lifestyle that today's buyers are searching for. Don't Miss This Opportunity 728 Slate Hill Dr is more than a houseit's a lifestyle. Spacious, elegant, versatile, and beautifully maintained, this exceptional property offers room to grow, room to entertain, and room to create memories for years to come. If you've been searching for a home that combines luxury, comfort, income potential, and a prime location, your search ends here. Schedule your private tour today and experience everything 728 Slate Hill Dr has to offer before someone else calls it home.
| Price History | |
|---|---|
| 6/23/2026 | Listed $587,900 |
| 7/28/2026 | 2$577,900 |
| 8/14/2026 | 2$569,900 |
General Features
| Living Area | 3674 |
|---|---|
| Sewer | Public Sewer |
| Heating | Forced Air |
| Cooling | Central A/C |
| Possession | Immediate |
| Zoning | R2 |
| HOA Fee | 275.00 |
| Garage Spaces | 2.00 |
| Architectural Style | Colonial |
| Construction Materials | Vinyl Siding,Stone |
| School District | OXFORD AREA |
| Year Built | 2000 |
| Levels | 2 |
| Tax Year | 2026 |
| Ownership | Fee Simple |
| Cool Fuel | Natural Gas |
| Accessibility | None |
| Assoc Fee Paid Per | Annually |
| County | CHESTER |
| New Construction | No |
| Property Type | Residential |
| HOA | Yes |
| Subdivision Name | EAST NOTTINGHAM TW |
| Garage Y/N | Yes |
| Water Access Y/N | No |
| Other Structures | Above Grade,Below Grade |
| Full Baths | 3 |
| Status | ACTIVE |
| Directions | PLEASE USE GPS |
| City | OXFORD |
| Senior Community Y/N | No |
| MLS Area | East Nottingham Twp (10369) |
| Lot Size Units | Square Feet |
| Lot Size Square Feet | 17860.00 |
| Tax Assessed Value | 168150.0 |
| Tax Annual Amount | 7331.0 |
| Structure Type | Detached |
| Condo/Coop Association fee Y/N | No |
| Bathrooms Count Main Level | 1.00 |
| Price Per Sq Ft Total AG | 191.63 |
| Acceptable Financing | Cash,Conventional |
| Vacation Rental Y/N | No |
| Total SQFT | 3674 |
| Standard Status | Active |
| Year Built Source | Estimated |
| Tax Lot | 0064.3000 |
Interior Features
| Heating Fuel | Natural Gas |
|---|---|
| Basement | Fully Finished |
| Total Fireplaces | 1 |
| Hot Water | Natural Gas |
| Basement (Y/N) | Yes |
| Heating Y/N | Yes |
| Fireplace Y/N | Yes |
| Above Grade Finished Area | 2974 |
| Half Baths | 1 |
| Central Air Y/N | Yes |
| Total Bedrooms | 5 |
| Below Grade Finished Area | 700 |
| Below Grade Finished Area Unit Type | Square Feet |
| LivingAreaSource | Assessor |
| Below Grade Finished Area Source | Assessor |
| Bedrooms Count All Lower Levels | 1 |
| Bedrooms Count All Upper Levels | 4 |
| Bedrooms Count Lower Level 1 | 1 |
| Bedrooms Count Upper Level 1 | 4 |
| Bathrooms Half Main Level | 1 |
| Bathrooms Full Upper Level 1 | 2 |
| Bathrooms Full Lower Level 1 | 1 |
| Bathrooms Full All Upper Levels | 2 |
| Bathrooms Full All Lower Levels | 1 |
| Bathrooms Count Upper Level 1 | 2.00 |
| Bathrooms Count Lower Level 1 | 1.00 |
| Bathrooms Count All Upper Levels | 2 |
| Bathrooms Count All Lower Levels | 1 |
| Above Grade Finished Area Source | Assessor |
| Above Grade Finished Area Unit Type | Square Feet |
| Total Baths | 4 |
Exterior Features
| Pool | No Pool |
|---|---|
| Parking Features | Asphalt Driveway |
| Water Source | Public |
| Total Parking Spaces | 2 |
| Garage Features | Garage - Front Entry |
| Type of Parking | Attached Garage,Driveway |
| Foundation Details | Concrete Perimeter |
| Water View Y/N | No |
| Lot Size Acres | 0.41 |
| Lot Size Source | Estimated |
| Waterfront Y/N | No |
| Land Assessed Value | 33760.00 |
| Navigable Water Y/N | No |
| Water Oriented Y/N | No |
| # of Attached Garage Spaces | 2 |
Amenities
- Foreclosure
- Views
- Short Sale
- New Construction
- Adult 55+
- Lease To Own
- No HOA Fees
- Furnished
- Primary On Main
- Air Conditioning
- Seller Finance
- Green
- Fixer Upper
- Horse
- Golf
- Fireplace
- Deck
- Garage
- Basement
- Pool
Property vs Single Family Average in 19363
Price
Taxes
Year Built
Visits
 © BRIGHT, All Rights Reserved
