
Primary on Main
Address
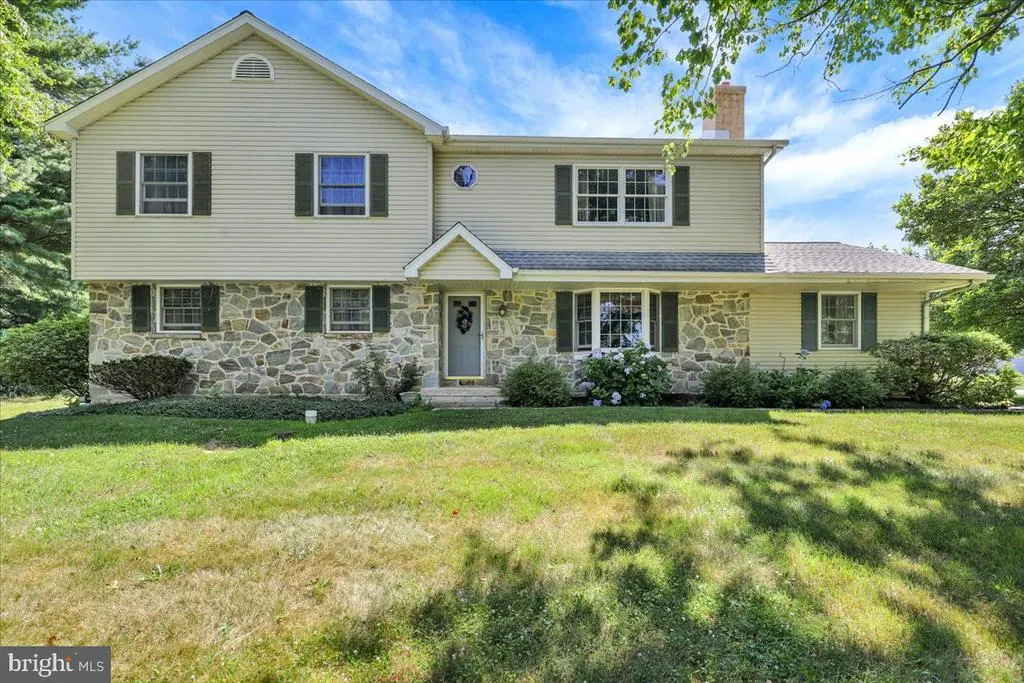
1170 N Manor Road, Honey Brook, PA
Price
$ 599,900
Property Attributes
- MLS#PACT2129284
- TypeSingle Family
- Listing Status ACTIVE
- CountyCHESTER
- CityHoney Brook
- AreaWallace Twp
- Zip19344
- StyleTraditional
- Year Built1973
- Taxes$ 7062
- Price$ 599,900
- Bedrooms4
- Full Bathrooms3
- Half Bathrooms1
- Sqr Footage2862
- Lot Size2.1 Acres
Data Source:
Bright MLS
Property Description
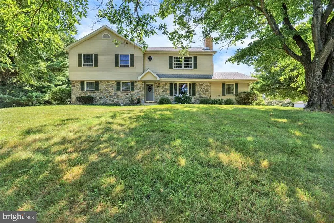
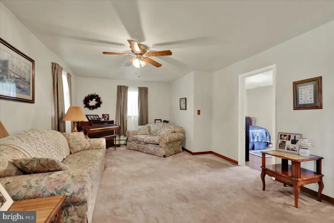
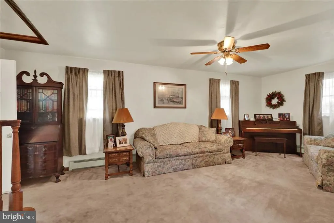
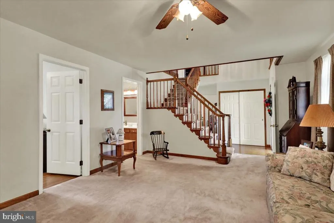
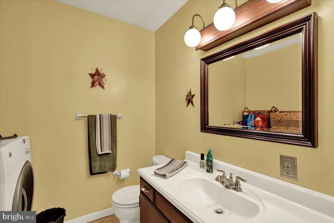
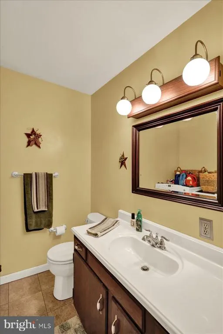
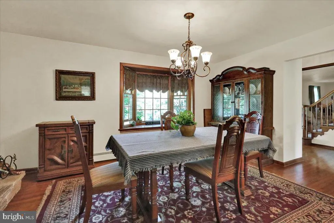
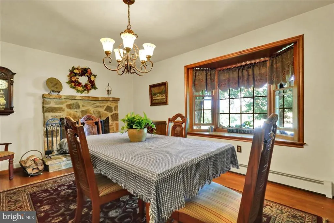
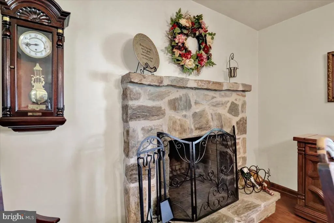
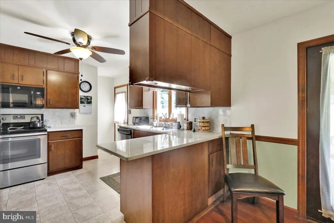
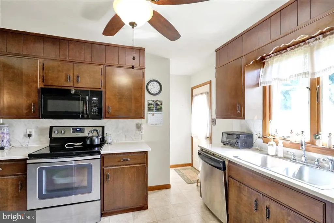
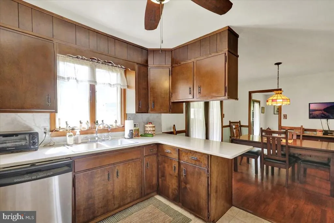
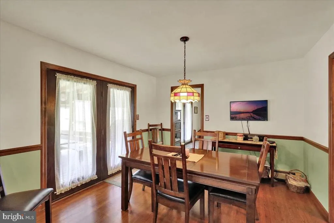
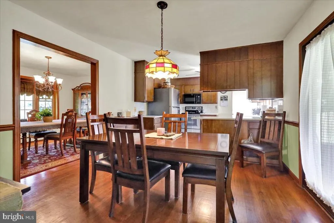
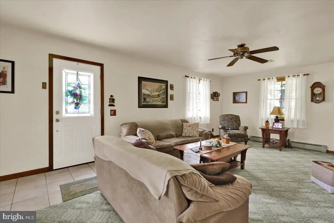

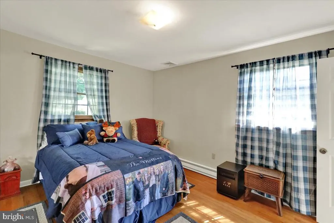
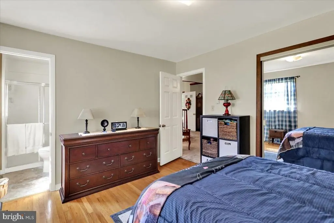
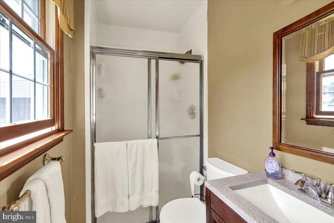
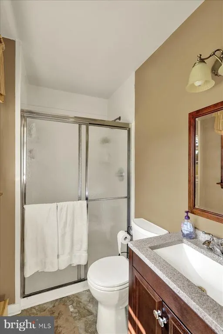
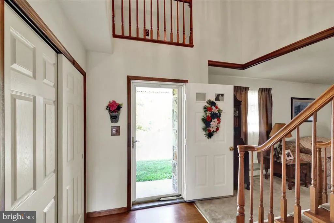
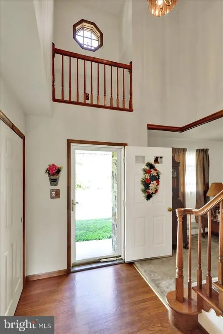
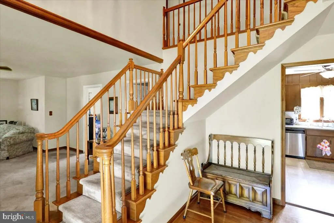
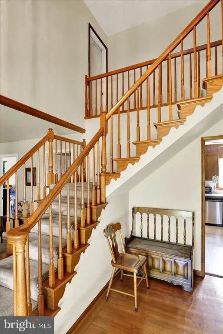
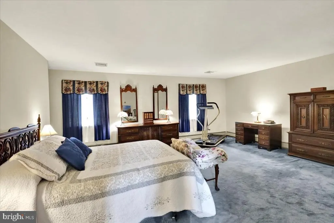
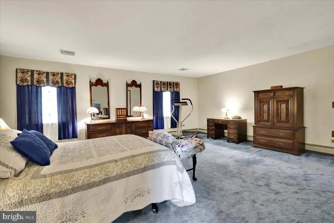
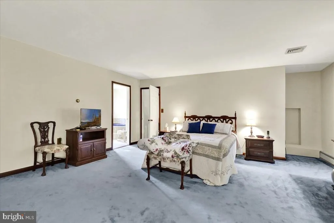
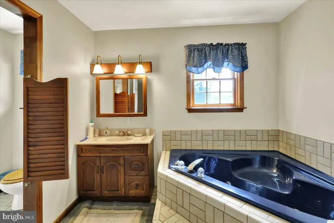
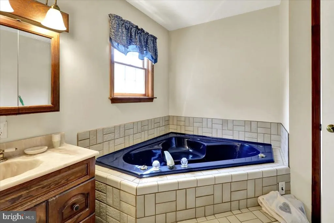
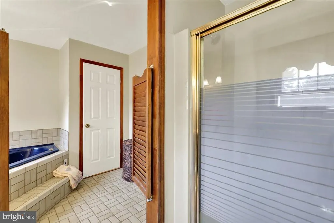
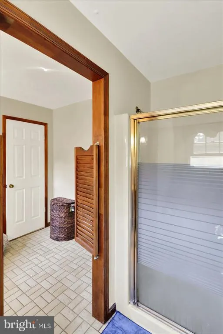
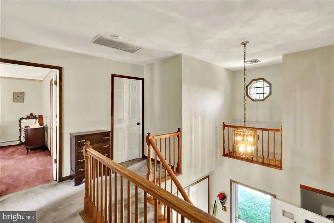
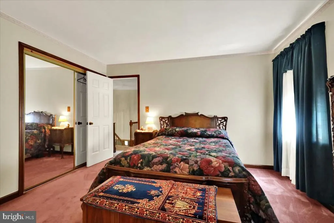
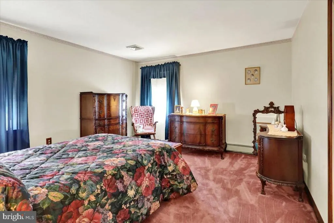
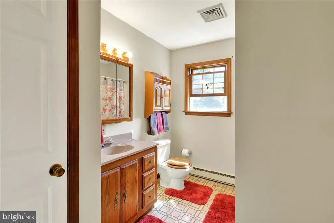
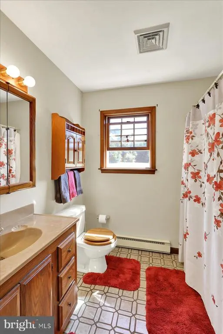
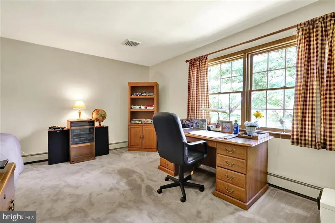
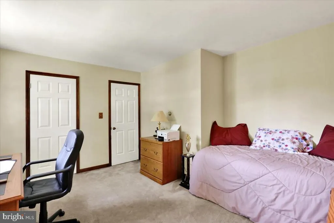
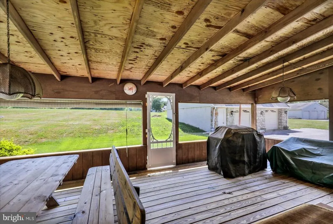
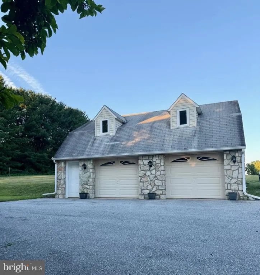
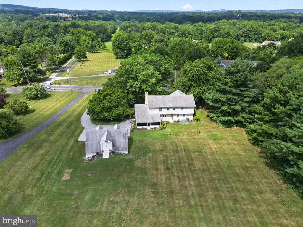
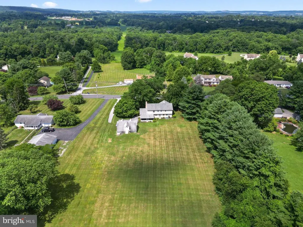
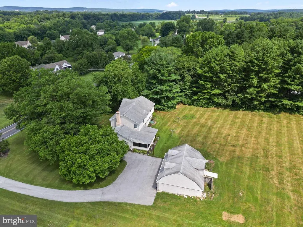
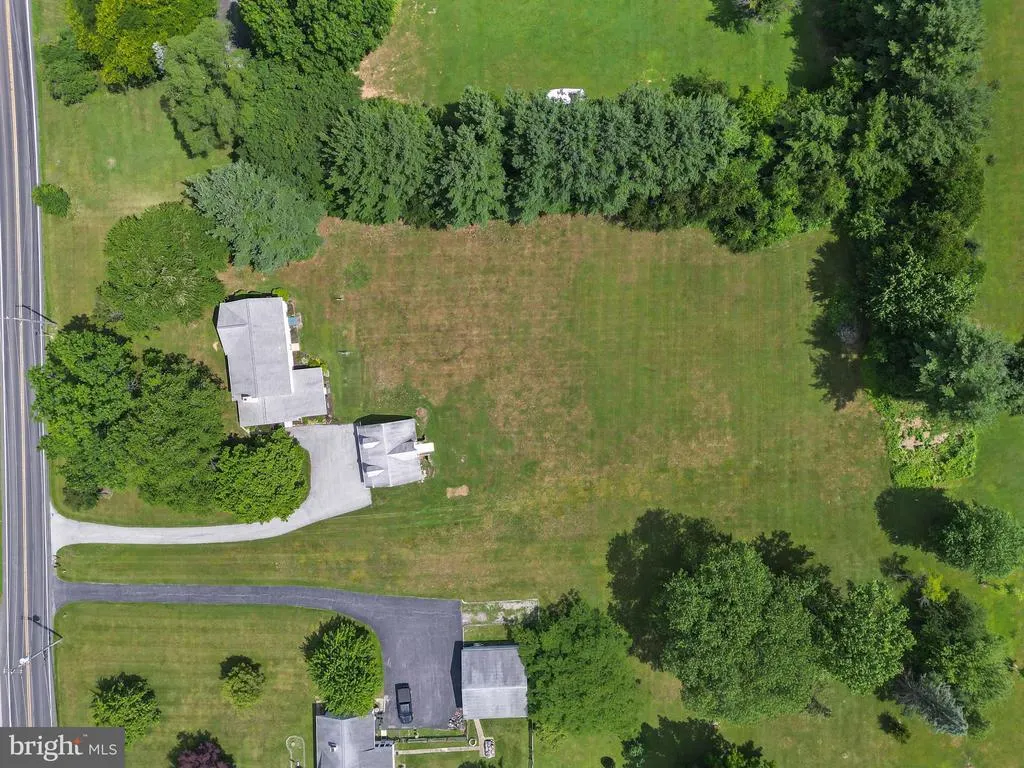
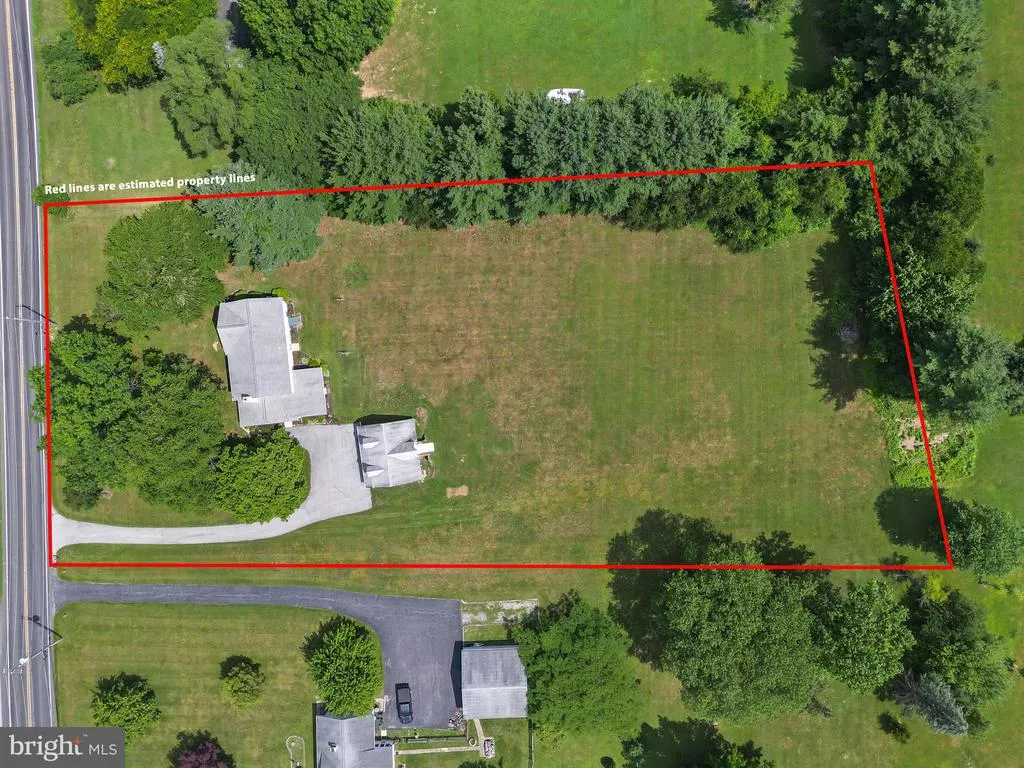
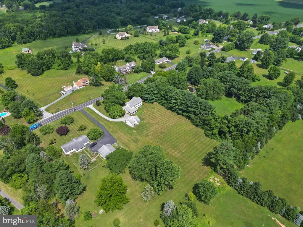
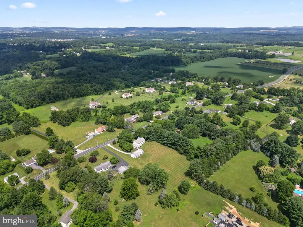
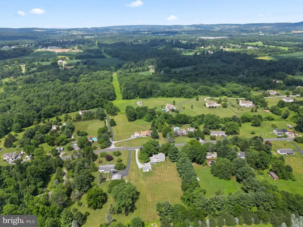
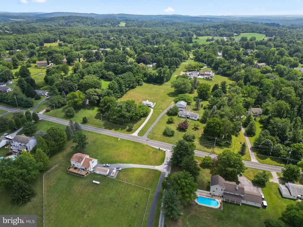
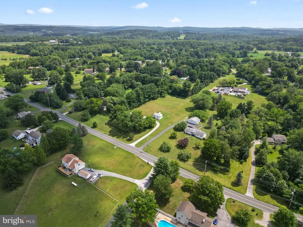
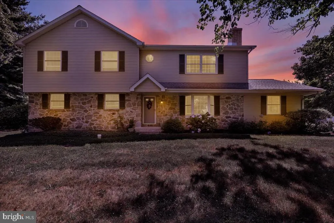
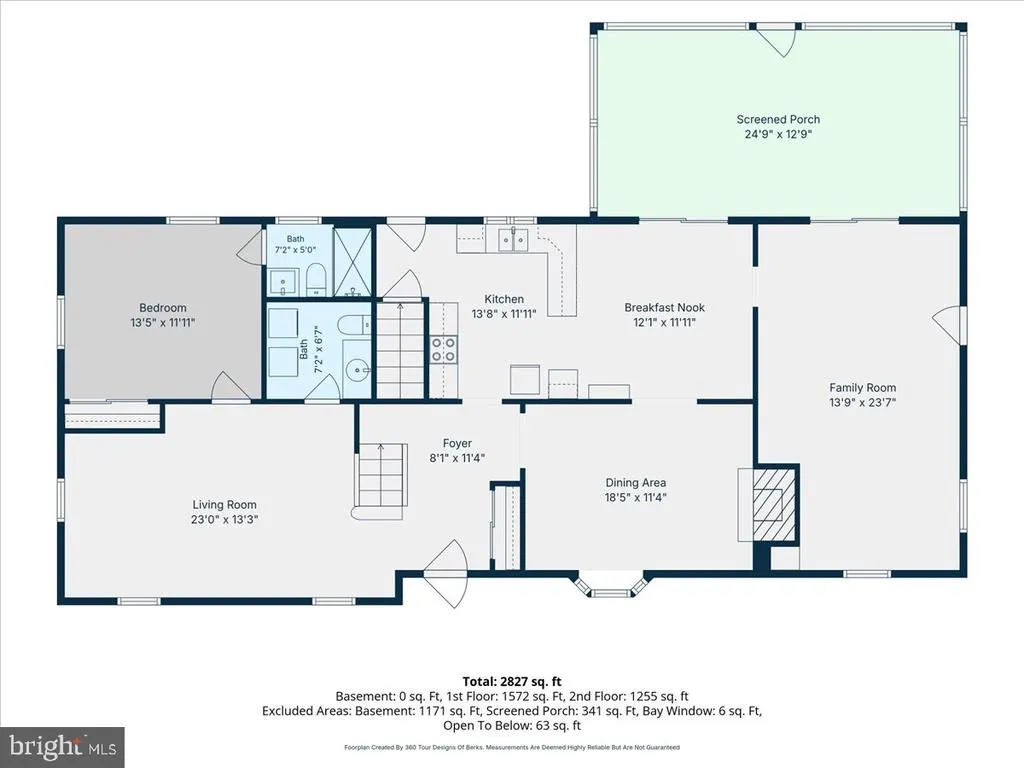
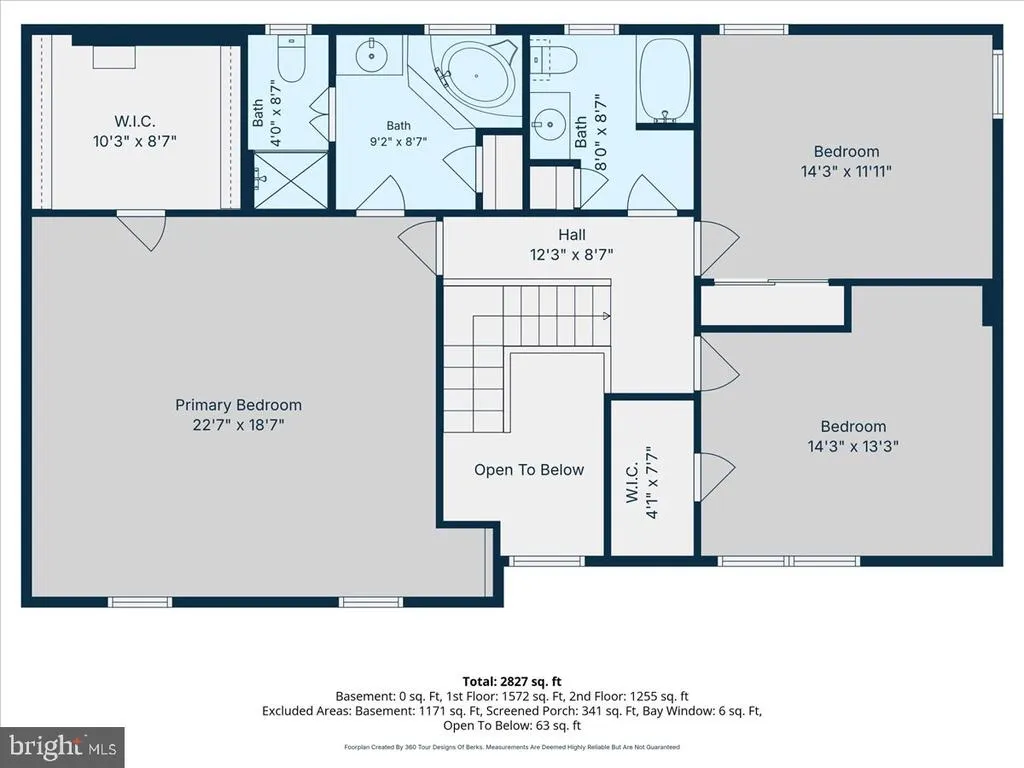
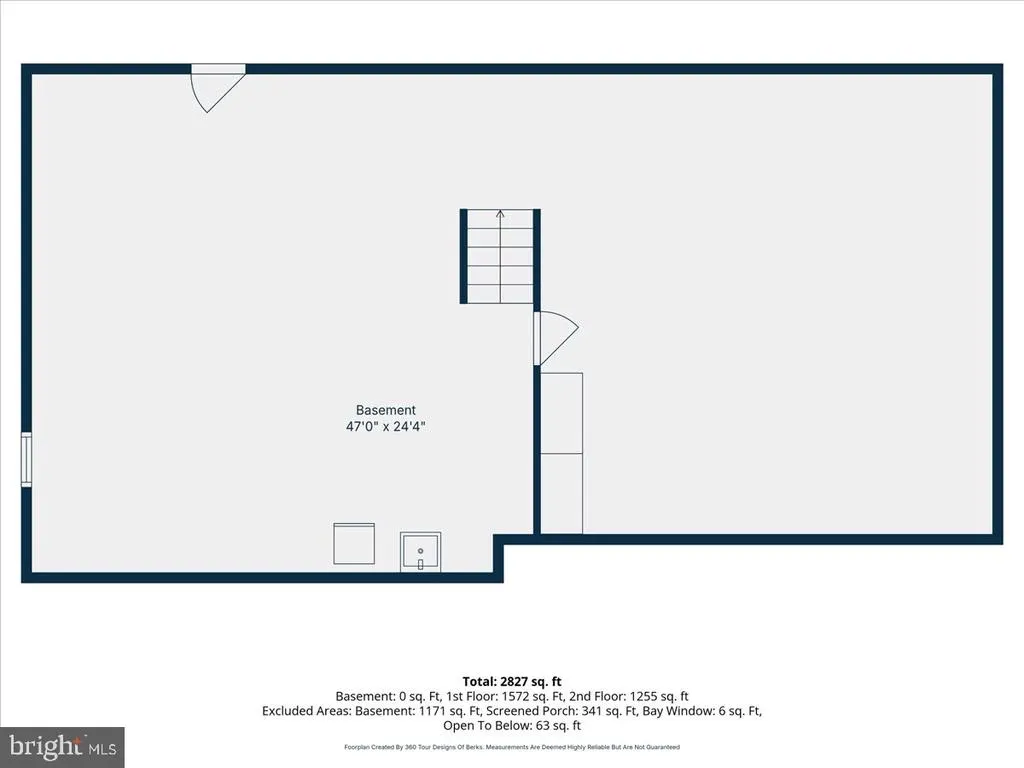
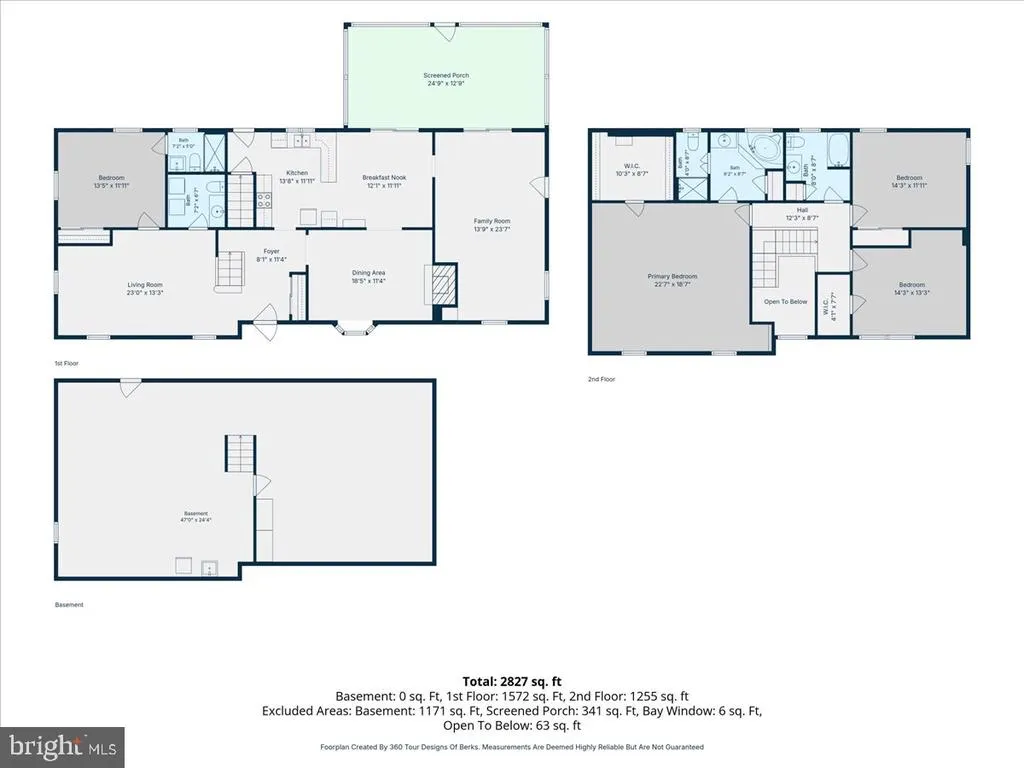
Welcome to this exceptional property in the highly sought-after Downingtown School District! Situated on an amazing lot of over 2 acres with low taxes, this 4-bedroom, 3 full and 1 half bath home offers space, flexibility and incredible outbuildings rarely found together. Inside, you'll find a spacious and functional layout with the option for a first-floor primary suite complete with a full bath. The convenient first-floor laundry room includes a half bath. The updated kitchen features beautiful wood cabinetry, new quartz countertops, stainless steel appliances and plenty of workspace for cooking and entertaining. The dining room showcases hardwood flooring, a wood-burning fireplace and a large bay window that fills the space with natural light. Just off the main living area, the screened-in back porch provides the perfect place to relax and enjoy the peaceful setting. A comfortable rec room with carpeting offers additional living space for family gatherings, hobbies, or a playroom. Upstairs, you'll find three generously sized bedrooms, a full hall bath, and a spacious primary suite with a huge walk-in closet and an ensuite bath featuring a jetted tub and separate walk-in shower. A full attic provides even more storage. The full basement includes Bilco doors for easy access and a utility wash sink, offering endless possibilities for storage or future finishing. In addition to the amenities, you'll find a detached, 32X24 two-story stone and block bank barn/garage with a drive-up entrance to the second floor, providing exceptional storage, workshop, or hobby space. with the upper level offering excellent potential to be converted into additional living space, a studio, or a home office. Complete with central air and an incredible country setting, this one-of-a-kind property combines privacy, versatility, and convenience, all within the award-winning Downingtown School District. 1 year home warranty included with acceptable offer.
| Price History | |
|---|---|
| 7/14/2026 | Listed $599,900 |
General Features
| Living Area | 2862 |
|---|---|
| Sewer | On Site Septic |
| Heating | Forced Air,Baseboard - Electric |
| Cooling | Central A/C |
| Possession | Negotiable |
| Zoning | RESIDENTIAL |
| Garage Spaces | 2.00 |
| Architectural Style | Traditional |
| Construction Materials | Stone |
| School District | DOWNINGTOWN AREA |
| Year Built | 1973 |
| Levels | 2 |
| Tax Year | 2025 |
| Ownership | Fee Simple |
| Cool Fuel | Electric |
| Accessibility | None |
| County | CHESTER |
| New Construction | No |
| Property Type | Residential |
| HOA | No |
| Subdivision Name | NONE AVAILABLE |
| Garage Y/N | Yes |
| Water Access Y/N | No |
| Other Structures | Above Grade,Below Grade |
| Full Baths | 3 |
| Status | ACTIVE |
| Directions | Via I-176 S. Take exit 2 for PA-10 S/PA-23 toward Honey Brook. Turn left onto PA-10 N/PA-23 E. Continue straight onto PA-23 E/Main St. Turn right onto PA-401 E/W Conestoga Rd. Turn right onto PA-82 S |
| City | HONEY BROOK |
| Senior Community Y/N | No |
| MLS Area | Wallace Twp (10331) |
| Lot Size Units | Square Feet |
| Lot Size Square Feet | 91476.00 |
| Tax Assessed Value | 190510.0 |
| Tax Annual Amount | 7062.0 |
| Structure Type | Detached |
| Condo/Coop Association fee Y/N | No |
| Bathrooms Full Main Level | 1 |
| Bathrooms Count Main Level | 2.00 |
| Price Per Sq Ft Total AG | 209.61 |
| Vacation Rental Y/N | No |
| Total SQFT | 2862 |
| Standard Status | Active |
| Year Built Source | Assessor |
| Tax Lot | 0075.0600 |
Interior Features
| Heating Fuel | Electric,Oil |
|---|---|
| Basement | Full |
| Total Fireplaces | 1 |
| Fireplace Features | Wood |
| Hot Water | Oil |
| Basement (Y/N) | Yes |
| Heating Y/N | Yes |
| Fireplace Y/N | Yes |
| Above Grade Finished Area | 2862 |
| Half Baths | 1 |
| Central Air Y/N | Yes |
| Total Bedrooms | 4 |
| Main Level Bedrooms | 1 |
| Below Grade Finished Area Unit Type | Square Feet |
| LivingAreaSource | Assessor |
| Below Grade Unfin Area Units | Square Feet |
| Below Grade Unfin SQFT Source | Assessor |
| Below Grade Finished Area Source | Assessor |
| Bedrooms Count All Upper Levels | 3 |
| Bedrooms Count Upper Level 1 | 3 |
| Bathrooms Half Main Level | 1 |
| Bathrooms Full Upper Level 1 | 2 |
| Bathrooms Full All Upper Levels | 2 |
| Bathrooms Count Upper Level 1 | 2.00 |
| Bathrooms Count All Upper Levels | 2 |
| Above Grade Finished Area Source | Assessor |
| Above Grade Finished Area Unit Type | Square Feet |
| Total Baths | 4 |
Exterior Features
| Pool | No Pool |
|---|---|
| Water Source | Well,Holding Tank |
| Inclusions | W/D,Fridge |
| Total Parking Spaces | 2 |
| Garage Features | Garage - Front Entry |
| Type of Parking | Driveway,Detached Garage |
| Land Use Code | R10 |
| Foundation Details | Permanent |
| Water View Y/N | No |
| Lot Dimensions | 0.00 x 0.00 |
| Lot Size Acres | 2.10 |
| Lot Size Source | Assessor |
| Waterfront Y/N | No |
| Land Assessed Value | 61070.00 |
| Navigable Water Y/N | No |
| Water Oriented Y/N | No |
| # of Detached Garage Spaces | 2 |
| LotDimensionsSource | Assessor |
Amenities
- Foreclosure
- Views
- Short Sale
- New Construction
- Adult 55+
- Lease To Own
- No HOA Fees
- Furnished
- Primary On Main
- Air Conditioning
- Seller Finance
- Green
- Fixer Upper
- Horse
- Golf
- Fireplace
- Deck
- Garage
- Basement
- Pool
Property vs Single Family Average in 19344
Price
Taxes
Year Built
Visits
 © BRIGHT, All Rights Reserved
