
Price Reduction
Address
3 Maple Avenue, Paoli, PA
Price
$ 550,000
Property Attributes
- MLS#PACT2130012
- TypeSingle Family
- Listing Status ACTIVE
- CountyCHESTER
- CityPaoli
- AreaTredyffrin Twp
- Zip19301
- StyleColonial
- Year Built1889
- Taxes$ 5279
- Price$ 550,000
- Bedrooms3
- Full Bathrooms2
- Half Bathrooms0
- Sqr Footage1417
- Lot Size0.2 Acres
Data Source:
Bright MLS
Property Description
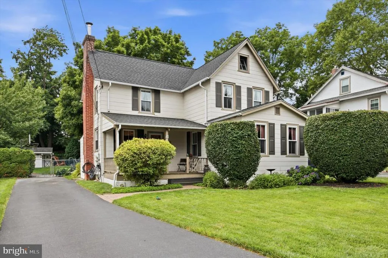
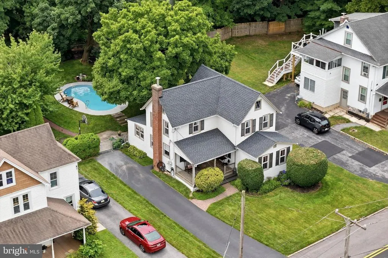
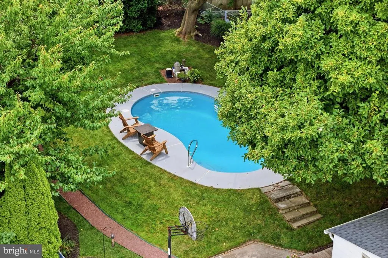
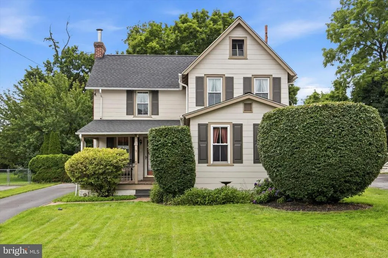
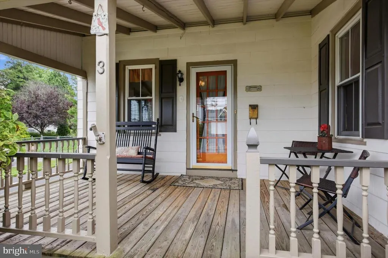
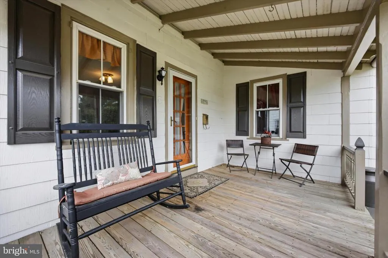
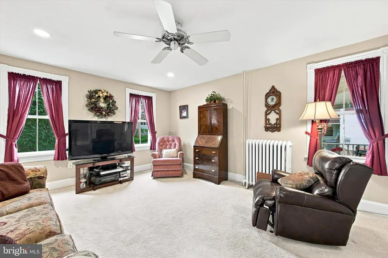
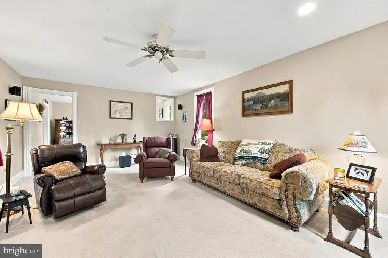
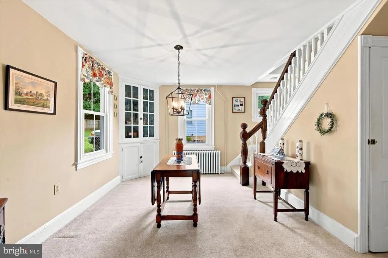
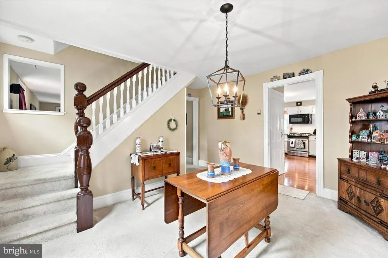
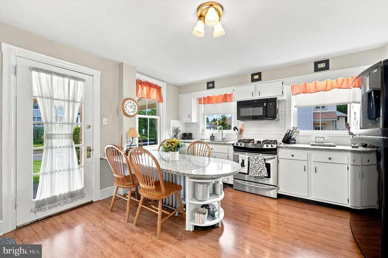
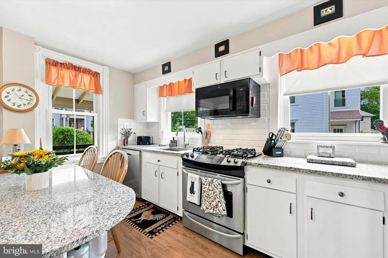
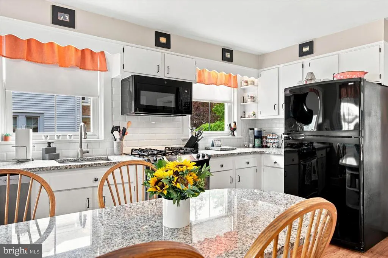
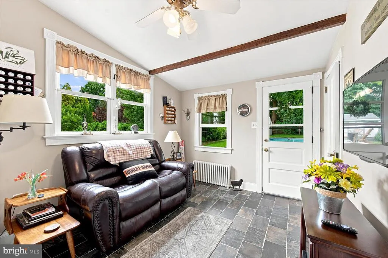
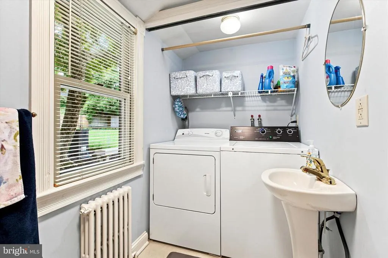
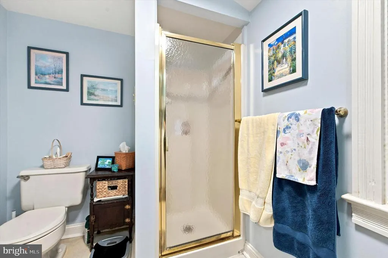
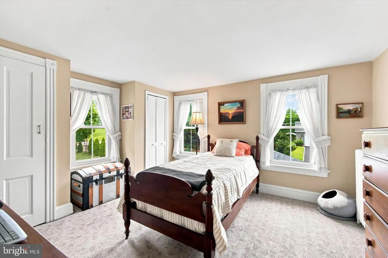
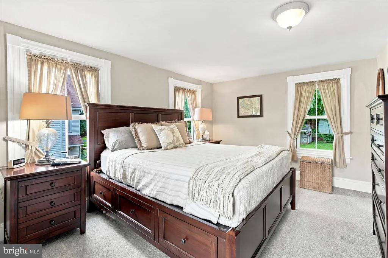
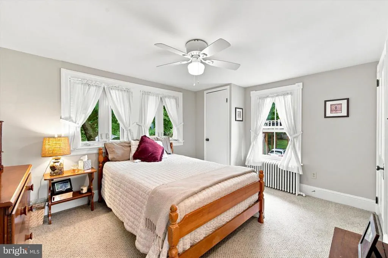
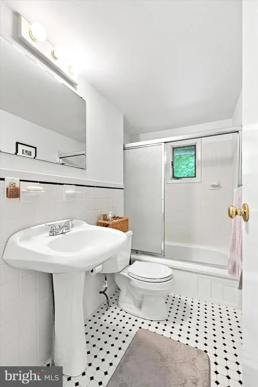
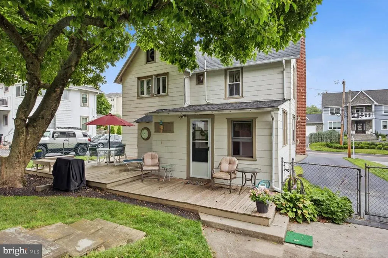
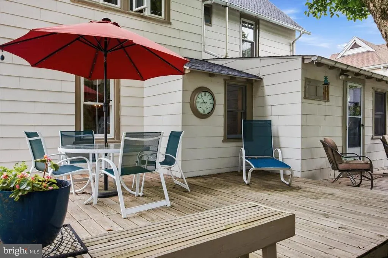
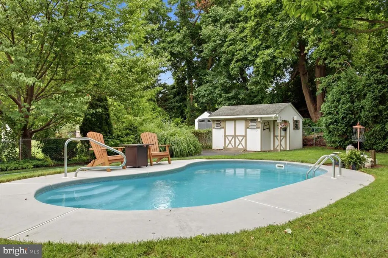
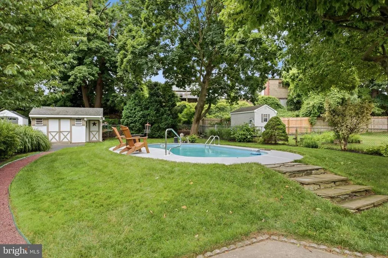
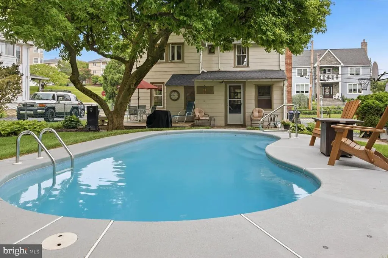
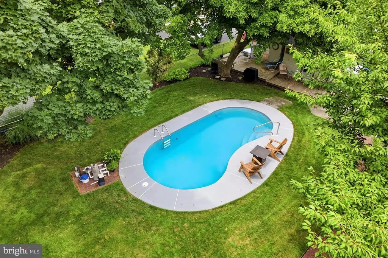
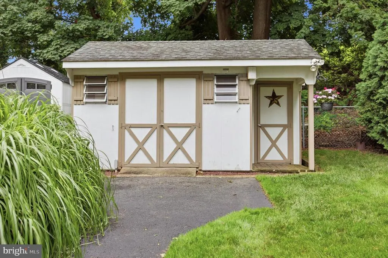
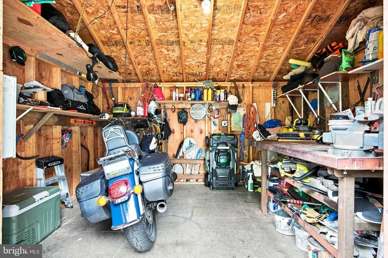
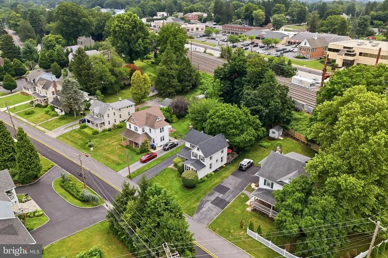
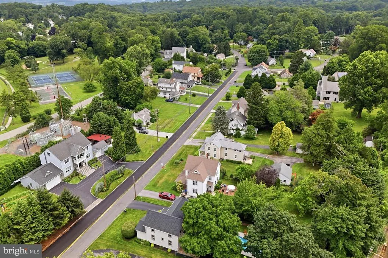
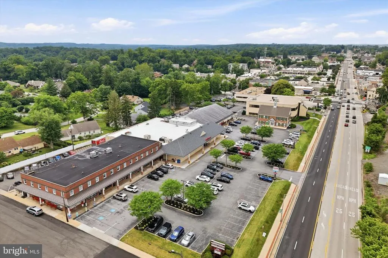
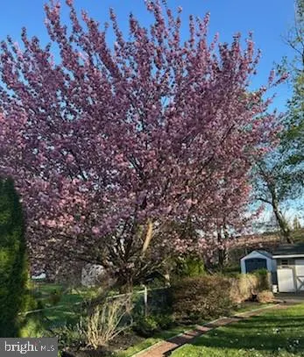
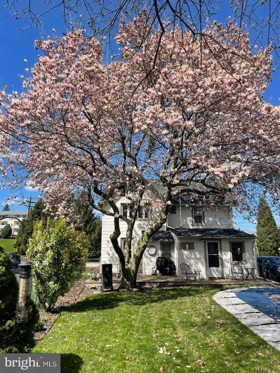
Brimming with warmth and timeless charm, this inviting Colonial offers the perfect blend of character, comfortable living spaces, and thoughtful updates in an exceptionally convenient, walkable location in the highly acclaimed Tredyffrin-Easttown School District. A welcoming covered front porch sets the tone for the home, leading into an extended living room and formal dining room highlighted by a charming corner cabinet. The updated kitchen features refinished white maple cabinetry, granite countertops, subway tile backsplash, peninsula seating, a pantry, wood plank flooring, and a gas range, dishwasher, and microwave. Just off the kitchen, a versatile den with a walk-in closet provides additional living space and direct access to the multi-level deck overlooking your own private backyard retreat. Enjoy summer days by the kidney-shaped Viking fiberglass in-ground pool, surrounded by a fenced yard, a large shed/cabana with electric, and a beautiful mature magnolia tree that enhances the home's peaceful setting. The first floor also includes a convenient full bath with laundry area. Upstairs, you'll find three comfortable bedrooms, including a spacious primary bedroom with four windows that welcome abundant natural light and refreshing cross breezes, along with a full ceramic tile hall bath. A walk-up attic provides excellent storage. Additional highlights include replacement windows, a newer roof, newer driveway, and an electric vehicle charging hookup. Ideally located within walking distance of both the Paoli and Daylesford train stations, the Paoli Shopping Center, and other everyday conveniences, this exceptional property offers the rare combination of timeless charm, thoughtful updates, and an unbeatable location. Best of all, you'll have the opportunity to enjoy the remainder of summer from your own private backyard oasis while getting comfortably settled before the busy fall season.
| Price History | |
|---|---|
| 7/10/2026 | Listed $570,000 |
| 8/3/2026 | 4$550,000 |
General Features
| Living Area | 1417 |
|---|---|
| Sewer | Public Sewer |
| Heating | Hot Water |
| Cooling | None |
| Possession | Negotiable |
| Roof | Shingle |
| Appliances | Built-In Microwave,Dishwasher,Dryer,Oven - Single,Oven/Range - Gas,Refrigerator,Washer |
| Zoning | R3 - RESIDENTIAL |
| Patio/Porch Features | Deck(s),Porch(es) |
| Architectural Style | Colonial |
| Pool Features | In Ground |
| Construction Materials | Asbestos |
| School District | TREDYFFRIN-EASTTOWN |
| Exclusions | Flat screen tv and brackets in back room. |
| Year Built | 1889 |
| Levels | 2 |
| Tax Year | 2025 |
| Ownership | Fee Simple |
| Cool Fuel | None |
| Accessibility | None |
| County | CHESTER |
| New Construction | No |
| Property Type | Residential |
| HOA | No |
| Subdivision Name | NONE AVAILABLE |
| Facing Direction | North |
| Garage Y/N | No |
| Water Access Y/N | No |
| Other Structures | Above Grade,Below Grade |
| Transportation | Bus Stop less than 1 mile,Commuter Rail Station less than 1 mile |
| Full Baths | 2 |
| Status | ACTIVE |
| Directions | From Rte 252 and Rte 30,Go North on 252 to first Right on Maple Ave. Property is on the Right. |
| City | PAOLI |
| Disclosures | Lead Based Paint - State,Prop Disclosure |
| Senior Community Y/N | No |
| MLS Area | Tredyffrin Twp (10343) |
| Lot Size Units | Square Feet |
| Lot Size Square Feet | 8775.00 |
| Tax Assessed Value | 134900.0 |
| Tax Annual Amount | 5279.0 |
| Structure Type | Detached |
| Condo/Coop Association fee Y/N | No |
| Bathrooms Full Main Level | 1 |
| Bathrooms Count Main Level | 1.00 |
| Price Per Sq Ft Total AG | 388.14 |
| Acceptable Financing | Conventional,Cash,VA |
| Vacation Rental Y/N | No |
| Virtual Tour | https://my.matterport.com/show/?m=mpoLg9DxFJU&brand=0 |
| Total SQFT | 1417 |
| Standard Status | Active |
| Year Built Source | Assessor |
| Tax Lot | 0136 |
Interior Features
| Interior Amenities | Attic,Formal/Separate Dining Room,Bathroom - Tub Shower,Bathroom - Stall Shower,Ceiling Fan(s),Floor Plan - Traditional,Window Treatments |
|---|---|
| Heating Fuel | Natural Gas |
| Basement | Unfinished |
| Hot Water | Natural Gas |
| Basement (Y/N) | Yes |
| Heating Y/N | Yes |
| Fireplace Y/N | No |
| Above Grade Finished Area | 1417 |
| Central Air Y/N | No |
| Total Bedrooms | 3 |
| Room Type | Living Room,Dining Room,Primary Bedroom,Bedroom 2,Bedroom 3,Kitchen,Den,Full Bath |
| Below Grade Finished Area Unit Type | Square Feet |
| LivingAreaSource | Assessor |
| Laundry Type | Main Floor |
| Below Grade Unfin Area Units | Square Feet |
| Below Grade Unfin SQFT Source | Assessor |
| Below Grade Finished Area Source | Assessor |
| Bedrooms Count All Upper Levels | 3 |
| Bedrooms Count Upper Level 1 | 3 |
| Bathrooms Full Upper Level 1 | 1 |
| Bathrooms Full All Upper Levels | 1 |
| Bathrooms Count Upper Level 1 | 1.00 |
| Bathrooms Count All Upper Levels | 1 |
| Above Grade Finished Area Source | Assessor |
| Above Grade Finished Area Unit Type | Square Feet |
| Total Baths | 2 |
Exterior Features
| Pool | Yes - Personal |
|---|---|
| Parking Features | Paved Driveway |
| Water Source | Public |
| Inclusions | Washer/Dryer,Refrigerator,Speakers in back room,pool equipment,Tool benches,existing cast iron furnace section (not in use and repurposed) located in the basement,and wiring for Electric Vehicle all |
| Total Parking Spaces | 3 |
| Type of Parking | Driveway |
| Land Use Code | R10 |
| Foundation Details | Stone |
| Water View Y/N | No |
| Lot Dimensions | 0.00 x 0.00 |
| Lot Size Acres | 0.20 |
| Lot Size Source | Assessor |
| Waterfront Y/N | No |
| Land Assessed Value | 45710.00 |
| Navigable Water Y/N | No |
| Water Oriented Y/N | No |
| LotDimensionsSource | Assessor |
Room Details
| Room | Dimensions | Level | Flooring | Details |
|---|---|---|---|---|
| Bedroom 2 | Upper 1 | |||
| Bedroom 3 | Upper 1 | |||
| Den | Main | |||
| Dining Room | Main | |||
| Full Bath | Main | |||
| Full Bath | Upper 1 | |||
| Kitchen | Main | |||
| Living Room | Main | |||
| Primary Bedroom | Upper 1 |
Amenities
- Foreclosure
- Views
- Short Sale
- New Construction
- Adult 55+
- Lease To Own
- No HOA Fees
- Furnished
- Primary On Main
- Air Conditioning
- Seller Finance
- Green
- Fixer Upper
- Horse
- Golf
- Fireplace
- Deck
- Garage
- Basement
- Pool
Property vs Single Family Average in 19301
Price
Taxes
Year Built
Visits
 © BRIGHT, All Rights Reserved
