
Address
304 Mill Pond Lane, Oxford, PA
Price
$ 649,000
Property Attributes
- MLS#PACT2130166
- TypeSingle Family
- Listing Status ACTIVE
- CountyCHESTER
- CityOxford
- AreaEast Nottingham Twp
- NeighborhoodMill Pond Farm
- Zip19363
- StyleColonial
- Year Built1998
- Taxes$ 7055
- Price$ 649,000
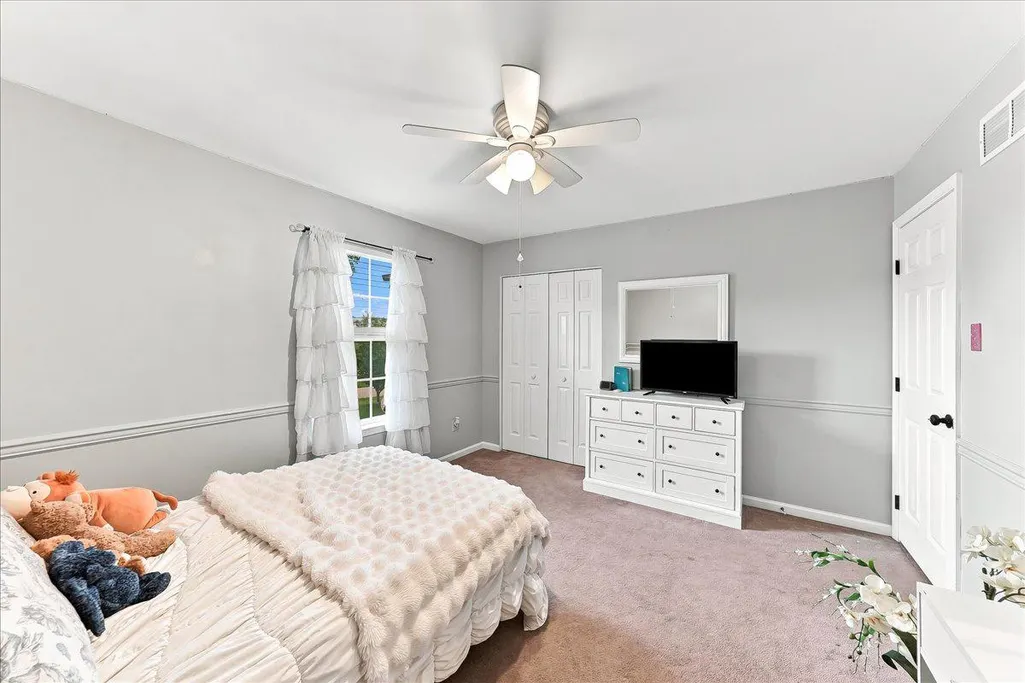
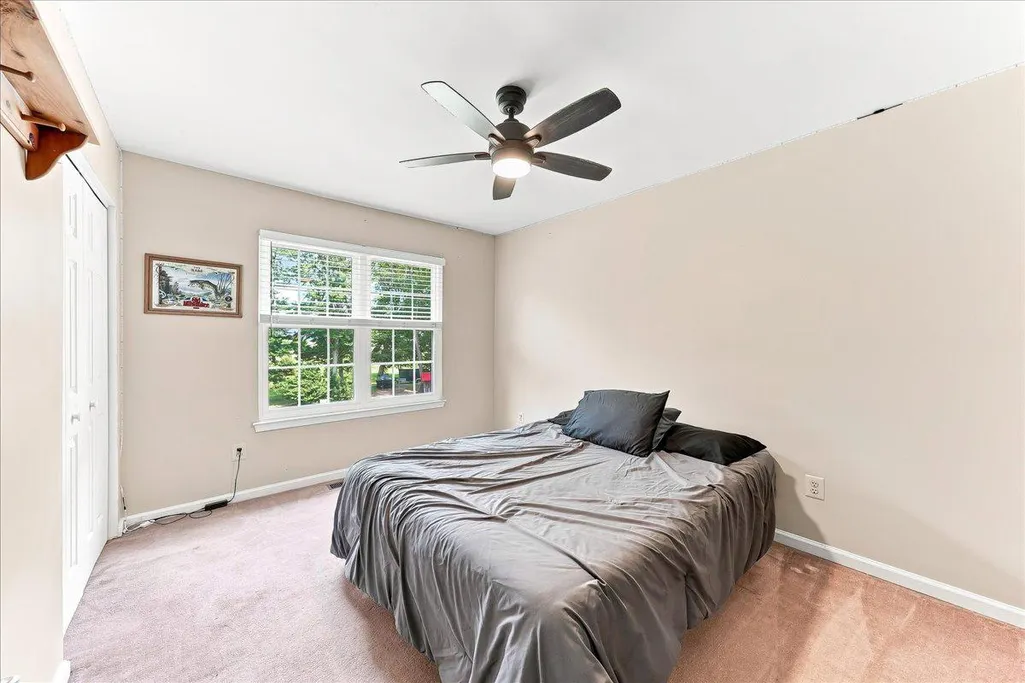
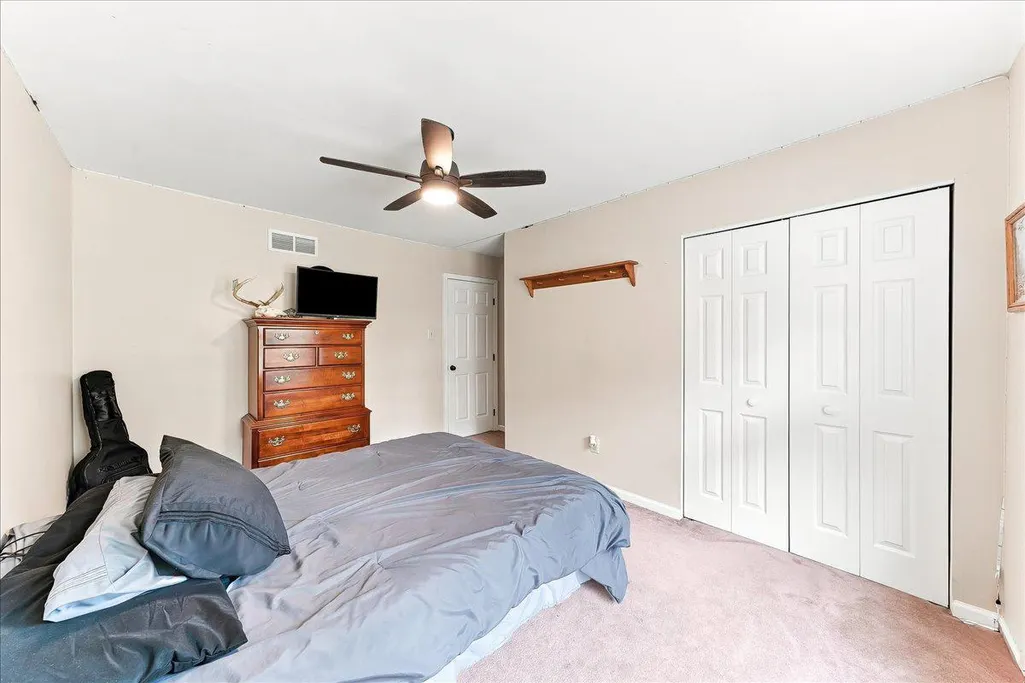
- Bedrooms4
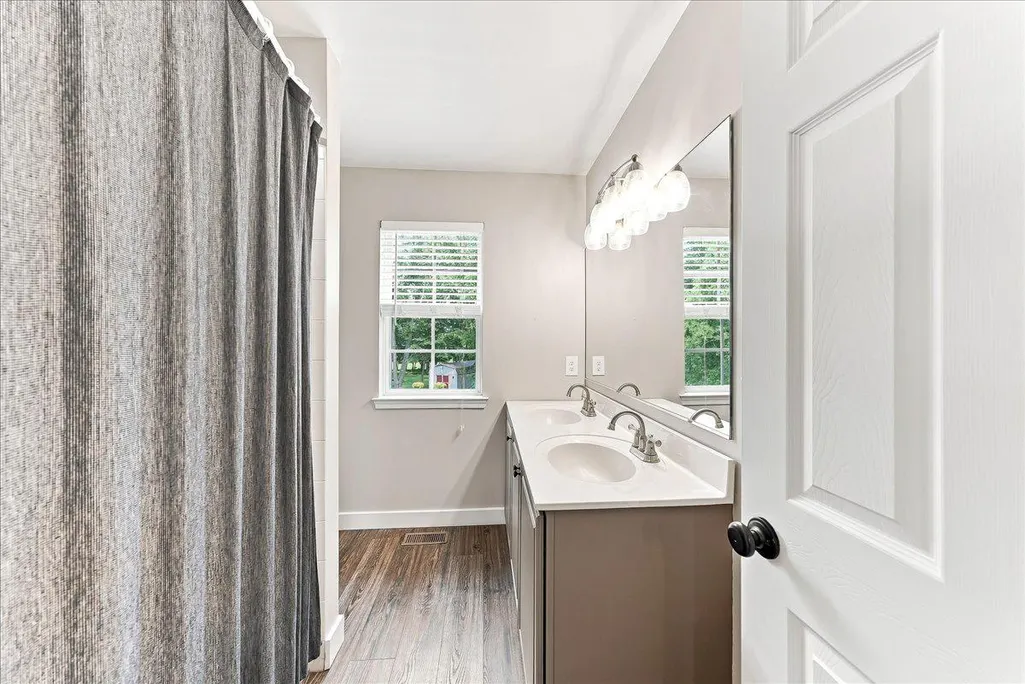
- Full Bathrooms2
- Half Bathrooms1
- Sqr Footage2614
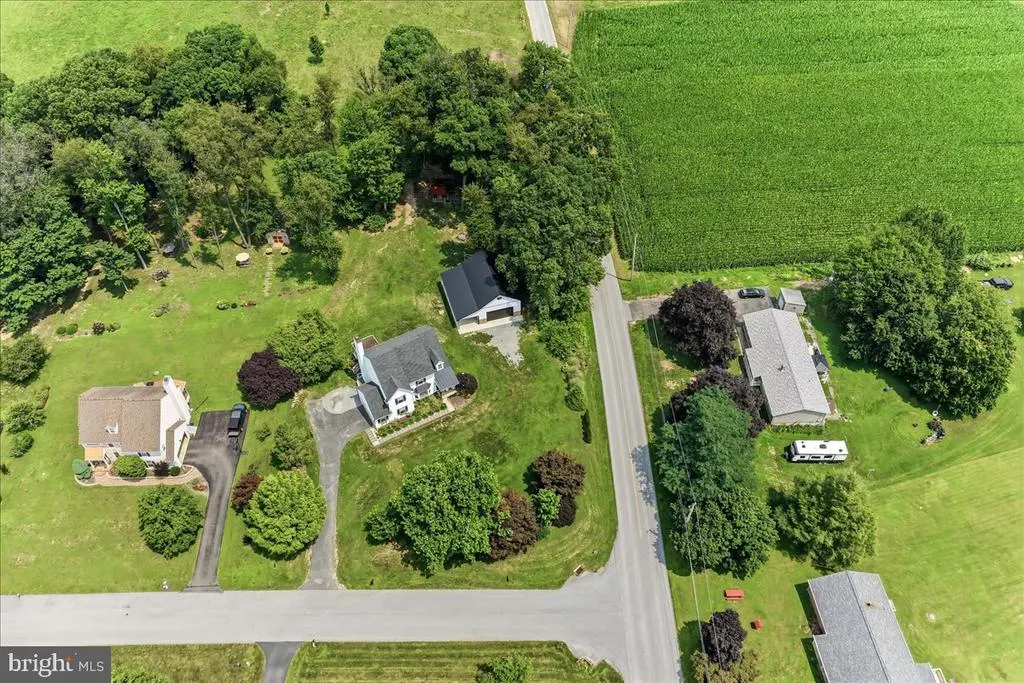
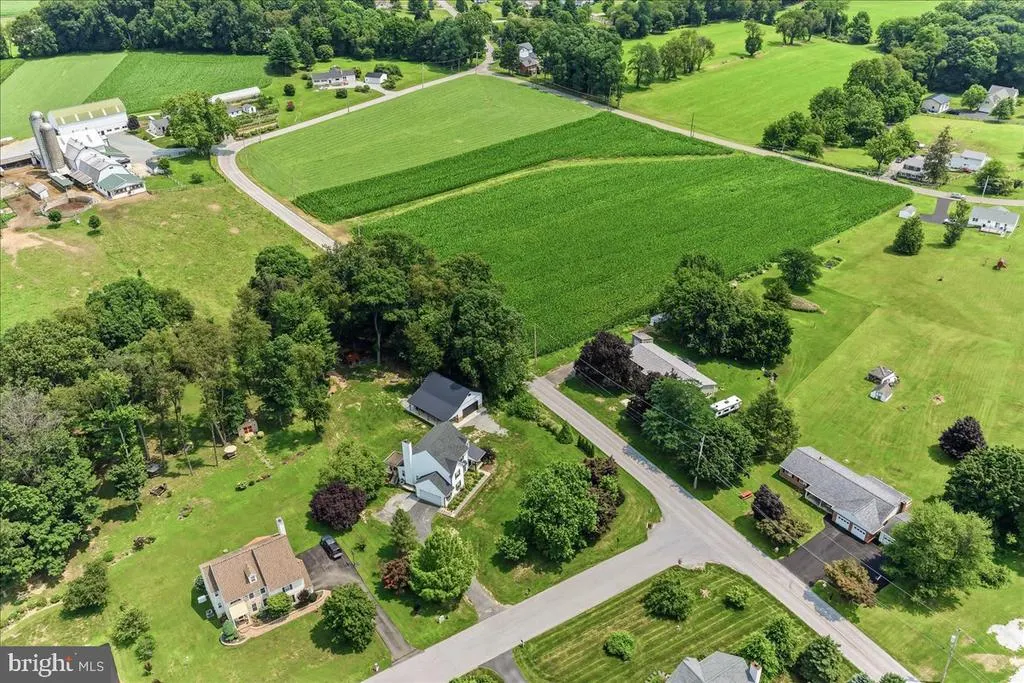
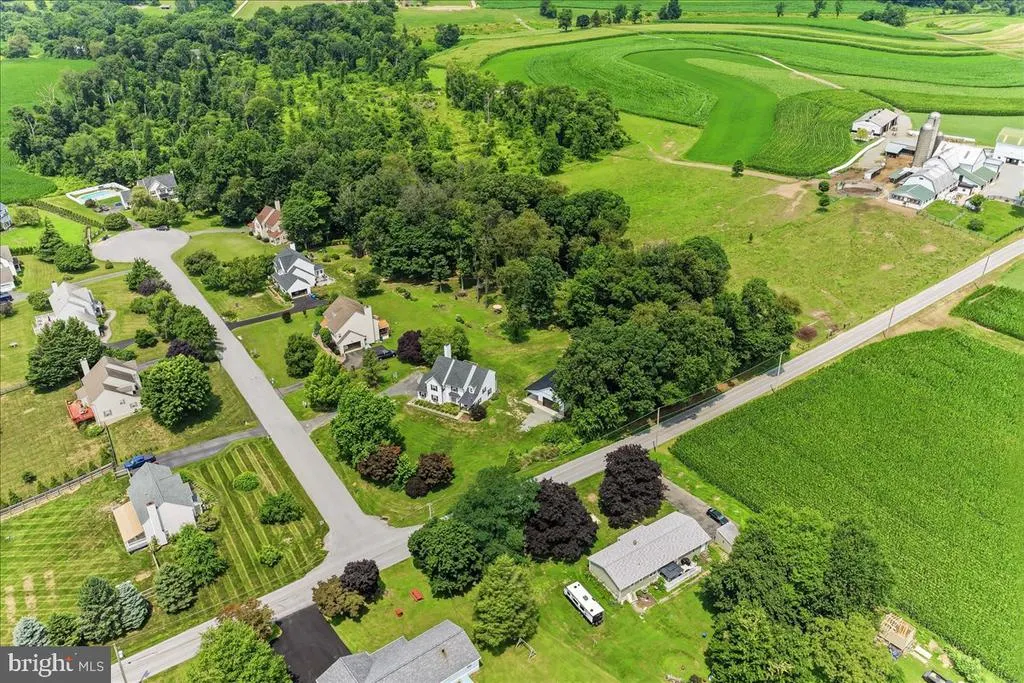
- Lot Size1.1 Acres
Data Source:
Bright MLS
Property Description
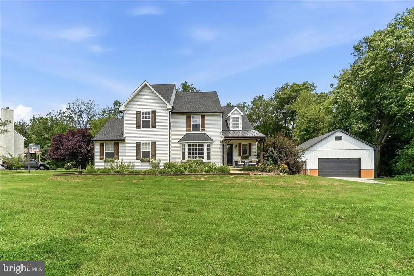
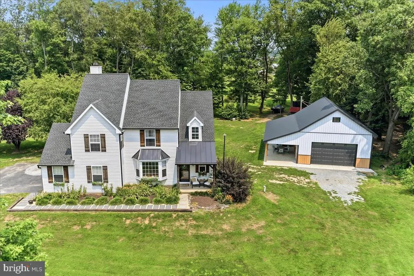
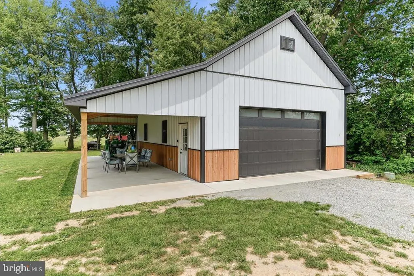
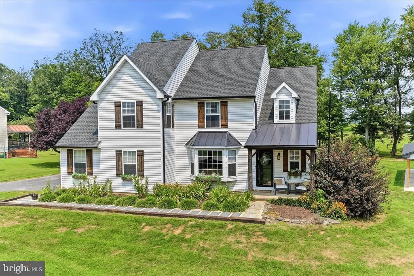
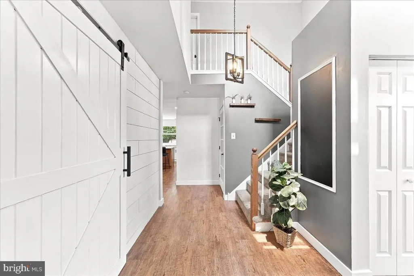
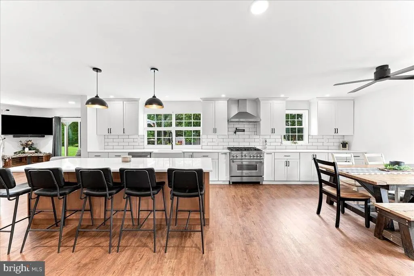
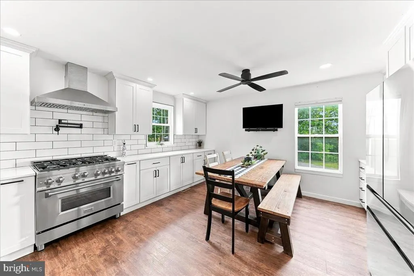
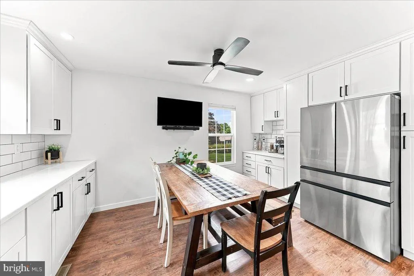
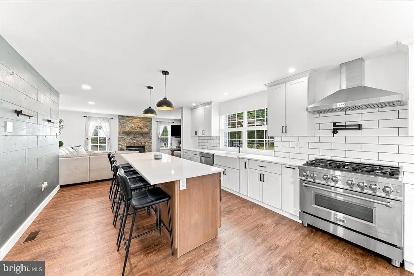
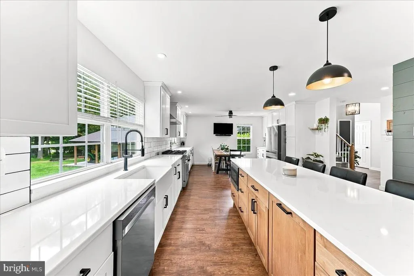
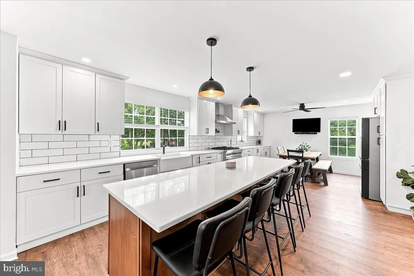
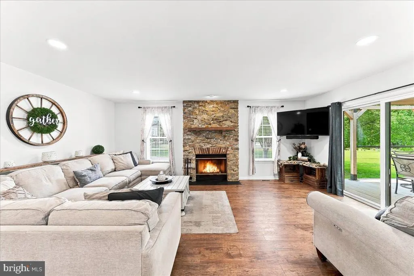
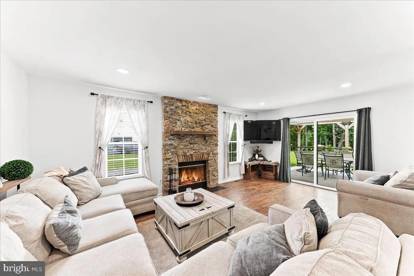
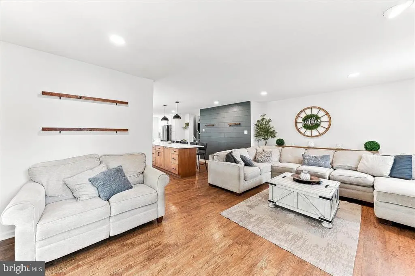
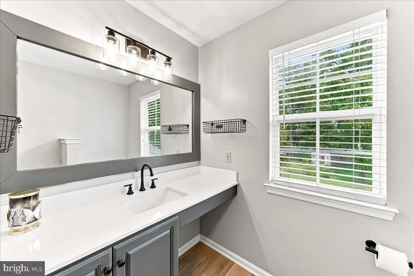
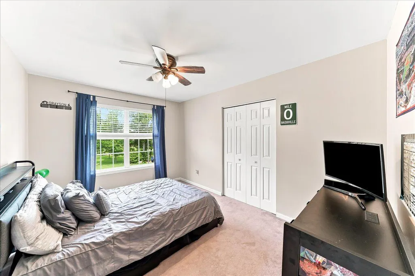
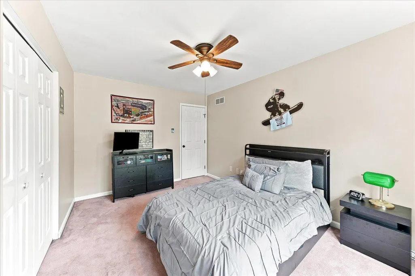
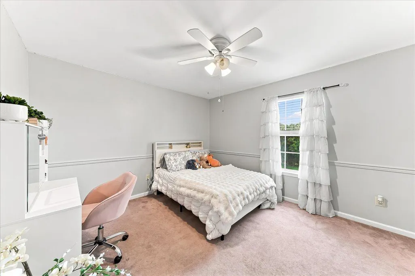
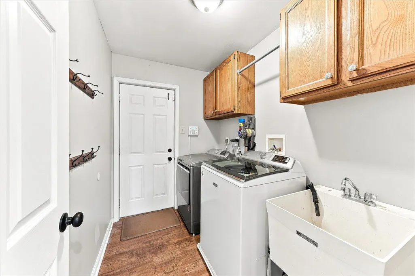
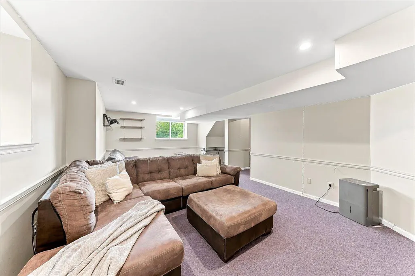
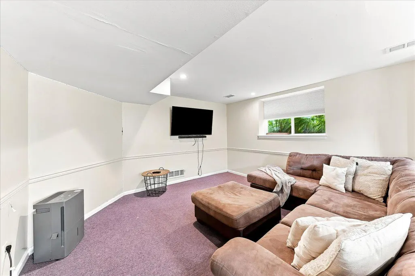
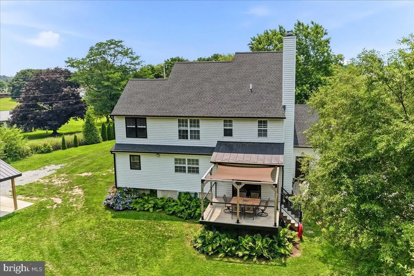
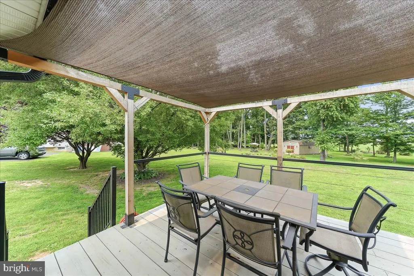
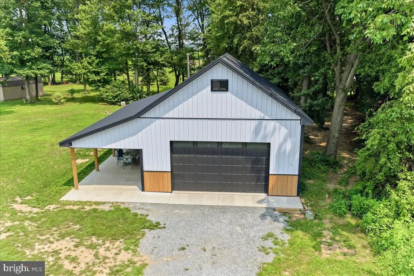
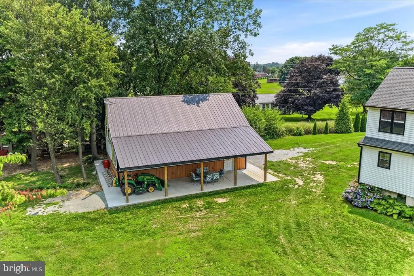
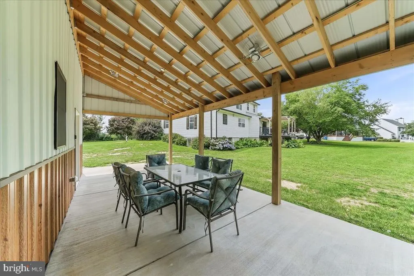
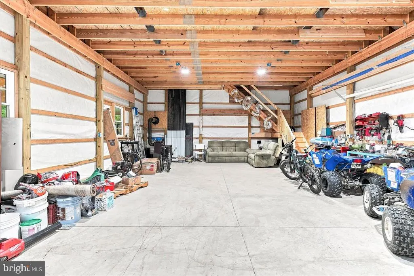
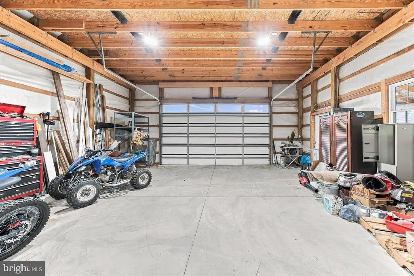
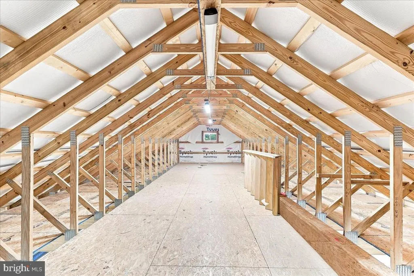
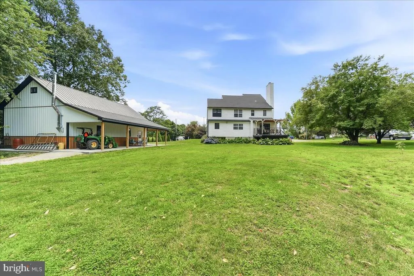
Welcome to 304 Mill Pond Ln! This Colonial home offers a perfect blend of elegance and comfort. Spanning over 2,200 square feet, this residence features four spacious bedrooms and two and a half bathrooms, providing ample space for relaxation and entertaining. Step inside to discover a gourmet kitchen that is a chef's dream, complete with stainless steel appliances, 36 Inch Chef Zline 6 Burner Gas Stove, Quartz Counters, an inviting eat-in area, a 9' central island, and Custom Maple Cabinetry throughout. The heart of the home flows seamlessly into a cozy living area, highlighted by a stunning stone fireplace with a classic wood mantel, perfect for gathering on chilly evenings. The partially finished basement offers additional space for recreation or storage, while the main floor laundry adds convenience to your daily routine. Outside, the expansive 1.1-acre lot features a charming deck and patio, ideal for outdoor dining and entertaining, and a New 38'x26' Pole Barn. The footprint of the pole barn is 38'x38' with interior measurements of 38'x26', a covered porch area of 38'x12', 16'x9' Single Door, 12' ceilings, and a Loft. The main part of the Garage has thicker concrete floors able to accommodate a lift for the avid car enthusiast. With a side-entry attached garage and ample driveway parking, this home combines functionality with style. This property is not just a house; it's a place to create lasting memories.
| Price History | |
|---|---|
| 7/7/2026 | Listed $649,000 |
General Features
| Living Area | 2614 |
|---|---|
| Sewer | On Site Septic |
| Heating | Forced Air |
| Cooling | Central A/C |
| Possession | Negotiable,31-60 Days CD,0-30 Days CD |
| Roof | Architectural Shingle |
| Appliances | Stainless Steel Appliances |
| Zoning | R2 |
| Garage Spaces | 2.00 |
| Patio/Porch Features | Deck(s),Patio(s) |
| Architectural Style | Colonial |
| Construction Materials | Vinyl Siding,Stick Built |
| School District | OXFORD AREA |
| Exclusions | refrigerator,wood stove in detached garage |
| Year Built | 1998 |
| Electric | 200+ Amp Service |
| Levels | 2 |
| Tax Year | 2026 |
| Ownership | Fee Simple |
| Cool Fuel | Electric |
| Accessibility | None |
| County | CHESTER |
| New Construction | No |
| Property Type | Residential |
| HOA | No |
| Subdivision Name | MILL POND FARM |
| Garage Y/N | Yes |
| Water Access Y/N | No |
| Other Structures | Above Grade,Below Grade |
| Full Baths | 2 |
| Status | ACTIVE |
| Directions | South on Route 472 from Oxford,Left onto Oxford Rd,Left onto Wilson Mill Rd,Left onto Mill Pond Ln,Property on Right |
| City | OXFORD |
| Senior Community Y/N | No |
| MLS Area | East Nottingham Twp (10369) |
| Lot Size Units | Square Feet |
| Lot Size Square Feet | 47916.00 |
| Tax Assessed Value | 161820.0 |
| Tax Annual Amount | 7055.0 |
| Home Warranty Y/N | No |
| Structure Type | Detached |
| Condo/Coop Association fee Y/N | No |
| Bathrooms Count Main Level | 1.00 |
| Price Per Sq Ft Total AG | 293.13 |
| Acceptable Financing | Cash,Conventional,VA |
| Vacation Rental Y/N | No |
| Total SQFT | 2614 |
| Standard Status | Active |
| Year Built Source | Estimated |
| Tax Lot | 0111 |
Interior Features
| Interior Amenities | Kitchen - Eat-In,Kitchen - Gourmet,Kitchen - Island |
|---|---|
| Heating Fuel | Propane - Leased |
| Basement | Partially Finished,Poured Concrete |
| Total Fireplaces | 1 |
| Fireplace Features | Stone,Mantel(s),Wood |
| Hot Water | Propane |
| Basement (Y/N) | Yes |
| Heating Y/N | Yes |
| Fireplace Y/N | Yes |
| Above Grade Finished Area | 2214 |
| Half Baths | 1 |
| Central Air Y/N | Yes |
| Total Bedrooms | 4 |
| Below Grade Finished Area | 400 |
| Room Type | Living Room,Primary Bedroom,Bedroom 2,Bedroom 3,Bedroom 4,Kitchen,Family Room,Foyer,Office,Primary Bathroom,Half Bath |
| Below Grade Finished Area Unit Type | Square Feet |
| LivingAreaSource | Estimated |
| Laundry Type | Main Floor |
| Below Grade Finished Area Source | Estimated |
| Bedrooms Count All Upper Levels | 4 |
| Bedrooms Count Upper Level 1 | 4 |
| Bathrooms Half Main Level | 1 |
| Bathrooms Full Upper Level 1 | 2 |
| Bathrooms Full All Upper Levels | 2 |
| Bathrooms Count Upper Level 1 | 2.00 |
| Bathrooms Count Lower Level 1 | 0.00 |
| Bathrooms Count All Upper Levels | 2 |
| Above Grade Finished Area Source | Assessor |
| Above Grade Finished Area Unit Type | Square Feet |
| Total Baths | 3 |
Exterior Features
| Exterior Amenities | Boat Storage,Outbuilding(s) |
|---|---|
| Pool | No Pool |
| Water Source | Well |
| Inclusions | washer,dryer |
| Total Parking Spaces | 6 |
| Garage Features | Garage - Side Entry,Additional Storage Area |
| Type of Parking | Attached Garage,Driveway |
| Foundation Details | Concrete Perimeter |
| Spa | No |
| Water View Y/N | No |
| Lot Size Acres | 1.10 |
| Lot Size Source | Estimated |
| Waterfront Y/N | No |
| Land Assessed Value | 36670.00 |
| Navigable Water Y/N | No |
| Water Oriented Y/N | No |
| # of Attached Garage Spaces | 2 |
Room Details
| Room | Dimensions | Level | Flooring | Details |
|---|---|---|---|---|
| Bedroom 2 | Upper 1 | Flooring - Carpet,Ceiling Fan(s) | ||
| Bedroom 3 | Upper 1 | Flooring - Carpet,Ceiling Fan(s) | ||
| Bedroom 4 | Upper 1 | Flooring - Carpet,Ceiling Fan(s) | ||
| Family Room | Lower 1 | Flooring - Carpet | ||
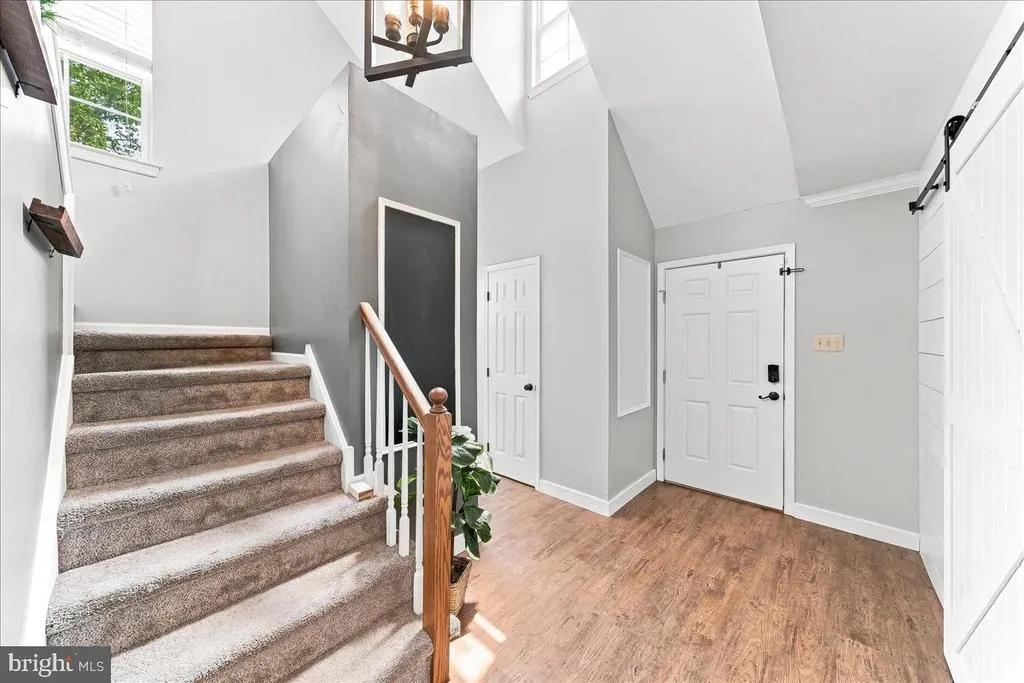
| Foyer | Main | Flooring - Luxury Vinyl Plank | ||
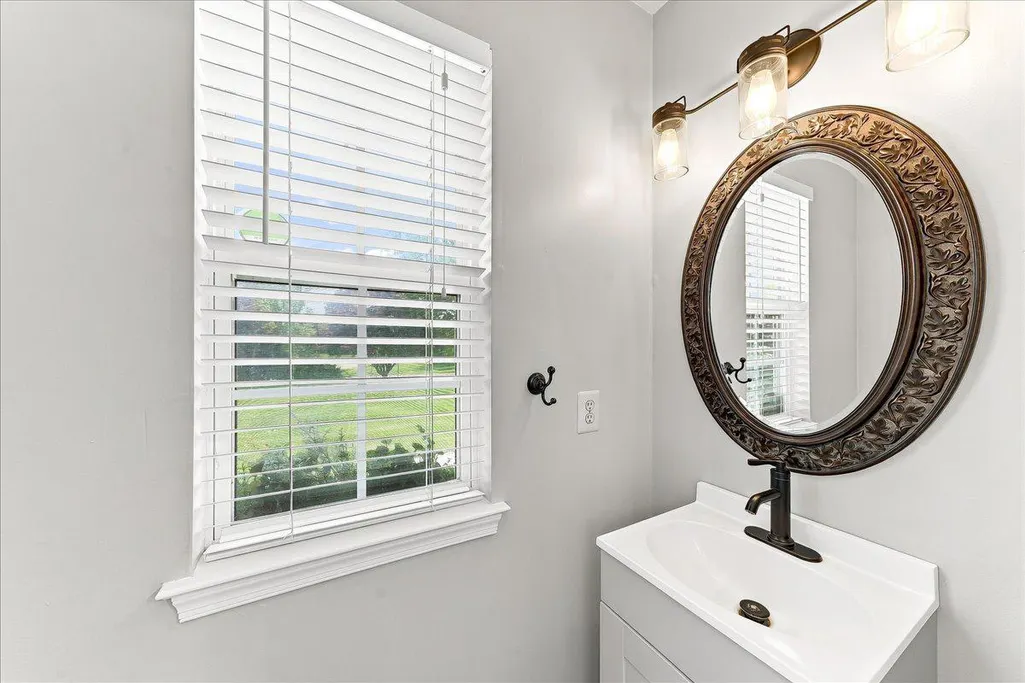
| Half Bath | Main | |||
| Kitchen | Main | Breakfast Bar,Kitchen - Eat-in,Kitchen - Propane Cooking,Flooring - Luxury Vinyl Plank,Countertop(s) - Quartz,Island | ||
| Living Room | Main | Fireplace - Wood Burning,Flooring - Luxury Vinyl Plank | ||
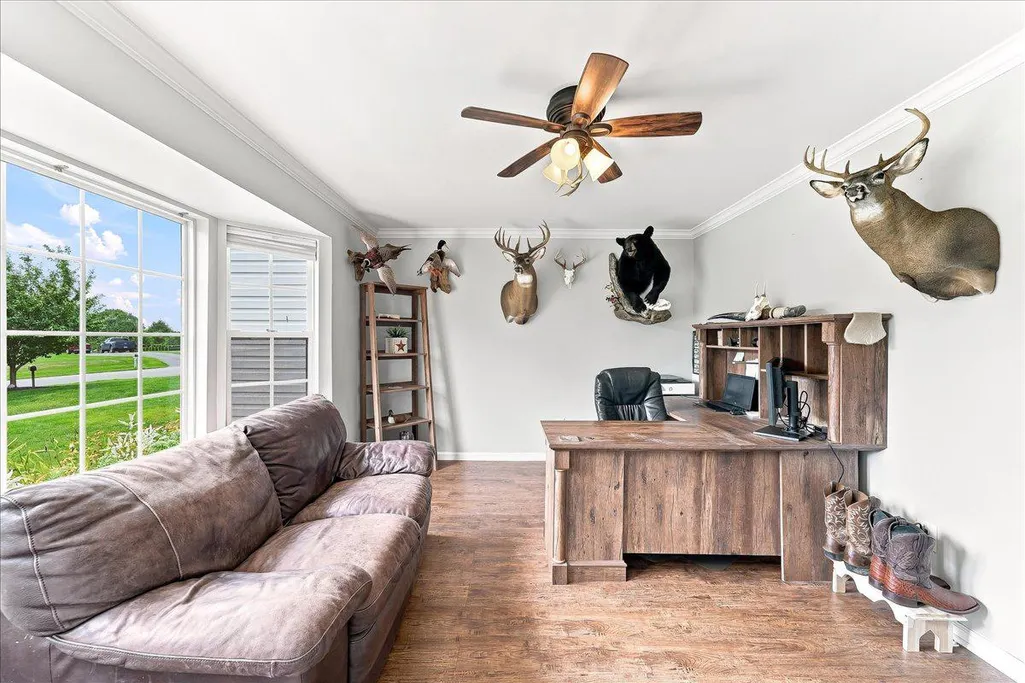
| Office | Main | Flooring - Luxury Vinyl Plank | ||
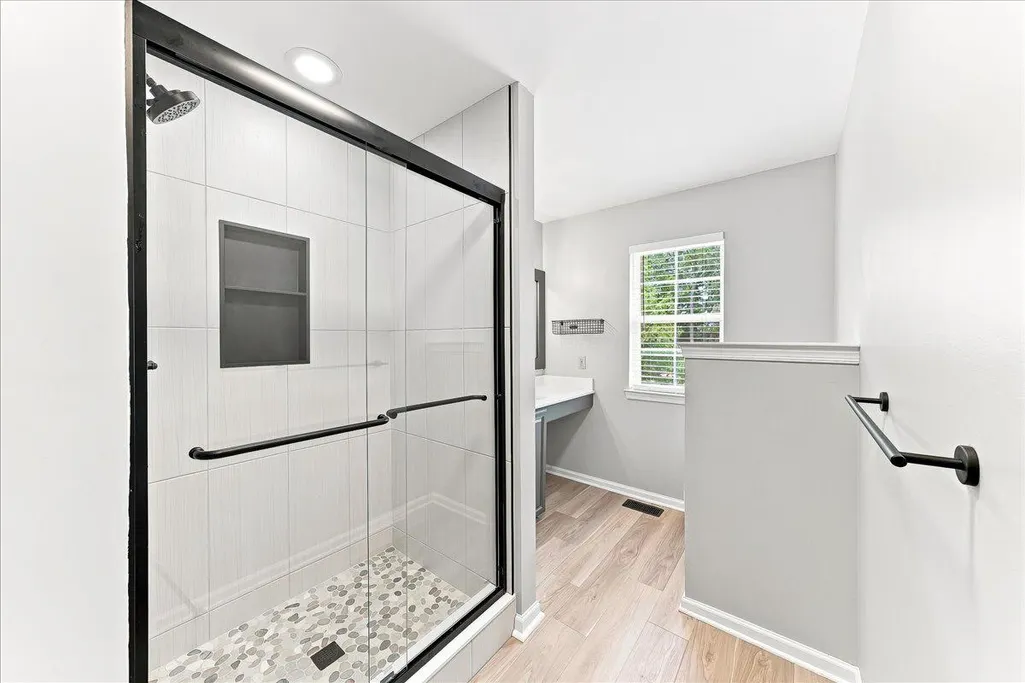
| Primary Bathroom | Upper 1 | Flooring - Luxury Vinyl Plank,Countertop(s) - Quartz | ||
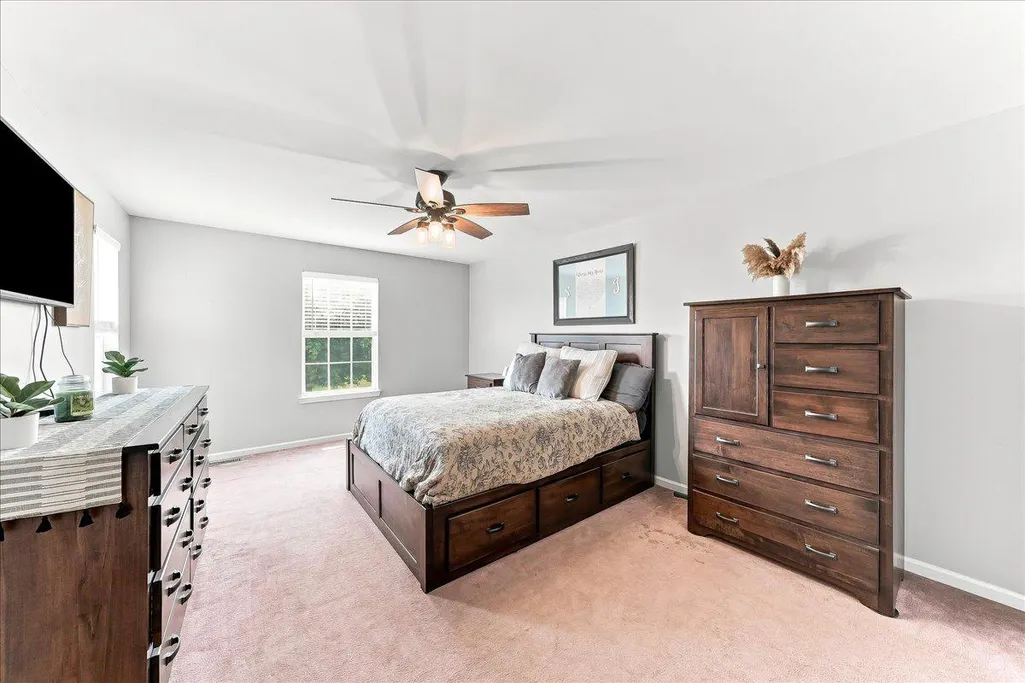
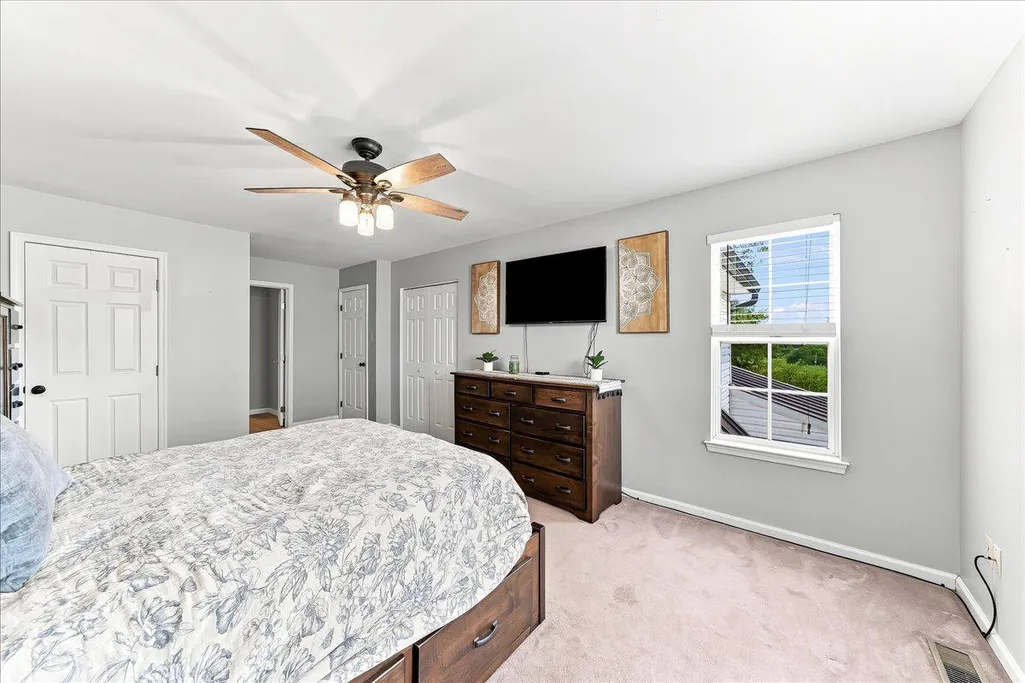
| Primary Bedroom | Upper 1 | Flooring - Carpet,Ceiling Fan(s) |
Amenities
- Foreclosure
- Views
- Short Sale
- New Construction
- Adult 55+
- Lease To Own
- No HOA Fees
- Furnished
- Primary On Main
- Air Conditioning
- Seller Finance
- Green
- Fixer Upper
- Horse
- Golf
- Fireplace
- Deck
- Garage
- Basement
- Pool
Property vs Single Family Average in 19363
Price
Taxes
Year Built
Visits
 © BRIGHT, All Rights Reserved
