
Primary on Main
Address
908 Lincoln Road, Phoenixville, PA
Price
$ 999,999
Property Attributes
- MLS#PACT2130382
- TypeSingle Family
- Listing Status ACTIVE
- CountyCHESTER
- CityPhoenixville
- AreaEast Pikeland Twp
- Zip19460
- StyleColonial
- Year Built1900
- Taxes$ 13629
- Price$ 999,999
- Bedrooms6
- Full Bathrooms3
- Half Bathrooms1
- Sqr Footage5481
- Lot Size2 Acres
Data Source:
Bright MLS
Property Description
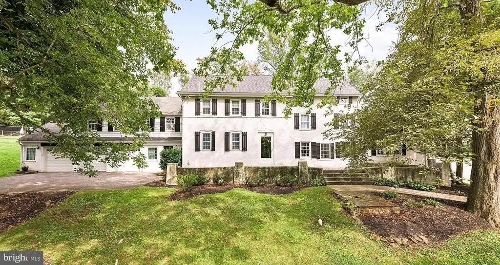
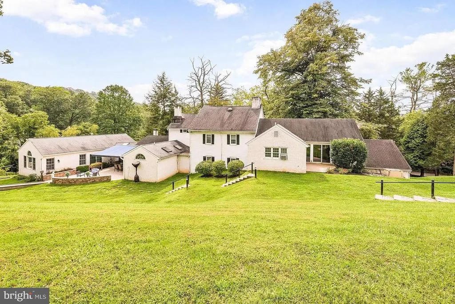
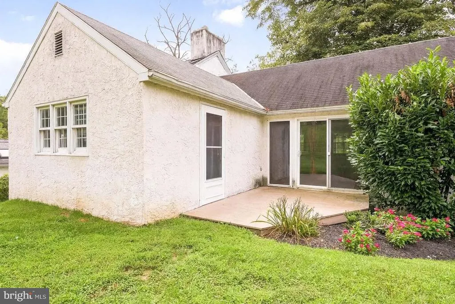
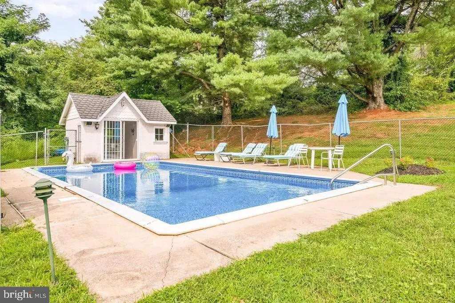
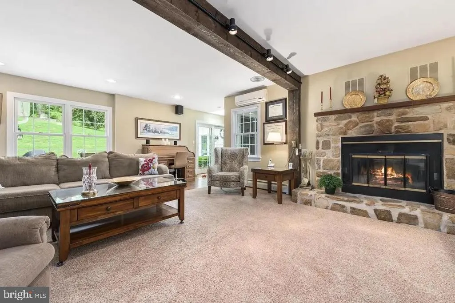
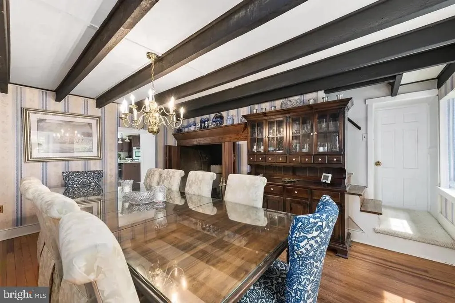
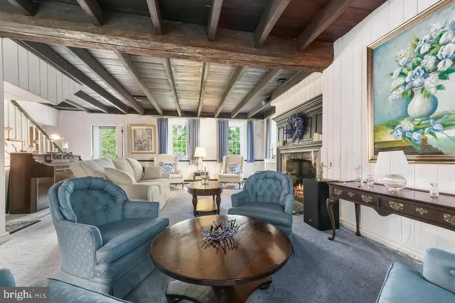
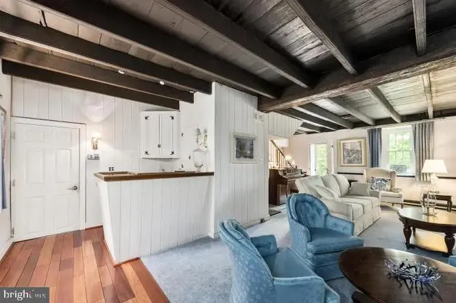
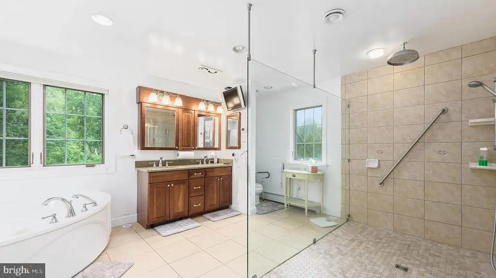
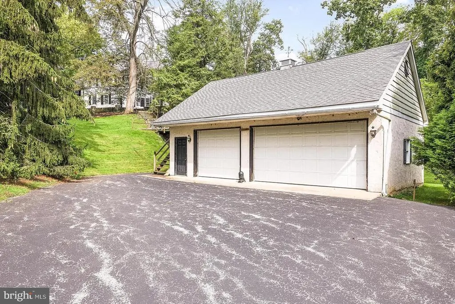
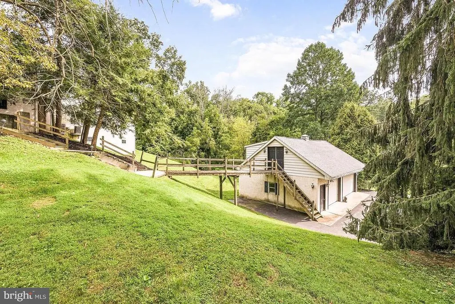
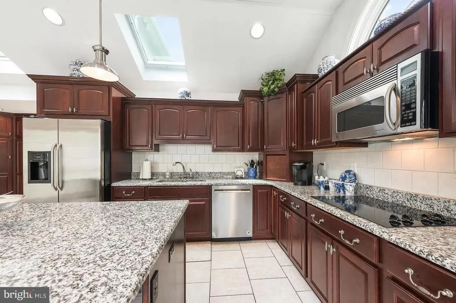
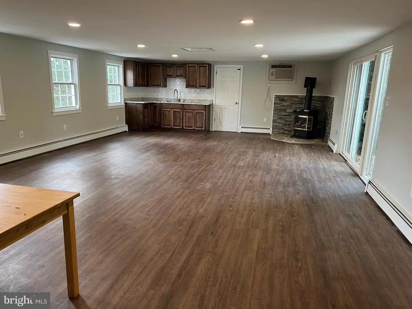
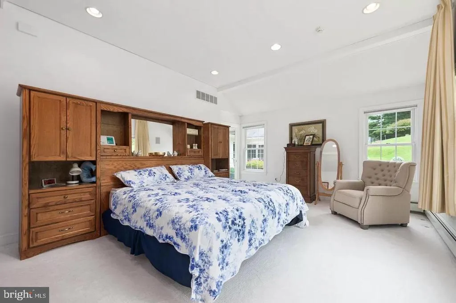
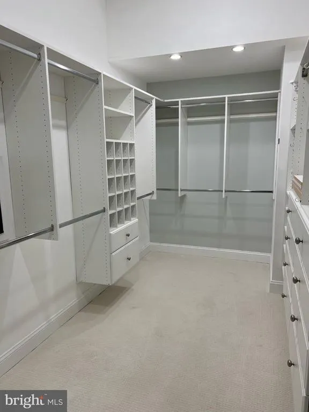
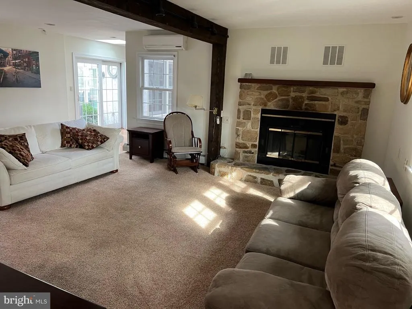
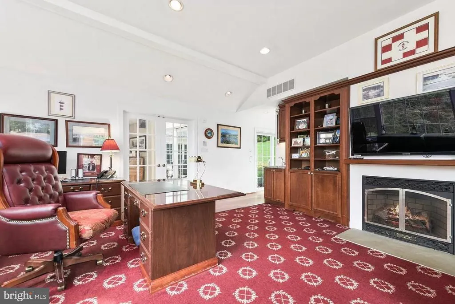
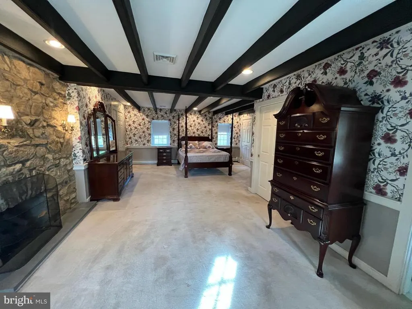
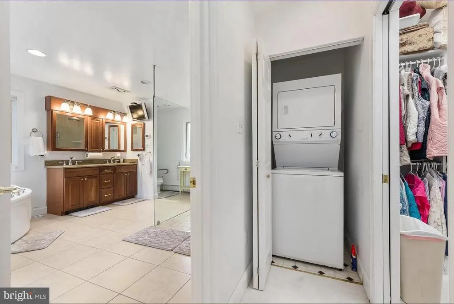
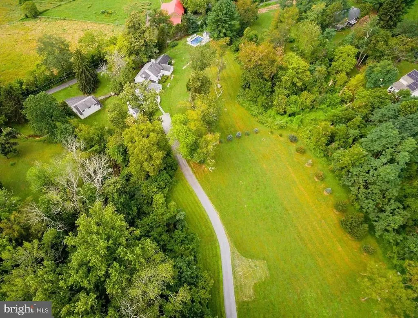
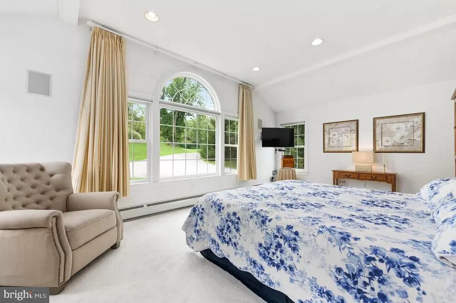
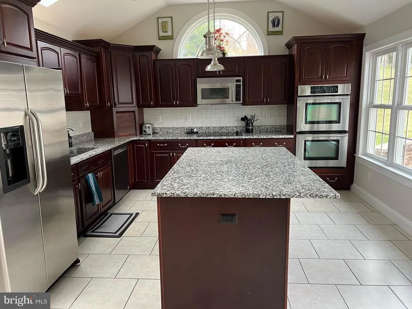
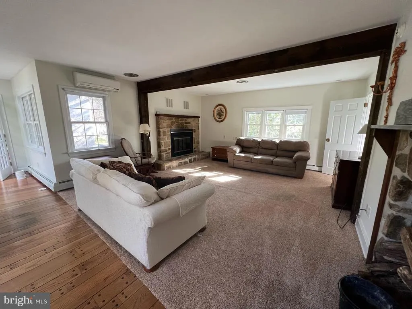
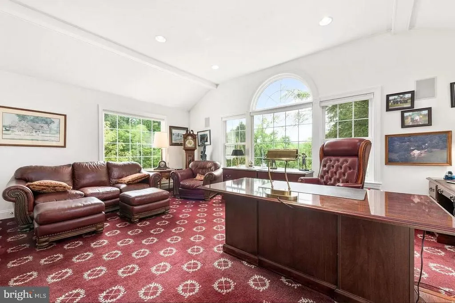
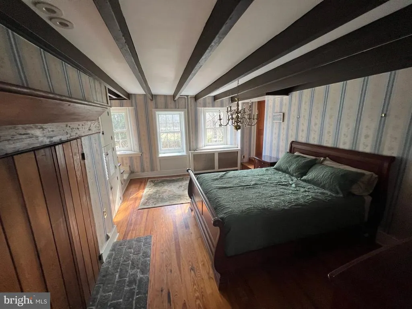
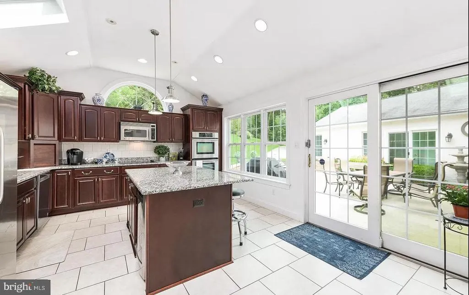
Now offered at $999,999a rare opportunity to own a private 2-acre Chester County estate for under $1 million. Blending timeless Colonial architecture with modern comfort, this beautifully preserved circa-1900 residence offers more than 5,400 square feet of living space, an in-ground pool, pool house, and garage space for up to six vehicles in an exceptionally private setting. The thoughtfully designed floor plan features 4 bedrooms, 3 full baths, and 2 half baths, including a main-level bedroom ideal for guests, multigenerational living, or a private office. The spacious primary suite occupies the second level, while the third-floor bedroom offers the perfect space for a studio, office, fitness room, or private retreat. Throughout the home, you'll find rich hardwood flooring, multiple fireplaces, gracious formal and informal living spaces, and distinctive architectural details that reflect the home's historic character. The updated kitchen features modern appliances, a bright breakfast area, and a convenient wet bar designed for effortless entertaining. Step outside to enjoy two beautifully landscaped acres with an in-ground pool, pool house, expansive patios, mature trees, and exceptional privacyan ideal setting for entertaining or quiet everyday living. Located just minutes from vibrant downtown Phoenixville, Valley Forge National Historical Park, and major commuter routes, this exceptional property offers the perfect balance of historic charm, modern convenience, and estate-style living. With its new price of $999,999, opportunities like this are increasingly difficult to find in Chester County.
| Price History | |
|---|---|
| 7/9/2026 | Listed $999,999 |
General Features
| Living Area | 5481 |
|---|---|
| Sewer | On Site Septic |
| Heating | Hot Water |
| Cooling | Central A/C |
| Possession | Immediate |
| Appliances | Dishwasher,Disposal,Microwave,Refrigerator,Oven/Range - Gas,Dryer,Washer |
| Zoning | R10 |
| Garage Spaces | 4.00 |
| Architectural Style | Colonial |
| Pool Features | In Ground |
| Construction Materials | Stone |
| School District | PHOENIXVILLE AREA |
| Year Built | 1900 |
| Levels | 2.5 |
| Tax Year | 2025 |
| Ownership | Fee Simple |
| Cool Fuel | Electric |
| Accessibility | None |
| County | CHESTER |
| New Construction | No |
| Property Type | Residential |
| HOA | No |
| Subdivision Name | NONE AVAILABLE |
| Garage Y/N | Yes |
| Water Access Y/N | No |
| Other Structures | Above Grade,Below Grade |
| Total Rooms | 7 |
| Full Baths | 3 |
| Status | ACTIVE |
| Directions | Route 23 to Pawlings Rd,continue onto Valley Park Rd,then right on Lincoln Rd; home is on the right. |
| City | PHOENIXVILLE |
| Senior Community Y/N | No |
| MLS Area | East Pikeland Twp (10326) |
| Lot Size Units | Square Feet |
| Lot Size Square Feet | 87120.00 |
| Tax Assessed Value | 332080.0 |
| Tax Annual Amount | 13629.0 |
| Home Warranty Y/N | No |
| Structure Type | Detached |
| Condo/Coop Association fee Y/N | No |
| Bathrooms Full Main Level | 1 |
| Bathrooms Count Main Level | 2.00 |
| Price Per Sq Ft Total AG | 182.45 |
| Vacation Rental Y/N | No |
| Total SQFT | 5481 |
| Standard Status | Active |
| Year Built Source | Assessor |
| Tax Lot | 0053.0200 |
Interior Features
| Interior Amenities | Breakfast Area,Dining Area,Wet/Dry Bar,Ceiling Fan(s),Wood Floors,Carpet |
|---|---|
| Heating Fuel | Oil |
| Basement | Partial |
| Total Fireplaces | 6 |
| Hot Water | 60+ Gallon Tank |
| Basement (Y/N) | Yes |
| Heating Y/N | Yes |
| Fireplace Y/N | Yes |
| Above Grade Finished Area | 5481 |
| Half Baths | 1 |
| Central Air Y/N | Yes |
| Total Bedrooms | 6 |
| Room Type | Bedroom 2,Bedroom 4,Bedroom 1,Bathroom 1,Bathroom 2,Half Bath,Additional Bedroom |
| Main Level Bedrooms | 1 |
| Below Grade Finished Area Unit Type | Square Feet |
| LivingAreaSource | Assessor |
| Below Grade Unfin Area Units | Square Feet |
| Below Grade Unfin SQFT Source | Assessor |
| Below Grade Finished Area Source | Assessor |
| Bedrooms Count All Lower Levels | 1 |
| Bedrooms Count All Upper Levels | 4 |
| Bedrooms Count Lower Level 2 | 1 |
| Bedrooms Count Upper Level 1 | 3 |
| Bedrooms Count Upper Level 2 | 1 |
| Bathrooms Half Main Level | 1 |
| Bathrooms Full Upper Level 1 | 2 |
| Bathrooms Full All Upper Levels | 2 |
| Bathrooms Count Upper Level 1 | 2.00 |
| Bathrooms Count Lower Level 2 | 0.00 |
| Bathrooms Count All Upper Levels | 2 |
| Above Grade Finished Area Source | Assessor |
| Above Grade Finished Area Unit Type | Square Feet |
| Total Baths | 4 |
Exterior Features
| Pool | Yes - Personal |
|---|---|
| Water Source | Well |
| Total Parking Spaces | 7 |
| Garage Features | Garage - Front Entry |
| Type of Parking | Driveway,Attached Garage |
| Land Use Code | R10 |
| Foundation Details | Stone |
| Water View Y/N | No |
| Lot Dimensions | 0.00 x 0.00 |
| Lot Size Acres | 2.00 |
| Lot Size Source | Assessor |
| Waterfront Y/N | No |
| Land Assessed Value | 30970.00 |
| Navigable Water Y/N | No |
| Water Oriented Y/N | No |
| # of Attached Garage Spaces | 4 |
| LotDimensionsSource | Assessor |
Room Details
| Room | Dimensions | Level | Flooring | Details |
|---|---|---|---|---|
| Additional Bedroom | Lower 2 | Attached Bathroom | ||
| Bathroom 1 | Upper 1 | |||
| Bathroom 2 | Upper 1 | |||
| Bedroom 1 | Main | |||
| Bedroom 1 | Upper 1 | |||
| Bedroom 2 | Upper 1 | |||
| Bedroom 4 | Upper 2 | |||
| Half Bath | Upper 1 | |||
| Half Bath | Main | |||
| Half Bath | Main | |||
| Half Bath | Upper 2 |
Amenities
- Foreclosure
- Views
- Short Sale
- New Construction
- Adult 55+
- Lease To Own
- No HOA Fees
- Furnished
- Primary On Main
- Air Conditioning
- Seller Finance
- Green
- Fixer Upper
- Horse
- Golf
- Fireplace
- Deck
- Garage
- Basement
- Pool
Property vs Single Family Average in 19460
Price
Taxes
Year Built
Visits
 © BRIGHT, All Rights Reserved
