
Price Reduction - Golf Course
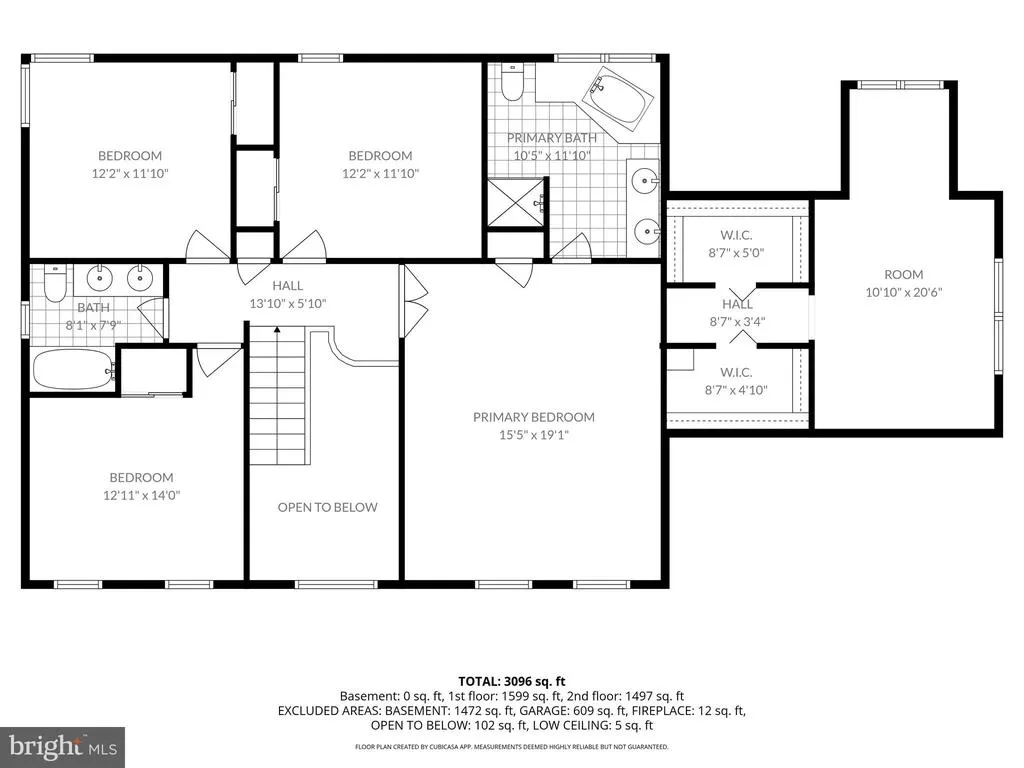
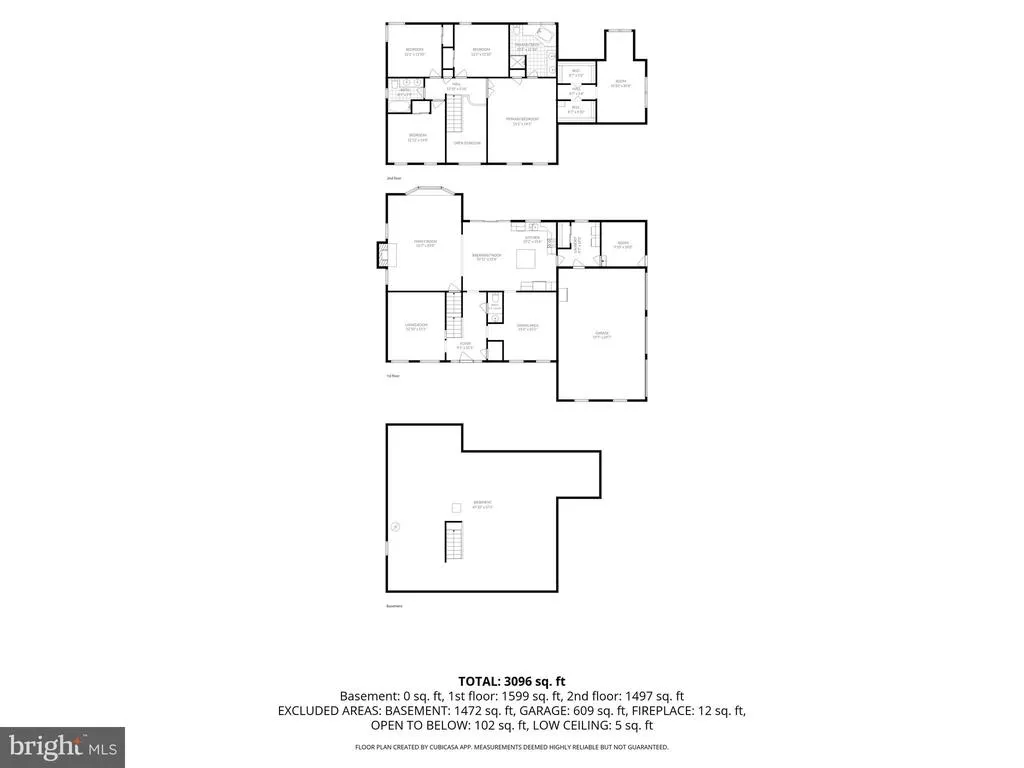
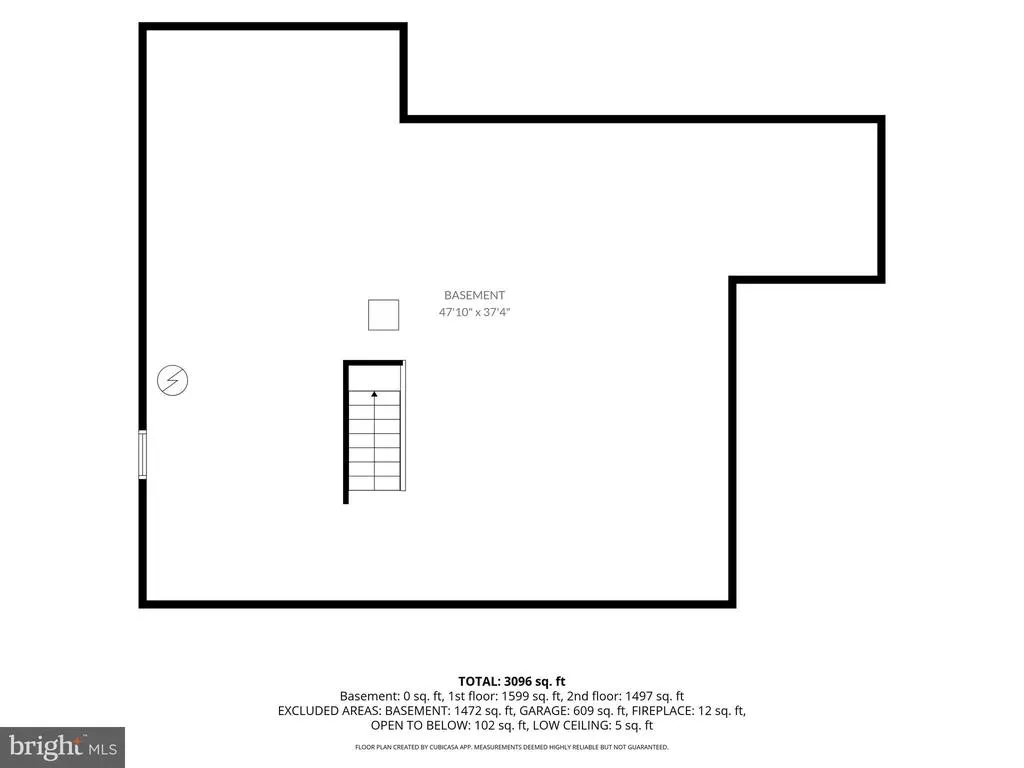
Address
424 Buttonwood Road, Landenberg, PA
Price
$ 899,900
Property Attributes
- MLS#PACT2131368
- TypeSingle Family
- Listing Status ACTIVE
- CountyCHESTER
- CityLandenberg
- AreaNew Garden Twp
- NeighborhoodSomerset Lake
- Zip19350
- StyleTraditional
- Year Built1993
- Taxes$ 12095
- Price$ 899,900
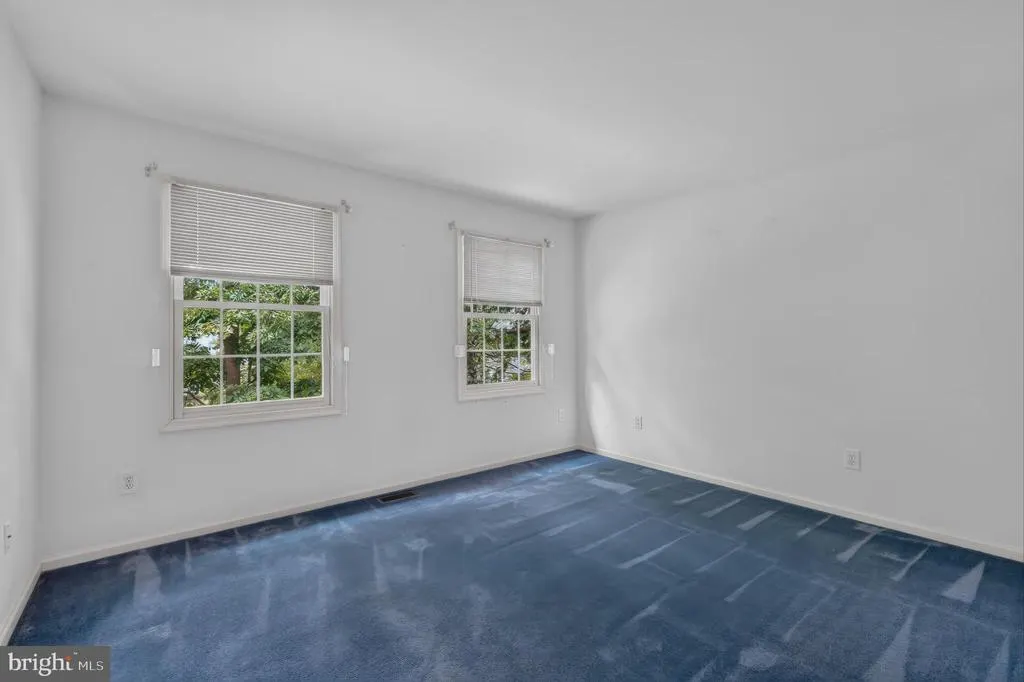
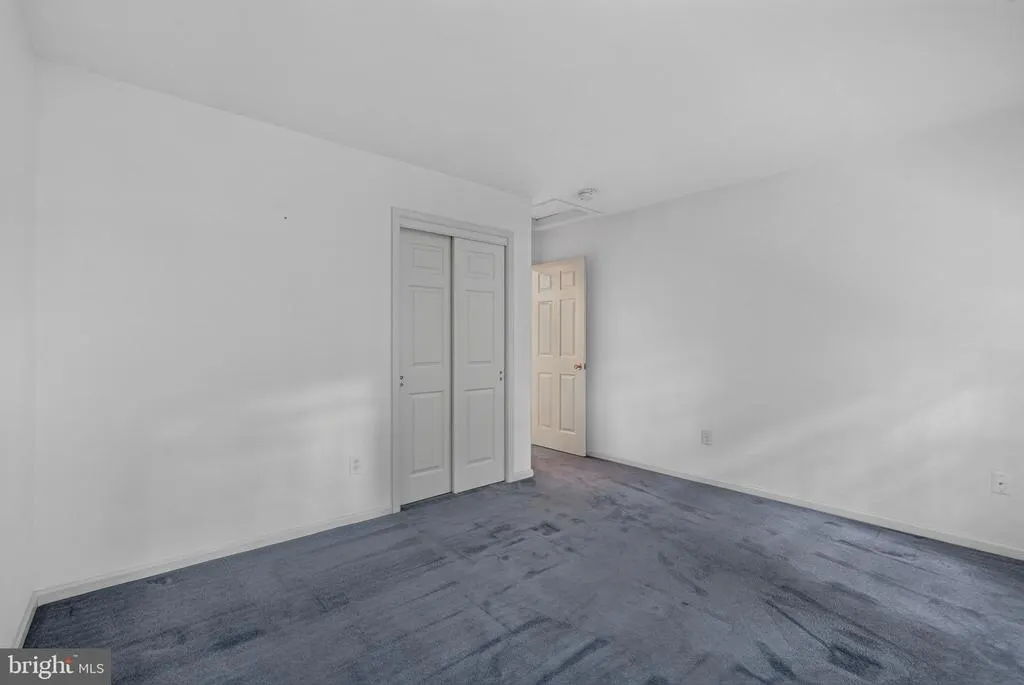
- Bedrooms5
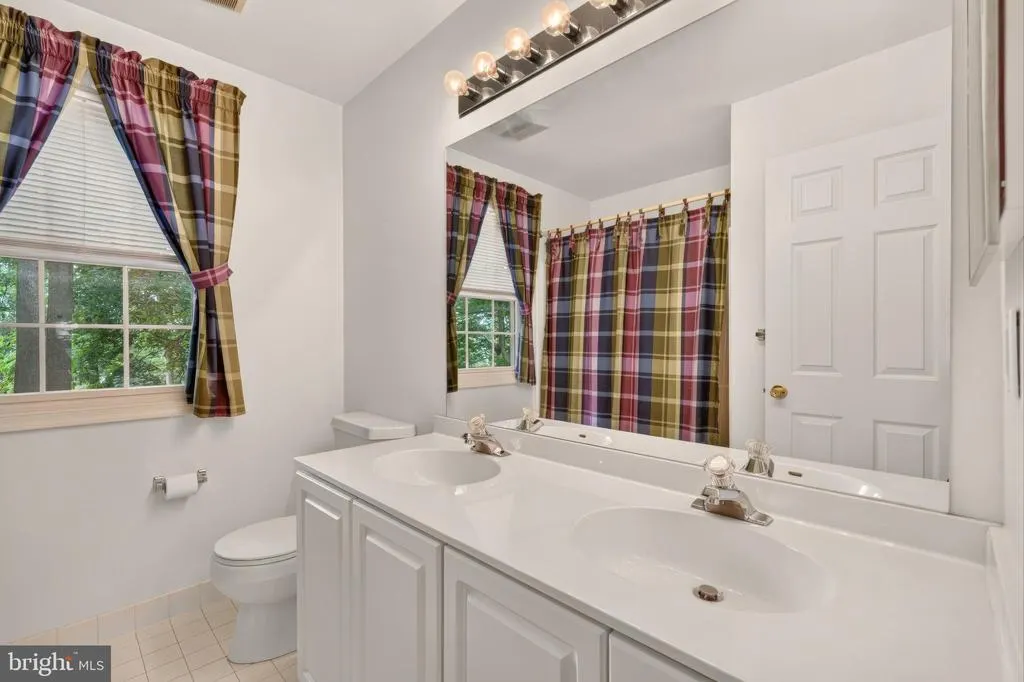
- Full Bathrooms3
- Half Bathrooms1
- Sqr Footage4026
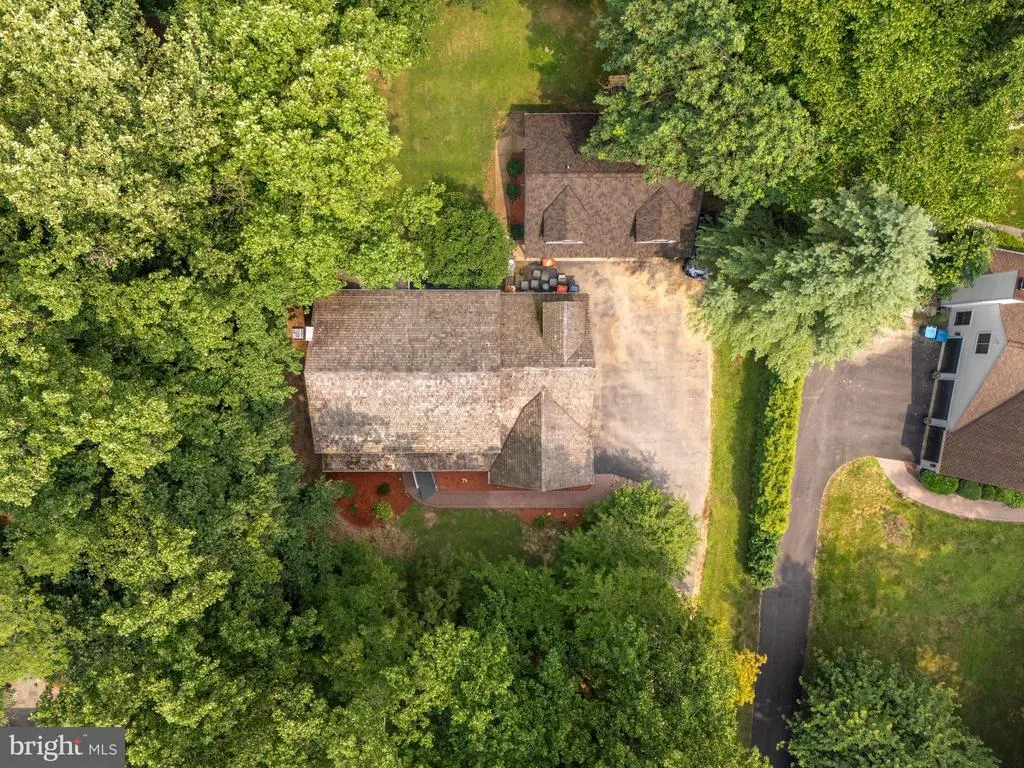
- Lot Size0.74 Acres
Data Source:
Bright MLS
Property Description
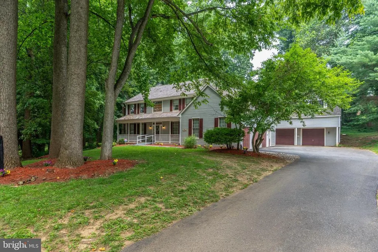
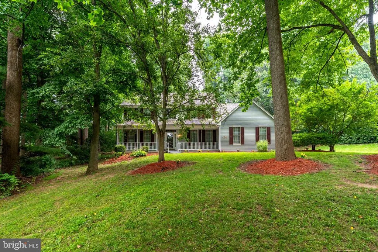
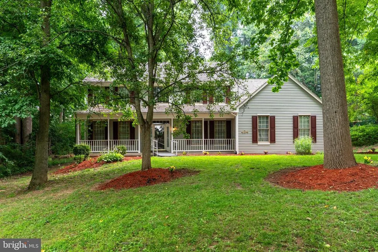
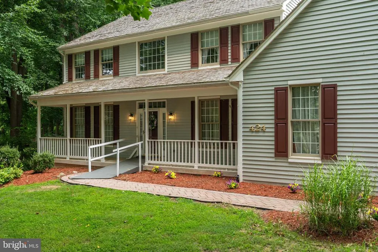
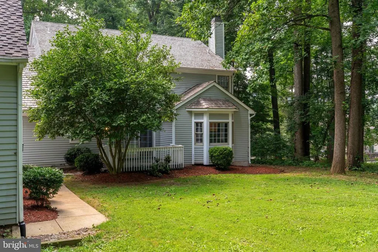
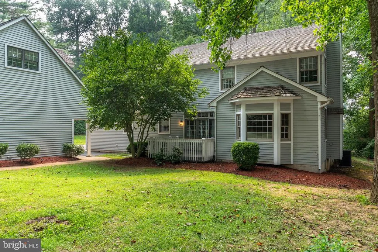
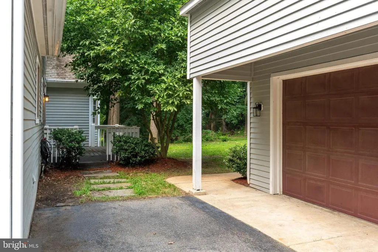
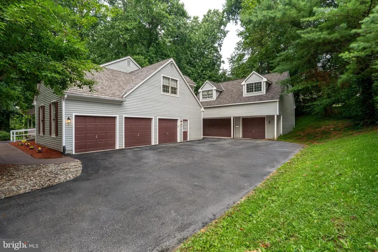
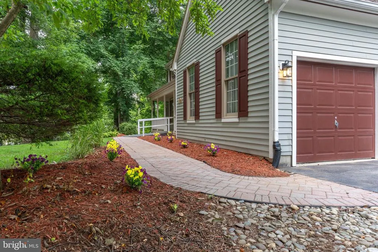
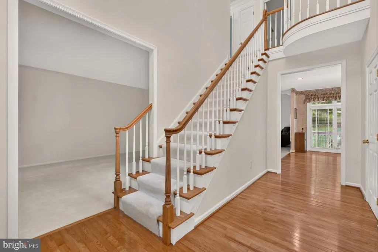
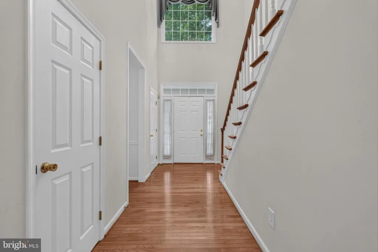
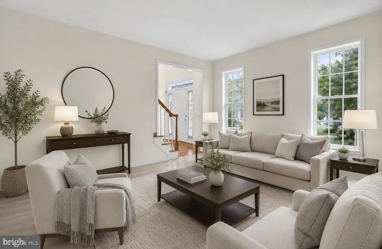
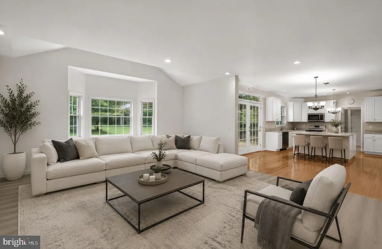
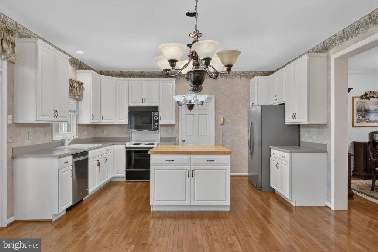
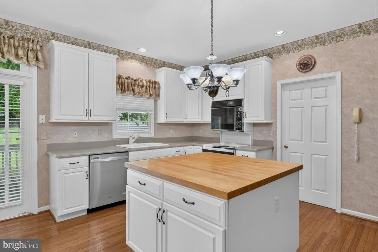
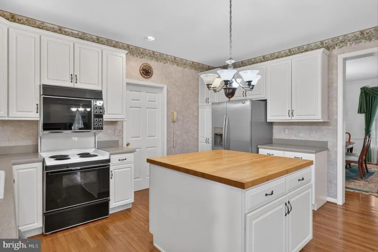
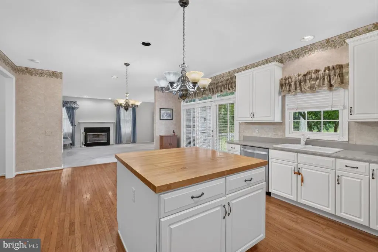
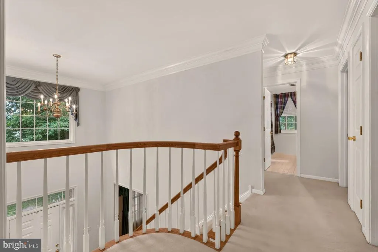
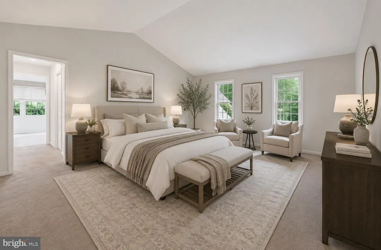
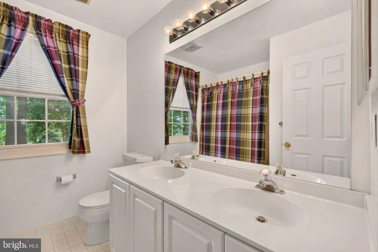
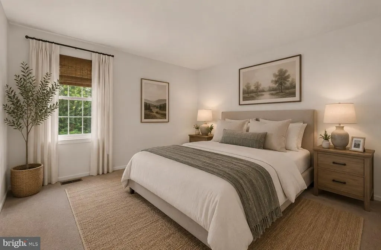
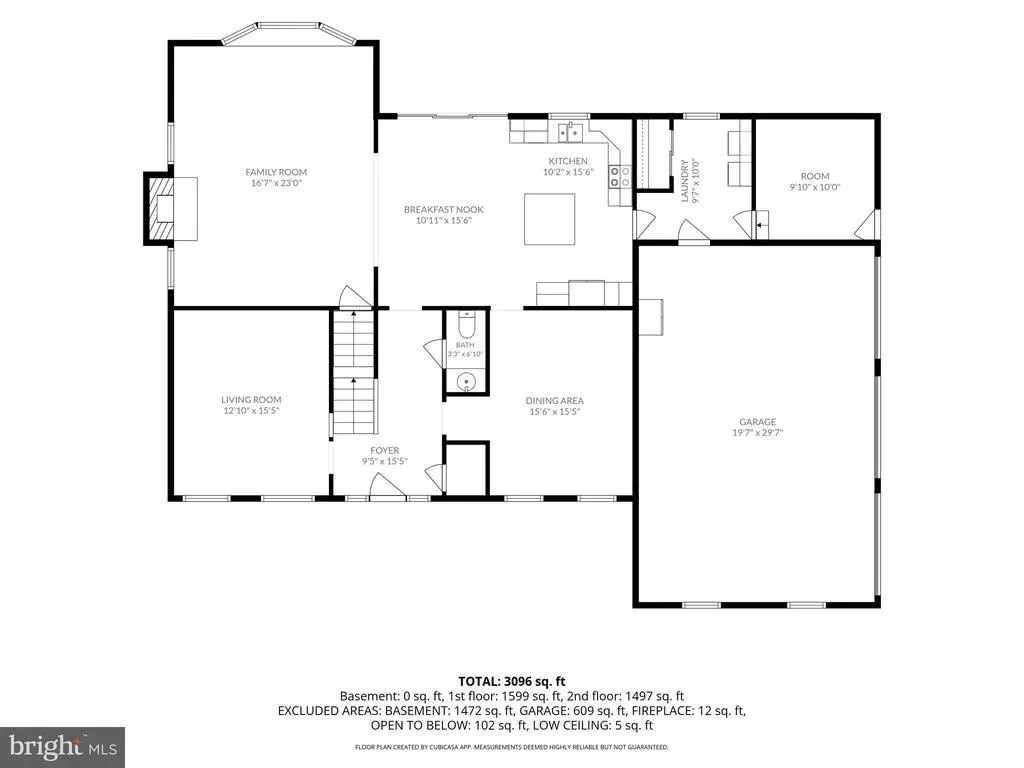
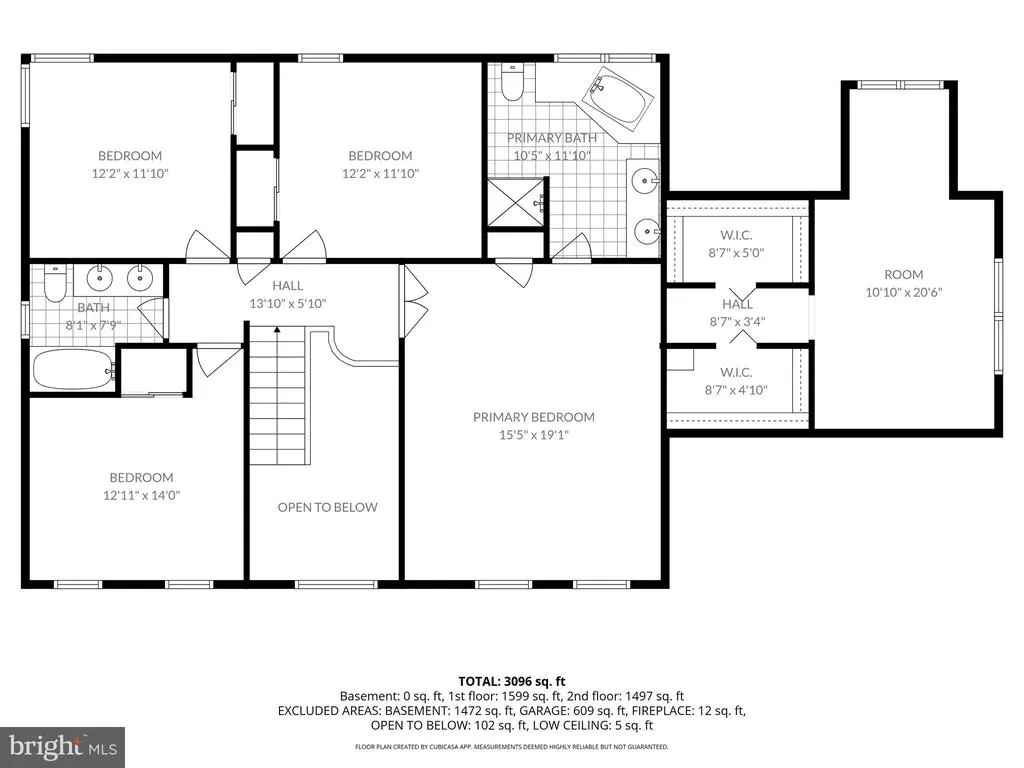
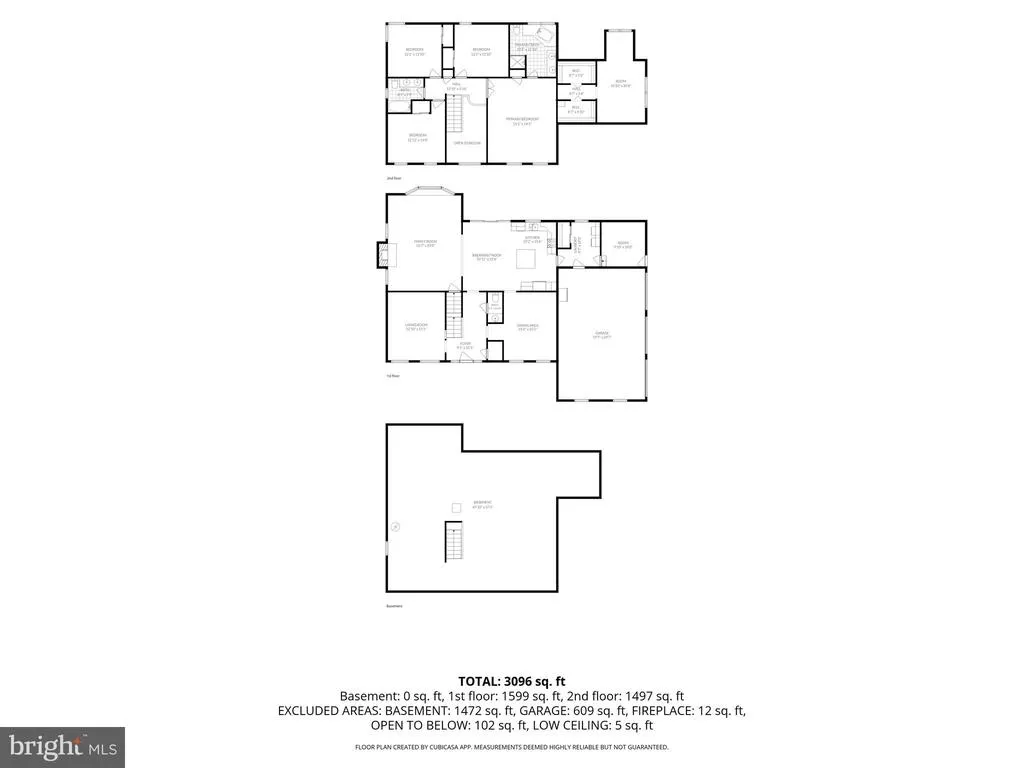
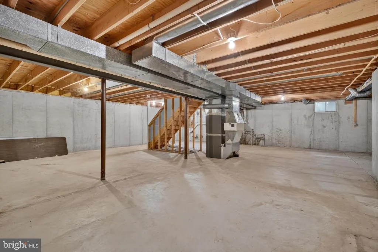
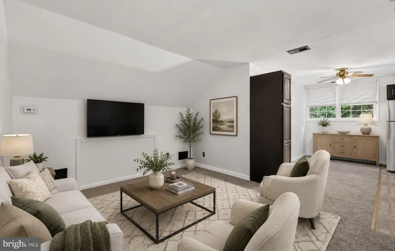
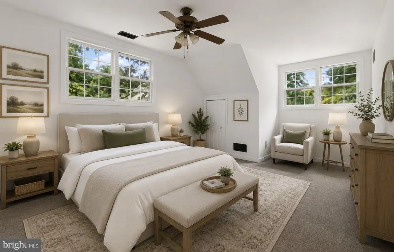
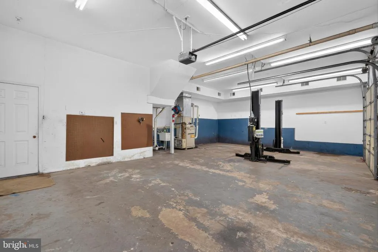
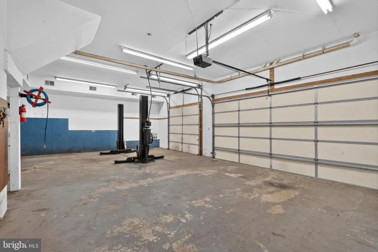
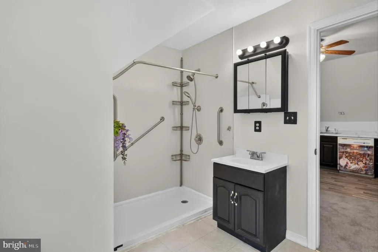
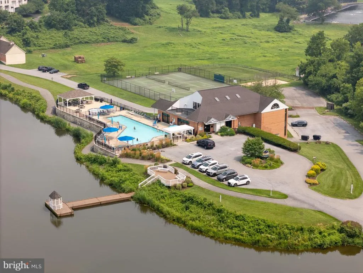
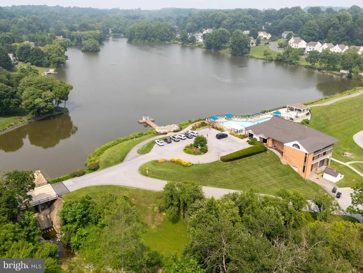
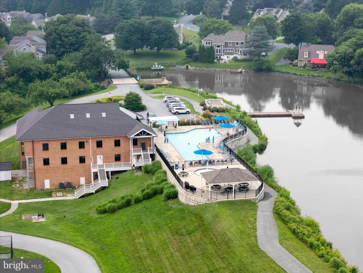
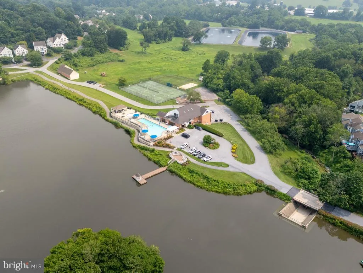
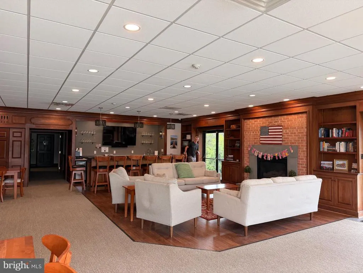
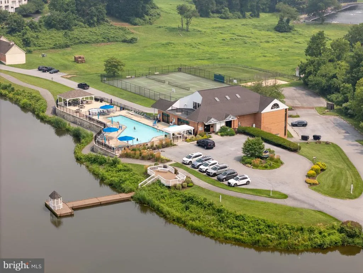
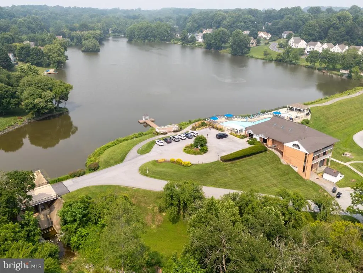
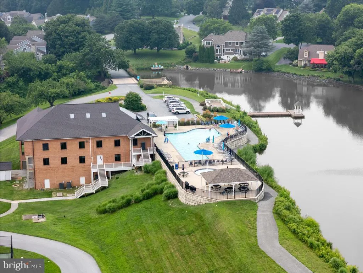
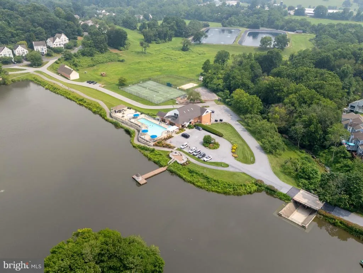
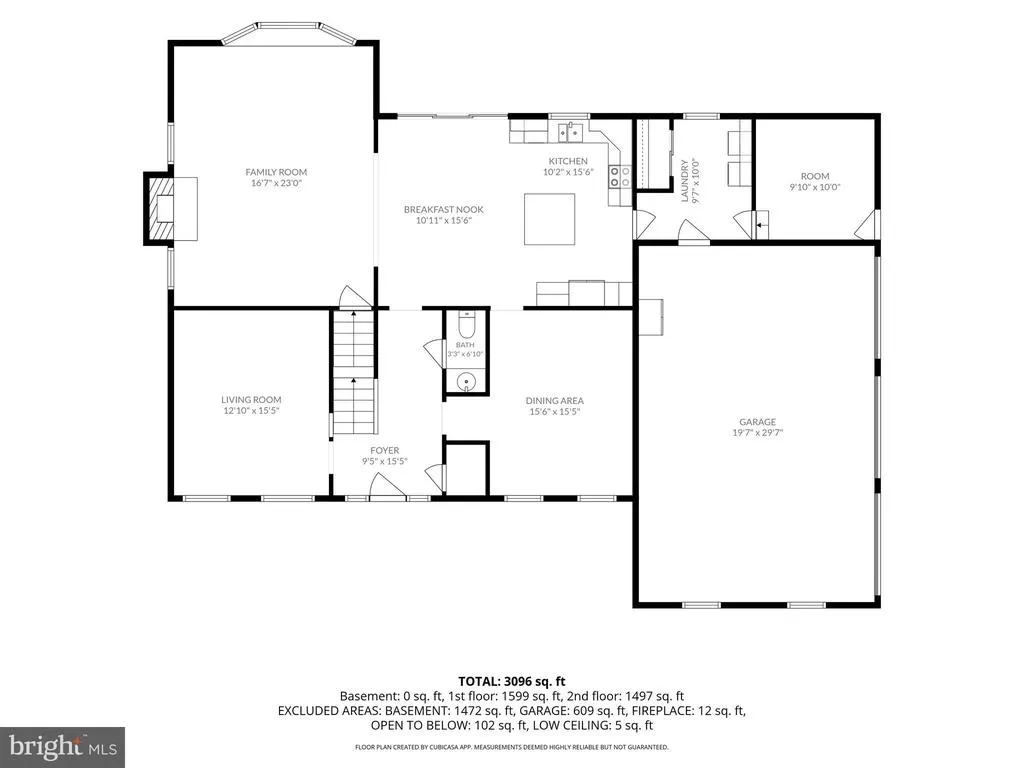
Experience luxury living in the prestigious Somerset Lake community! This exceptional residence is one of the largest homes in the neighborhood, offering an incredible combination of space, flexibility, and timeless design. Featuring 5 bedrooms, 3.5 bathrooms, two full kitchens, a private handicap-accessible in-law suite, and an oversized 6-car climate control garage with automotive lift, this home is perfectly suited for multi-generational living, extended guests, car enthusiasts, or anyone seeking room to spread out. This meticulously maintained home also offers peace of mind with numerous recent updates, including a newer roof and HVAC system, allowing you to move in and simply enjoy everything this remarkable property has to offer. Every level has been thoughtfully designed with generous living spaces, making everyday living and entertaining effortless. Beyond your front door, enjoy the resort-style lifestyle that makes Somerset Lake one of Southern Chester Countys most desirable communities. Residents enjoy a 28-acre private lake with boating, kayaking, canoeing, paddleboarding, fishing, and docks, along with a beautiful clubhouse, outdoor swimming pool, fitness center, sauna, tennis and pickleball courts, basketball court, sand volleyball, playground, dog park, walking trails, game room, and a full calendar of community events. Located in the award-winning Kennett Consolidated School District, this home is just minutes from Kennett Square, Newark, Delaware, tax-free Delaware shopping, White Clay Creek Preserve, golf courses, dining, and major commuter routes including Route 41 and Route 7. Homes of this size, quality, and versatility rarely become available in Somerset Lake. If youve been searching for a home that offers exceptional living space, thoughtful updates, and an unmatched community lifestyle, this is your opportunity. Schedule your private tour today before this one is gone! BE SURE TO WATCH OUR VIRTUAL TOUR ON ZILLOW & REALTOR
| Elementary School | Middle School | High School |
|---|---|---|
| New Garden Elementary School | Kennett Middle School | Kennett High School |
| Price History | |
|---|---|
| 7/20/2026 | Listed $919,000 |
| 8/14/2026 | 3$899,900 |
General Features
| Living Area | 4026 |
|---|---|
| Sewer | Public Sewer |
| Heating | Heat Pump - Electric BackUp,Forced Air |
| Cooling | Central A/C |
| Utilities | Cable TV |
| Possession | 0-30 Days CD |
| Roof | Wood,Architectural Shingle |
| Appliances | Oven - Double,Oven - Self Cleaning,Dishwasher,Disposal |
| Zoning | R2 |
| HOA Fee | 425.00 |
| Garage Spaces | 6.00 |
| Association Fee Includes | Pool(s),Common Area Maintenance |
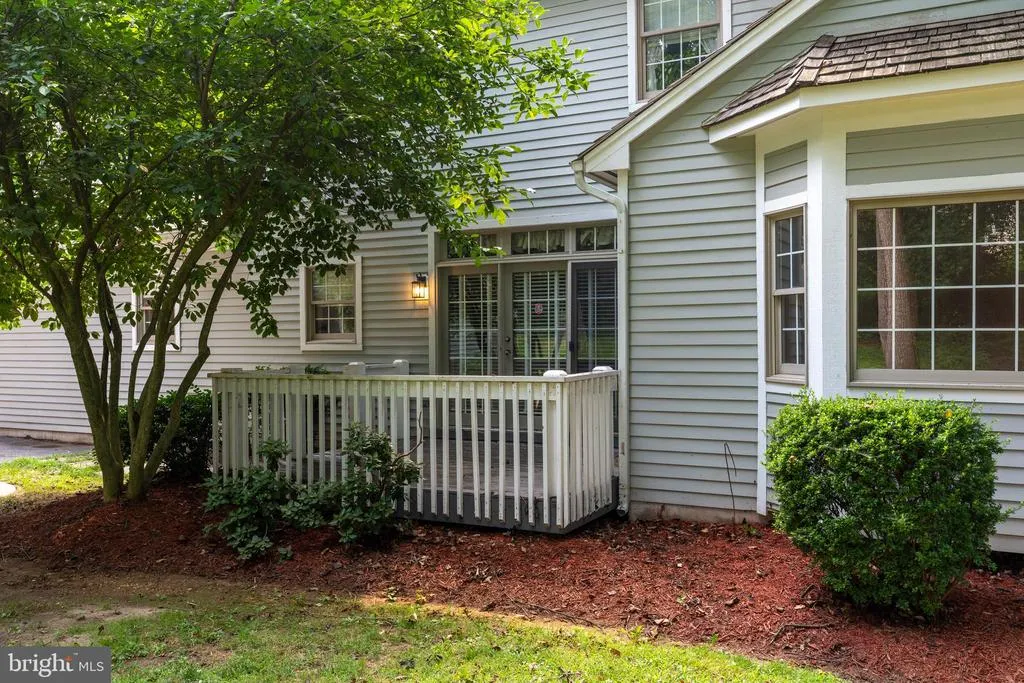
| Patio/Porch Features | Deck(s),Porch(es) |
| Architectural Style | Traditional |
| Security Features | Security System |
| Construction Materials | Wood Siding |
| School District | KENNETT CONSOLIDATED |
| Year Built | 1993 |
| Electric | 200+ Amp Service,Circuit Breakers |
| Levels | 2 |
| Tax Year | 2025 |
| Ownership | Fee Simple |
| Cool Fuel | Electric |
| Accessibility | None |
| Assoc Fee Paid Per | Quarterly |
| County | CHESTER |
| New Construction | No |
| Property Type | Residential |
| Association Amenities | Swimming Pool,Tennis Courts,Club House,Tot Lots/Playground |
| HOA | Yes |
| Subdivision Name | SOMERSET LAKE |
| Garage Y/N | Yes |
| Water Access Y/N | No |
| Other Structures | Above Grade,Below Grade |
| Full Baths | 3 |
| Status | ACTIVE |
| Directions | use gps |
| City | LANDENBERG |
| Association Name | PENCO MANAGEMENT |
| Senior Community Y/N | No |
| MLS Area | New Garden Twp (10360) |
| Lot Size Units | Square Feet |
| Lot Size Square Feet | 32234.00 |
| Tax Assessed Value | 278510.0 |
| Tax Annual Amount | 12095.0 |
| Home Warranty Y/N | No |
| Structure Type | Detached |
| Condo/Coop Association fee Y/N | No |
| Bathrooms Count Main Level | 1.00 |
| Price Per Sq Ft Total AG | 223.52 |
| Acceptable Financing | Conventional,FHA,Cash |
| Additional Parcels Y/N | No |
| Historic Y/N | No |
| Lease Considered Y/N | No |
| Vacation Rental Y/N | No |
| Virtual Tour | https://vimeo.com/1217982662 |
| Total SQFT | 4026 |
| Standard Status | Active |
| Year Built Source | Assessor |
| Tax Lot | 0356 |
| Association Recreation Fee | No |
Interior Features
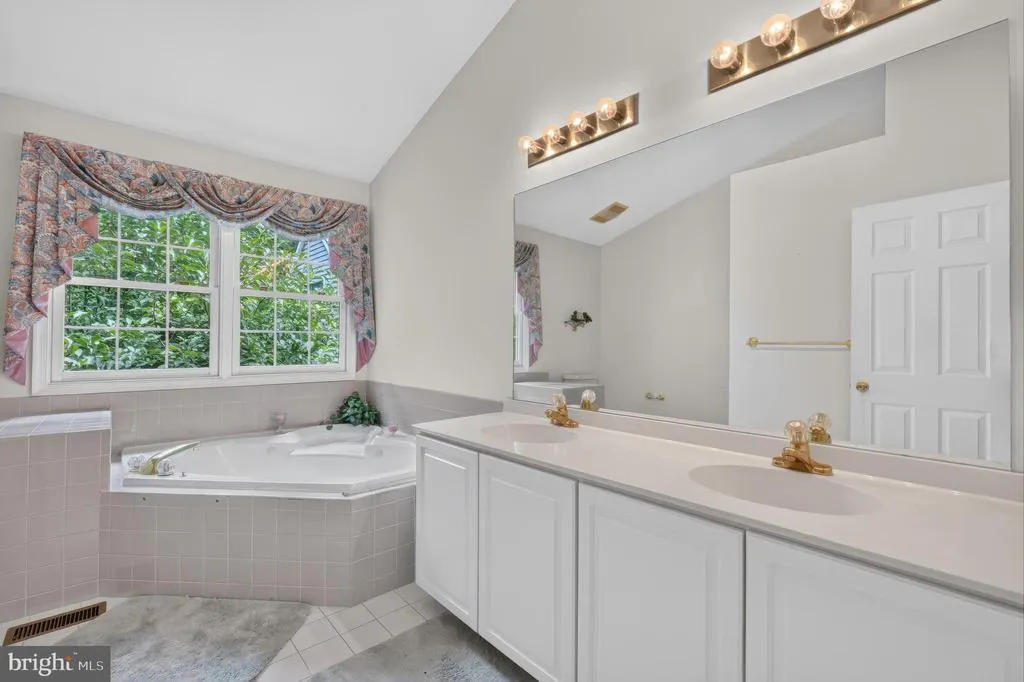
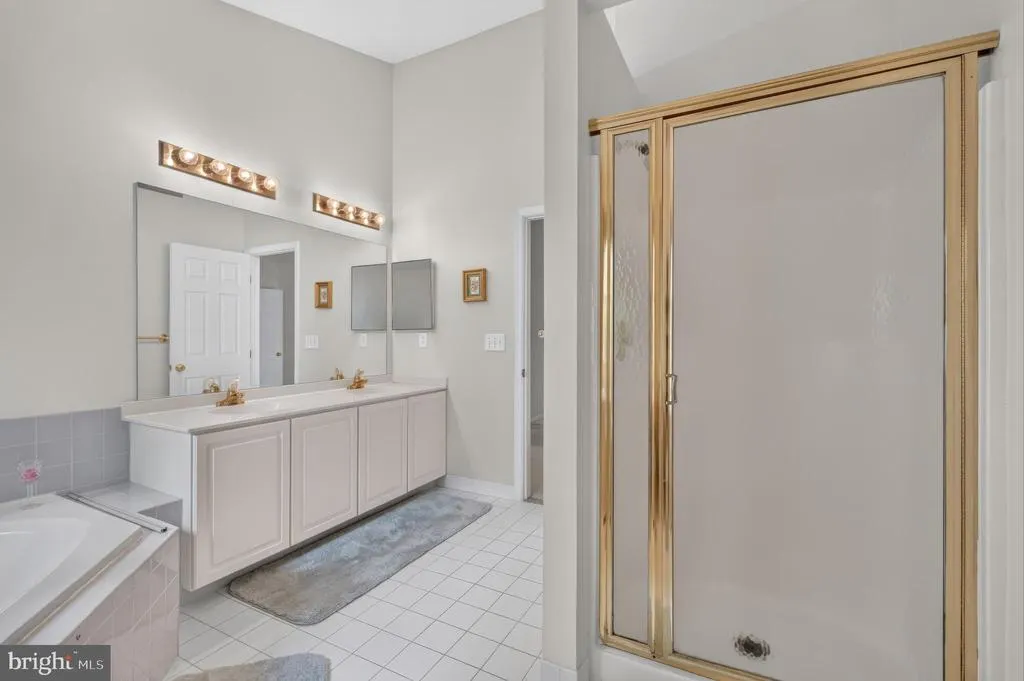
| Interior Amenities | Primary Bath(s),Kitchen - Island,Butlers Pantry,Ceiling Fan(s),WhirlPool/HotTub,2nd Kitchen,Bathroom - Stall Shower,Kitchen - Eat-In |
|---|---|
| Heating Fuel | Natural Gas |

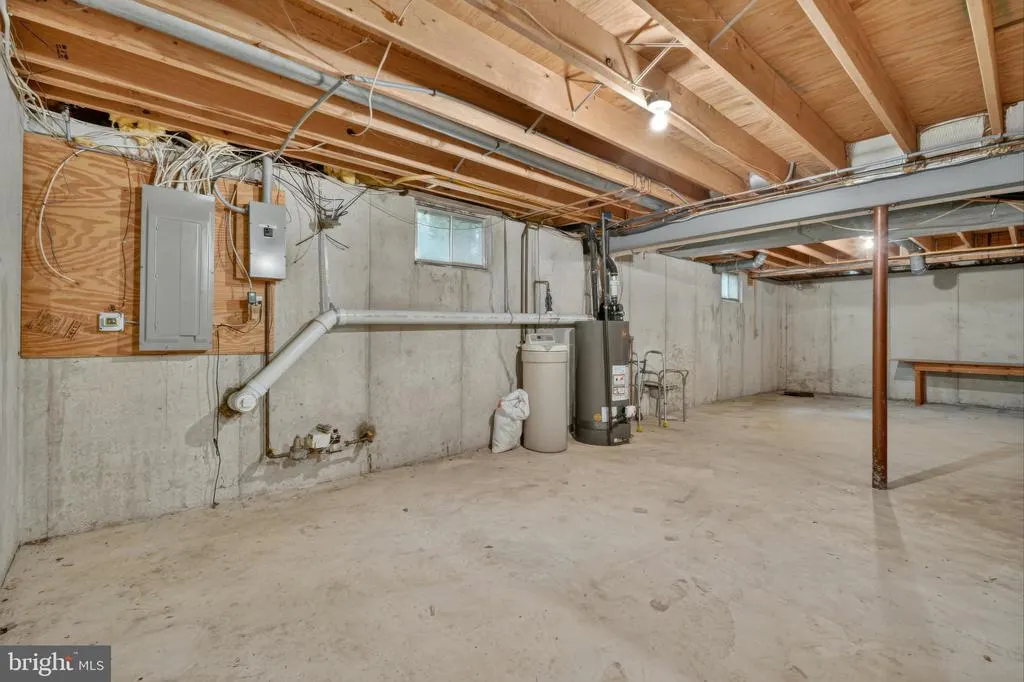
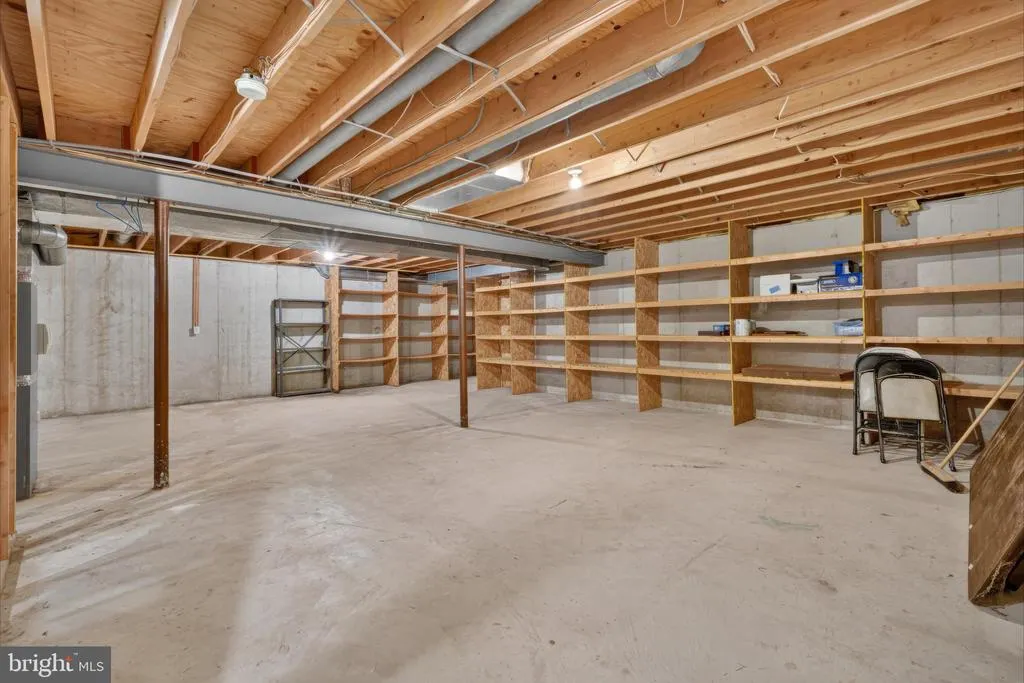
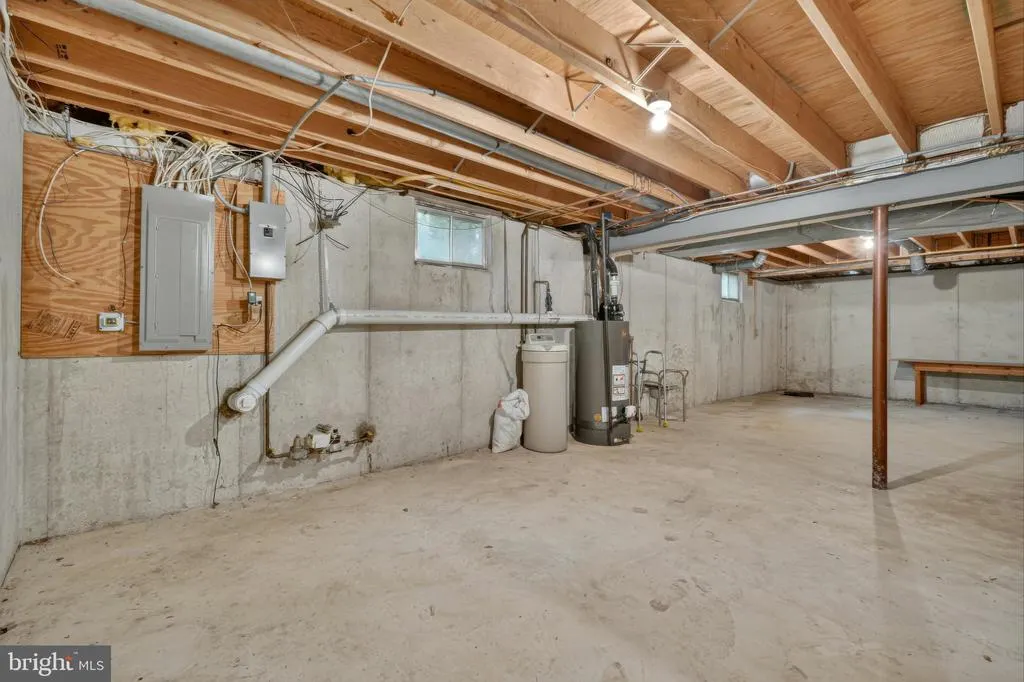
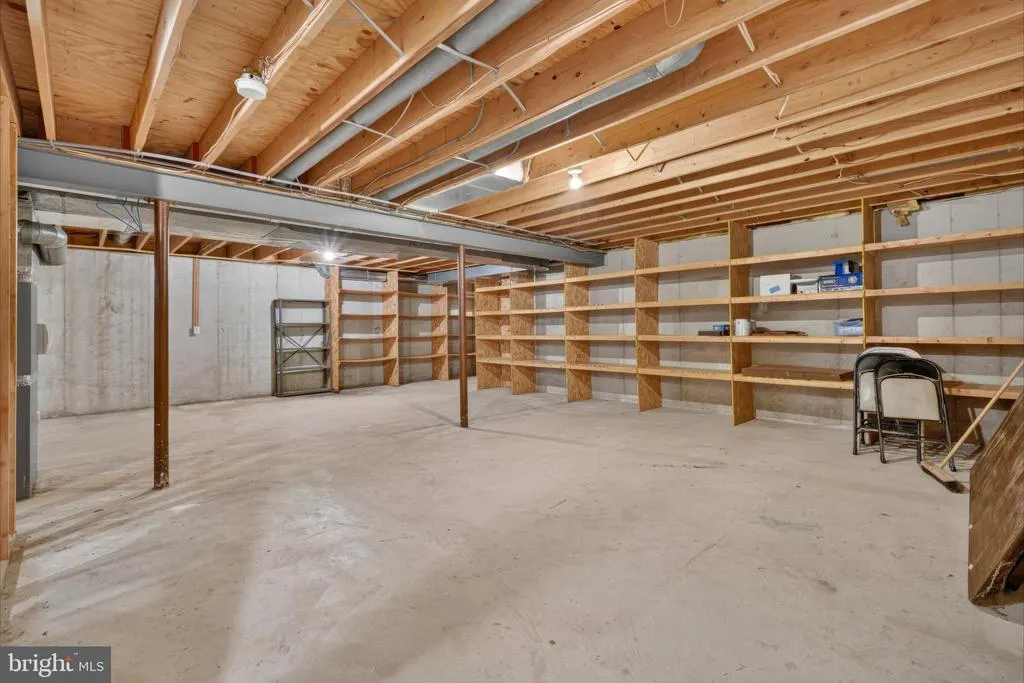
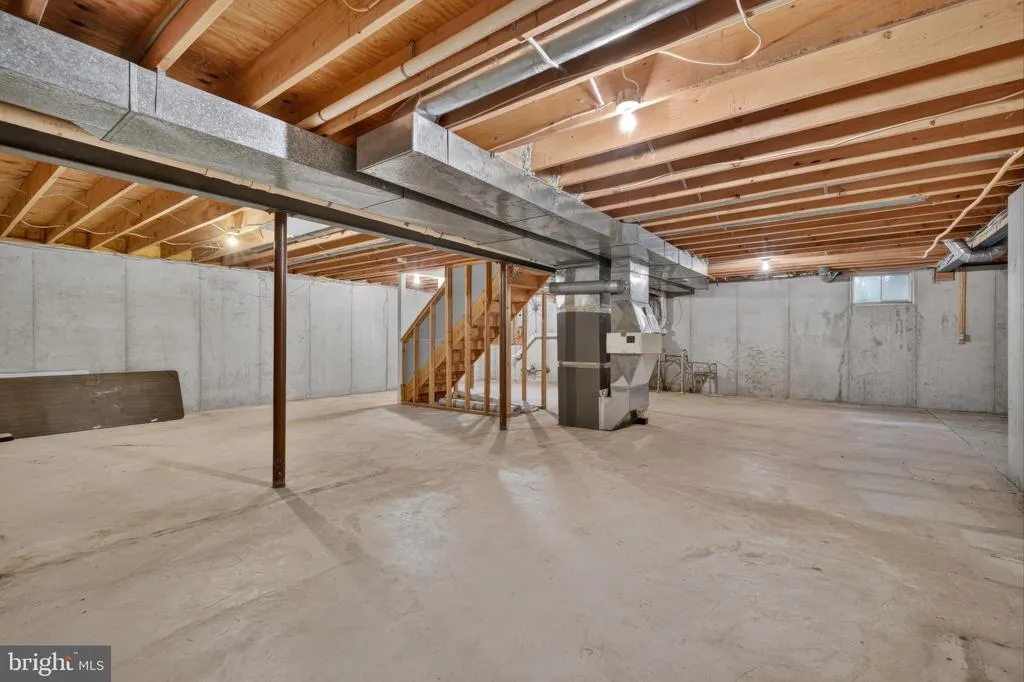
| Basement | Full,Unfinished |
| Flooring | Wood,Fully Carpeted,Vinyl,Tile/Brick |
| Total Fireplaces | 1 |
| Fireplace Features | Gas/Propane |
| Hot Water | Natural Gas |
| Basement (Y/N) | Yes |
| Heating Y/N | Yes |
| Window Features | Bay/Bow |
| Fireplace Y/N | Yes |
| Above Grade Finished Area | 4026 |
| Half Baths | 1 |
| Central Air Y/N | Yes |
| Total Bedrooms | 5 |
| Room Type | Living Room,Dining Room,Primary Bedroom,Bedroom 2,Bedroom 3,Kitchen,Family Room,Bedroom 1,In-Law/auPair/Suite,Other,Attic |
| Below Grade Finished Area Unit Type | Square Feet |
| LivingAreaSource | Estimated |
| Laundry Type | Main Floor |
| Below Grade Unfin Area Units | Square Feet |
| Below Grade Finished Area Source | Assessor |
| Bedrooms Count All Upper Levels | 5 |
| Bedrooms Count Upper Level 1 | 5 |
| Bathrooms Half Main Level | 1 |
| Bathrooms Full Upper Level 1 | 3 |
| Bathrooms Full All Upper Levels | 3 |
| Bathrooms Count Upper Level 1 | 3.00 |
| Bathrooms Count All Upper Levels | 3 |
| Above Grade Unfin Area Units | Square Feet |
| Above Grade Finished Area Source | Estimated |
| Above Grade Finished Area Unit Type | Square Feet |
| Total Baths | 4 |
Exterior Features
| Pool | Yes - Community |
|---|---|
| Lot Features | Front Yard,Rear Yard,SideYard(s) |
| Water Source | Public |
| Inclusions | Washer,Dryer,Dishwasher,range,refrigerator |
| Total Parking Spaces | 15 |
| Garage Features | Inside Access,Garage Door Opener,Oversized |
| Type of Parking | Driveway,Attached Garage,Detached Garage,Other |
| Land Use Code | R10 |
| Foundation Details | Concrete Perimeter |
| Spa | No |
| Water View Y/N | No |
| Lot Dimensions | 0.00 x 0.00 |
| Lot Size Acres | 0.74 |
| Lot Size Source | Assessor |
| Waterfront Y/N | No |
| Horse Y/N | No |
| Land Assessed Value | 78920.00 |
| Navigable Water Y/N | No |
| Water Oriented Y/N | No |
| # of Attached Garage Spaces | 3 |
| # of Detached Garage Spaces | 3 |
| LotDimensionsSource | Assessor |
Room Details
| Room | Dimensions | Level | Flooring | Details |
|---|---|---|---|---|
| Attic | Unspecified | Attic - Access Panel | ||
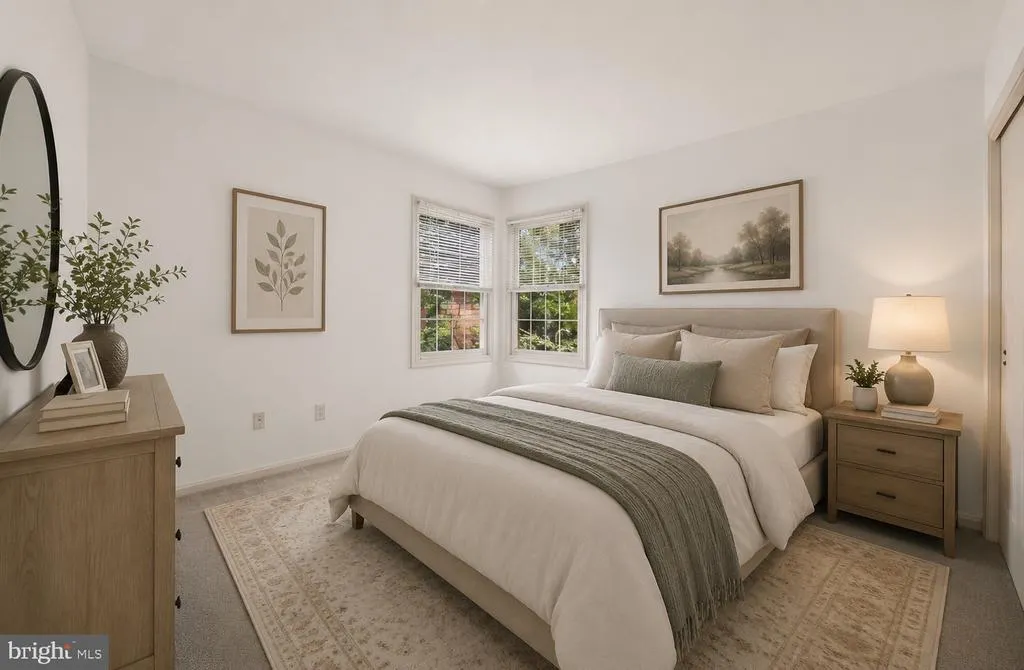
| Bedroom 1 | 13 X 12 | Upper 1 | ||
| Bedroom 2 | 12 X 12 | Upper 1 | ||
| Bedroom 3 | 12 X 12 | Upper 1 | ||
| Dining Room | 14 X 12 | Main | ||
| Family Room | 23 X 17 | Main | ||
| In-Law/auPair/Suite | Unspecified | |||
| Kitchen | 17 X 14 | Main | Kitchen - Electric Cooking,Island,Pantry,Double Sink | |
| Living Room | 15 X 14 | Main | Fireplace - Other | |
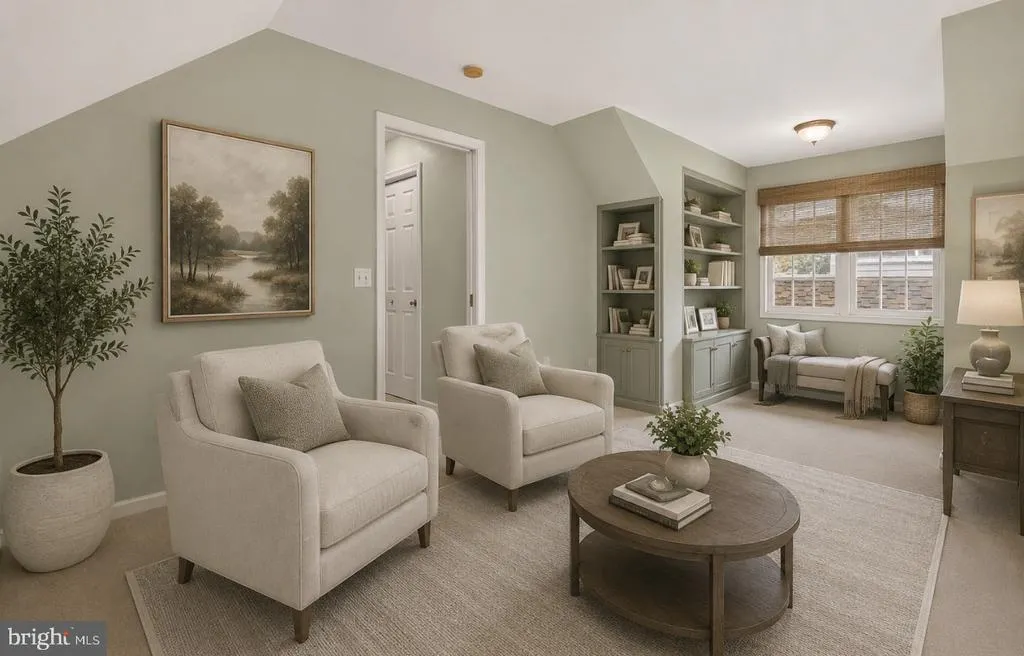
| Other | 22 X 12 | Upper 1 | SITTING | |
| Other | 14 X 11 | Main | IN-LAWKI | |
| Other | 13 X 12 | Main | IN-LAWLR | |
| Other | 18 X 12 | Main | IN-LAWBR | |
| Primary Bedroom | 18 X 16 | Upper 1 | ||
| Primary Bedroom | Unspecified | Primary Bedroom - Sitting Area,Walk-In Closet(s) |
Amenities
- Foreclosure
- Views
- Short Sale
- New Construction
- Adult 55+
- Lease To Own
- No HOA Fees
- Furnished
- Primary On Main
- Air Conditioning
- Seller Finance
- Green
- Fixer Upper
- Horse
- Golf
- Fireplace
- Deck
- Garage
- Basement
- Pool
Property vs Single Family Average in 19350
Price
Taxes
Year Built
Visits
 © BRIGHT, All Rights Reserved
