
Price Reduction - Eco Friendly
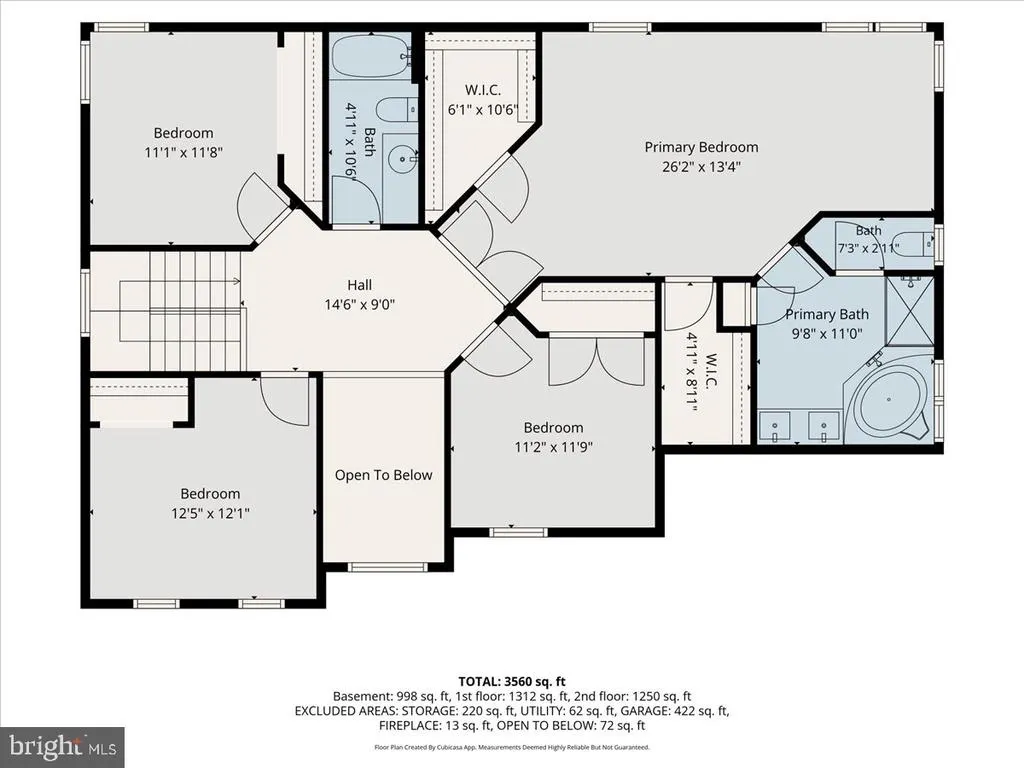
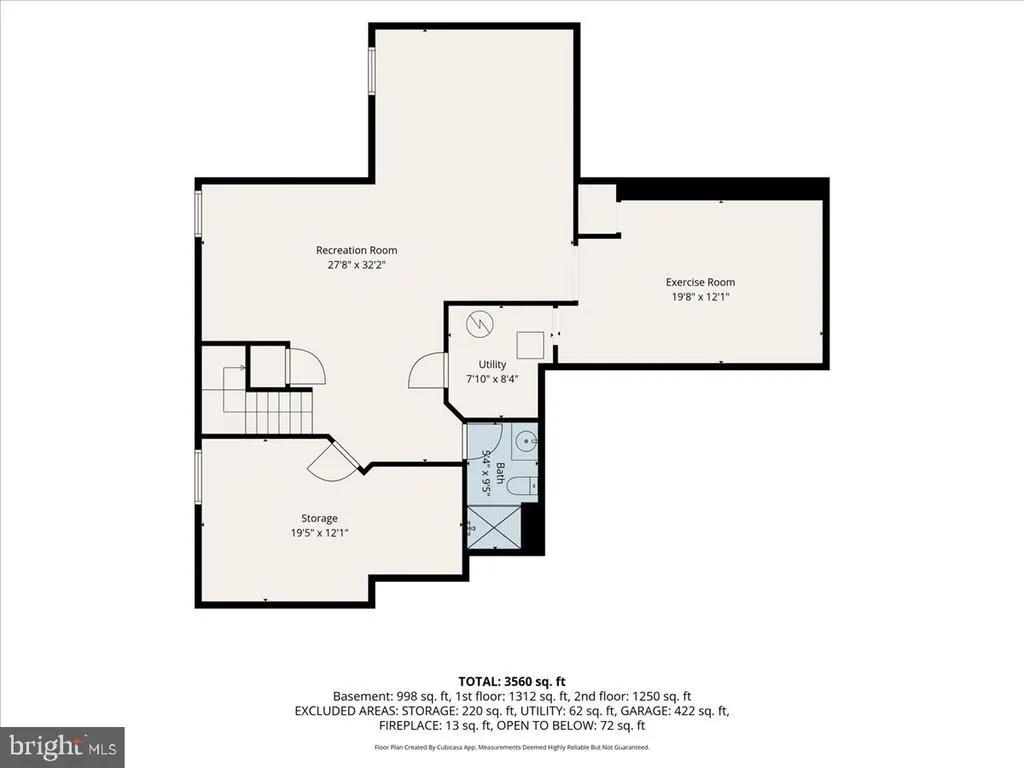
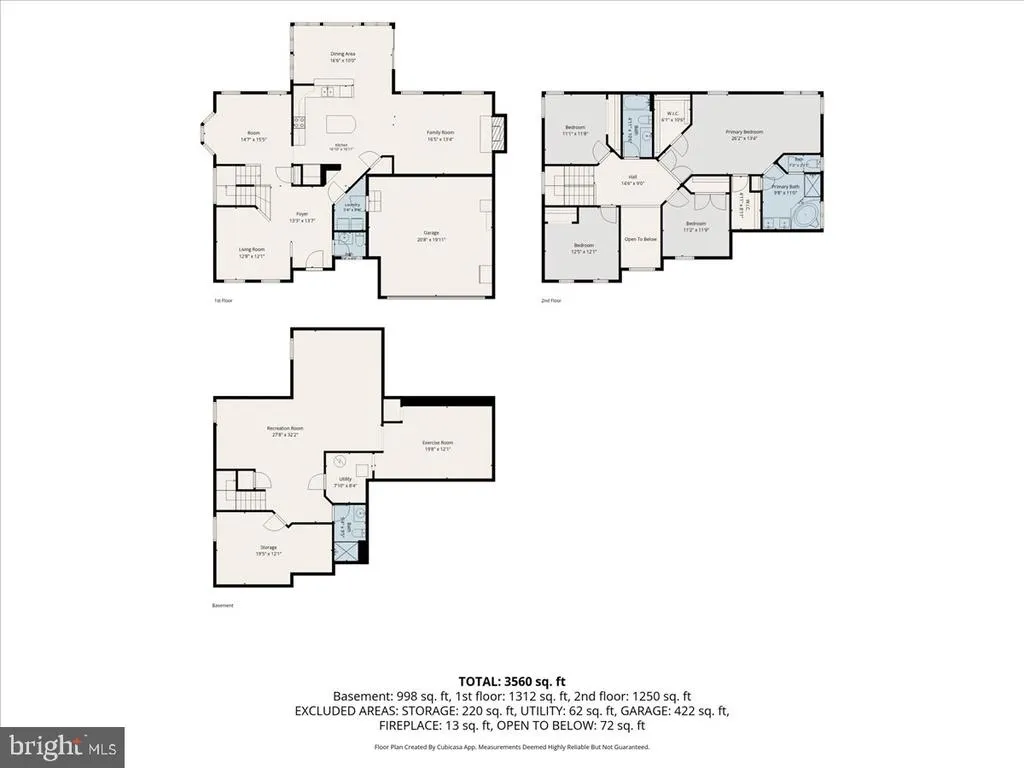
Address
40 Caversham Drive, West Grove, PA
Price
$ 674,900
Property Attributes
- MLS#PACT2131638
- TypeSingle Family
- Listing Status ACTIVE
- CountyCHESTER
- CityWest Grove
- AreaLondon Grove Twp
- NeighborhoodMedford Farms
- Zip19390
- StyleTraditional
- Year Built2004
- Taxes$ 9258
- Price$ 674,900
- Bedrooms4
- Full Bathrooms3
- Half Bathrooms1
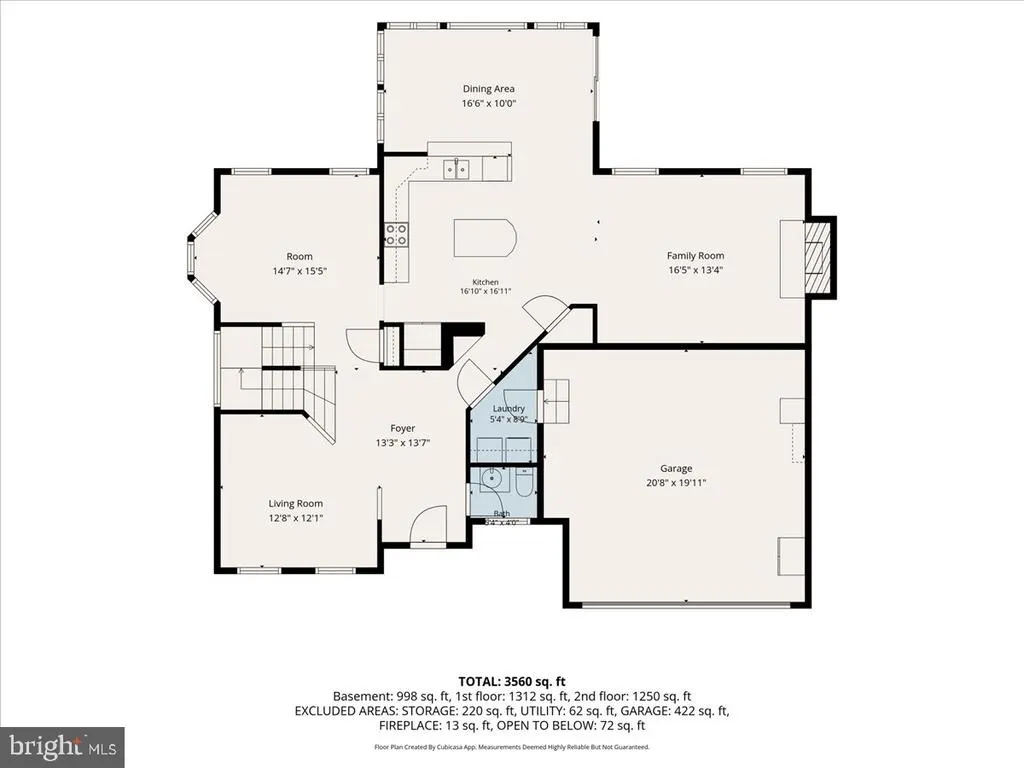
- Sqr Footage3762
- Lot Size0.43 Acres
Data Source:
Bright MLS
Property Description
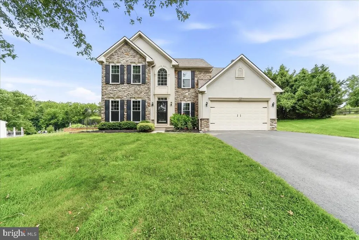
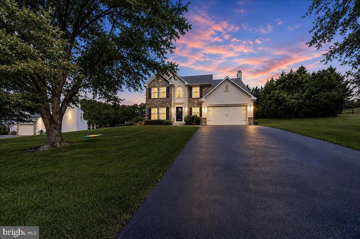
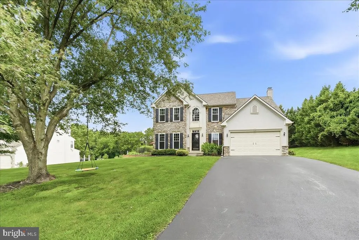
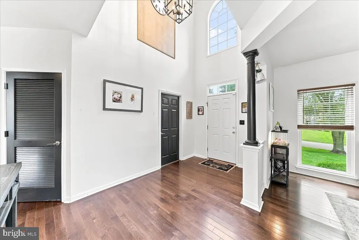
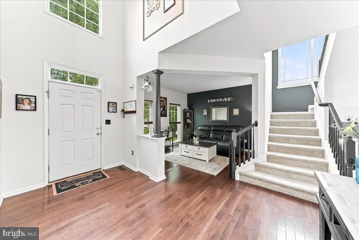
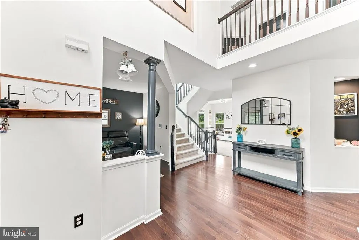
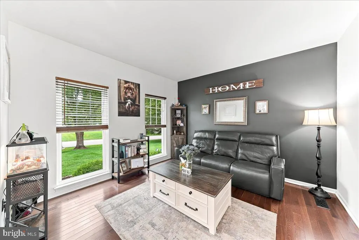
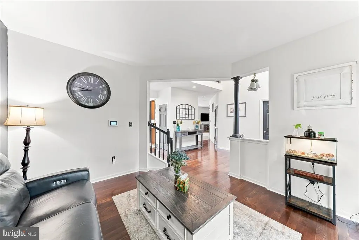
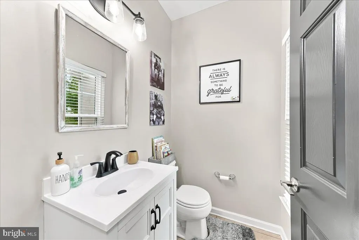
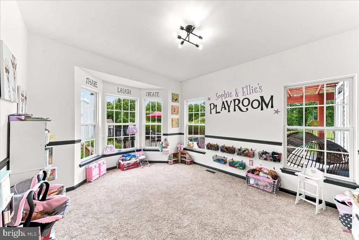
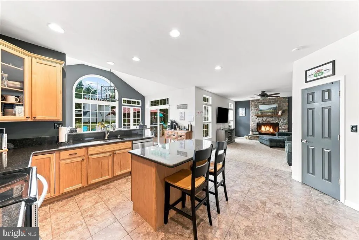
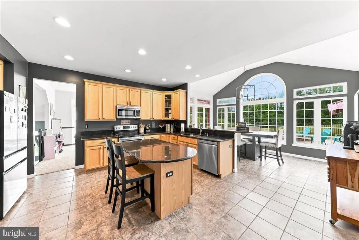
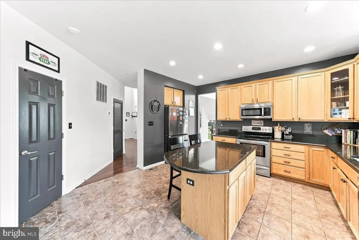
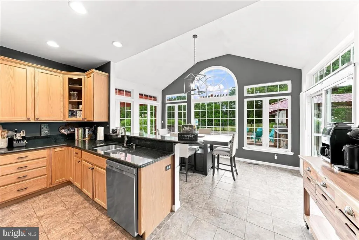
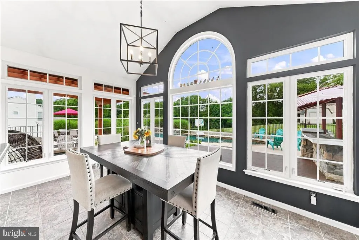
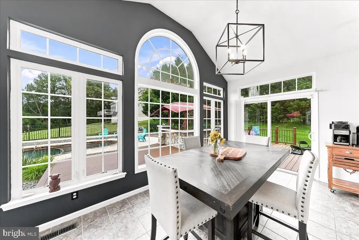
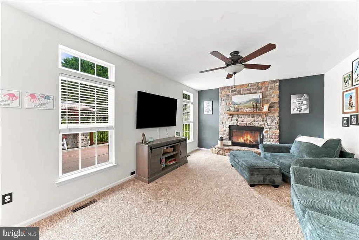
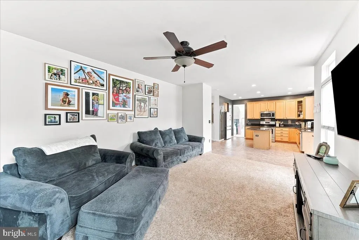
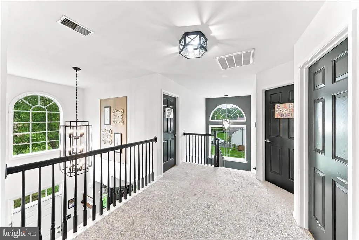
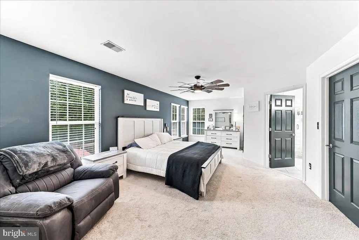
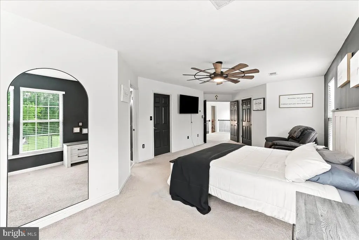
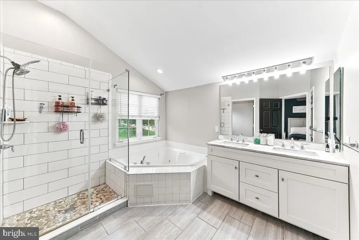
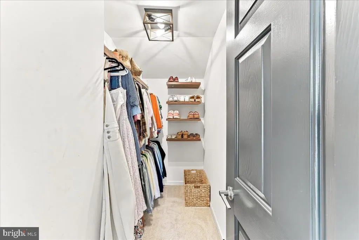
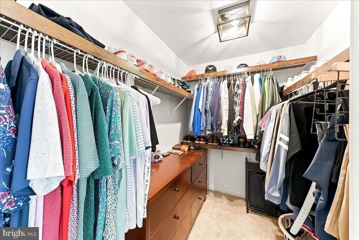
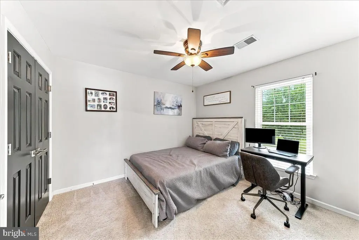
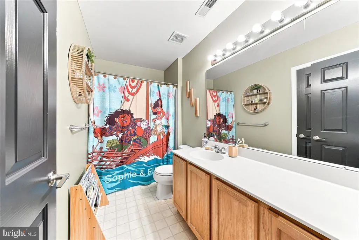
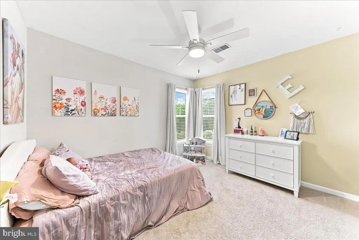
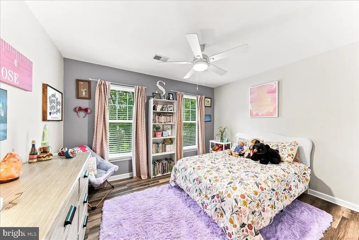
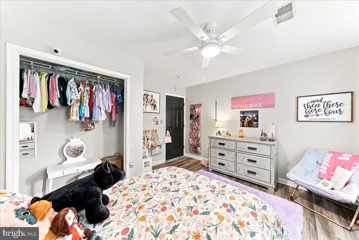
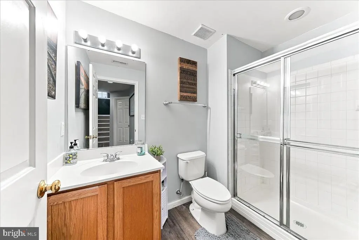
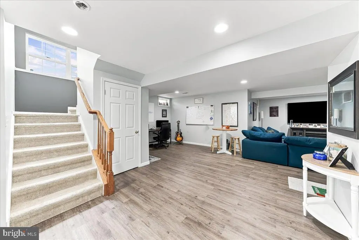
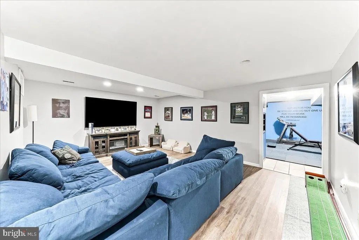
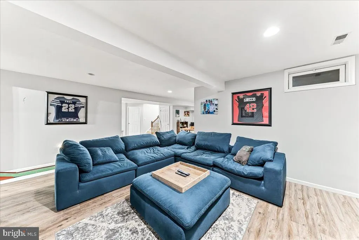
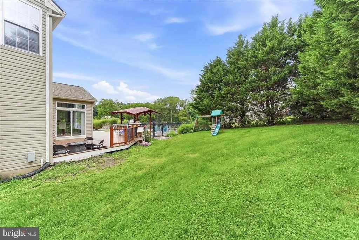

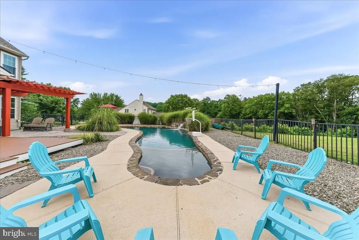
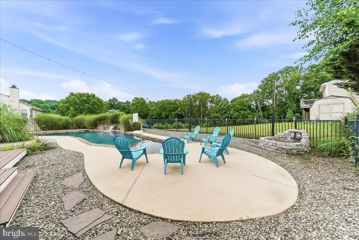
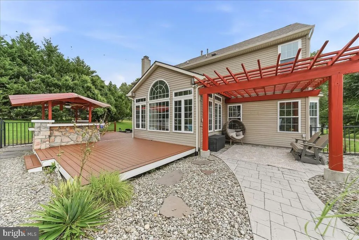
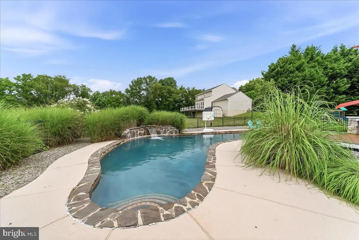
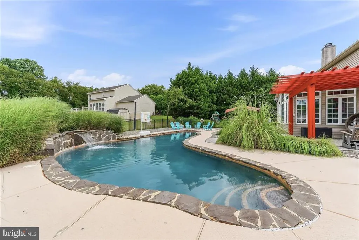
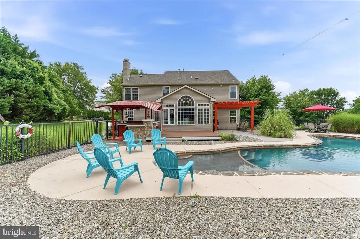
Welcome to 40 Caversham Drive, West Grove! Nestled in the highly desirable Avon Grove School District, this beautifully maintained home blends timeless charm with extensive recent upgrades, making it truly move-in ready. From the moment you arrive, youll appreciate the pride of ownership throughout. Inside, youll find brand-new real hardwood floors in the foyer and dining room, elegant new chandeliers and ceiling fans throughout the home, and upgraded custom closets in the primary suite. The sellers have also installed new triple-pane windows on the front and side of the home with a transferable warranty, providing enhanced energy efficiency, comfort, and peace of mind. Step outside to your own backyard oasis, designed for both relaxation and entertaining. The in-ground pool has been upgraded with a Pentair saltwater system, while the pergola and outdoor tiki bar have both been beautifully refinished, creating the perfect setting for hosting family and friends or enjoying peaceful summer evenings at home. Additional improvements include upgraded exterior electrical, freshly painted railings, and a black stainless steel mailbox that adds a modern touch to the homes curb appeal. With thoughtful upgrades, exceptional indoor and outdoor living spaces, and a location youll love, 40 Caversham Drive offers the perfect combination of comfort, style, and functionality. Dont miss your opportunity to call this exceptional property homeschedule your private showing today!
| High School |
|---|
| Avon Grove High School |
| Price History | |
|---|---|
| 7/23/2026 | Listed $739,900 |
| 8/4/2026 | 3$719,900 |
| 8/11/2026 | 3$699,000 |
| 8/22/2026 | 4$674,900 |
General Features
| Living Area | 3762 |
|---|---|
| Sewer | Public Sewer |
| Heating | 90% Forced Air,Central |
| Cooling | Central A/C,Ceiling Fan(s) |
| Possession | Immediate |
| Roof | Shingle |
| Appliances | Built-In Microwave,Cooktop,Dishwasher,Dryer,Dryer - Front Loading,Exhaust Fan,Icemaker,Microwave,Oven - Self Cleaning,Oven/Range - Electric,Refrigerator,Stainless Steel Appliances,Washer - Front Load |
| Zoning | R-10 |
| HOA Fee | 255.00 |
| Garage Spaces | 4.00 |
| Association Fee Includes | Trash,Snow Removal |
| Patio/Porch Features | Deck(s),Patio(s) |
| Architectural Style | Traditional |
| Security Features | Exterior Cameras |
| Construction Materials | Aluminum Siding,Stone,Stucco,Vinyl Siding |
| School District | AVON GROVE |
| Exclusions | The current whole-house water softener and filtration system will be replaced. |
| Year Built | 2004 |
| Electric | 200+ Amp Service |
| Levels | 2 |
| Tax Year | 2026 |
| Ownership | Fee Simple |
| Cool Fuel | Natural Gas |
| Accessibility | None |
| Assoc Fee Paid Per | Quarterly |
| County | CHESTER |
| New Construction | No |
| Property Type | Residential |
| HOA | Yes |
| Subdivision Name | MEDFORD FARMS |
| Garage Y/N | Yes |
| Water Access Y/N | No |
| Other Structures | Above Grade,Below Grade |
| Full Baths | 3 |
| Status | ACTIVE |
| Directions | . |
| City | WEST GROVE |
| Disclosures | Agent Related to Owner |
| Senior Community Y/N | No |
| MLS Area | London Grove Twp (10359) |
| Lot Size Units | Square Feet |
| Lot Size Square Feet | 18879.00 |
| Tax Assessed Value | 212000.0 |
| Tax Annual Amount | 9258.0 |
| Property Condition | Excellent |
| Structure Type | Detached |
| Condo/Coop Association fee Y/N | No |
| Bathrooms Count Main Level | 1.00 |
| Price Per Sq Ft Total AG | 244.18 |
| Acceptable Financing | Cash,Conventional,VA,FHA |
| Vacation Rental Y/N | No |
| Total SQFT | 3762 |
| Standard Status | Active |
| Year Built Source | Estimated |
| Tax Lot | 0134.3800 |
Interior Features
| Interior Amenities | Attic/House Fan,Breakfast Area,Ceiling Fan(s),Chair Railings,Dining Area,Family Room Off Kitchen,Kitchen - Eat-In,Kitchen - Island,Primary Bath(s),Bathroom - Soaking Tub,Bathroom - Stall Shower,Upgra |
|---|---|
| Heating Fuel | Natural Gas |
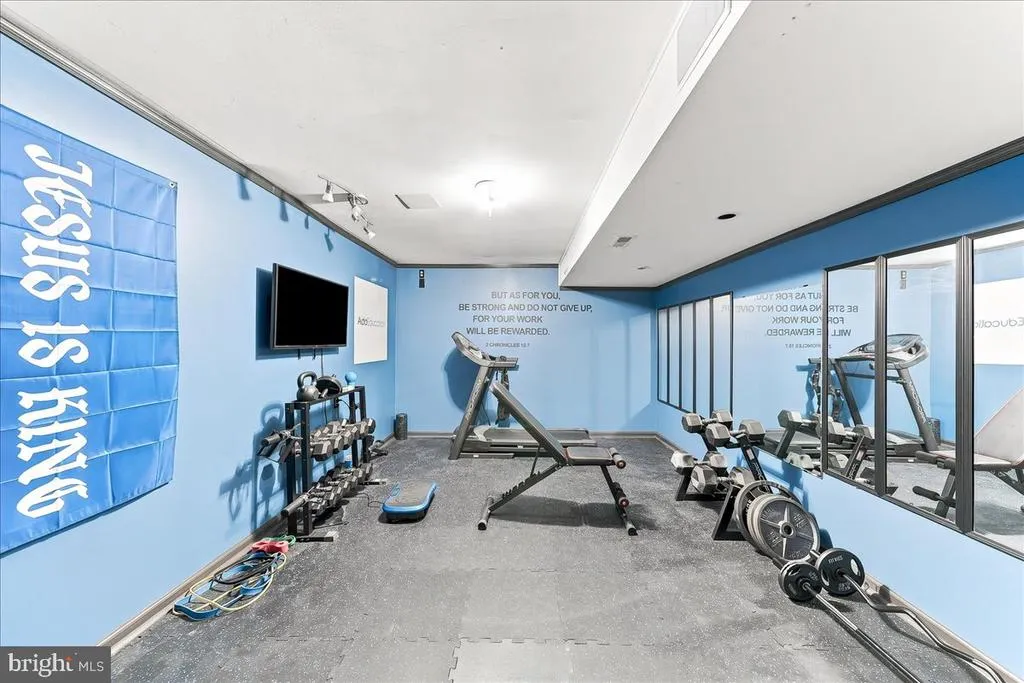
| Basement | Fully Finished,Heated,Interior Access,Sump Pump,Windows |
| Flooring | Ceramic Tile,Partially Carpeted,Wood |
| Total Fireplaces | 1 |
| Fireplace Features | Brick,Electric,Fireplace - Glass Doors,Mantel(s) |
| Hot Water | Electric,Natural Gas |
| Basement (Y/N) | Yes |
| Heating Y/N | Yes |
| Fireplace Y/N | Yes |
| Above Grade Finished Area | 2764 |
| Half Baths | 1 |
| Central Air Y/N | Yes |
| Total Bedrooms | 4 |
| Below Grade Finished Area | 998 |
| Below Grade Finished Area Unit Type | Square Feet |
| LivingAreaSource | Estimated |
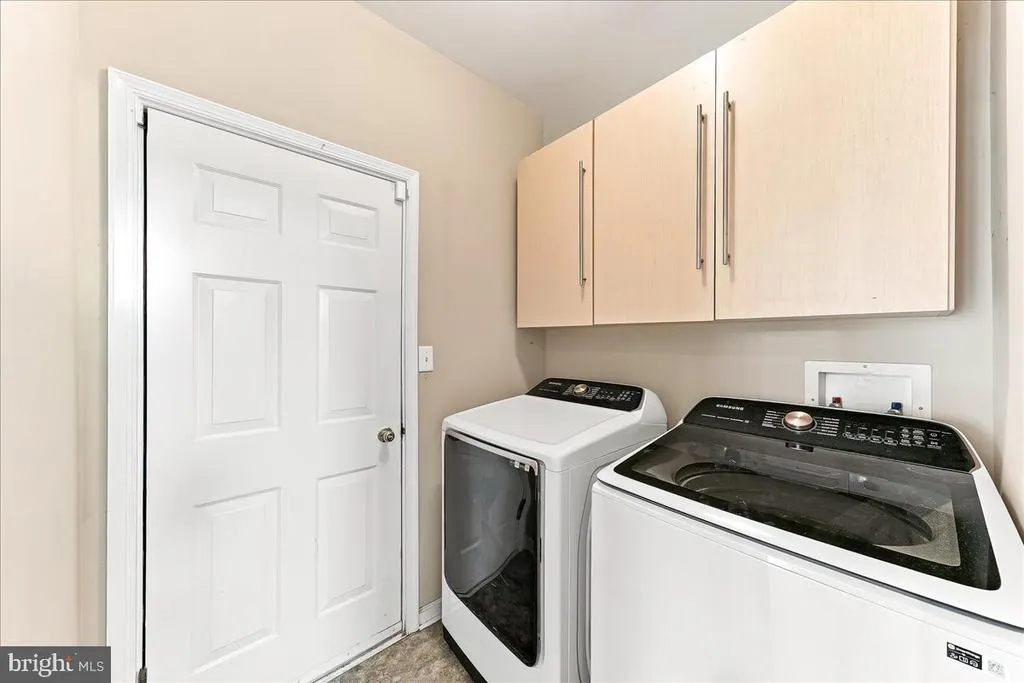
| Laundry Type | Main Floor |
| Below Grade Unfin Area Units | Square Feet |
| Below Grade Finished Area Source | Estimated |
| Bedrooms Count All Upper Levels | 4 |
| Bedrooms Count Upper Level 1 | 4 |
| Bathrooms Half Main Level | 1 |
| Bathrooms Full Upper Level 1 | 2 |
| Bathrooms Full Lower Level 1 | 1 |
| Bathrooms Full All Upper Levels | 2 |
| Bathrooms Full All Lower Levels | 1 |
| Bathrooms Count Upper Level 1 | 2.00 |
| Bathrooms Count Lower Level 1 | 1.00 |
| Bathrooms Count All Upper Levels | 2 |
| Bathrooms Count All Lower Levels | 1 |
| Above Grade Finished Area Source | Estimated |
| Above Grade Finished Area Unit Type | Square Feet |
| Total Baths | 4 |
Exterior Features
| Exterior Amenities | Bump-outs,Exterior Lighting,Hot Tub |
|---|---|
| Pool | Yes - Personal |
| Fencing | Rear |
| Lot Features | Front Yard,Landscaping,Level,Poolside,Rear Yard,SideYard(s) |
| Water Source | Public |
| Total Parking Spaces | 4 |
| Garage Features | Additional Storage Area,Garage - Front Entry |
| Type of Parking | Attached Garage,Driveway |
| Land Use Code | R10 |
| Foundation Details | Other |
| Water View Y/N | No |
| Lot Size Acres | 0.43 |
| Lot Size Source | Estimated |
| Waterfront Y/N | No |
| Land Assessed Value | 51470.00 |
| Navigable Water Y/N | No |
| Water Oriented Y/N | No |
| # of Attached Garage Spaces | 4 |
Amenities
- Foreclosure
- Views
- Short Sale
- New Construction
- Adult 55+
- Lease To Own
- No HOA Fees
- Furnished
- Primary On Main
- Air Conditioning
- Seller Finance
- Green
- Fixer Upper
- Horse
- Golf
- Fireplace
- Deck
- Garage
- Basement
- Pool
Property vs Single Family Average in 19390
Price
Taxes
Year Built
Visits
 © BRIGHT, All Rights Reserved
